
A contemporary ranch home updates the familiar horizontal house form with cleaner lines, connected living spaces, and a stronger relationship to the outdoors. Its appeal often comes from combining an easy-to-navigate one-level plan with a calm, current architectural character.
This guide covers layout, exterior form, materials, interiors, and site connection to help homeowners evaluate ideas before speaking with an architect or builder. It provides planning direction rather than construction-ready architectural specifications, since final decisions must respond to the property, local requirements, and professional input.
Core Characteristics of a Modern Ranch House
A single story modern ranch house typically has a low horizontal profile, straightforward circulation, and rooms that feel closely connected to the landscape. The design should make moving from the entry to the social areas, bedrooms, and outdoor spaces feel intuitive rather than overly corridor-driven.
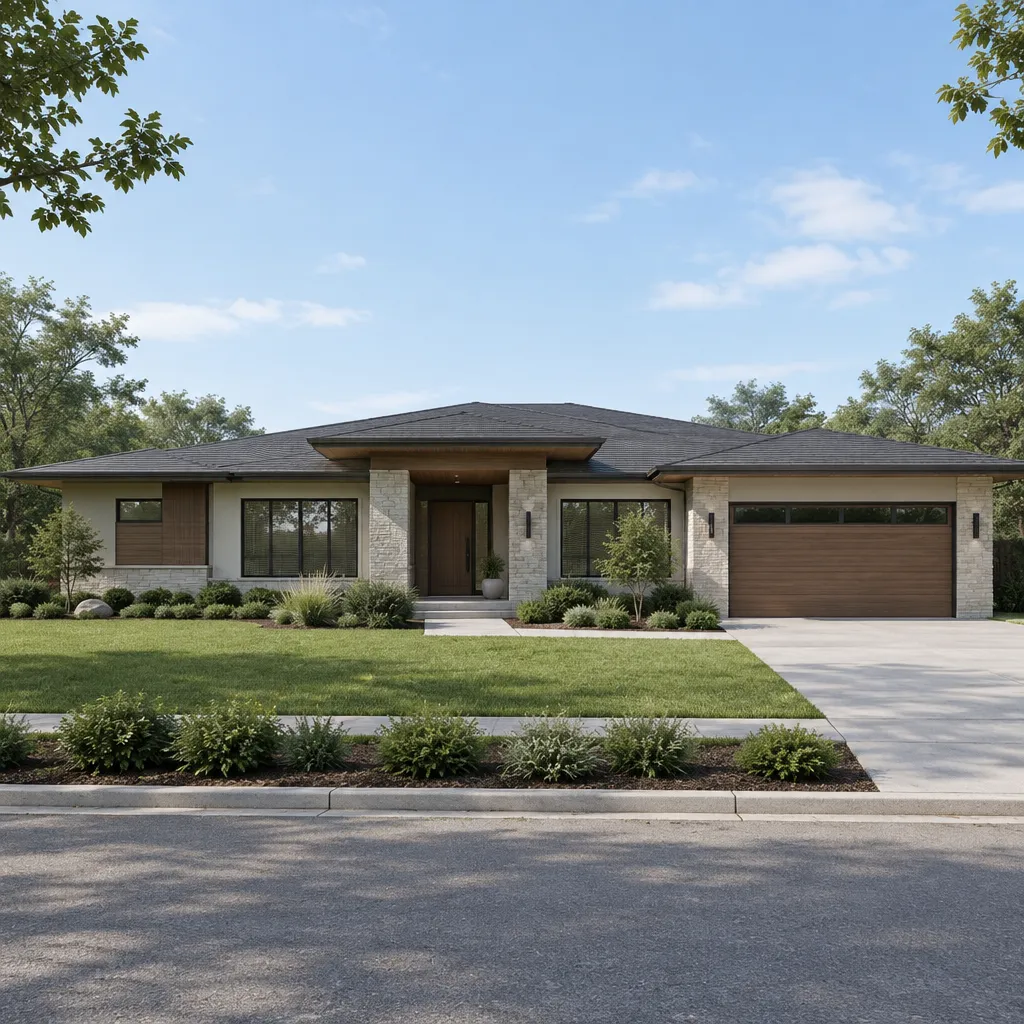
Modern character can come from simple building massing, restrained trim, generous but carefully placed glazing, and a limited material palette. Rather than adding many decorative elements, let rooflines, proportions, window placement, and a few well-coordinated finishes create the visual identity.
Inspiration images are useful for identifying preferences, but they are not final solutions. A suitable design must still respond to lot conditions, climate, privacy, budget, views, and local building requirements.
Planning an Efficient Single-Level Layout
An efficient plan for a single story modern ranch house usually separates public, private, and service zones while keeping everyday routes clear. Living, dining, and kitchen spaces can form a connected social core, while bedrooms sit in a quieter wing or are buffered by bathrooms, closets, or hallways.
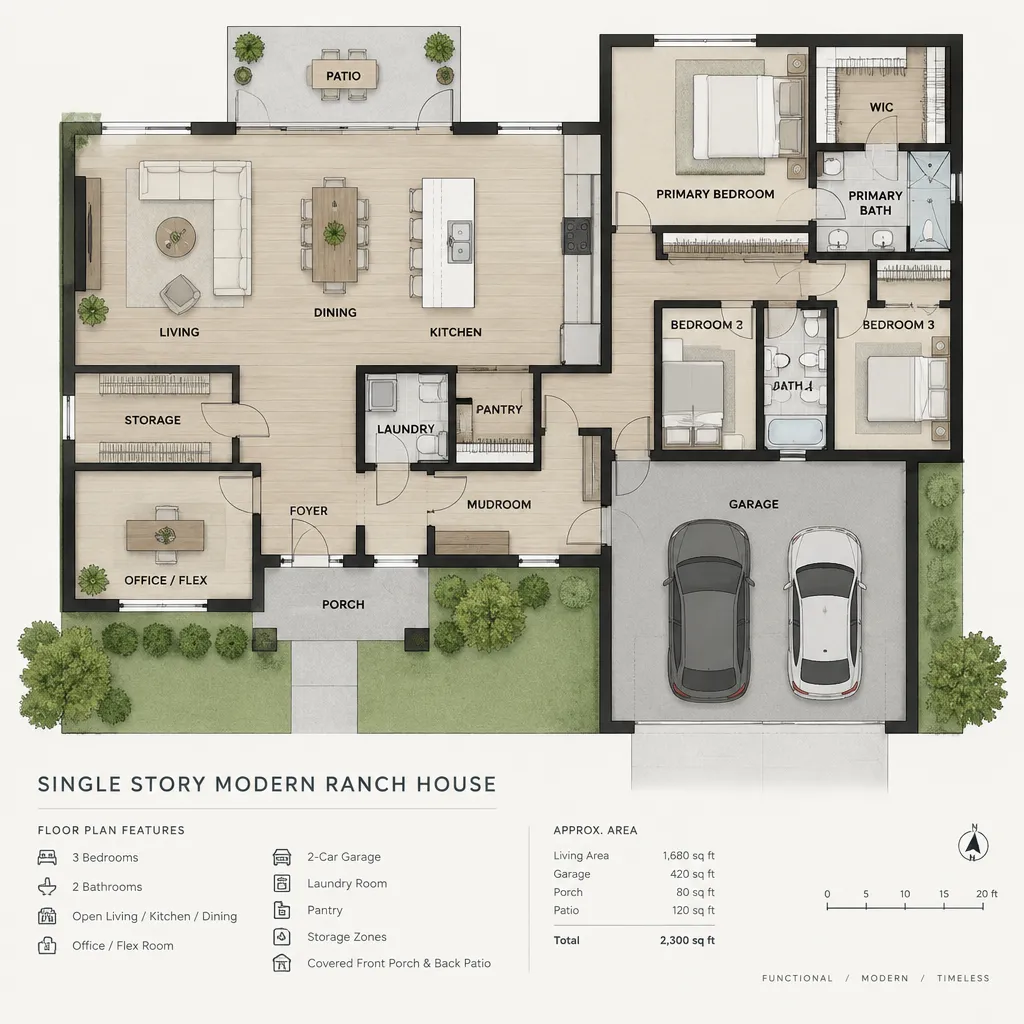
Open living does not have to mean every activity shares one undivided room. A kitchen island, ceiling change, partial wall, fireplace element, or furniture grouping can create useful definition between cooking, eating, and relaxing areas without breaking the sense of connection.
Review bedroom privacy, convenient bathroom access, storage, laundry location, and the route from garage to entry and kitchen. Before finalizing room sizes, test furniture layouts, door swings, circulation paths, and the space needed for daily tasks such as unloading groceries or managing household storage.
Shaping the Exterior and Entry Sequence
A single story modern ranch house can use low-pitched or visually restrained roof forms, broad overhangs, covered entries, and horizontal lines to emphasize its grounded appearance. These elements can also help create a more sheltered transition from driveway or sidewalk to front door.
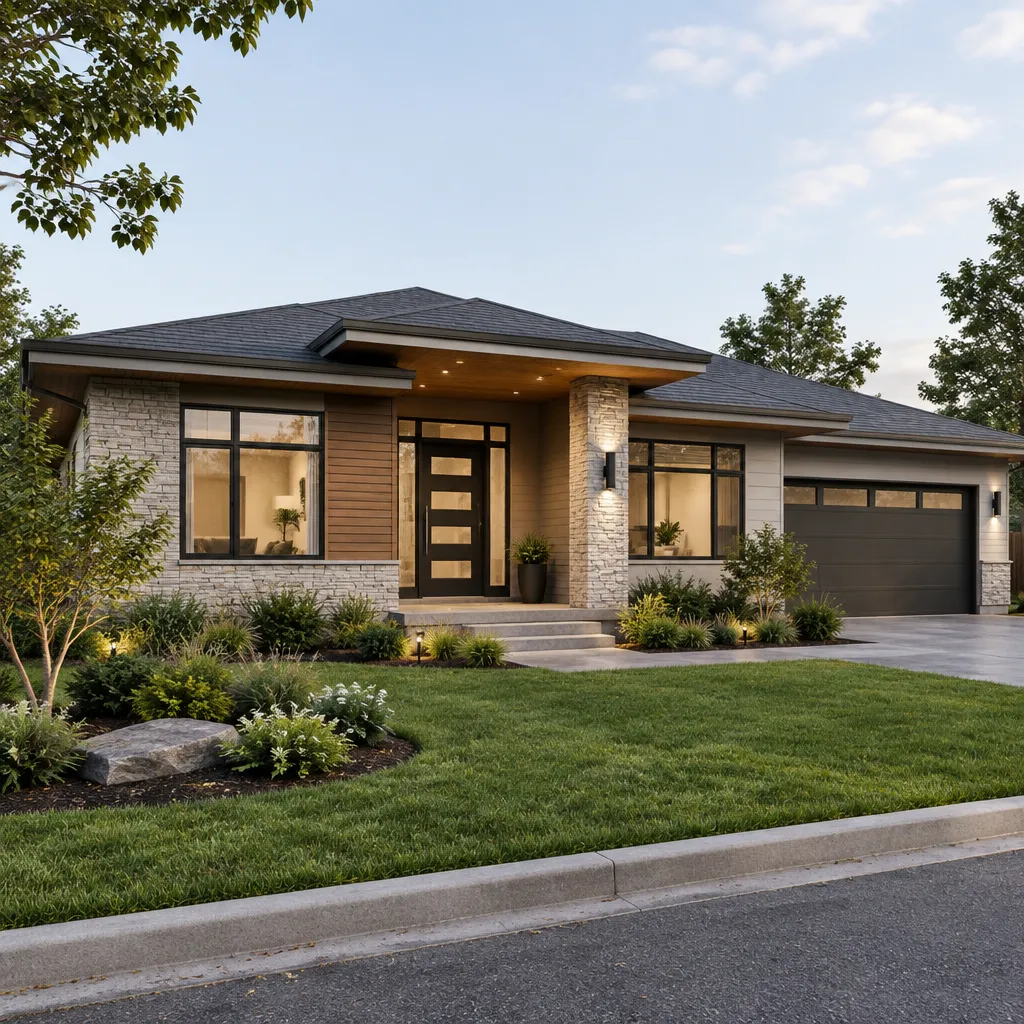
Make the entry easy to recognize with a recessed plane, a change in cladding, a framed door, subtle lighting, or a protected walkway. The goal is a clear arrival sequence that feels intentional without competing with the overall simplicity of the facade.
Large windows need careful placement. Consider privacy from neighboring properties, sun exposure, glare, heat gain, and the orientation of important views. Keep exterior details coordinated so that window frames, cladding transitions, lighting, and landscaping support one cohesive composition instead of making the facade appear cluttered.
Connecting Interior Spaces to the Landscape
Patios, terraces, covered outdoor rooms, and wide openings can make interior living spaces feel larger and more connected to the site. A dining area that opens to a shaded patio, for example, can support everyday meals as well as casual gatherings.
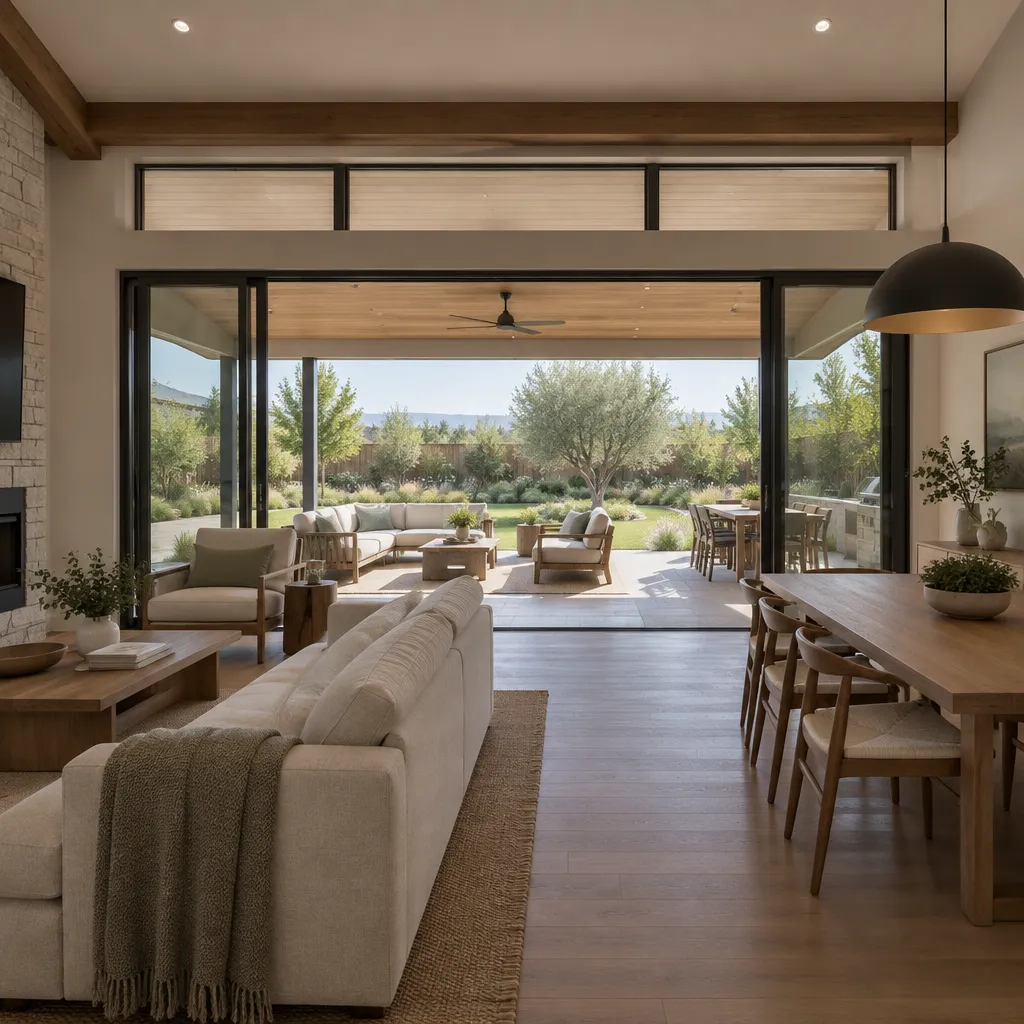
Place windows and doors according to views, sunlight, prevailing weather, privacy, and intended outdoor activities. A garden-facing living room may benefit from broad glazing, while a bedroom may need a more selective opening pattern that protects privacy and supports rest.
Aligned ceiling lines, compatible flooring tones, and related materials can create visual continuity across the indoor-outdoor threshold. However, drainage, grading, weather exposure, door performance, and local construction requirements should be reviewed by qualified professionals before the concept is finalized.
Choosing Materials, Colors, and Interior Details
Build the design around a restrained palette of coordinated materials instead of combining many competing finishes. Wood, masonry, metal, plaster-like wall finishes, and neutral surfaces can work well when each is used with purpose and repeated in a controlled way.
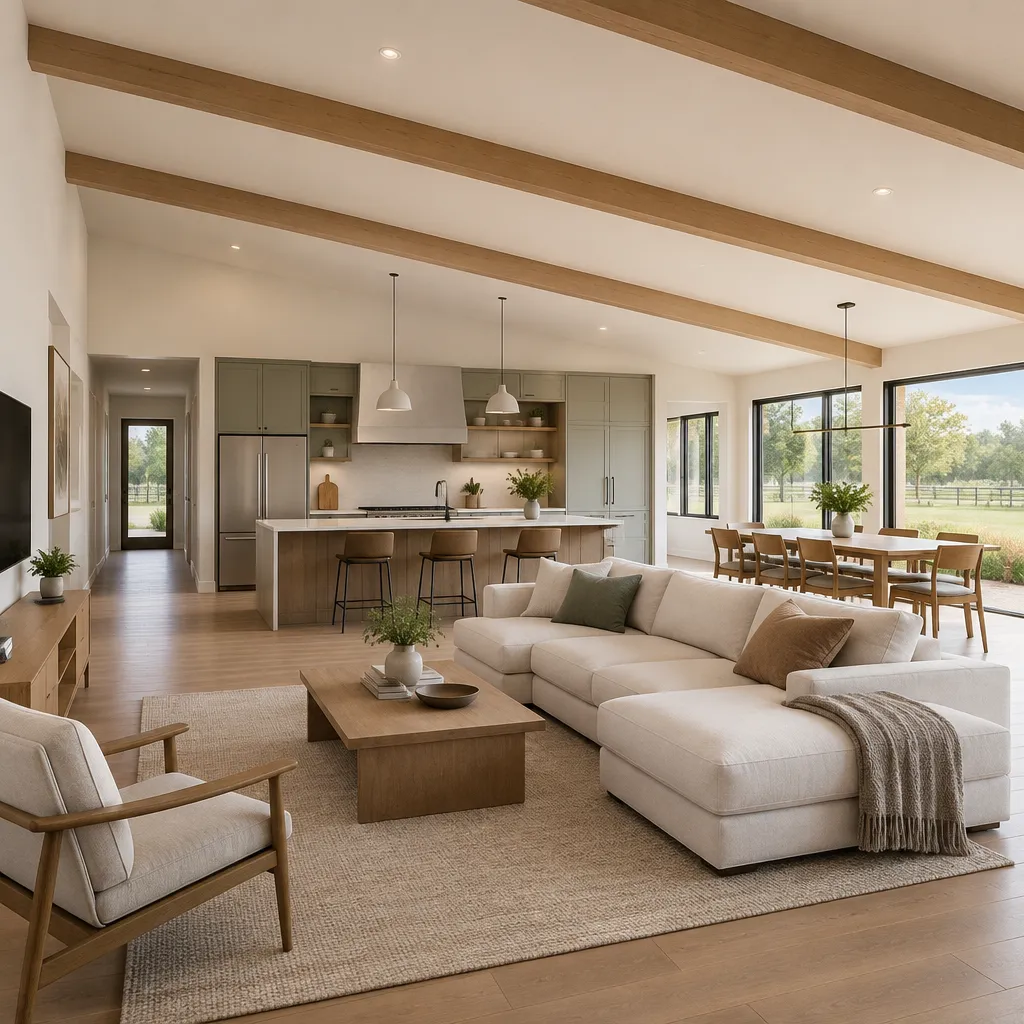
Natural textures, simple cabinetry, streamlined lighting, and limited color accents reinforce a modern ranch character. Coordinate flooring, wall finishes, countertops, doors, hardware, and window frames across connected rooms so the open areas read as part of one environment.
Appearance is only one criterion. Compare durability, maintenance needs, availability, and compatibility with the intended design direction. Materials that look appealing in a small sample should also suit the household’s habits, the climate, and the level of upkeep the owners are prepared to manage.
Practical Evaluation Checklist Before Finalizing the Concept
Before committing to a single story modern ranch house concept, evaluate how the layout responds to lot shape, orientation, access, views, privacy, and opportunities for outdoor living. A strong facade should support, not override, the practical realities of the site.
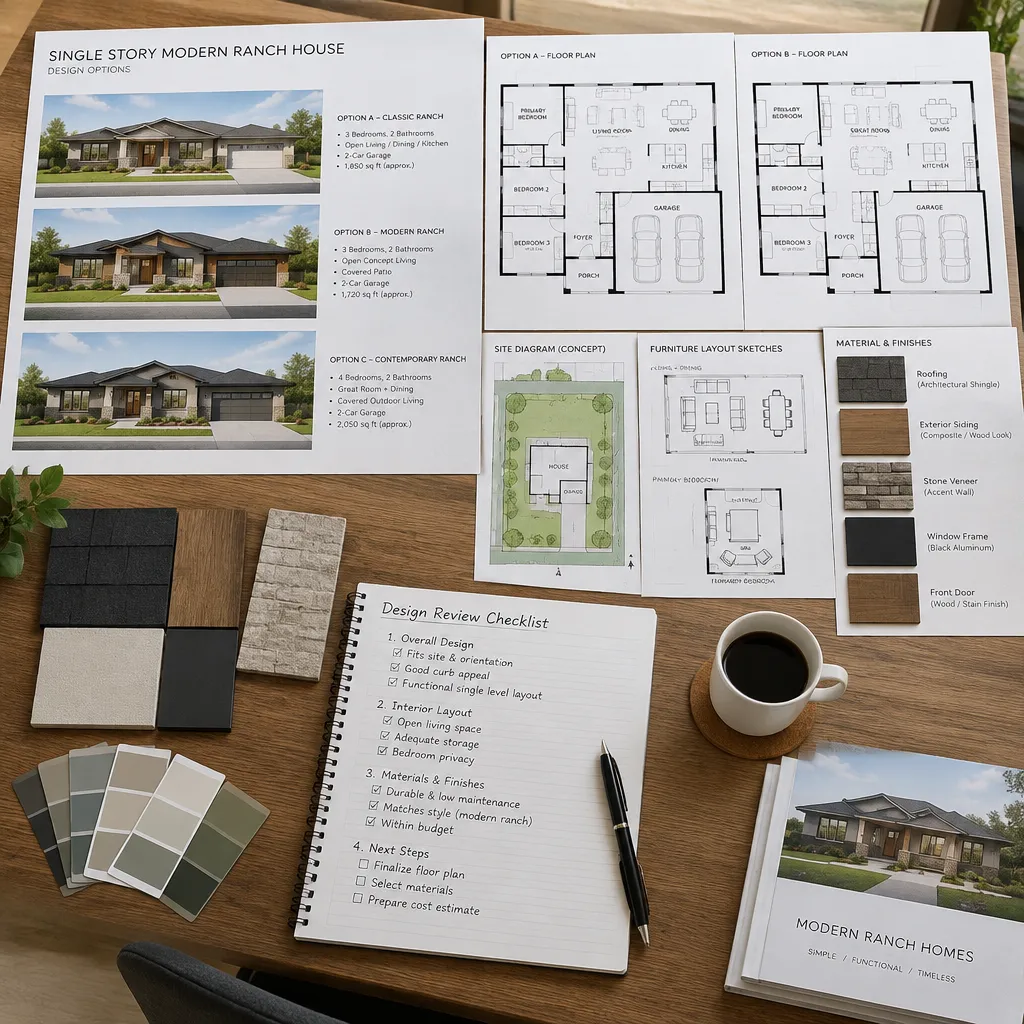
Check furniture placement, storage capacity, maintenance areas, and everyday circulation rather than focusing only on the exterior image. Consider where coats, shoes, cleaning supplies, groceries, laundry, and seasonal items will go, as these details strongly affect how a one-level home functions over time.
Separate aesthetic preferences from decisions that require architects, engineers, builders, and local authorities. Compare alternative layouts, record your priorities, and use those notes when requesting detailed plans or estimates. This process helps reveal which features are essential and which can change as the design develops.
A successful single-story modern ranch house depends on coordinated planning of its layout, proportions, materials, and relationship to the site. Testing daily routines and furniture needs early helps ensure that a polished visual concept also works comfortably in real life.
Use these ideas as a clear brief for a qualified design professional, then verify technical, structural, environmental, and local requirements through the appropriate experts. That combination of thoughtful planning and professional review creates a more cohesive direction for the final home.