
A modern minimalist barn house brings together the familiar, sheltering shape of a barn and the calm discipline of contemporary design. Rather than relying on rustic decoration, it uses a clear roofline, honest materials, open space, and carefully chosen details to create a home that feels distinctive without feeling busy. This guide focuses on design direction, spatial character, and the planning choices that help the concept feel unified from the street to the interior.
These homes appeal to people who want simplicity with a strong architectural identity. A gabled roof can give the building an instantly recognizable profile, while a limited material palette and uncluttered interior keep the result current. The best outcomes connect the roof form, exterior finishes, daylight, storage, and daily routines instead of treating each decision separately. Final dimensions, structural design, insulation, energy performance, and code compliance should always be reviewed for the specific site by qualified professionals.
Defining Features of a Modern Minimalist Barn House
The starting point is usually a barn-inspired silhouette: a simple gable roof over a compact, legible main volume. This clear massing can make a home feel grounded and efficient, whether it is placed in a rural landscape, a wooded lot, or a more suburban setting. The form does not need false barn doors, decorative crossbucks, or elaborate trim to communicate its inspiration. Its strength comes from proportion, a confident roof profile, and a small number of intentional elements.
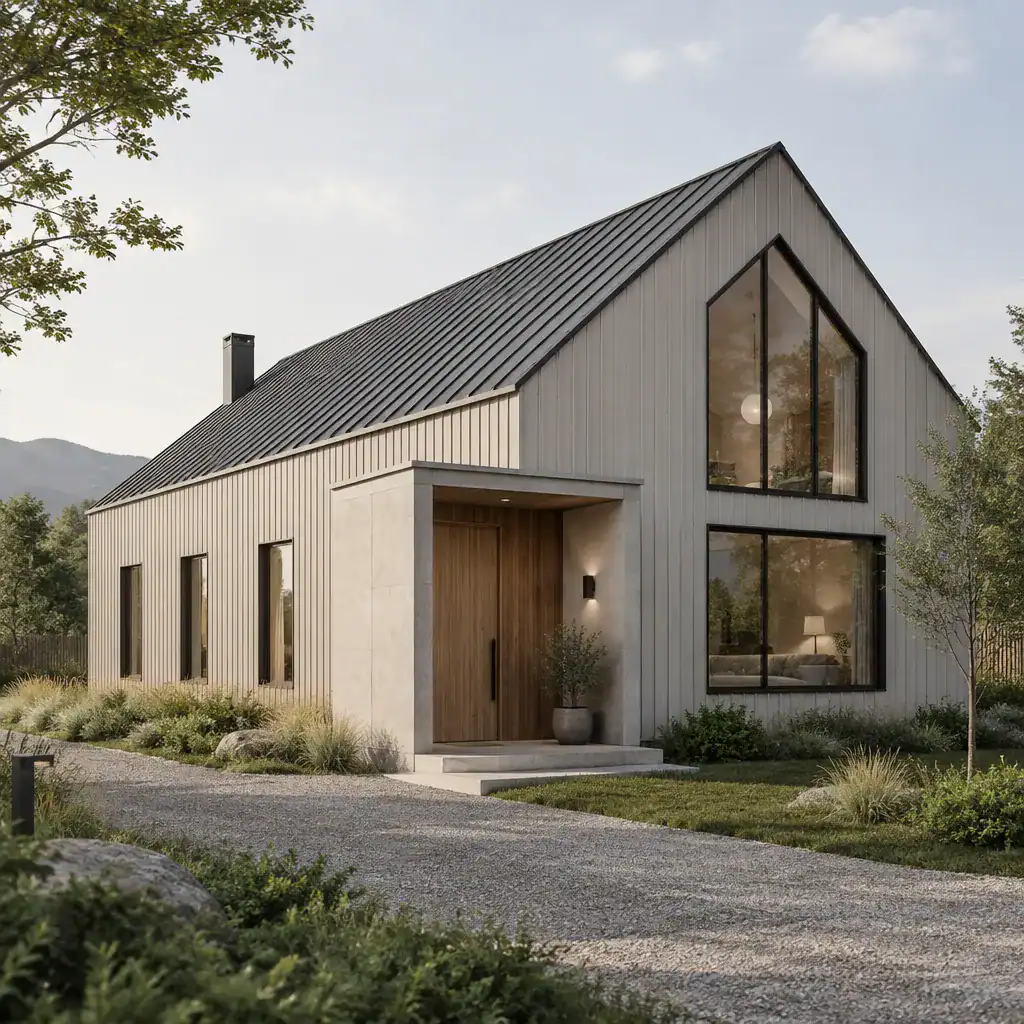
Minimalism gives the barn form visual order. Clean lines, limited ornament, aligned openings, and carefully controlled transitions between materials help the exterior feel composed. Every visible element should have a purpose, from a recessed entry to a rainwater detail or a simple exterior light. This approach creates a quieter character than a conventional rustic barn house while preserving warmth and familiarity.
A modern minimalist barn house can still be flexible in expression. A lower side wing may hold bedrooms or utility spaces, while a modest porch can mark the entrance. Asymmetrical window placement, a glazed gable end, or a projecting volume can add contemporary interest when balanced against the main roof form. The goal is not to make the facade empty; it is to avoid additions that compete with the central idea. A cohesive design feels deliberately edited, whereas an overly plain exterior can appear unfinished when it lacks hierarchy, depth, or a welcoming entry moment.
Exterior Materials, Colors, and Architectural Details
A controlled material palette is one of the most effective ways to make the exterior feel calm and considered. Vertical wood cladding can emphasize the height of the gable, while a standing-seam metal roof adds a crisp contemporary line. Masonry may be useful at a chimney, plinth, entry wall, or lower level, and fiber cement can provide a durable alternative where maintenance or climate exposure is a priority. The important decision is not which material is most fashionable, but how a limited group of finishes works together over time.
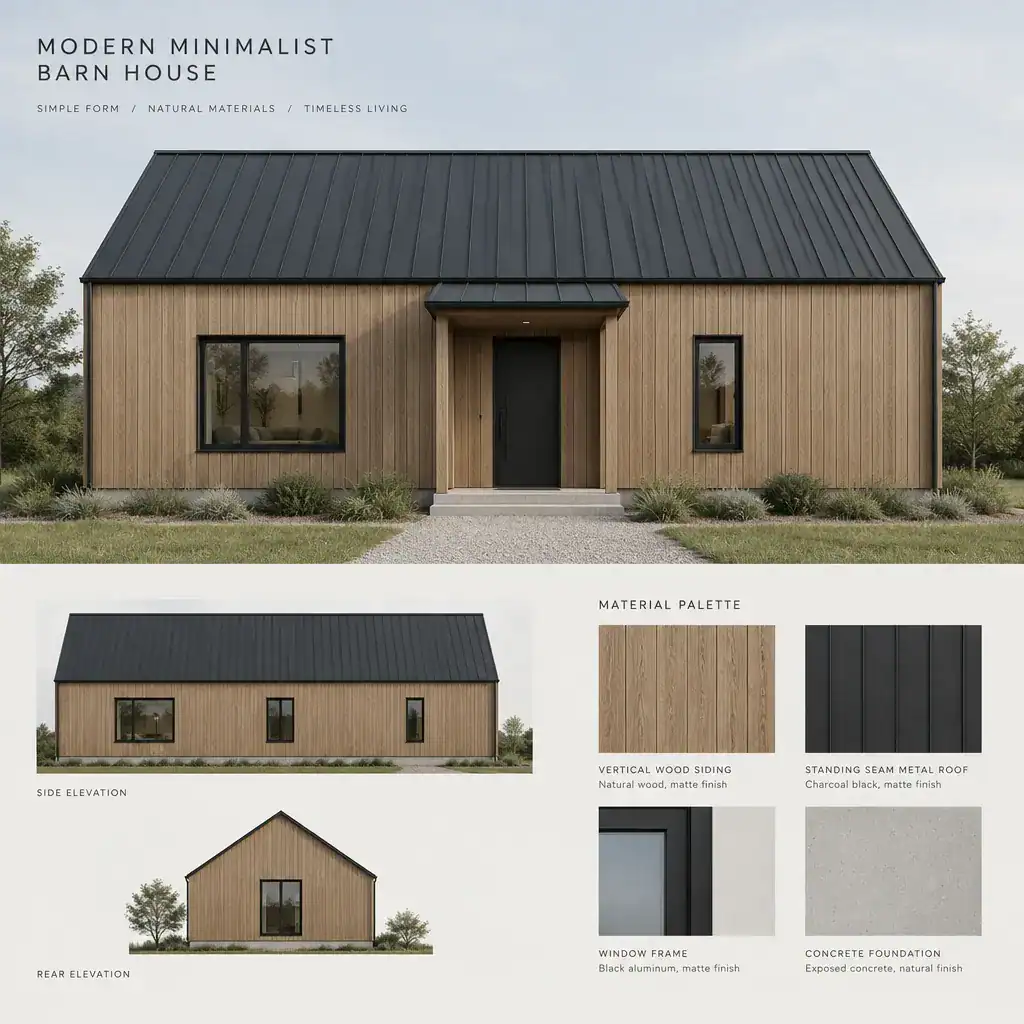
Contrast should be used with restraint. For example, light-toned siding can sit beneath a dark roof, with dark window frames providing a measured graphic rhythm. Alternatively, a darker envelope can be softened with natural timber at the entry. Foundation elements, gutters, doors, and exterior lighting should support the same visual language rather than introduce unrelated colors or styles. Fewer, better-coordinated choices often create a more enduring result.
Window placement has an outsized effect on character. Large openings can frame a garden or bring light into shared rooms, but they should be balanced across the elevations rather than scattered without a clear pattern. Consider how the front door is approached, whether the eaves offer useful protection, and how a porch relates to the scale of the house. Material durability, local availability, maintenance expectations, and climate exposure should guide final selections, with professional specifications addressing weatherproofing and installation details.
Interior Layout and Minimalist Barn House Atmosphere
An open shared living area can make the most of the taller volume created by a barn-like roof. Combining the kitchen, dining area, and living room allows daylight and sightlines to move through the home, making the central space feel generous even when the overall footprint is restrained. A ceiling that follows the roof form, or a selectively exposed structural rhythm, can reinforce the architecture without turning the interior into a themed rustic space.
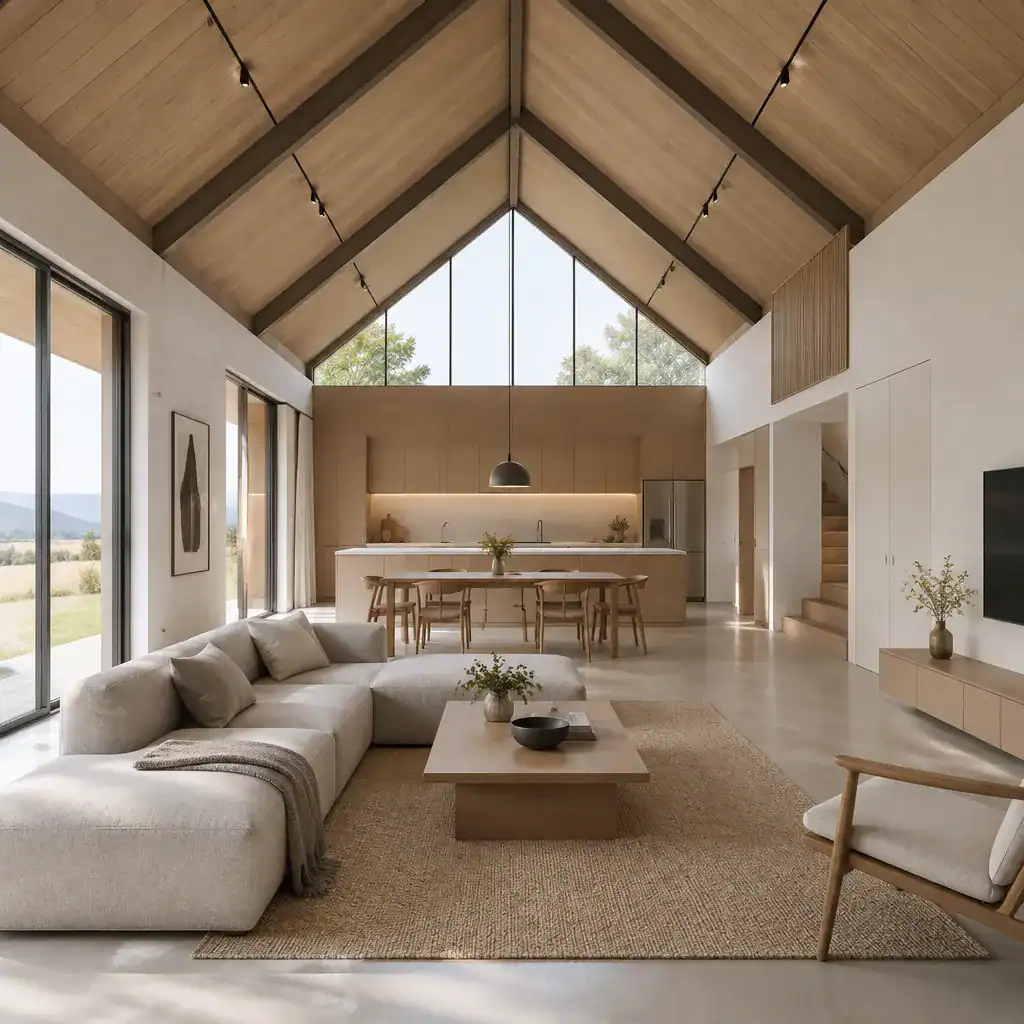
A restrained palette supports this atmosphere. Neutral walls, warm timber surfaces, simple cabinetry, and a few tactile materials can create comfort without visual clutter. Integrated storage is especially important: full-height cabinets, a pantry zone, built-in benches, and concealed utility storage can keep everyday objects from overwhelming the clean composition. Furniture should be selected for its scale and function, leaving enough open area for the room to breathe.
An modern minimalist barn house does not require every activity to occur in one undivided room. Zoning can be achieved with an island, a change in ceiling height, a shelving element, a fireplace volume, or a short connecting hall instead of a series of full partitions. Private rooms can be grouped in a quieter wing, while an entry zone can include a practical place for coats, shoes, and bags. Before committing to an open plan, consider circulation paths, furniture clearances, sound transfer, cooking odors, work-from-home needs, and the storage required by real daily life.
Natural Light, Privacy, and Connection to the Site
Natural light can give a barn-inspired interior much of its appeal, but it works best when it responds to orientation and the surrounding landscape. Clerestory openings can bring daylight deeper into the plan while preserving wall space and privacy. Skylights may brighten a central zone, and glazed doors can create a direct relationship with a patio or garden. Larger windows are most successful when they frame a specific view, welcome useful light, or support a clear indoor-outdoor connection.
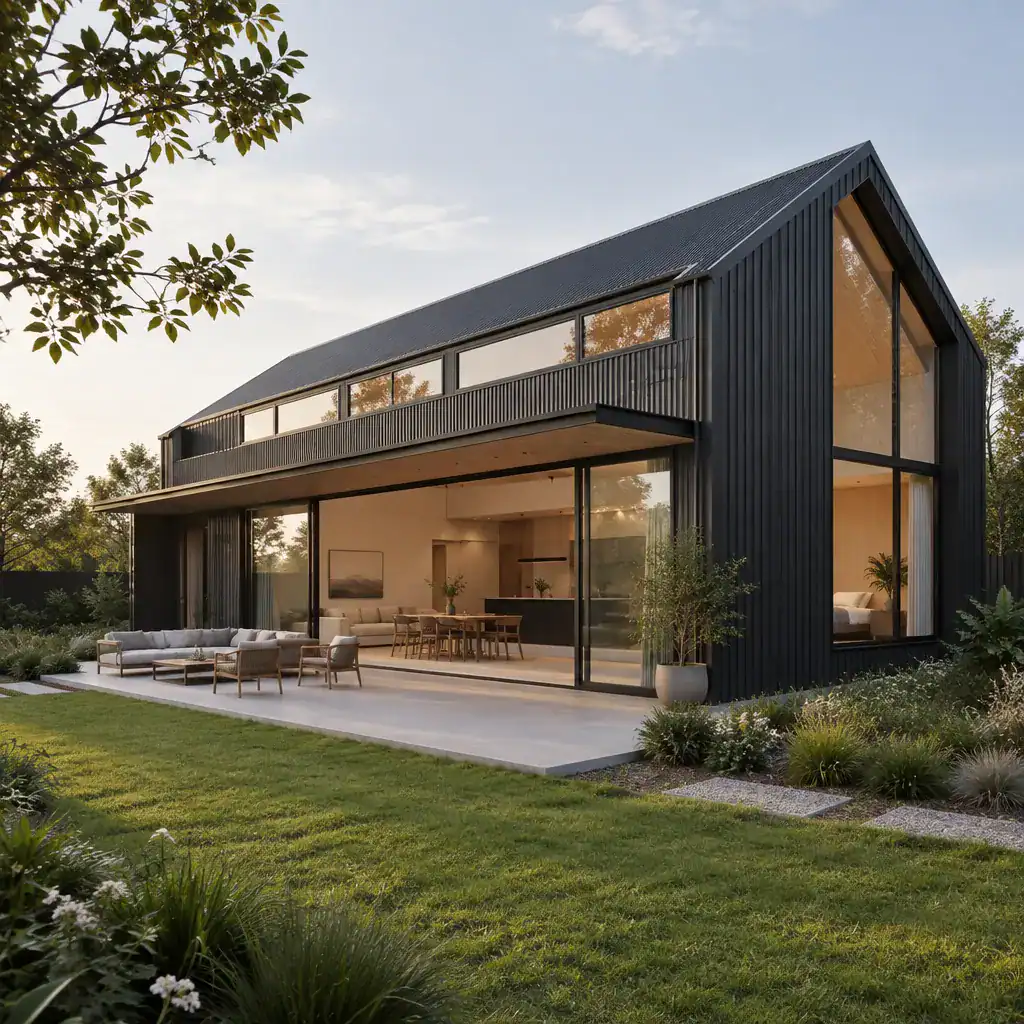
Expansive glazing also requires balance. A window that captures a beautiful landscape may need shading for glare and summer comfort, while a street-facing opening may need careful height, placement, or screening. The desired level of privacy, likely weather conditions, and thermal comfort all influence where glass should be used. Thoughtful openings make a house feel open without making its occupants feel exposed.
Outdoor spaces can extend the experience of a modern minimalist barn house without adding visual complexity. A covered porch can provide a sheltered threshold, a simple patio can support dining and gathering, and a courtyard can offer a more protected outdoor room. Native planting, low walls, or layered landscape edges can soften the building and shape privacy. Review the sun path, prevailing weather, drainage, important views, access routes, and local regulations with a qualified professional before finalizing the relationship between house and site.
Planning Checklist Before Developing the House Design
Before design work begins, clarify how the home needs to support daily routines. Consider the number of people in the household, how often guests visit, whether anyone needs a dedicated work area, and how much storage is realistically required. Accessibility, changing family needs, hobbies, pets, laundry, outdoor equipment, and the possibility of future flexibility are equally important questions. These answers help determine whether the main volume should remain fully open or be paired with more private supporting spaces.
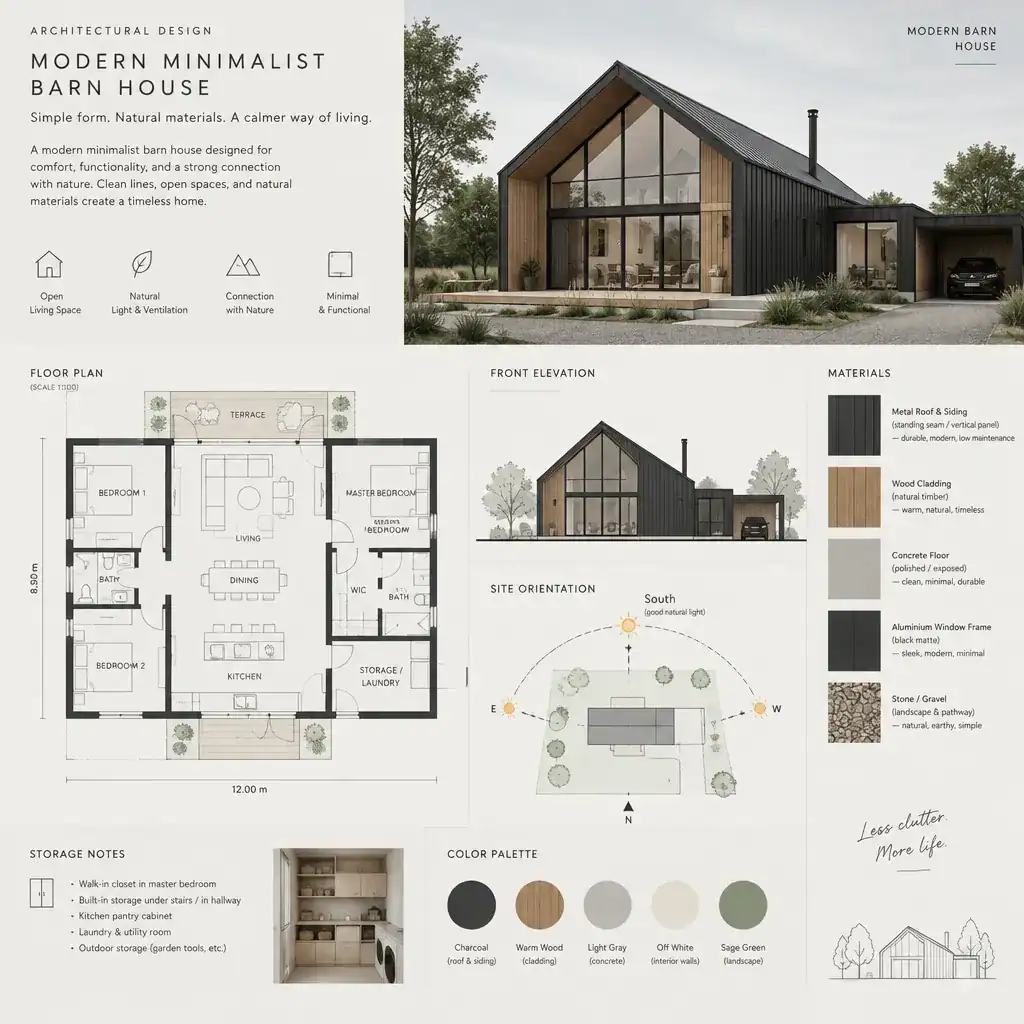
Site review should include orientation, vehicle and pedestrian access, slope, drainage, utilities, neighboring properties, views, and the broader neighborhood context. A compelling image may show a wide glazed gable facing a valley, but the same move could be unsuitable on a close urban lot or an exposed site. Understanding these conditions early helps the design respond to the place rather than simply repeat a reference project.
It is useful to separate aesthetic priorities from technical decisions. You may prefer a dark roof, vertical cladding, a high ceiling, and quiet interiors, but structure, weatherproofing, energy performance, service routes, and long-term maintenance need their own professional evaluation. Bring reference images that show what you respond to, a room-priority list that ranks needs versus wishes, and a preliminary budget brief to early conversations. This gives an architect, designer, or builder a stronger basis for shaping an modern minimalist barn house that is both visually coherent and practical.
The strongest modern minimalist barn houses create consistency between form, materials, layout, daylight, and the site around them. Rather than copying one striking reference image, prioritize the routines, comfort, and long-term suitability that will make the home work every day. Once the key design priorities are clear, a site-specific review with qualified design and building professionals can turn the concept into a well-resolved plan before construction decisions are made.