
A 40×60 barndominium footprint offers a useful starting framework for early planning, but it does not describe one standardized home layout. Within this general footprint, the arrangement can change substantially based on the number of bedrooms, the desired level of privacy, the size and location of shared living areas, storage needs, circulation paths, and whether the home stays on one level or expands upward.
This overview compares several common directions for organizing a 40×60 barndominium. It moves from bedroom-focused layouts to two-story planning and open-concept living, helping readers identify questions worth discussing with a designer, architect, builder, and local permitting authority. Actual usable area, room proportions, structural systems, windows, utilities, accessibility, and code compliance all require project-specific review.
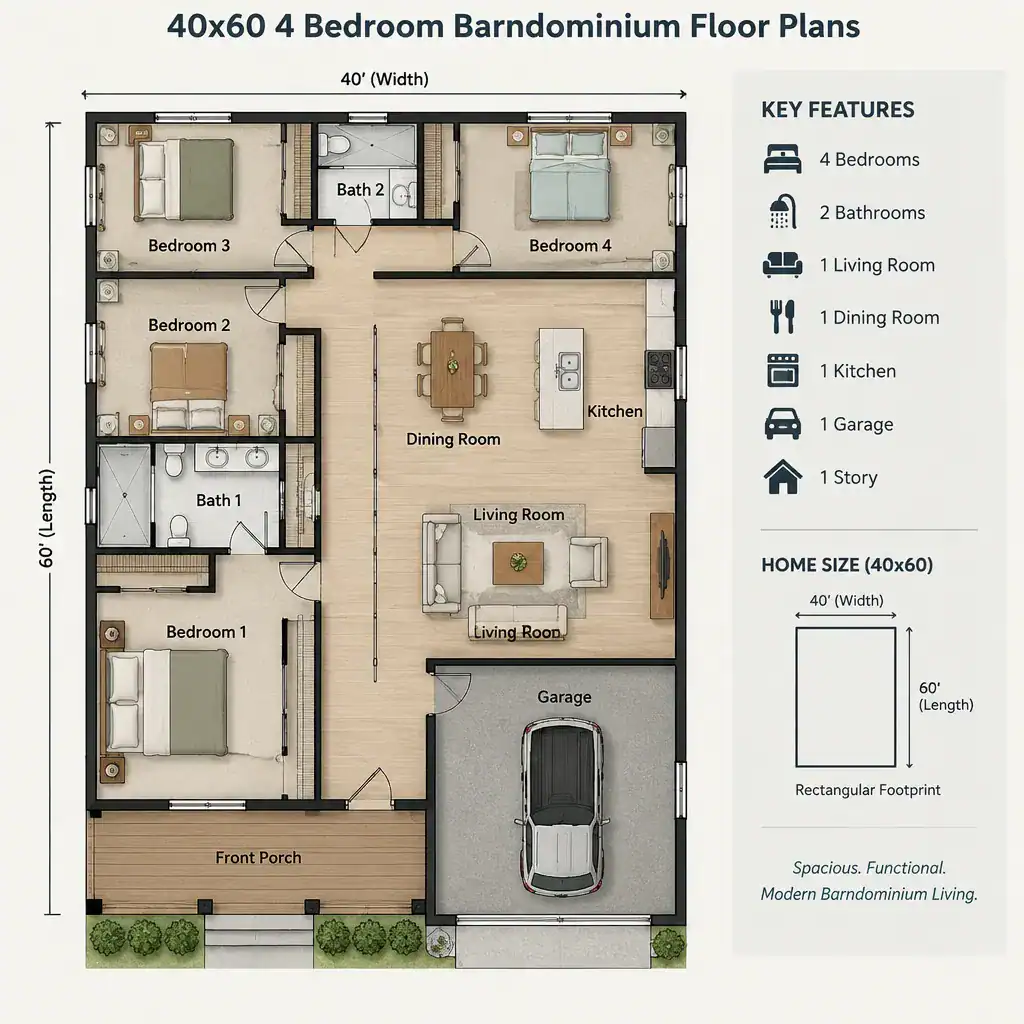
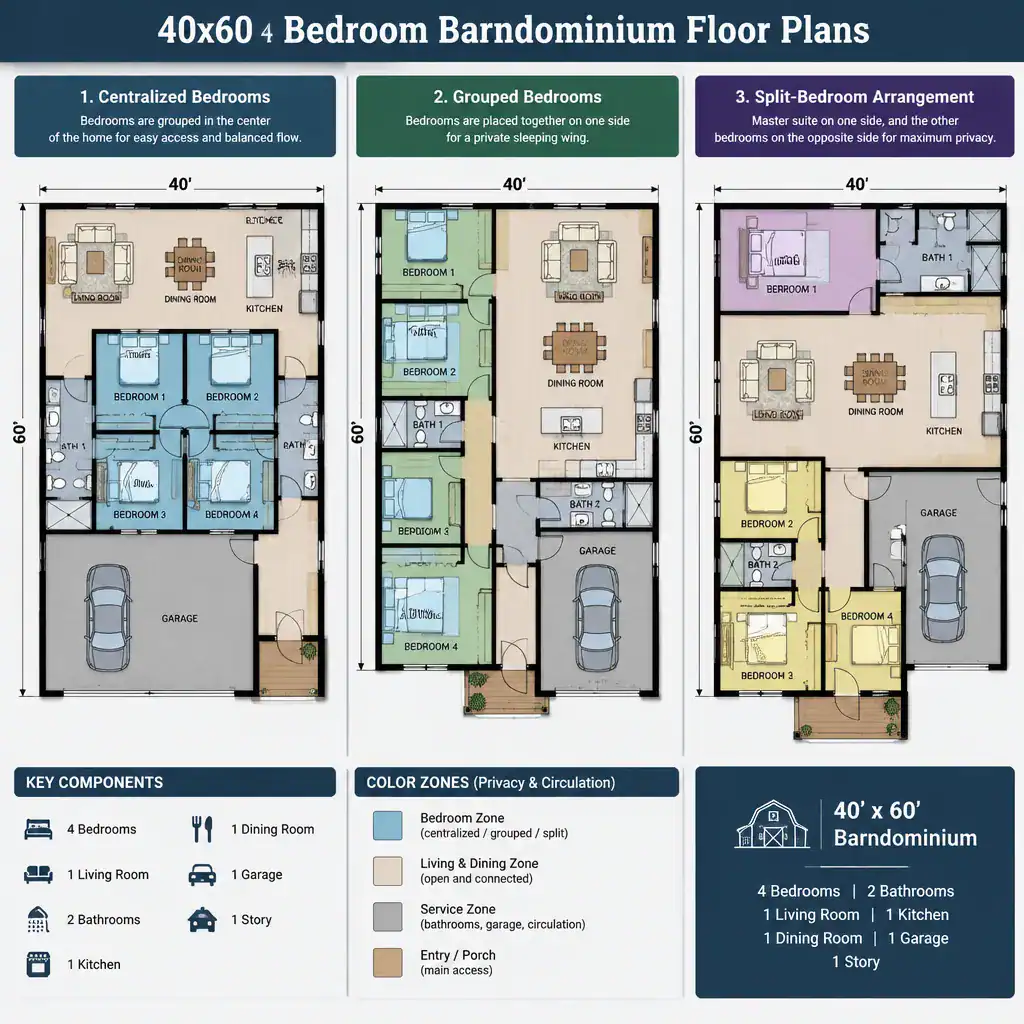
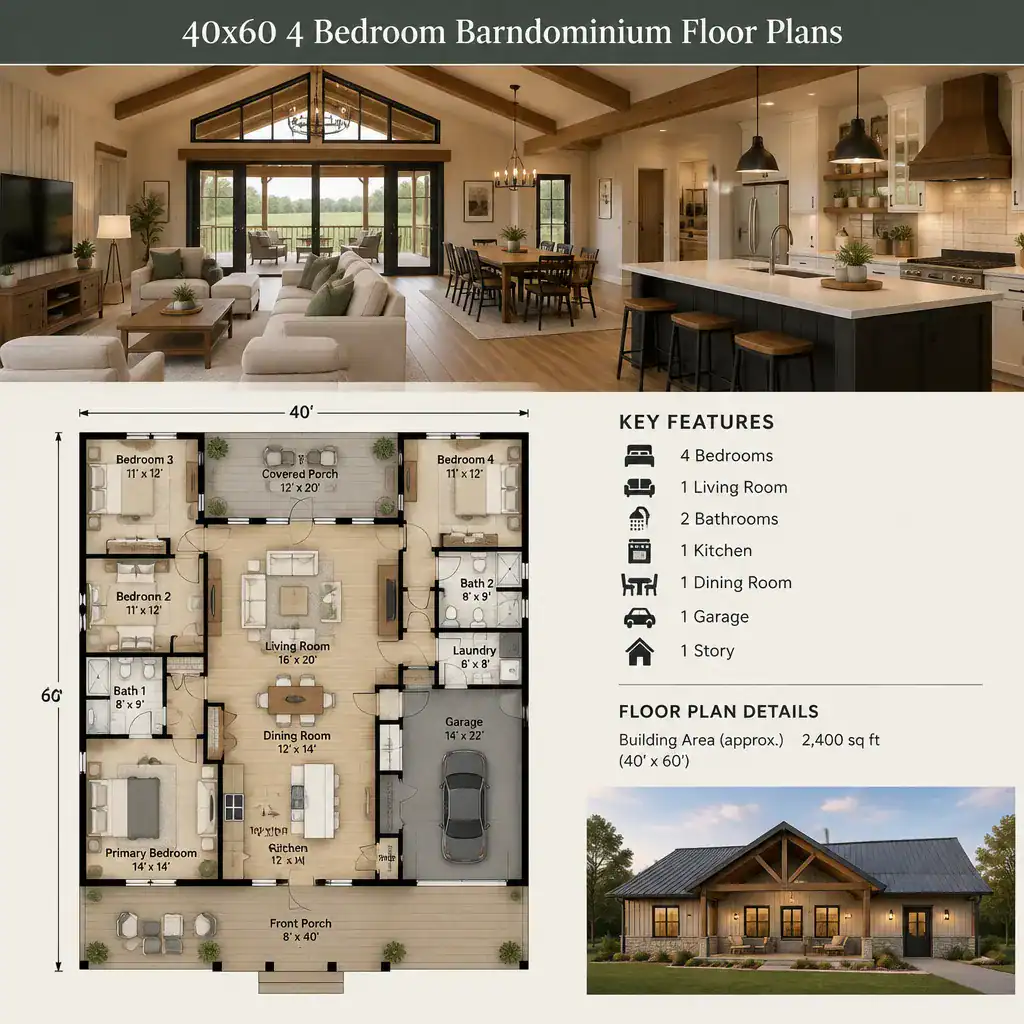
40×60 4 Bedroom Barndominium Floor Plans
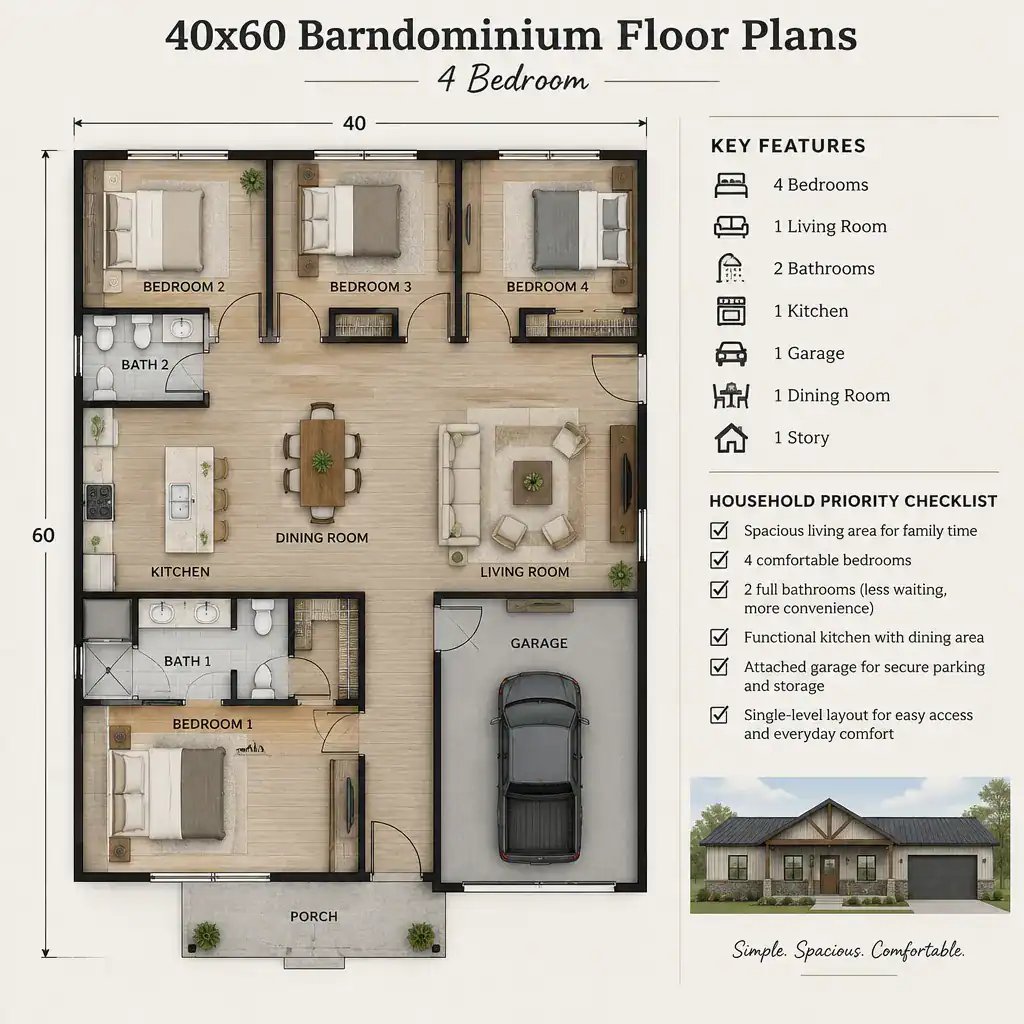
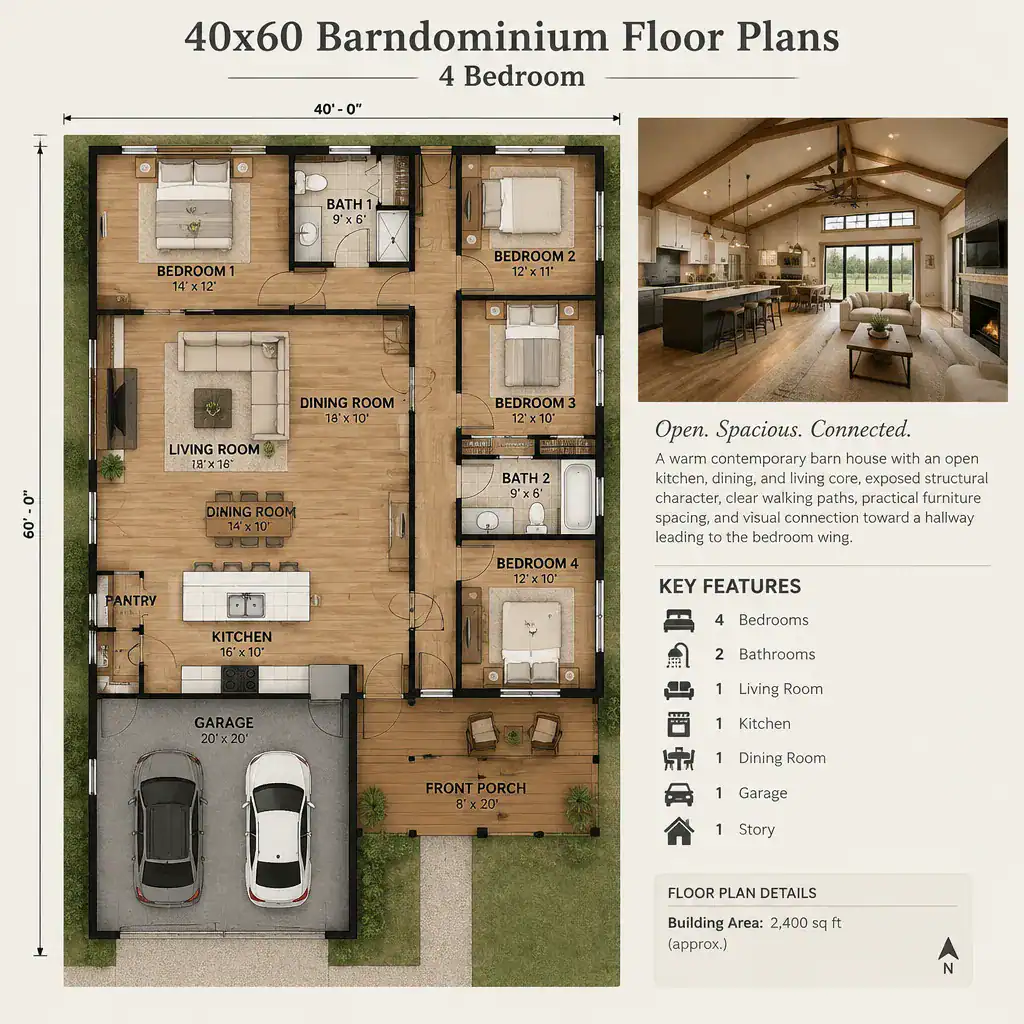
A four-bedroom arrangement can suit households that need more sleeping capacity, regular guest space, or rooms that can adapt to changing family needs. In a 40×60 barndominium, the main planning challenge is balancing those private rooms with enough space for daily living, bathrooms, closets, storage, and comfortable movement through the home.
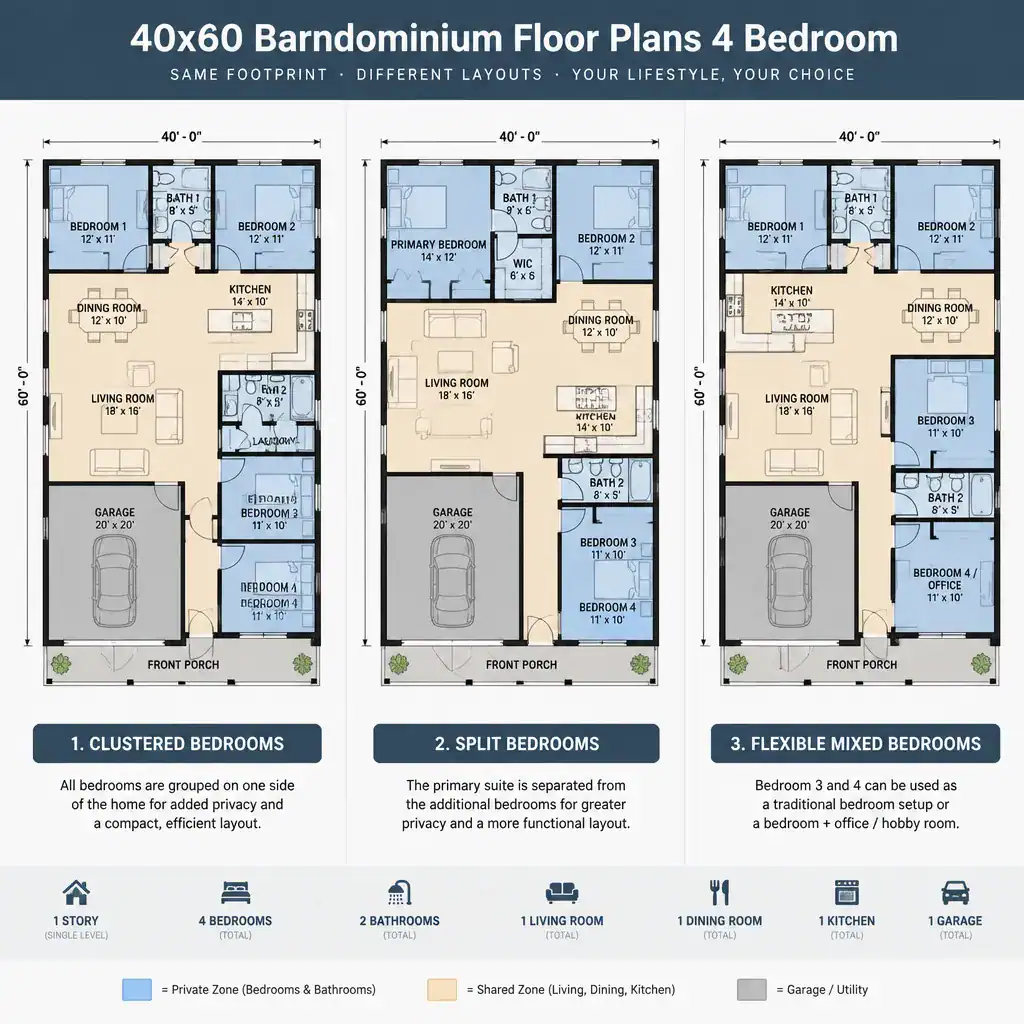
One approach groups bedrooms along one side or toward the back of the plan, keeping the kitchen, dining, and living zones closer to the main entry. Another approach creates more separation by placing a primary suite away from secondary bedrooms. Each option affects how family members move through the home, how easily guests access bathrooms, and how much of the footprint remains available for shared activities. A household that values quiet bedrooms may prioritize stronger separation, while a family with young children may prefer bedrooms located closer together.
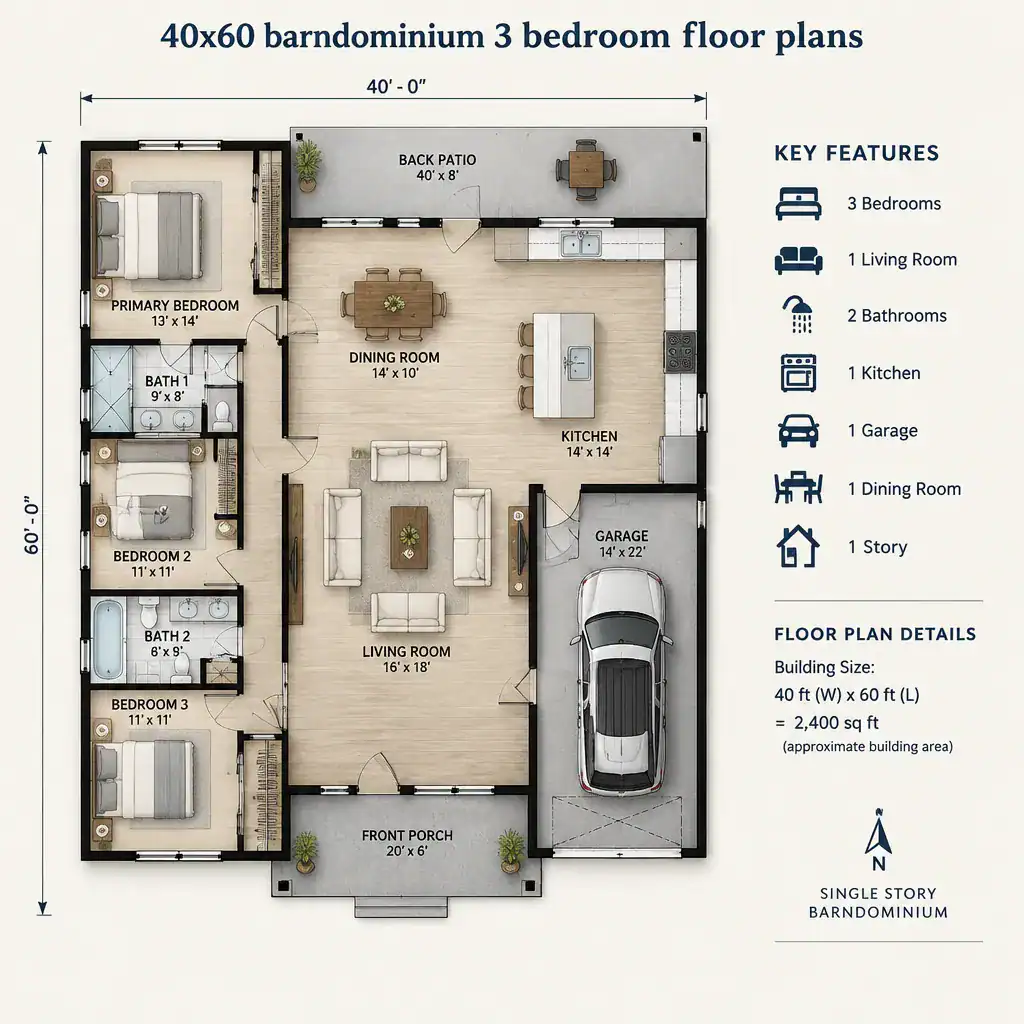
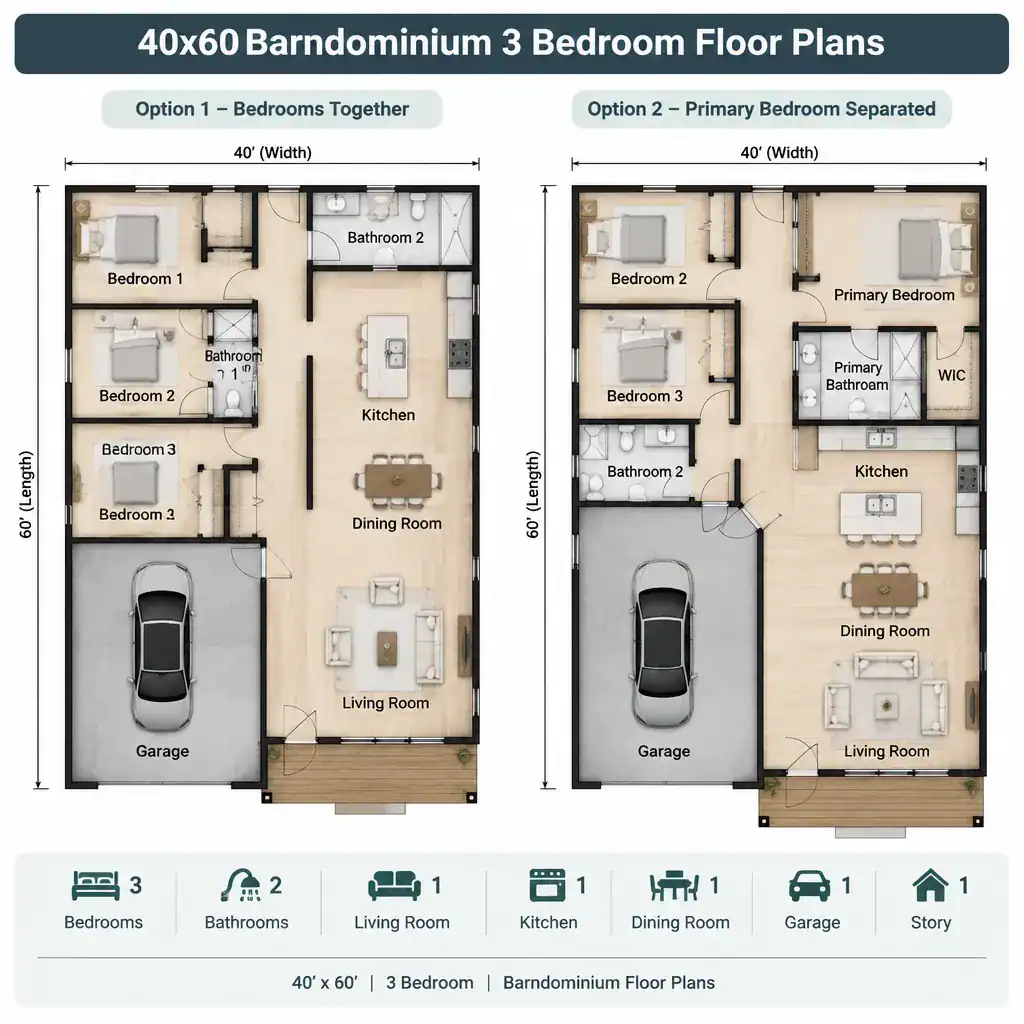
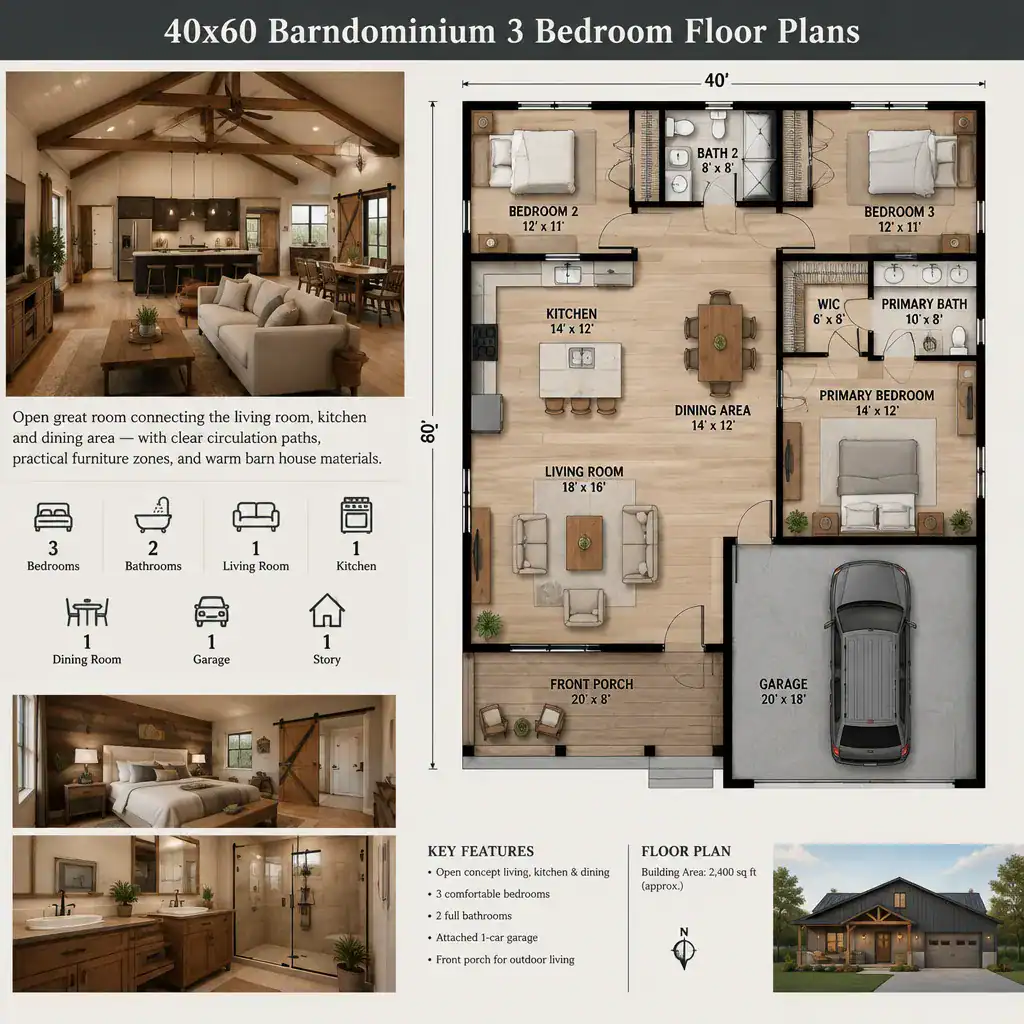
40×60 Barndominium 3 Bedroom Floor Plans
A three-bedroom layout often represents a middle ground between sleeping capacity and a more generous common area. With one fewer bedroom than a four-bedroom concept, the plan may have greater flexibility for a larger living room, a more spacious kitchen and dining area, a pantry, storage, or a multipurpose space.
Zoning is especially important in this arrangement. Secondary bedrooms can be grouped in a quieter wing with a nearby shared bathroom, while the primary suite may be placed at the opposite end for added privacy. Alternatively, all bedrooms may be organized around a central hall, creating simpler circulation but potentially placing private rooms closer to active living areas. Comparing these choices helps clarify whether the household places greater value on privacy, easy supervision, entertaining space, or adaptable common areas.
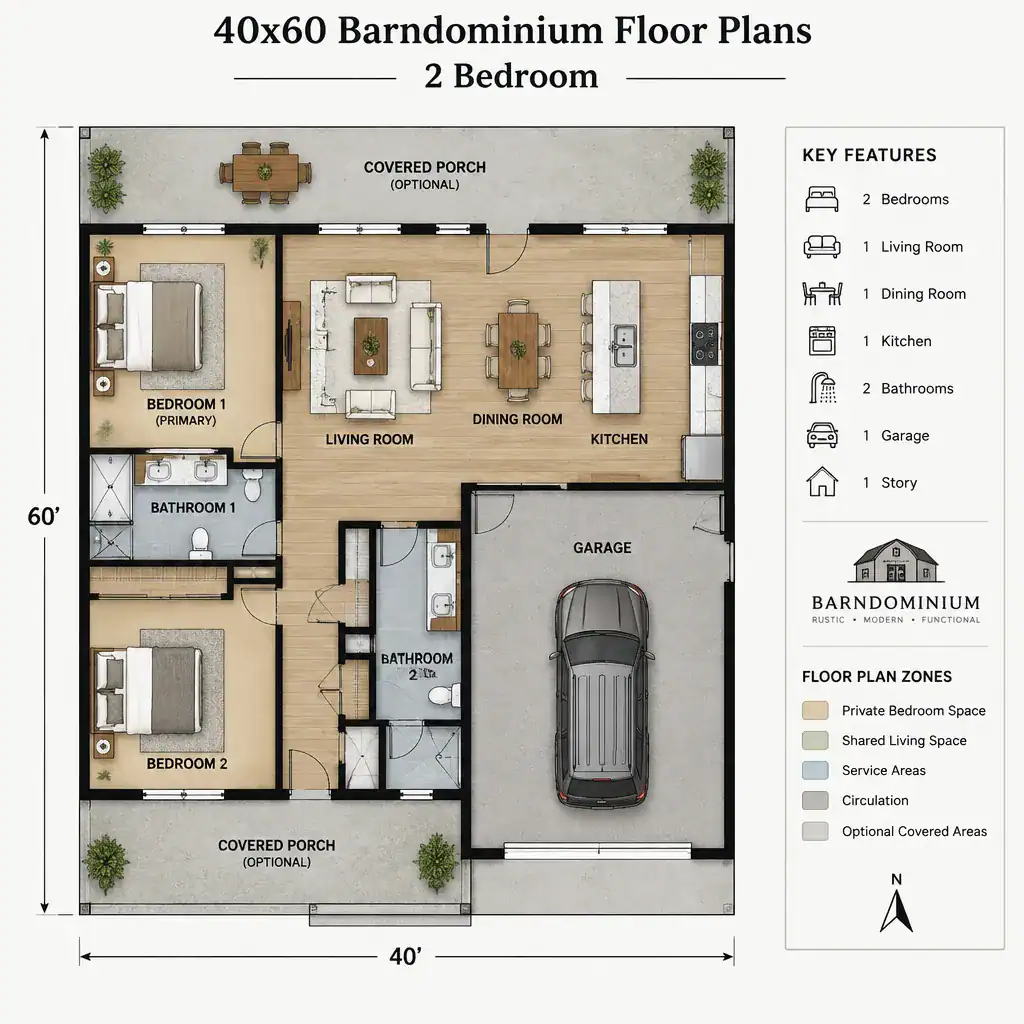
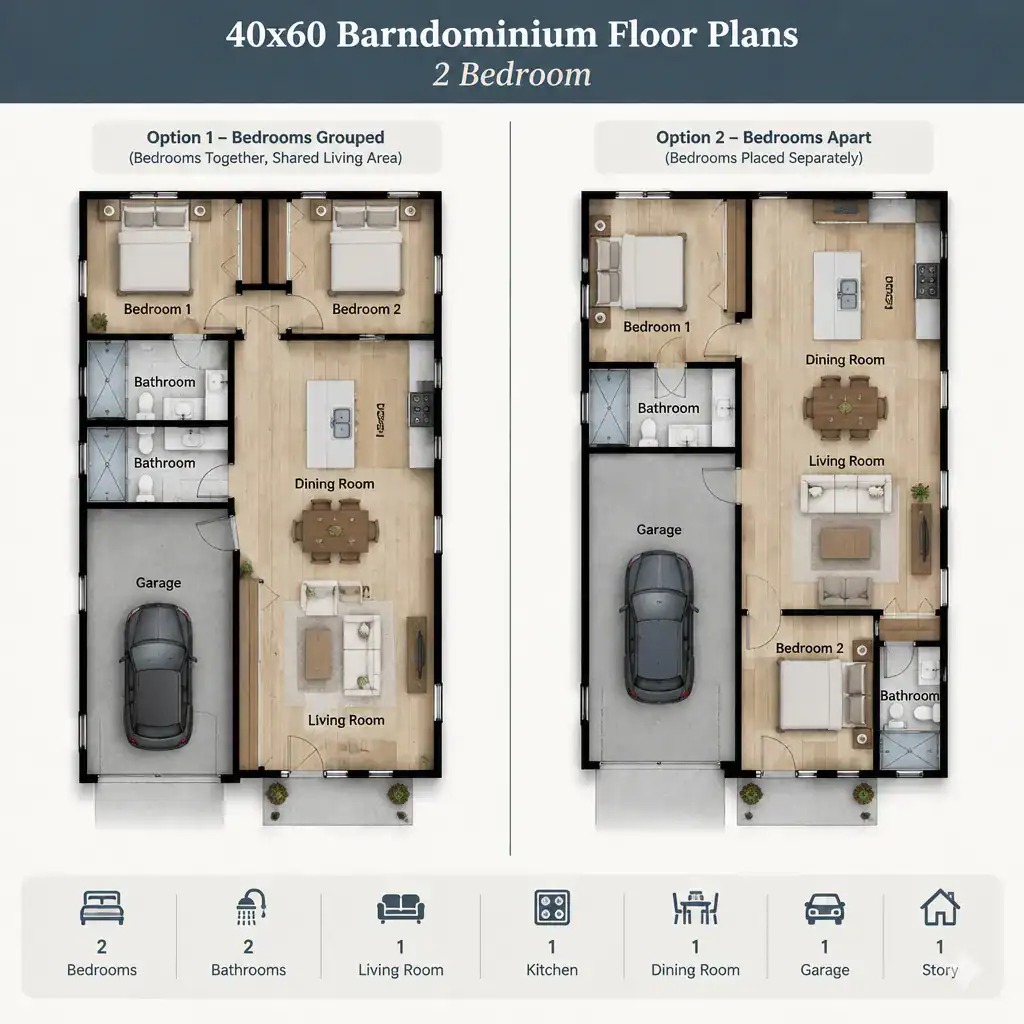
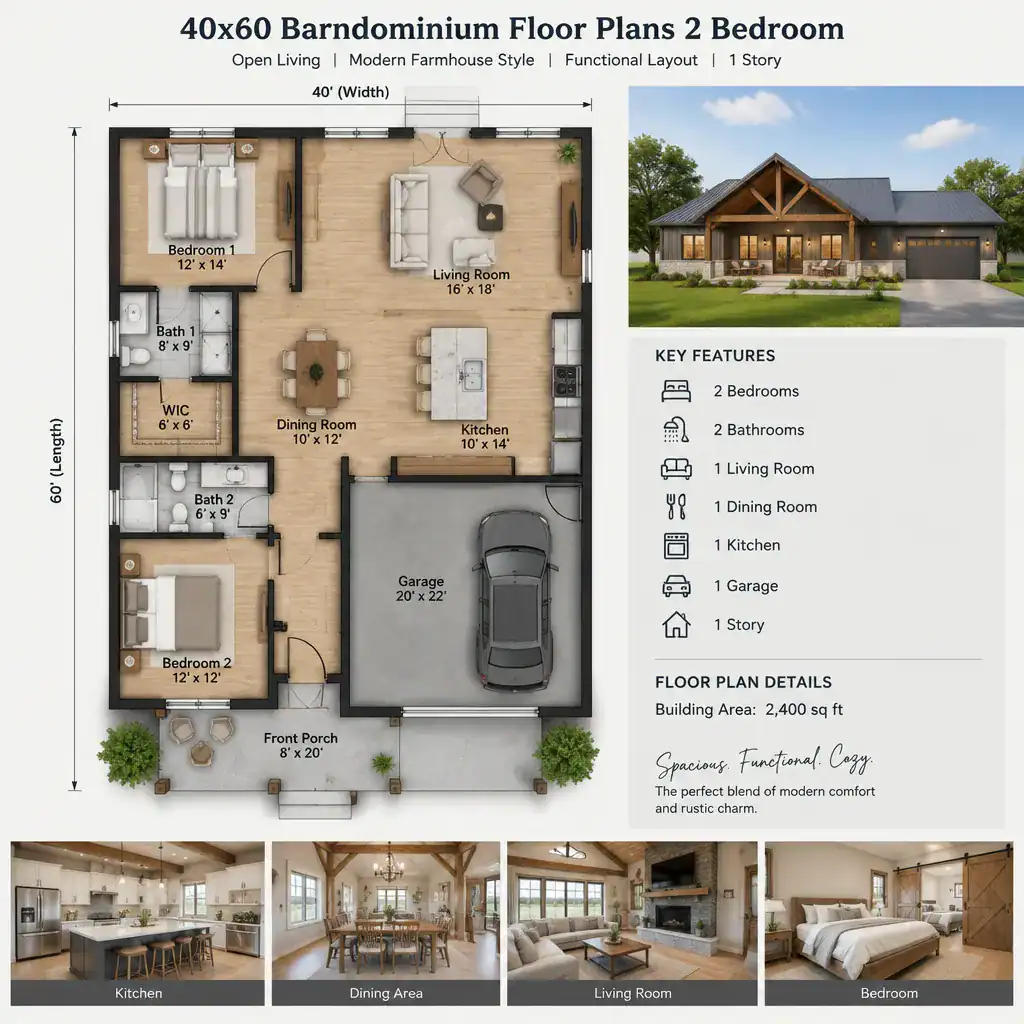
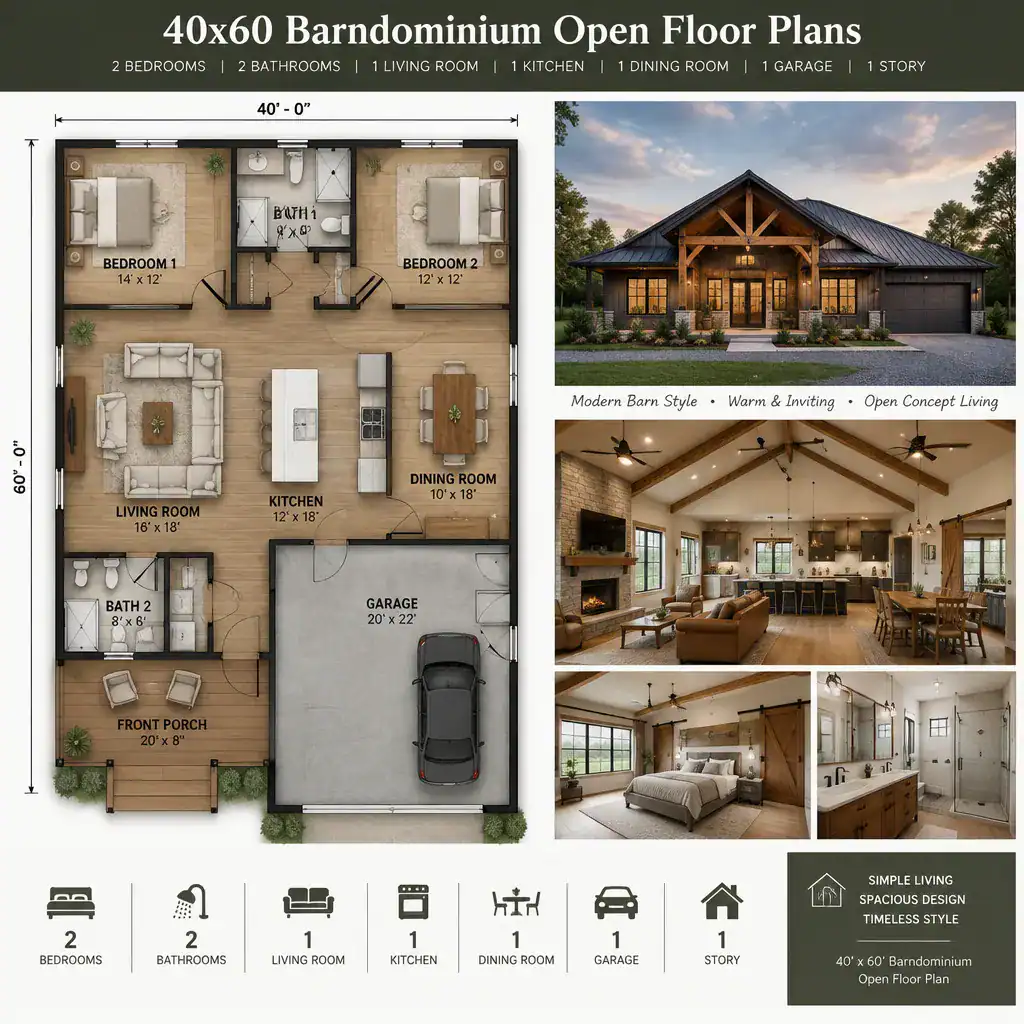
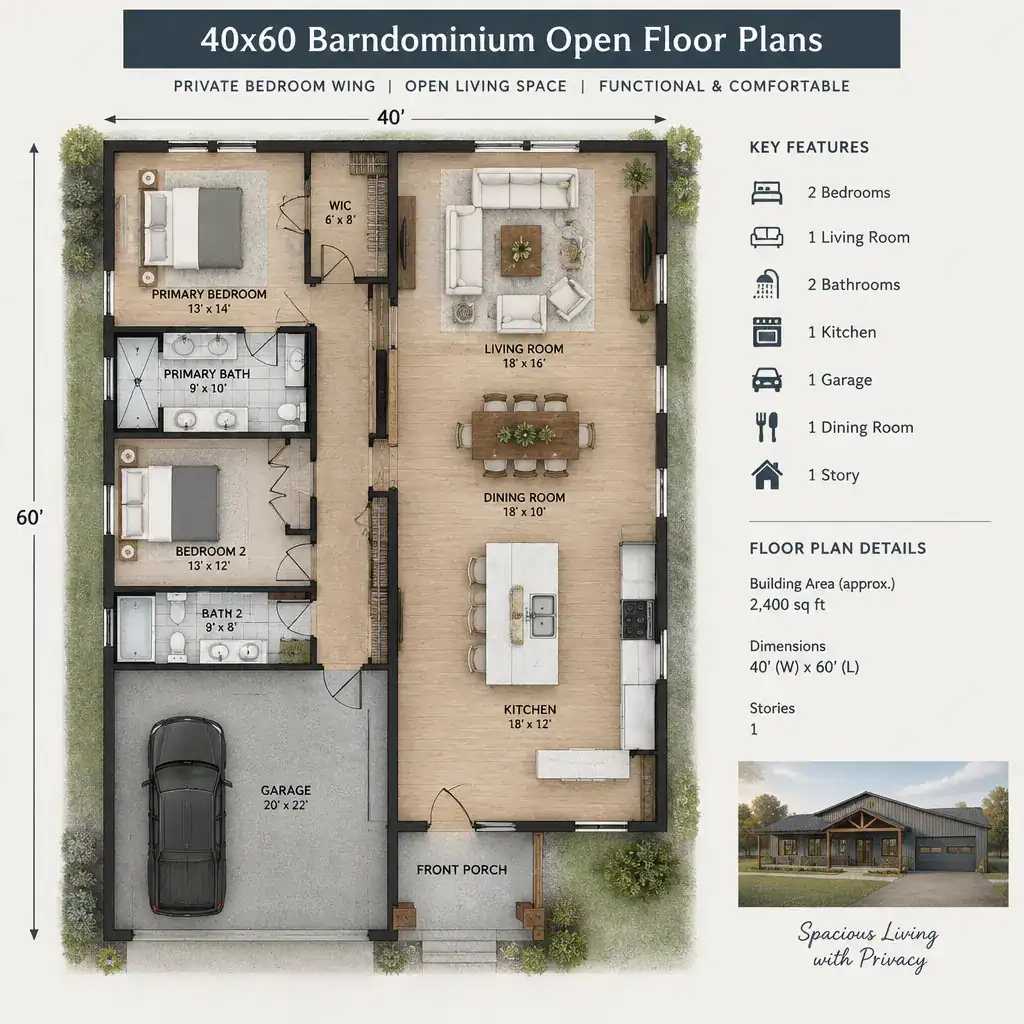
40×60 Barndominium Floor Plans 2 Bedroom
For homeowners who do not need several dedicated bedrooms, a two-bedroom plan can create opportunities for a different balance of space. The remaining area may support larger bedrooms, a more open living zone, a dedicated office, hobby room, workshop-adjacent mudroom, guest flexibility, or additional storage. This direction can work well when household needs are likely to change over time and one room may need to serve more than one purpose.
Fewer bedrooms do not automatically make planning simple. Windows and exterior doors influence furniture placement and privacy, while plumbing locations, structural elements, utility areas, and required access routes affect where rooms can realistically sit. A flexible room should also be considered in terms of how it will be used day to day, whether as an office, guest room, media space, or storage area.
40×60 Barndominium Floor Plans 2 Story
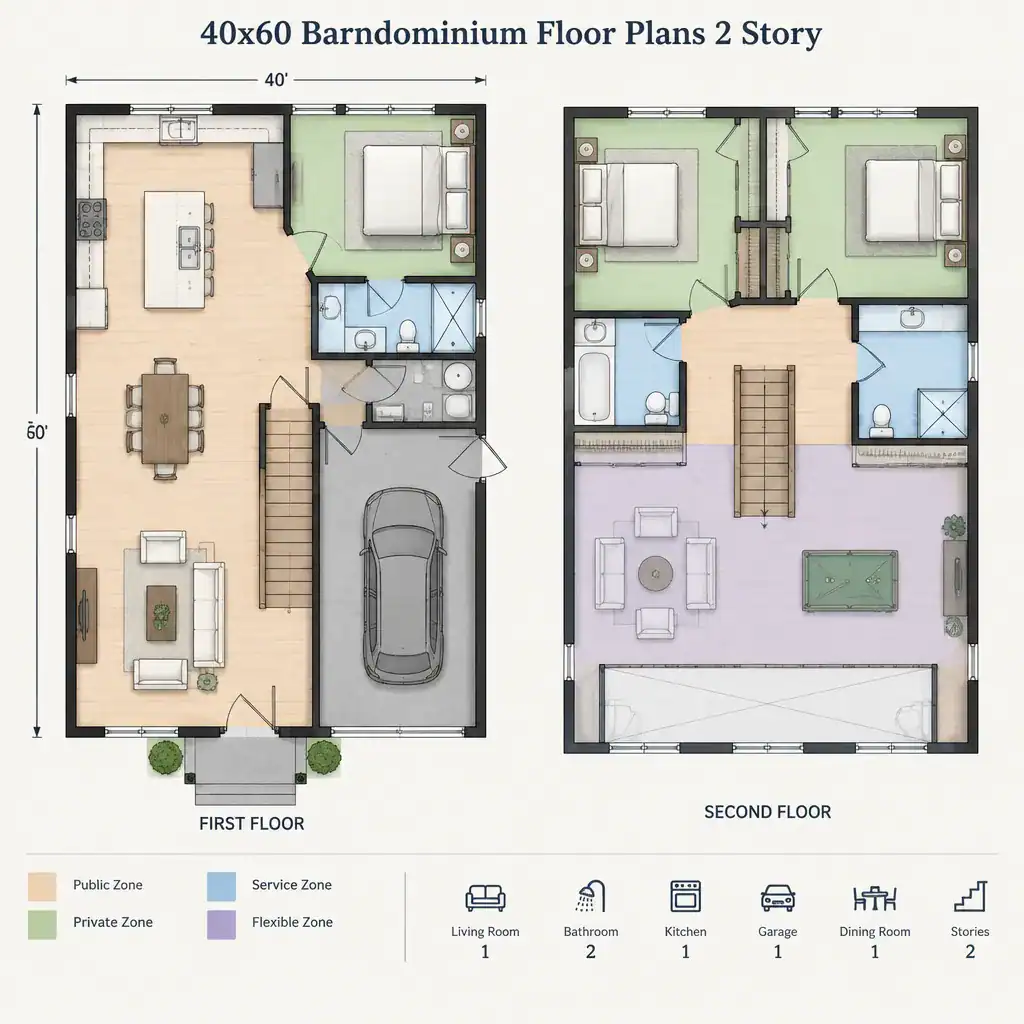
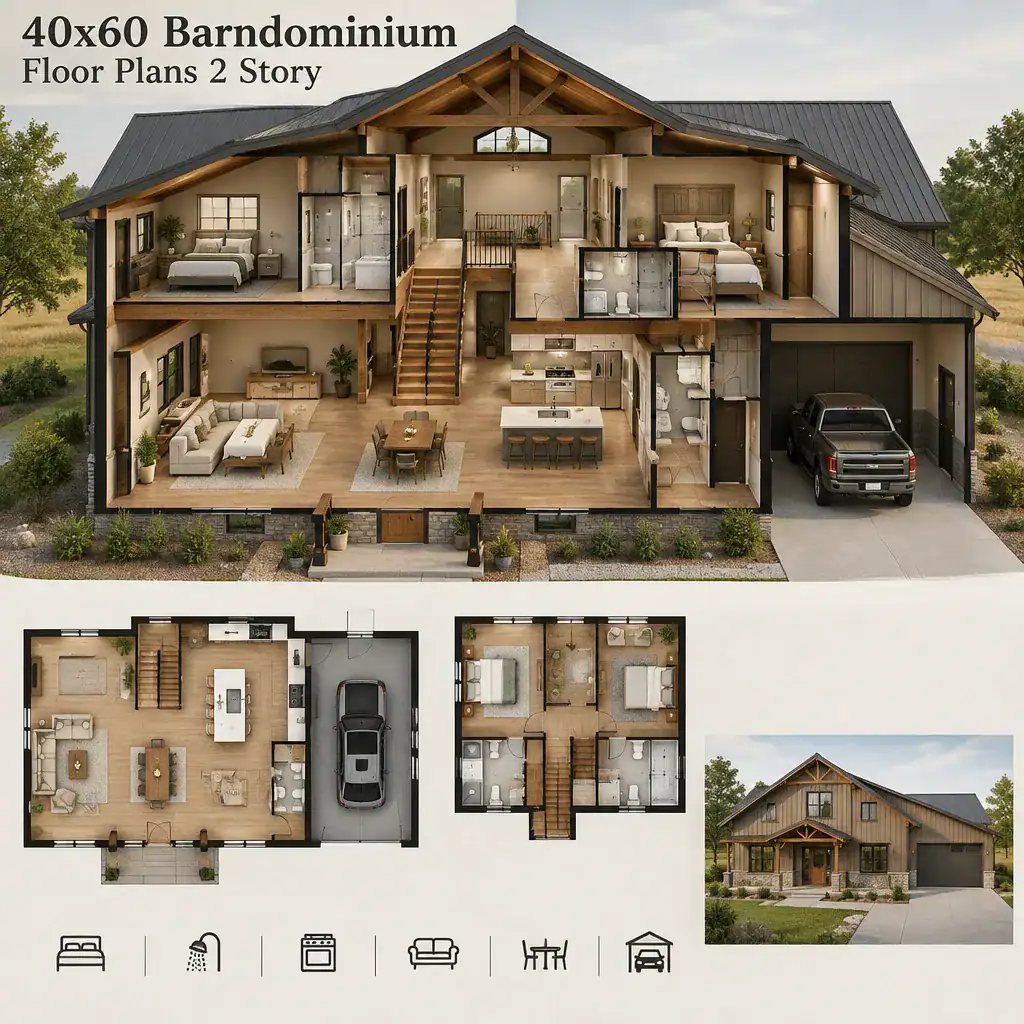
A two-story approach organizes the same general footprint vertically rather than placing every function on one level. Shared spaces such as the kitchen, dining area, living room, laundry, and entry may remain downstairs, while bedrooms or a loft-style flex area move upstairs. This can create clearer separation between active and quiet areas, particularly for households that want entertaining space apart from sleeping zones.
However, stairs become a central planning element rather than a minor detail. Their location affects circulation and usable floor area on both levels, and the overall design must account for structural planning, stair safety, ceiling heights, emergency egress, and local code review. Accessibility needs should also be considered early, especially if a household expects to live in the home through changing stages of life. A qualified professional can determine how a two-story concept fits the site, building system, and applicable requirements.
40×60 Barndominium Floor Plans 4 Bedroom
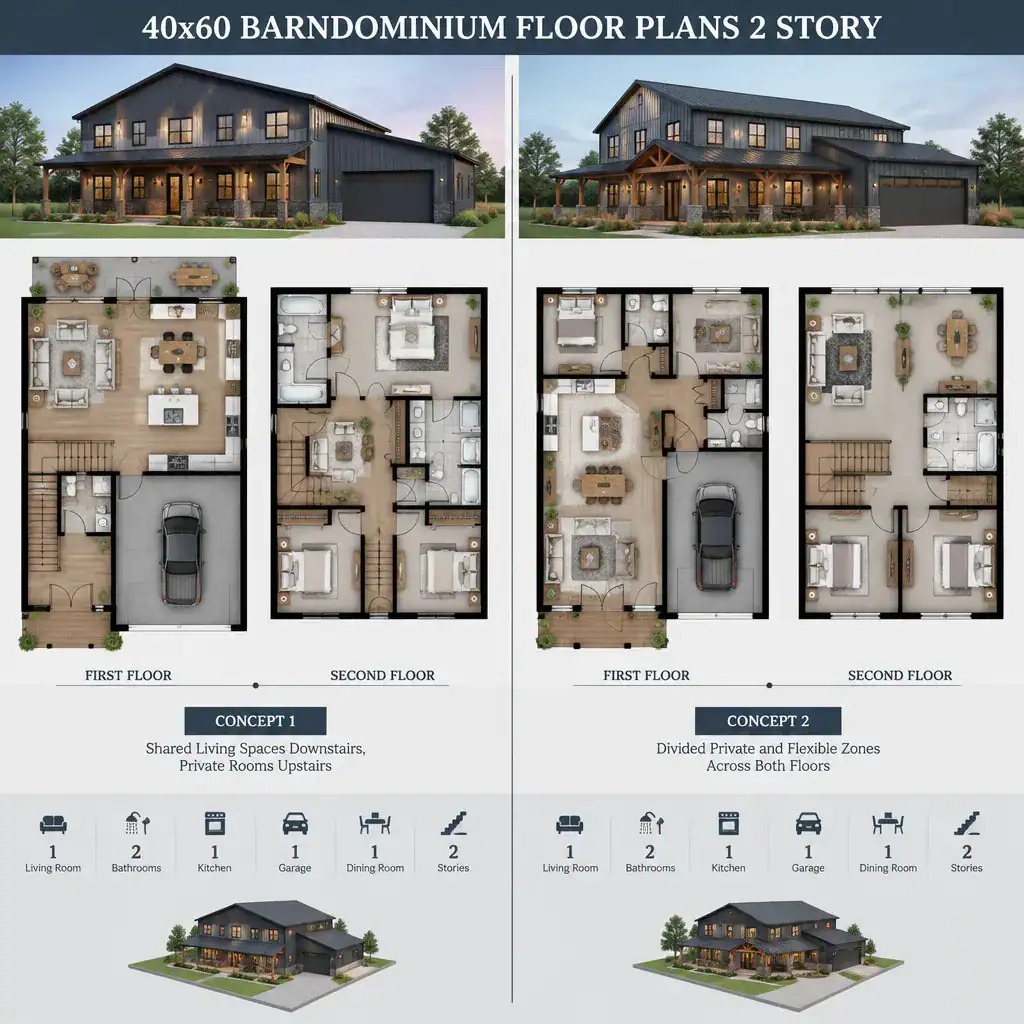
When comparing alternative four-bedroom concepts, it is useful to look beyond bedroom count alone. Two plans may each contain four bedrooms while functioning very differently. A compact bedroom cluster may reduce hallway space and keep shared bathrooms convenient, while a more spread-out arrangement may offer greater privacy but require longer circulation paths.
Questions to compare include whether the primary bedroom is separated from secondary rooms, whether shared bathrooms are easy to reach without crossing public areas, and whether closets and linen storage are sufficient for the household. It is also worth considering how bedroom placement changes the kitchen, dining, and living zones. A plan that maximizes sleeping rooms may call for a more efficient shared area, whereas another may preserve a larger gathering space by using simpler room shapes or a different circulation strategy.
40×60 Barndominium Open Floor Plans
An open floor plan connects the kitchen, dining, and living areas visually and often supports a more social daily routine. Within a 40×60 barndominium, this strategy can make the central portion of the home feel connected while allowing bedroom zones to remain more private at the perimeter or in separate wings. Open planning can work with two-bedroom, three-bedroom, and four-bedroom layouts, as well as with a two-story arrangement.
Openness still needs definition. Clear circulation routes help prevent traffic from cutting through cooking or seating areas, while kitchen workflow, pantry access, storage, lighting, and furniture placement shape how the shared zone performs. Acoustic control also matters when television, conversation, cooking, and remote work occur in nearby spaces. Rather than treating an open concept as a replacement for planning, consider it a zoning choice that should support the bedroom layout, household routines, and desired level of privacy.
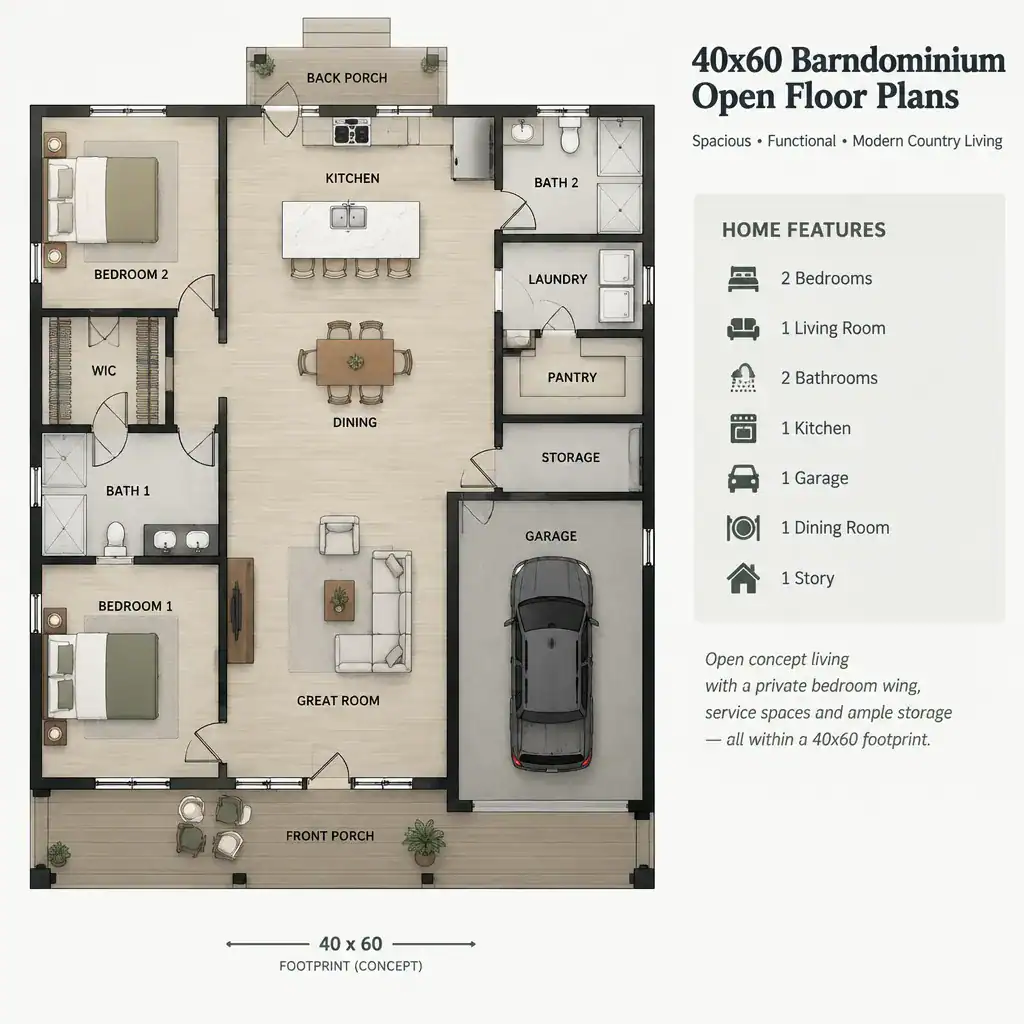
Choosing among 40×60 barndominium floor plans begins with identifying the household priorities behind the room count. Two-bedroom concepts may emphasize flexibility or larger shared spaces, three-bedroom plans can balance private-room capacity with common areas, and four-bedroom layouts prioritize sleeping capacity. Two-story planning separates functions vertically, while open-concept organization connects the main living zones.
Once a preferred direction is identified, it should be tested with qualified design and building professionals. They can evaluate the specific structure, site, utility needs, accessibility goals, permitting process, fire-safety considerations, and local requirements before final design or construction decisions are made.