
A barn-inspired home is a natural match for minimalism because its familiar gabled form already relies on a clear, uncomplicated idea. Rather than adding visual extras, the design can concentrate on comfortable rooms, straightforward movement, useful daylight, and materials that age well. This guide explores how proportions, layout, windows, storage, and finishes can work together in a compact home. It is intended for early design planning and inspiration, not as a construction-ready plan or substitute for professional drawings.
Define the Small Minimalist Barn House Concept
A small minimalist barn house pairs the recognizable silhouette of a traditional barn with deliberate visual restraint. The goal is not to copy a historic agricultural building in every detail, but to use its strong roofline, simple volume, and practical character as a starting point for a home that feels calm and current.
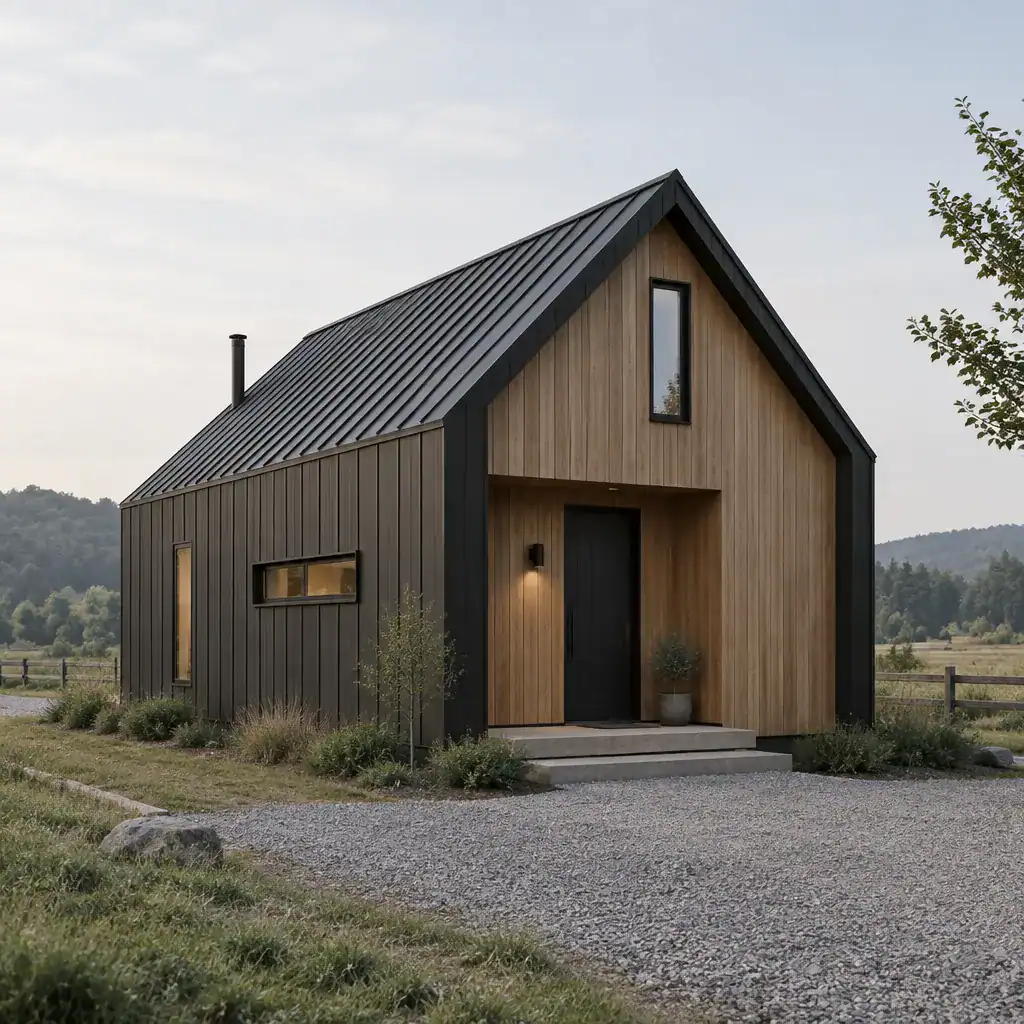
Begin with uncomplicated roof geometry, clean wall planes, and a clearly legible entrance. A simple gabled roof can give the exterior an immediate identity, while restrained windows, minimal trim, and uncluttered landscaping keep attention on proportion and material quality. A limited exterior palette, such as dark siding with natural wood around the entry, can create contrast without making the facade busy.
Minimalism should make daily living easier, not remove functions a household needs. A mudroom zone, sheltered entry, practical kitchen storage, and private sleeping areas remain important even when the architecture looks spare. Before exploring finishes or furniture, create a short priority list that identifies the rooms you need, the routines the home must support, the desired level of privacy, and the visual qualities you want to preserve.
Plan an Efficient Interior Layout
Efficient planning in a compact barn home starts with a clear circulation path. Instead of dedicating valuable floor area to long corridors, arrange rooms so movement feels direct from the entrance to the shared living spaces, private rooms, and service areas. This approach can make a modest footprint feel more generous and easier to use.
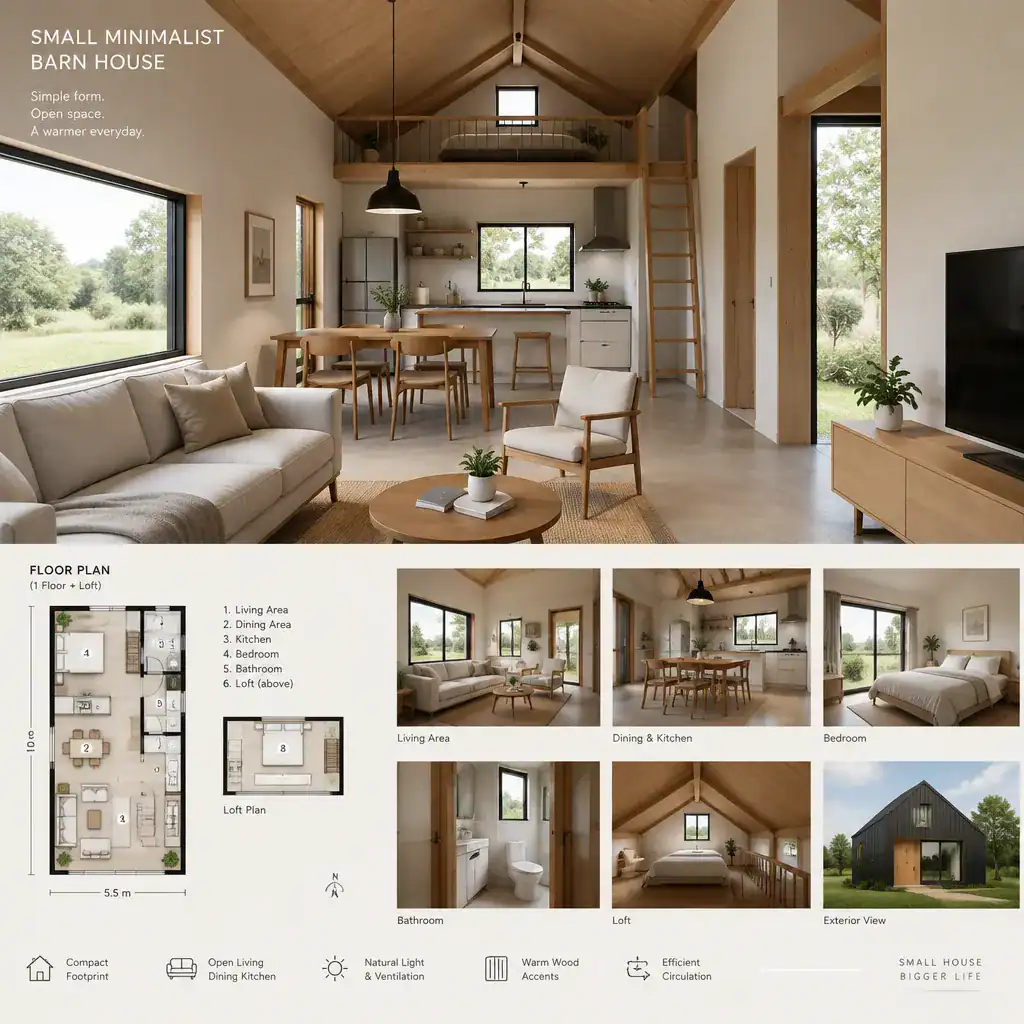
An open living, dining, and kitchen area often suits the main barn-like volume, but openness does not require every activity to blur together. A kitchen island, dining table placement, area rug, ceiling detail, or subtle flooring change can define individual functions while preserving a connected atmosphere. Keep furniture scaled to the room so walking routes remain open and windows continue to bring light into the space.
Place bedrooms and bathrooms according to the household’s routines, access needs, and preference for separation from active shared spaces. Service functions can be grouped where doing so supports convenient plumbing and everyday use, while a quiet room can be positioned away from the entry and living area. Review furniture dimensions, door swings, window positions, appliance clearances, and planned storage before treating any layout as final. These details determine whether a compact room feels functional after move-in.
Use Light, Windows, and Vertical Space Strategically
Windows in a compact barn home should do more than decorate the facade. Their placement can support daylight, frame useful views, encourage ventilation planning, and protect privacy according to the needs of each room. A carefully oriented opening in a living area may create a stronger sense of connection to the site than several small, randomly placed windows.
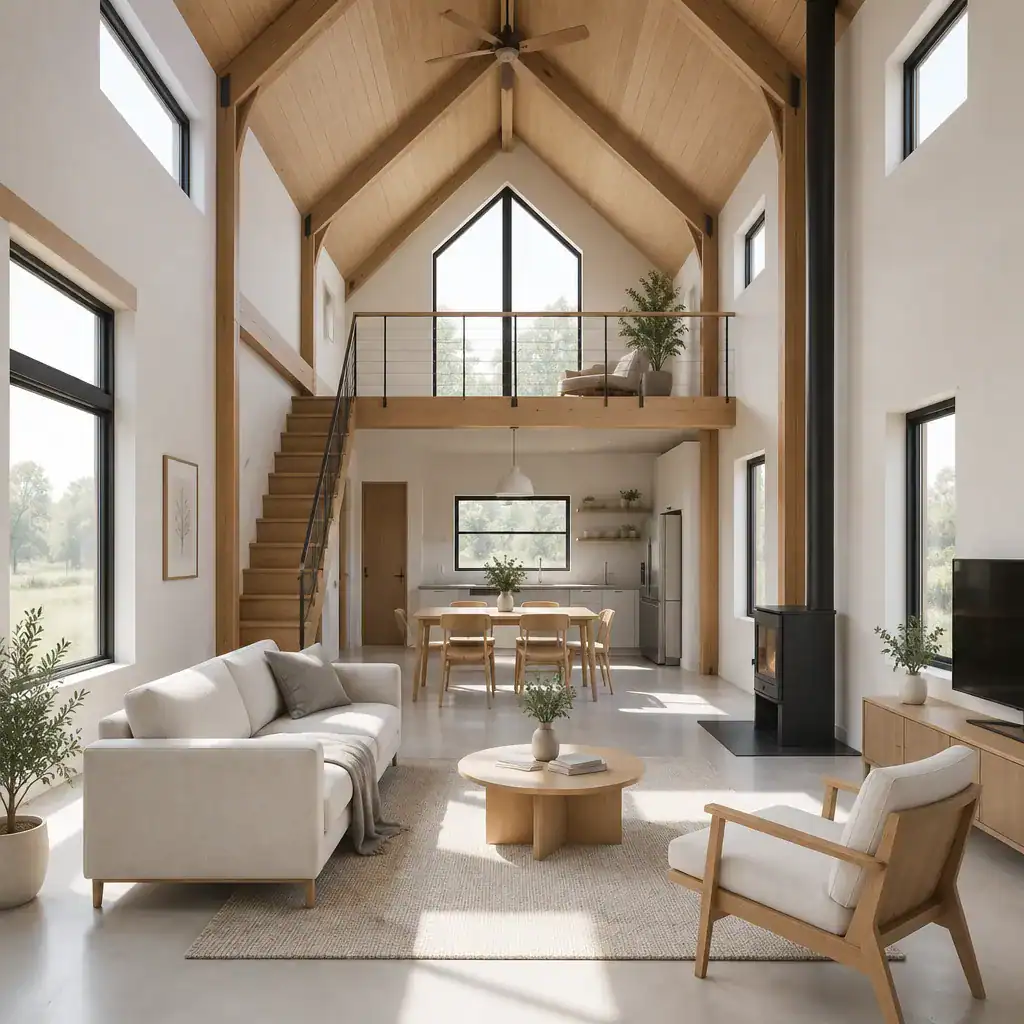
The taller volume beneath a gabled roof can add visual openness without requiring decorative features. In the main shared area, exposed structure or a simple vaulted ceiling may emphasize height and give the interior room to breathe. High-level glazing or other carefully located openings can introduce daylight while preserving wall space and privacy, though the appropriate approach depends on the layout, local climate, and site conditions.
Light-colored surfaces can help daylight travel through the interior, but an all-white scheme may feel visually flat or impersonal. Balance bright walls with warmer textures such as timber, woven textiles, matte cabinetry, or natural stone-like surfaces. In a well-planned small minimalist barn house, this combination keeps the atmosphere bright while retaining a sense of comfort and depth.
Select Materials and Finishes with Restraint
A limited material palette helps a barn-inspired design feel coherent from the exterior through the interior. Select a few materials that can appear in related ways across the home, such as wood at the entry and on interior cabinetry, or a muted metal roof that complements dark painted surfaces. Repetition used thoughtfully creates continuity without making every room look identical.
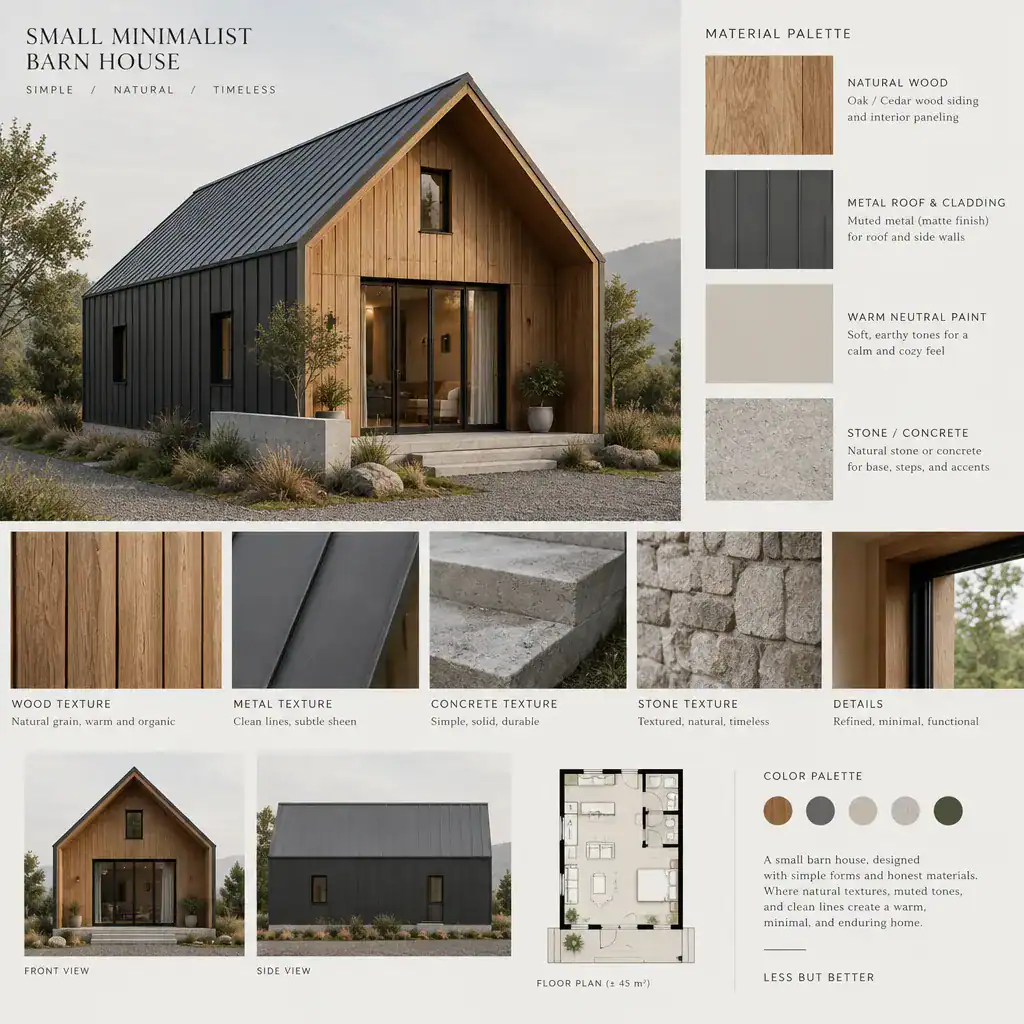
Wood cladding, metal roofing, painted siding, concrete accents, and locally appropriate alternatives can all support a minimalist barn expression. None is automatically the best choice for every project. Their suitability depends on the site, desired appearance, maintenance expectations, available trades, and the specifications developed with design professionals. Comparing samples in the actual light around the property can reveal differences in color and texture that are difficult to judge from a screen.
When ornament is intentionally limited, texture and craftsmanship become the visual interest. The grain of wood, the clean fold of metal, a finely finished concrete surface, or careful junctions between materials can bring character to a simple form. Evaluate durability, maintenance demands, climate suitability, local availability, and professional recommendations before committing to final finishes.
Add Storage and Multipurpose Features Without Clutter
Storage is essential to preserving visual calm in a compact home. Look for spaces that can work harder, including built-in wall cabinetry, under-stair zones where applicable, entry storage, full-height kitchen units, and recessed shelves. Integrating these elements early is usually more effective than trying to add freestanding storage after the layout is complete.
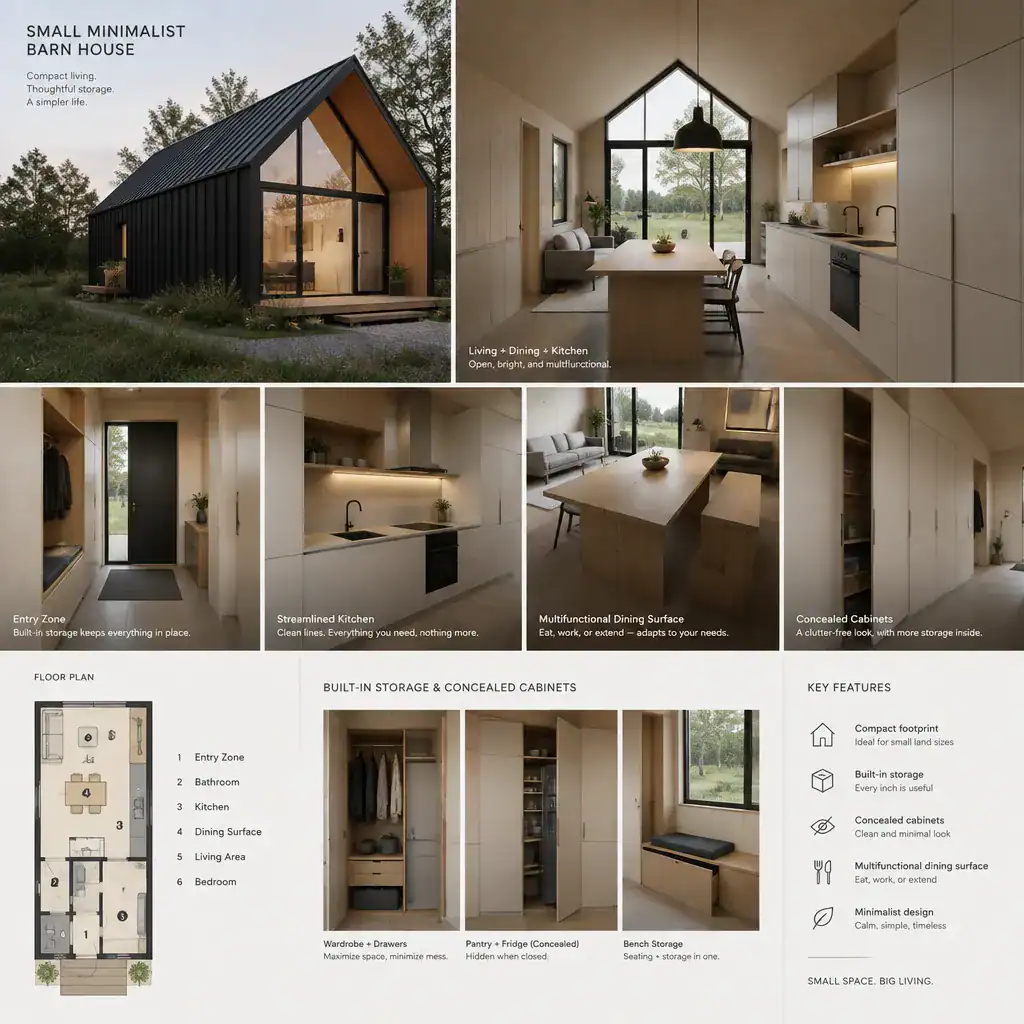
Choose multipurpose furniture only where it genuinely fits the household’s routines. A dining surface may double as a work area, a bench may include concealed storage, or a guest room may also serve as a focused office. The key is to keep frequently used belongings within easy reach while placing less attractive or occasional items behind closed doors. This makes daily cleanup simpler and allows the architecture to remain visible.
A small minimalist barn house benefits from durable, easy-to-maintain solutions rather than an excess of specialized features. Ask which items are used every day, which activities need dedicated space, and which possessions can be stored out of sight. Purposeful answers lead to cabinetry and furniture that support the home instead of contributing to clutter.
A successful concept connects a simple barn-inspired form with an efficient layout, natural light, restrained materials, and storage that supports real routines. Turn these ideas into a personal design brief by documenting your room priorities, lifestyle needs, preferred finishes, site conditions, and maintenance expectations. Bring that brief to qualified design and construction professionals before making technical, structural, regulatory, or final material decisions. Their project-specific guidance can help translate the character of an small minimalist barn house into a home that works well over time.