
A two story minimalist barn house can be a useful starting concept for homeowners who want a recognizable rural-inspired form without a heavily rustic or decorative result. This is a design and planning reference, not a fixed construction plan: it brings together the barn-like silhouette, the vertical organization of two floors, and the restrained detailing that gives minimalist homes their calm character. The sections below focus on the decisions that most influence the outcome, including layout, exterior character, materials, interiors, lighting, storage, and common pitfalls.
The appeal of this approach comes from its balance of simplicity and identity. A pitched-roof form can make a home feel distinctive, while clean surfaces, fewer finishes, and purposeful openings prevent that form from becoming visually busy. The final design will still depend on the site, climate, local regulations, budget, and the guidance of appropriately qualified professionals. Rather than providing exact dimensions, engineering solutions, or specifications, this article offers adaptable ideas that can become a clear brief for a customized home plan.
Defining the Two Story Minimalist Barn House Concept
The core idea is to pair simple barn-like massing with a disciplined minimalist visual language. A straightforward rectangular volume and a clear pitched roof create the familiar barn reference, while uncluttered elevations, crisp edges, and a limited number of visual elements keep the architecture contemporary. The goal is not to copy every historic barn detail, but to retain the strength and clarity of its basic form.
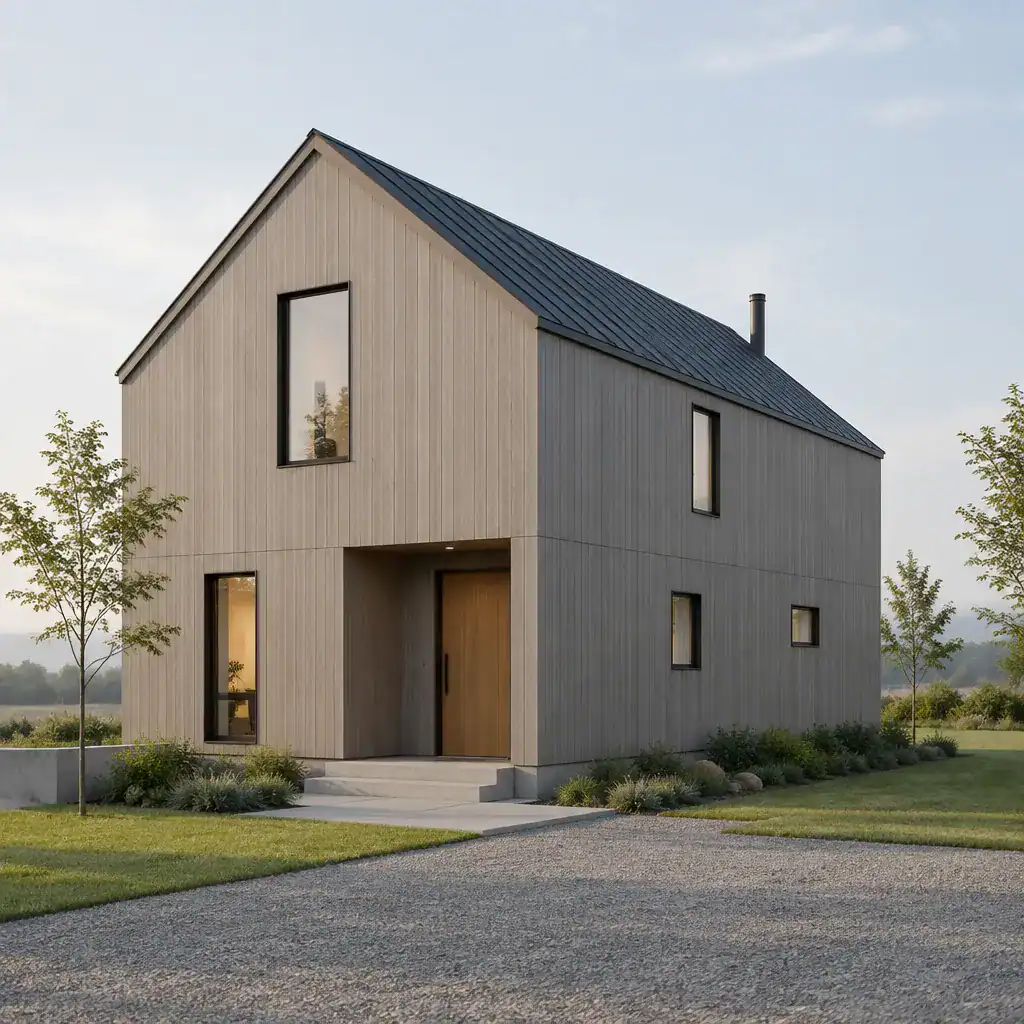
A clear roof profile is often the facade’s strongest defining feature, so additional roof breaks, ornamental trim, and competing projections should be considered carefully. Window openings can be arranged in deliberate groups or aligned vertically to reinforce order, rather than scattered across the elevation. On a two story minimalist barn house, the upper level adds presence through height and proportion; it does not need excessive decorative details to make the building feel substantial. An uncluttered landscape, simple entry path, and restrained exterior lighting can further support that composed appearance.
Organizing the Floor Plan Across Two Levels
The first floor typically works best as the shared daily-living zone, with an entry that leads naturally toward the living, dining, and kitchen areas. Keeping these spaces connected can make a compact footprint feel more generous and allows household activities to overlap comfortably. The kitchen may serve as an anchor between dining and living zones, while an entry storage area can help prevent coats, shoes, and bags from spilling into the main room.
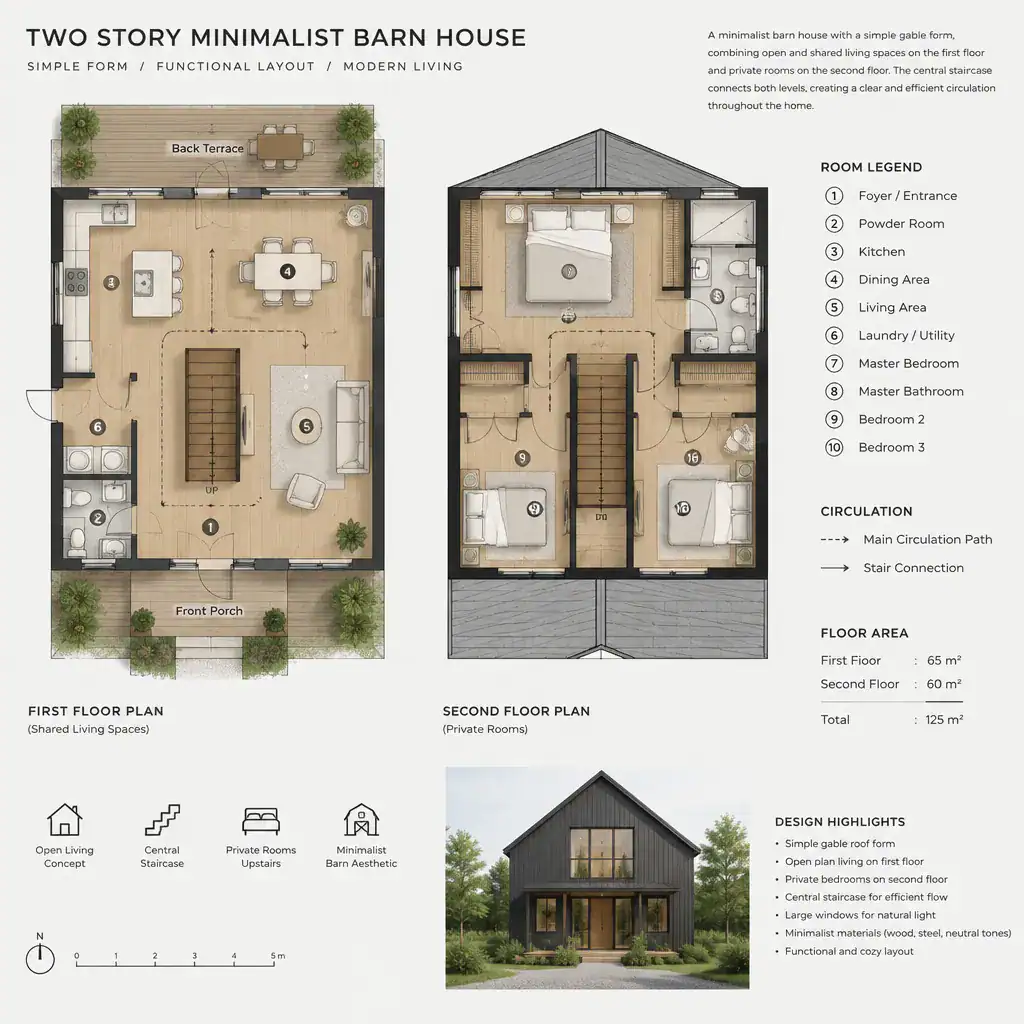
Private rooms can be placed upstairs where the household routine and stair access make that arrangement practical. This separation can improve privacy between social and resting areas, but circulation should remain direct and easy to understand. Selective open sightlines, such as a view from the stair landing toward a living area or exterior window, can connect the levels without turning every room into one undivided space. Before settling on a layout, test furniture positions, door swings, storage volume, and the paths people will use while cooking, carrying laundry, welcoming guests, or moving between floors. A well-organized two story minimalist barn house feels open because its functions are thoughtfully arranged, not because all boundaries have been removed.
Choosing Exterior Materials, Colors, and Openings
A restrained material palette supports both the barn reference and the minimalist goal. Wood siding can provide natural warmth, metal accents can introduce a sharper contemporary note, and mixed cladding can distinguish a base, entry, or sheltered section when used sparingly. The best direction is one in which materials have a clear role rather than competing for attention across every facade.
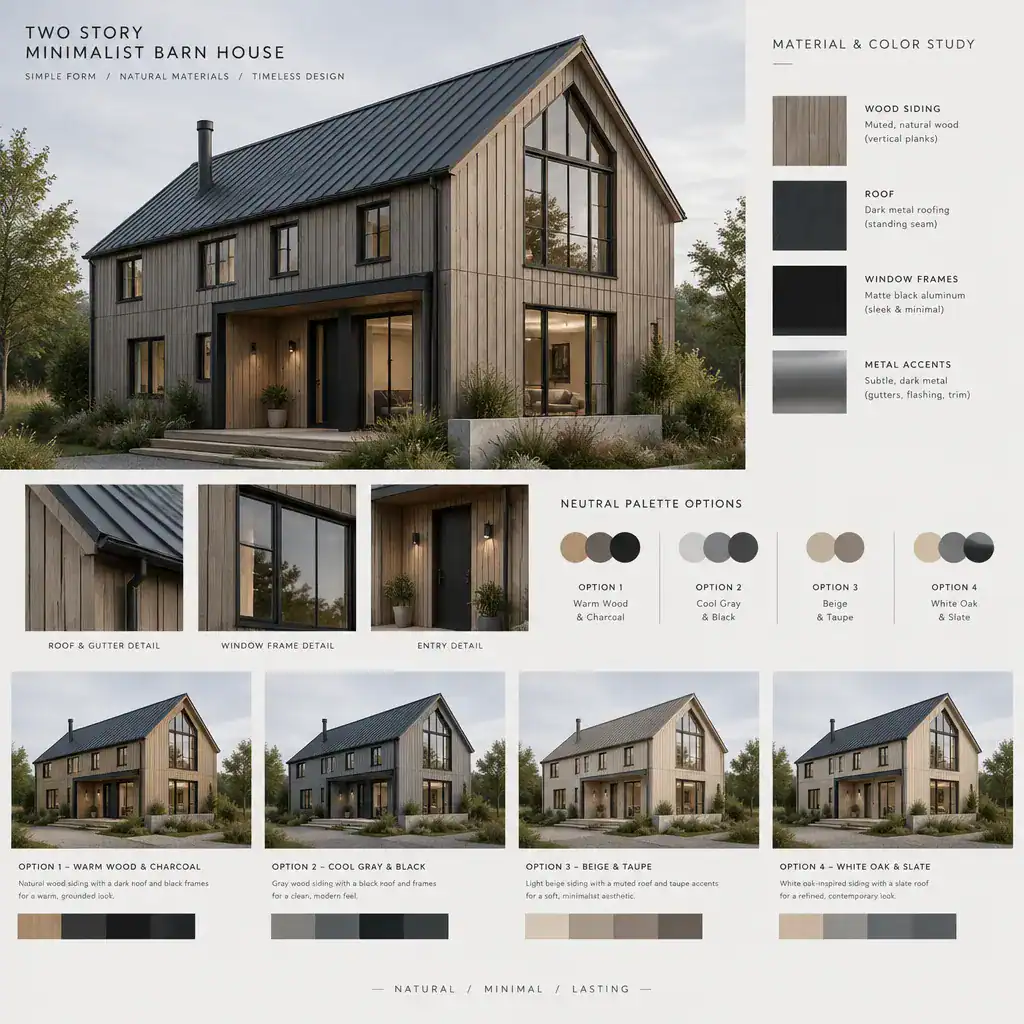
Muted wood tones, soft off-whites, charcoal, black, gray, or earthy neutral colors can create visual calm while allowing the roof form to remain legible. Dark window frames or subtle metal details may add definition, but they should complement rather than dominate the cladding. Window size and placement deserve equal attention: openings can frame views, bring daylight into deep rooms, and establish privacy where neighboring properties are close. Review durability, expected maintenance, climate suitability, and local material availability with qualified professionals before final selections are made.
Creating a Minimalist Interior Without Making It Feel Empty
Minimalist interiors are most comfortable when flooring, walls, cabinetry, and major furniture work within a consistent, restrained palette. Repeating a small number of finishes makes rooms feel connected across both levels and can visually simplify transitions between the kitchen, dining area, living space, and stair. This does not require a monochrome interior; it requires a controlled relationship among colors, textures, and visual weight.
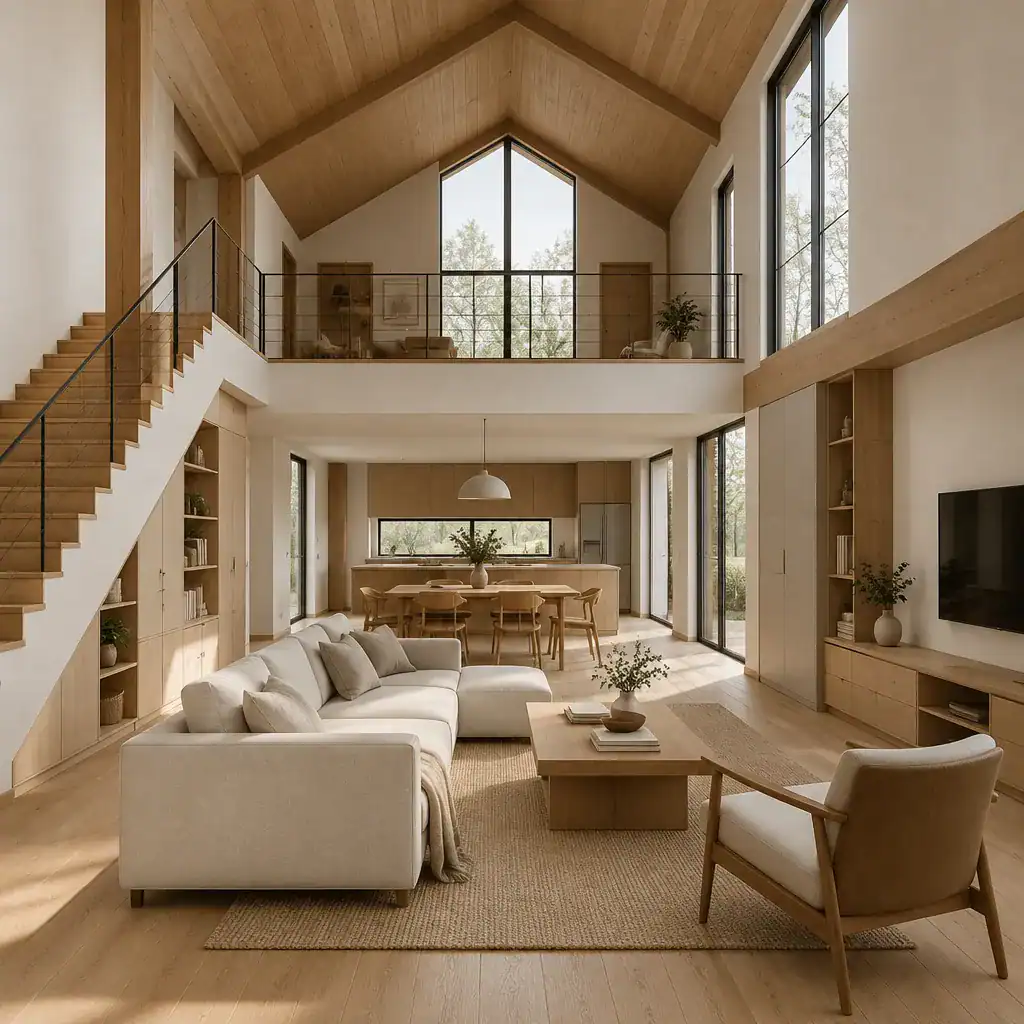
Storage is essential to preserving that sense of openness. Built-in cabinetry, simple shelving, concealed utility storage, and furniture with practical closed compartments can keep everyday items from becoming constant visual clutter. Warmth can come from timber grain, woven textiles, matte finishes, a carefully chosen table, or a small number of meaningful decorative accents. Ceiling volume, exposed structural expression where suitable, or continuity between exterior and interior wood finishes can also reference the barn concept without making the interior feel themed. In a two story minimalist barn house, simplicity should feel intentional and livable rather than bare.
Using Light, Privacy, and Vertical Space Strategically
Natural light should be planned alongside privacy, views, glare, and heat exposure. Large openings may be appropriate where they frame a desirable view or brighten a shared living area, while more controlled windows can protect bedrooms, bathrooms, and spaces facing close neighbors. The facade should remain composed even when different rooms require different levels of openness.
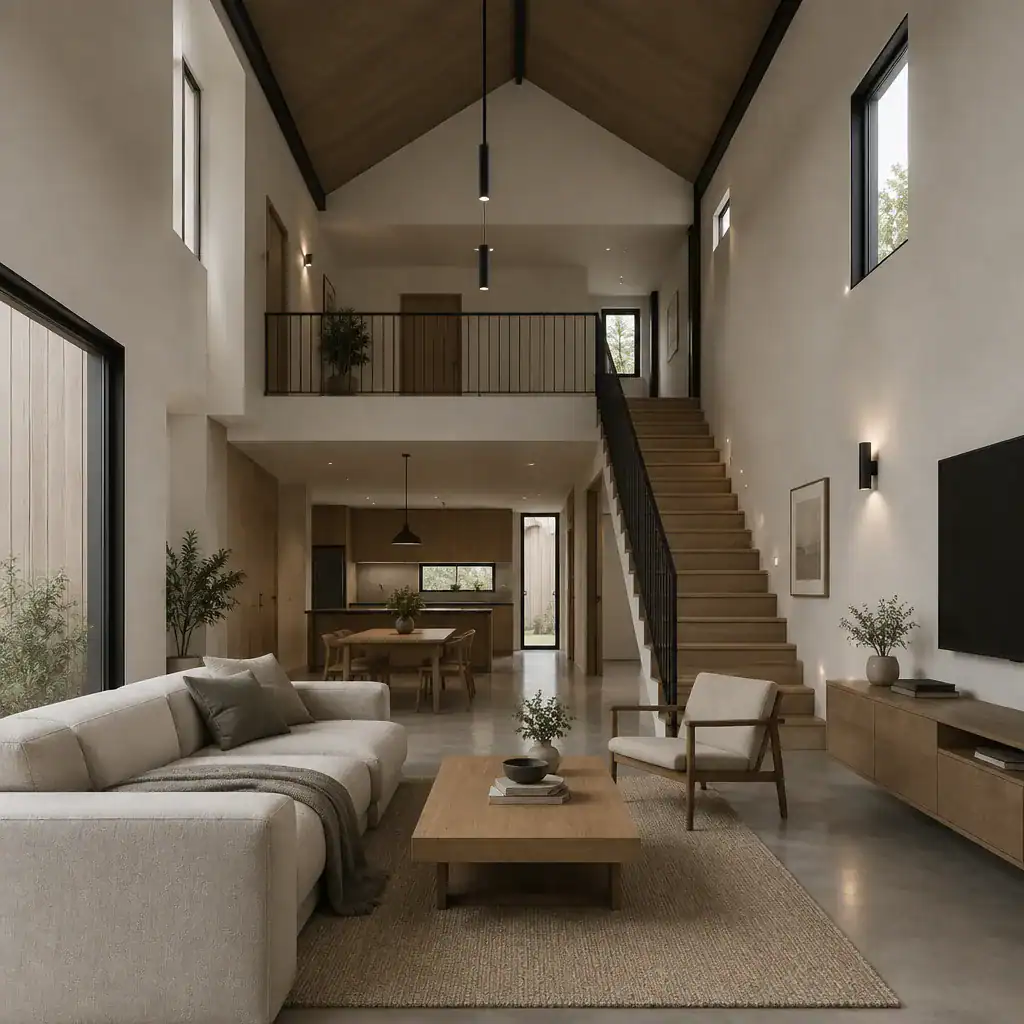
The stair zone can become a visual connector between floors, especially when daylight reaches it from a well-positioned window. A selected double-height area may add spatial interest and emphasize the vertical form, but it should be used only where it supports the plan instead of making the home unnecessarily complex. After daylight fades, layer ambient lighting for overall comfort, task lighting for cooking or reading, and modest accent lighting for circulation or architectural features. Shading devices and window treatments should be considered early as architectural elements, helping each opening perform comfortably without disrupting the clean interior composition.
Common Design Mistakes to Avoid
One frequent mistake is adding too many exterior finishes, roof variations, decorative brackets, or contrasting details. Each may seem appealing independently, but together they can weaken the simple massing that gives the concept its character. A focused material palette and one clear roof form usually create a more enduring result than a facade that tries to display every possible barn-inspired feature.
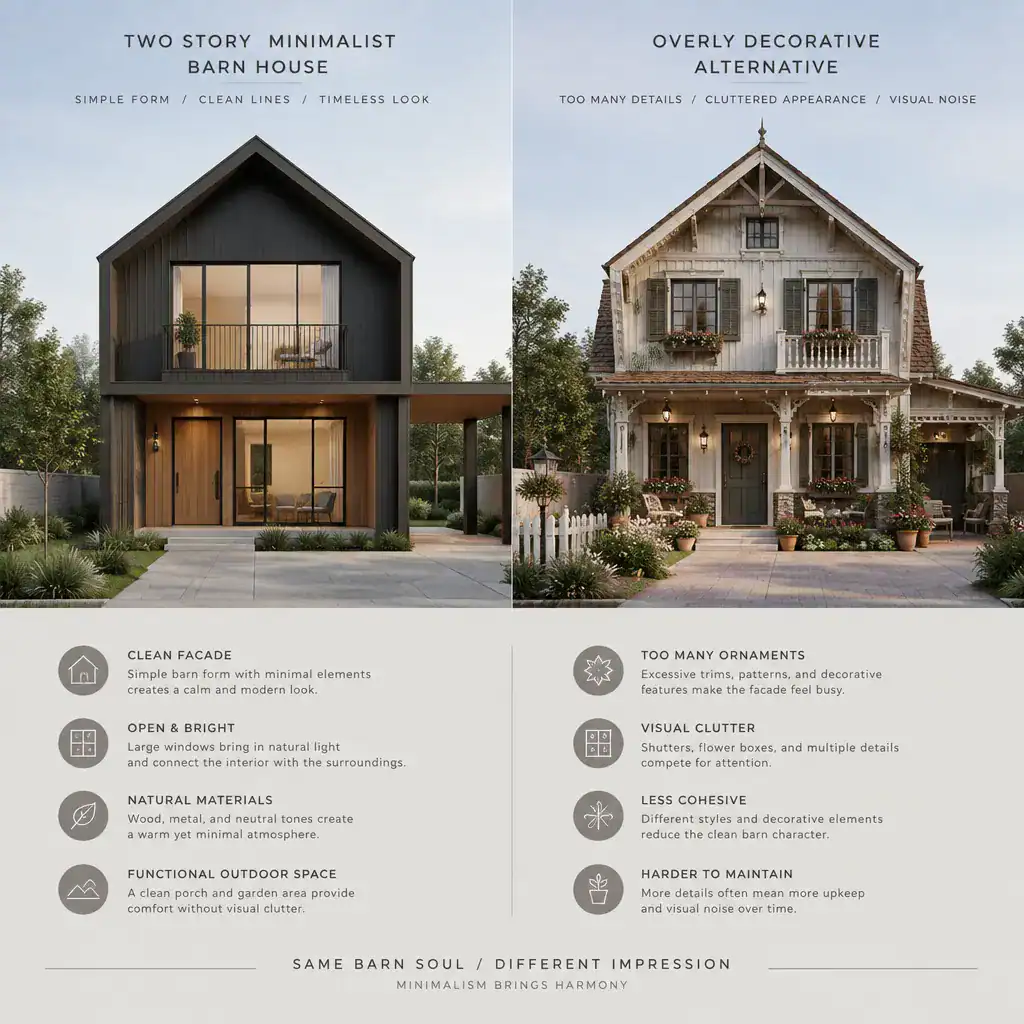
Another mistake is assuming that an open plan automatically solves layout needs. Shared spaces still need zoning, acoustic consideration, practical storage, and comfortable circulation. Likewise, windows, finishes, and furniture should not be selected only for their appearance; maintenance needs and site suitability matter over time. A final design review should connect the concept to local building requirements, professional advice, and the household’s actual routines, so the home is not merely visually minimal but also workable every day.
A successful barn-inspired minimalist home coordinates massing, floor-plan zoning, materials, daylight, lighting, and storage into one consistent direction. Minimalism is not an absence of character; it is the result of intentional choices about what deserves attention and what can remain quiet. Use this concept as a starting brief, then work with appropriate professionals to tailor the plan to the site, budget, regulations, and needs of the people who will live there.