
A barn-inspired home does not need heavy rustic styling or a crowded mix of reclaimed details. A minimalist wood barn house pares the familiar agricultural silhouette down to its most useful qualities: a clear roof form, honest materials, flexible interior volume, and a close connection to the landscape. This article offers a design direction and planning reference for shaping that idea into a brief, rather than a set of fixed construction specifications.
Wood and barn-like forms appeal because they can make a home feel grounded, calm, and welcoming without requiring elaborate decoration. The following sections look at exterior character, interior zoning, material and color choices, windows and lighting, and restrained decoration so each decision supports the same simple vision.
Defining the Minimalist Wood Barn House Aesthetic
The aesthetic begins with a recognizable barn-derived silhouette, usually expressed through a straightforward gabled roof and a clean, geometric building mass. Minimalism does not erase that identity; it removes visual noise around it. The result is a home where proportions, rooflines, openings, and material changes do more of the design work than ornamental trim or decorative features.
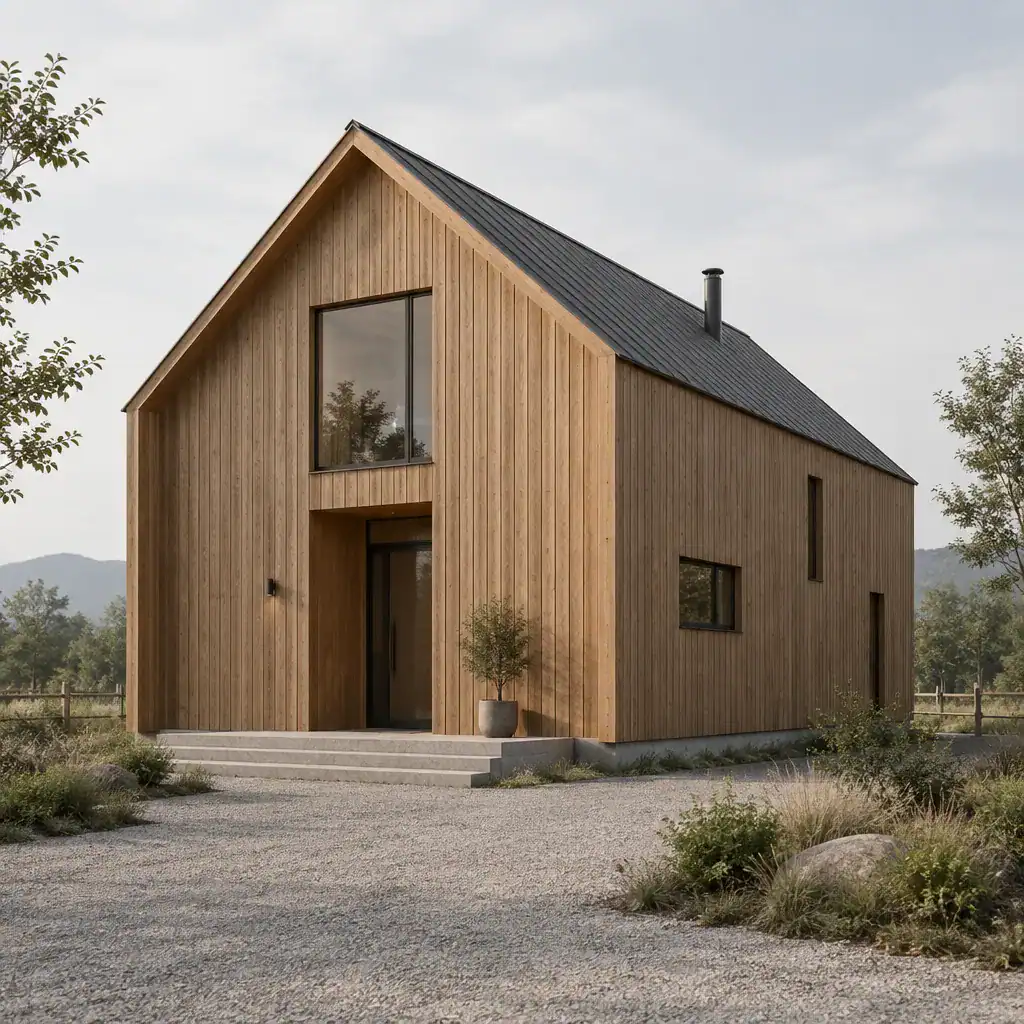
Keep the roof form simple and let the main volume read clearly from a distance. Window placement can be purposeful rather than repetitive, responding to views, daylight, and privacy while contributing to a balanced facade. A recessed entry, modest porch, or sheltered threshold may add useful depth, but each added element should have a clear role.
Natural timber siding brings warmth to this restrained composition, especially when it is paired with quiet surroundings and a limited number of complementary finishes. The key is to avoid making every surface compete for attention. A minimalist wood barn house can use wood generously while still feeling uncluttered when lines are clean, transitions are controlled, and the overall palette remains calm.
Planning Interior Zones for Simplicity and Everyday Use
Interior simplicity is easier to achieve when the plan is organized before furniture and decor are considered. Start by separating the home into shared zones, private rooms, and utility areas. Shared spaces can occupy the most open and naturally lit part of the home, while bedrooms, bathrooms, laundry functions, and storage can be placed where they support quieter routines and practical access.
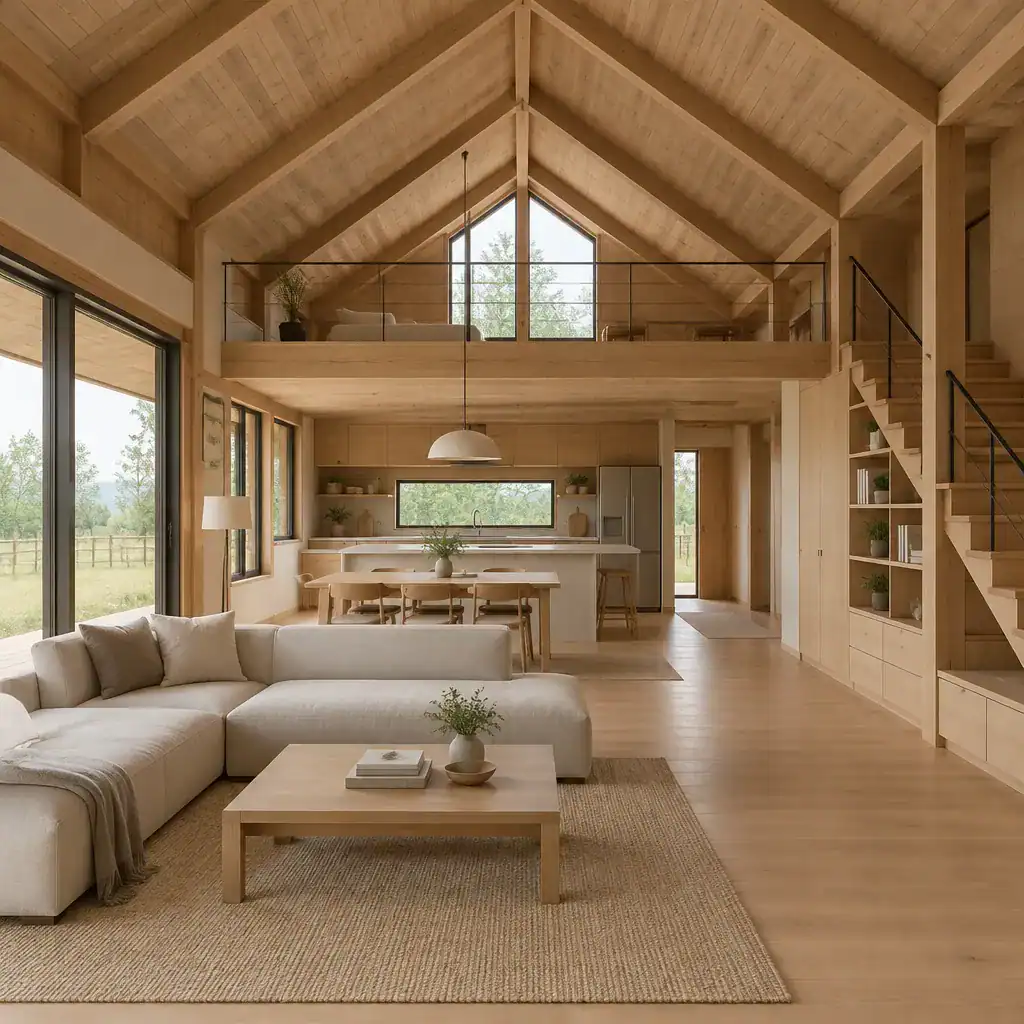
An open-feeling kitchen, dining, and living area suits the barn-house character because it allows the roof volume or timber structure to be experienced as one connected space. Openness does not mean every activity must happen in the same spot. Kitchen cabinetry, a dining table, a change in lighting, or a carefully positioned island can define functions without blocking sightlines.
Plan circulation early so people can move from entry to kitchen, living area, bedrooms, and utility spaces without cutting through awkward furniture arrangements. Built-in benches, full-height cabinets, pantry storage, and integrated closets reduce the need for many freestanding pieces. The final layout should always reflect household routines, the site, and professional design input, rather than following a generic plan.
Choosing Wood, Finishes, and a Restrained Color Palette
Wood can be natural and expressive, lightly finished for a softer appearance, painted for a more graphic effect, or combined with other surfaces for contrast. There is no single correct finish. Pale timber may make a room feel airy, while deeper tones can add visual weight and intimacy. Mixed wood surfaces can work well when their undertones are coordinated and their roles are clearly defined.
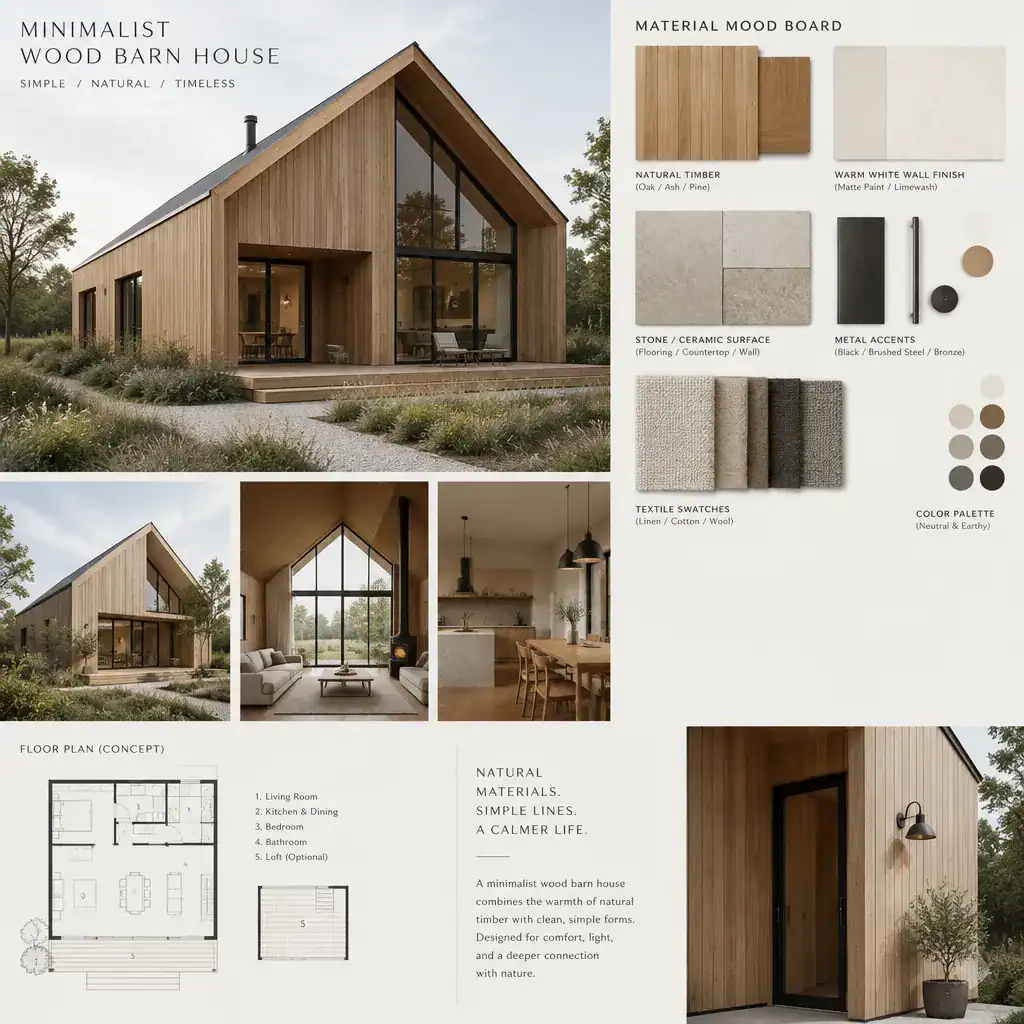
A limited palette usually produces the most restful result. Choose a primary wood tone, then support it with warm whites, soft beige, muted stone, gentle gray, or similarly quiet neutrals. Accent colors can appear in small, intentional moments such as textiles, artwork, or a single painted cabinet element. This prevents the flooring, wall cladding, cabinetry, and ceiling from competing with one another.
For example, timber flooring and a timber ceiling may benefit from simpler wall finishes and restrained cabinetry. Stone, ceramic, or subtle metal details can provide texture without disrupting the overall warmth. Review real material samples in the intended light, and consult relevant professionals about maintenance, durability, and suitability for local conditions before finalizing selections.
Using Windows, Lighting, and Views as Design Features
Windows are both functional openings and key compositional elements on a barn-inspired facade. Their placement should consider daylight, important views, privacy, and how the elevations will look as a whole. A large opening may frame a garden or distant landscape, while smaller or higher windows can bring light into private areas without exposing them too directly.
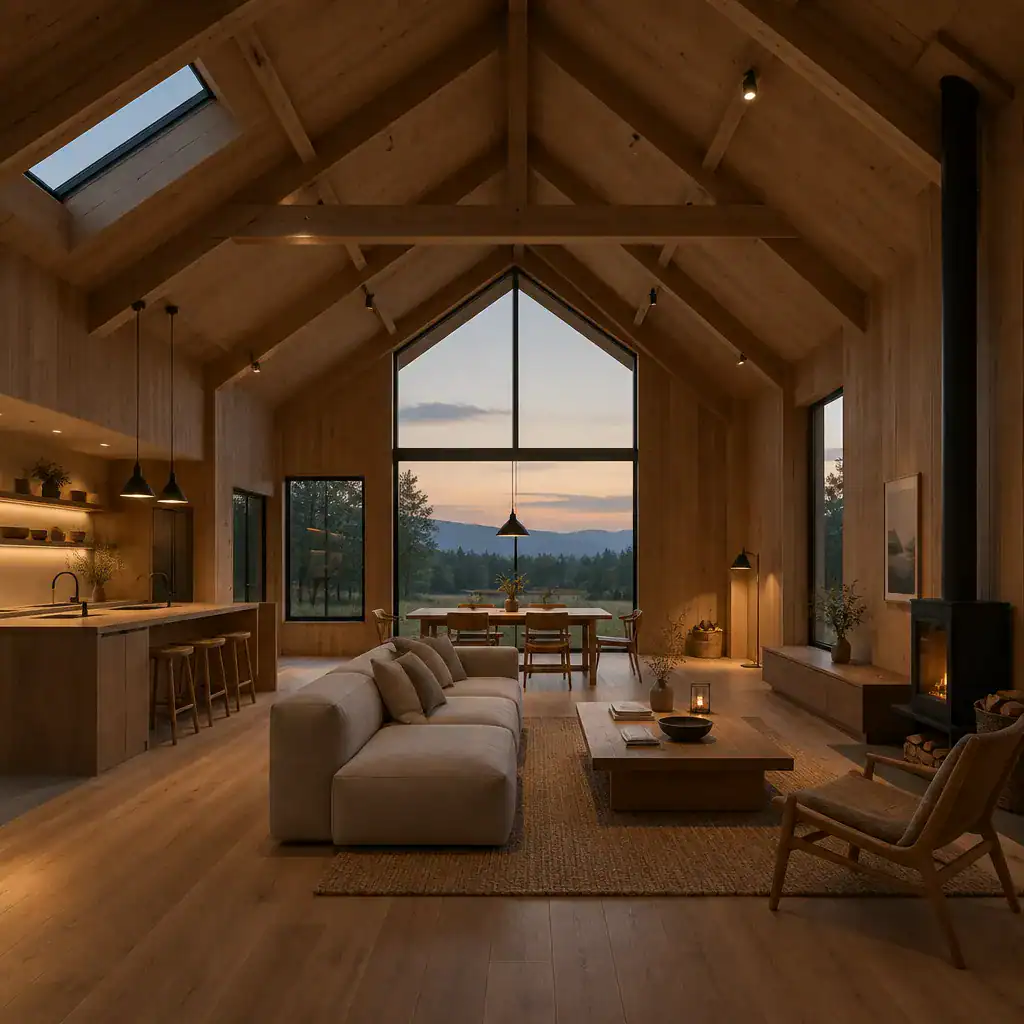
Inside, layer general, task, and accent lighting rather than relying on one bright central fixture. Soft ambient lighting can establish a relaxed evening atmosphere, focused task lighting can support kitchen and work areas, and subtle accent lighting can reveal timber grain or a textured wall. Choose fixtures with uncomplicated forms so they support the architecture rather than becoming the main visual event.
Daylight and artificial light should work together to make wood look warm and dimensional, not overly dark or visually busy. Orientation, climate, local requirements, and privacy conditions all affect window and lighting choices, so these decisions should be developed with qualified design guidance. In a minimalist wood barn house, carefully framed views can function as living artwork and reduce the need for excessive interior display.
Decorating Without Losing the Minimalist Character
Furnishings should have simple silhouettes, useful proportions, and materials that relate naturally to the wood palette. A low-profile sofa, practical dining chairs, a clean-lined table, and a small number of well-made storage pieces often create more calm than a room filled with themed rustic furniture. Leave enough open space around key pieces for the room to feel easy to use.
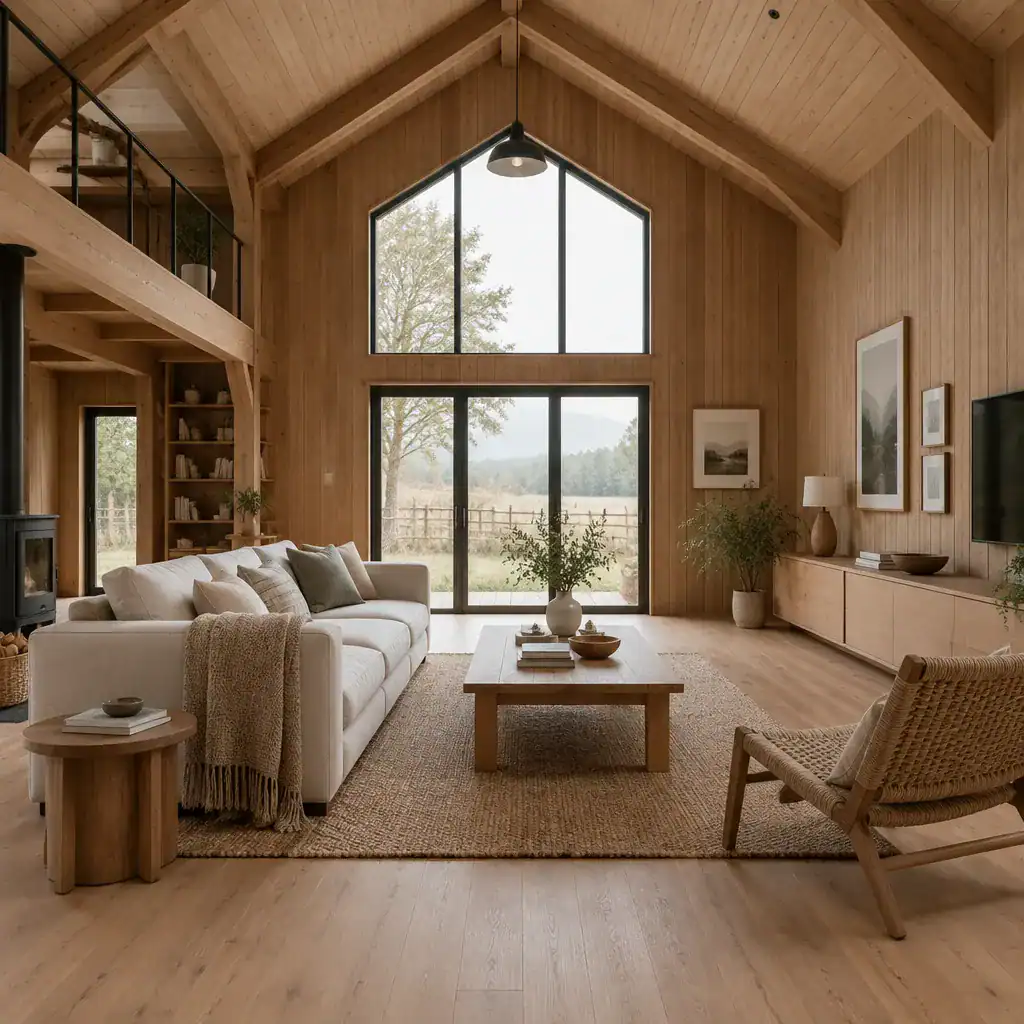
Textiles, art, plants, and handmade objects give the home personality when they are selected with care. A woven throw, neutral rug, one or two pieces of curated wall art, and a few healthy plants can soften timber surfaces without creating clutter. Select items for personal meaning, tactile quality, or everyday usefulness instead of filling every available surface.
Concealed and integrated storage is essential to preserving visual quiet. Use closed cabinets, drawers, built-in shelving with doors, and designated drop zones to keep routine belongings out of sight. Rather than reproducing every traditional barn detail, balance a few rustic references with contemporary simplicity. An minimalist wood barn house feels most successful when it remains warm and lived-in while its functional systems stay largely invisible.
Simple forms, purposeful wood use, practical zoning, and restrained decoration together create a barn-inspired home that feels warm without becoming overly rustic. Turn the ideas that best fit your lifestyle into a site-specific brief, then discuss them with qualified architects, designers, and builders. Good minimalism is not about removing useful features; it is about making every feature support comfortable daily living.