
A Contemporary Barn House reinterprets the familiar rural silhouette through cleaner lines, open-feeling interiors, restrained detailing, and a closer connection to the landscape. Its identity often begins with a simple gabled form, but the result can feel distinctly current through large, carefully positioned windows, refined material transitions, uncluttered rooflines, and spaces planned around everyday comfort.
The most successful version is not defined by a single feature. It is a coordinated home concept in which the exterior profile, room arrangement, natural materials, storage, privacy, arrival sequence, and outdoor living areas all work together. A house may emphasize luxury finishes, single-level living, exposed timber, four bedrooms, an integrated garage, or a wraparound porch, yet each choice should support the same overall architectural language.
When developing a Contemporary Barn House, it helps to consider how the home will sit on the site and serve household routines. Views, sun exposure, access, climate, maintenance expectations, budget, and local requirements can all influence the appropriate balance between barn-inspired character and modern expression.
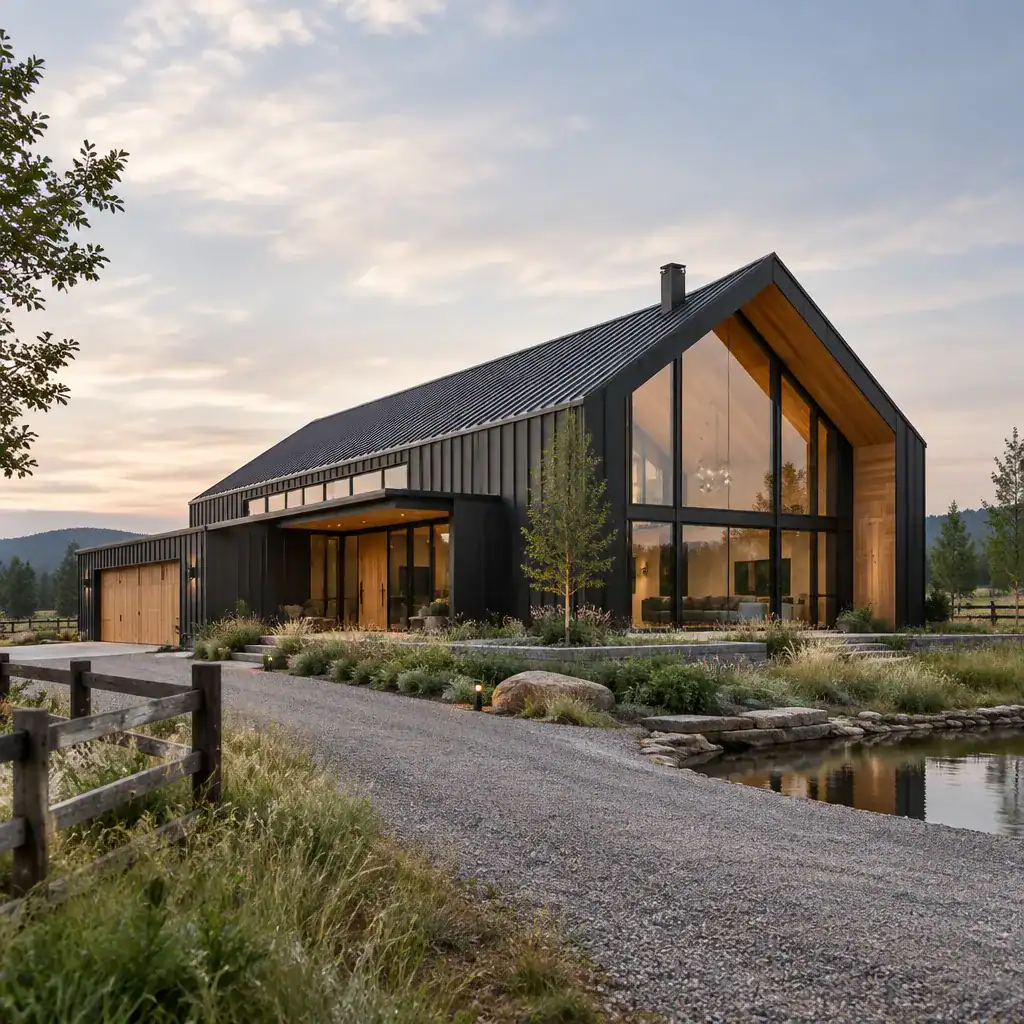
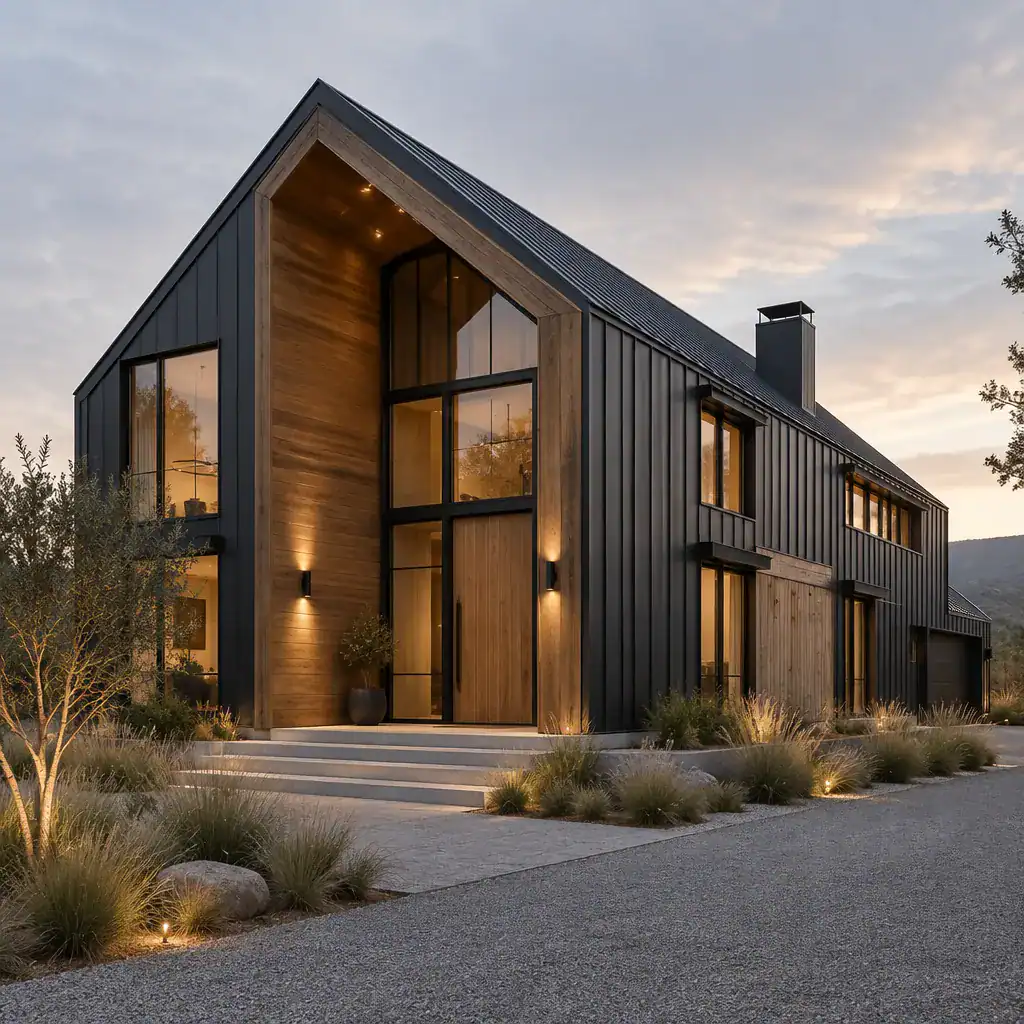
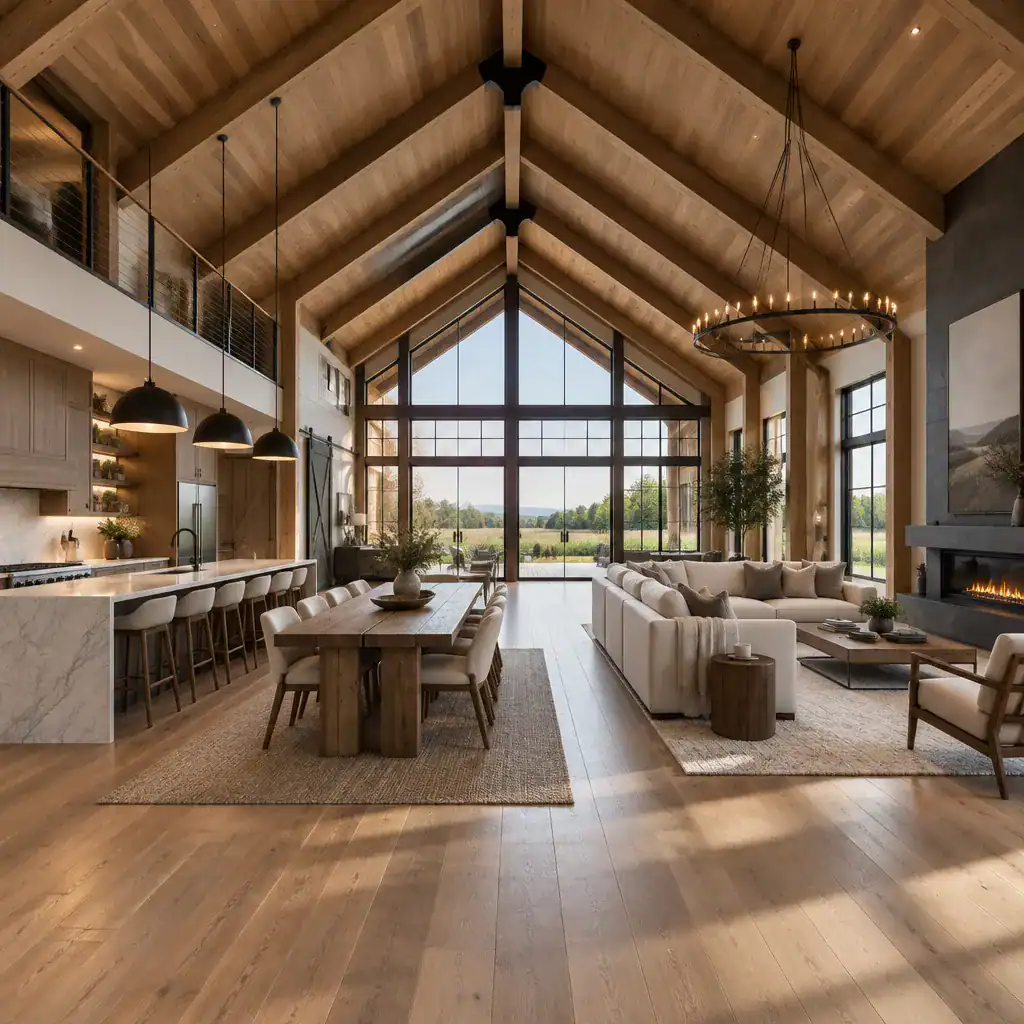
Luxury Contemporary Barn House
A luxury Contemporary Barn House is usually defined more by quality, proportion, and thoughtful coordination than by excessive ornament. The barn-like volume can provide a calm architectural backdrop for generous shared rooms, high ceilings, expansive glazing, and a carefully edited palette of materials. Rather than competing for attention, each detail can reinforce the sense of warmth, clarity, and permanence.
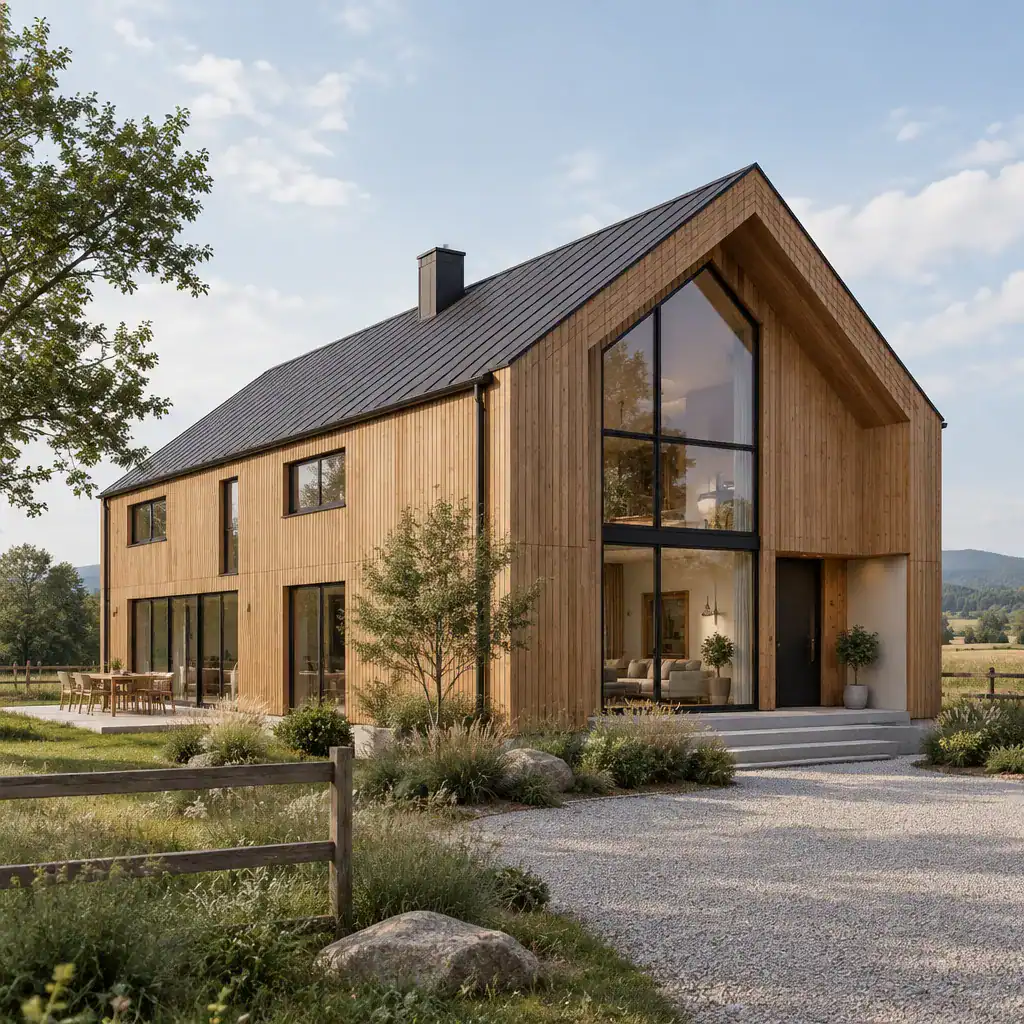
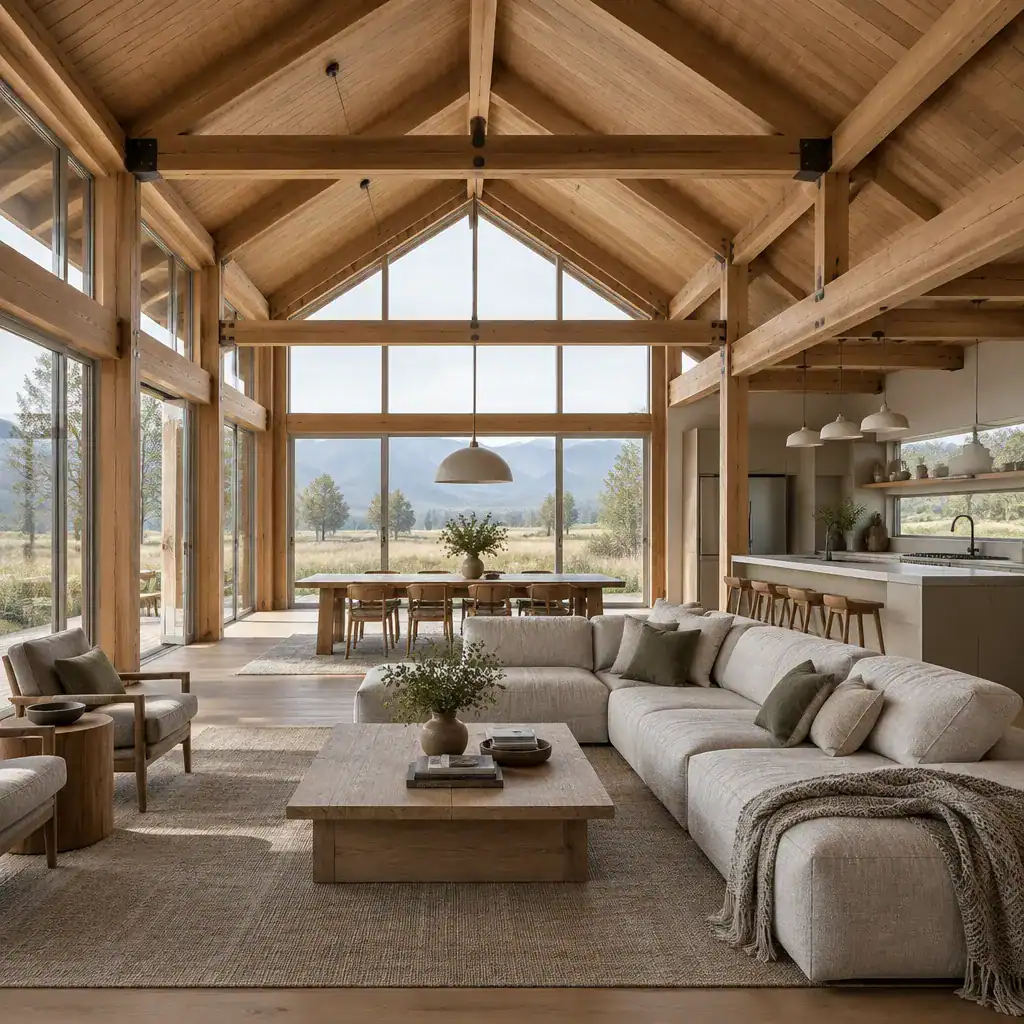
Framed views are especially effective in this style. A large window at the end of a living space, glazed doors opening toward a terrace, or a quiet bedroom outlook can make the setting part of the home experience. Inside, timber, stone, metal, plaster, and glass may be combined in a restrained way, allowing texture and natural light to create richness without losing the clean character of the design.
Luxury also appears in the planning of private spaces. A well-considered primary suite, practical utility areas, discreet storage, layered lighting, and smooth transitions between cooking, dining, relaxing, and outdoor entertaining can make the home feel composed and highly livable. The appropriate level of finish and amenity will depend on the household, site, and project priorities, but the central aim is a polished Contemporary Barn House that still feels grounded and welcoming.
Single Story Contemporary Barn House
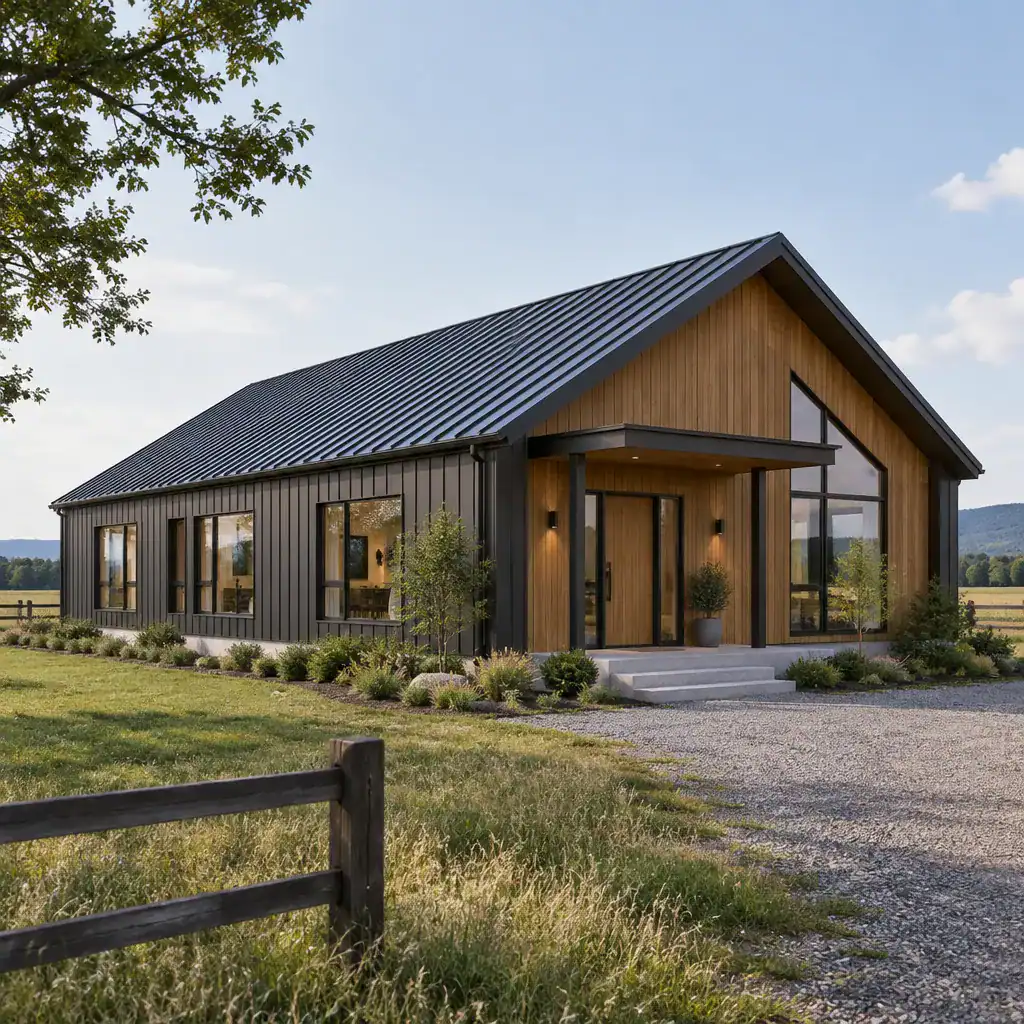
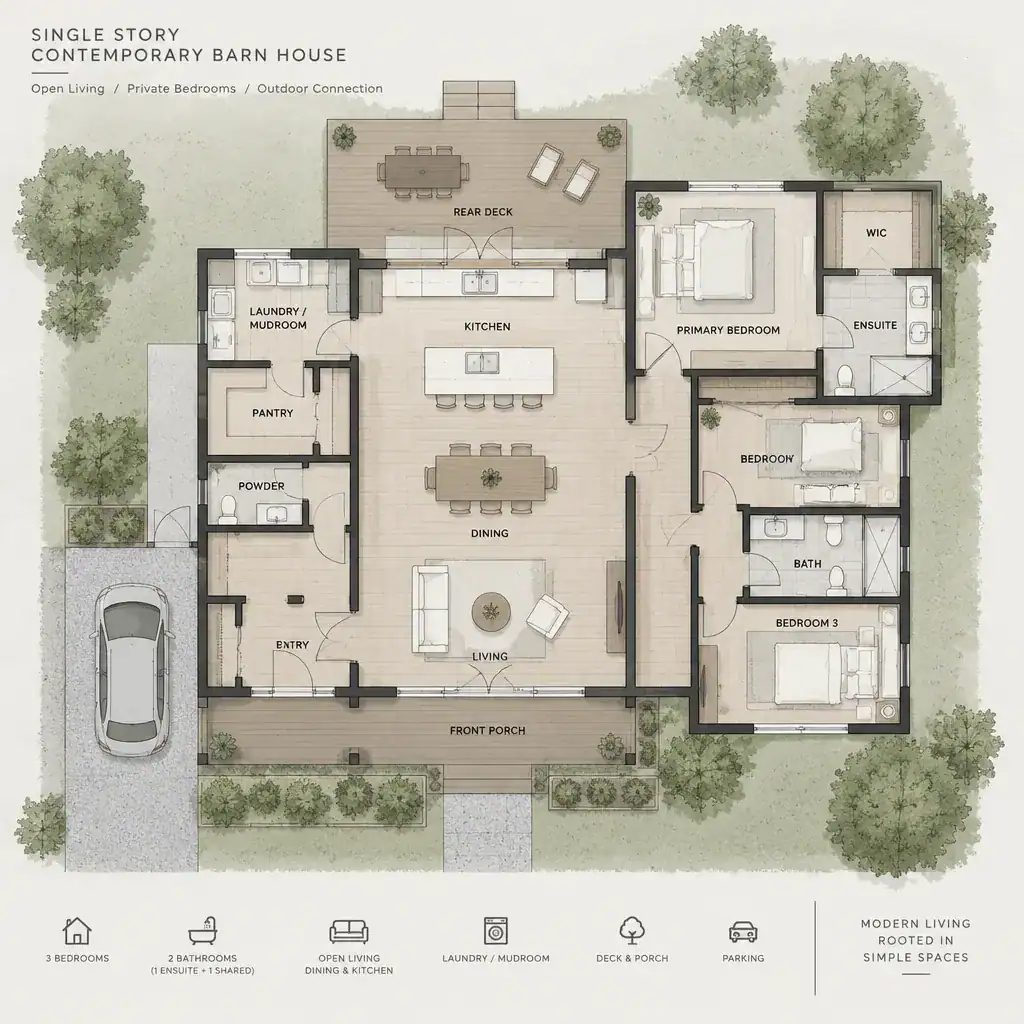
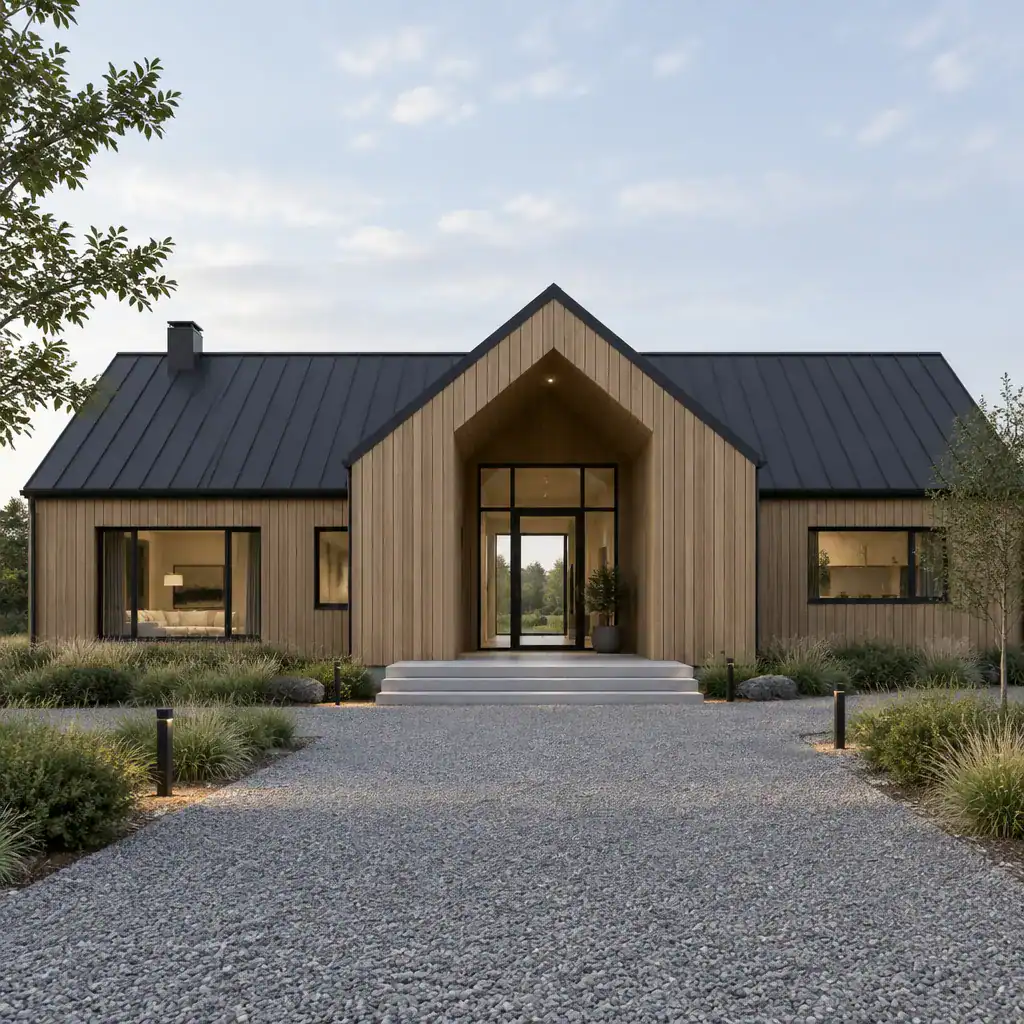
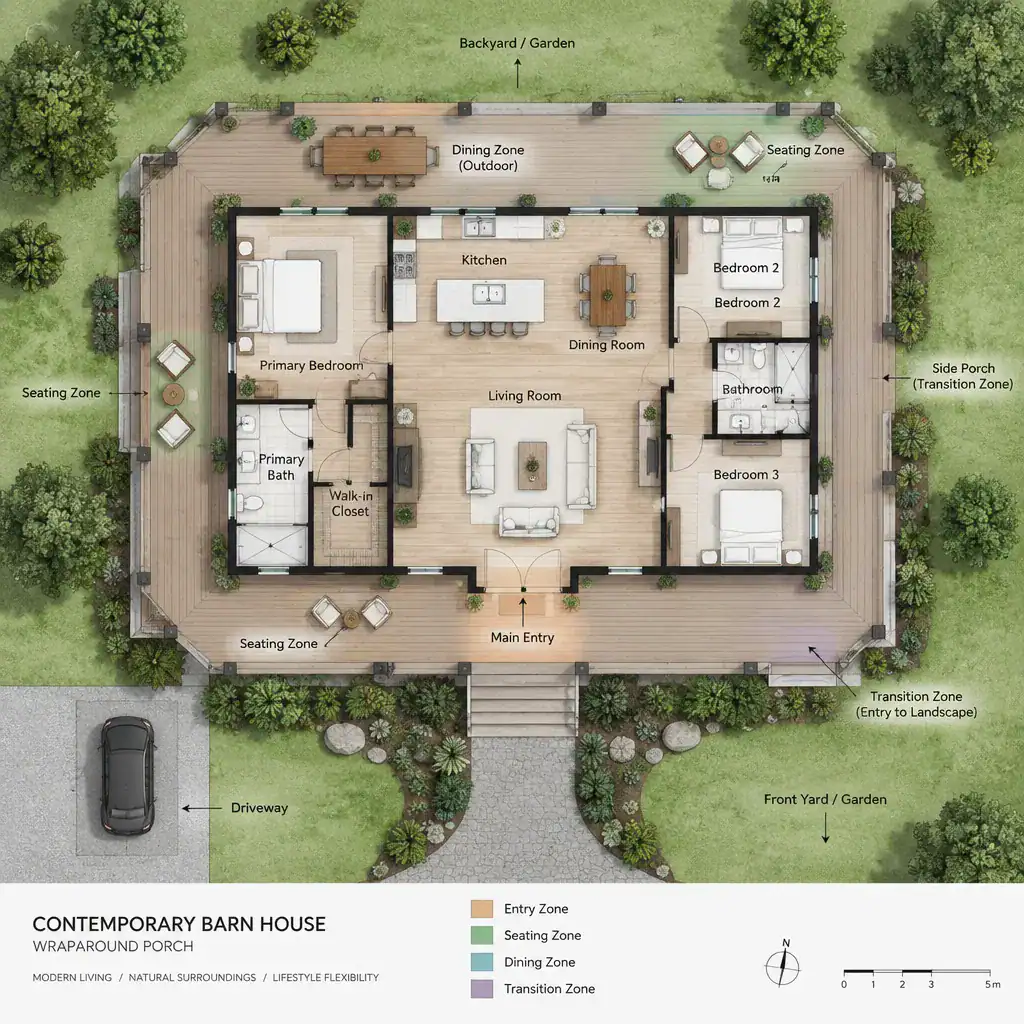
A single-story Contemporary Barn House can strengthen the horizontal relationship between the building and its surroundings. With daily living arranged on one level, rooms can open directly to gardens, courtyards, porches, or terraces, making the landscape feel closely connected to the interior. The long, low expression of a single-level plan can also complement the familiar simplicity of a barn-inspired form.
Successful planning depends on zoning rather than simply extending the footprint. Shared living spaces may occupy the central or most view-oriented portion of the house, while bedrooms can be grouped in quieter wings or separated zones. Service rooms, storage, laundry areas, and secondary entries need equally careful placement so they support daily use without interrupting the openness of the main rooms.
Single-level circulation can be straightforward and accessible, but it still needs discipline. Long corridors, overly dispersed rooms, and large areas with no clear function can reduce efficiency. On a suitable site, a well-zoned layout can offer generous rooms, good privacy, and a strong indoor-outdoor connection. On more constrained, steep, or compact properties, another arrangement may be more appropriate.
Contemporary Timber Barn House
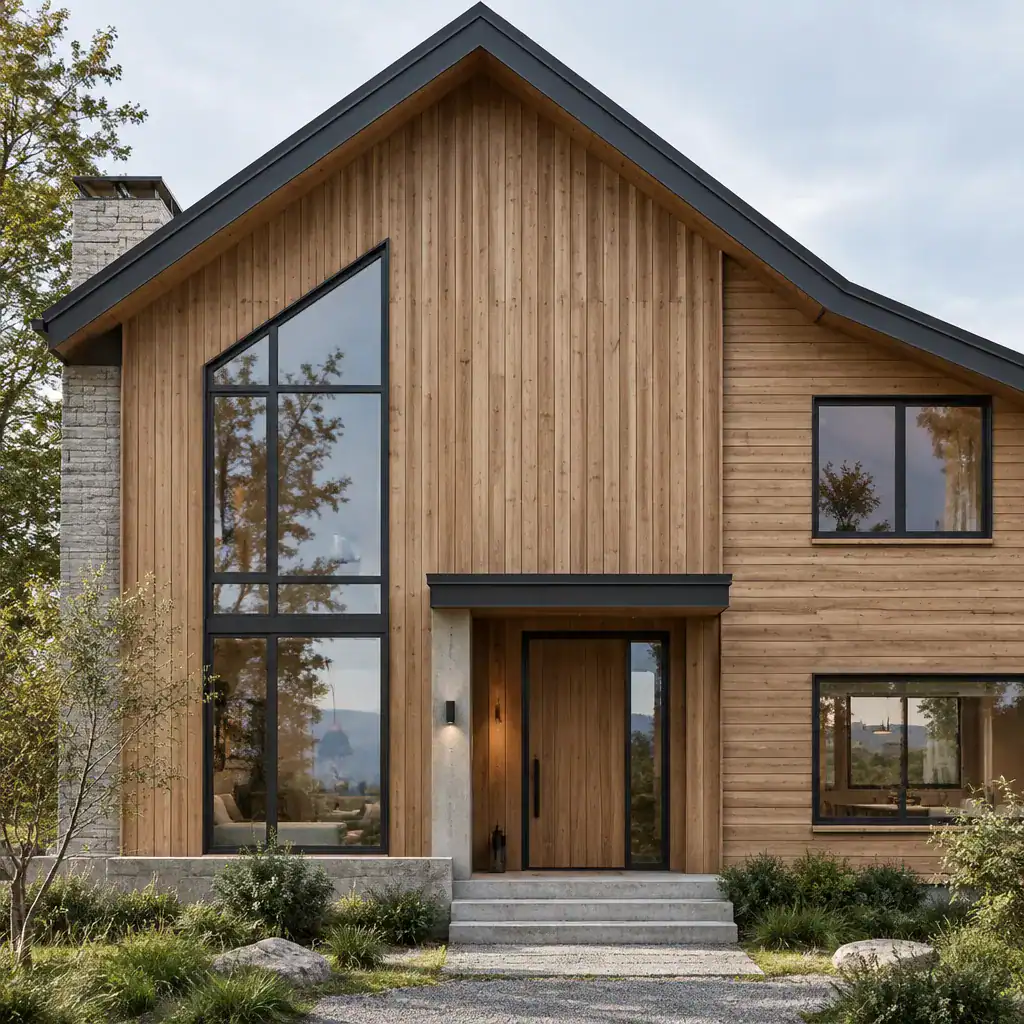
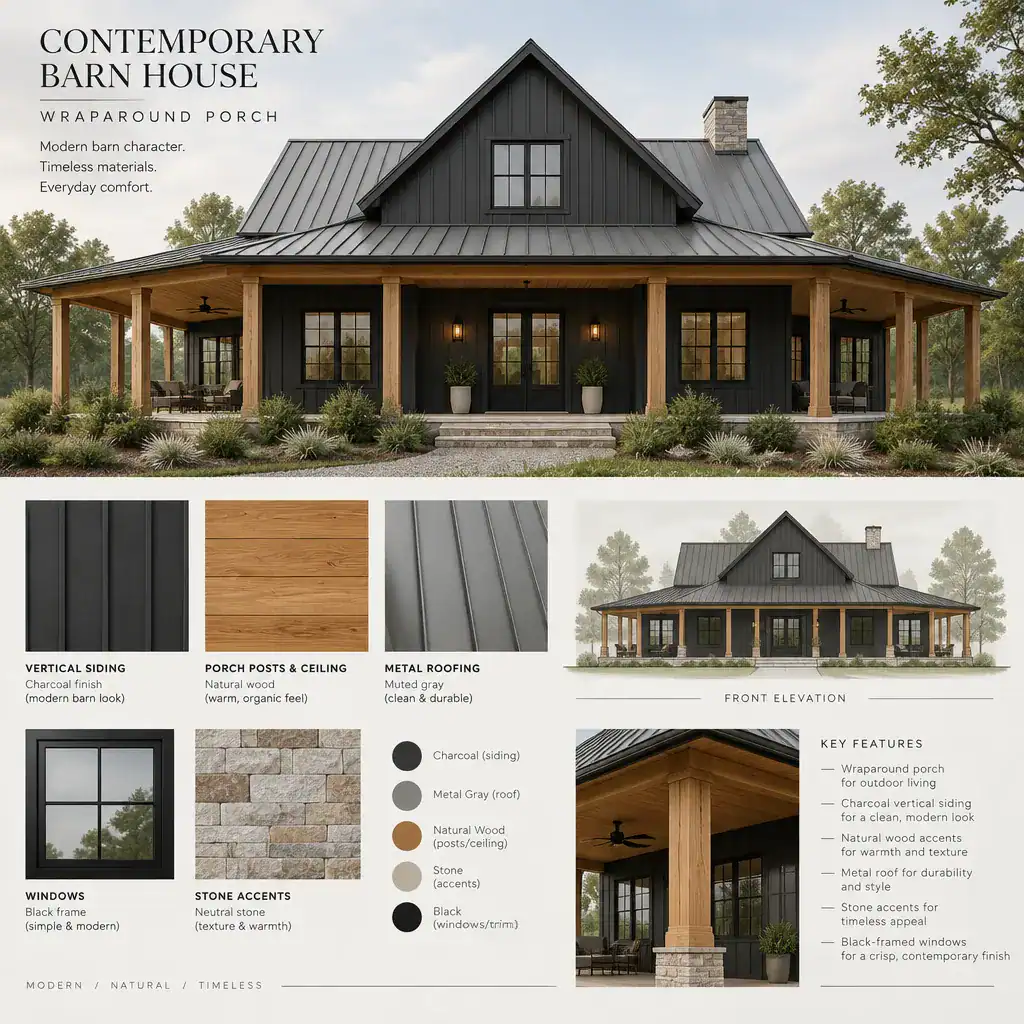
Timber gives a Contemporary Barn House warmth and authenticity while remaining fully compatible with a modern design approach. It can be used structurally, as exterior cladding, on ceilings, for beams, in porch detailing, or as a smaller accent against glass, metal, masonry, or smooth wall finishes. This flexibility allows the house to reference traditional agricultural buildings without becoming overly rustic.
Exterior timber cladding can soften a crisp barn-shaped volume and help the home settle into a wooded, rural, or semi-rural setting. Internally, exposed timber elements or a wood-lined vaulted ceiling can add depth to open living areas. In a more restrained interpretation, timber may appear only at an entry, beneath roof overhangs, or in selected interior joinery, creating contrast against a simpler contemporary envelope.
The final timber specification should reflect climate, exposure, maintenance preferences, budget, fire considerations, and local building practice. Some projects may favor weathering wood, while others may require a more protected finish or use timber selectively. The key is to choose a material strategy that supports the house as a whole, balancing the warmth of the barn reference with the precision of contemporary architecture.
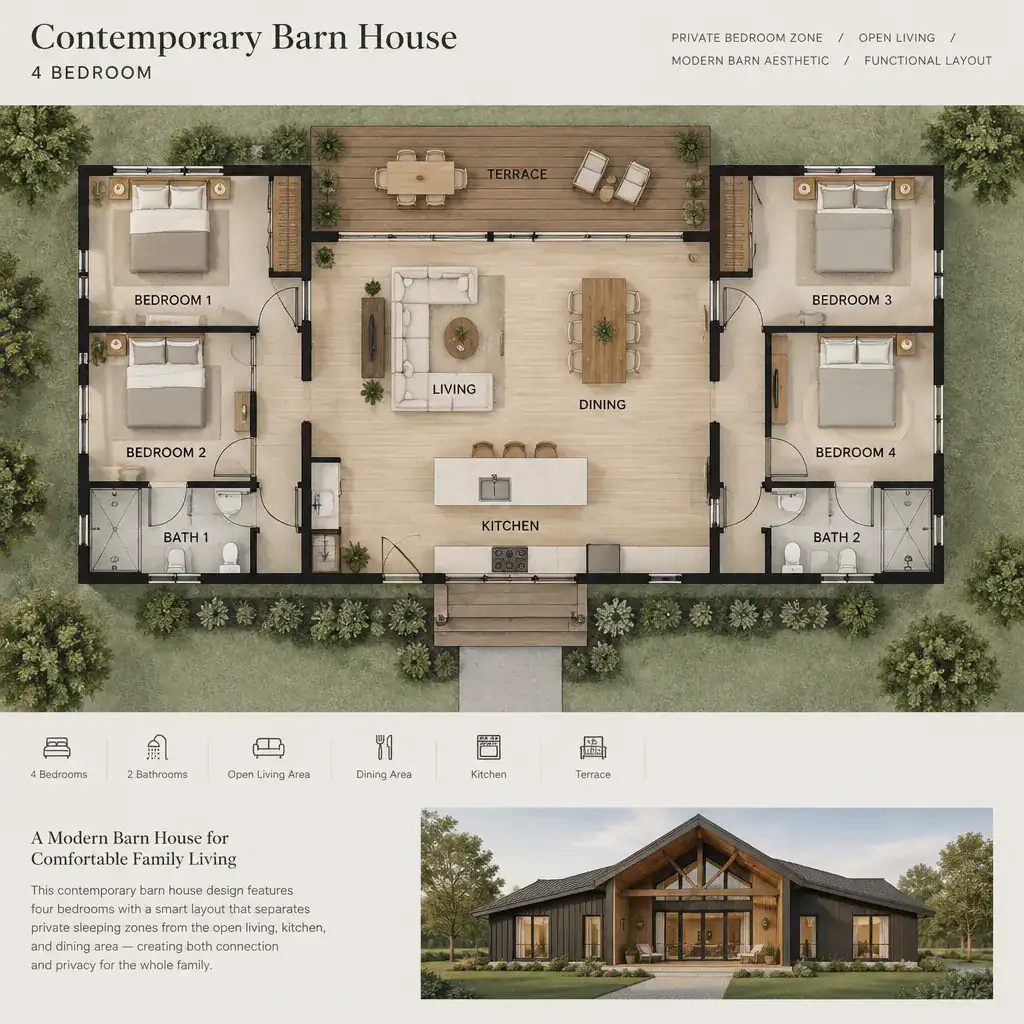
Contemporary Barn House 4 Bedroom
A Contemporary Barn House with four bedrooms can accommodate a larger household while retaining a cohesive and calm layout. The additional rooms may serve children, guests, multigenerational living, hobbies, or work-from-home needs, so flexibility is often as important as bedroom count. A room planned for one purpose today may need to adapt as routines change.
Privacy becomes a major planning consideration. Bedrooms can be grouped away from active living spaces, divided between separate wings, or arranged so a guest room has a degree of independence from family sleeping areas. The shared kitchen, dining, and living zone can remain the social heart of the barn-inspired form, while bedroom areas provide quieter retreat spaces with appropriate acoustic separation and circulation.
Bathrooms, linen storage, wardrobes, laundry access, and hallways should be coordinated early rather than added after the main rooms are defined. This is particularly important in an open-plan house, where the visual simplicity of the central living space needs support from practical spaces that manage everyday belongings. A four-bedroom arrangement does not require a fixed floor plan; it requires a clear understanding of who uses each room and how the household moves through the home.
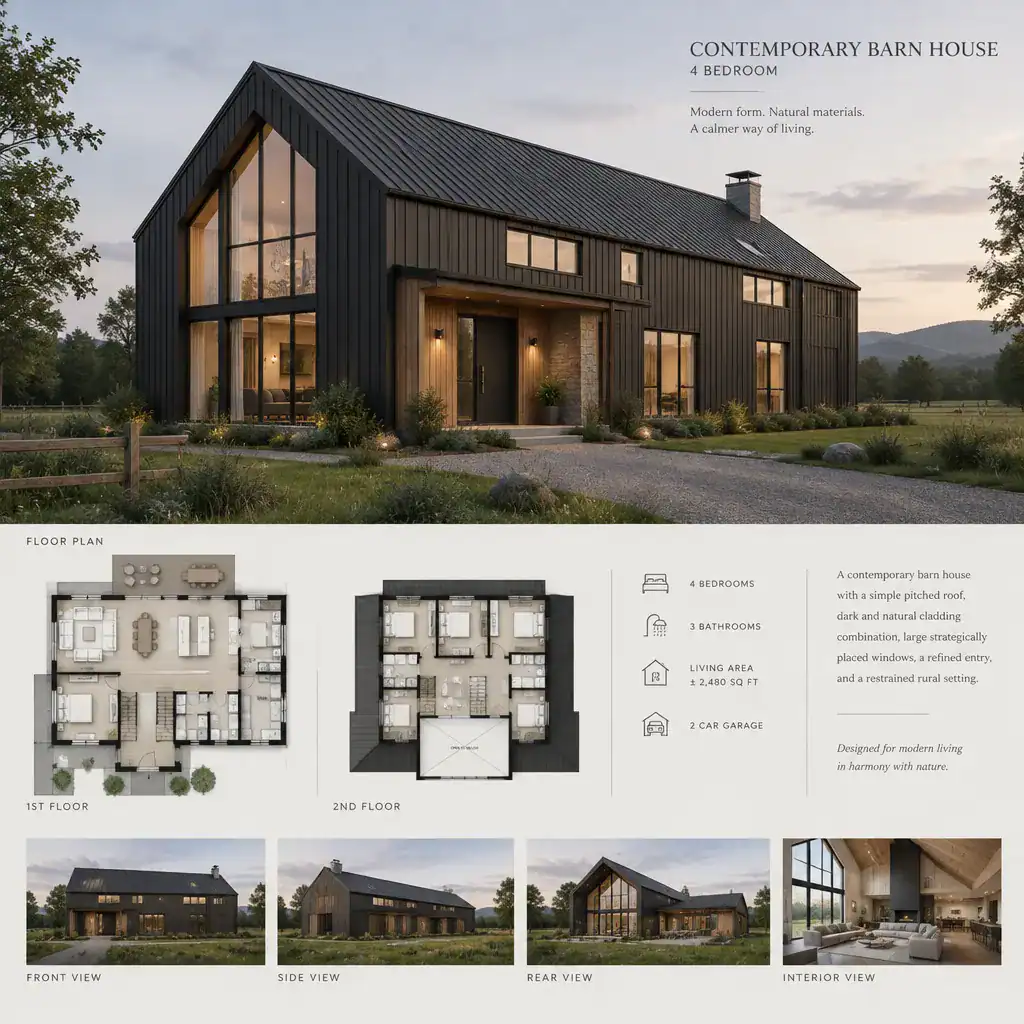
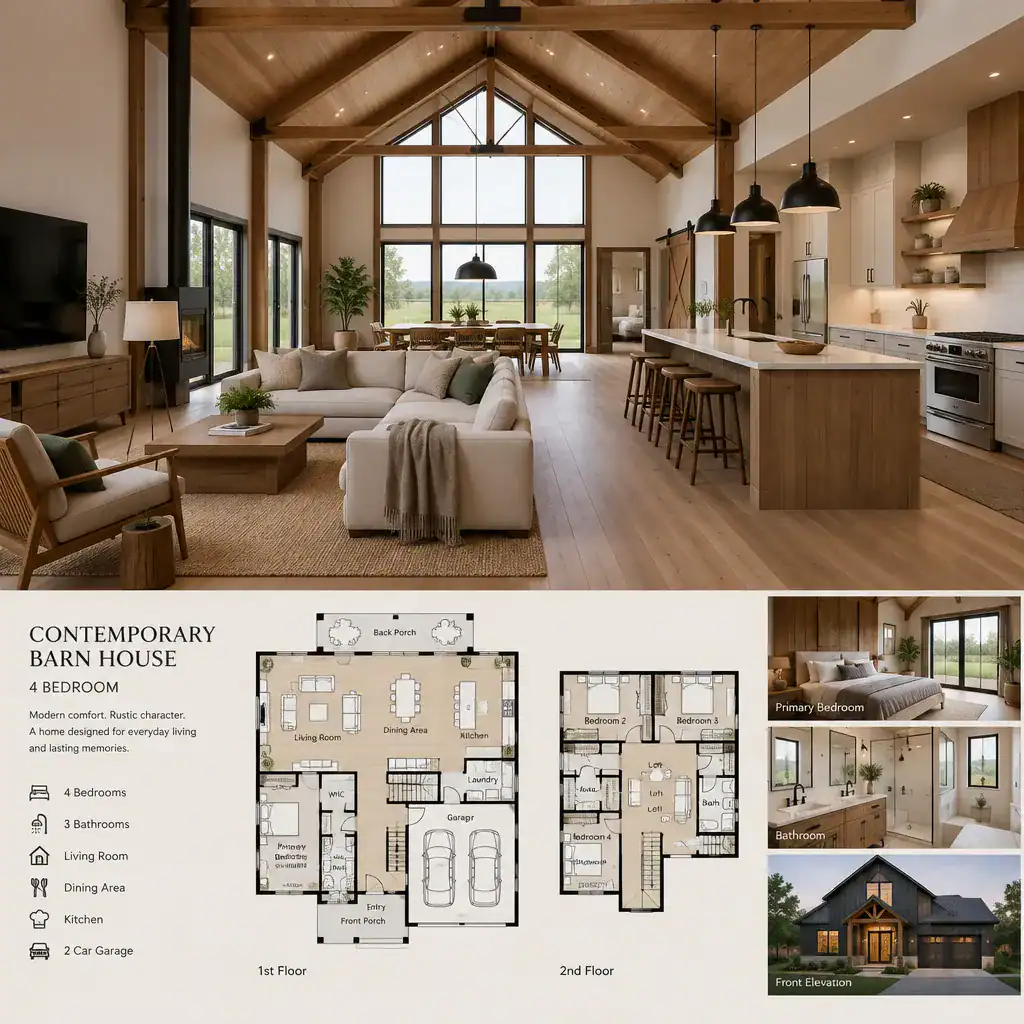
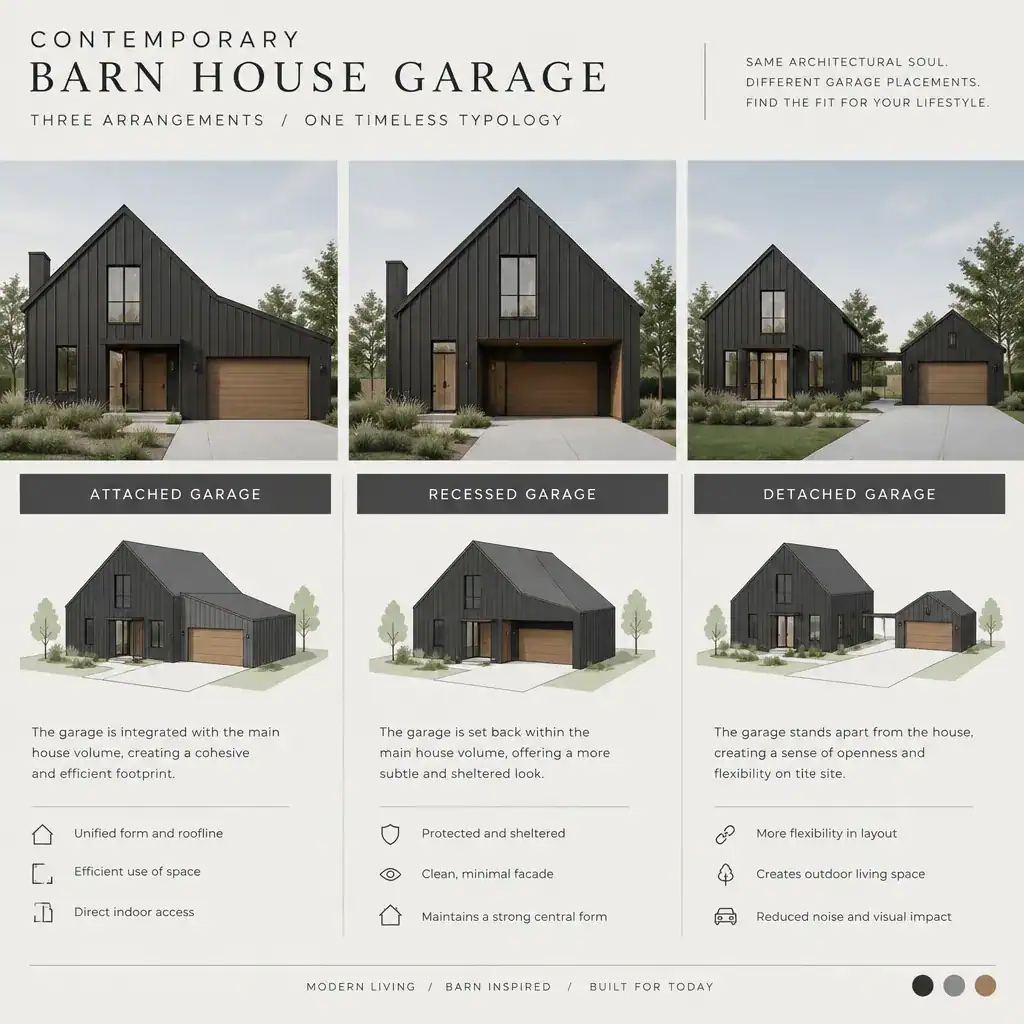
Contemporary Barn House Garage
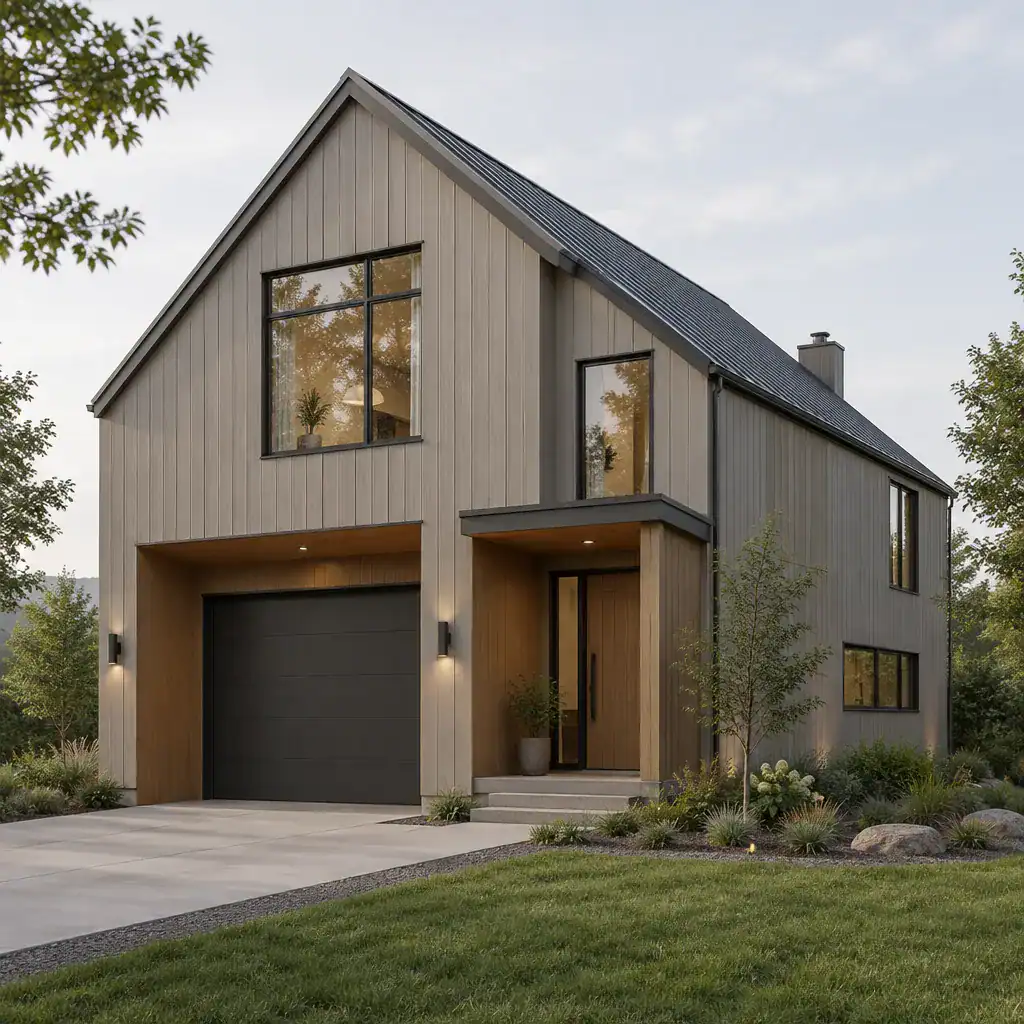
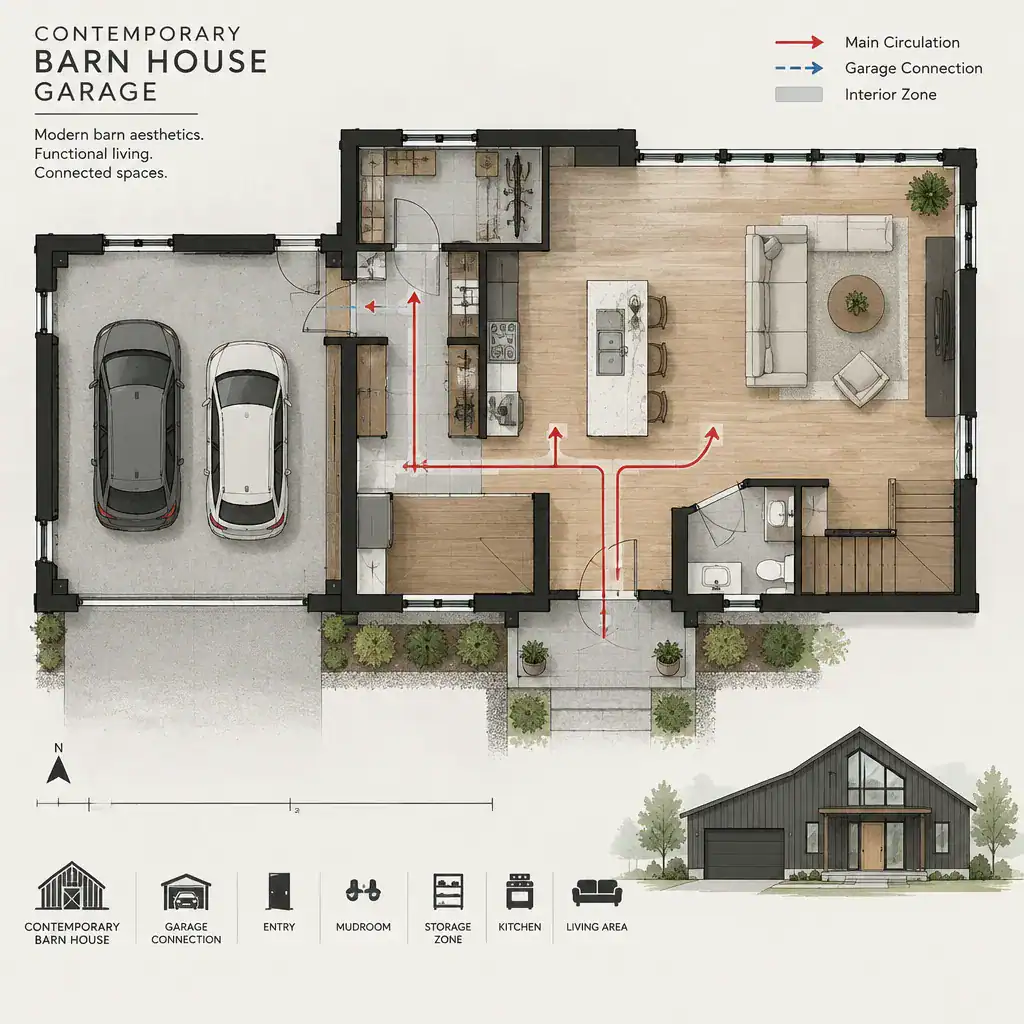
A garage can be integrated into a Contemporary Barn House without allowing vehicle storage to dominate the primary facade. Depending on the site and preferred appearance, it may sit within a secondary wing, attach to the main home through a linking element, or stand nearby as a related outbuilding. Each approach can preserve the visual importance of the principal barn-shaped volume.
The arrival sequence deserves careful attention. Covered access between garage and house can improve daily convenience in changing weather, while a mudroom, storage zone, or utility area can create a useful transition between vehicles and the interior. These functions may help keep outdoor gear, bags, shoes, and maintenance items from spilling into the main living spaces.
Garage doors, roof forms, cladding, and window placement should relate to the wider material palette without making every element identical. Sightlines from the street, porch, kitchen, and outdoor seating areas can also influence garage placement. The best solution depends on vehicle needs, driveway access, topography, local rules, and the desired balance between convenience and architectural simplicity.
Contemporary Barn House Wraparound Porch
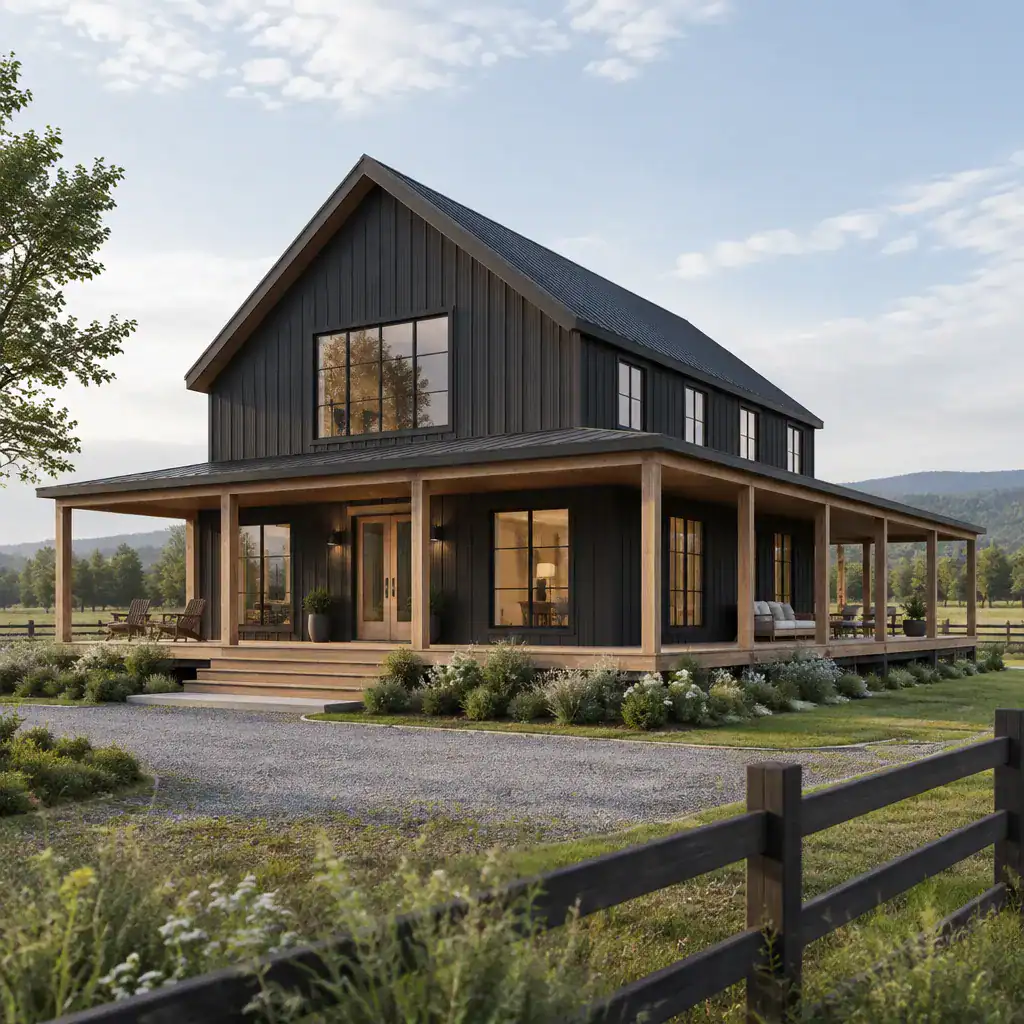
A wraparound porch can give a Contemporary Barn House an inviting transitional layer between interior rooms and the surrounding site. It recalls the practical shelter and broad overhangs associated with traditional rural structures, yet it can be detailed with modern posts, clean railings, simple lighting, and uncluttered finishes. The porch may visually unify several sides of the house while making the barn-inspired silhouette feel more connected to daily outdoor living.
Its value extends beyond appearance. A porch can frame an entry, create shaded seating near shared rooms, provide a covered route around the home, and offer different outlooks as the sun and weather change. It may also help mediate between large glazed openings and the outdoors, especially where a softer transition or seasonal shade is desirable.
Not every property needs the same porch depth, orientation, or extent. Views, wind, solar exposure, privacy, rainfall, maintenance, and site circulation should inform the design. In the right setting, a wraparound porch can connect entrances, living areas, and landscape zones into one relaxed experience, completing the Contemporary Barn House as both an architectural form and a place for everyday life.
A Contemporary Barn House can bring together a recognizable barn-inspired silhouette and the expectations of refined modern living. Whether the emphasis is on luxurious shared spaces, a single-story layout, expressive timber, four-bedroom flexibility, practical garage access, or a wraparound porch, the strongest result comes from treating these features as connected decisions rather than isolated additions.
Before selecting a house plan or developing a custom direction, consider the relationship between the desired appearance, the site, household routines, maintenance expectations, budget, and local requirements. A qualified architect, designer, builder, or house-plan provider can help translate those priorities into a home that feels contemporary, practical, and closely tied to its setting.