
Barn home kits appeal to buyers who want a straightforward path toward a barn-inspired house, often with a clear starting package and a simpler visual form. However, an advertised kit price is not necessarily the cost of a finished, habitable home. Materials, services, site conditions, and local requirements can change the scope substantially.
This guide explains how to evaluate inexpensive barn home kits beyond the initial quote. By reviewing package contents, exclusions, delivery terms, site needs, design decisions, and supplier support, buyers can compare options on a more realistic total-project basis.
What an Inexpensive Barn Home Kit May Include
A barn home kit can range from a basic structural package to a more developed package that includes selected exterior or finishing components. Depending on the supplier, the package may contain framing materials, posts or structural members, roof components, exterior wall elements, fasteners, plan documents, and engineering information. Some providers may also offer windows, doors, siding, insulation, or interior packages as additions rather than standard inclusions.
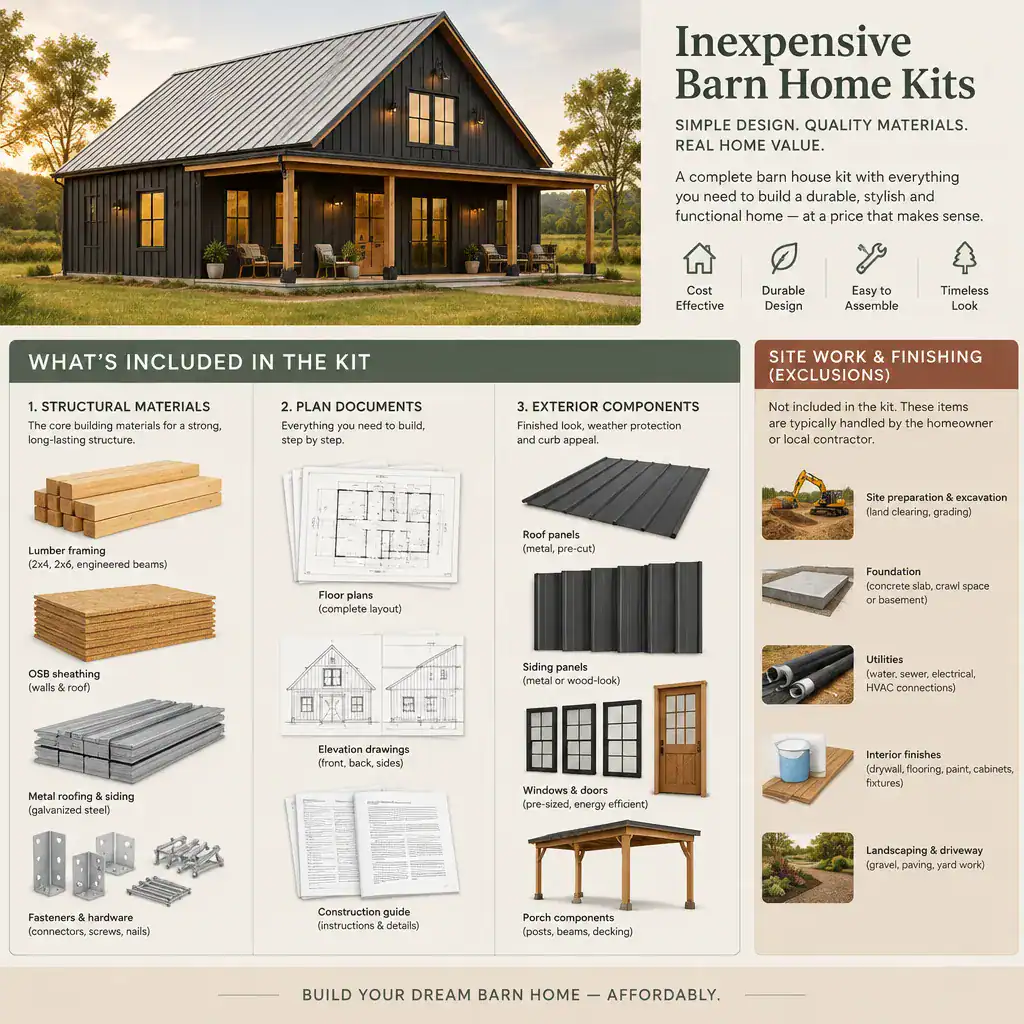
Request a written inclusion and exclusion list from every supplier. This document should identify material types, quantities, dimensions, drawing sets, and any services included with the purchase. It should also state clearly what is not supplied. A low-priced shell may be appropriate for an experienced owner-builder, but it is not directly comparable with a package that includes a more complete exterior envelope or design support.
The degree of completion is central to a fair comparison. Delivery, assembly, permits, foundations, utility work, interior finishes, appliances, and landscaping may be separate responsibilities. Before treating a package as affordable, map the kit’s exact scope against the work needed to make the house ready for occupancy.
How to Compare Barn Home Kit Prices Fairly
Compare each proposal by scope of supply, not by the headline price alone. Two packages with similar floor areas can differ greatly in structural specifications, exterior components, documentation, and services. A lower quote may cover materials only, while another may include design coordination, delivery, assembly support, or a more complete set of components.
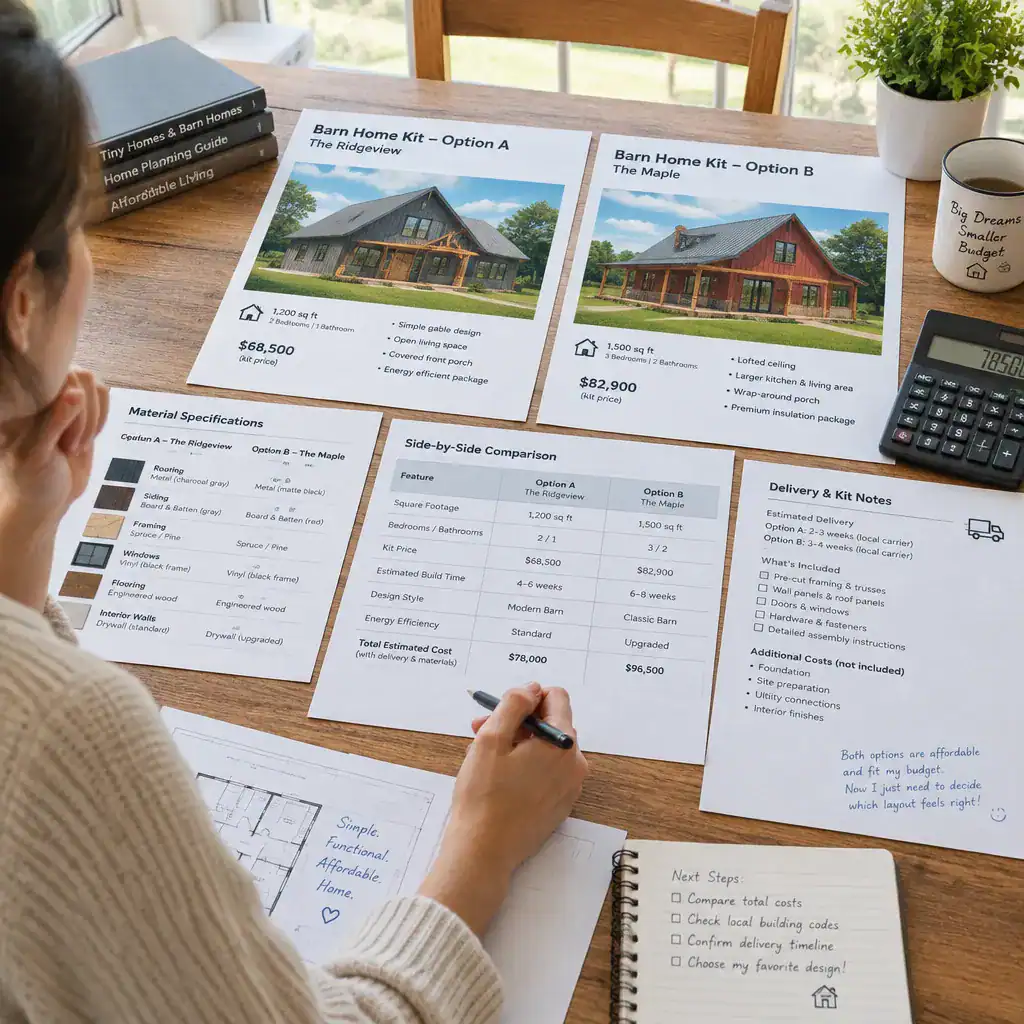
Review material specifications and quantities carefully. Note framing grades, roof and wall systems, window and door allowances, fastening hardware, and any stated assumptions. Also review warranty terms, the process for design changes, and change-order policies. These details can affect both the final cost and the ease of managing the project.
A side-by-side worksheet makes the comparison more useful. Create columns for each supplier and record included materials, excluded work, allowances, delivery conditions, support services, warranties, unresolved questions, and potential contingency items. This approach helps reveal whether inexpensive barn home kits are genuinely comparable or simply priced at different stages of completion.
Additional Costs That Can Change the Budget
The kit is only one part of the project budget. Additional costs may include land clearing, grading, drainage work, access improvements, foundation construction, transportation, equipment, construction labor, utility connections, permits, inspections, and interior completion. Furniture, exterior steps, driveways, and landscape work may also fall outside the supplier’s scope.
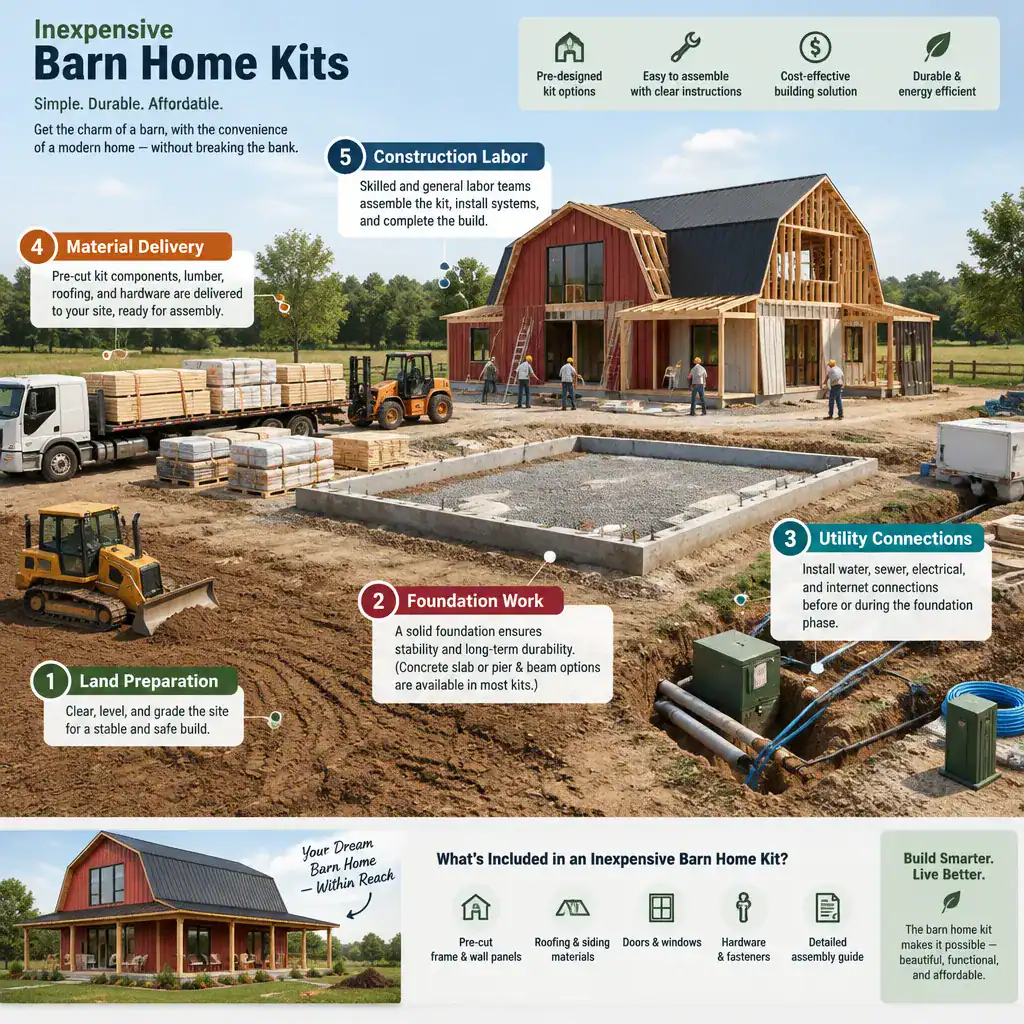
Local conditions can significantly affect what is required. A sloped site, limited truck access, challenging soil, weather exposure, or distance from utility services can alter planning and construction needs. Local authorities may also require specific drawings, engineering, inspections, energy-related documentation, or site-related approvals.
Confirm responsibilities before ordering. Identify what the buyer will arrange, what the kit supplier provides, what a contractor will perform, and when a designer, engineer, surveyor, or other local professional may be needed. There is no universal cost formula, so obtain estimates that reflect the intended location and project conditions before making a commitment.
Design Choices That Can Support an Affordable Barn Home
A simple footprint and efficient roof form can help limit unnecessary complexity. A compact rectangular layout with a straightforward gable roof typically has fewer transitions to coordinate than a plan with multiple wings, roof changes, or elaborate projections. This does not guarantee a lower final cost, but it can make material planning, construction sequencing, and maintenance considerations more manageable.
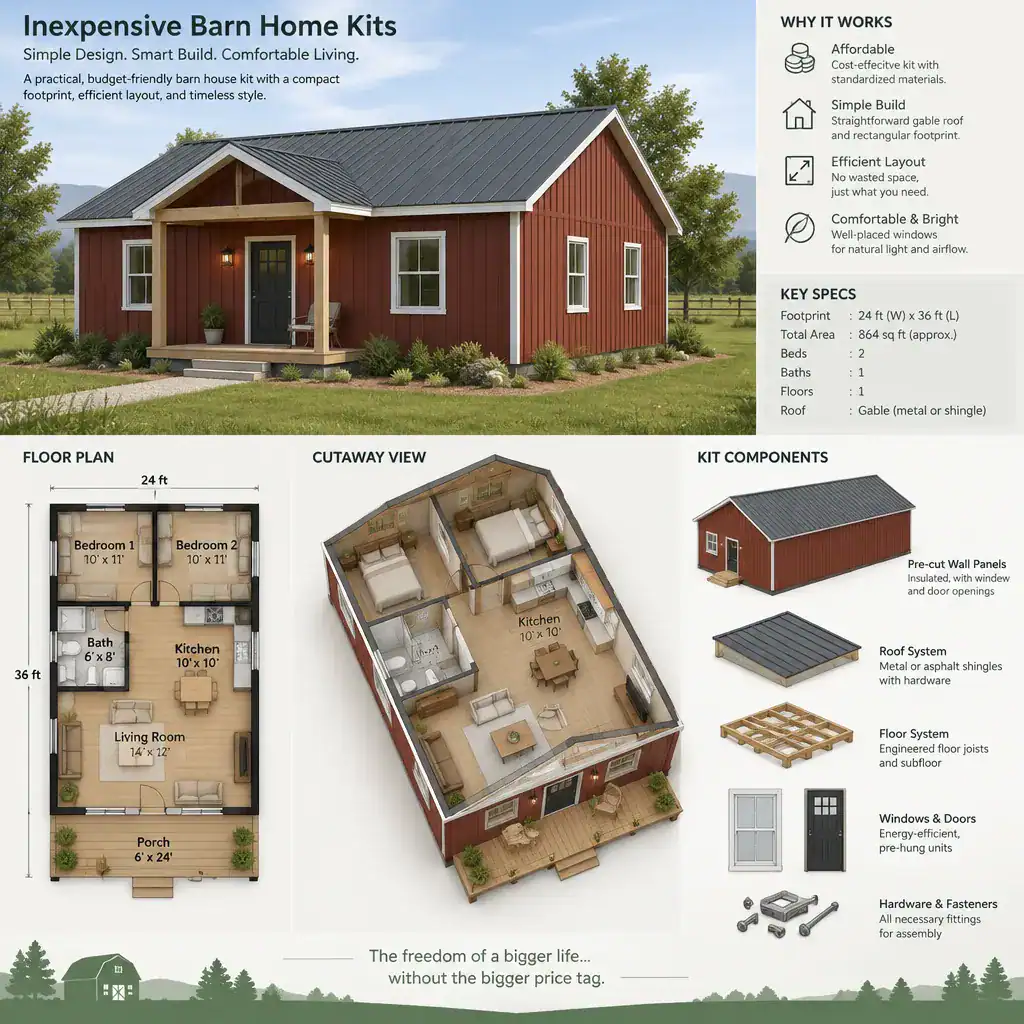
Prioritize the rooms and features that serve the household’s actual needs. Consider whether a porch, loft, large glazed area, specialty door, or extensive open interior is essential now or could be added later if the design permits. Window layouts, exterior doors, loft structures, interior partitions, and plumbing locations can all affect materials, labor, and coordination.
Any changes to a kit design should be reviewed by qualified professionals when appropriate. Structural requirements, weather performance, accessibility needs, and local code provisions may affect whether a proposed revision is practical. The goal is not to strip away useful features, but to choose a well-defined design that supports the intended use and site.
Questions to Ask Before Ordering an Inexpensive Barn Home Kit
Ask each supplier for a detailed written description of included materials, drawings, services, delivery arrangements, and excluded work. Clarify whether the quote includes engineering or design support, what documents are supplied, how materials are packaged, who unloads the delivery, and what conditions must be met at the site.
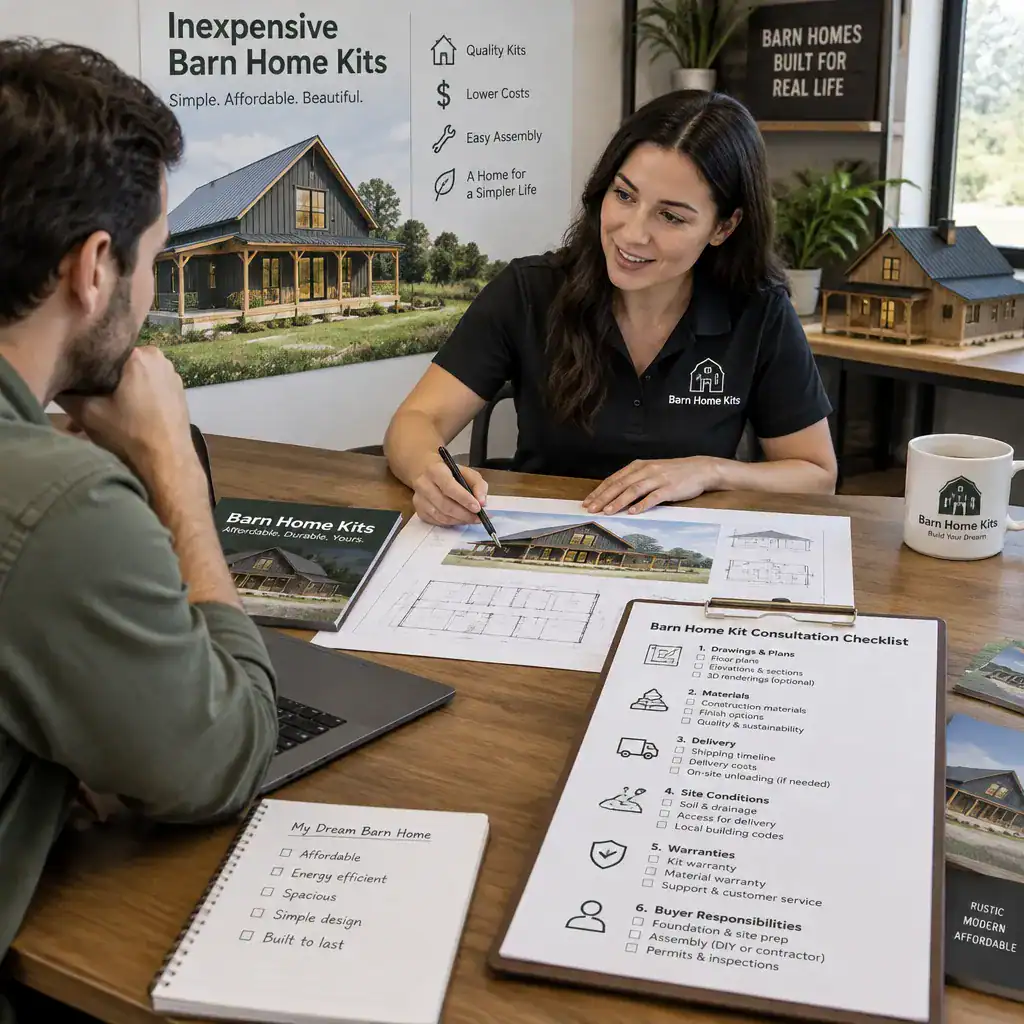
Confirm whether the design can be adapted to the intended property and whether local approval needs have been considered. A supplier may provide useful information, but buyers should still verify requirements with local authorities and relevant professionals. Ask whether the supplier has a process for responding to site-specific design needs or requested revisions.
It is also important to ask how damaged, missing, discontinued, or incorrectly supplied components are handled. Request the warranty terms, claim process, expected response times, and procedures for replacement materials. Finally, verify the buyer’s responsibilities and the process for finding contractor, engineering, or technical support. Clear answers reduce the chance that inexpensive barn home kits become difficult to coordinate after delivery.
A Practical Checklist for Choosing the Best Value Kit
The best-value package is one that fits the site, can be built through a clear process, and has a scope that matches the buyer’s budget and responsibilities. Start with package scope: verify structural materials, exterior components, drawings, delivery terms, exclusions, and any allowances. Then review buildability by considering contractor availability, assembly requirements, equipment access, sequencing, and the level of supplier support.
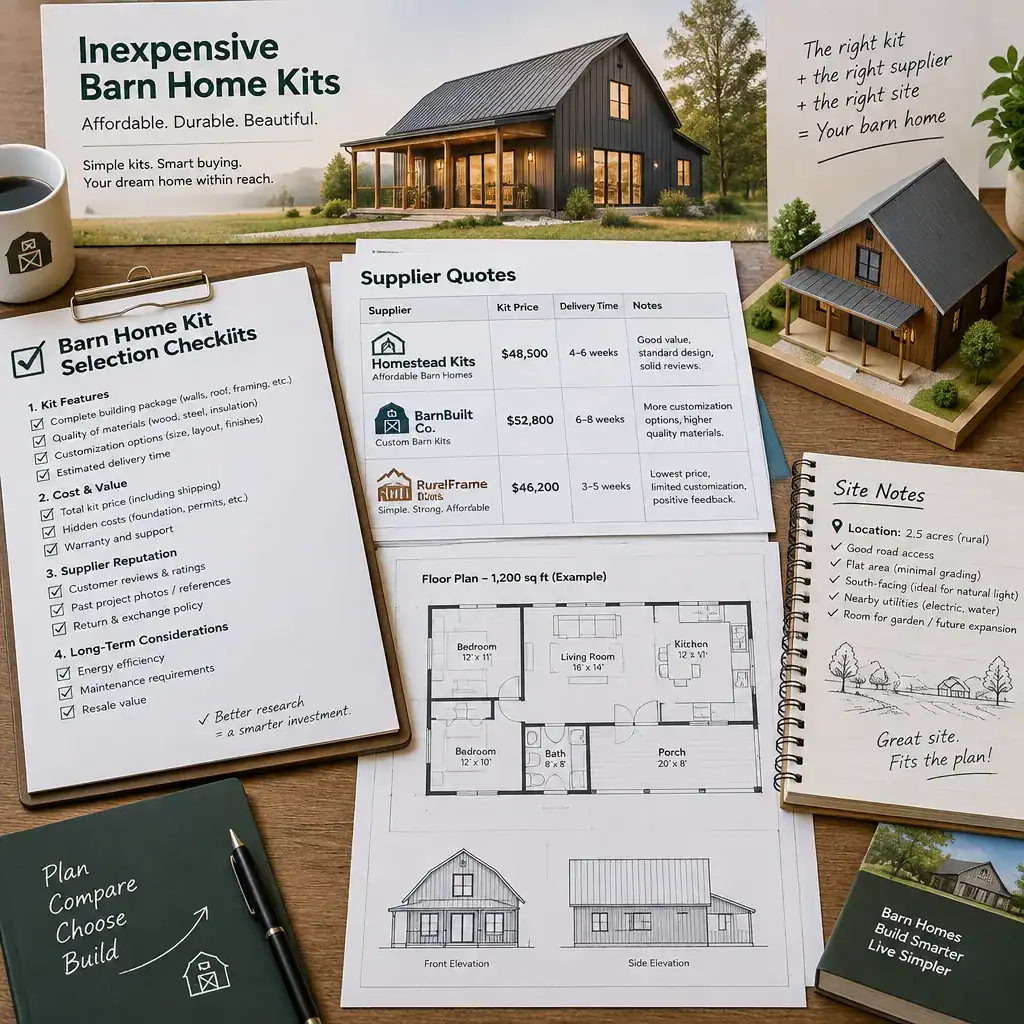
Check site compatibility as carefully as the kit itself. Confirm that the proposed design suits the property, utility strategy, foundation approach, and local approval pathway. Keep documentation organized, including quotes, specifications, plan revisions, site notes, warranty information, and supplier communications. A single project file makes it easier to compare revisions and confirm what has been agreed.
Separate must-have requirements from optional features that may be added later. Compare the complete project pathway, including professional reviews and local requirements, instead of selecting the lowest listed price. Maintaining a realistic contingency for unresolved items can also support a more resilient planning process.
An affordable barn home kit should be judged by its complete scope, clarity, and suitability for the intended site rather than by a single advertised figure. Written specifications and location-specific advice provide a stronger basis for choosing among inexpensive barn home kits.
Before ordering, compare the full set of inclusions, exclusions, supplier responsibilities, and local project needs. A simpler, well-defined design can make budget planning easier, while recognizing that every kit, property, and construction path has different contents and costs.