
Combining a familiar barn-like silhouette with a practical vehicle space requires more than attaching a door to one end of the house. A contemporary barn house garage works best when it is considered as part of the composition from the beginning, balancing everyday convenience with a clear, modern exterior. This guide offers design-planning ideas, not a replacement for site-specific architectural design, local code review, or professional advice. It focuses on the main decisions that shape the result: garage placement, exterior connection, arrival sequence, materials, and access to the interior.
Garage placement has a strong effect on first impressions because it can either reinforce the home’s simple proportions or become the most dominant element on the façade. The most suitable approach depends on the site, household routines, vehicle and storage needs, local requirements, and the appearance you want to achieve. Contemporary barn design is often most successful when a recognizable, uncomplicated form is paired with carefully controlled details rather than excessive ornament.
Choose the Right Garage Integration Concept
There are three useful starting points for a contemporary barn house garage: attached, recessed, and detached or visually separated. Each can preserve barn-inspired character, but each creates a different approach to arrival, circulation, storage, and the relationship between the driveway and the home.
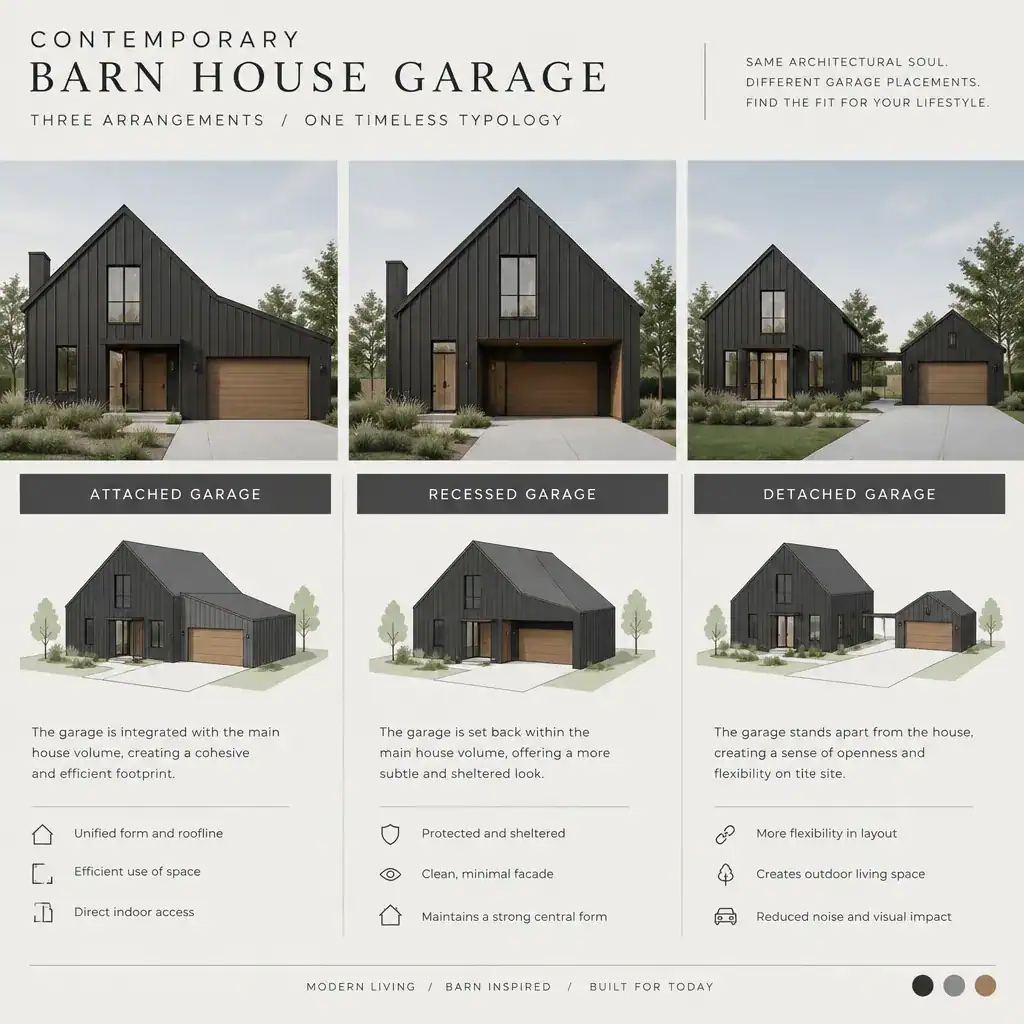
An attached garage aligns directly with the main volume or extends from it as a related wing. This option can create convenient indoor access and a unified overall composition, particularly when the roofline, siding rhythm, and opening proportions are coordinated. The risk is that a broad garage door may visually outweigh the main entrance if the vehicle-facing elevation is not carefully composed.
A recessed garage sets the door plane back from the primary façade. This creates shadow, depth, and a clearer hierarchy in which the barn-like volume remains the main visual feature. It can also make the pedestrian entry easier to identify. A recessed arrangement should still be reviewed against driveway movement and the practical space available for arriving vehicles.
A detached or visually separated garage places the vehicle function in a secondary structure or distinct smaller volume. This can protect the cleanest view of the house and may create a more courtyard-like arrival sequence. It can also offer useful separation for storage or hobby activity, although the walk between garage and house becomes a more important everyday consideration. Compare these concepts by asking how each one looks from the street, how people move from car to entry, where stored items belong, and how naturally the driveway meets the site.
Shape the Exterior for a Contemporary Barn Character
The main barn-inspired volume should remain easy to read, while the garage is treated either as a subordinate wing or as a carefully aligned extension. This visual hierarchy helps a contemporary barn house feel intentional rather than oversized or pieced together.
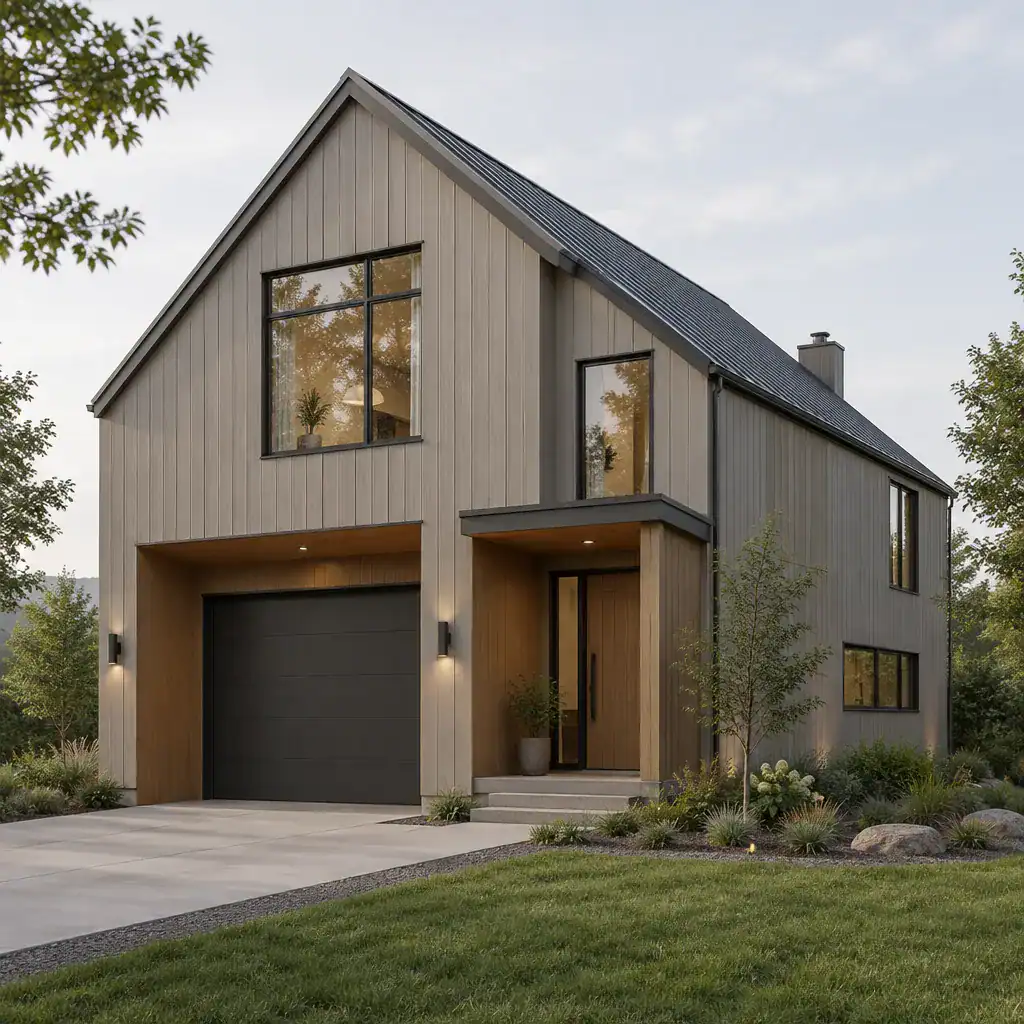
Simple roof geometry, restrained openings, and a consistent horizontal or vertical rhythm give the exterior a contemporary character. A pitched roof can carry the barn reference, while clean roof edges, uncluttered wall planes, and controlled glazing prevent the design from becoming overly rustic. If the garage sits beside the main form, a lower roofline, modest setback, or change in material emphasis can make it read as secondary without looking disconnected.
Coordinate the garage door with the entry door, windows, roof edge, and façade materials so every element belongs to the same architectural family. They do not need to match exactly. For example, a darker garage door may relate to window frames or roofing, while a warmer entry door provides a modest focal point for people arriving on foot. Avoid decorative brackets, elaborate trim, or multiple competing finishes that distract from the simple barn form.
Plan the Arrival and Interior Connection
A well-planned arrival sequence considers the trip from driveway to garage, from garage to entry, and from entry into the main living spaces. In a contemporary barn house garage plan, this sequence should feel efficient without allowing vehicle-related activity to interrupt the calm of the primary living areas.
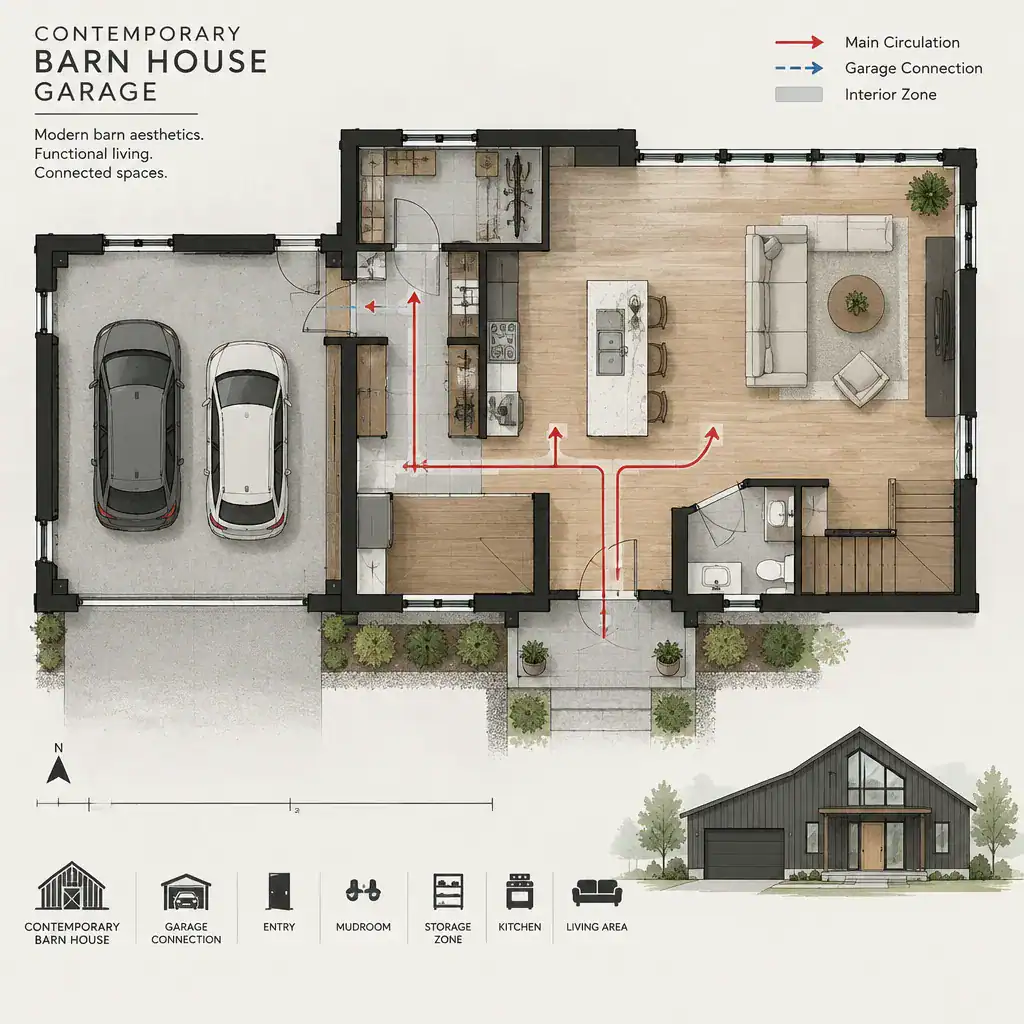
A mudroom, storage zone, or utility area can provide a useful buffer between the garage and the house. These transition spaces can collect shoes, bags, coats, groceries, and everyday equipment before occupants reach the kitchen or living area. Their value is not simply storage; they also organize the shift from an active arrival zone into a quieter domestic environment.
Review door locations, sightlines, daylight, and circulation together. A direct internal door may be convenient, but its position should not create an awkward view into a utility area from the main living room. A secondary exterior path can make the front entry more welcoming for guests while the garage route handles daily household traffic. Exact access, separation, ventilation, drainage, and local compliance needs should be verified for the specific site with qualified professionals.
Coordinate Materials, Colors, and Garage Doors
A limited material palette helps the garage feel like an intentional part of the home rather than an unrelated addition. The goal is cohesion through shared color, texture, and proportion, not identical finishes on every surface.
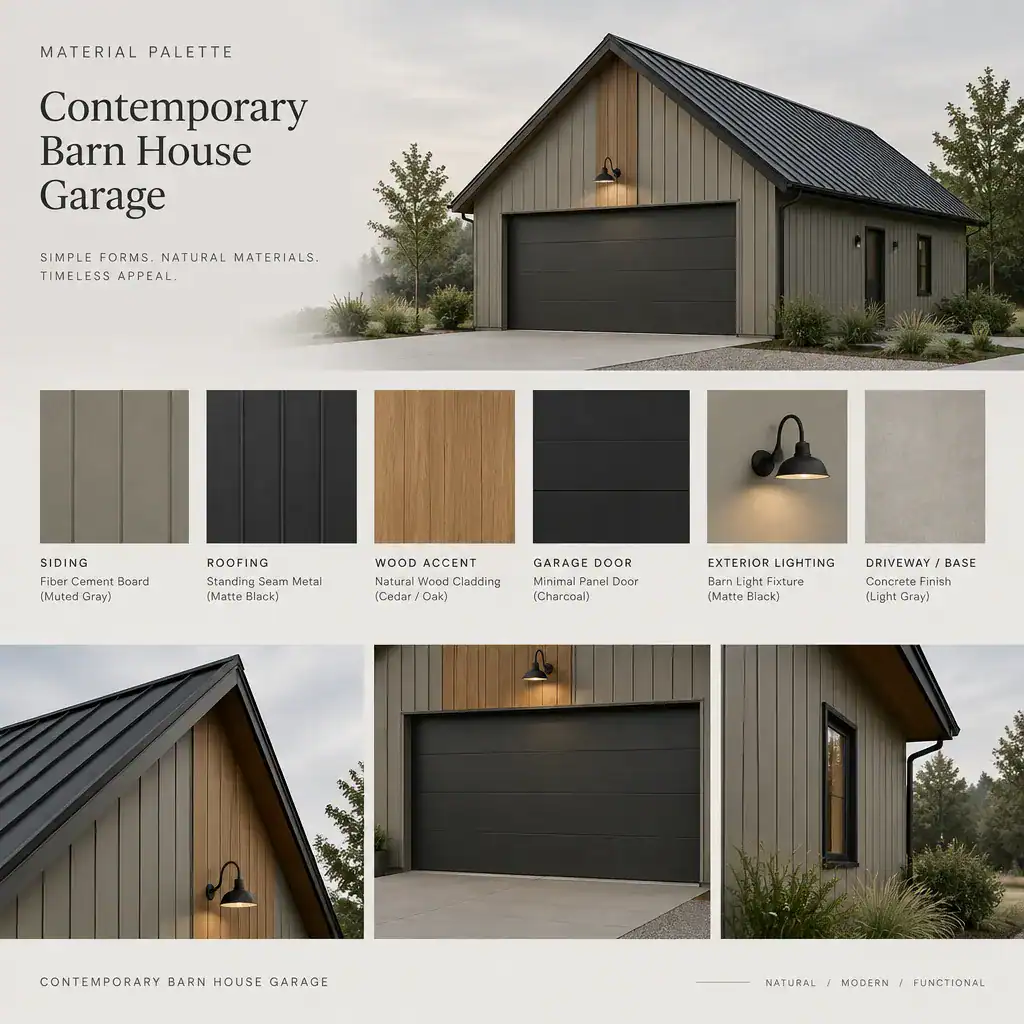
Muted siding, dark roofing, natural wood accents, and understated lighting can create a calm contemporary barn expression. The garage door can blend into the façade when it uses a similar tone or panel rhythm, reducing its visual prominence. Alternatively, it can become a controlled focal element through a complementary finish that relates to the roof, window frames, or a nearby accent material.
Use contrast selectively. The pedestrian entry often benefits from a clearer visual cue than the vehicle opening, whether through a small canopy, a warmer material, or carefully placed lighting. Coordinate siding, trim, door finishes, roofing, and fixtures so the building has a deliberate rhythm from street view to side elevation. A garage can be visually quiet while the front door remains easy to find.
Review Practical Design Decisions Before Finalizing the Plan
Before finalizing a concept, test whether the garage location supports the driveway approach, pedestrian entry, turning movement, and usable site space. The strongest contemporary barn house garage concept is one that works in daily use as well as in an exterior rendering.
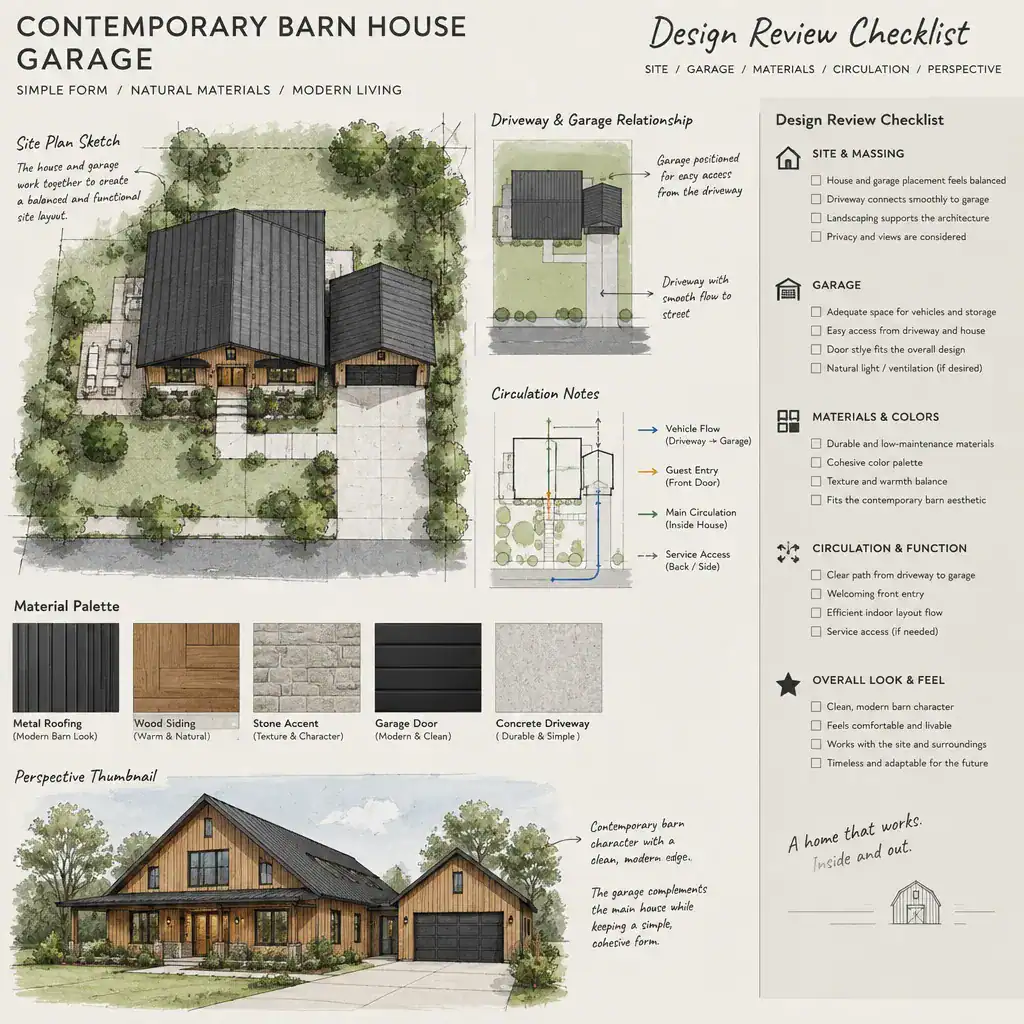
Consider what must be stored beyond vehicles, including tools, seasonal belongings, bicycles, and household equipment, without assuming that one garage arrangement suits every household. Also raise daylight, weather protection, ventilation, drainage, and the relationship between vehicle-related areas and living spaces during professional review. These are planning topics whose final solutions depend on the site and applicable local requirements.
Create a short decision list before meeting an architect, designer, or house-plan professional. Record your preferred garage location, how prominent you want the door to be, the desired interior connection, the material direction, and any future flexibility you may need. This brief can help turn broad preferences into productive design conversations while leaving technical decisions to appropriate site-specific review.
The garage should support the household’s daily routine while reinforcing the architectural identity of the contemporary barn house. By choosing an integration type, protecting exterior proportions, planning the arrival flow, coordinating materials, and reviewing practical questions early, you can develop a cohesive direction. Use the concept that best fits your priorities as the basis for a site-specific brief with an architect, designer, or qualified house-plan professional.