
A barn-inspired home can feel both familiar and current: its recognizable pitched silhouette brings clarity to the exterior, while modern detailing creates bright, adaptable rooms for family life. A contemporary barn house 4 bedroom concept is most successful when the barn reference guides the overall form rather than forcing every finish to look rustic.
This guide offers design direction and planning references, not a ready-to-build architectural plan. Four bedrooms call for thoughtful zoning of private rooms, shared living areas, circulation, storage, and service functions. The following ideas move from layout and exterior expression to interior atmosphere, material choices, and site decisions that can help form a useful brief for a design professional.
Plan the Four-Bedroom Layout Around Daily Life
Start with how the household moves through an ordinary day. Shared rooms usually work best as a central, open zone for the living room, kitchen, and dining room, while bedroom areas sit away from the busiest gathering spaces. This arrangement gives the social core a generous feel while helping bedrooms remain calmer for sleep, homework, and quiet time.
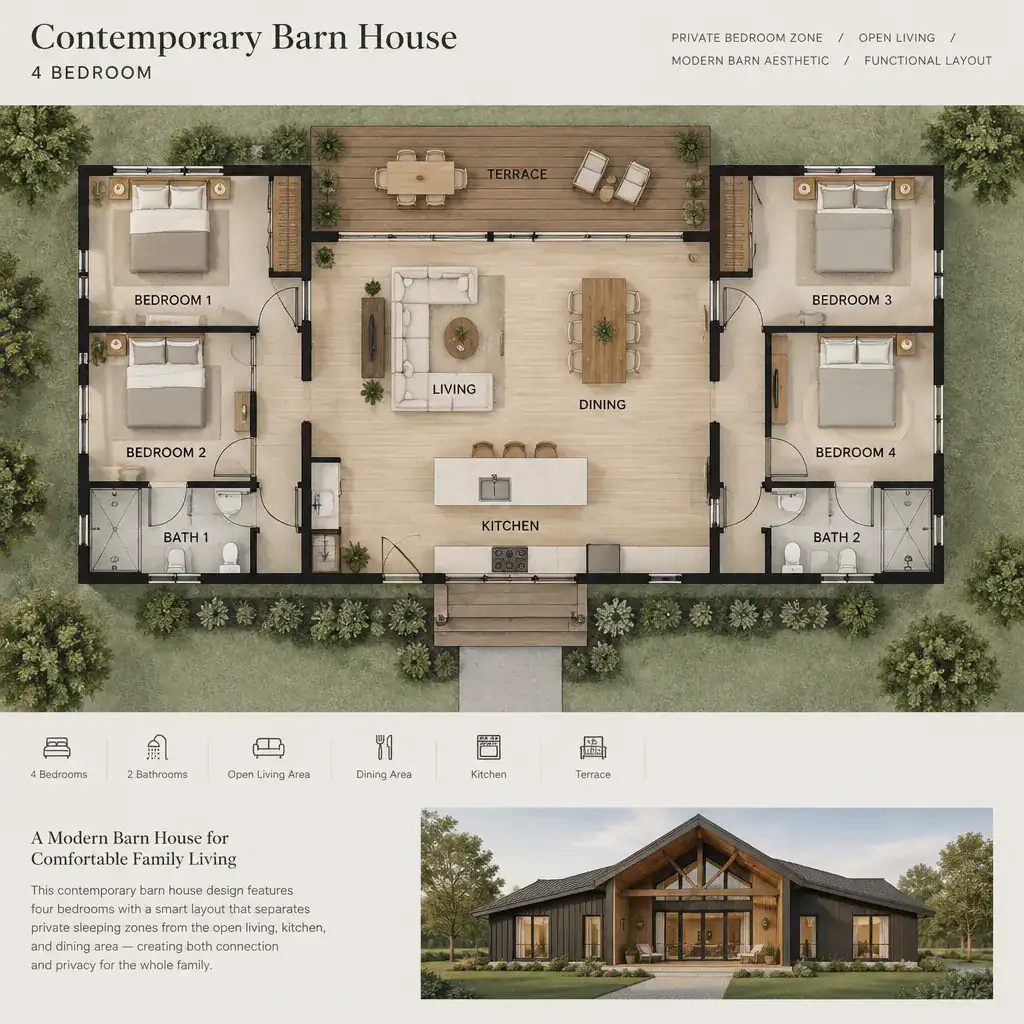
The primary bedroom can occupy one end of the home or a quieter rear-facing wing, creating separation from the other three bedrooms. This may suit owners who value privacy or need easier access to the main living area. The remaining bedrooms can be grouped along a hall, arranged in a secondary wing, or positioned near a shared bathroom depending on family routines. A bedroom near the entry may also work well as a guest room, study, or flexible room, provided its privacy is considered.
Map the routes between the entry, kitchen, dining area, living room, bedrooms, bathrooms, and outdoor spaces before becoming attached to a visual style. A practical arrival sequence allows groceries to move easily from parking to the kitchen, while a clear route from shared rooms to a terrace or yard supports everyday indoor-outdoor living. Include places for coats, shoes, linens, cleaning supplies, and pantry storage so the open plan does not have to absorb household clutter.
A contemporary barn house 4 bedroom layout should also be reviewed for room sizes, accessible movement, structural needs, and local planning requirements. A qualified architect, designer, or house-plan professional can test these issues against the specific site and household priorities.
Shape a Contemporary Barn-Inspired Exterior
A simple, legible massing is the foundation of the barn-inspired look. A pitched roof, a strong gable profile, and either vertical or horizontal proportion can recall an agricultural building without copying one literally. Contemporary character comes through disciplined lines, limited decorative elements, and an exterior composition that feels intentional from every approach.
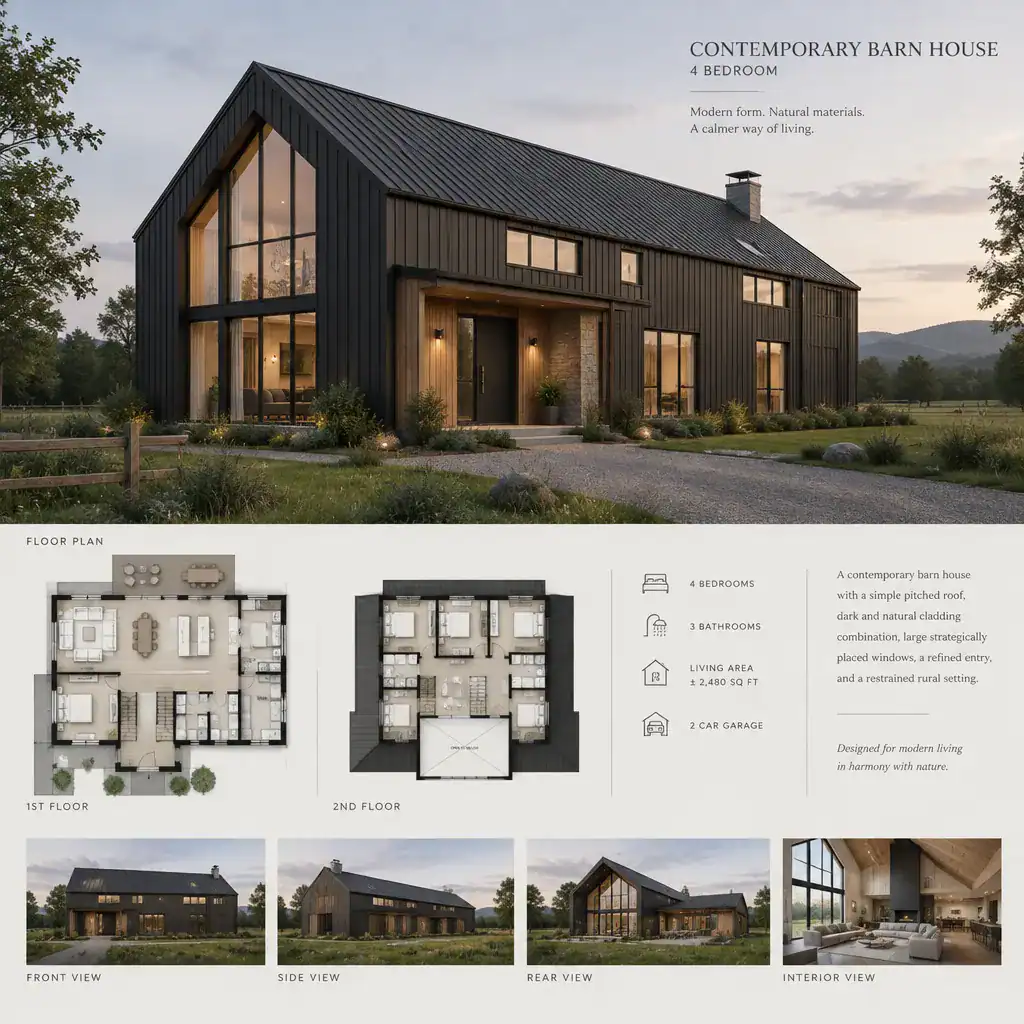
Large windows, glazed gable ends, or carefully placed sliding doors can add a modern sense of openness. Their placement should respond to daylight, desired views, privacy from neighbors, and the local climate rather than following symmetry alone. Solid walls can shield private bedrooms or less appealing exposures, while more generous openings can serve the shared living zone and a preferred outdoor setting.
Frame the entrance as a clear point of arrival, perhaps with a recessed opening, protective canopy, or contrasting door finish. Coordinate the roof, siding, trim, doors, and exterior paths as one composition. For example, dark cladding and warm timber-toned accents can feel refined when repeated selectively, while a path, porch, or terrace can connect the architecture to the landscape.
Create a Warm and Functional Interior Atmosphere
Inside, an open kitchen, dining room, and living room can create the sociable heart of the home while still giving each activity a clear place. An island or peninsula can organize cooking, the dining table can occupy a windowed middle zone, and seating can face a focal wall, garden view, or fireplace feature. Furniture placement, lighting, and floor transitions can define these functions without closing the rooms off.
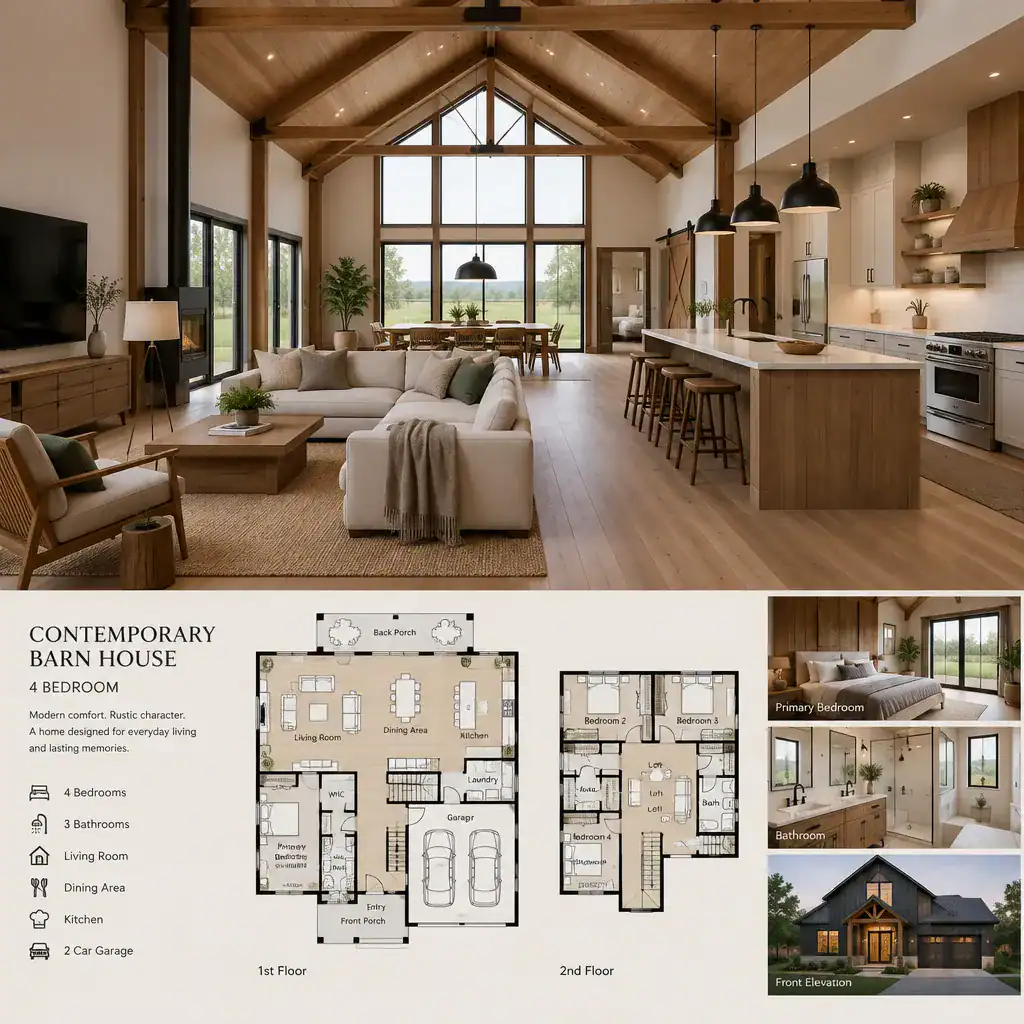
Ceiling volume is one way to echo barn character, especially over the main shared space. Exposed-looking beams, simple trusses, or wood-lined ceiling planes can provide visual warmth, but they need not make the entire interior rustic. Pair them with clean cabinetry, restrained pendant lights, contemporary upholstery, and uncluttered surfaces for a more balanced result.
Each bedroom benefits from acoustic separation, useful storage, natural light, and a degree of individual identity. Locate noisy functions, such as a laundry area or active living room wall, with care around sleeping spaces. Built-in wardrobes, practical bedside lighting, window treatments, and a small study surface can make rooms easier to use as children grow or guest needs change.
Keep flooring, wall finishes, cabinetry, lighting, and hardware in conversation with one another. A contemporary barn house 4 bedroom interior may combine pale wood, neutral painted walls, dark metal details, and soft textiles, but the mix works best when repeated with restraint instead of being applied equally in every room.
Select Materials, Colors, and Details as One Design System
Material selection should support the overall design rather than become a collection of unrelated samples. Wood-inspired cladding or interior finishes can introduce warmth, while metal accents can sharpen roof edges, lighting, hardware, or window frames. Glass can increase visual connection and daylight, and masonry or stone-inspired surfaces may add texture where locally appropriate. The final choices should not assume a particular construction system.
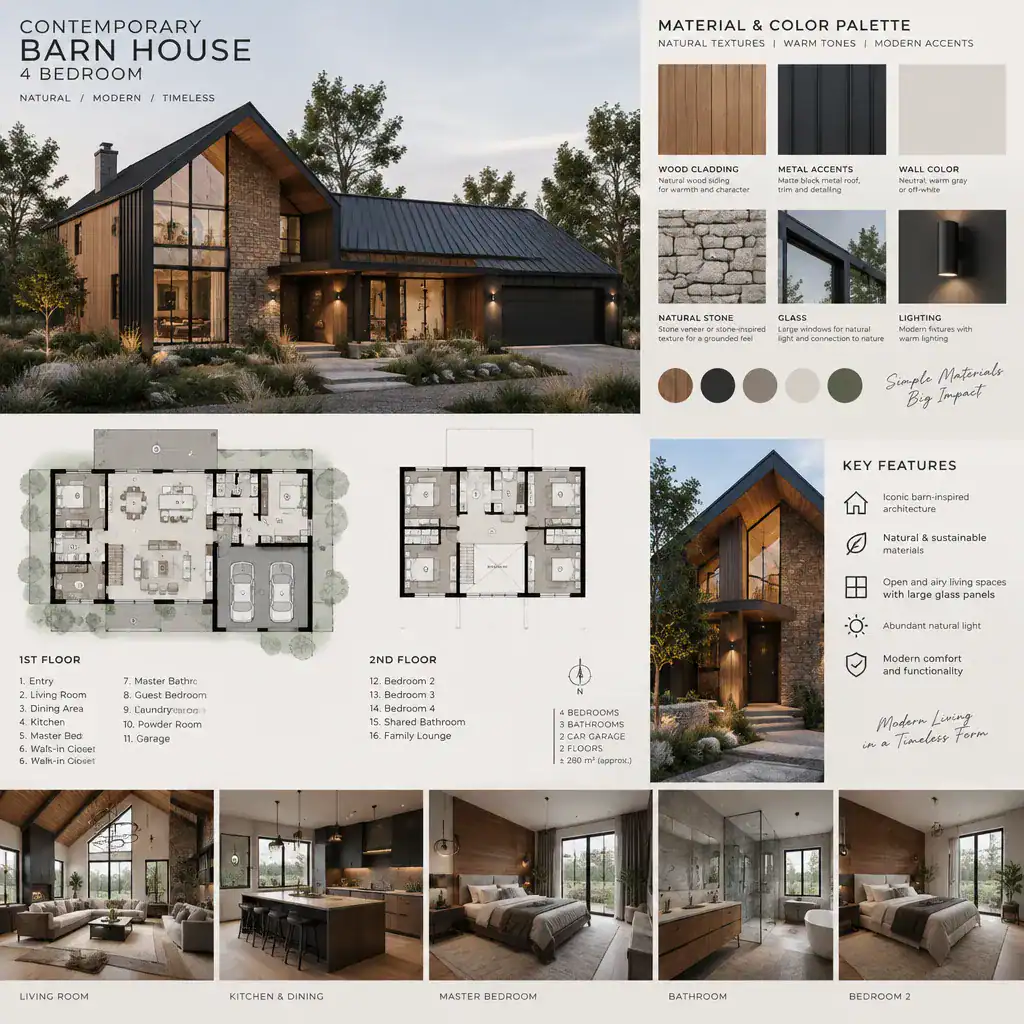
A restrained palette is often the easiest way to maintain contemporary simplicity. Consider a main exterior tone, one or two supporting materials, and a limited accent color for doors or metalwork. Indoors, repeat related undertones across cabinetry, flooring, paint, and textiles so warm and cool finishes do not compete. Natural variation in timber, stone, or woven fabrics can provide depth without adding many colors.
Small components deserve the same coordination as larger surfaces. Door styles, window proportions, stair rails, cabinet pulls, pendant fixtures, and exterior sconces can reinforce the chosen language when they share a consistent level of visual weight and finish. Before final selection, compare durability, cleaning needs, weather exposure, replacement availability, and long-term maintenance. Professional advice is particularly valuable for products exposed to local weather conditions.
Review Site, Privacy, and Future Flexibility Before Finalizing the Plan
A strong house concept responds to its land. Study the orientation of the home, entry route, driveway, outlook, prevailing conditions, and likely locations for outdoor living before finalizing the plan. Shared spaces may benefit from a terrace facing a preferred view, while bedroom windows can be oriented or screened for a more private experience.
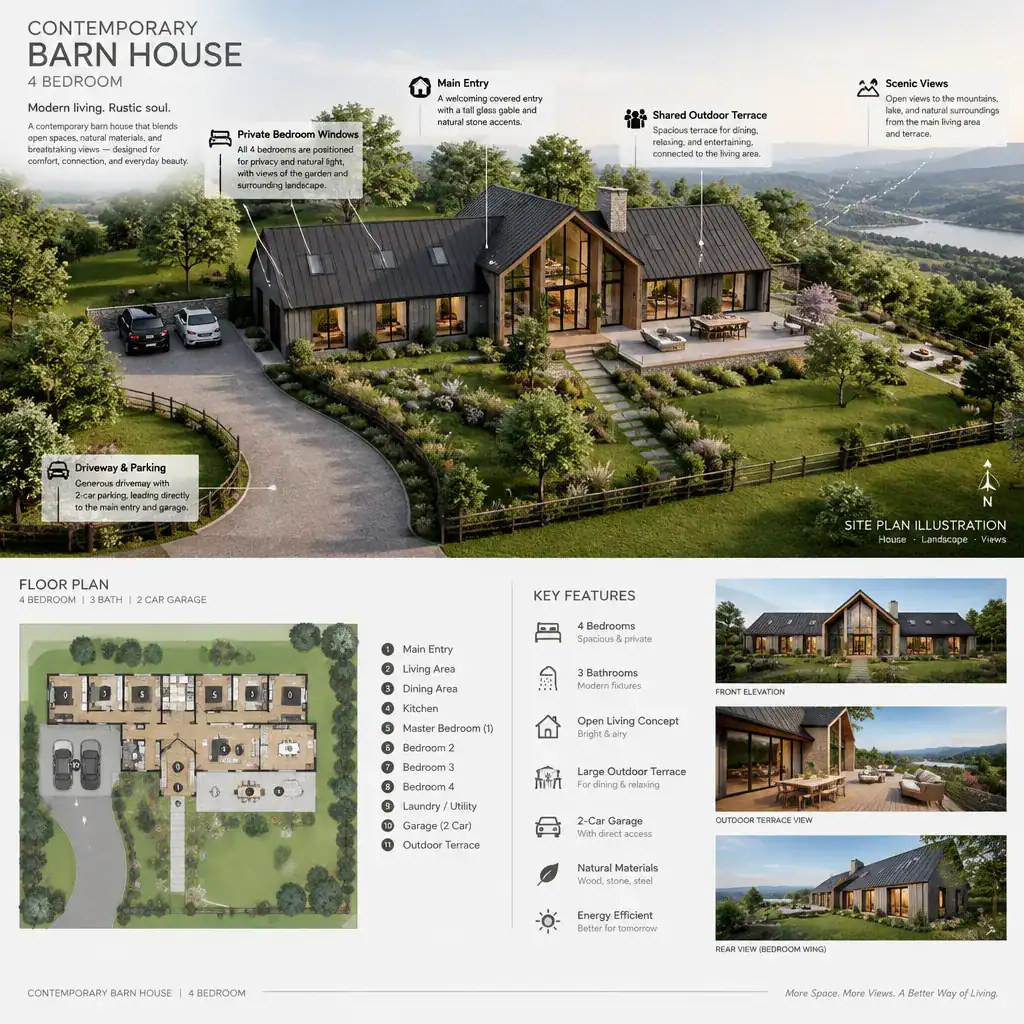
Privacy is shaped by more than room placement. Window height and direction, landscape planting, fences or screens, and the distance between a terrace and bedroom openings all influence whether the house feels protected. Coordinate these elements early, especially where outdoor entertaining areas sit close to sleeping rooms or neighboring properties.
Future flexibility can make the four-bedroom arrangement more resilient. A room intended for a child may later become a guest room, hobby room, or work space; a bedroom near the entrance may serve as a study when occupancy changes. Plan storage and furniture layouts with these possible shifts in mind. Before proceeding, use a structured design review to confirm site conditions, utilities, budget priorities, structural approach, and applicable planning requirements with the relevant qualified professionals.
A contemporary barn house 4 bedroom can unite a memorable barn form with the openness, comfort, and practicality expected in a modern family home. The most cohesive result aligns the layout with everyday routines, then carries the same thinking through materials, daylight, privacy, and the site. Collect the ideas that best fit your household and turn them into a clear project brief for a qualified architect or house-plan professional.