
A contemporary timber barn house is best approached as a visual and planning direction, not as a fixed plan to copy. It combines the recognizable clarity of barn-inspired massing with the warmth of timber and the restraint of modern architecture. The most convincing results come from treating proportions, materials, openings, interior planning, and the setting as connected decisions.
In accessible terms, this style reinterprets the familiar pitched-roof barn for present-day living. Homeowners are often drawn to its straightforward silhouette and tactile wood character, while also wanting bright rooms, efficient circulation, clean detailing, and a closer relationship with the landscape. Reviewing the choices below can help determine whether this approach fits your priorities before you begin discussions with an architect, designer, or builder.
What Defines a Contemporary Timber Barn House?
The starting point is usually a simple, legible silhouette: a pitched roof, a strong rectangular volume, and an overall geometry that feels calm rather than busy. This barn reference does not require literal agricultural details. Instead, it gives the home an immediately understandable form that can be adapted to a rural, woodland, or more open site.
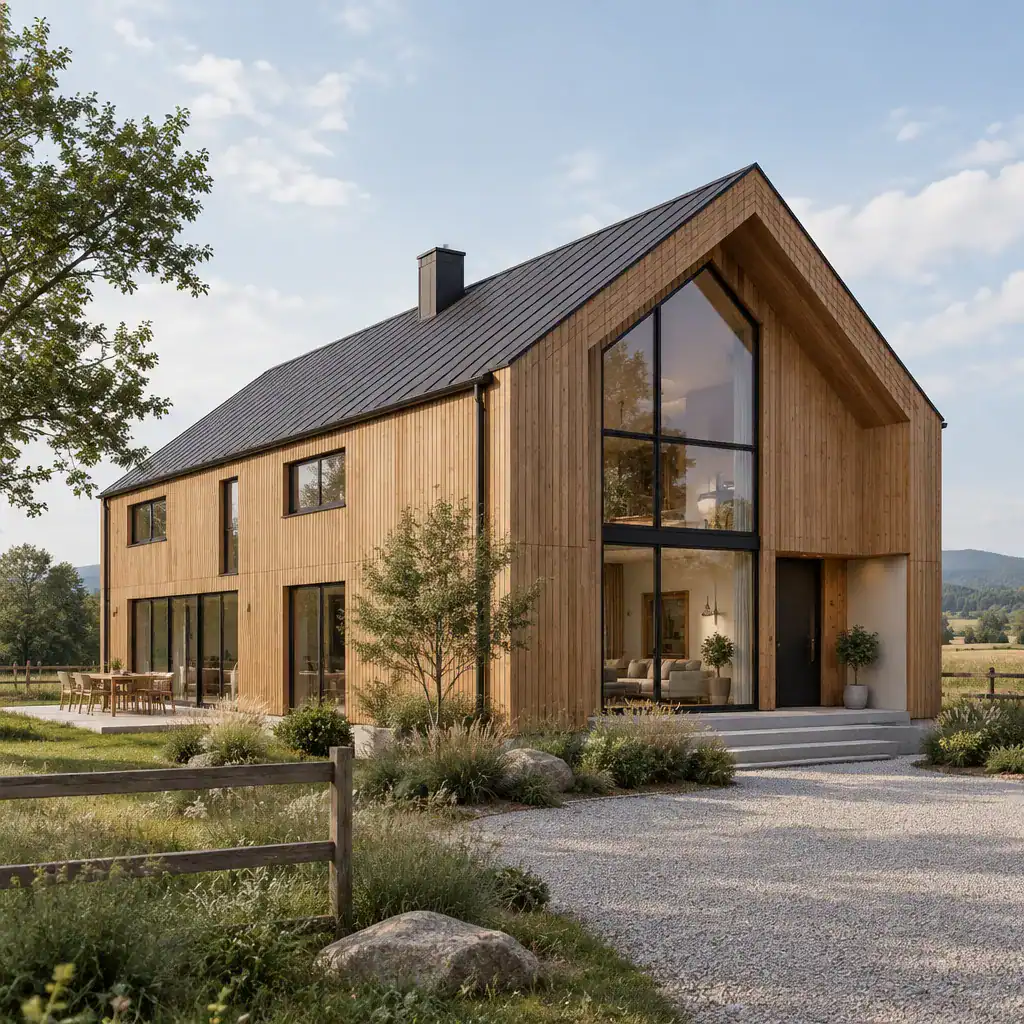
Timber brings warmth, grain, texture, and visual continuity to the composition. It may appear on the exterior, across selected interior surfaces, or in visible structural elements where appropriate to the project. Repeating wood thoughtfully can make the home feel cohesive, while neutral surfaces and carefully chosen accents keep the result from becoming visually heavy.
Contemporary restraint is often expressed through fewer materials, crisp junctions, measured openings, and uncluttered rooflines. That does not make rustic detailing wrong; it simply creates a different atmosphere. The final character of a contemporary timber barn house depends on its proportions, the treatment of the wood, the scale and placement of windows, and how naturally it sits within its surroundings.
Exterior Form, Timber Cladding, and Material Contrast
Timber cladding can be selected for different visual effects. Natural-looking boards emphasize variation in grain and tone, stained finishes can create a more unified color direction, and painted cladding can make the barn-like volume feel more graphic or minimal. Each option should be evaluated as part of the desired appearance rather than assumed to perform the same way in every project.
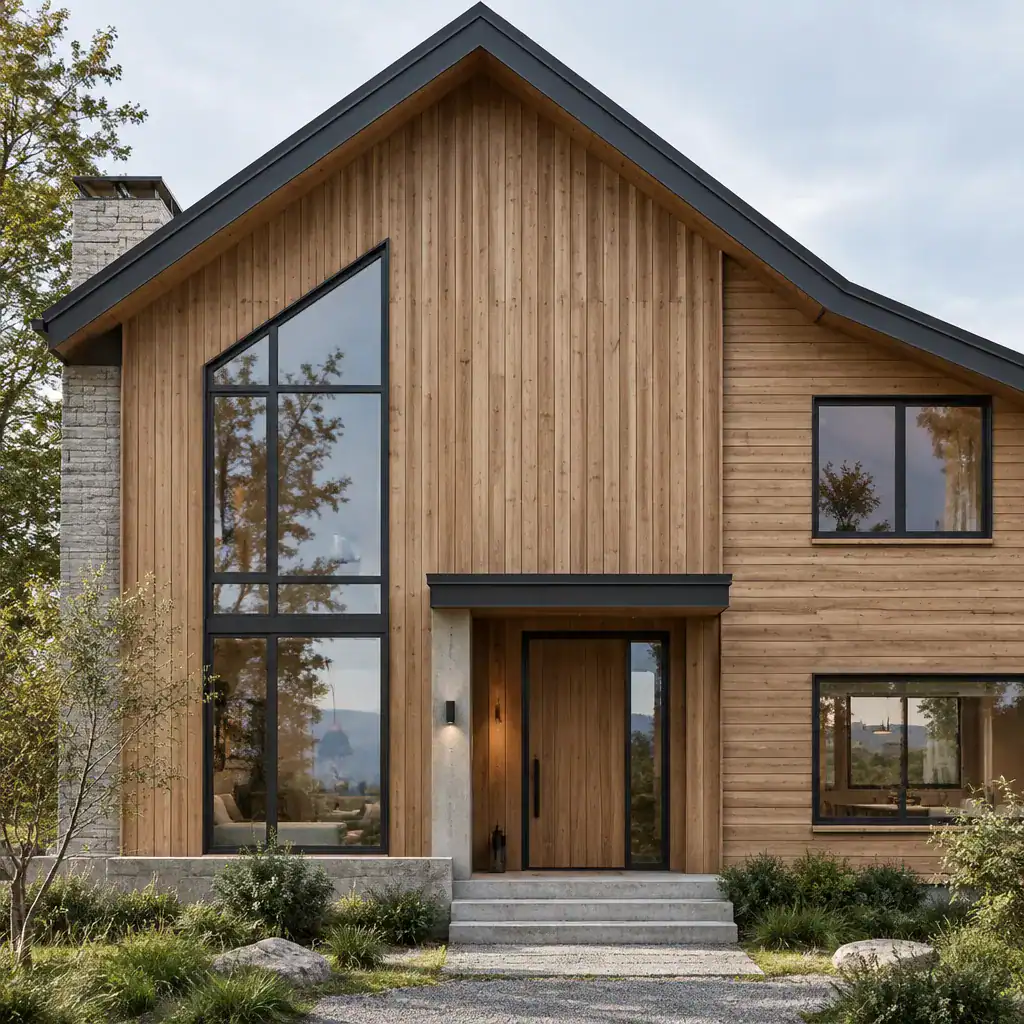
Restrained contrast helps timber read clearly. Dark metal roof elements, slim dark-framed glazing, stone, concrete, or muted plaster-like surfaces can provide definition without competing with the wood. A limited palette is generally more coherent than a collection of unrelated finishes, especially when the home has a bold, simple form.
Small detailing decisions substantially influence the level of modernity. Vertical versus horizontal cladding, the depth of trim, the crispness of roof edges, and the visual weight of window frames all affect the composition. Before materials are finalized, review local weather exposure, anticipated maintenance, and project-specific specifications with qualified professionals. This keeps a preferred aesthetic connected to the realities of the particular site and building brief.
Interior Layout and the Barn-Inspired Living Experience
Inside, the barn-inspired idea often translates into open or visually connected shared spaces. A living, dining, and kitchen sequence can feel generous when sightlines are clear and each area remains distinct enough for everyday use. The goal is not necessarily one uninterrupted room, but a natural flow that supports gathering, cooking, and quieter moments.
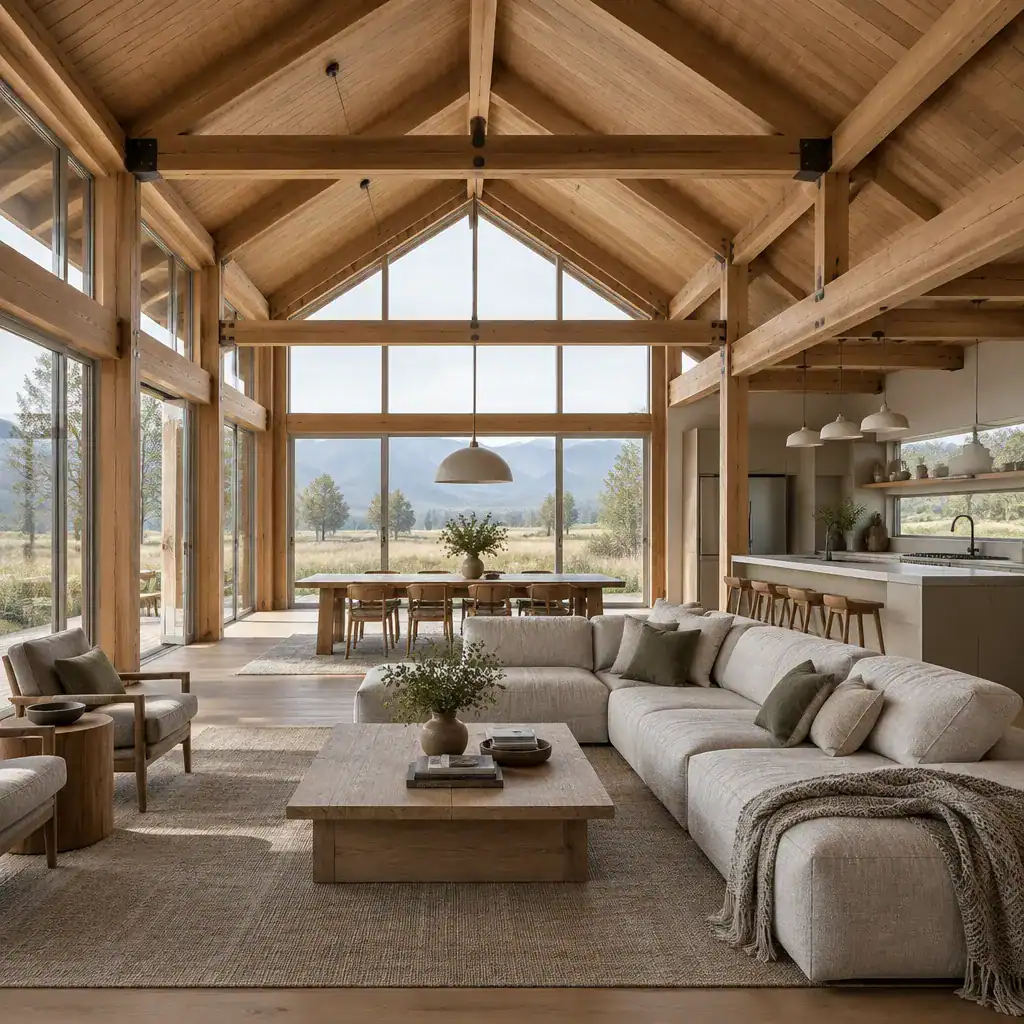
Ceiling volume and visible timber elements can reinforce a sense of spaciousness, particularly when balanced by soft furnishings, layered textiles, and calm cabinetry. Daylight can reveal the texture of wood and make a high-volume room feel inviting. At the same time, ceiling height, exposed materials, and open planning should be considered alongside acoustic comfort, lighting needs, and how the household actually uses the space.
Private and practical rooms deserve equal attention. Bedrooms can be positioned away from the busiest living areas, while bathrooms should support convenient daily routines and suitable privacy. Storage, laundry or utility functions, and entry zones are most effective when they are planned early rather than added as leftover spaces. A well-organized contemporary timber barn house pairs its expressive central volume with circulation and support spaces that make daily life easier.
Windows, Natural Light, and Connection to the Site
Windows do more than brighten rooms: they frame views, establish a relationship with the landscape, and shape the experience of moving through the home. A carefully placed opening can draw attention to a tree, a distant horizon, or a sheltered garden while giving the interior a stronger sense of place.
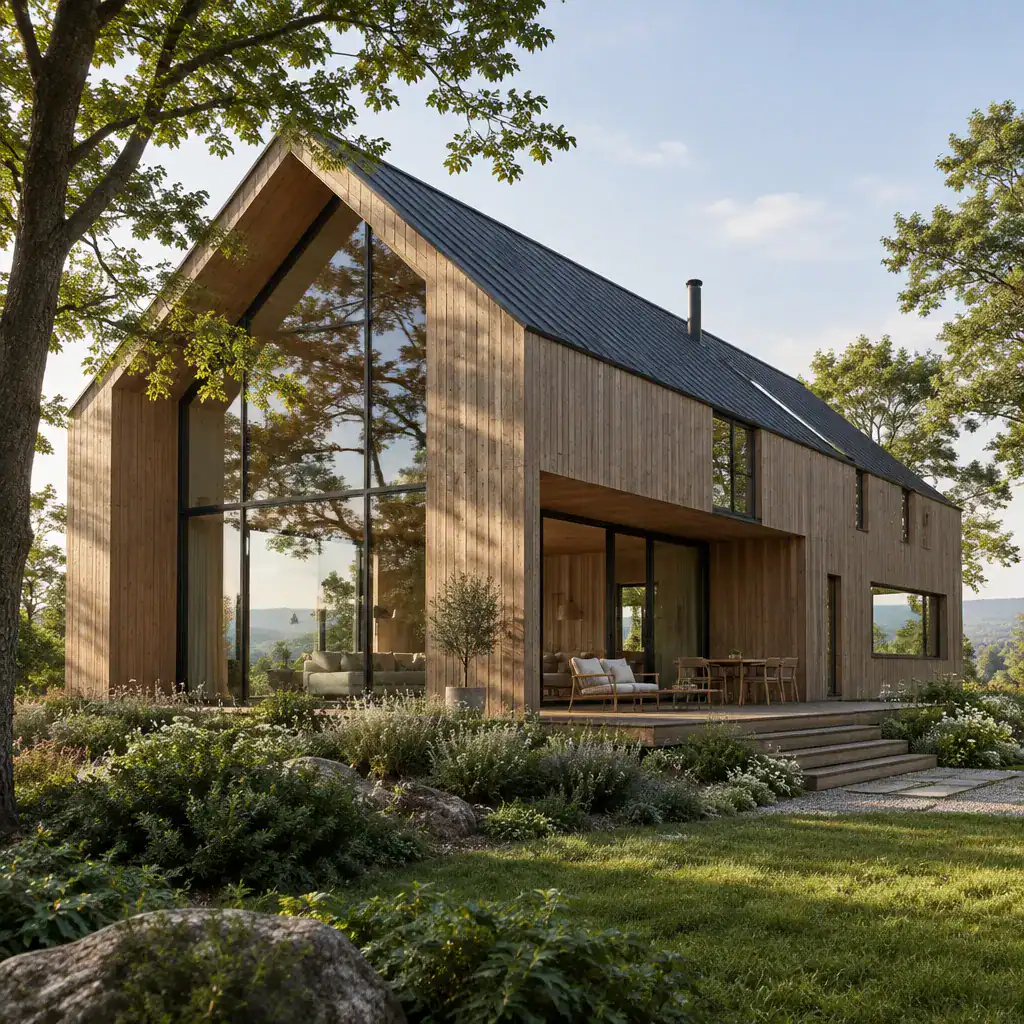
Large glazed areas can create an expansive, open feeling, while clerestory-style windows can introduce daylight higher in the room and preserve more wall space below. Smaller, controlled window groupings may better support privacy or create a more sheltered mood. None of these approaches is automatically best; their value depends on the room, the view, neighboring conditions, and the overall architectural composition.
Orientation, shading, privacy, and the specific site require professional review for each project. Outdoor elements should also extend the architectural idea. A modest terrace, clear pathways, planted edges, and transitions between interior flooring and exterior gathering areas can make the house feel integrated with its land rather than placed upon it as an isolated object.
A Practical Design Checklist Before Developing the Plan
Before developing drawings, define how the household wants to live. Record preferred relationships between rooms, expectations for privacy, storage needs, work or hobby requirements, guest accommodation, and the degree of flexibility desired over time. These priorities give the design team a clearer basis for arranging spaces than a collection of attractive images alone.
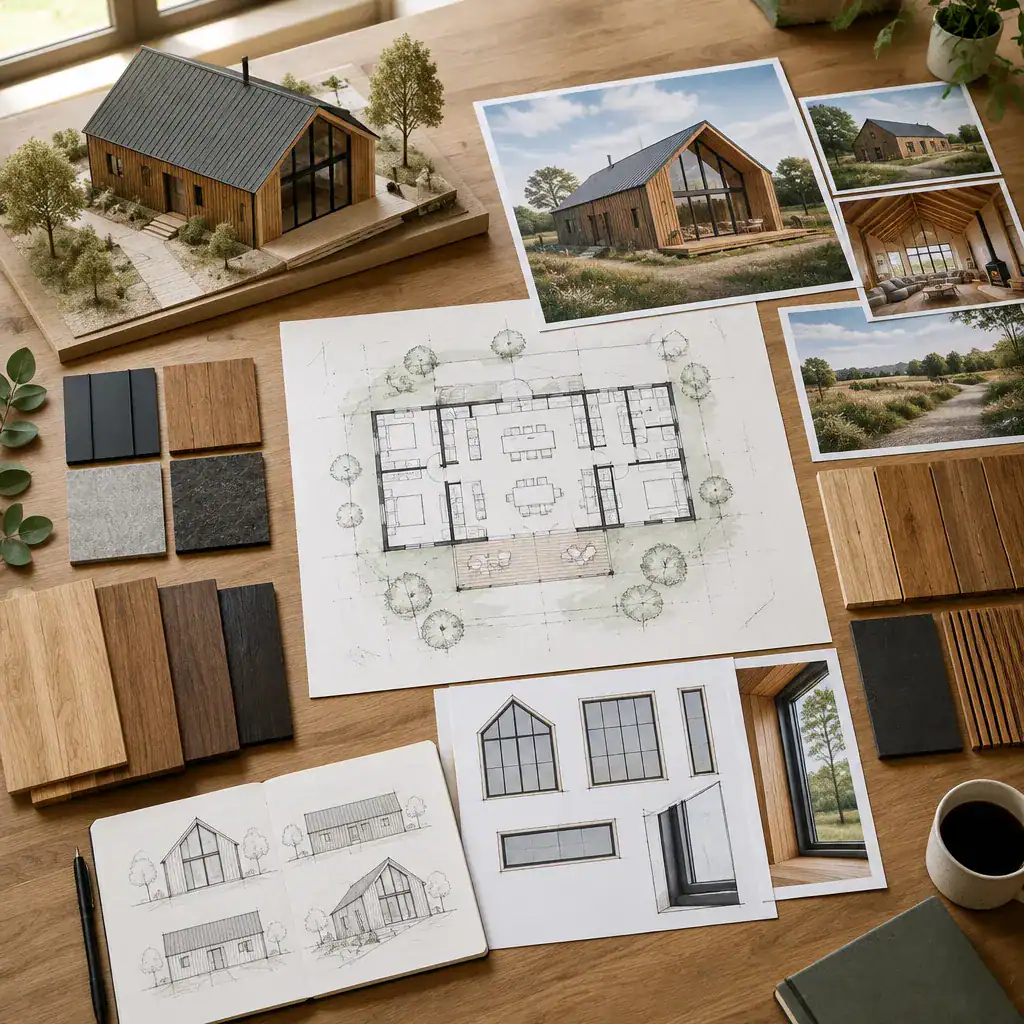
Also identify the preferred balance of timber, glazing, roof form, structural expression, and secondary materials. A useful brief may describe whether the desired atmosphere is light and natural, dark and graphic, softly rustic, or highly minimal. Reference images can clarify these preferences, but they should be treated as communication tools rather than construction documents.
Bring site access, views, solar exposure, weather conditions, local regulations, and long-term maintenance expectations into early conversations with qualified professionals. Rank your priorities, separating essential needs from visual preferences. This process helps a contemporary timber barn house develop from a coherent concept into a project direction that responds to both the household and its setting.
A successful contemporary timber barn house is not defined by one decorative feature or a single material choice. It comes from coordinated decisions: a clear barn-derived form, timber with purposeful presence, restrained modern contrast, functional interior planning, and a thoughtful response to the site. Use the ideas that best match your goals to create a prioritized brief, then discuss it with an architect, designer, or builder who can translate that vision into a project-specific solution.