
A simple barn-inspired volume gains everyday usefulness when it is paired with the shelter, circulation, and outdoor living space of a continuous covered porch. A contemporary barn house wraparound porch can feel both familiar and current: the main house retains a clear rural silhouette, while the porch creates a comfortable threshold between interior life and the landscape.
This is a design direction rather than a fixed floor plan or construction specification. The most important early decisions involve the house proportions, porch route, opening locations, exterior palette, and the way each side responds to sun, wind, views, and privacy. Clean lines, a controlled selection of materials, and carefully placed windows help the design feel contemporary without losing its barn-inspired character.
Define the Contemporary Barn House Character
Start with a recognizable barn-like massing: a simple gabled roof silhouette, broad facade, and a clear main volume that remains easy to read from a distance. Contemporary character comes from restraint. Rather than adding decorative crossbucks, ornate brackets, or multiple competing finishes, use balanced proportions, crisp edges, and a limited number of strong architectural gestures.
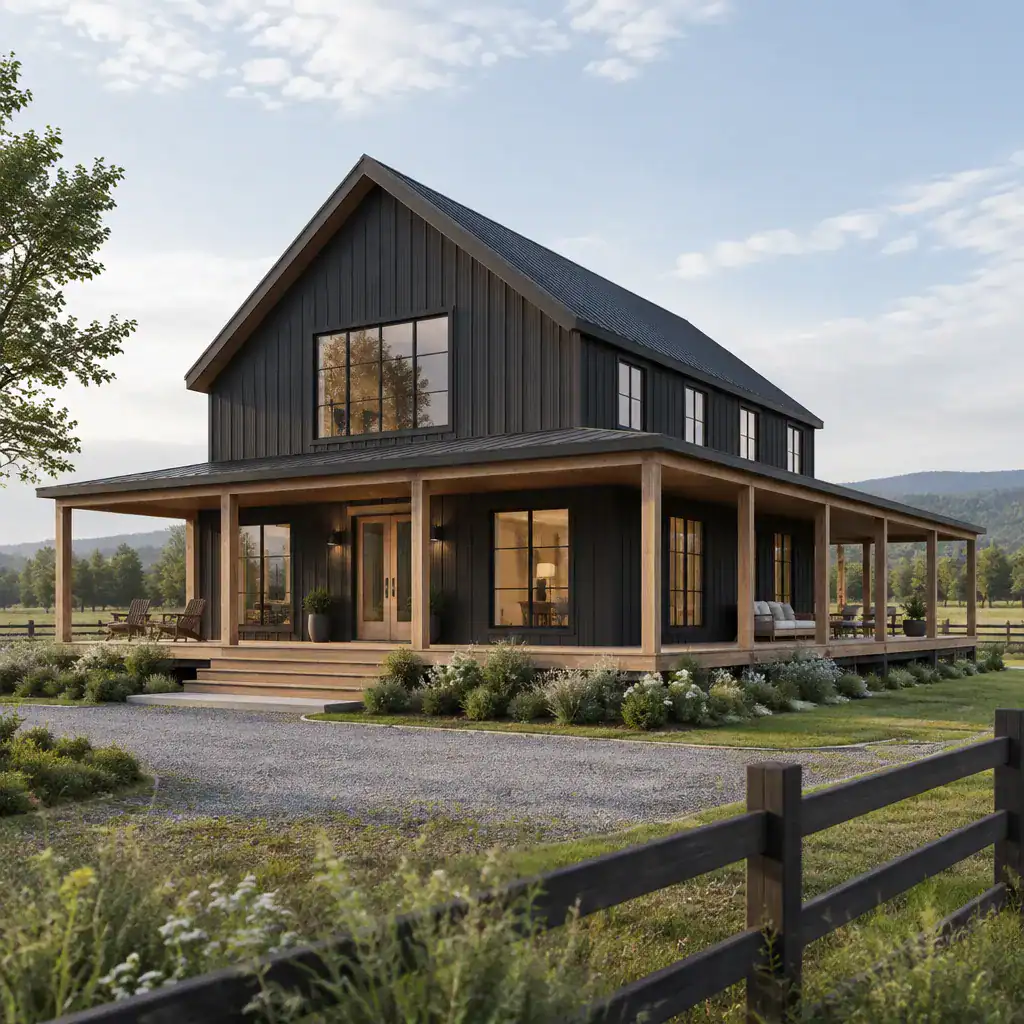
Large rectangular windows, vertical cladding, and a simple roof profile can modernize traditional references while preserving the calm, practical identity of a barn form. Place openings in a deliberate rhythm, aligning them with interior functions and important facade edges. Material transitions should also occur at logical points, such as a recessed entry, a gable end, or a change in porch depth, so the exterior does not appear fragmented.
The porch should reinforce the primary volume instead of competing with it. Keep its roofline, column spacing, and detailing subordinate to the main gable, allowing the house to remain the visual anchor. In a contemporary barn house wraparound porch scheme, the porch is most successful when it reads as a connected architectural layer rather than a separate decorative attachment.
Plan the Wraparound Porch as an Extension of the House
A wraparound porch can link the front entry, one or more side elevations, and a rear outdoor area into a continuous route around the home. This circulation is especially useful for a rural or landscape-oriented setting, where people may move between parking, garden areas, outdoor dining, and the main entrance throughout the day.
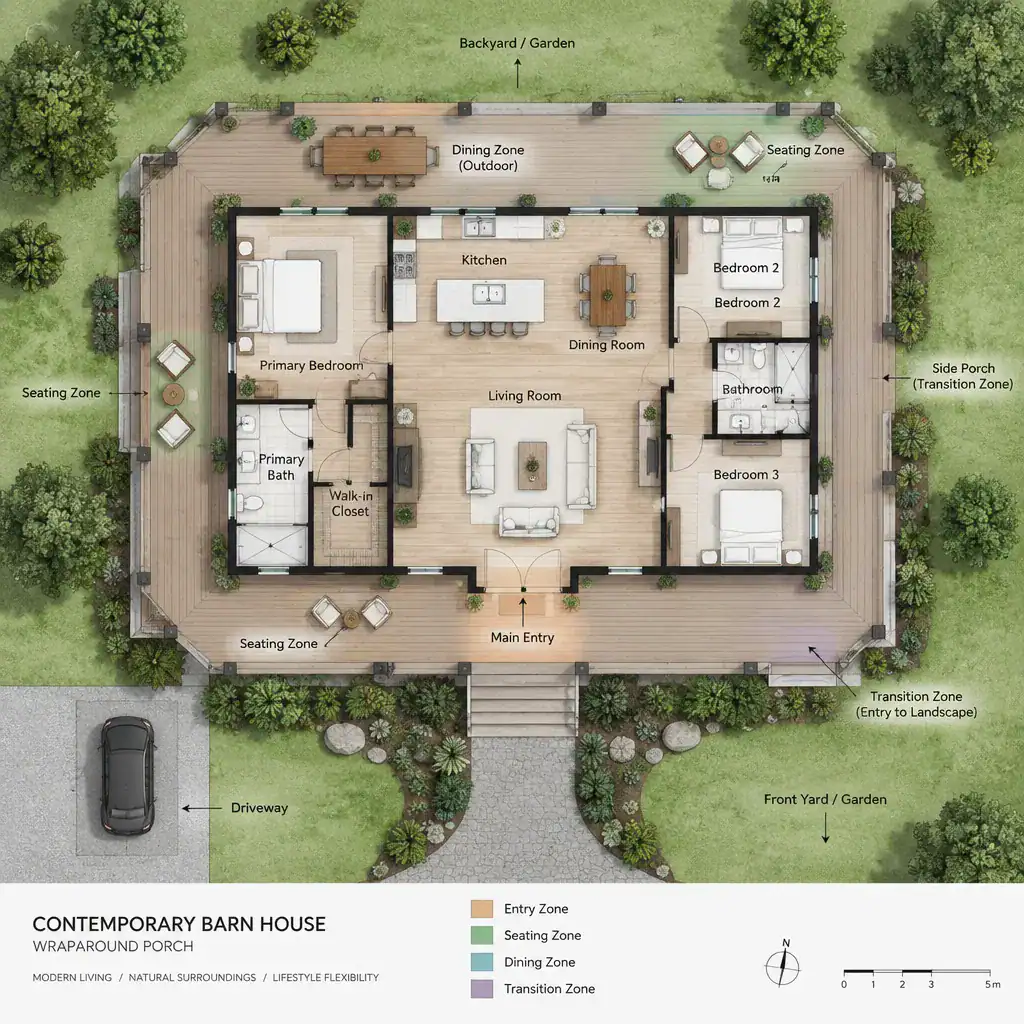
Give each stretch of porch a purpose without interrupting the overall flow. The front may need an entry landing with a clear approach to the door. A side section can become a quieter seating area, while a rear-facing portion may support dining near the kitchen or a relaxed gathering zone near the living room. Connecting these areas with an unobstructed walking path makes the porch feel intentional rather than oversized.
Before fixing the layout, review views, neighboring sightlines, prevailing weather exposure, and how people are likely to move across the site. A contemporary barn house wraparound porch should offer choices between open, sociable areas and more protected corners. Consider where privacy screens, planting, or a change in porch depth may help define those conditions while maintaining a coherent perimeter.
Choose a Cohesive Exterior Material and Color Palette
A limited palette helps the barn form and porch read as one coordinated composition. Dark charcoal or soft neutral cladding can emphasize the simple geometry of the main volume, while natural wood can add warmth at porch posts, beams, soffits, or ceiling surfaces. Muted metal roofing, simple painted trim, black-framed windows, and restrained stone accents can each play a distinct visual role without overwhelming the elevation.
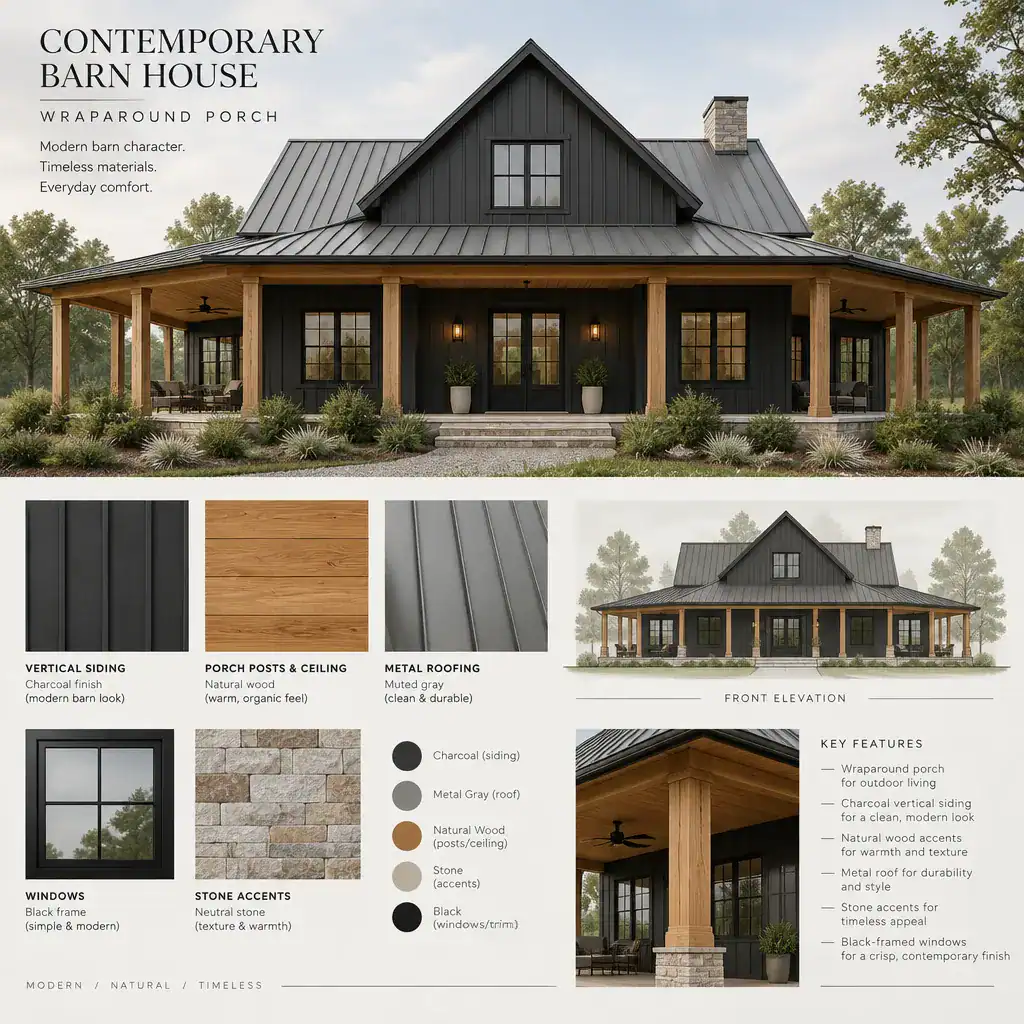
Use columns and beams to establish a regular rhythm along the facade. Their spacing should feel related to window placement and porch bays, creating order even where the porch turns corners. Railings can be minimal where views are important, while a wood ceiling can soften a darker exterior and make covered outdoor rooms feel more inviting.
Coordinate material changes with architectural edges rather than applying them as scattered accents. For example, wood may define a protected entry recess, continue under the porch roof, or mark a transition at a gable end. This approach gives each finish a reason to exist and keeps the house visually composed from every angle.
Connect Interior Rooms with the Porch
Doors and windows should create both visual and physical connections between daily interior spaces and the porch. A living room can open toward a seating area, a dining room can relate to an outdoor table, and a kitchen can have convenient access to a porch used for casual meals or entertaining. These relationships make the porch part of the home’s routine rather than an exterior zone used only occasionally.
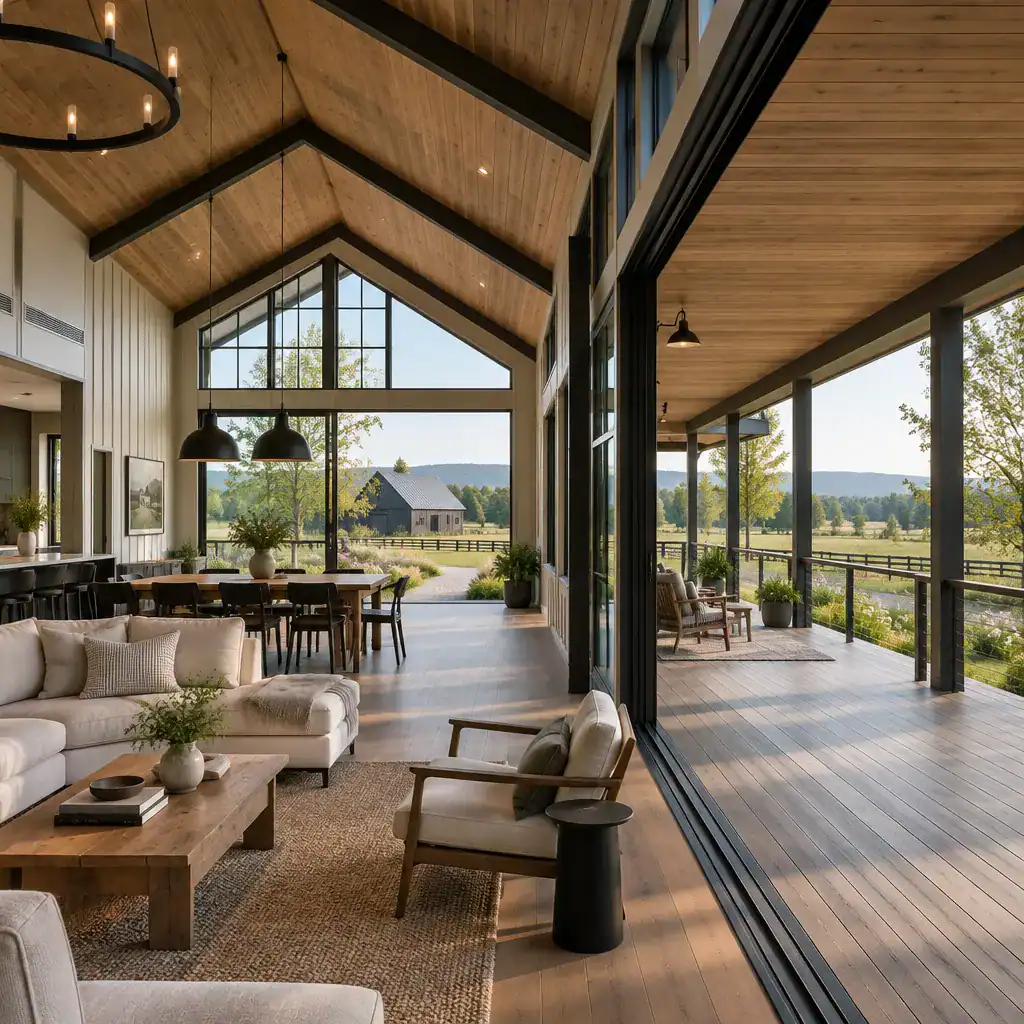
Consistent thresholds, aligned sightlines, and related ceiling treatments can make the interior-to-exterior transition feel deliberate. Large glazed openings can frame the landscape and bring daylight inward, but they should be balanced with usable wall space, furniture needs, and privacy. Avoid placing so many openings that the interior becomes difficult to furnish or loses the sense of enclosure needed for comfortable everyday living.
Different porch zones can support different household activities. A living-area porch may prioritize lounge seating and a long view, while a kitchen-adjacent section may need a direct path and room for a dining arrangement. Thinking through these patterns early helps doors, windows, and furniture work together rather than creating competing circulation paths.
Add Practical Details for Comfort and Visual Order
Practical details determine whether the porch remains easy to use and visually calm over time. Review drainage direction, floor-surface transitions, step locations, and the relationship between the porch edge and the surrounding landscape as project-specific design items. These choices should be developed with qualified professionals who understand the site and the proposed construction.
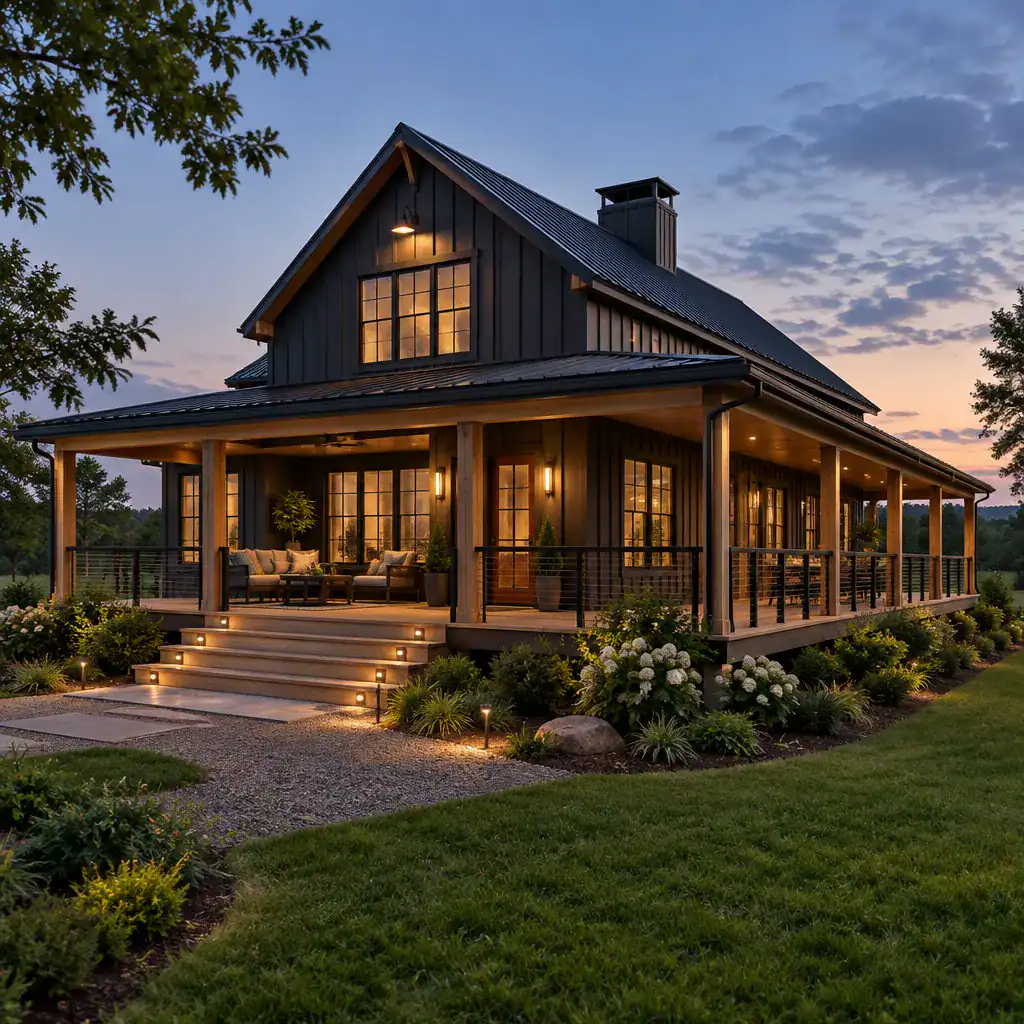
Layered lighting can clarify the front door, illuminate steps and transitions, and support evening gatherings without flooding the facade with brightness. Understated fixtures integrated into ceilings, walls, or carefully selected posts tend to preserve the clean architectural language. Coordinate railings, screens, steps, and posts so they share compatible proportions, finishes, and lines.
Consider storage and utility needs as well. Depending on the overall arrangement, a nearby location for footwear, cushions, outdoor furniture, gardening items, or seasonal accessories can help keep the porch orderly. Defining furniture zones also protects the main circulation route and prevents a generous porch from becoming an awkward collection of disconnected objects.
Use a Design Checklist Before Developing the Plan
Before advancing the concept, confirm how the barn-inspired main volume and porch roof structure should relate. The primary gable should remain legible, while the porch should provide a continuous, useful edge around the portions of the home where it adds shelter, access, or outdoor living value.
Review orientation, views, privacy, access points, and the intended activity for every porch section. Check that the exterior palette, window rhythm, columns, rooflines, and transitions remain consistent as the design moves around corners. It is also important to identify decisions that require site-specific input from architects, designers, builders, engineers, or other qualified construction professionals.
A successful contemporary barn house wraparound porch is created through integration, not by attaching a porch after the main house has been resolved. When proportion, circulation, material restraint, indoor-outdoor connection, and practical detailing are considered together, the result can be a modern rural home with a strong sense of shelter and place. Adapt the concept to the site, lifestyle, climate, and professional requirements of the individual project.