
A single-story contemporary barn house combines the familiar clarity of an agricultural building with the comfort, openness, and material discipline of a modern home. Its appeal lies in a straightforward form that can feel grounded in a rural or semi-rural setting while supporting daily life without stairs or overly complicated circulation.
This is design direction rather than a construction-ready plan. Use the ideas below to clarify priorities for layout, exterior expression, materials, natural light, and interior flow before discussing the project with an architect, designer, or builder.
What Defines a Single-Story Contemporary Barn House?
The defining language is simple: a barn-like rectangular mass, a clear gabled or similarly direct roof silhouette, and a restrained palette of contemporary materials. Rather than copying a historic barn, a single story contemporary barn house uses carefully considered proportions, crisp detailing, broad glazing, and contrast between materials to create a current architectural character.
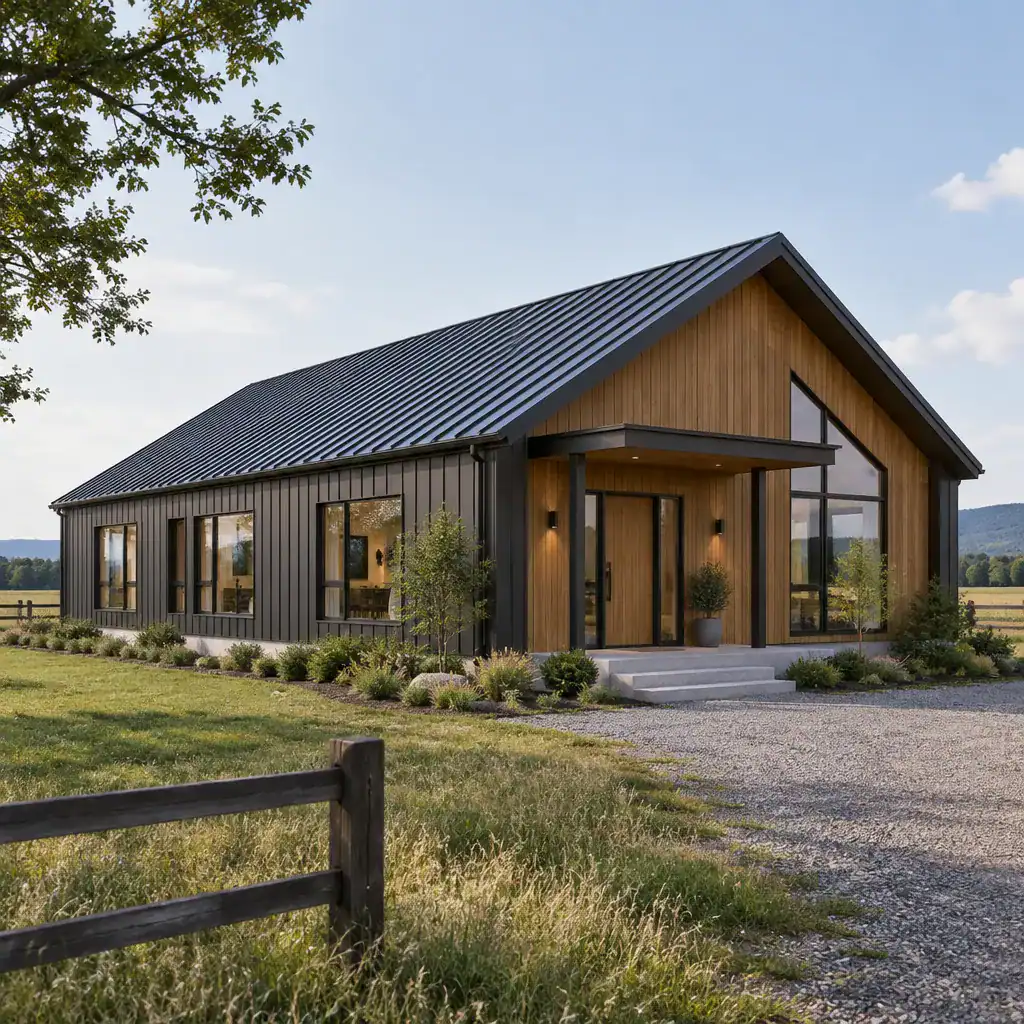
A one-level arrangement supports convenient movement between shared rooms, bedrooms, utility areas, and outdoor spaces. It can also make the relationship to the landscape more immediate, since doors, terraces, and windows can connect directly to grade. The final shape should still respond to the site, climate, local regulations, and the household program rather than following a preset barn-house formula.
Plan an Efficient Single-Level Layout
Start with a central living zone that links the kitchen, dining area, and living room in a natural sequence. This approach encourages connection, but it does not require every function to occupy one undivided room; partial visual separation through furniture, cabinetry, or ceiling changes can preserve comfort and order.
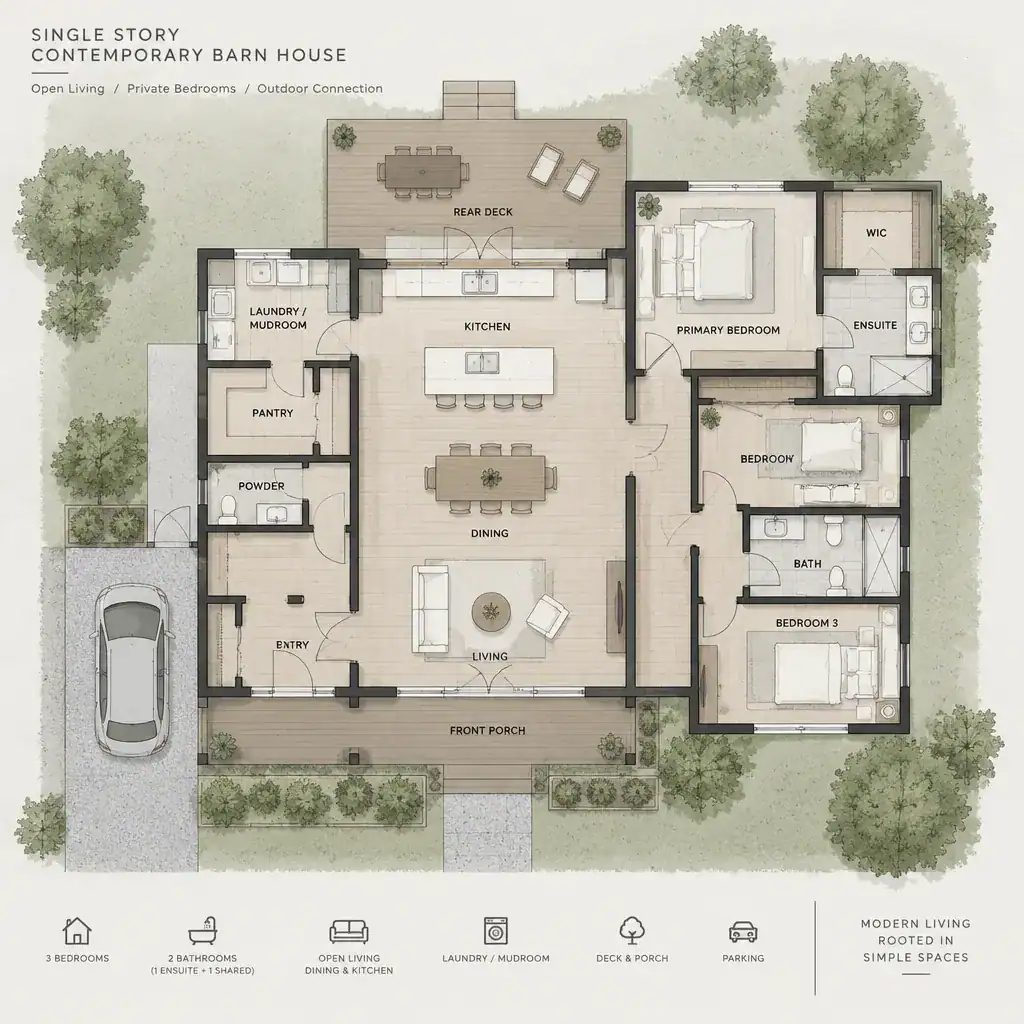
Group quieter private rooms away from the active shared core, while keeping circulation short and easy to understand. Position an entry, laundry, pantry, storage, or other service functions near a practical utility zone so outdoor gear and daily tasks do not spill into the main living area. The long horizontal form of a single story contemporary barn house can establish clear public, private, and service zones, but a professional floor plan is essential for confirming room relationships and usable space.
Shape the Exterior with Contemporary Barn Details
Let a simple gable or barn-inspired roof profile serve as the main visual anchor. Its strength comes from proportion and silhouette, so broad solid walls, deliberate openings, and clean edges generally work better than extra ornament or decorative trim.
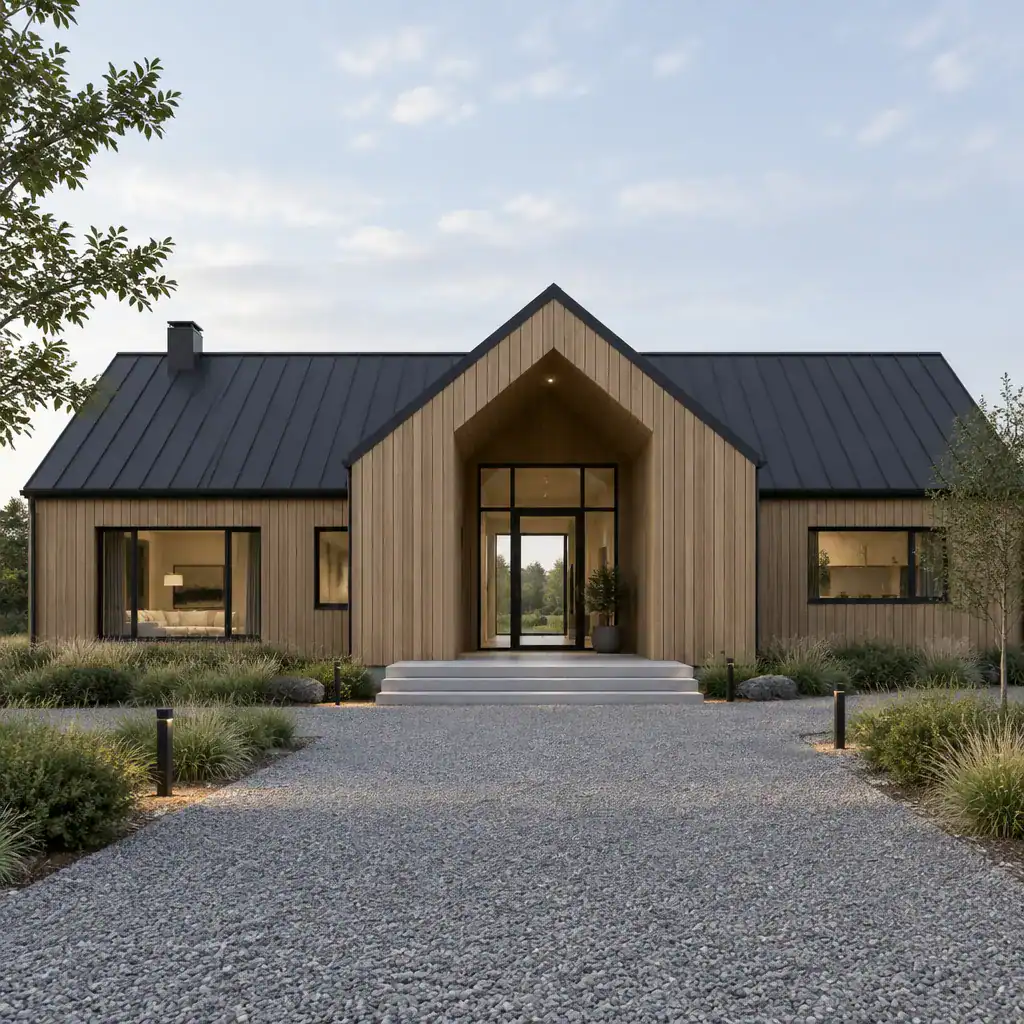
Use texture to add depth without making the exterior busy. Vertical wood siding can pair effectively with dark metal roofing, while a modest masonry accent may give the lower portion or entry a sense of permanence. Make the entry easy to identify with a recessed opening, sheltered threshold, or material shift, while retaining the calm and understated character of the barn form.
Select Materials and Colors for a Cohesive Palette
A limited palette reinforces the architectural idea more effectively than many competing finishes. Consider a small family of materials, such as natural wood, charcoal metal, a muted neutral cladding, black window frames, and a light stone accent where it suits the overall composition.
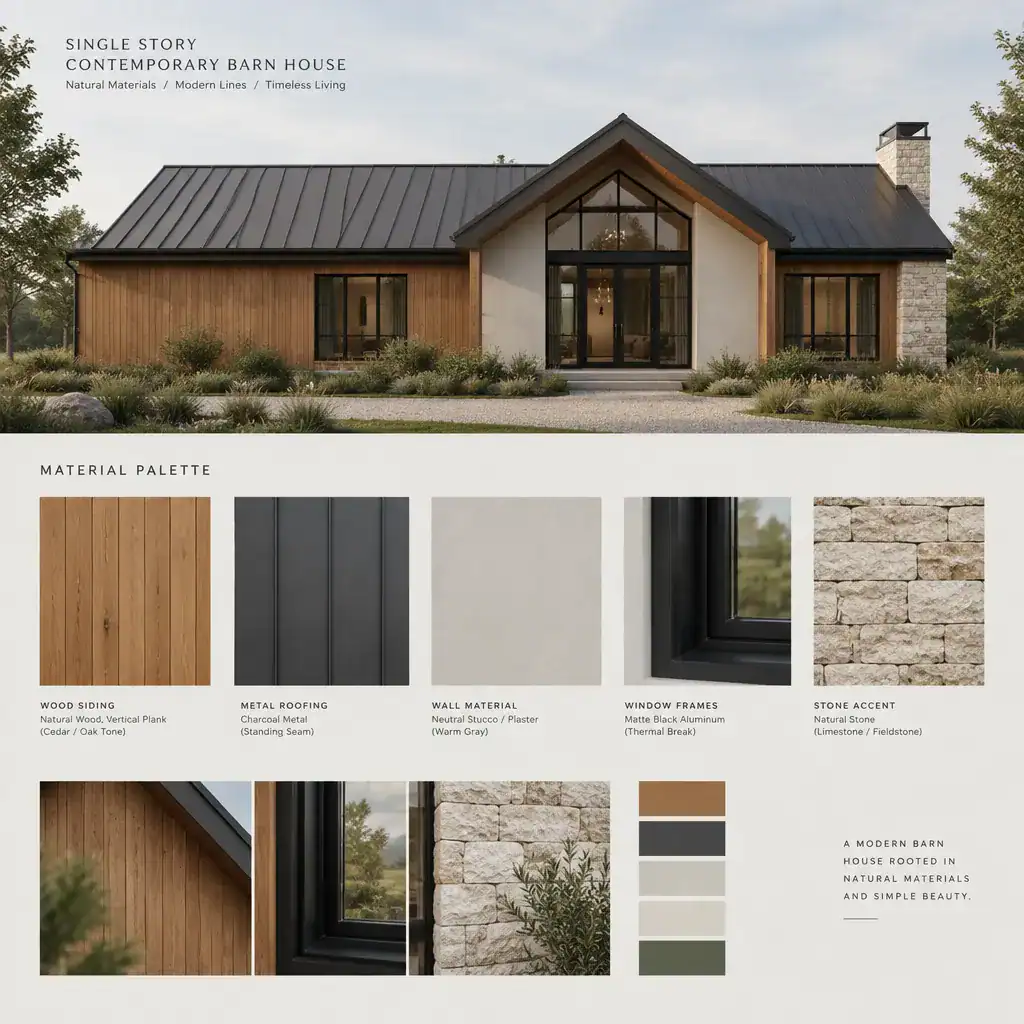
Warm wood tones can soften metal and other modern surfaces, helping the home feel welcoming instead of severe. Continue selected materials or color notes inside, particularly near the entry and main living area, to create visual continuity. Treat color as a way to emphasize the roof, openings, structural rhythm, or front door, not as a collection of unrelated accents.
Bring Natural Light and Outdoor Living into the Design
Window and glazed-door placement should address daylight, views, privacy, and site orientation together. A long barn volume can create a varied sequence of bright shared spaces through well-positioned openings, clerestory glazing, or doors at opposite ends, rather than relying only on one oversized glass wall.
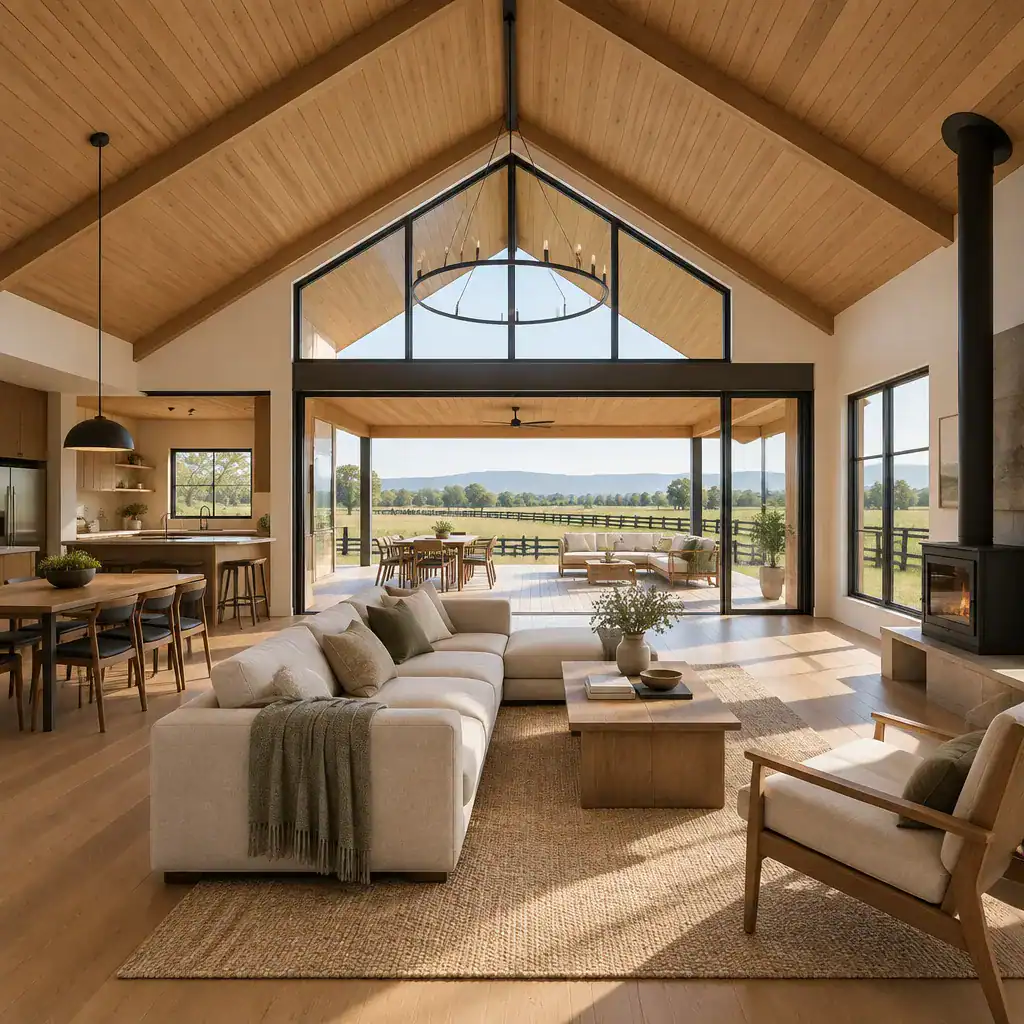
Extend the central living area toward a porch, patio, courtyard, or planted outdoor room that matches the landscape and household routines. This connection can make a single story contemporary barn house feel larger and more responsive to its setting. Review shading, glare, heat gain, privacy, and climate considerations with a qualified professional so the daylight strategy remains comfortable across seasons.
Interior Design Direction for a Contemporary Barn House
Carry the exterior concept indoors with simple forms, natural textures, and a quiet contemporary color scheme. The principal living space can become the visual center of the home, while furniture placement, pendant lighting, ceiling treatments, rugs, or finish changes give the kitchen, dining, and seating areas their own identities.
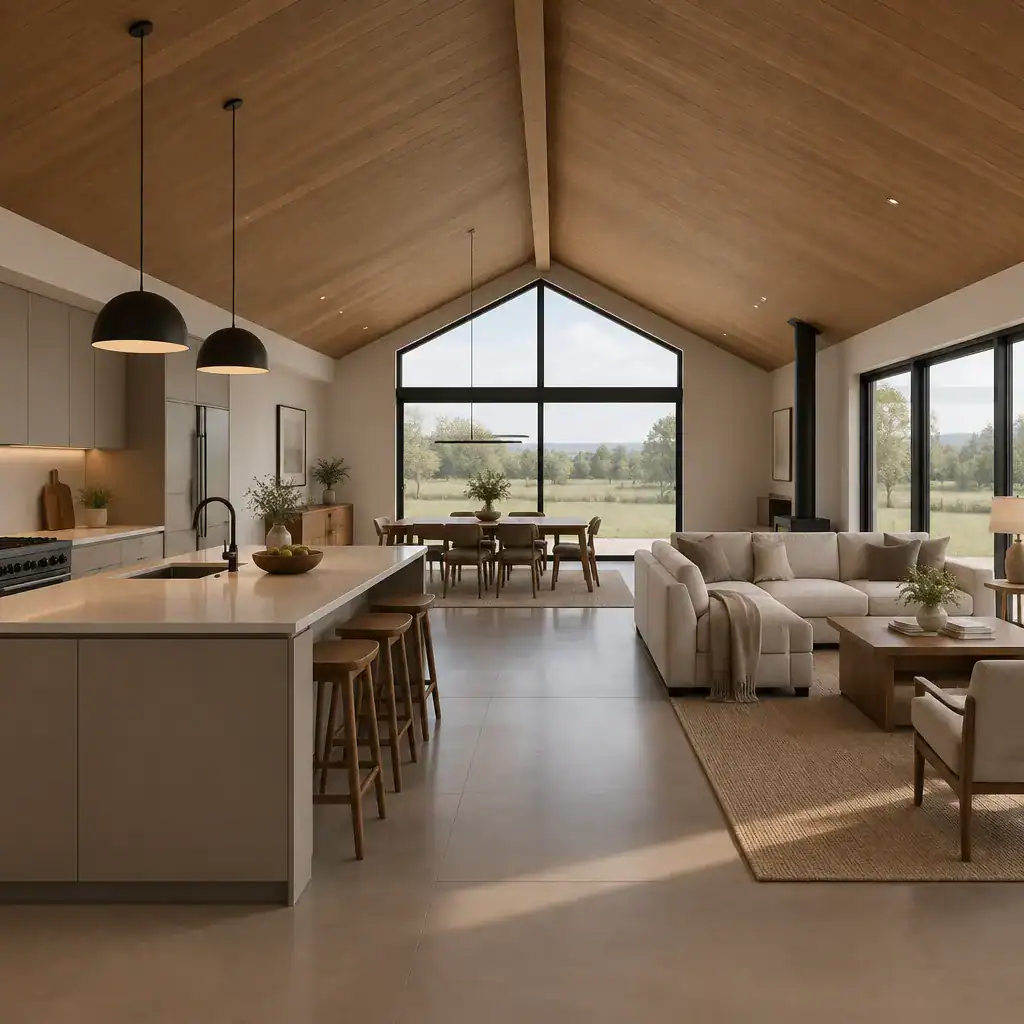
Balance barn-inspired warmth with modern function by using wood selectively and avoiding an excess of rustic accessories. Clean cabinetry, neutral upholstery, and understated lighting will usually preserve the intended calm. Select durable, maintainable finishes and furnishings based on how the household lives, including cleaning needs, pets, children, and entertaining habits, rather than choosing materials only for appearance.
A simple one-level barn form is a flexible framework for contemporary appearance, accessible circulation, and a meaningful indoor-outdoor connection. The most successful version adapts that framework to the site, daily routines, budget, regulations, and professional design guidance. Before making construction decisions, coordinate the preferred ideas into a floor plan, a concise material palette, and an exterior concept so each choice supports the same architectural direction.