
Single story farmhouse plans combine the easy movement of a one-level home with the warm, familiar character associated with farmhouse design. They are useful starting points for evaluating how shared rooms, private areas, entries, and outdoor connections can work together. This is a planning guide rather than a construction-ready design: the right arrangement must suit your household routines, property conditions, and local rules.
A single-story farmhouse plan places the primary daily spaces on one floor, typically including living, cooking, dining, sleeping, and service functions. For many households, this approach reduces the need to move between levels and can make everyday routes feel more direct. The sections below cover overall layout, room relationships, exterior expression, site checks, and a practical way to compare options before speaking with a designer or builder.
Core Layout Features to Look for in a Single Story Farmhouse
A cohesive one-level layout usually begins with a clear path from the entry into the main shared spaces. The kitchen, dining area, and living room often work best when they are connected enough to support conversation and daily activity, while still giving each area a recognizable purpose. An entry should provide an understandable transition into the home instead of depositing visitors directly into a busy work zone.
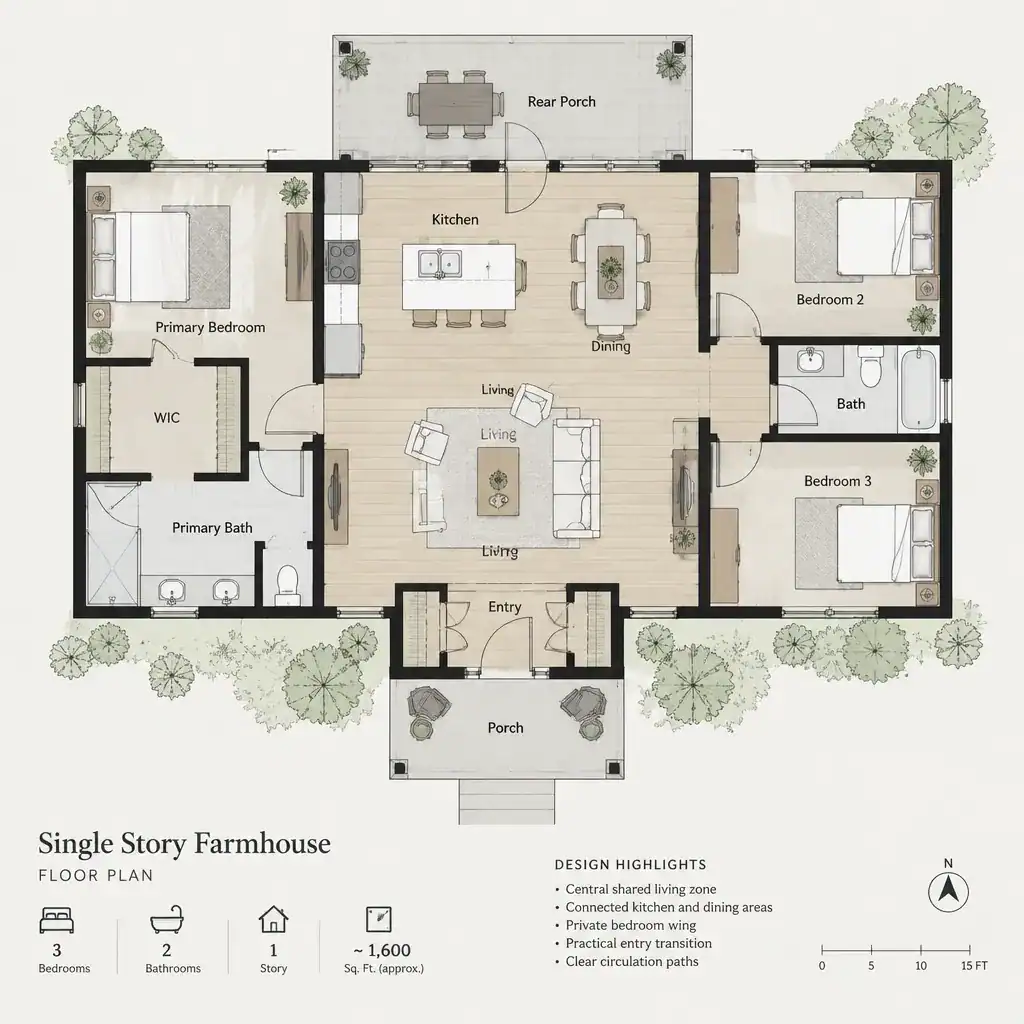
Look at circulation as a sequence of ordinary movements: arriving with groceries, moving from bedrooms to bathrooms in the morning, carrying meals to the table, or stepping outside with pets and equipment. Hallways, door locations, and open connections all influence whether those routes are simple or disruptive. Sightlines matter as well; a view from the entry toward shared living areas can make a home feel welcoming, while bedroom doors positioned in direct public view may reduce privacy.
Zoning helps separate active and quiet parts of the house. Shared rooms may form a central gathering zone, while bedrooms sit in a wing or along a more sheltered corridor. There is no universally best arrangement. A household with young children may value close bedroom proximity, while people who work irregular hours or host often may prefer greater separation. Orientation, views, driveway access, and the shape of the site should also influence how the layout is organized.
Room Relationships for Comfortable One-Level Living
The kitchen should have an easy working relationship with both dining and living areas, but convenience does not require every room to be completely open. A nearby dining space supports daily meals, while a visual or physical connection to the living room can help the cook remain part of household activity. Consider where food storage, waste, and outdoor grilling access fit into this routine as well.
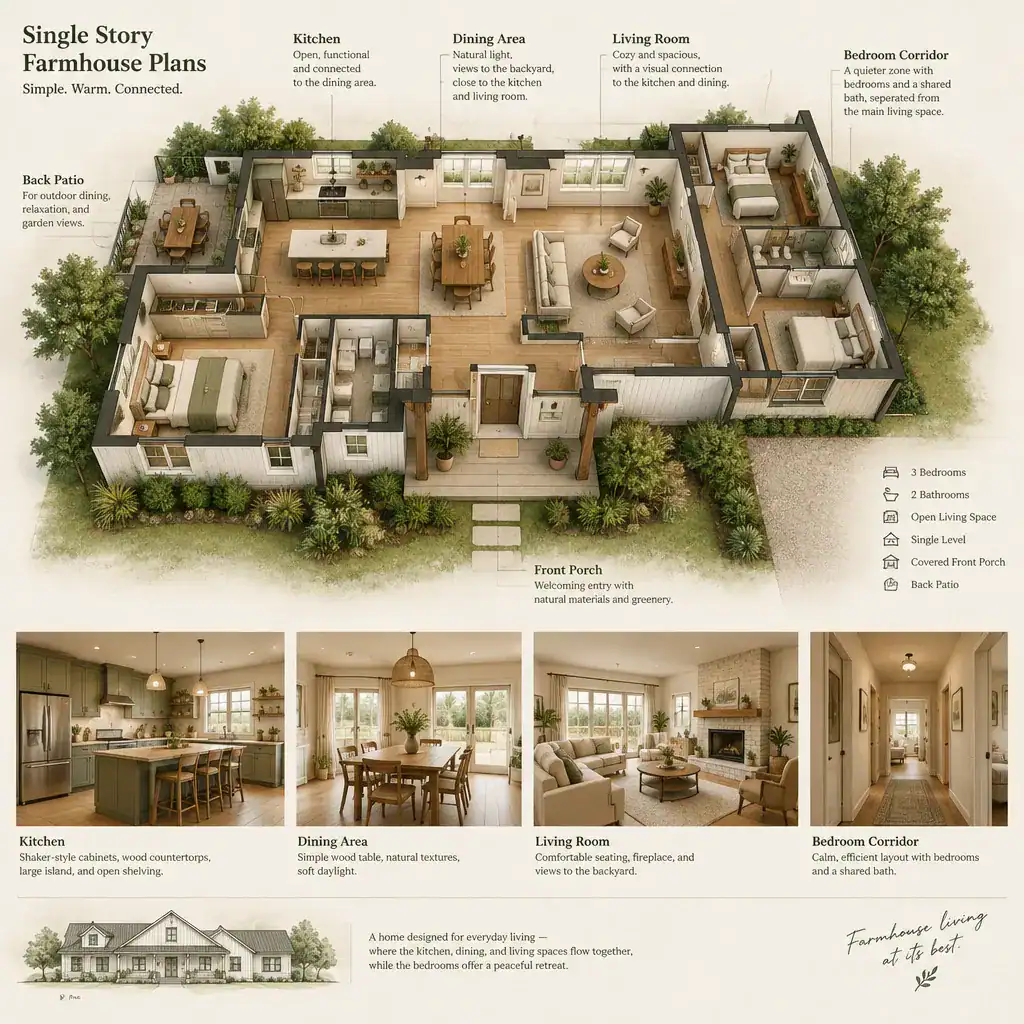
Bedrooms deserve a different level of separation. Check whether bedroom doors face noisy gathering spaces, the front entry, or frequently used circulation routes. A primary bedroom may benefit from a quieter location, while secondary bedrooms may need a practical connection to shared bathrooms and family activity. The preferred balance depends on the people living in the home and how they use it.
Bathrooms, laundry, linen storage, closets, and general-purpose storage should be reviewed as part of the daily workflow rather than as leftover spaces. A laundry location can be convenient near bedrooms, an entry, or both, depending on routines. Flexible rooms add long-term value when their location and access allow them to serve as a work area, guest room, hobby room, or changing household need. When comparing single story farmhouse plans, consider whether these spaces can change function without disrupting the rest of the home.
Farmhouse Design Details That Support the Floor Plan
Farmhouse character is strongest when it grows from useful planning choices. A welcoming front porch can create a comfortable threshold between outdoors and indoors, while simple building forms can make the arrangement easier to read. A practical entry may include room for coats, shoes, bags, or muddy gear, especially when the household uses the home’s exterior areas frequently.
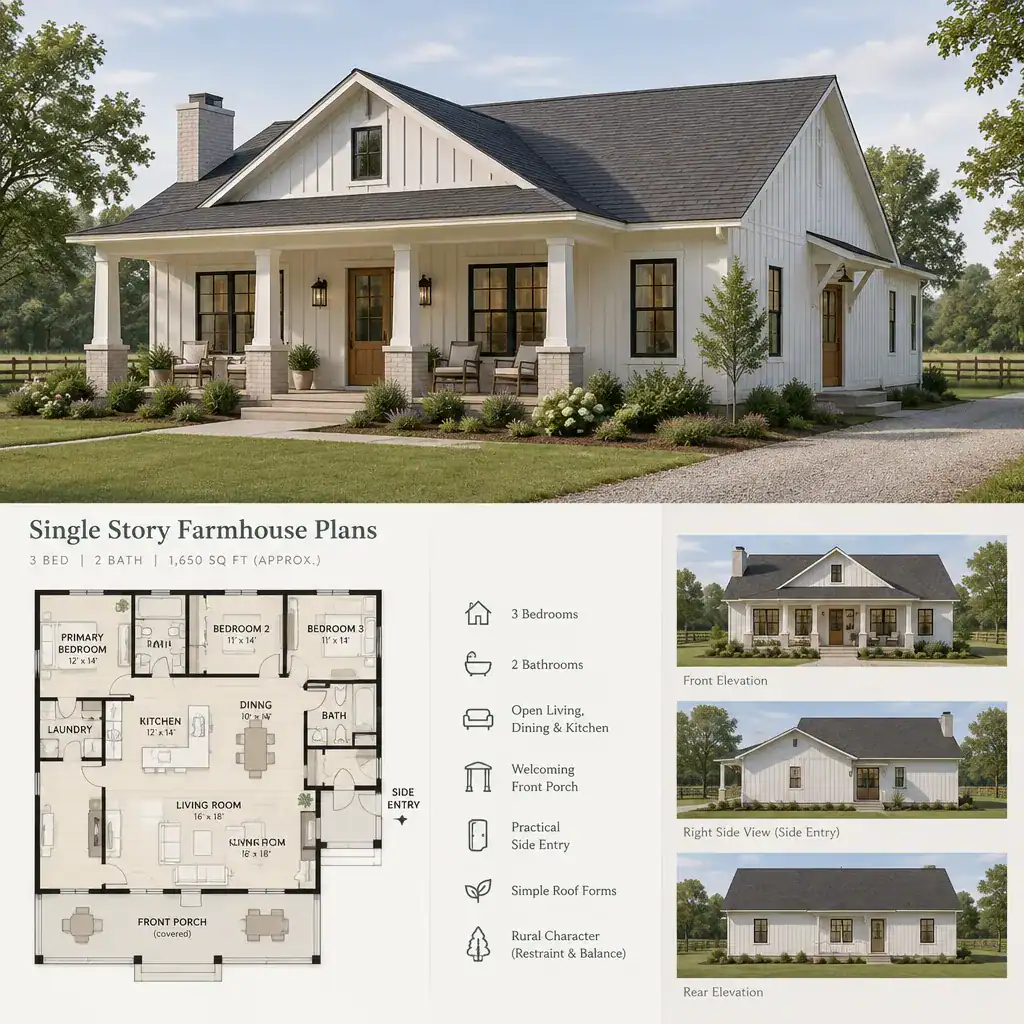
Window placement should support the way rooms are used. Windows can frame valued views, bring daylight into shared spaces, encourage ventilation where appropriate, and limit direct exposure where privacy is important. Their placement should relate to furniture, room functions, and site conditions rather than merely creating a symmetrical facade.
Side entries, rear doors, porches, and covered transitions can support everyday tasks such as bringing in groceries, reaching utility areas, or moving between the house and yard. These choices often make a farmhouse feel more authentic because they solve real needs. Decorative additions may still be appealing, but it is wise to separate appearance-only features from decisions that improve circulation, storage, weather protection, or daily use.
Practical Checks Before Choosing or Modifying a Plan
A promising layout must be tested against the actual property. Review the lot shape, vehicle and pedestrian access, views, sun exposure, drainage patterns, and other site constraints before committing to a plan. A layout that feels logical on paper may need adjustment if the driveway, neighboring homes, outdoor living areas, or preferred views occur on different sides of the site.
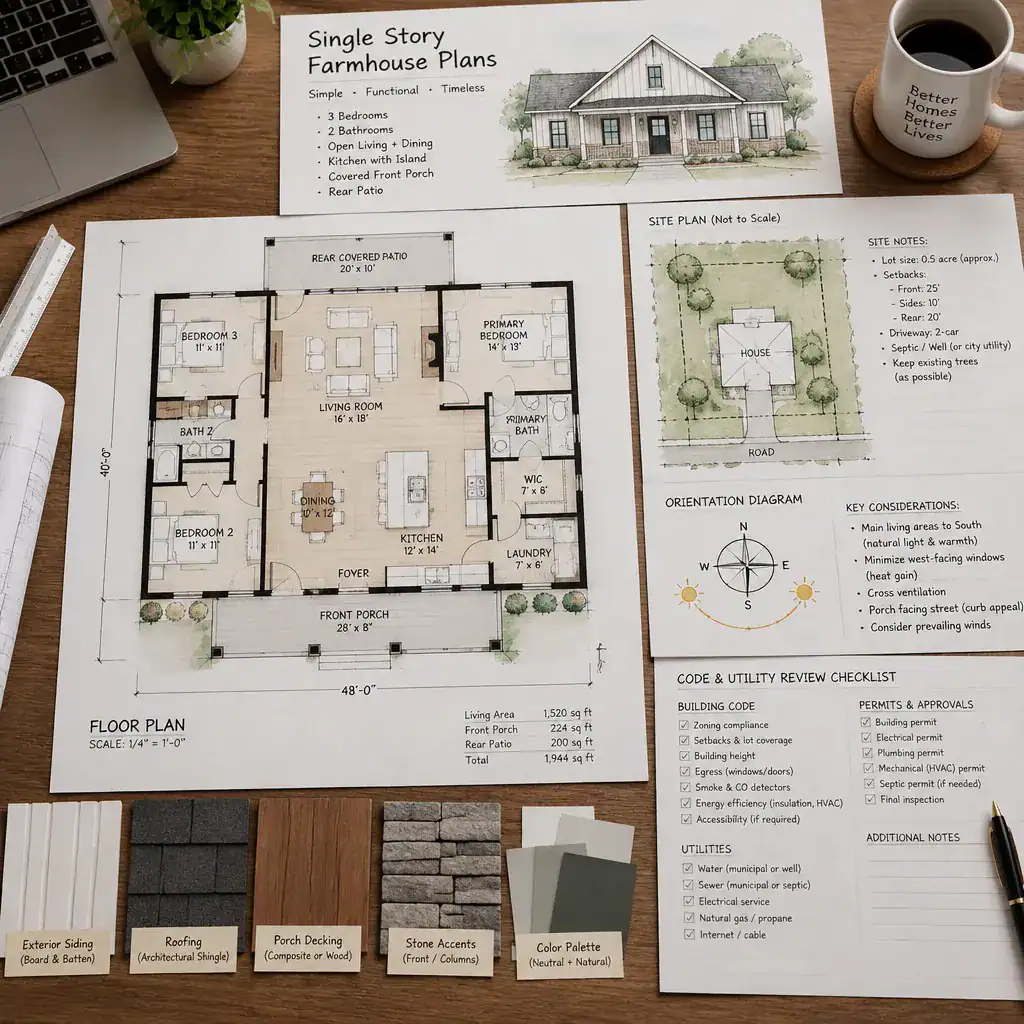
Study practical details early, including storage capacity, mechanical-space locations, utility access, and likely furniture placement. Confirm that doors can operate comfortably around furnishings and that major pieces have sensible locations. These checks can reveal whether an attractive room arrangement will actually support the household’s belongings and routines.
Local building codes, permits, setbacks, accessibility needs, and documentation requirements require project-specific review. Changes to walls, roof form, plumbing locations, electrical systems, energy-related details, or utility connections can affect coordination and construction cost. A qualified local designer, architect, engineer, or builder can advise on the approvals and technical work needed for a specific project.
How to Compare Single Story Farmhouse Plans
Begin with non-negotiable needs rather than visual preferences. List the rooms your household requires, the relationships that matter most, and routines that should be easy every day. For example, prioritize a direct route from parking to the kitchen if grocery unloading is important, or place greater weight on bedroom separation if privacy is a regular concern.
Then compare each option for circulation, privacy, storage, daylight, and furniture flexibility. Trace the route from the entrance to the kitchen, from bedrooms to bathrooms, and from interior rooms to outdoor areas. Ask whether storage appears where it will be needed and whether rooms can accommodate likely furniture without blocking doors or pathways. This process makes it easier to see meaningful differences between single story farmhouse plans that may initially look similar.
Finally, assess whether the exterior form and entry sequence convey the farmhouse character you want while supporting daily function. A porch, balanced windows, or simple massing may be attractive, but long-term usability depends more on how the home works for its occupants. Give priority to layout decisions that improve everyday living over features that are only visually appealing.
A successful one-level farmhouse balances welcoming character with dependable daily function. Focus on room relationships, uncomplicated circulation, site fit, useful storage, and spaces that can adapt as needs change. After narrowing the choices, have your preferred plan reviewed and adjusted by qualified local professionals before construction so it can respond to the property, regulations, and technical requirements of your project.