
A modern villa exterior is more than a collection of fashionable materials. Its character comes from the way mass, texture, openings, roof geometry, and everyday functions are composed into one clear architectural language. Broad concrete planes, warm timber surfaces, expansive glass, natural stone, and discreet garage access can each play a role, but their success depends on proportion and coordination.
Many contemporary villas rely on simple volumes, restrained material palettes, and deliberate horizontal or vertical lines. Contrast is carefully controlled: a solid wall may frame a transparent living area, a textured surface may sit beside smooth glazing, and a deep roof edge may sharpen the entire silhouette. Moving from primary facade surfaces to accent materials and practical details helps create an exterior that feels cohesive rather than assembled feature by feature.
Modern Villa Exterior Design With Textured Concrete Walls
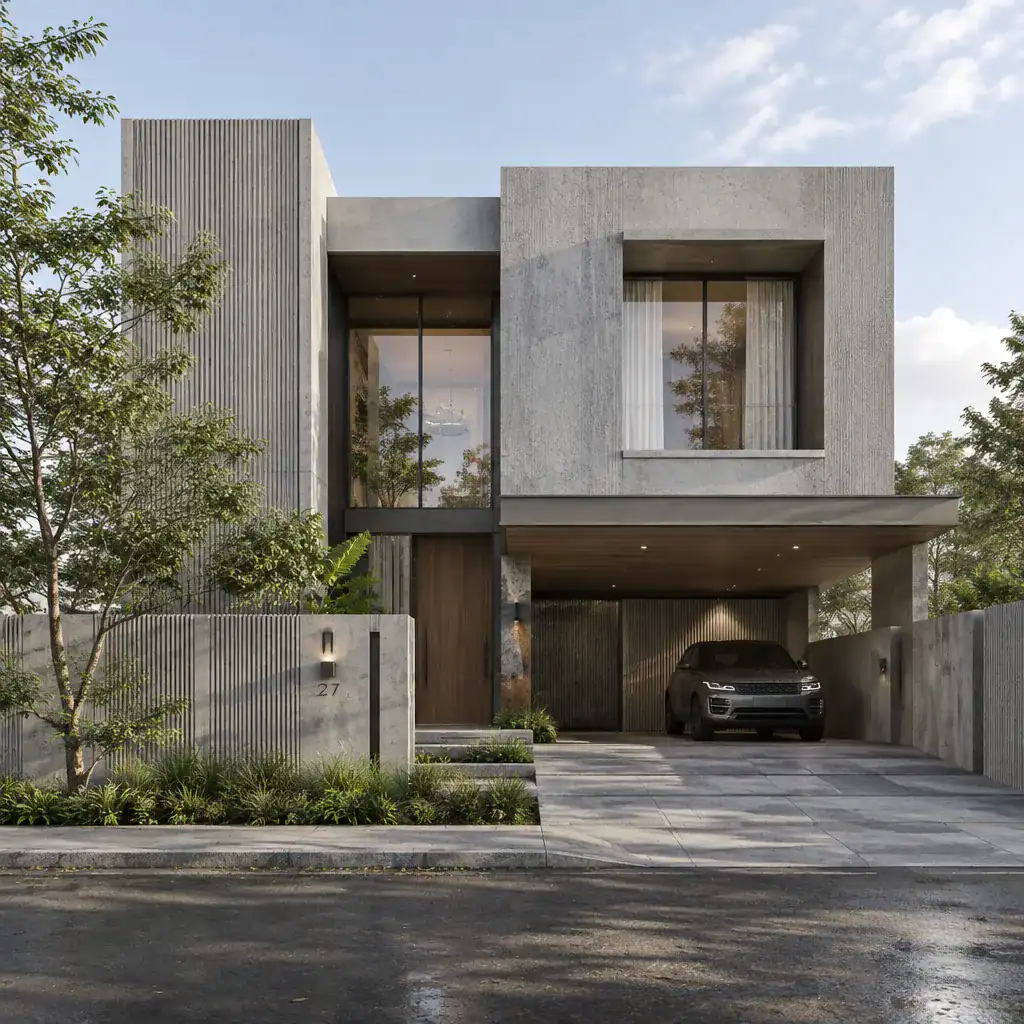
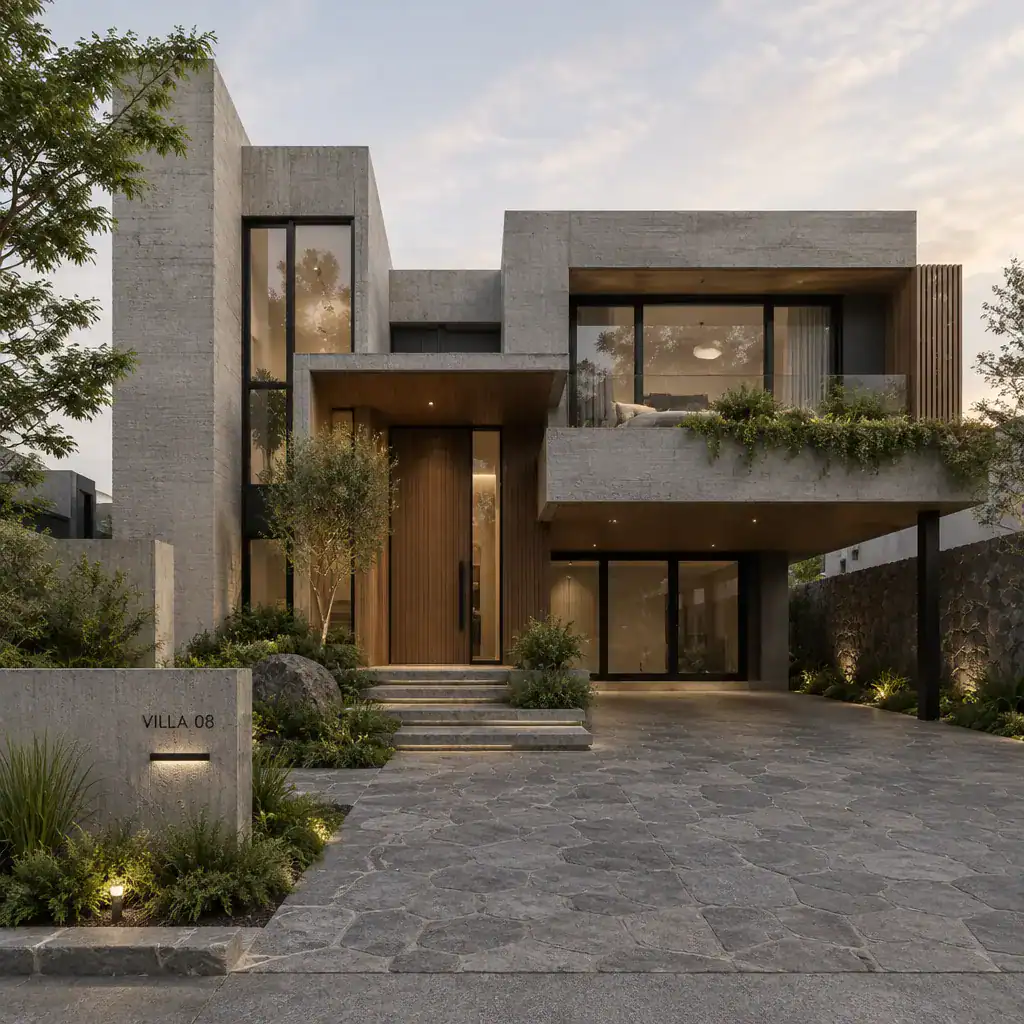
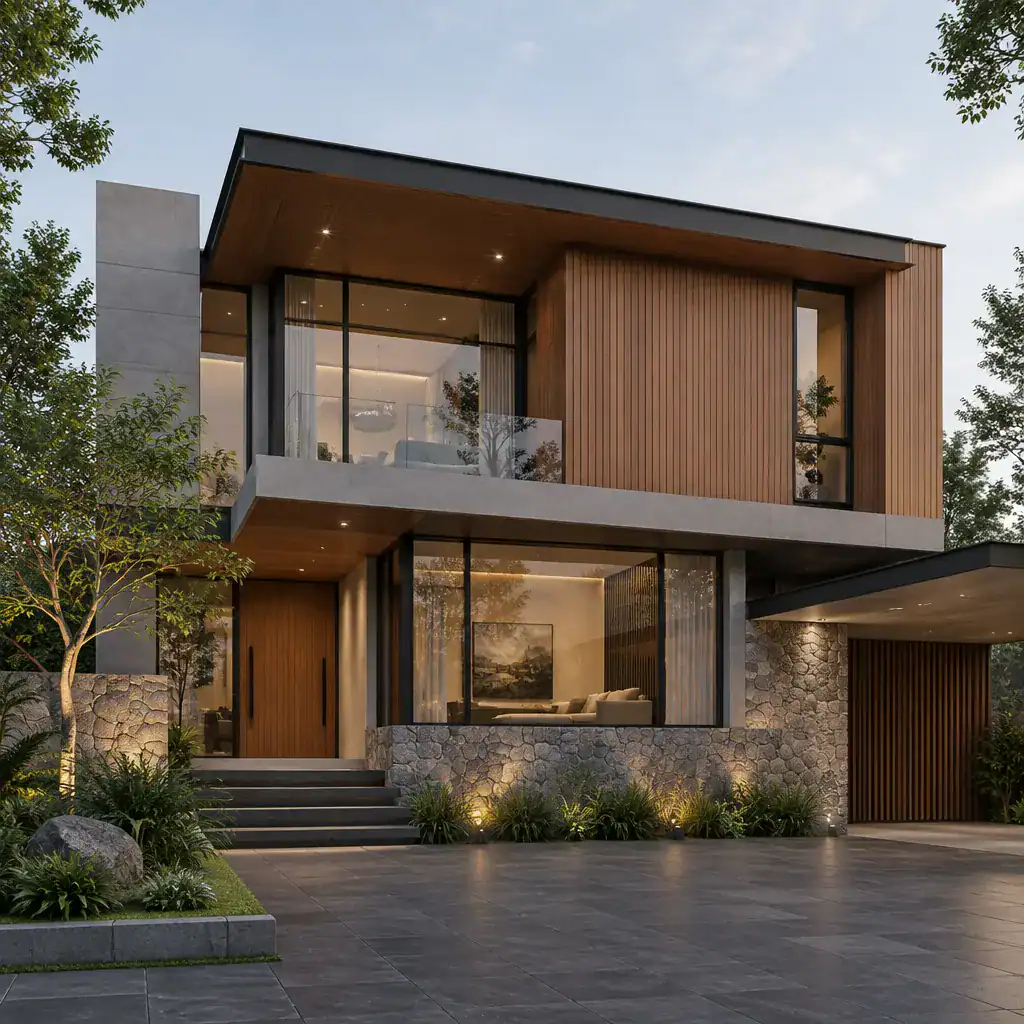
Textured concrete walls can establish a strong visual foundation for a modern villa exterior. Their weight, tonal variation, and tactile character give broad facade planes more depth while preserving the simple geometry associated with contemporary architecture. Rather than making every surface visually active, concrete is often most effective when used to define the main volume, a lower level, a privacy wall, or a recessed courtyard edge.
The texture provides interest without requiring excessive color or ornament. It can also create a useful contrast with smoother elements, such as large glazed openings, refined metal frames, or clean-lined plastered surfaces. Timber inserts and planted areas can soften concrete’s visual strength, helping the villa feel connected to its landscape rather than overly severe. The goal is to let concrete act as a calm, substantial background for the more selective materials that follow.
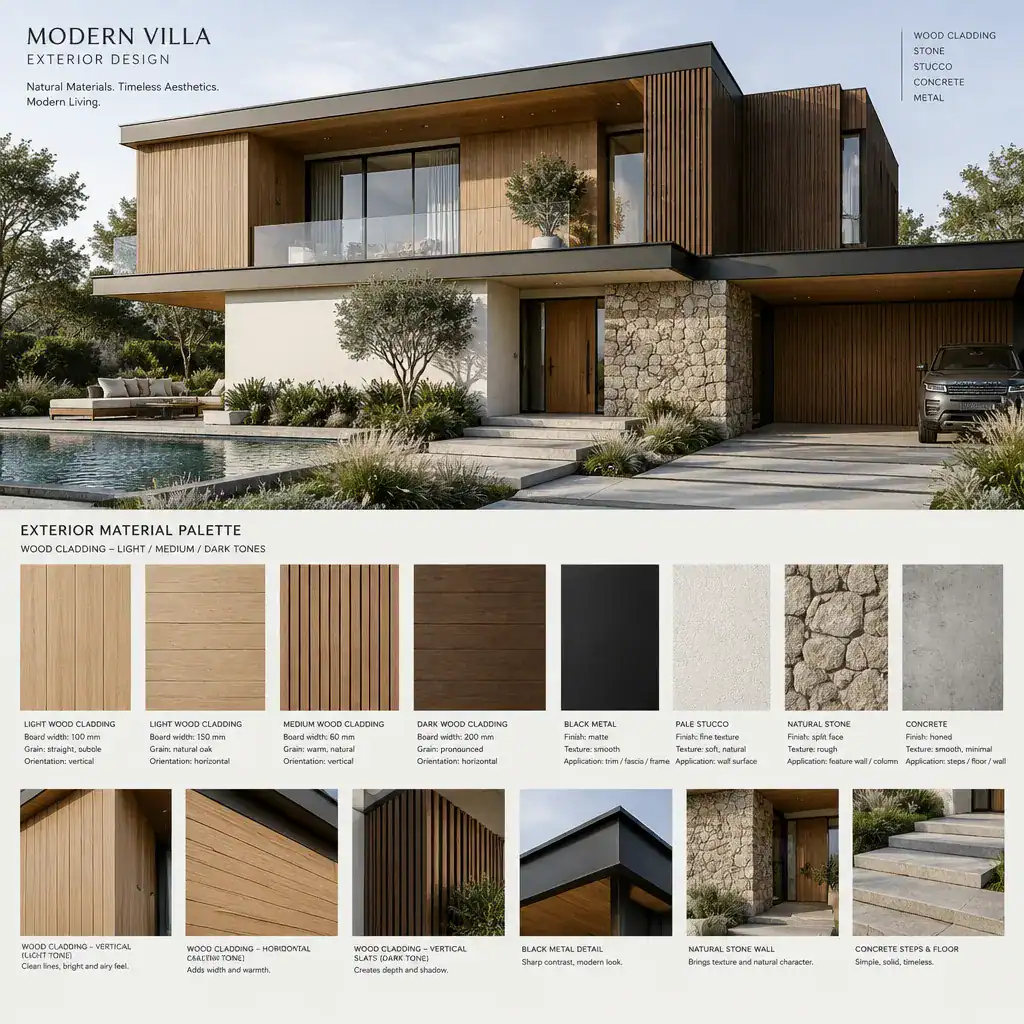
Modern Villa Exterior Design With Wood Cladding
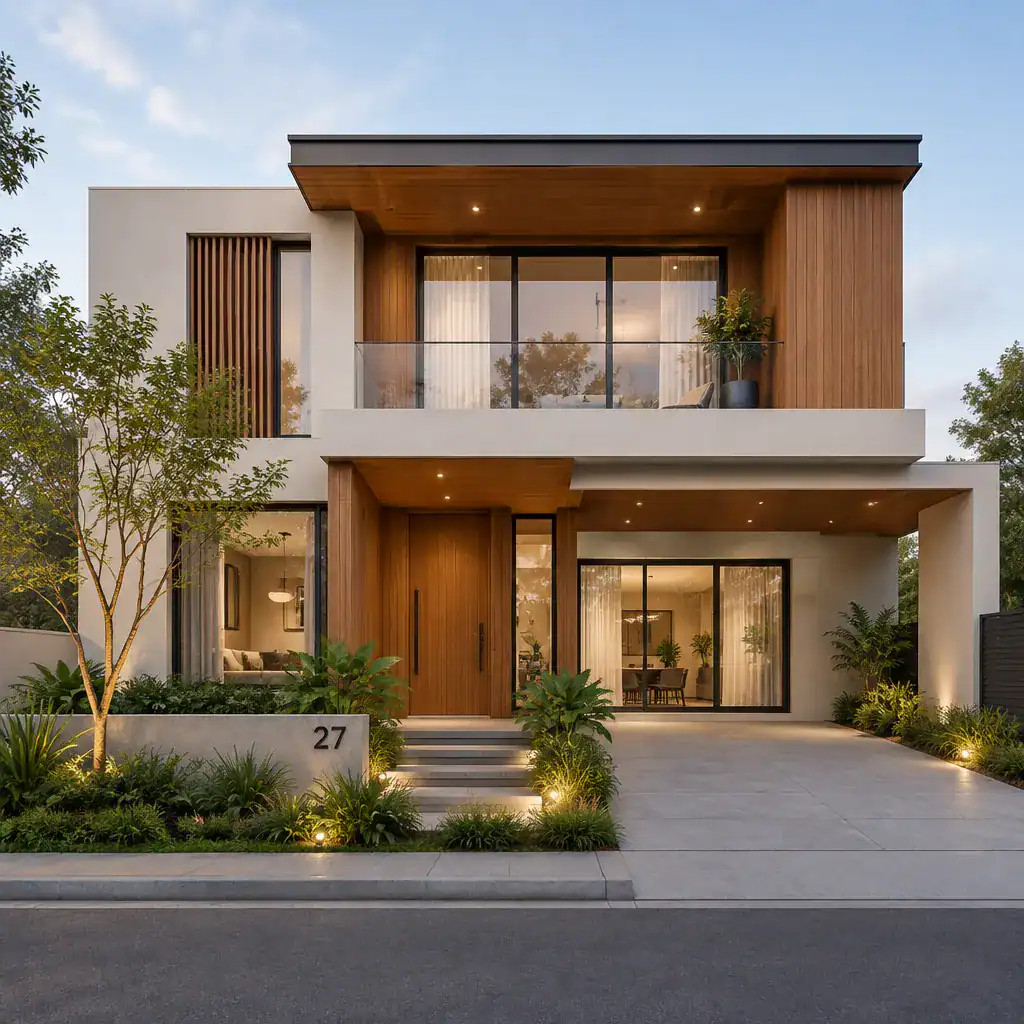
Once concrete has established a disciplined base, wood cladding can introduce warmth and a more inviting scale. Wood is especially effective when it emphasizes a selected part of the composition rather than covering the entire facade. An upper-story box, a protected entry recess, a terrace ceiling, or a screened side elevation can gain definition through the grain and tonal richness of timber.
In a modern villa, wood cladding works best as a deliberate counterpoint to harder materials. A timber-clad volume may appear lighter against a concrete base, while vertical boards can add upward emphasis to a facade otherwise organized around horizontal lines. The amount of wood should remain visually controlled so that it reads as an accent with purpose. Coordinating its tone with window frames, doors, and exterior landscaping can make the transition between architectural surfaces feel more natural.
Modern Villa Exterior Design With Floor-to-Ceiling Windows
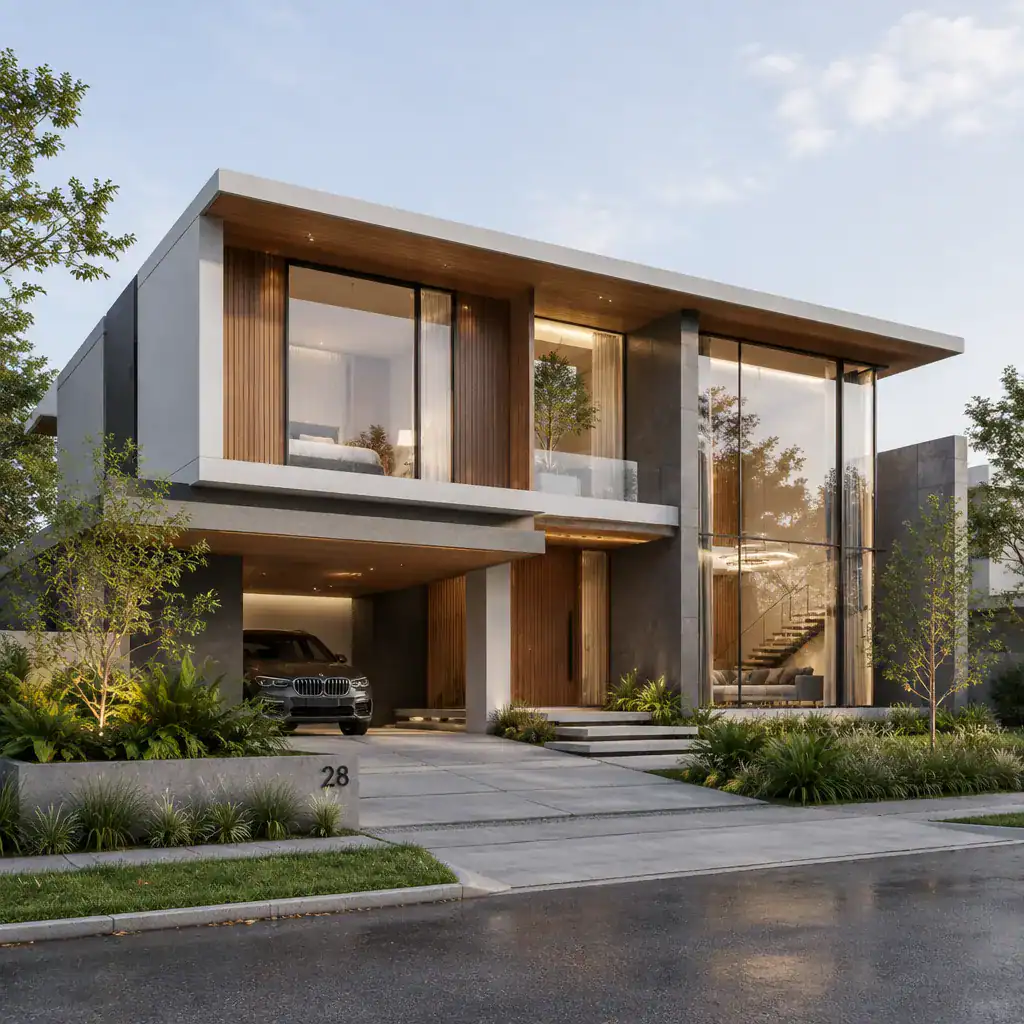
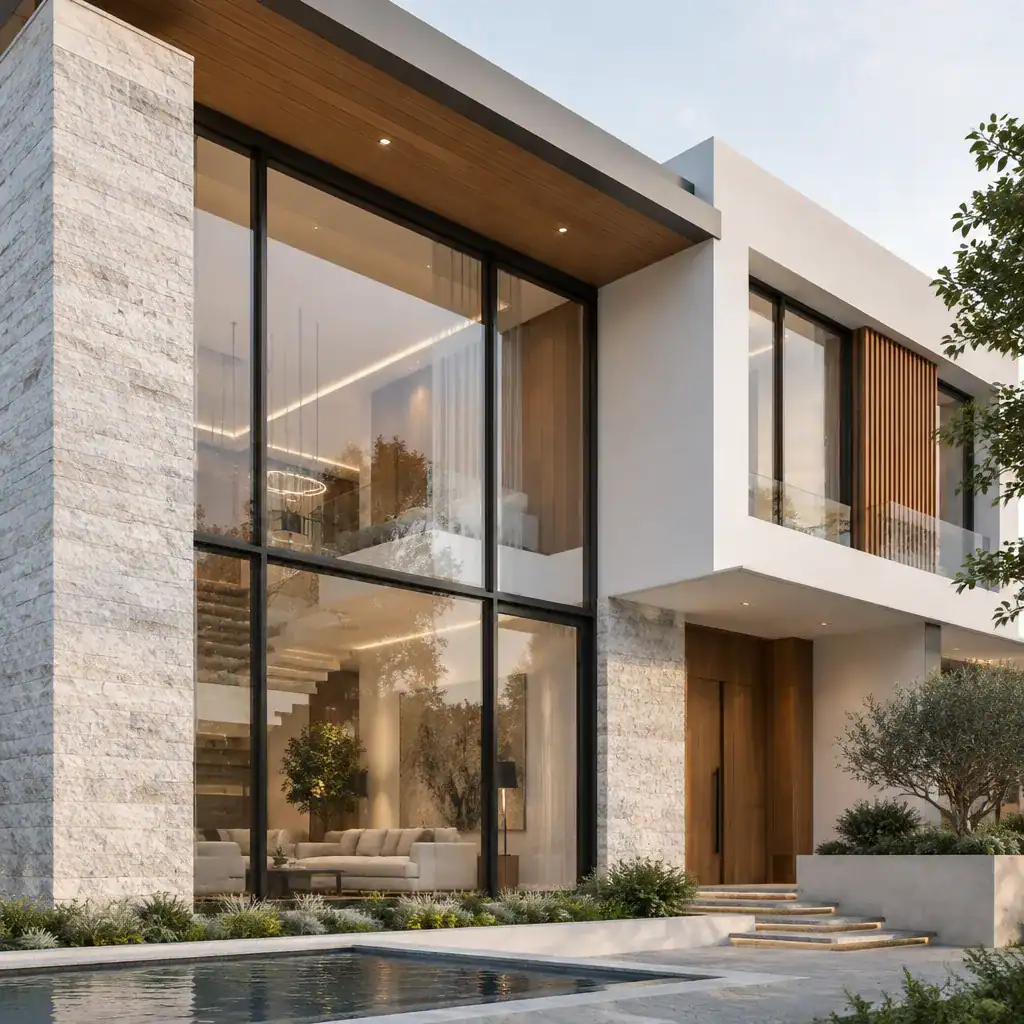
Floor-to-ceiling windows bring transparency to the solid-and-textured composition created by concrete and wood. They can visually extend living rooms toward terraces, gardens, pools, and courtyards, allowing the exterior to feel more open without abandoning the villa’s overall sense of structure. Large glass areas also create a clear facade rhythm when they are placed in relation to structural bays, wall planes, and major interior spaces.
Transparency needs to be balanced with privacy and shade. A fully glazed elevation may suit a private garden-facing side, while a street-facing facade may use deeper recesses, screens, planting, or more solid wall areas. Roof overhangs and recessed window zones can also help make glazing feel integrated into the architecture. The most composed facades alternate transparent and opaque portions, allowing glass to reveal selected moments of interior life while solid materials maintain privacy, weight, and visual order.
Modern Villa Exterior Design With Floating Roofline
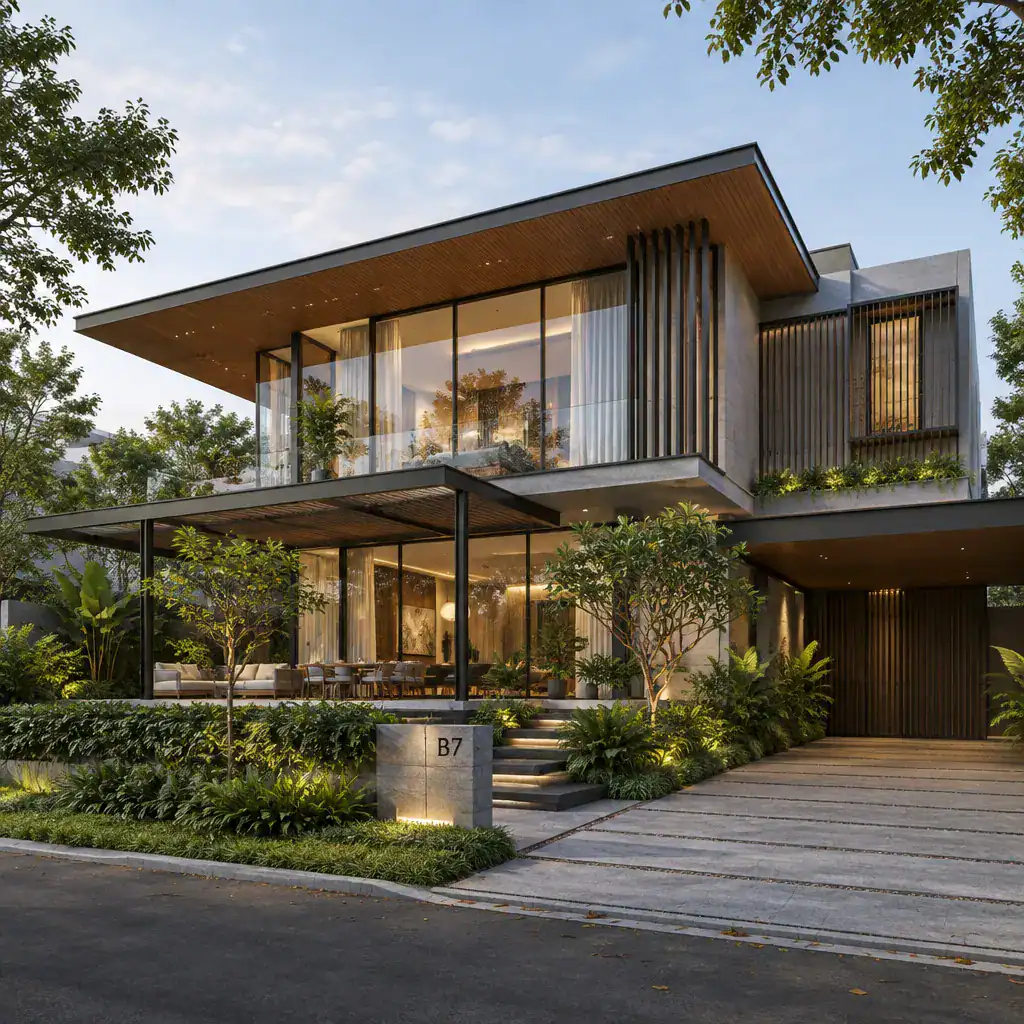
A floating roofline is a visual device that can make a modern villa appear lighter, sharper, and more horizontally composed. Usually expressed through a thin roof edge, a recessed supporting wall, or a shadow gap between levels, it gives the upper portion of the house a sense of separation from the mass below. This can be particularly striking above broad glazing or a sheltered outdoor living area.
The roofline should reinforce the villa’s massing rather than function as an isolated decorative gesture. Its direction can echo long window bands, terrace slabs, retaining walls, or landscape edges, creating continuity across the site. Recessed areas beneath the roof can produce shadow during the day and offer opportunities for subtle facade lighting at night. When aligned with window heights, concrete planes, and timber-clad elements, the floating roof becomes part of a unified silhouette rather than an added-on feature.
Modern Villa Exterior Design With Stone Accent Facade
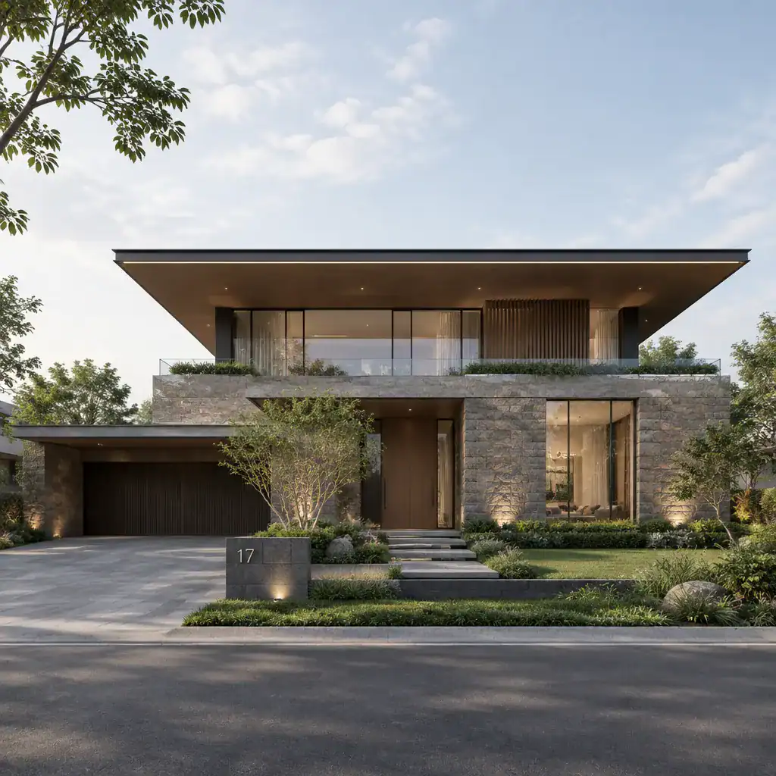
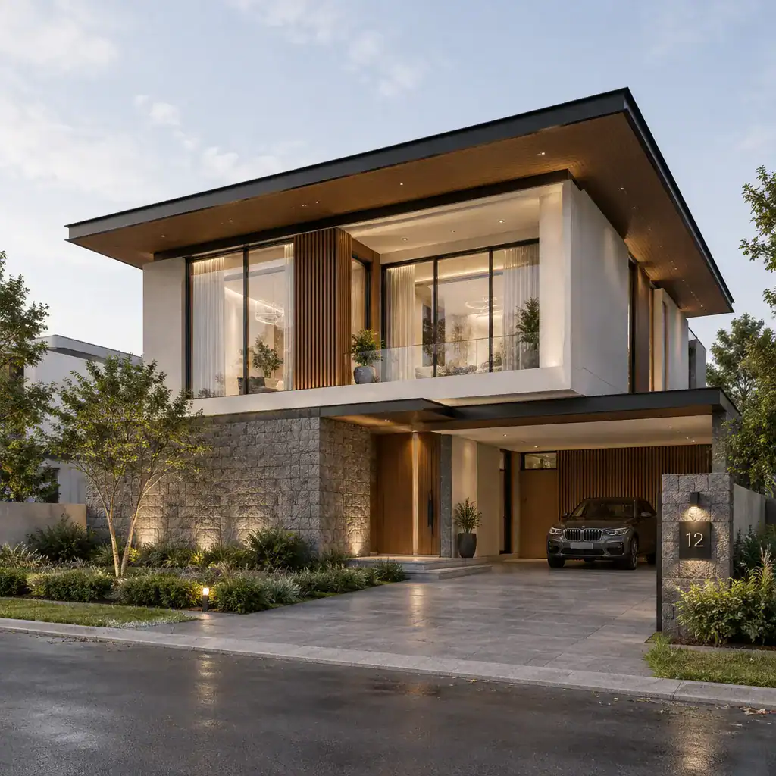
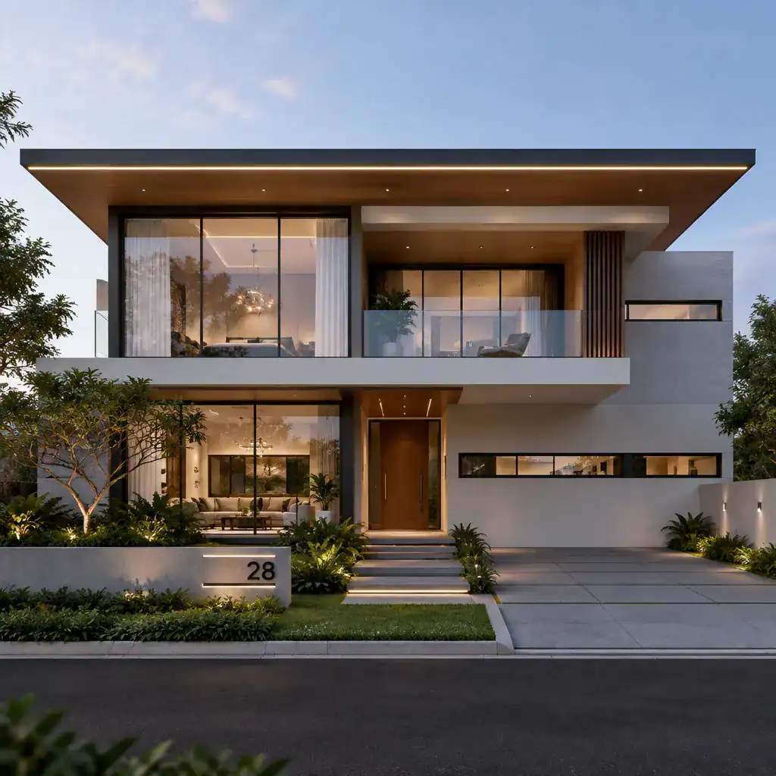
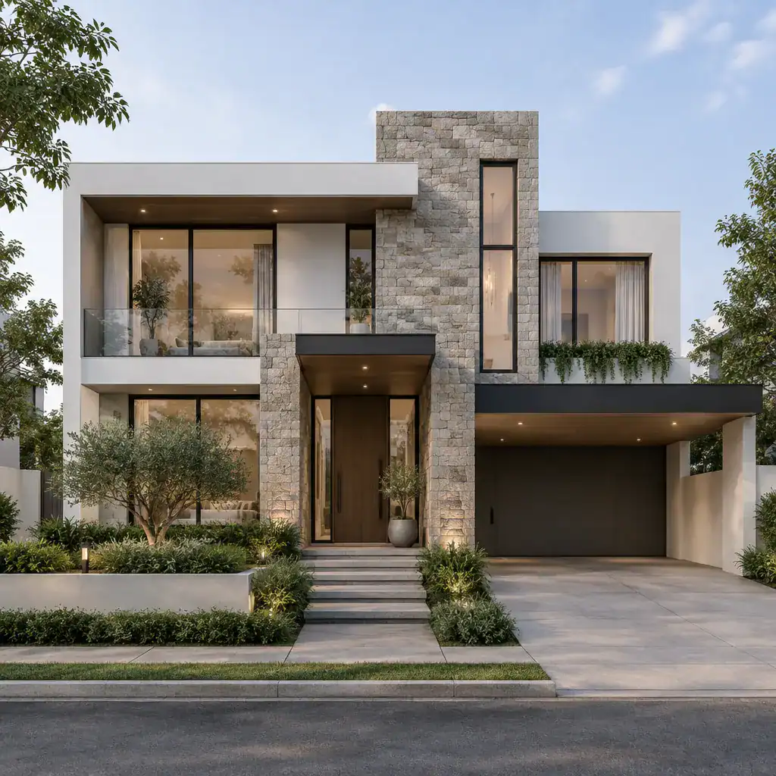
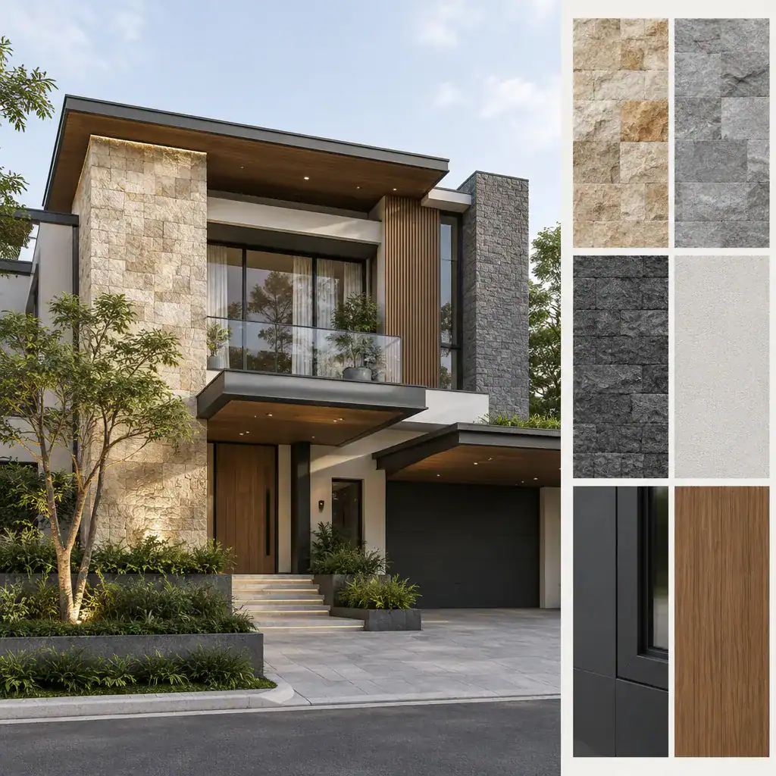
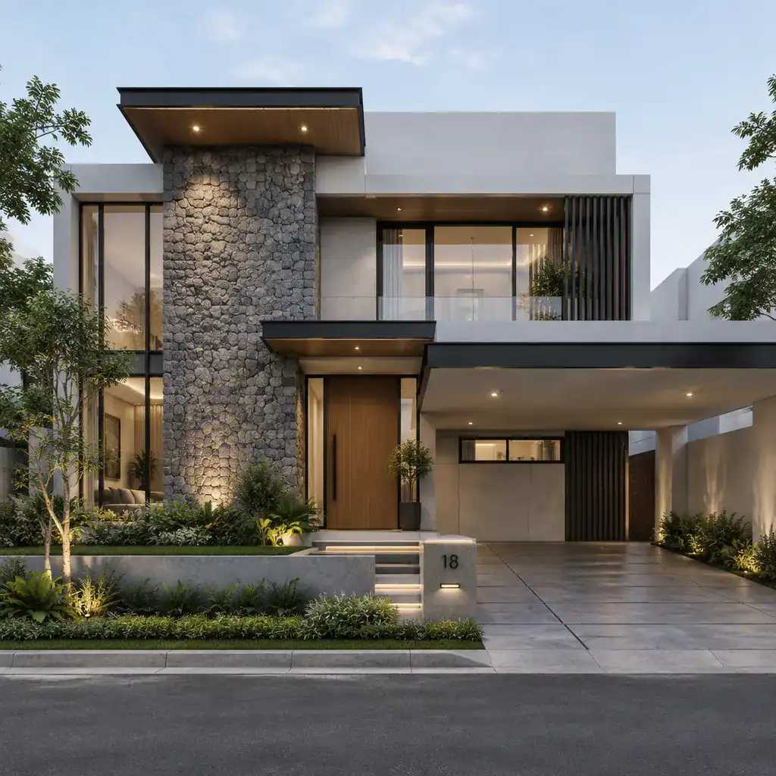
Stone adds natural variation and visual weight to a modern villa exterior. Unlike concrete’s more uniform appearance or wood’s linear texture, stone introduces depth through its layered, irregular, or richly tonal surface. Used selectively, it can ground the composition and give the home a stronger connection to its site.
Suitable locations include an entry wall, a lower base volume, a garden boundary, a fireplace chimney plane, or a feature wall facing an arrival court. Stone often works well where the architecture needs a sense of permanence or where a change in material can guide attention toward the entrance. To avoid a busy facade, it should be coordinated with the existing concrete, wood, and glass palette. Limiting stone to one or two key planes allows its natural character to stand out while the larger composition remains clean and contemporary.
Modern Villa Exterior Design With Concealed Garage Door
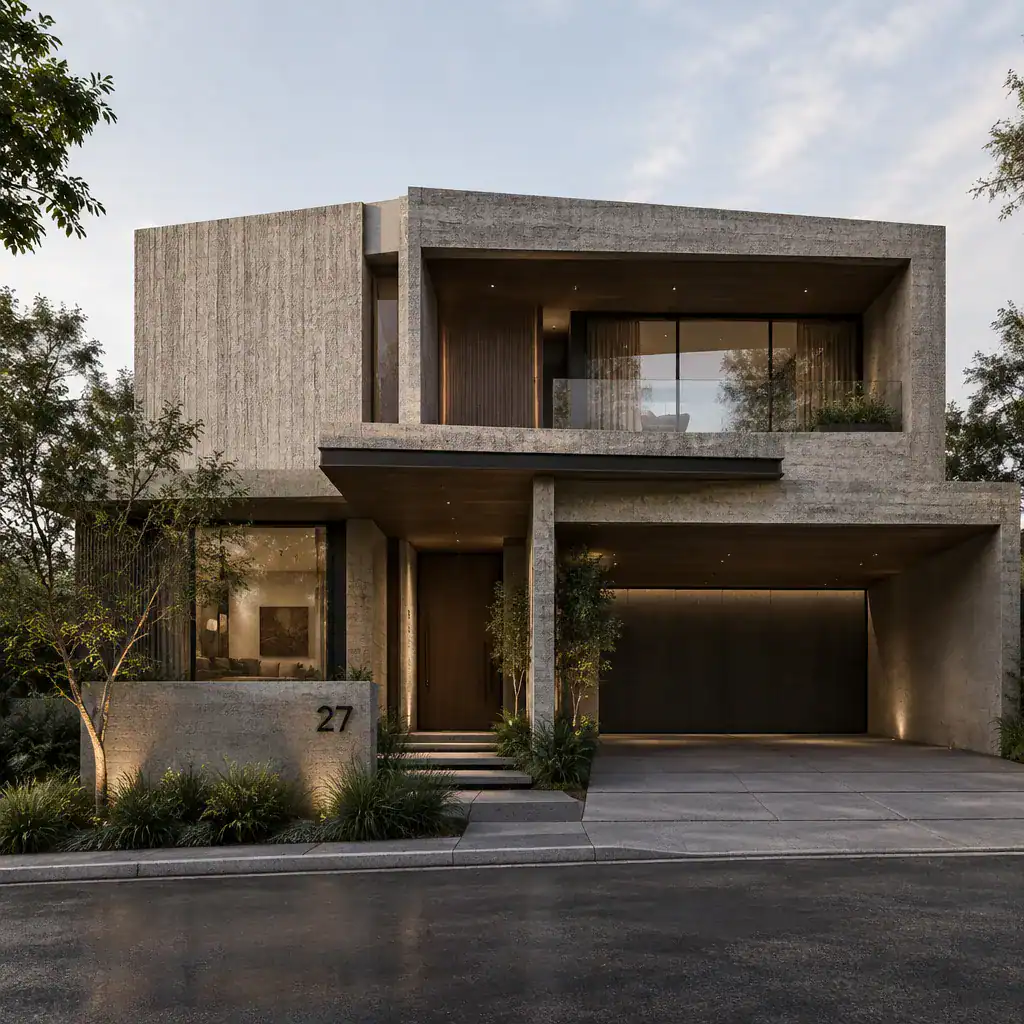
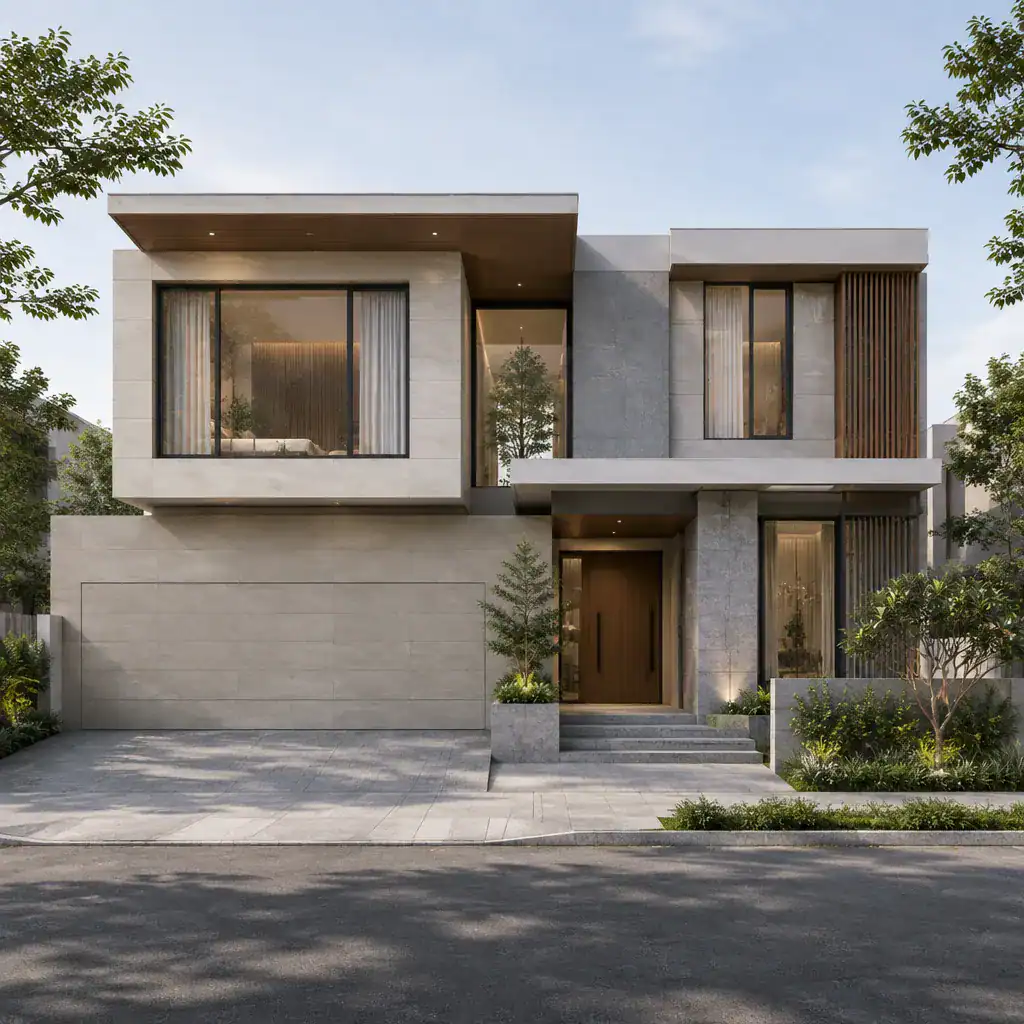
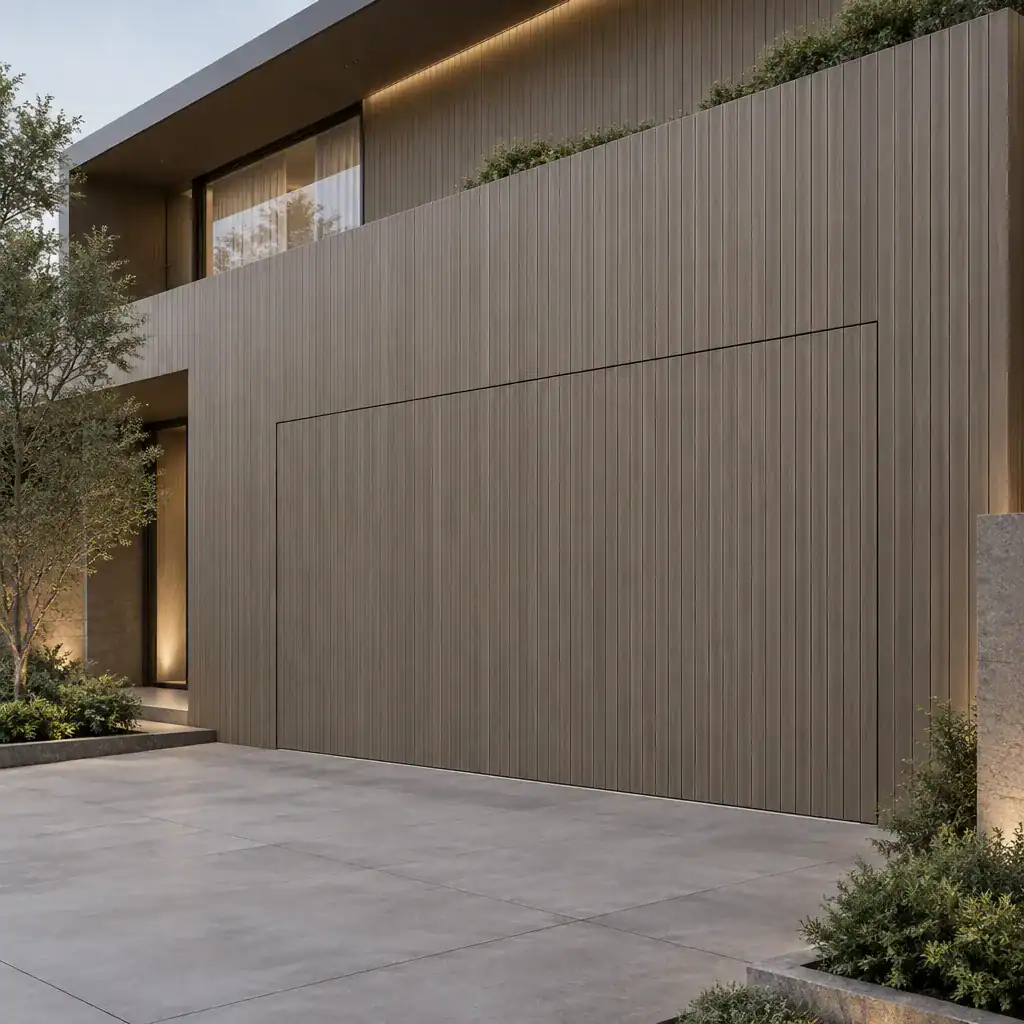
A concealed garage door helps preserve a clean modern facade by reducing the visual dominance of a necessary functional opening. Garages often occupy a substantial portion of the street-facing elevation, so integrating the door with surrounding wall panels, cladding lines, texture, or color can make the frontage feel more intentional. Instead of reading as a separate object, the garage can become part of the villa’s larger architectural volume.
Alignment is central to this approach. Panel joints can continue the rhythm of adjacent cladding, while a matching finish can allow the opening to visually recede when closed. The garage location should also be considered alongside the main entry, pedestrian path, landscape elements, and driveway so that arrival circulation remains legible. This final layer of integration demonstrates a key principle of modern villa design: practical requirements do not need to interrupt the facade when they are considered from the beginning of the composition.
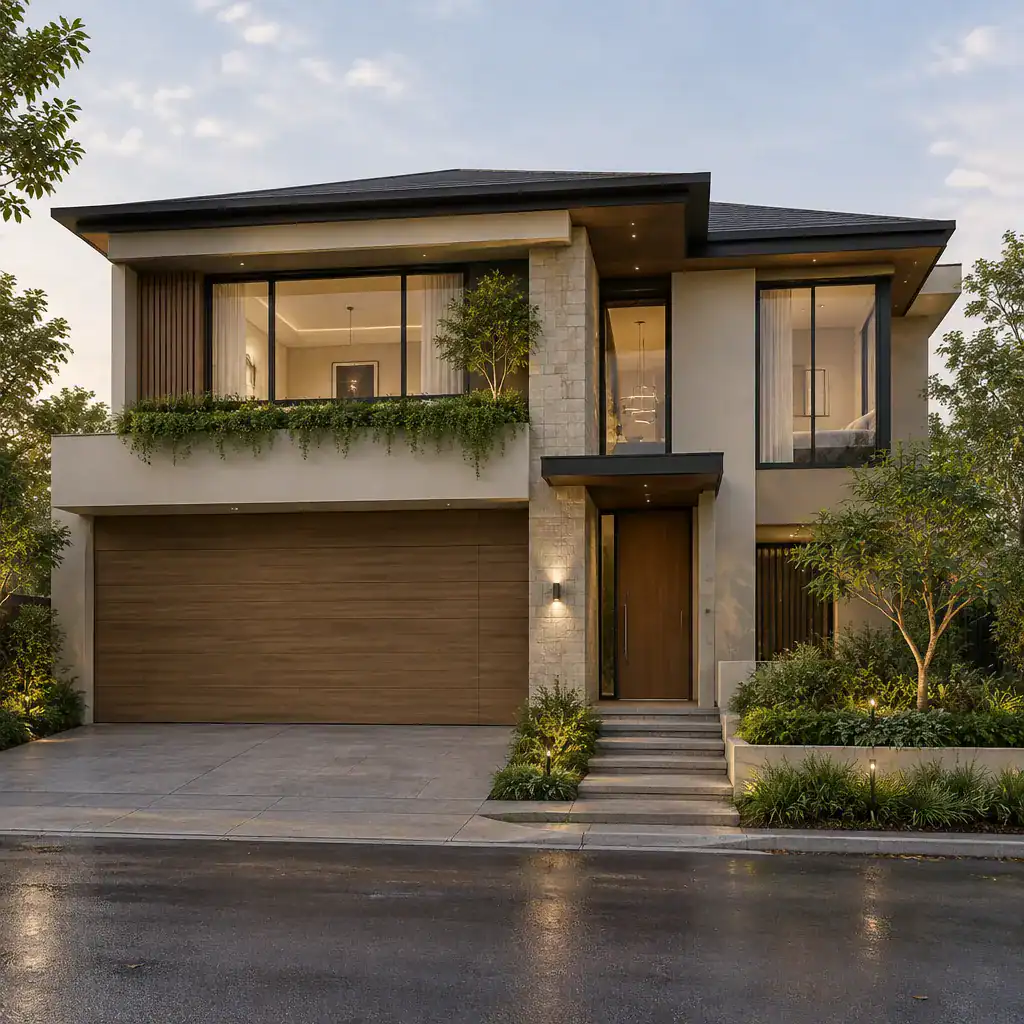
A successful modern villa exterior begins with a strong primary surface, whether textured concrete or another restrained facade material. Wood and stone can then introduce warmth and natural variation, while large glazed openings bring openness and a closer relationship with outdoor spaces. A floating roofline helps define the overall silhouette, and concealed elements such as garage doors protect the clarity of the design.
Ultimately, the most convincing modern villa facades are shaped by coordination. Materials, proportions, openings, roof edges, circulation, and the surrounding site should support one another. When every visible and functional element belongs to the same architectural idea, the exterior can feel both refined and practical.