
A floating roofline is a roof form designed to look visually detached from the walls below it. Shadow gaps, recessed wall planes, dark reveals, contrasting finishes, and carefully layered masses can make the roof appear to hover. In a contemporary villa, this gesture can become the facade’s defining feature, establishing a calm horizontal character before viewers notice individual windows or materials.
This is a visual planning guide rather than a construction manual. The most convincing result comes from coordinating roof proportion, facade massing, glazing, material contrast, lighting, and landscape so they all support the same impression of lightness and order.
Establish the Floating Roofline as the Villa’s Main Visual Anchor
Start with a clean horizontal roof geometry and a restrained silhouette. A broad, slim roof plane can give a villa a composed, low-profile presence, while excessive angles, ornament, or competing upper forms may weaken its visual lightness. In a modern villa exterior design with floating roofline, the roof should read as one continuous architectural gesture rather than an isolated cap placed above the building.
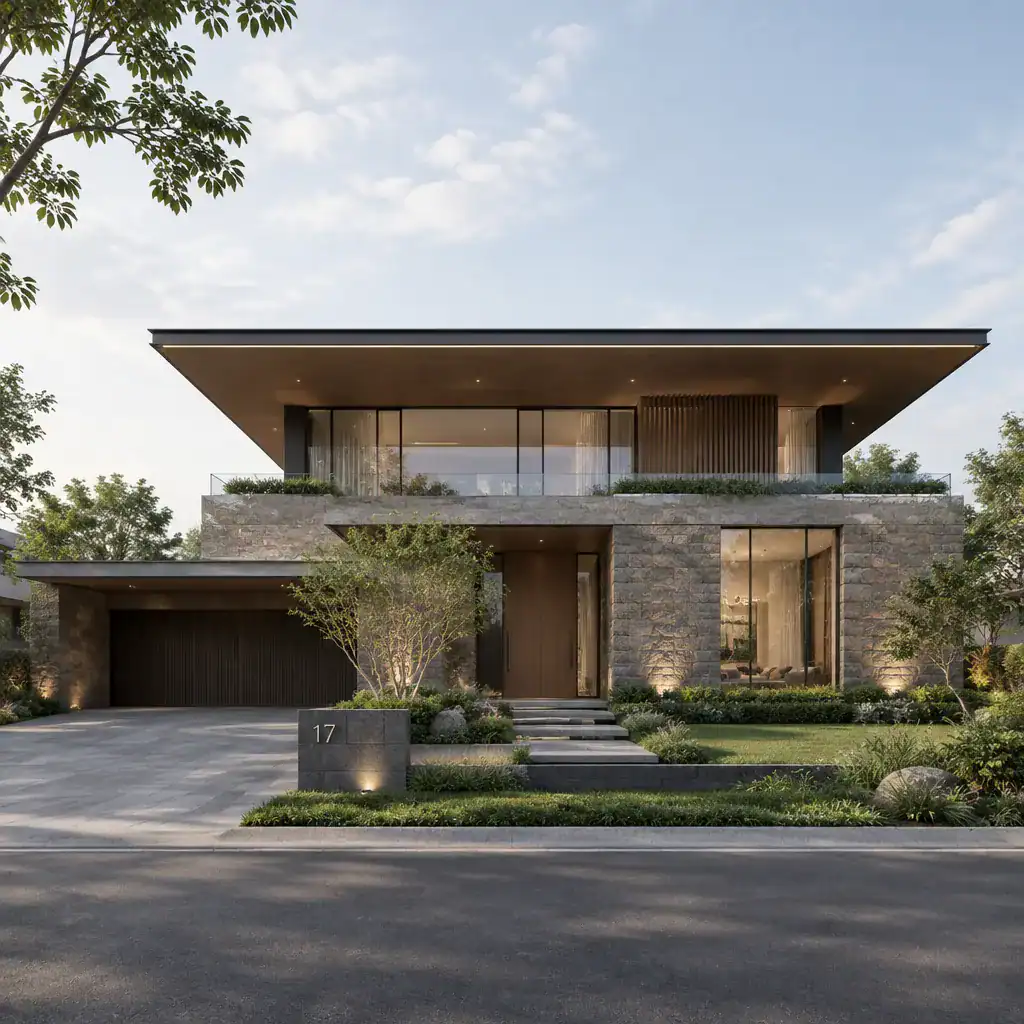
Separation is usually created visually through recessed upper volumes, concealed roof edges, and continuous shadow lines beneath the roof plane. Darker recesses can make this gap more legible, especially where bright wall finishes meet a slim dark roof edge. The effect works best when the lower level remains more solid, using substantial wall planes or a grounded base to prevent the villa from appearing top-heavy.
Coordinate the roof projection with facade width, the location of the entrance, and the approach from the street or driveway. A generous overhang may reinforce the horizontal composition, but its visual scale should suit the site and the overall building mass. Reviewing the primary approach view early helps ensure the roofline feels intentional from the distance where the villa is first experienced.
Combine Facade Materials for Contrast and Depth
Material contrast gives the floating roofline a clear supporting role. Smooth render or large-format cladding can create a quiet background, while natural stone, textured render, timber-look cladding, or metal accents introduce depth at selected zones. The aim is not to display every available finish, but to use a limited palette that makes the roof plane easier to read.
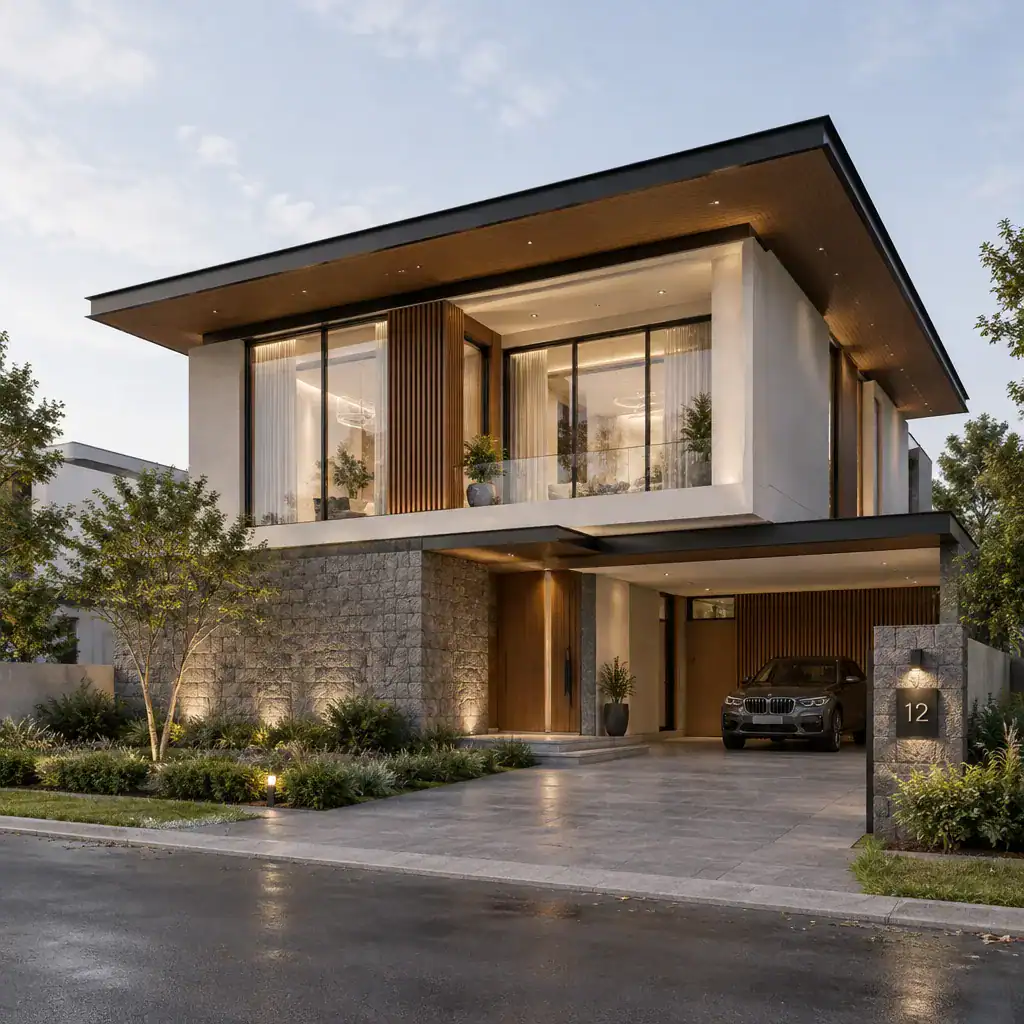
Assign materials according to architectural layers. A dark, slim finish can visually define the roof plane; a warm neutral wall surface can soften the main volume; stone can add weight at the base; and wood-toned accents can draw attention to an entry or sheltered terrace. This hierarchy helps a modern villa exterior design with floating roofline feel dimensional without becoming visually crowded.
Evaluate finishes in sun, shade, and evening light. Stone may become richer in angled daylight, matte wall finishes can preserve calmness across large planes, and reflective metal may look sharper or more prominent than expected. Material samples and facade studies are useful because the same palette can appear very different across changing conditions.
Design Windows, Balconies, and Entry Elements Around the Roofline
Windows should extend the villa’s horizontal rhythm instead of behaving like separate decorative inserts. Wide glazed openings, aligned window bands, and consistent head heights can echo the roofline and make the facade feel more unified. Floor-to-ceiling glazing can add openness, provided its proportions, privacy requirements, and solar exposure are considered alongside the interior layout.
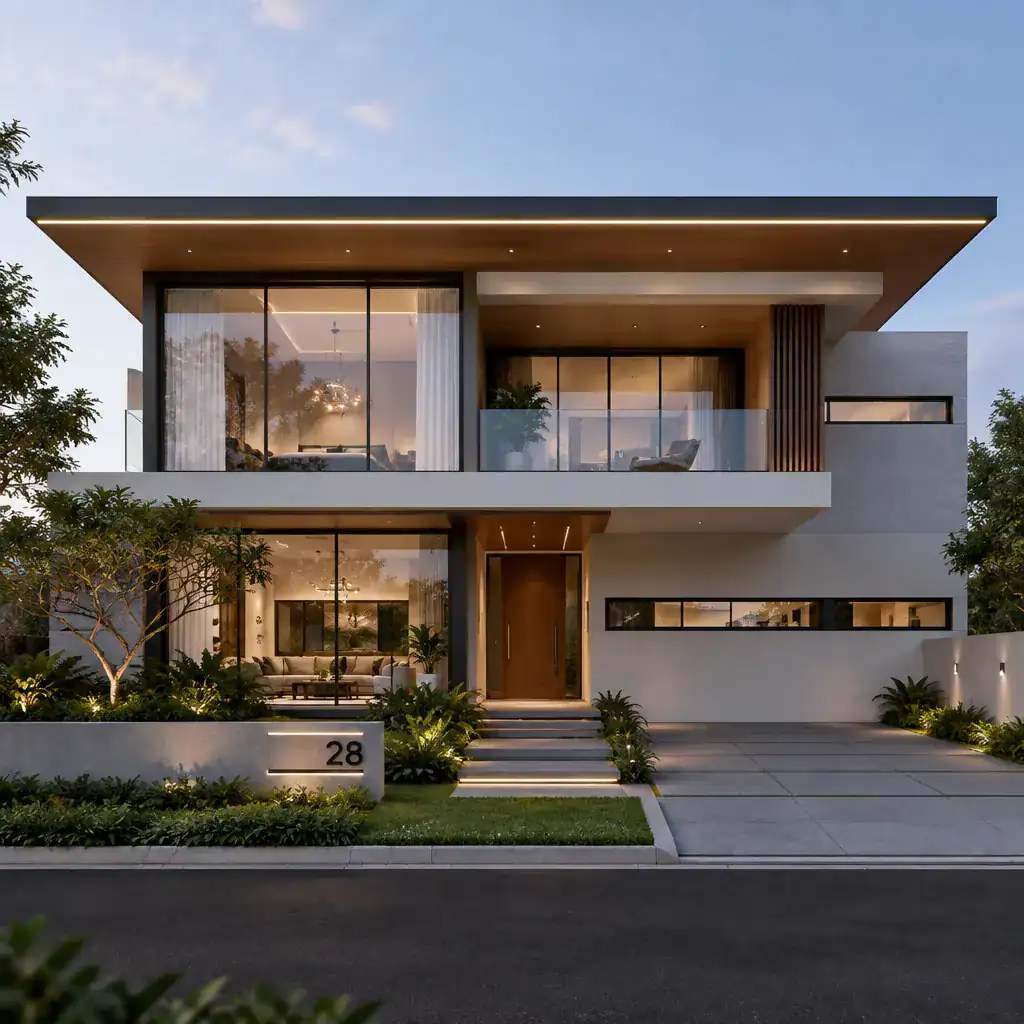
Recessed balconies, deep window reveals, and framed glazing create useful layers of shadow. These elements add depth to the facade while allowing the roof to remain the dominant horizontal line. A balcony that is set back into the volume often reads more quietly than one that projects outward and interrupts the silhouette.
Make the entry easy to identify through a sheltered recess, a vertical accent, a change in material, or a carefully framed door. It should provide a focal point without breaking the roofline’s continuity. In a modern villa exterior design with floating roofline, openings work best when their alignment and spacing appear connected to the larger massing strategy, not added afterward.
Use Exterior Lighting to Reveal the Floating Effect at Night
At night, discreet lighting can make the shadow gap beneath the roof more visible and reinforce the impression that the roof is lightly suspended above the walls. Concealed or carefully integrated fixtures should create a soft wash rather than a bright line that turns the architecture into a visual spectacle.
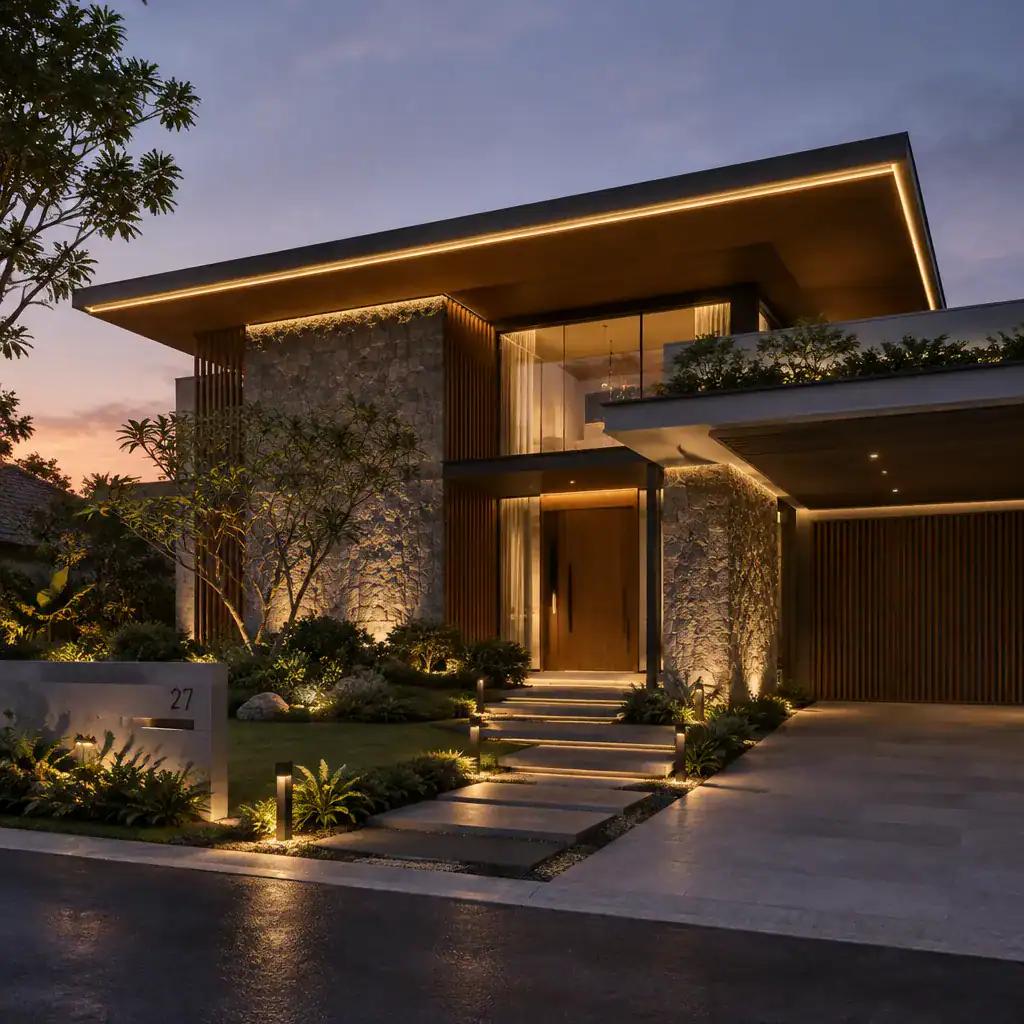
Build the lighting scheme in layers: gentle illumination at the entrance, controlled light on selected vertical surfaces, low path lighting, and subtle accents at landscape edges. This approach supports wayfinding and atmosphere while preserving the facade’s quiet composition. Warm illumination can reveal stone texture and recessed planes particularly well when used with restraint.
Avoid glare, overly bright uplighting, and too many competing fixture types, since these can flatten the roofline or overpower tactile finishes. Coordinate fixture locations with drainage, access, maintenance, and the intended nighttime mood during the design process. Lighting is most effective when it appears integral to the exterior rather than attached as a final decorative feature.
Complete the Exterior With Grounded Landscape and Outdoor Zones
Landscape design provides the visual counterweight that helps a light roof form feel anchored to its site. Low plinths, retaining edges, linear paving, and layered planting can establish a grounded foreground beneath the villa while keeping the roofline visually clear above.
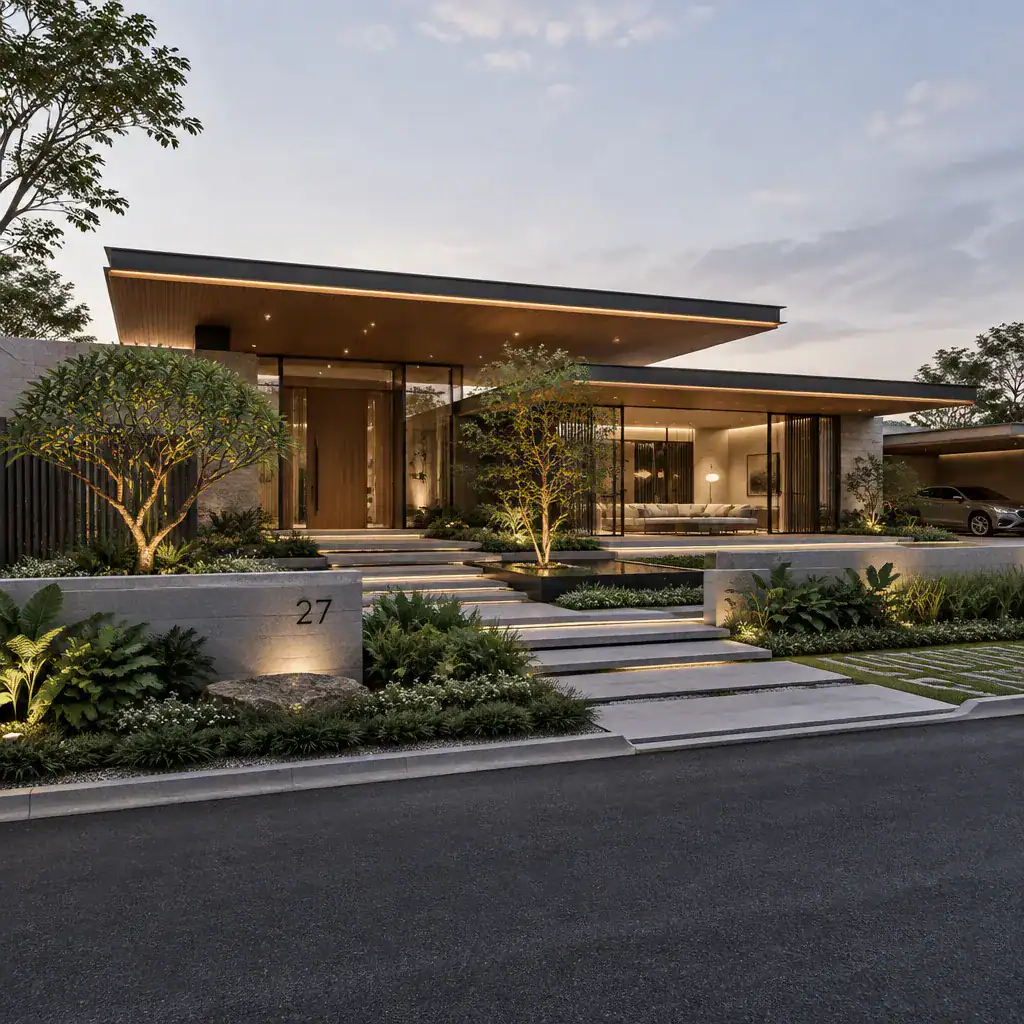
Keep hardscape lines compatible with the facade’s horizontal geometry through long paving joints, low walls, and terrace edges that extend the building’s directional flow. Planting can introduce softer organic contrast, with structured hedges, grasses, and sculptural trees adding texture without obscuring key facade views. The landscape should frame the architecture, not compete with it.
Connect the entrance, terrace, pool, or courtyard to the villa’s principal masses so outdoor zones feel like part of one composition. Review sightlines from the street, driveway, garden, and major interior rooms. A successful modern villa exterior design with floating roofline maintains a coherent experience from every important viewing point.
Planning Checklist for a Cohesive Floating-Roof Villa Exterior
Before finalizing the exterior, check whether the roofline, facade volumes, windows, materials, lighting, and landscape all express one consistent design language. Each component should either strengthen the horizontal emphasis, deepen the shadow structure, or provide the visual weight needed to balance the floating roof effect.
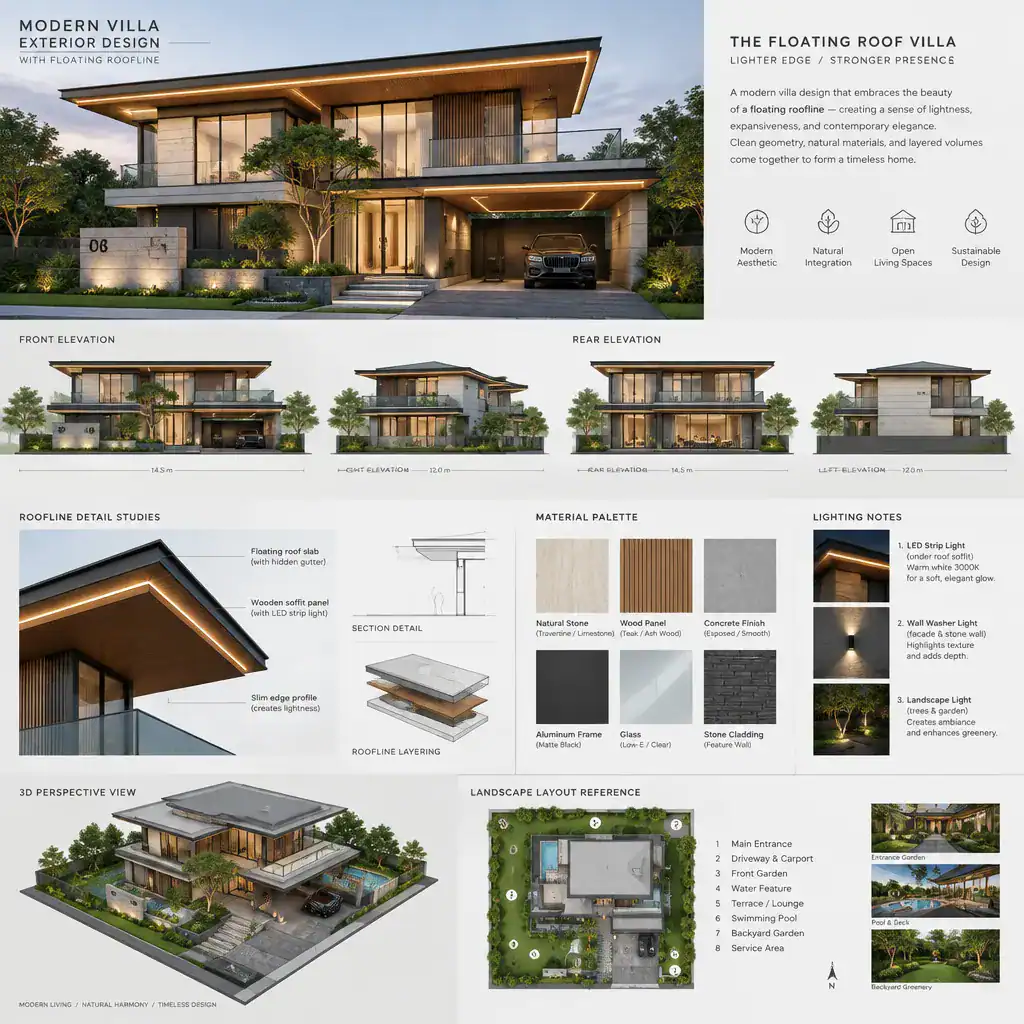
Also review practical coordination issues with qualified professionals, including water management, maintenance access, weather exposure, privacy, and applicable local building requirements. These considerations influence details that may be highly visible, such as roof edges, downpipe locations, fixture placement, and screening strategies.
Compare daylight and evening studies before selecting final colors, finishes, and lighting positions. Drawings, physical samples, and three-dimensional models can test the roofline from several approach points and viewing distances. This process helps reveal whether the intended separation remains visible when the villa is seen close up, from the street, or across the landscape.
A compelling floating roofline depends on coordinated massing, contrast, shadow, and proportion rather than roof shape alone. Develop the concept through site-specific studies and professional review before making construction decisions. When every exterior element has a clear role, the roofline can lead the composition with a restrained, integrated sense of modern villa character.