
A modern small villa house design works best when every part of the plan supports the next. On a compact plot, the goal is not simply to fit in attractive rooms and exterior features. It is to create a home with comfortable movement, useful storage, daylight, privacy, and a strong connection between interior and exterior spaces.
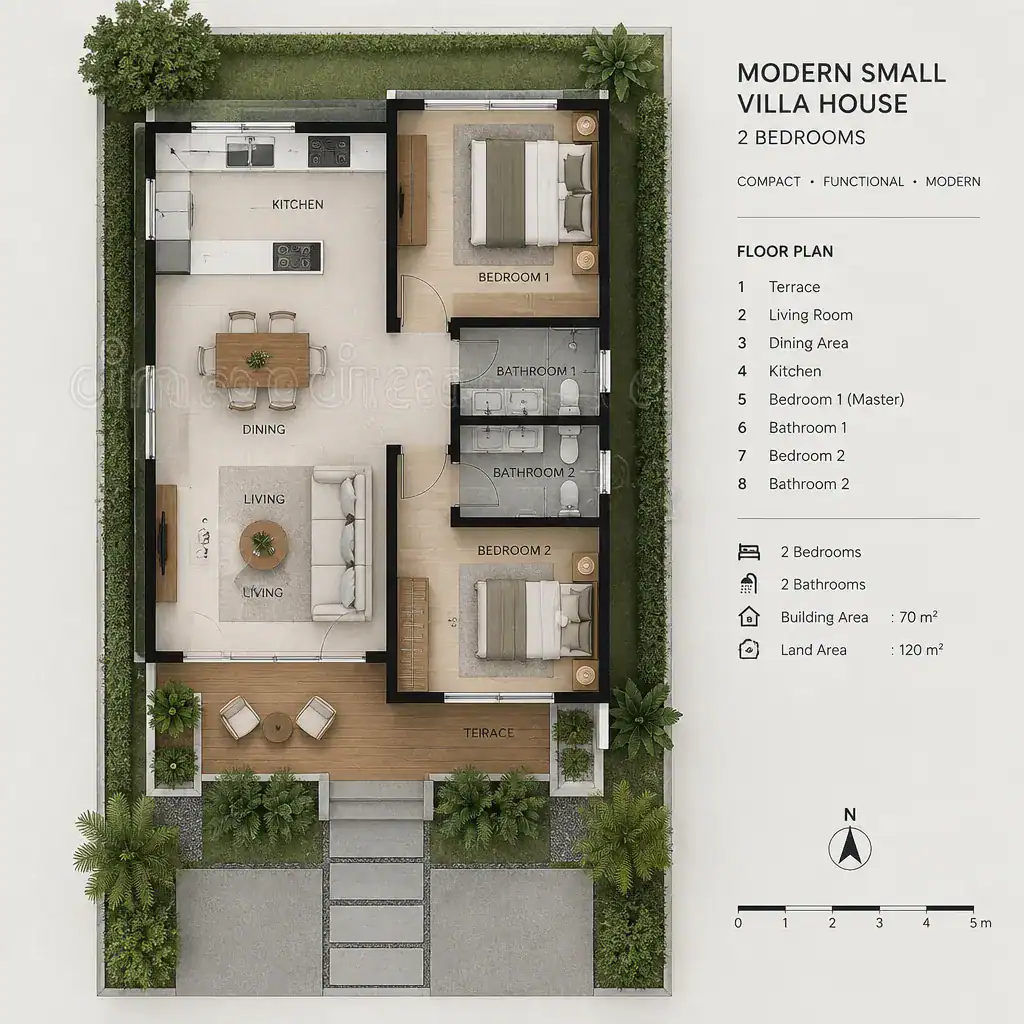
A two-bedroom arrangement, covered carport, open-plan living area, corner-lot strategy, compact staircase, and rear patio can form a highly practical composition when they are planned together. The bedroom locations affect privacy and circulation, the carport influences the arrival experience, and the living zone can become the link between the entry and outdoor space. Considering these relationships early helps create a villa that feels calm, functional, and visually cohesive despite its modest footprint.
Modern Small Villa House Design with Two Bedrooms
Two bedrooms provide a flexible foundation for a small villa. The second room may serve a child, guest, family member, caregiver, or home office, allowing the house to adapt as household needs change. In a compact layout, bedroom placement should balance convenient access to shared spaces with a sense of separation from daily activity.
A common planning approach is to place the living, dining, and kitchen areas at the heart of the home while locating bedrooms along a quieter edge of the footprint. This can reduce noise from entertaining, cooking, and arrivals. Windows, wardrobe positions, and door swings should also be considered as part of the overall layout, since they influence furniture placement and the feeling of usable room size.
Natural light is especially important in smaller bedrooms, but openings should be planned with privacy in mind. On constrained sites, a carefully screened side window, a view toward a private garden, or a high window can bring in daylight without exposing the room to neighboring properties. The bedroom zone should connect clearly to the shared living area without creating long corridors that consume valuable floor space.
Modern Small Villa House Design with Covered Carport
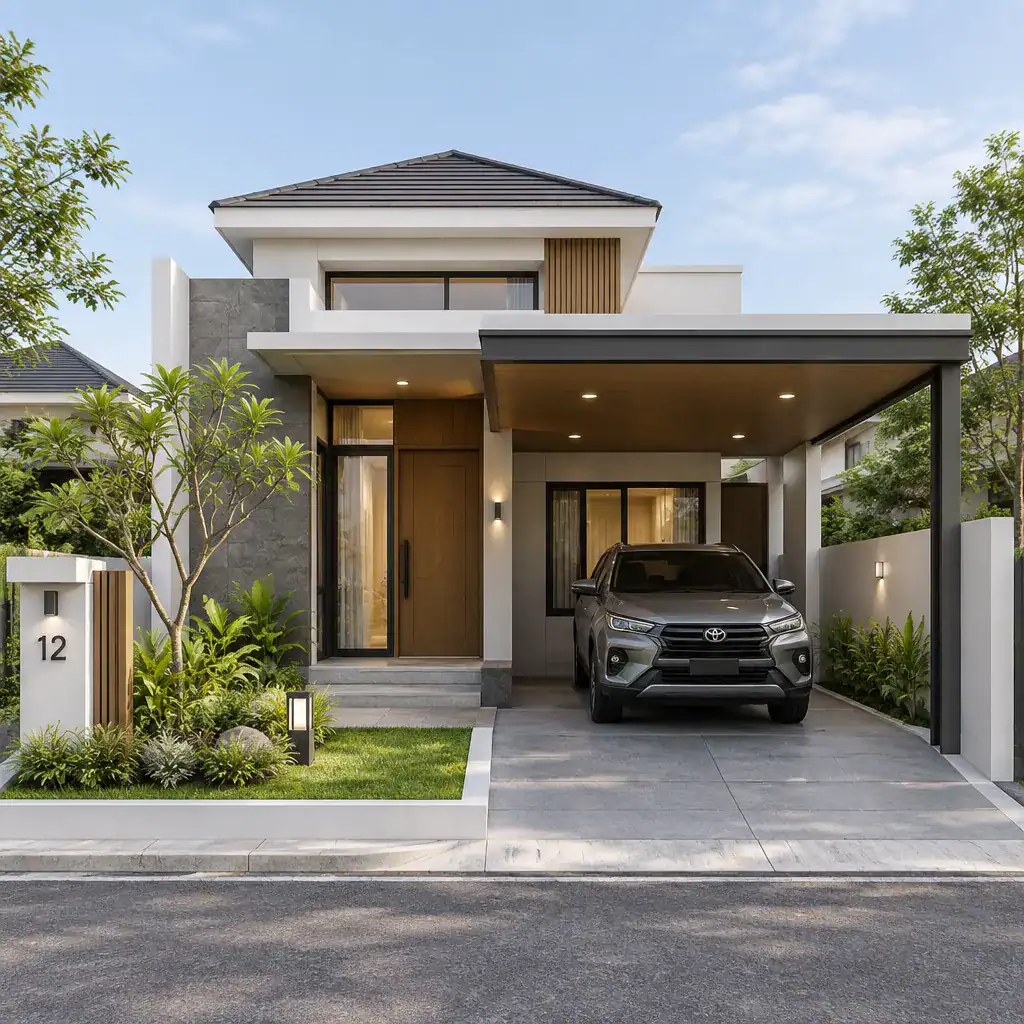
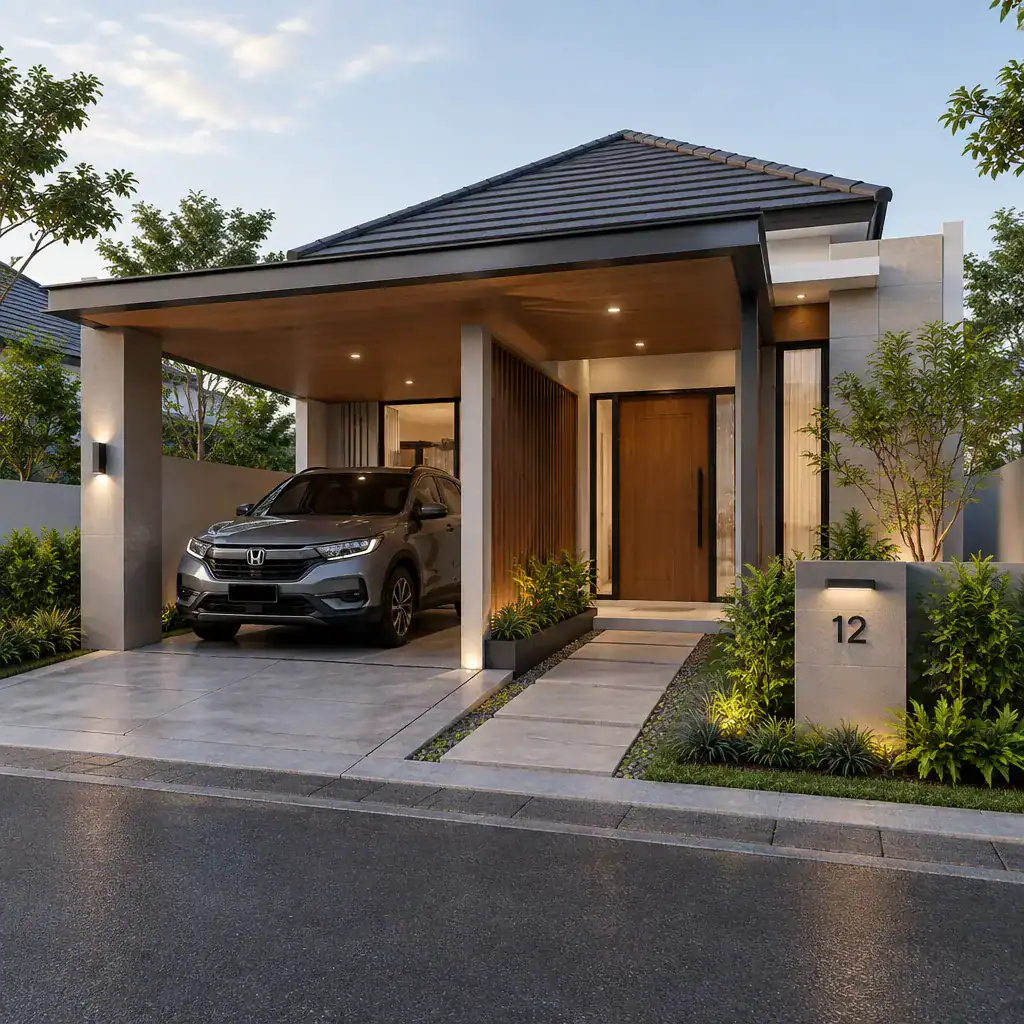
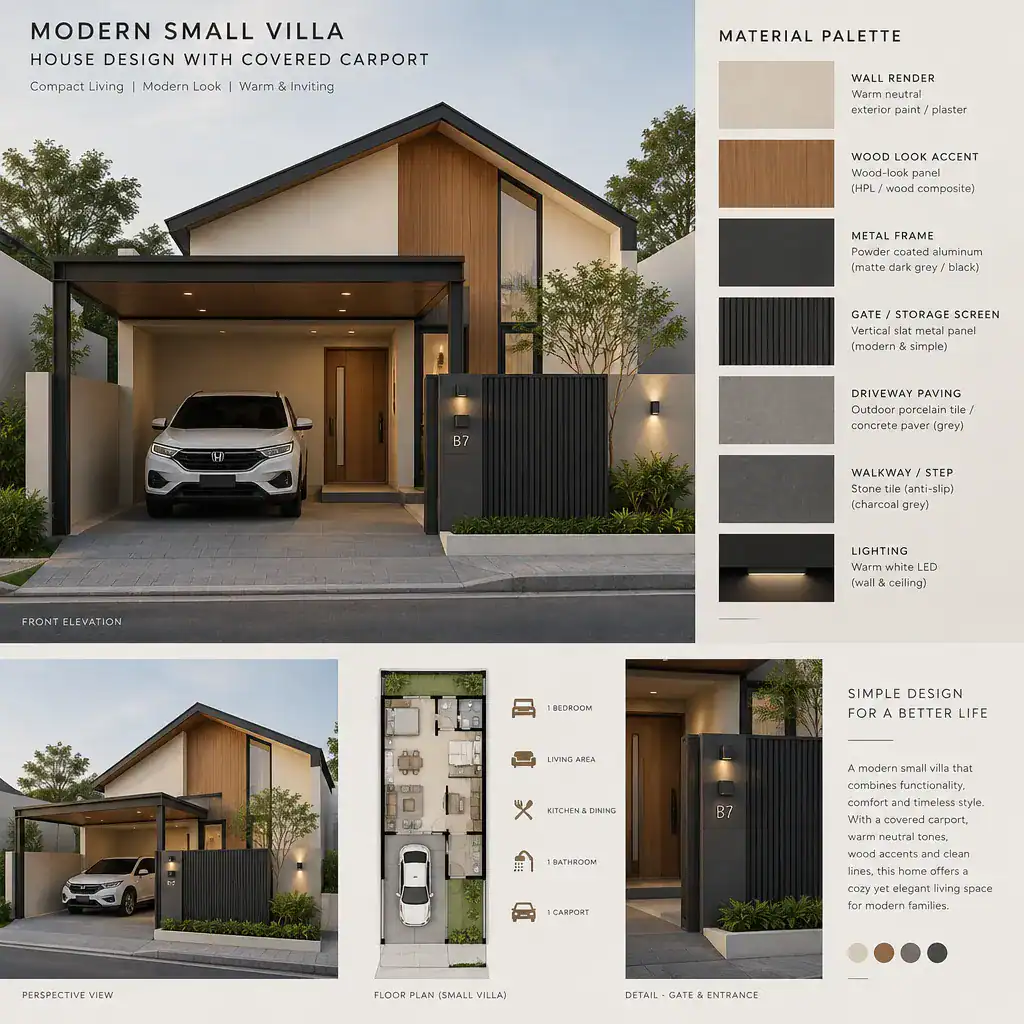
A covered carport can make daily arrival more comfortable while protecting the vehicle from direct sun and rain. In a modern small villa, however, the carport should be treated as part of the site plan rather than an oversized addition placed in front of the house. Its location affects the entry sequence, street appearance, outdoor space, and views from inside.
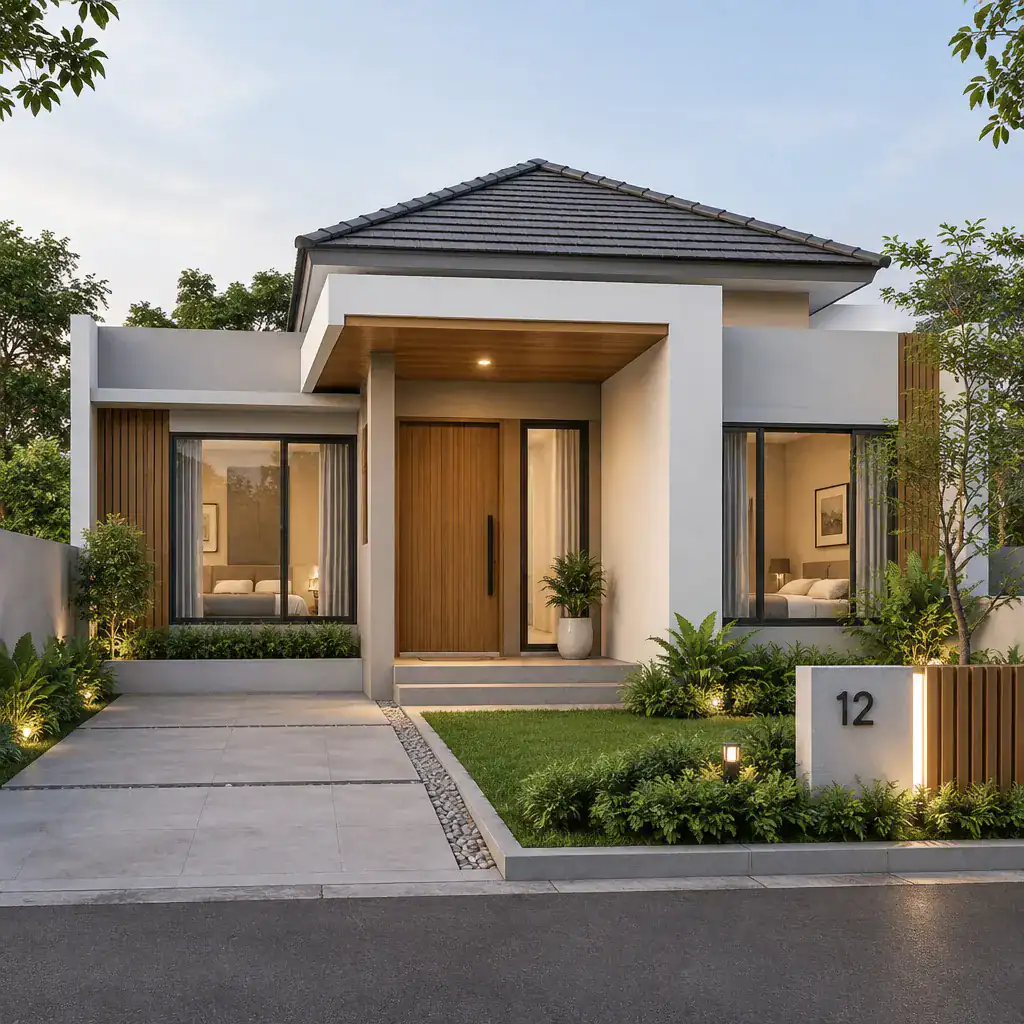
Ideally, the route from carport to front door is direct, sheltered where possible, and easy to understand. A visible entry helps the carport feel connected to the home without making the parking area dominate the facade. Screens, planting, wall planes, and a coordinated roofline can help soften the visual impact while preserving the clean geometry associated with modern villa design.
The carport also needs to work with the available outdoor areas. A compact plot may have limited room for both parking and recreation, so the placement should preserve a useful patio, garden strip, or entry courtyard. On sites with more than one street frontage, vehicle access and pedestrian access can sometimes be separated, creating a more orderly and private arrival experience.
Modern Small Villa House Design with Open Plan Living
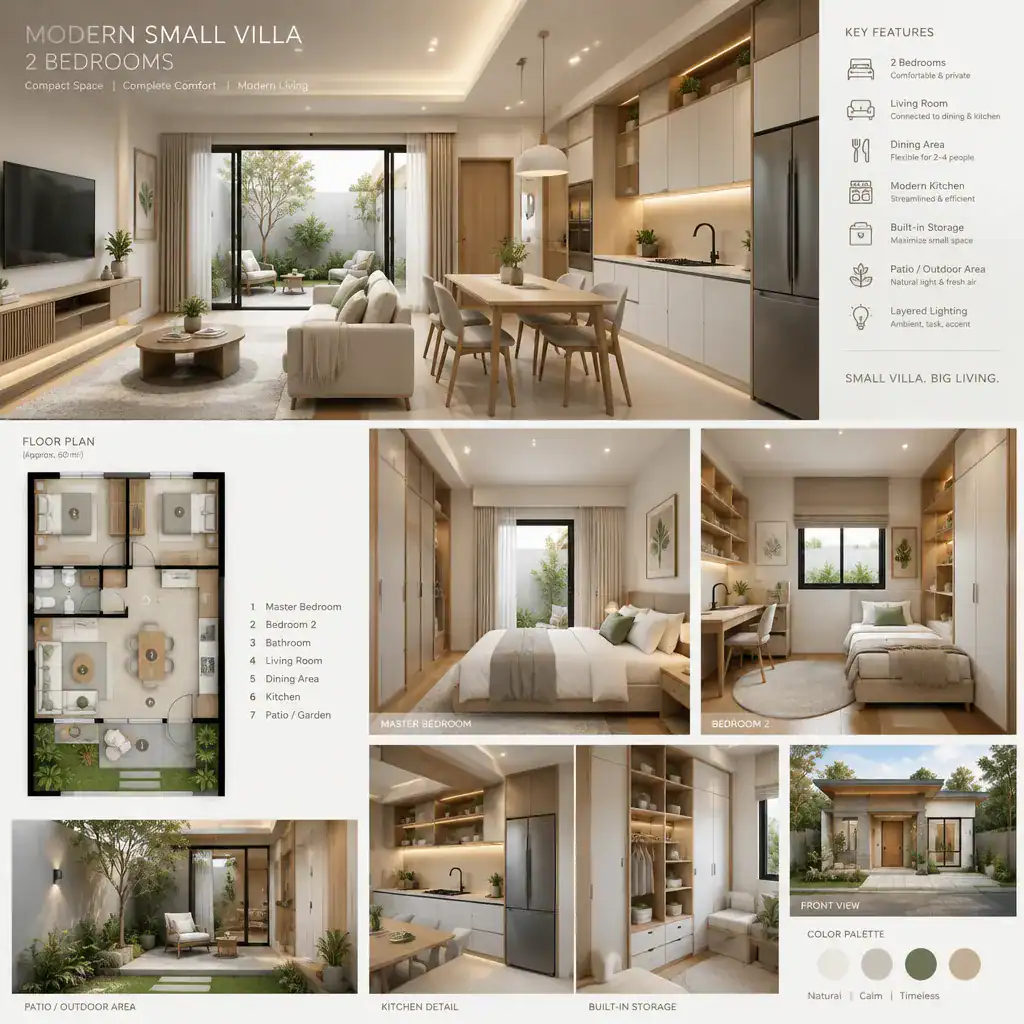
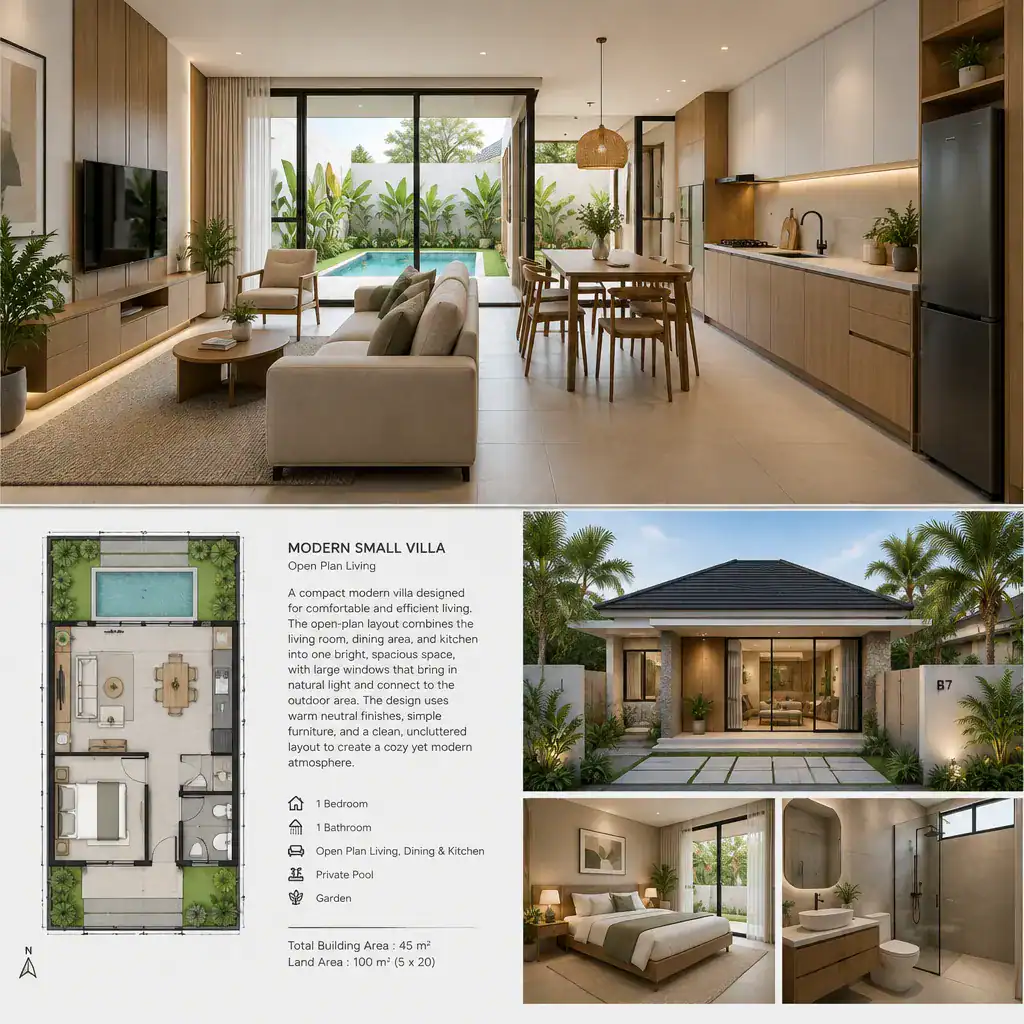
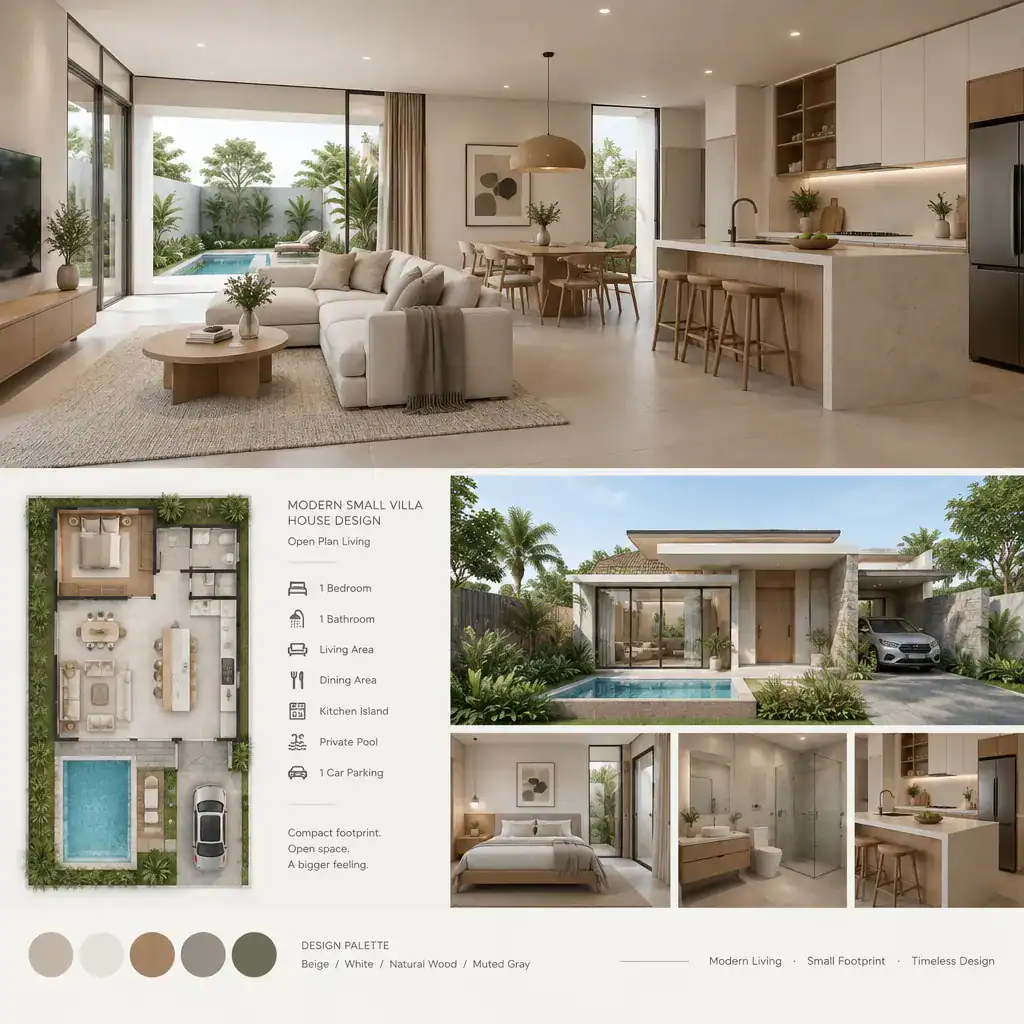
An open-plan living zone can make a small villa feel more generous by reducing unnecessary partitions between the living room, dining area, and kitchen. Instead of separating these functions into enclosed rooms, the plan allows sightlines, daylight, and conversation to move through one shared space. This arrangement can also provide flexibility for quiet daily routines as well as informal gatherings.
Open plan does not mean that every area should feel identical. Furniture placement, kitchen counters, lighting, ceiling details, and floor finishes can define individual zones without interrupting the overall sense of connection. A dining table may bridge the kitchen and lounge, while a sofa arrangement can establish a comfortable living area away from the primary circulation route.
Clear movement paths are essential. The route from the entry to the bedrooms, kitchen, patio, and staircase should not cut awkwardly through seating or dining areas. Openings on more than one side can improve the sense of air and light, while doors or large windows facing the rear patio can extend the visual depth of the interior. This relationship becomes particularly valuable when the villa is planned for a corner lot with different orientations and public-facing edges.
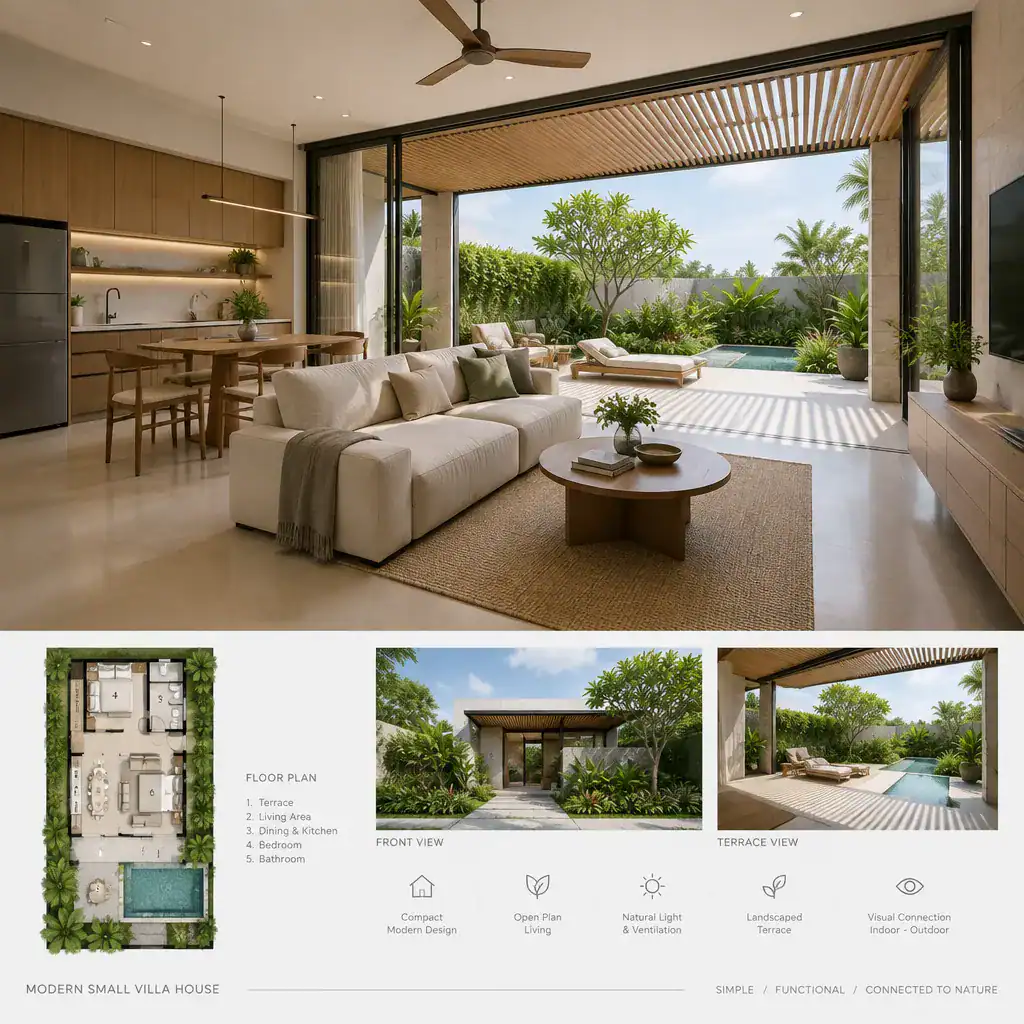
Modern Small Villa House Design for a Corner Lot
A corner lot can offer useful design opportunities for a modern small villa because it may provide access, views, and daylight from more than one side. At the same time, two street-facing boundaries can increase the need for privacy, thoughtful window placement, and a clear distinction between public and private areas.
The more active street edge can often accommodate the carport or service access, while the quieter frontage may support a pedestrian entry, planted threshold, or more expressive facade. This arrangement can help separate vehicles from visitors and reduce conflicts between parking movement and everyday entry. The best response depends on the plot shape, surrounding traffic, neighboring buildings, sun direction, and applicable setbacks.
Corner sites can also allow the open-plan living area to receive light from more than one orientation. However, large openings should be balanced with screening, landscaping, overhangs, or more carefully directed views where privacy is a concern. Bedroom windows may be better suited to a protected side or rear condition, while the shared living space can take advantage of a brighter public-facing aspect. Local planning requirements and site conditions should always be reviewed with qualified professionals before finalizing the layout.
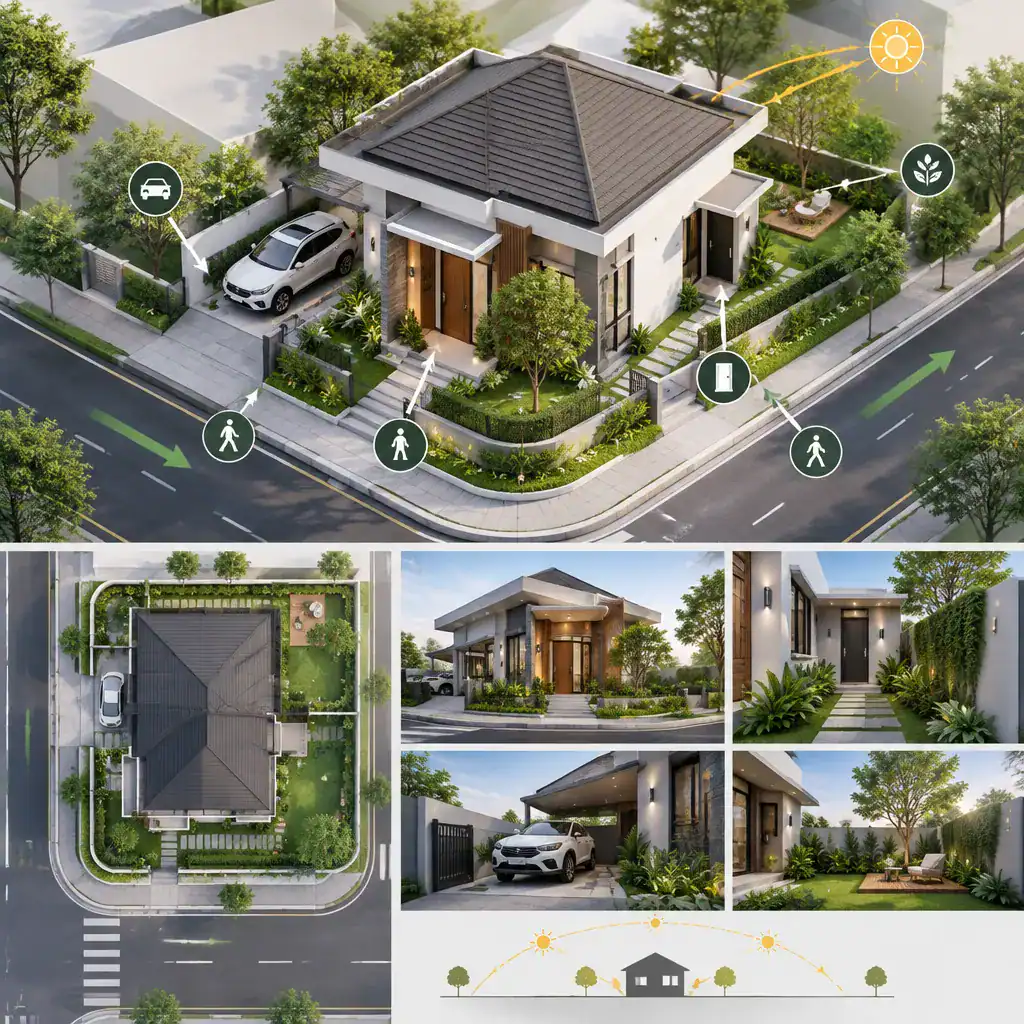
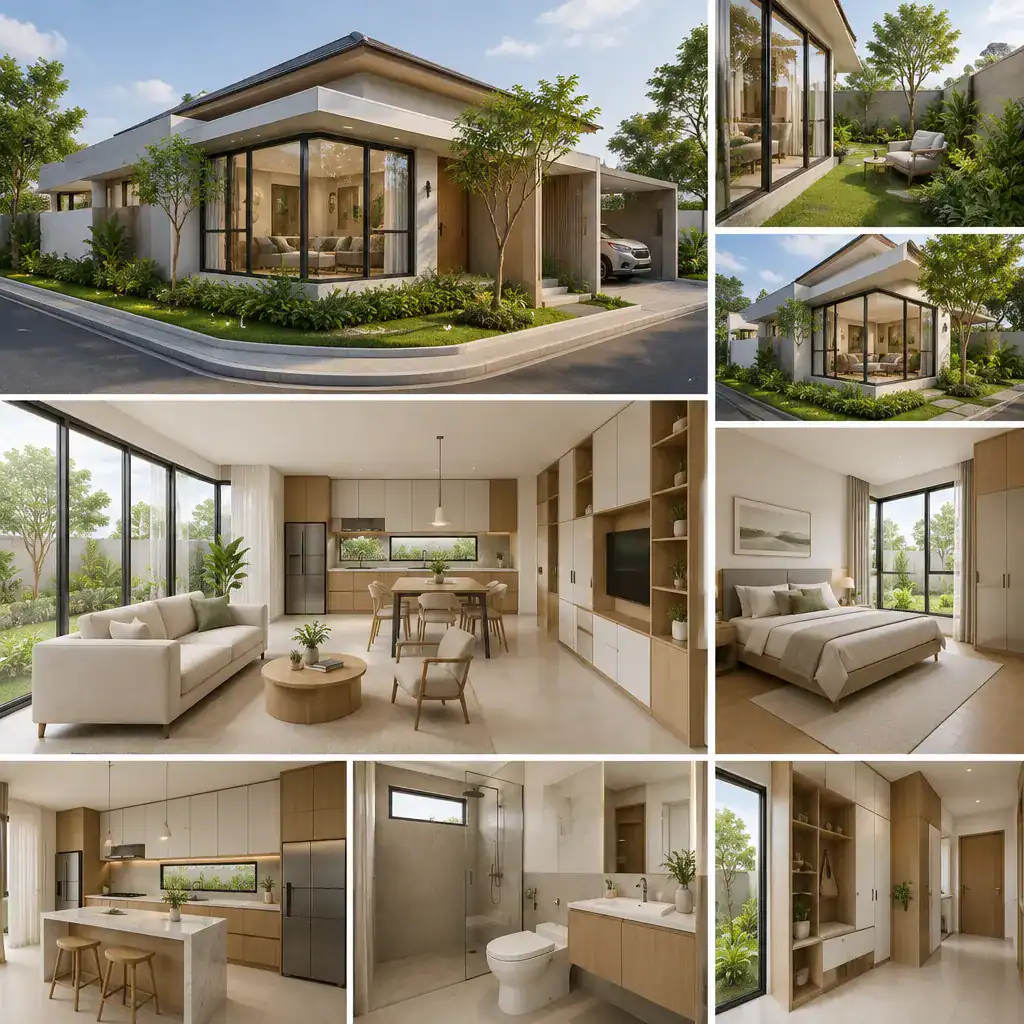
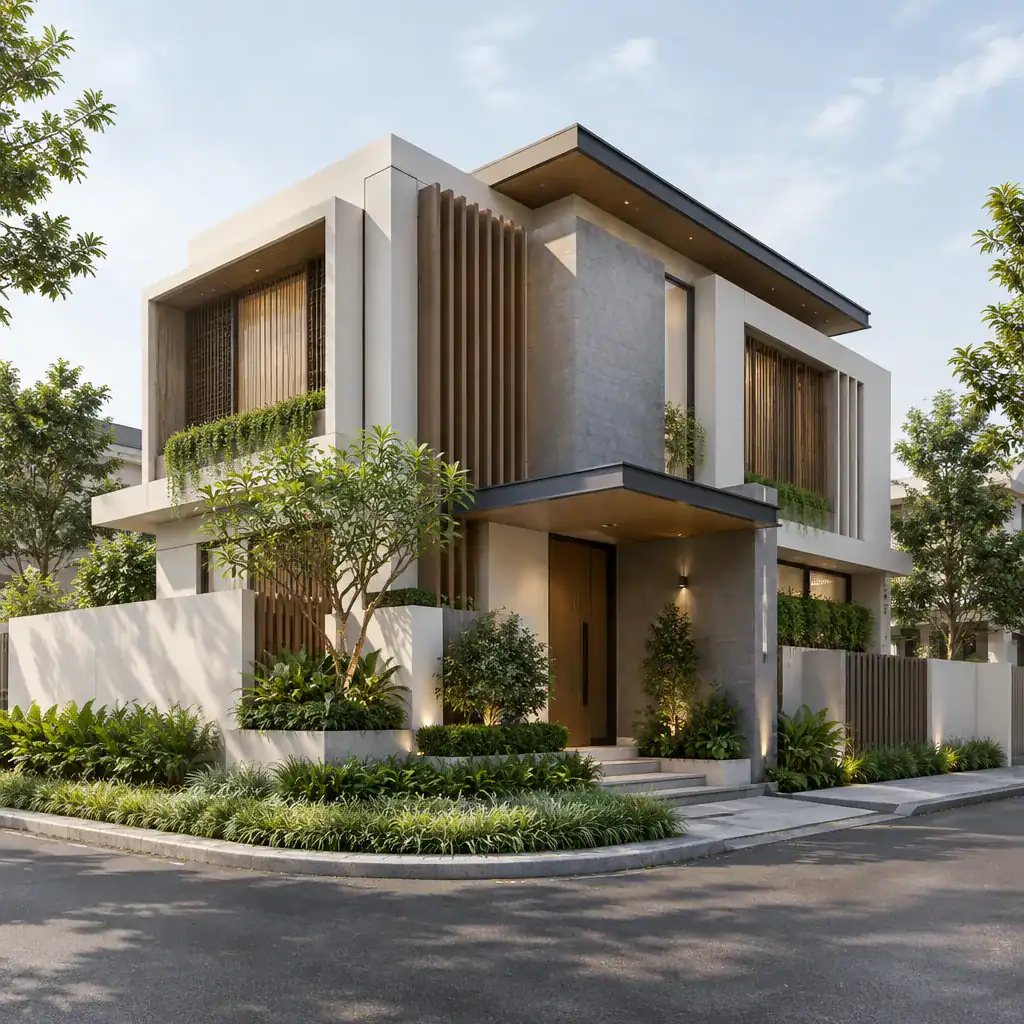
Modern Small Villa House Design with Compact Staircase
A compact staircase can support a loft, upper floor, roof-level space, or future expansion without requiring the villa to spread farther across the site. In a small home, the stair should be viewed as both a circulation element and a visible part of the interior composition. Its location can either improve the plan or create a barrier within the shared living zone.
Positioning the staircase near an entry, kitchen edge, or central circulation point can help keep the open-plan area organized. A visually light stair treatment may preserve a feeling of openness, while the space beneath can potentially support storage, shelving, a compact work area, or another carefully planned household function. The surrounding layout should still provide comfortable movement and avoid narrowing important routes.
Safety, headroom, guard design, structural support, and code compliance require professional review. At the planning stage, the key question is whether vertical space genuinely improves the villa’s flexibility and whether the stair can be integrated without compromising the two-bedroom layout, shared living area, or connection to the patio.
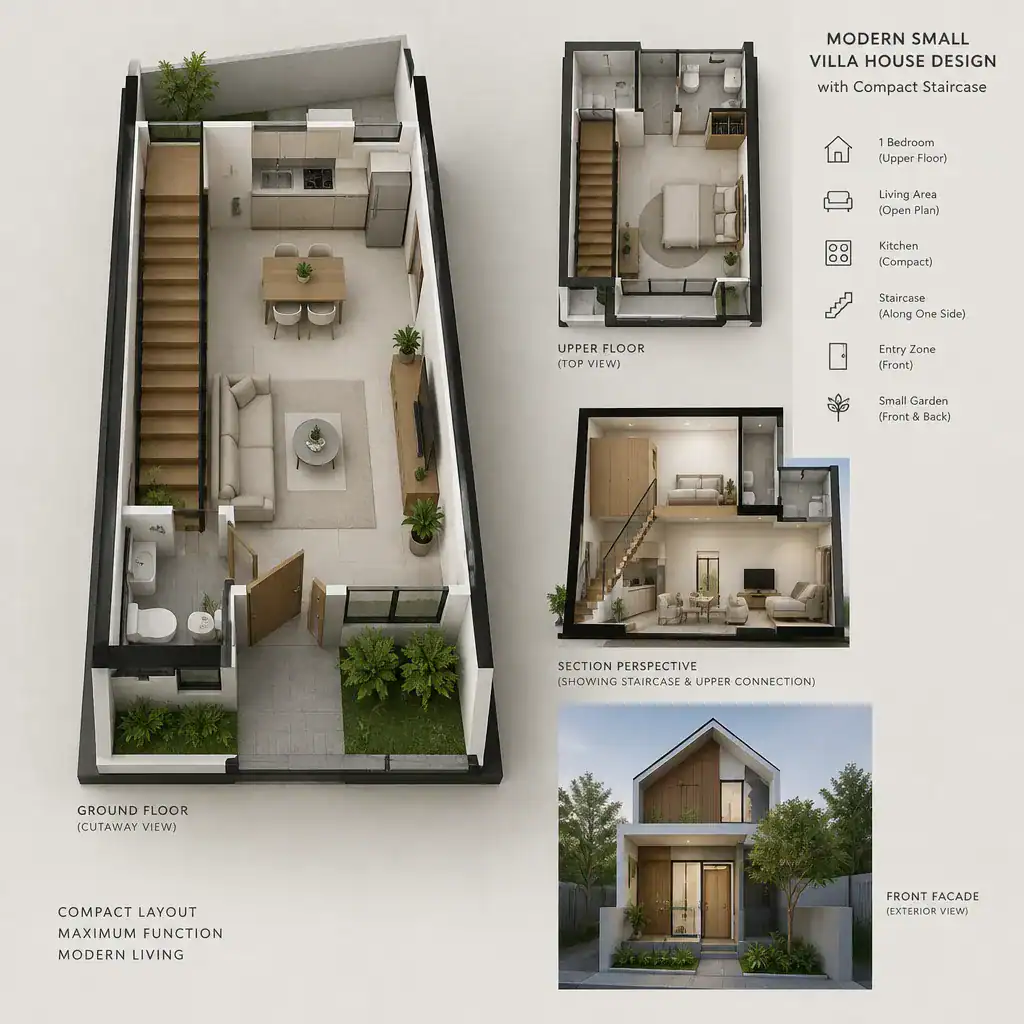
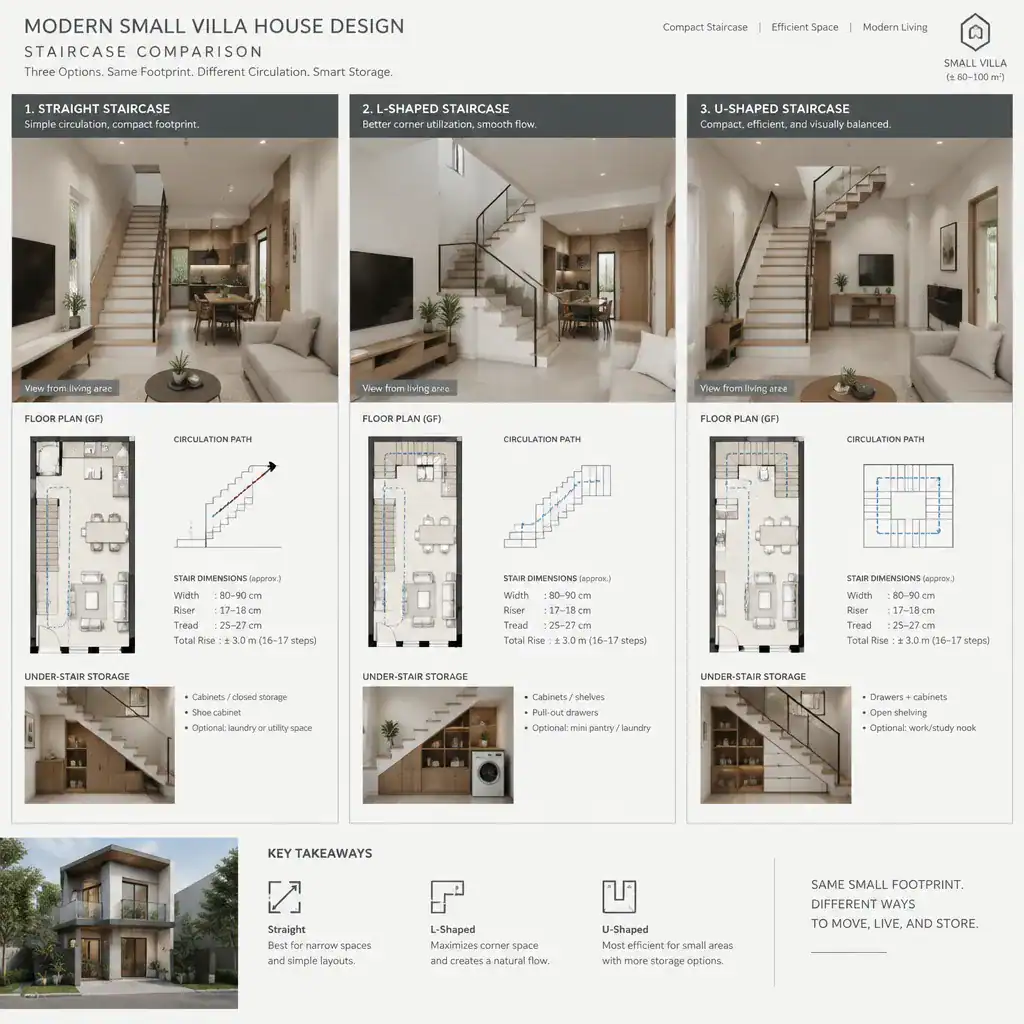
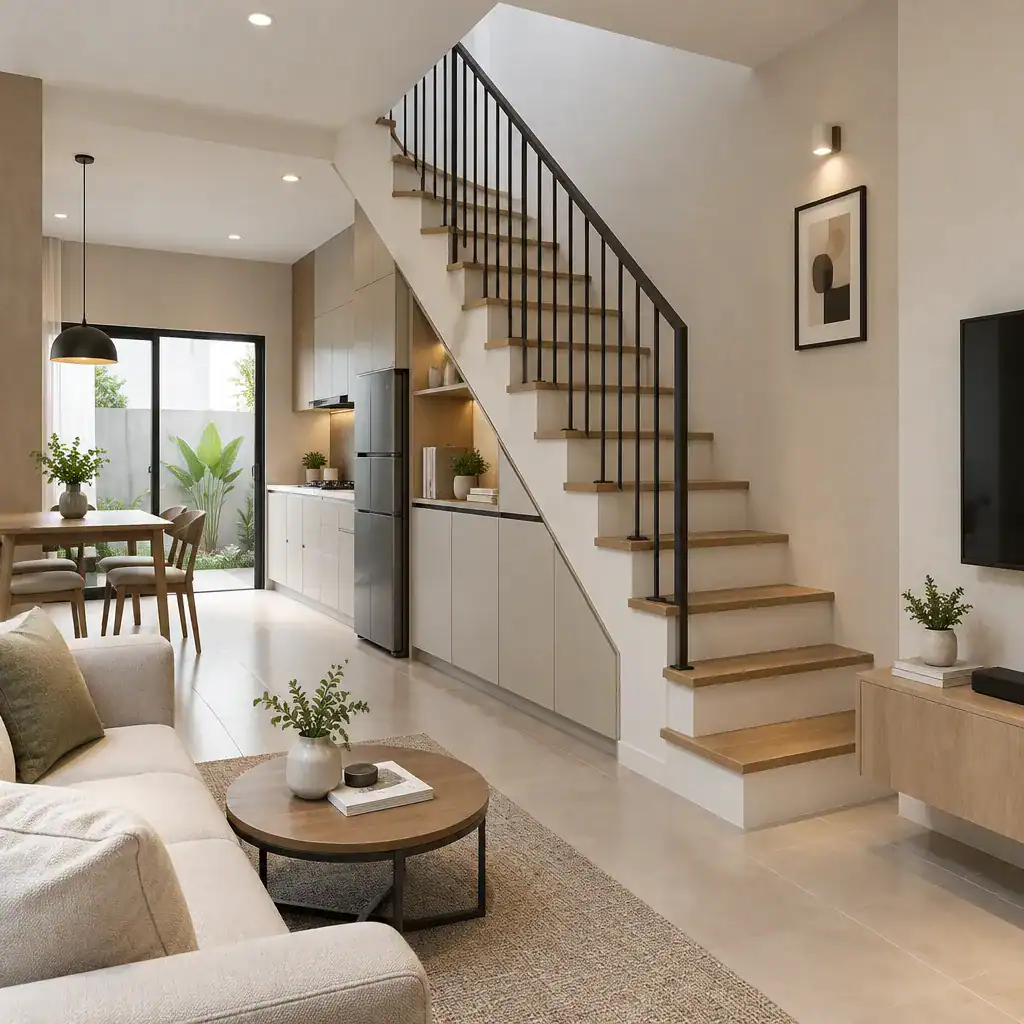
Modern Small Villa House Design with Rear Patio
A rear patio can complete a modern small villa by giving the open-plan living area an outdoor extension. Even a modest patio can support relaxed meals, morning coffee, container planting, reading, or small gatherings when it is easy to reach and feels suitably private. The most successful patios are planned as part of the home’s circulation and orientation, not as leftover space behind the building.
Direct access from the living or dining area helps create a natural indoor-outdoor sequence. Large glazed openings can visually connect the patio to the interior, while shading, planting, and screening can make the space more comfortable and private. The patio should have enough flexibility for the furniture and activities that matter most to the household, rather than trying to accommodate every possible outdoor feature.
Drainage, surface selection, views, and the location of nearby windows should be considered alongside patio placement. A patio that receives excessive exposure or faces directly into a bedroom may need additional landscape buffering or a revised arrangement. By coordinating the patio with the open-plan core, bedroom privacy, and site boundaries, the villa can feel larger and more connected to its surroundings.
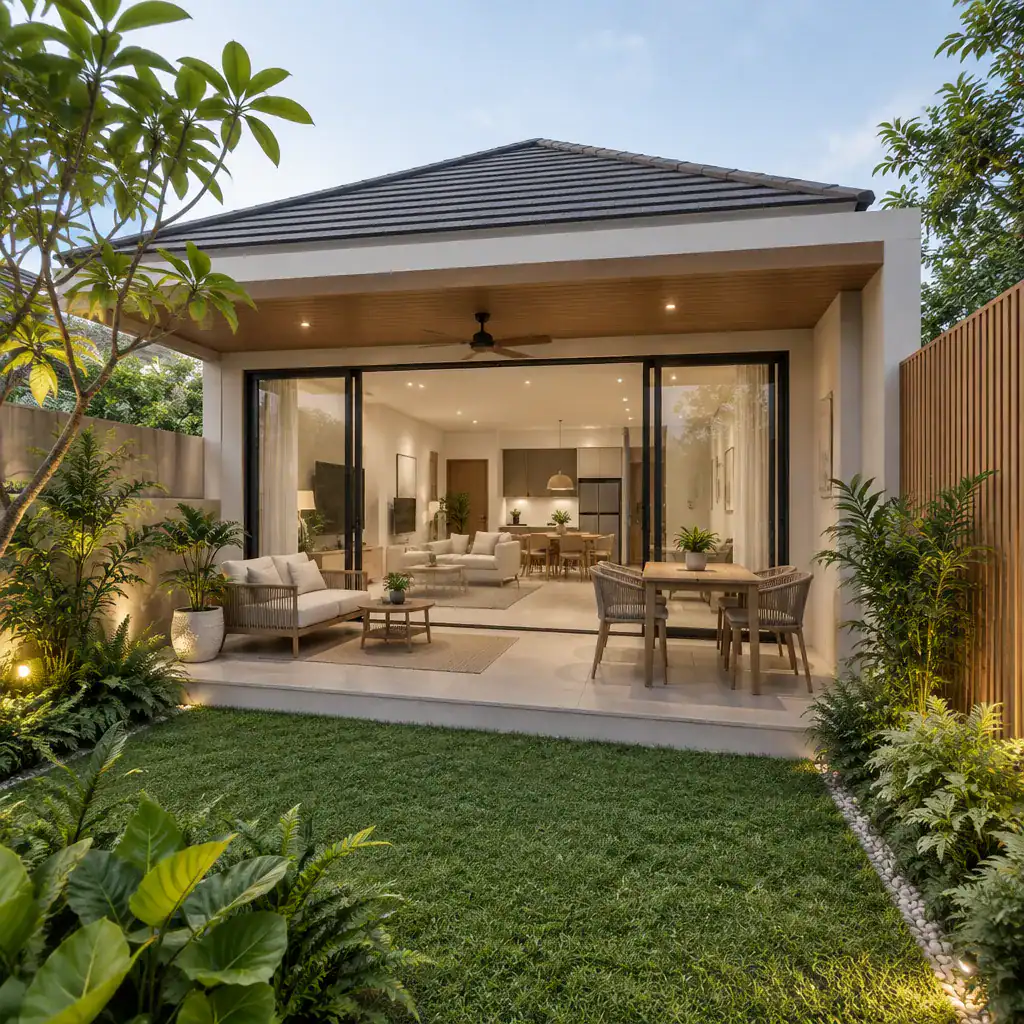
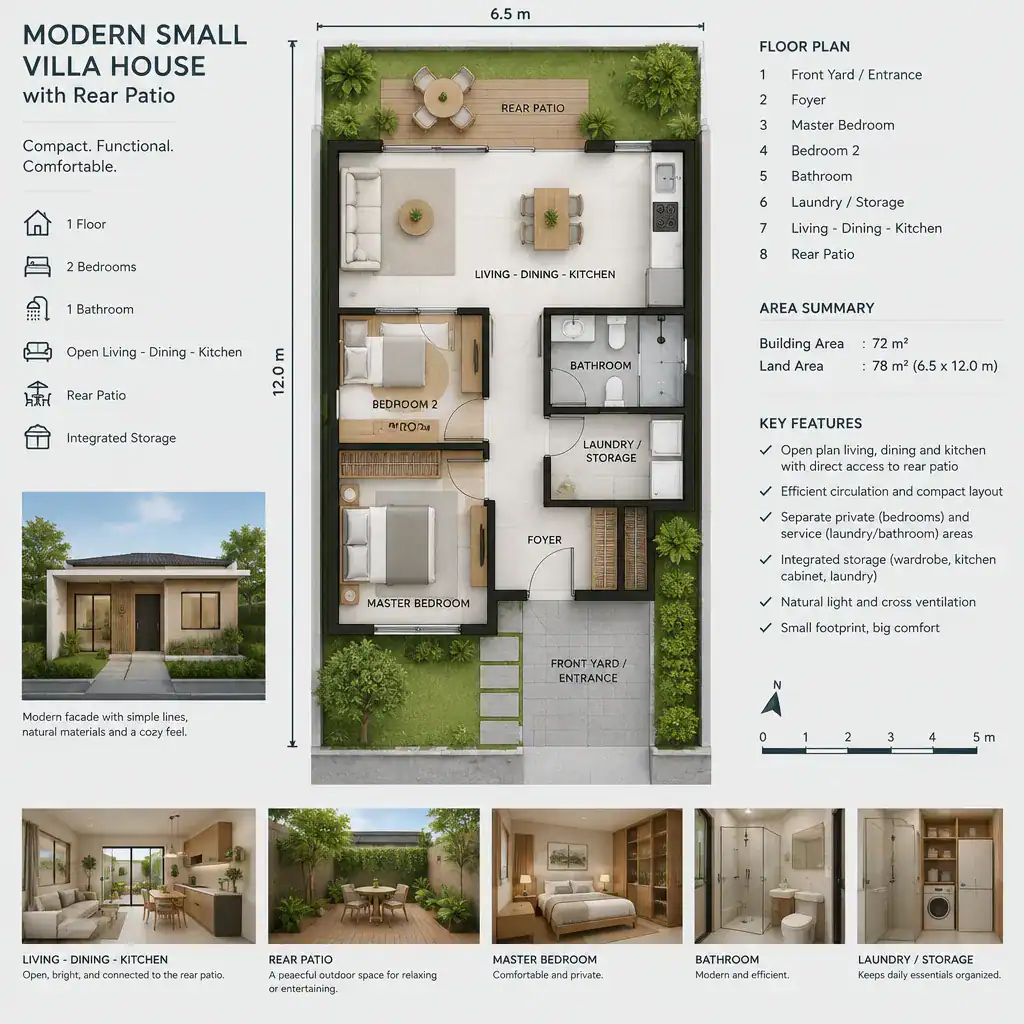
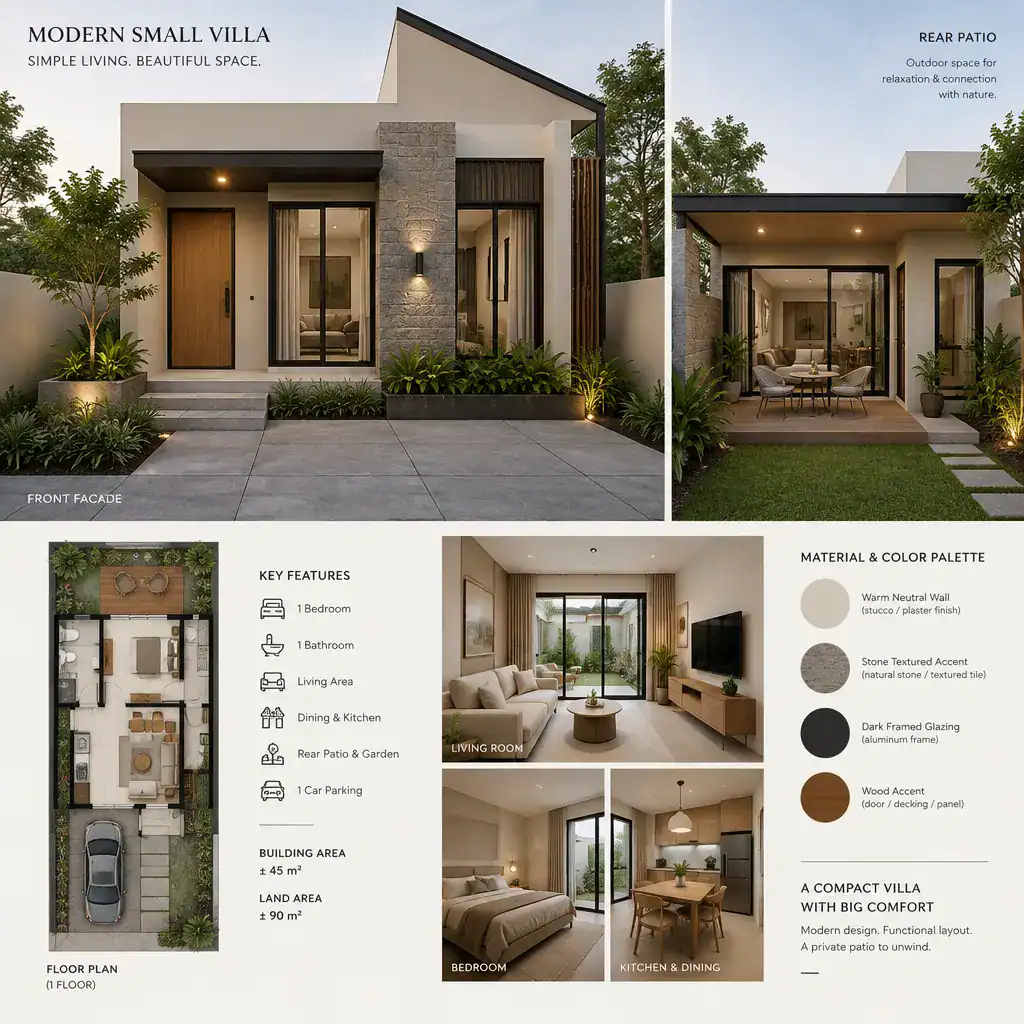
A modern small villa house design becomes more successful when its decisions are made in sequence. Begin with a flexible two-bedroom program, organize an open-plan living core, and position the covered carport around safe and convenient site access. On a corner lot, use the extra frontage thoughtfully to balance light, parking, entry, and privacy. Add a compact staircase only when vertical space supports the home’s needs, then use the rear patio to strengthen daily indoor-outdoor living.
Every plot, household, budget, and local regulatory context is different. Use these planning priorities to clarify what matters most before developing a floor plan, and work with an architect, designer, survey professional, and relevant local authorities to adapt the concept to your specific site.