
A modern villa exterior design with floor to ceiling windows can make the boundary between home and landscape feel almost invisible. Full-height glazing draws daylight deep into living spaces, frames gardens or distant views, and gives a substantial villa a lighter, more open presence. However, a successful glazed façade is more than a large expanse of glass. Privacy, solar exposure, glare, security, cleaning access, and local climate all deserve attention from the beginning.
The most convincing results treat glass as the central architectural feature while allowing massing, materials, shading, and planting to make it comfortable and grounded. The following design directions offer a practical framework for discussing façade composition, exterior finishes, privacy measures, outdoor living, and technical questions with an architect or designer.
Start With a Balanced Villa Façade Composition
In a modern villa exterior design with floor to ceiling windows, the glass should belong to the overall composition rather than read as an isolated curtain wall. A balanced asymmetrical scheme may place a double-height glazed living room beside more solid bedroom volumes, while a symmetrical arrangement can use a central glazed entry or living zone to anchor matching wings. Both approaches create order when the proportions of openings relate clearly to the height, width, and stepping forms of the villa.
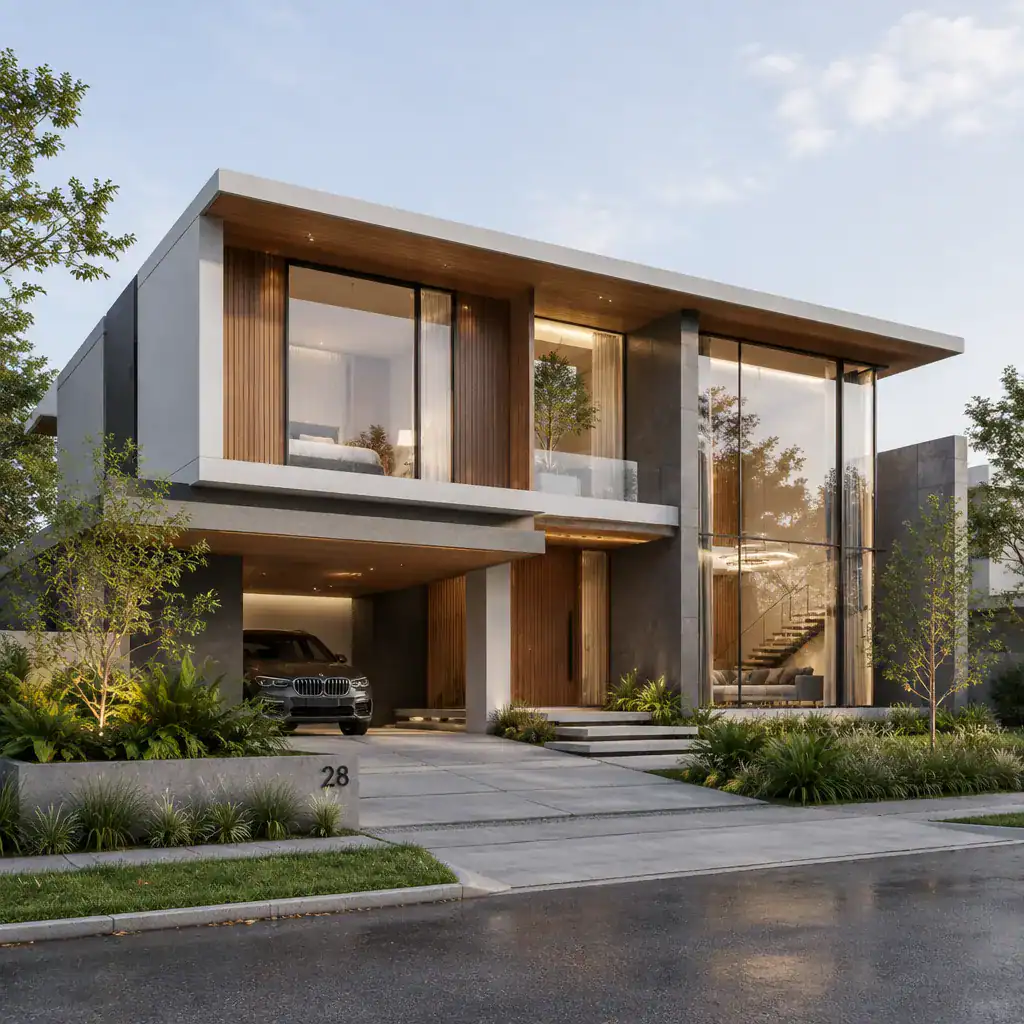
Horizontal roof slabs can visually cap large window walls and provide useful shadow lines. Recessed window bays add depth, projecting frames make the glazing feel intentional, and slender vertical structural lines can divide broad panes into a disciplined rhythm. These elements keep a two-story façade from appearing overly flat or visually fragile.
Consider making the main living, dining, or circulation areas the most transparent parts of the house. More enclosed service rooms, garages, stair cores, bathrooms, and private sleeping zones can occupy solid wall volumes. The contrast between transparent communal spaces and quieter opaque sections gives the façade hierarchy, while also supporting privacy and a more comfortable interior layout.
Coordinate Glass With Modern Exterior Materials
Extensive glazing benefits from surrounding materials that provide warmth, texture, and visual weight. Pale stucco, board-formed or smooth concrete, textured stone, dark metal, and wood or wood-look cladding can each frame glass effectively. Reflective glass beside matte surfaces creates depth and prevents the exterior from looking like one uninterrupted, flat plane.
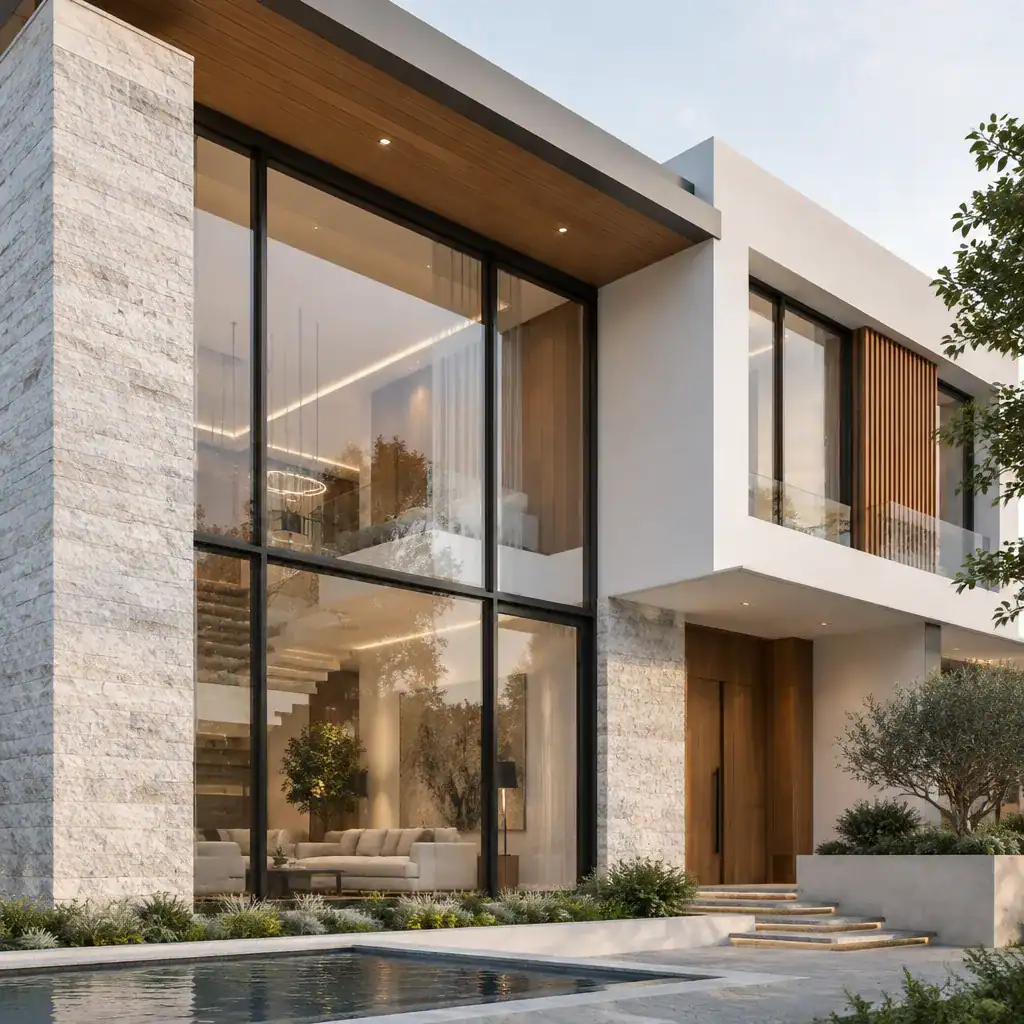
Begin with a restrained palette, such as light stucco, charcoal frames, and one warm natural finish, before adding accents. This approach lets the views and daylight remain prominent. Stone may ground the lower level, wood can soften sheltered recesses, and concrete planes can emphasize the villa’s clean geometry without competing for attention.
Repeat finishes across the window frames, balcony rails, entrance door details, pergola structure, and exterior light fixtures. For example, dark bronze or charcoal metal can connect glazing frames with railings and lighting, while a consistent timber tone can link soffits, cladding, and terrace furniture. This disciplined coordination makes the glass feel integrated into the architecture instead of applied afterward.
Plan Shading, Privacy, and Interior Comfort From the Exterior
modern villa exterior design with floor to ceiling windows should be planned around orientation and daily use, not appearance alone. Deep overhangs, recessed glazing, vertical fins, exterior screens, pergolas, and layered interior curtains can all help manage sunlight and visibility. Their best combination depends on which directions receive strong sun, where neighboring homes are located, and how each room is used.
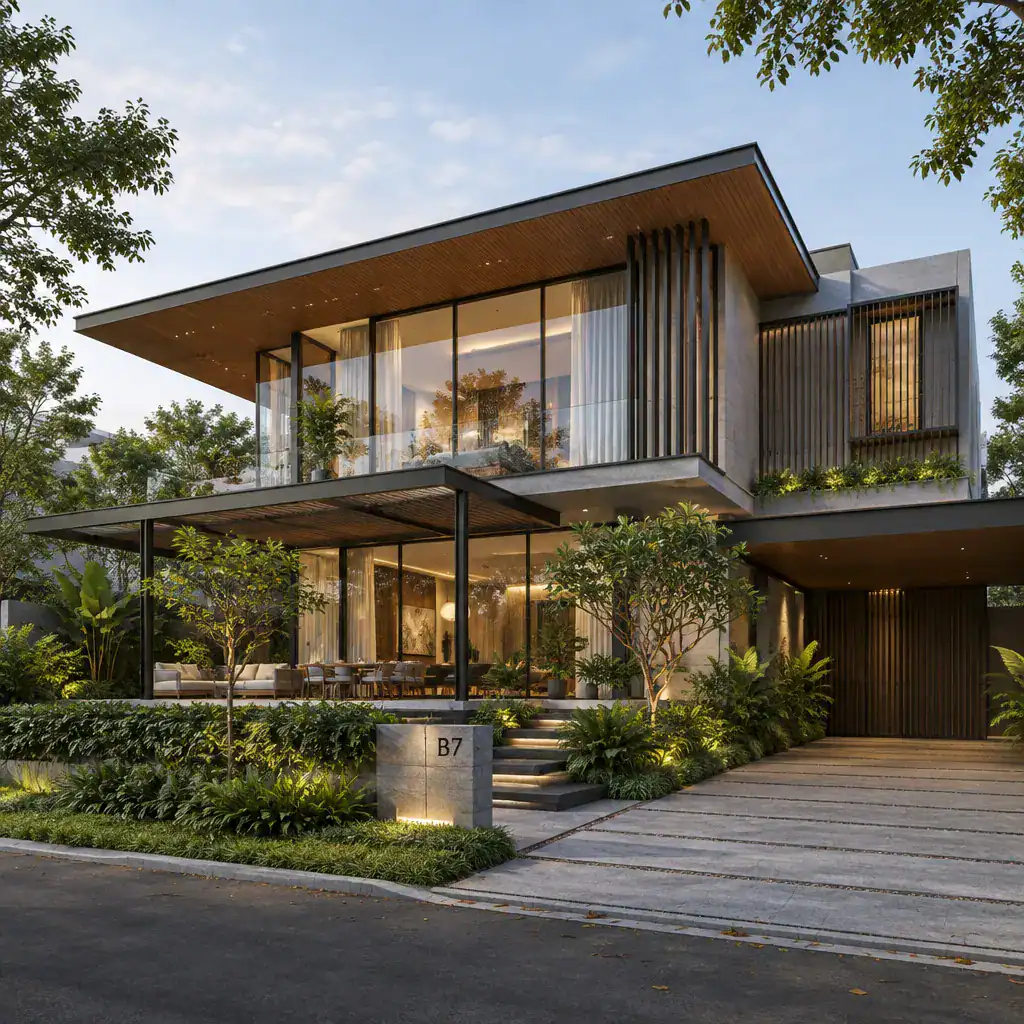
A public-facing living room may benefit from broad views and filtered shade, whereas bedrooms and bathrooms often need more controlled sightlines. Place highly transparent openings toward private gardens, courtyards, or selected views where possible. Use screening, planting, side walls, and less transparent window arrangements on exposed boundaries without unnecessarily closing off the entire villa.
Glazing selection, ventilation strategy, shading performance, energy considerations, safety details, and local approval requirements vary by site and jurisdiction. Review these decisions with qualified local architects, glazing specialists, and other appropriate professionals. They can assess the specific orientation, climate, structural system, and privacy conditions before a façade concept is finalized.
Connect the Glazed Façade to Outdoor Living Areas
Floor-to-ceiling windows are especially effective when they extend a visual axis from the interior into an outdoor room. A terrace, patio, linear pool, covered lounge, or sequence of stepping paths can continue the view beyond the glass and make the property feel larger. The strongest compositions create a deliberate destination outdoors rather than leaving the glazing to face an undefined yard.
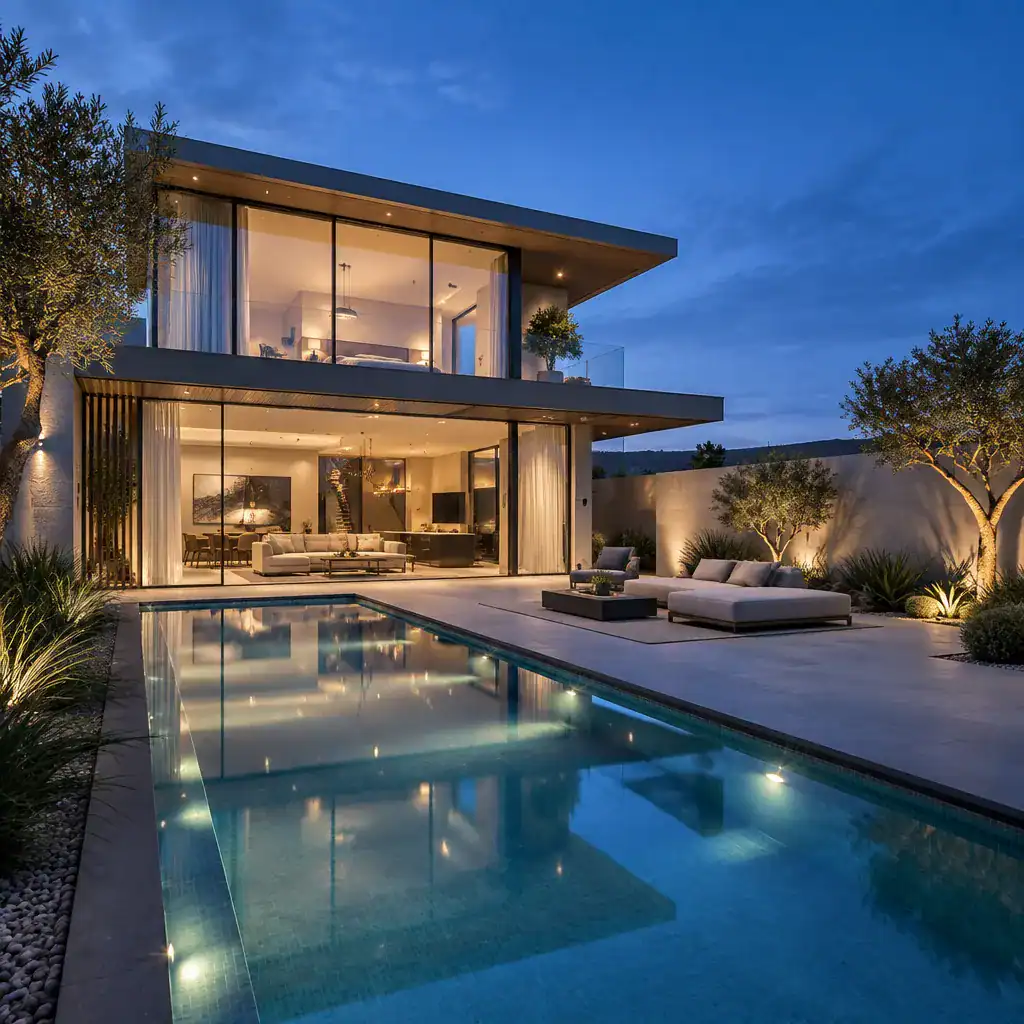
Where site conditions and construction allow, aligned floor levels, matching structural grids, and related surface materials can make interior and exterior areas feel continuous. A stone or porcelain terrace that echoes interior flooring, for instance, may strengthen the connection without requiring the spaces to be identical. Roof slabs and pergolas can also continue key horizontal lines into the landscape.
Planting, low walls, and carefully positioned screens can define seating or pool areas while preserving important views. In the evening, warm, focused lighting can reveal steps, planting textures, and architectural planes. Aim light downward or toward selected surfaces so reflections in the glazing remain controlled and the interior does not feel exposed by excessive exterior glare.
Choose a Design Direction for the Final Look
A clear design direction helps every façade decision support the same visual identity. A warm modern approach combines wood, stone, and softly toned stucco with dark frames, creating a relaxed but refined setting for full-height glass. A crisp minimalist approach relies on monochromatic surfaces, precise lines, and limited detailing, allowing the glazing and massing to take center stage. A resort-inspired direction uses deep overhangs, breezy pergolas, textured materials, and layered tropical or drought-conscious planting to create a more sheltered atmosphere.
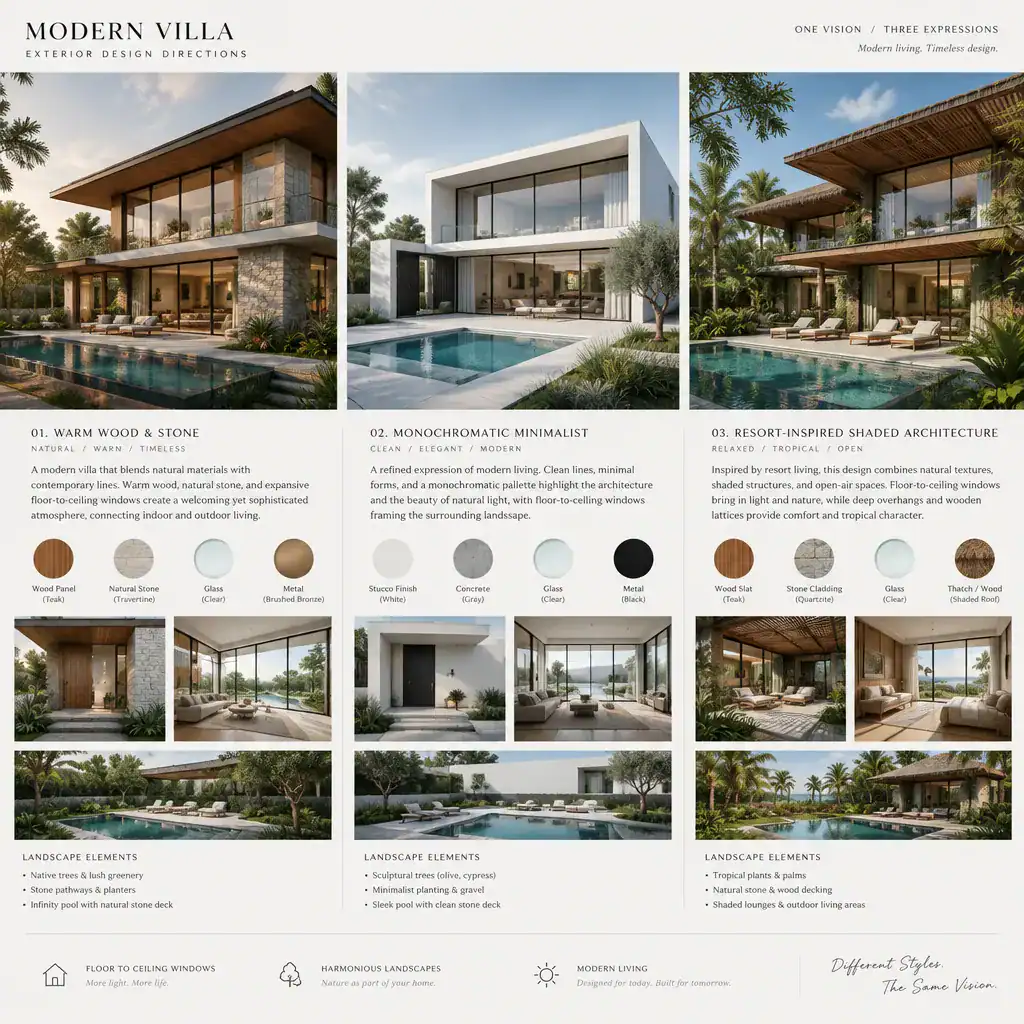
Roof form, balcony treatment, frame color, and landscape character can shift the villa significantly within these directions. Flat roof planes and nearly invisible rails often reinforce minimalism, while broader eaves and timber-lined soffits support a warmer or resort-like character. Dark frames can add definition; lighter frames can make openings recede into a pale façade.
Select one dominant direction and limit competing accents. A coordinated reference board can be useful before design meetings: include images of desired massing, window framing, exterior materials, planting, terrace furnishings, and nighttime lighting. This gives the team a shared visual language and makes it easier to identify whether each choice reinforces the intended result.
modern villa exterior design with floor to ceiling windows works best when glazing is coordinated with the villa’s massing, material palette, shading strategy, privacy needs, and landscape plan. Before advancing a concept, confirm the site orientation, identify public and private zones, select likely shading methods, coordinate exterior finishes, and review glazing and safety requirements with qualified professionals. Use these design directions as a starting point for a site-specific concept, rather than copying a reference façade without adapting it to the climate, views, neighbors, and everyday needs of the home.