
A visible garage door can easily interrupt the calm, simplified frontage that gives a contemporary home its appeal. A modern villa exterior design with concealed garage door treats the garage opening as part of the architecture, allowing it to support rather than dominate the street-facing composition. This is a facade-planning guide, not a specification for a particular door system or construction method.
The most convincing result comes from coordinating the facade composition, material transitions, lighting, landscaping, and day-to-day garage use from the outset. When these elements are considered together, the garage can remain accessible and practical while visually aligning with the wider villa design.
Start With a Balanced Modern Villa Facade
Begin by deciding how the entire front elevation should read from the street and driveway. In a modern villa exterior design with concealed garage door, the garage should have an appropriate visual role within the composition rather than becoming the facade’s default focal point. Its location, width, and relationship to the entry should be established alongside the main architectural volumes.
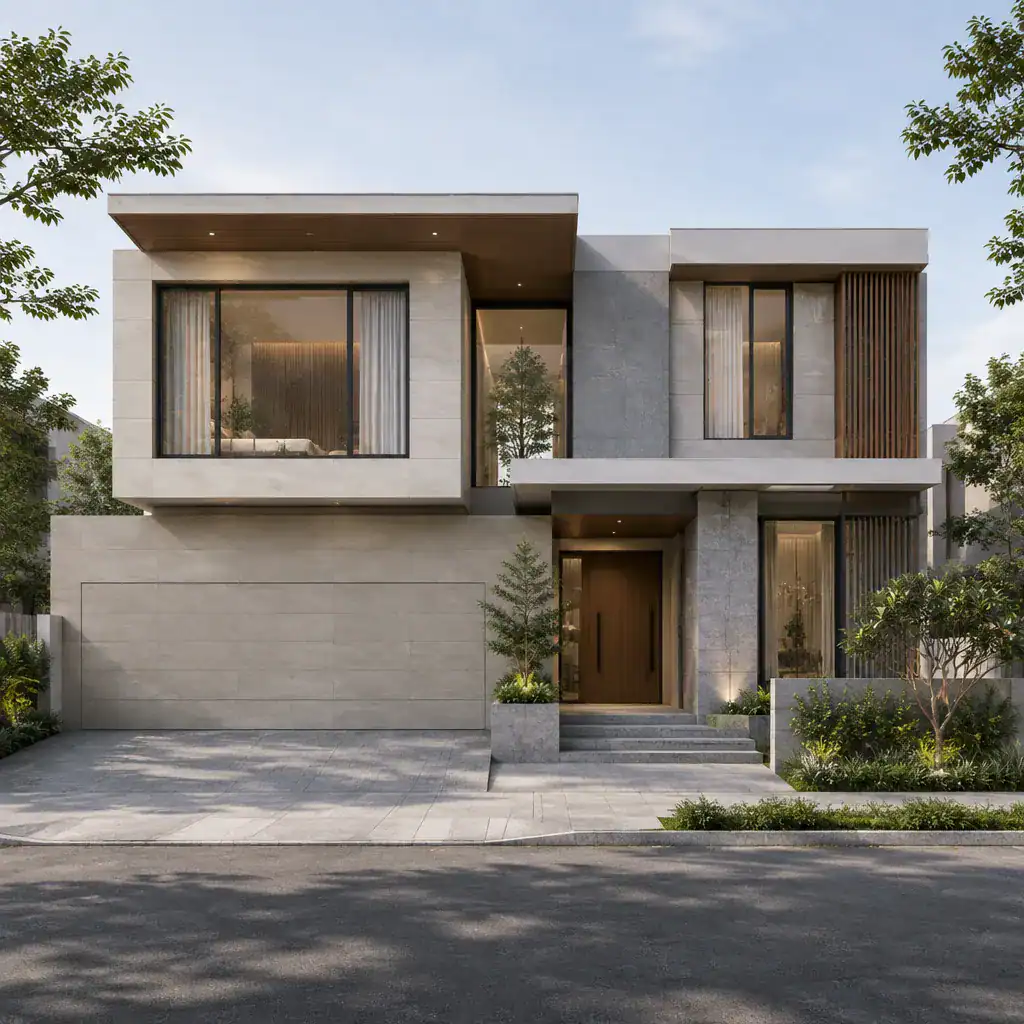
Clean geometric masses can make this approach easier to organize. A projecting upper volume, a recessed ground-floor zone, or a framed entry can give the elevation hierarchy while keeping the garage within a quieter plane. Carefully aligned windows and openings reinforce the order of the design, while controlled asymmetry can prevent the frontage from feeling overly rigid.
Evaluate the pedestrian door, windows, balcony edges, roof lines, and garage opening as one elevation. For example, a garage tucked beneath a long horizontal volume may echo the line of nearby glazing, while a side-positioned garage can be balanced by a recessed entry or a vertical screen. Designing these features separately often creates mismatched proportions that are difficult to disguise later.
Blend the Concealed Garage Door Into the Facade
Concealment works best when the garage door surface visually continues an adjacent wall plane, cladding field, or architectural panel layout. The goal is not necessarily to make the opening impossible to find; it is to make it read as a deliberate part of the facade rather than as an unrelated inserted object.
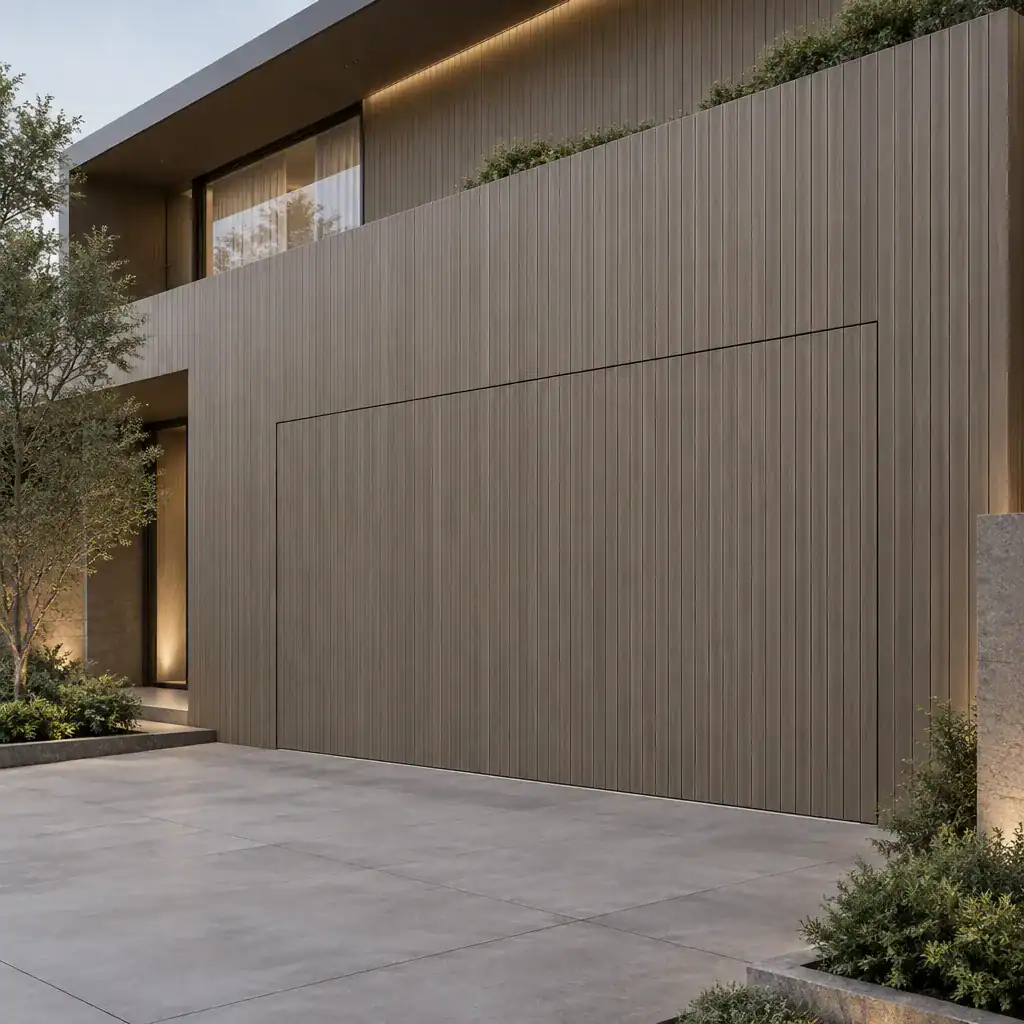
Carry horizontal or vertical lines across the opening wherever the selected door format permits. Repeated panel spacing, aligned reveals, and consistent edge lines can help the garage blend into a larger composition. A flush-looking surface may suit a minimalist elevation, while a slightly recessed door can add shadow and depth without drawing excessive attention.
Select a finish that belongs to the exterior palette. This could mean matching muted cladding, continuing a painted panel system, or using a complementary tone that sits quietly beside the primary wall material. No single finish is right for every villa, so the visual strategy should be assessed with the chosen door mechanism. Clearances, movement, drainage, ventilation, and applicable local building requirements all need professional coordination before a fully integrated appearance is finalized.
Coordinate Materials, Color, and Texture
A restrained palette helps a garage entrance feel integrated. Coordinate its finish with the main villa walls, entry framing, roof edges, and window surrounds so the exterior has a limited and intentional family of colors, textures, and details. This cohesion is central to a modern villa exterior design with concealed garage door.
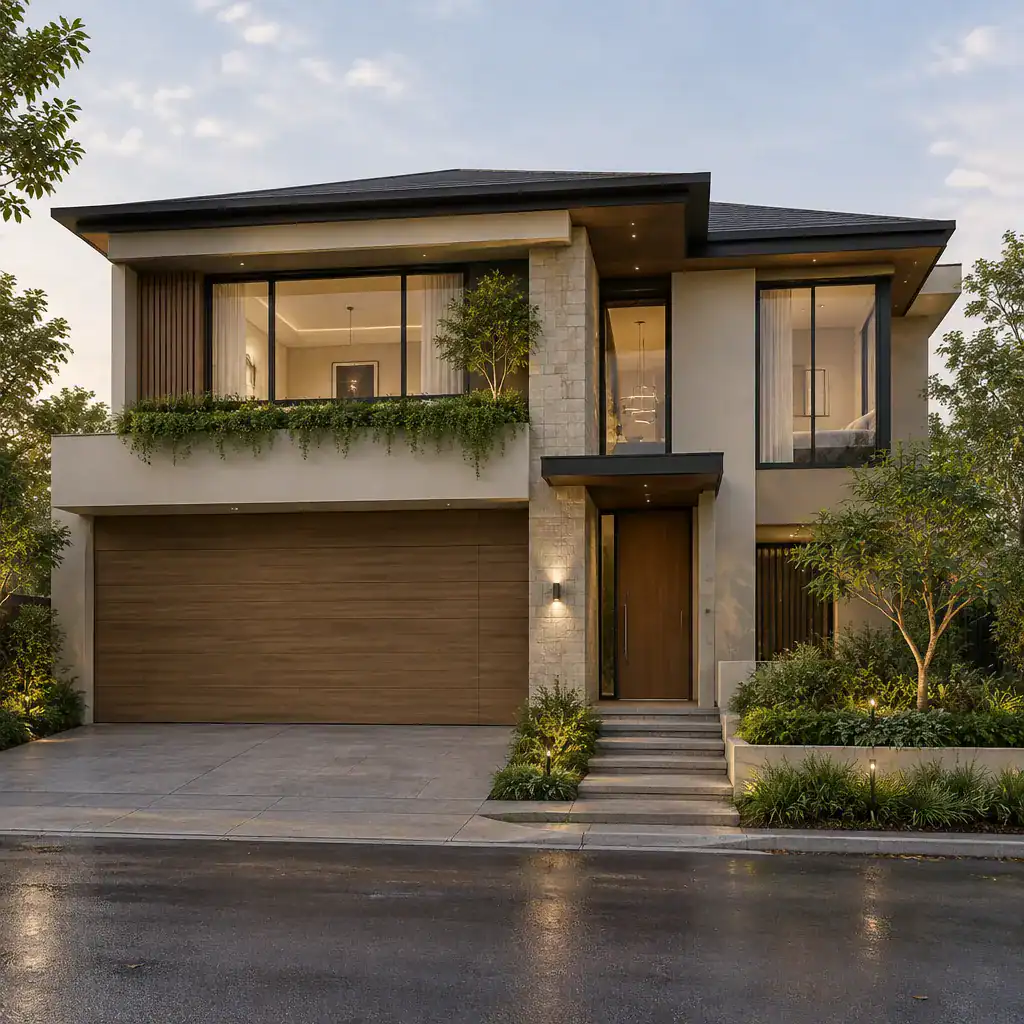
Smooth render can create a quiet monolithic backdrop, while wood-look cladding may introduce warmth and directional texture. Stone accents can give the entry a sense of weight, and metal details can sharpen edges around windows or rooflines. These materials can be combined successfully, but each produces a different balance: a textured garage finish may visually merge with a cladding field, whereas a smooth finish may recede against a rendered wall.
Use contrast selectively. A darker entry portal or stone surround can guide visitors toward the front door while the garage remains visually subordinate. Consider long-term conditions as well: sheen can reveal marks or uneven weathering, textured materials may collect dust, and exposed surfaces can age differently depending on orientation and climate. Samples viewed outdoors are more useful than judging color from a screen alone.
Use Lighting and Landscaping to Reduce Visual Dominance
Lighting and landscape design can shape how the approach to the villa is experienced after dark and from different viewing angles. Prioritize facade depth, the pedestrian entry, and material texture instead of placing strong lighting directly on the garage door. Soft wall washing, recessed path lights, or carefully aimed entry illumination can make the frontage feel layered and welcoming.
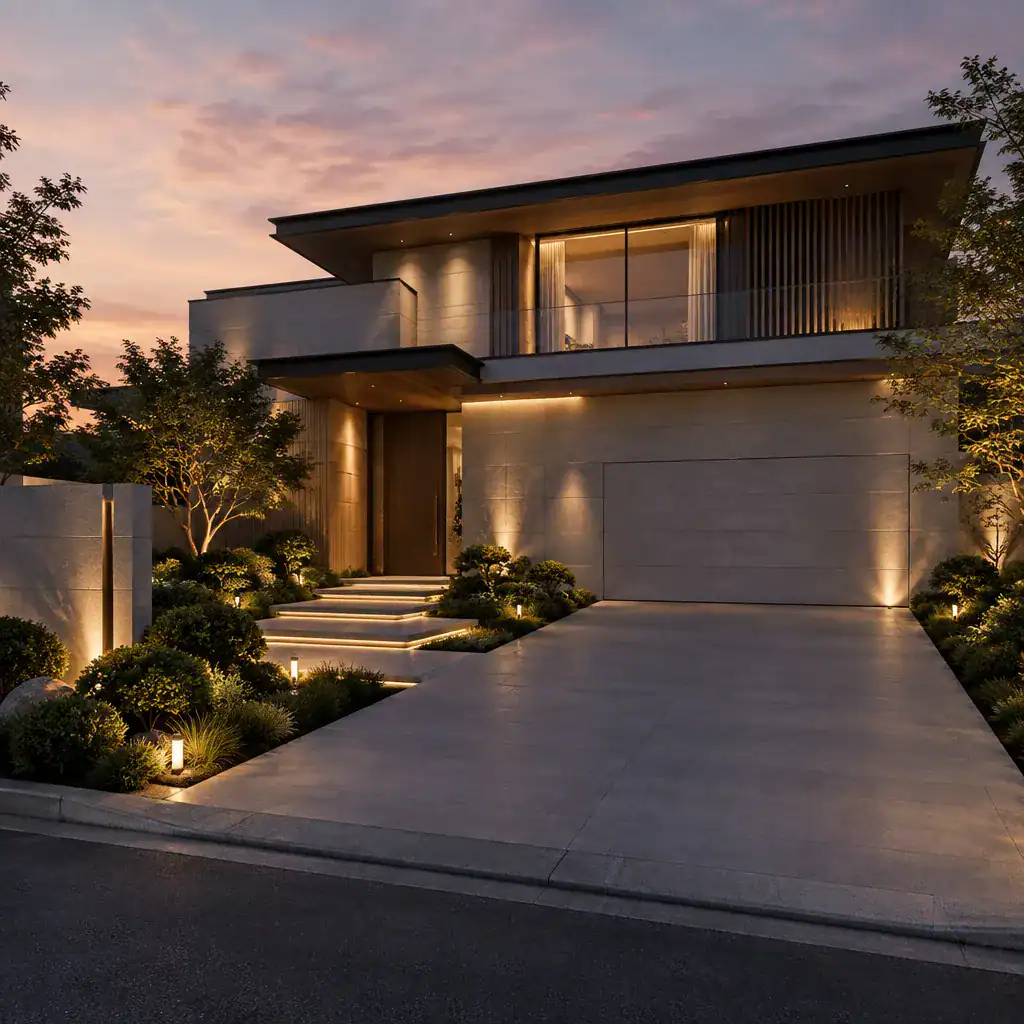
Low planting, a short screen wall, or a defined pedestrian path can soften the transition from driveway to house. These elements may help the garage feel less visually dominant, but they should never obstruct the operating zone, driver visibility, or safe walking routes. Keep plant growth, irrigation, and hardscape edges in mind as the landscape matures.
Coordinate paving, lighting, and planting as one approach sequence. A driveway material that relates to the entry path, with planting used to frame rather than hide circulation, makes the garage entrance feel intentional. This is especially useful in a modern villa exterior design with concealed garage door, where the success of the frontage depends on the overall arrival experience rather than the door finish alone.
Check Function Before Finalizing the Visual Concept
A refined concept should be tested early with the architect, garage door specialist, structural designer, and the professionals responsible for local approvals. The desired facade appearance must work with access needs, opening movement, user visibility, weather protection, service access, and appropriate safety provisions.
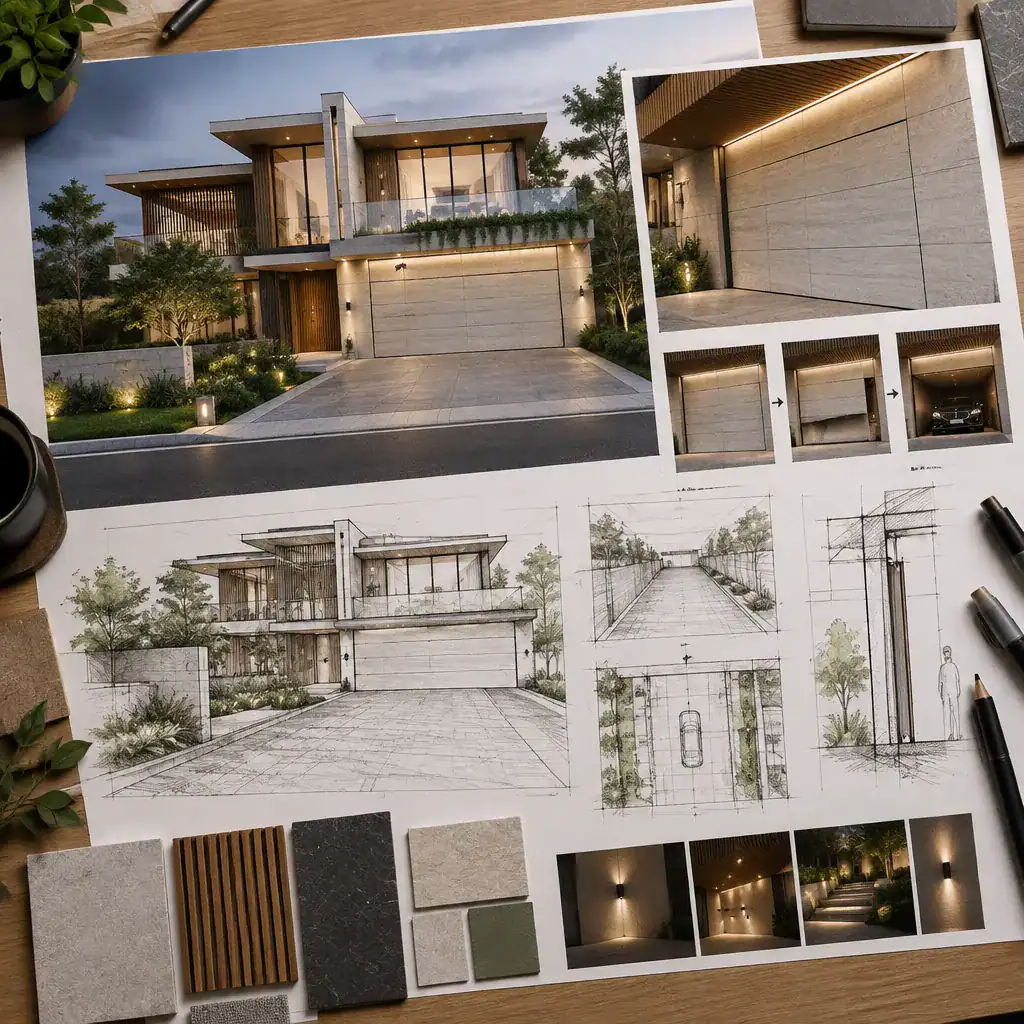
Review whether cladding panels, joints, exterior lights, screens, and nearby planting can move or remain clear as required. A concealed treatment should not block maintenance access or complicate future inspection. Drainage and ventilation also deserve review where relevant, particularly when the garage is closely integrated with the main building envelope.
Before construction, use elevation drawings, material samples, and a view from the full driveway approach to assess the design at a realistic scale. Looking at the facade from both pedestrian and vehicle perspectives can reveal alignment issues, unwanted reflections, or an entry hierarchy that is less clear than expected. This review helps turn an attractive visual idea into a practical, maintainable frontage.
The strongest concealed garage concepts begin with the overall villa facade, not the door alone. By aligning openings, continuing materials thoughtfully, directing attention with lighting and landscaping, and confirming functional requirements early, homeowners and design teams can create a clean, cohesive exterior. Adapt the approach to the site’s access conditions, the villa’s architectural character, and the maintenance priorities that will matter over time.