
A low-budget three-room village house works best when it is planned as one connected idea rather than a collection of separate features. A compact home can include the essential rooms, clear daily circulation, and an inviting relationship with the yard without becoming unnecessarily complicated. For many households, the starting point may be a living room and two bedrooms, with the kitchen, bathroom, and service areas arranged around them according to family routines.
The final construction cost and feasibility will always depend on local labor rates, material availability, site conditions, regulations, and the level of finish selected. Instead of chasing a fixed price, it is more useful to focus on a straightforward layout, practical outdoor transition spaces, a kitchen arrangement that suits everyday cooking, and materials that local builders understand. This approach creates a stronger basis for discussions with a designer, builder, or other qualified local professional.
The following concept develops a simple single-story house from its core room arrangement through veranda and porch options, open-kitchen planning, local material choices, and adaptation for a small plot.
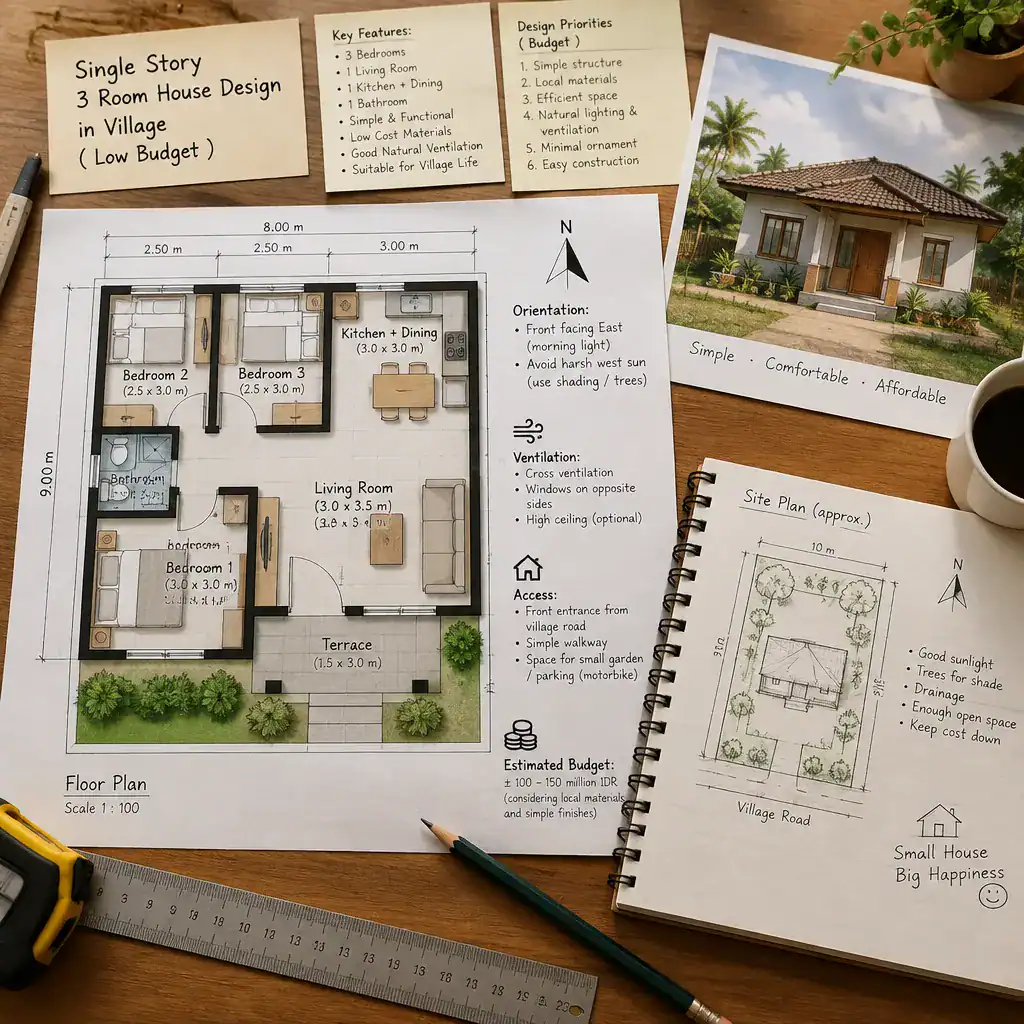
Single Story 3 Room House Design in Village Low Budget
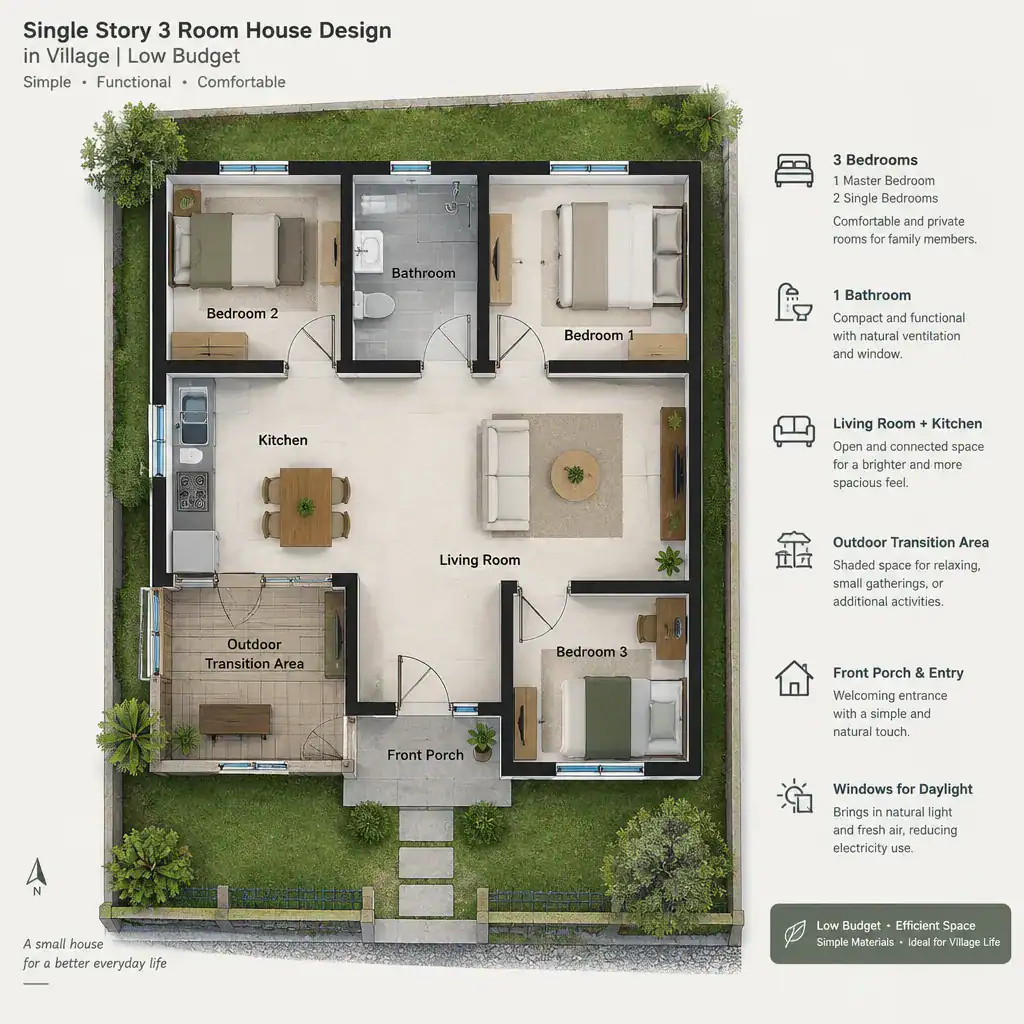
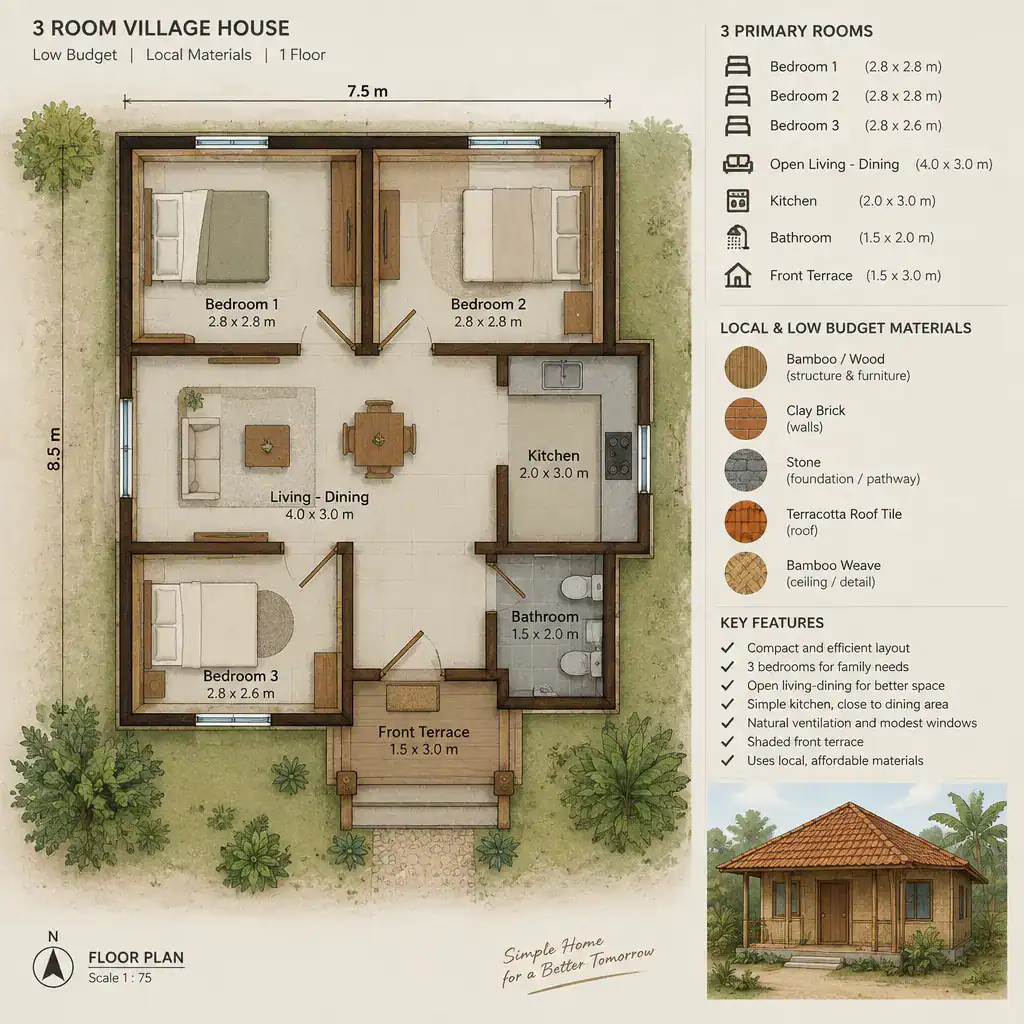
A single-story arrangement is a natural starting point for a practical village home because all major spaces can remain on one accessible level. The main living area can serve as the central shared room, while the bedrooms are positioned to offer a quieter retreat from daily activities. A kitchen and bathroom can be arranged nearby to keep circulation simple and to make service connections easier to review during planning.
The goal is not to force every household into the same plan. Some families may prefer the living room at the front, with bedrooms toward the rear. Others may want a side entry that leads directly into the shared space. In either case, avoid long, unused corridors where possible. A compact path between the entrance, living area, bedrooms, kitchen, bathroom, and outdoor service zone helps the house feel more efficient and easier to use.
Windows, doors, and openings should also be considered as part of movement through the house. They affect privacy, daylight, ventilation opportunities, furniture placement, and the connection to the yard. Before finalizing a layout, have a qualified local professional review the site, household needs, and applicable requirements.
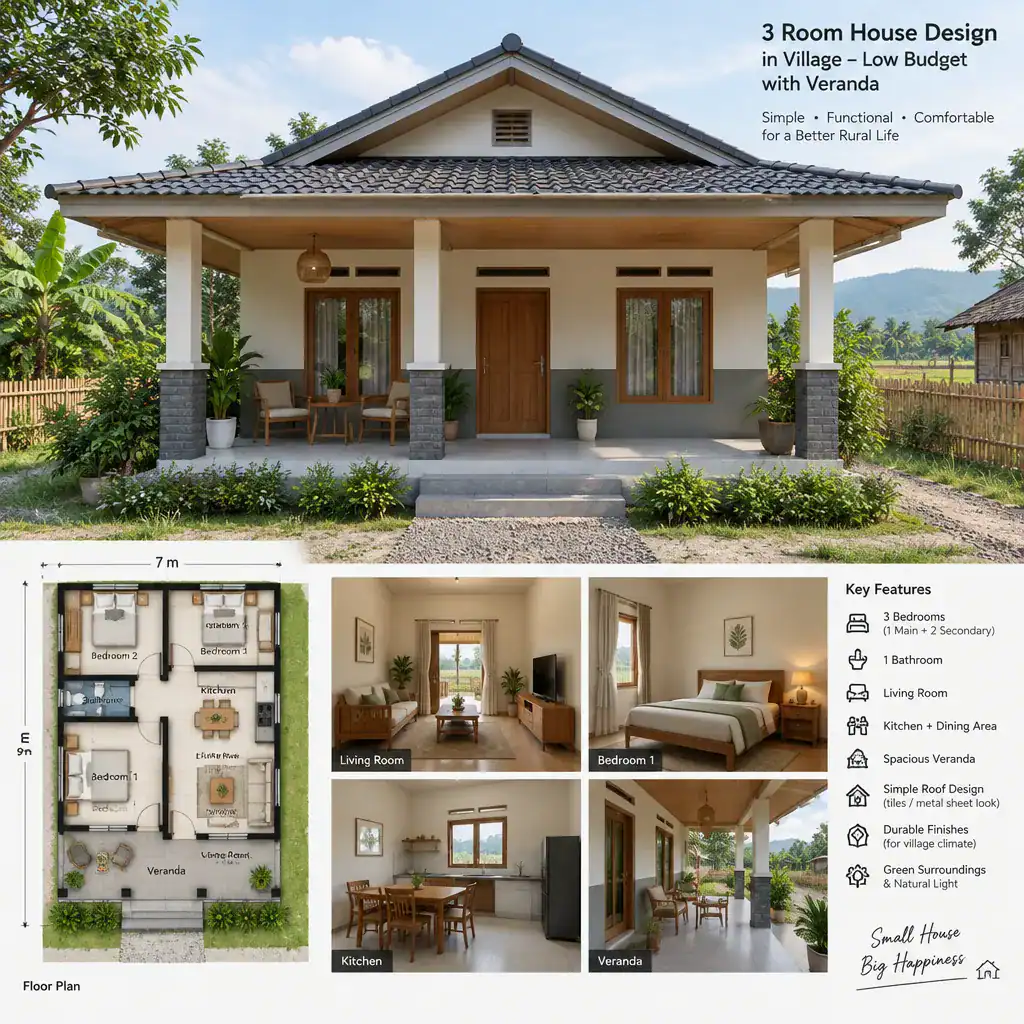
3 Room House Design in Village Low Budget with Veranda
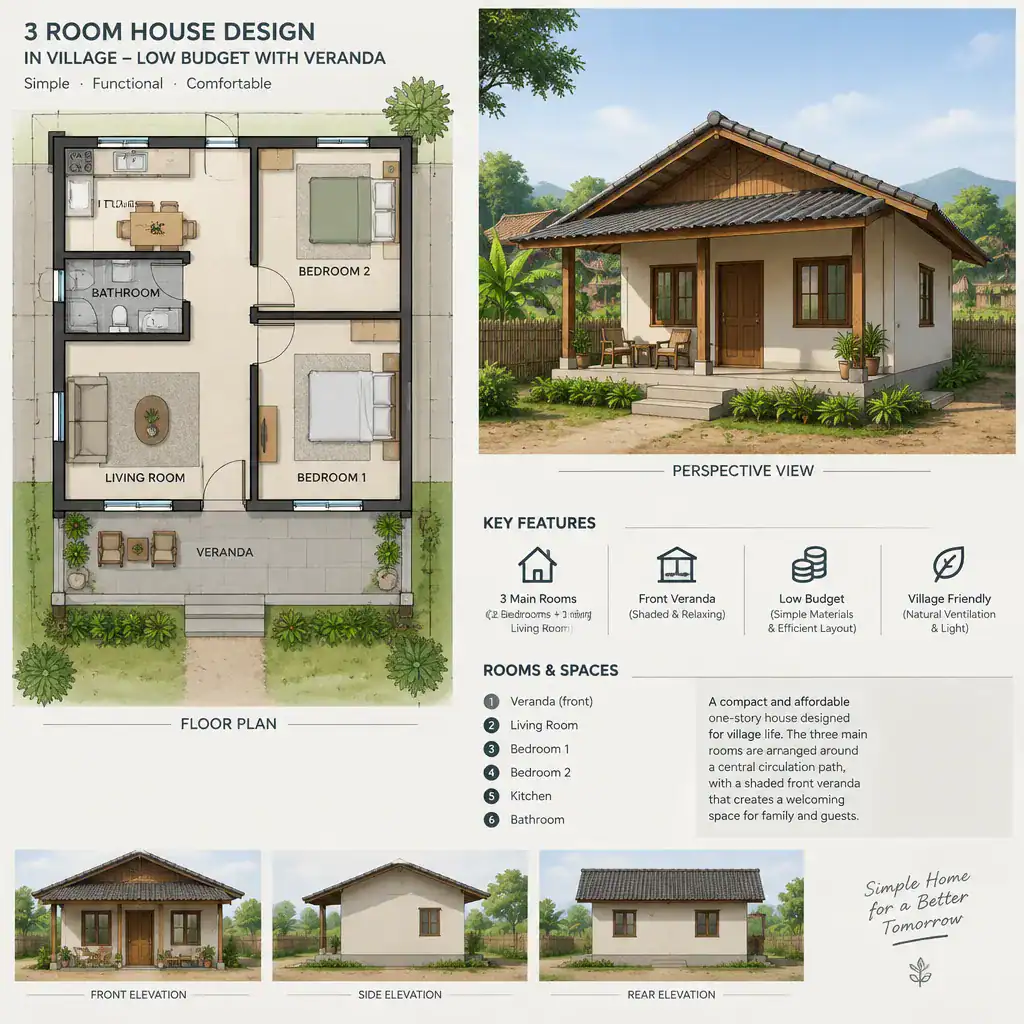
Once the basic room arrangement is clear, a veranda can create a useful transition between the yard and the interior. Rather than entering immediately into the living room, family members and visitors arrive through a shaded edge of the house. This can make the entrance feel more welcoming while giving the household a flexible area for sitting, waiting, chatting, or watching daily activity outside.
A veranda can run along the front of the home or extend along one side, depending on the access path, yard use, and orientation of the site. When connected directly to the main entry, it can act as a circulation buffer that helps separate outdoor dirt, footwear, and passing visitors from the main indoor living area. It may also support informal activities that do not need to take place inside.
For a low-budget concept, the veranda should remain closely tied to the overall layout rather than becoming an oversized add-on. Consider how it relates to the front door, windows, roof form, and available outdoor space. Its usefulness depends on the household’s habits, the local climate, and how the yard is used throughout the day.
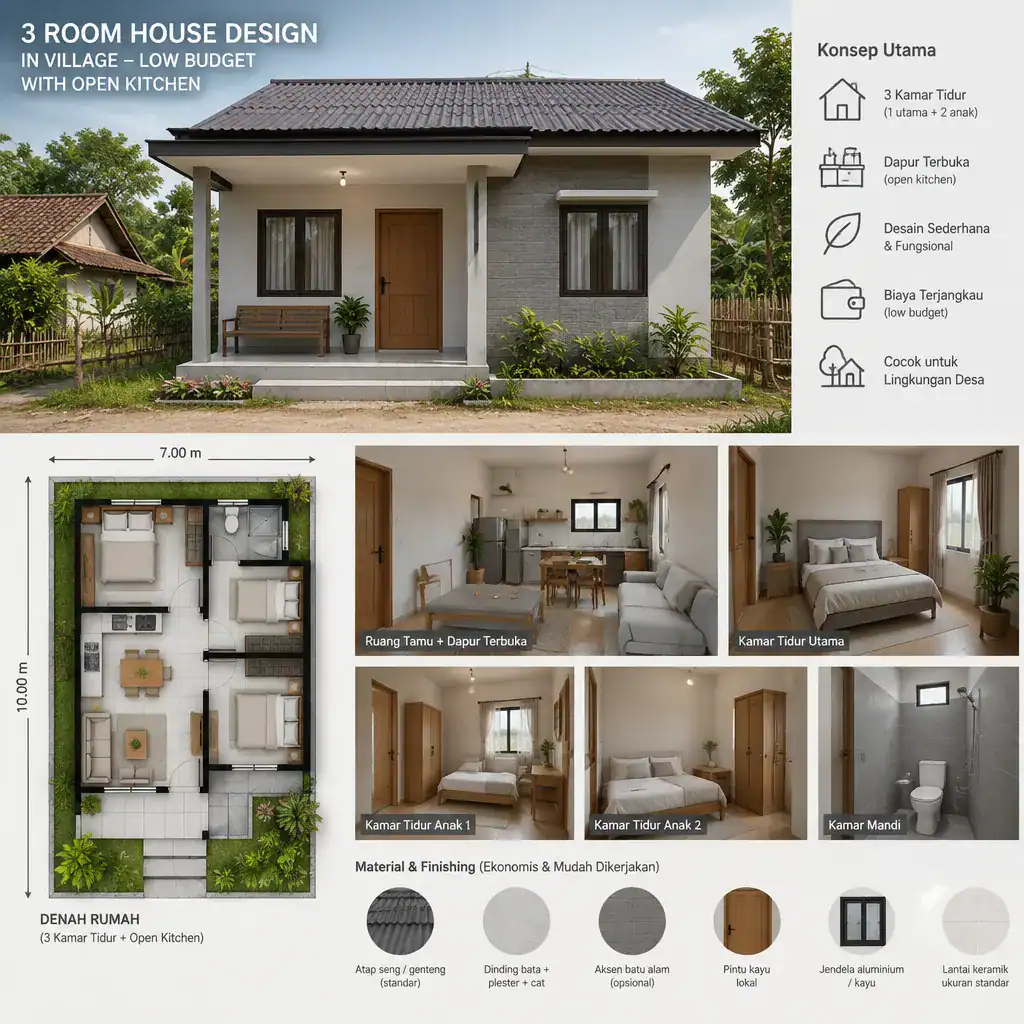
3 Room House Design in Village Low Budget with Open Kitchen
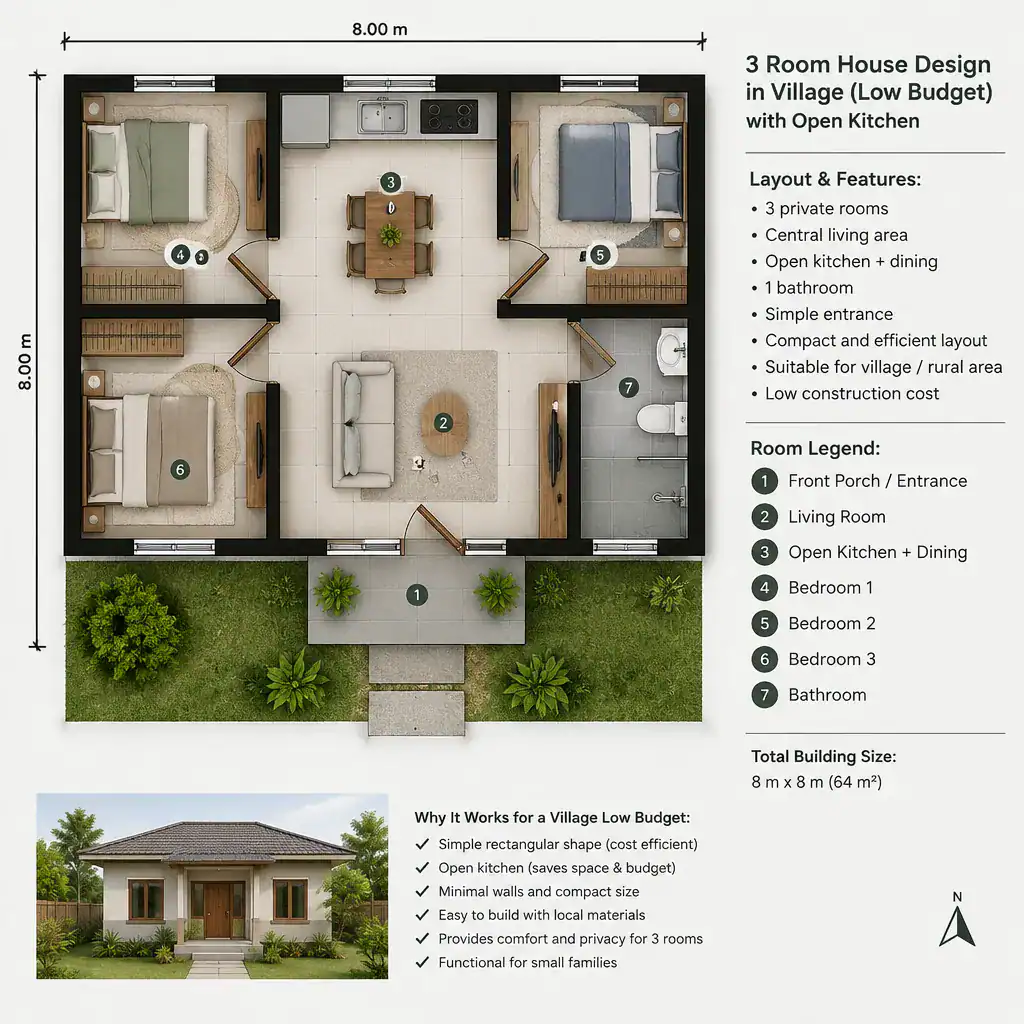
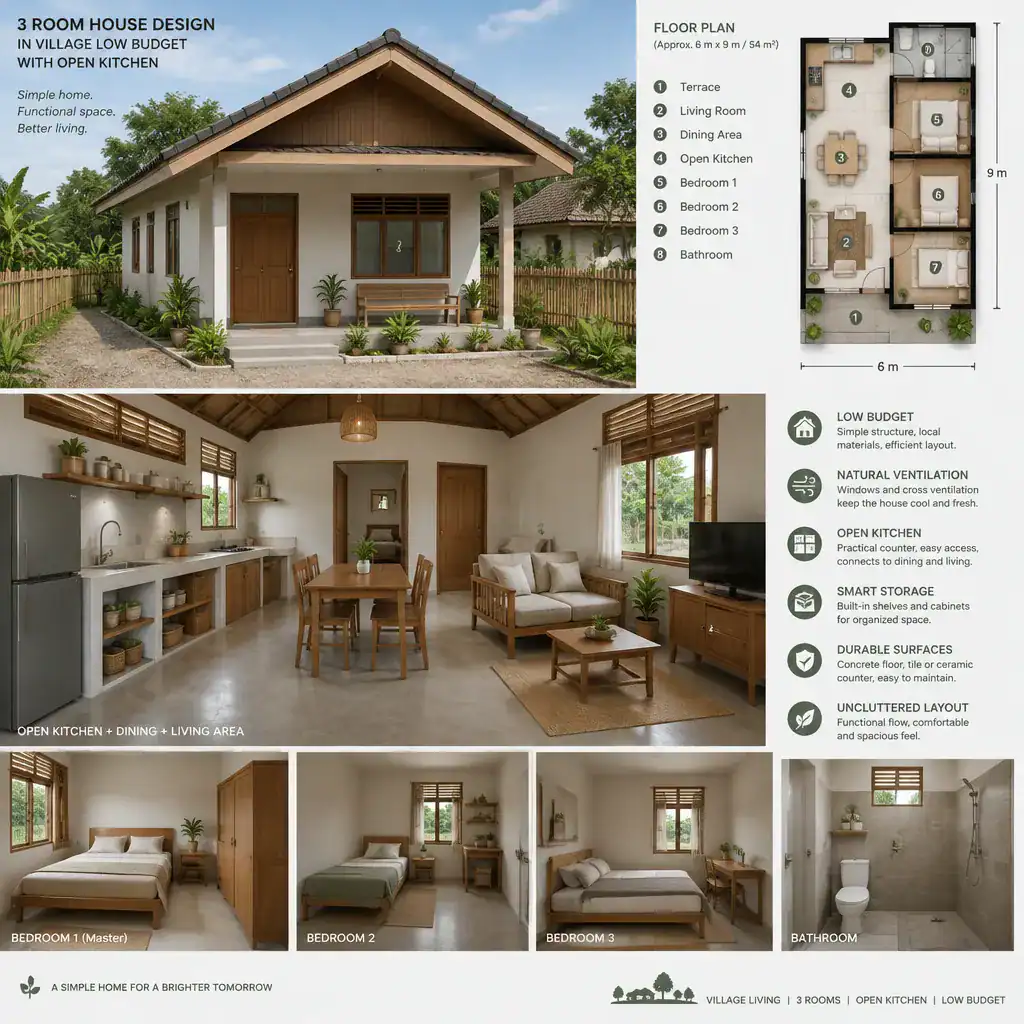
An open kitchen can help a compact three-room house feel more connected by visually linking cooking with the living or dining area. This arrangement may suit households where meal preparation is part of shared family time and where one common room needs to support several activities. It can also reduce the sense of separation created by additional internal walls.
However, an open kitchen should be chosen carefully. Cooking smoke, heat, smells, storage needs, cleaning routines, and privacy all affect whether this option will work well. The location of windows and exterior openings should be reviewed with the kitchen arrangement, along with a practical route for bringing in groceries and removing waste. Utility placement also needs early consideration so that water, drainage, and cooking services can be planned sensibly.
A partial visual separation may be preferable for some homes. A counter, a change in floor level where appropriate, a short wall, or the placement of storage can define the cooking zone without fully closing it off. The best solution depends on family habits, local building conditions, and the level of maintenance the household expects.
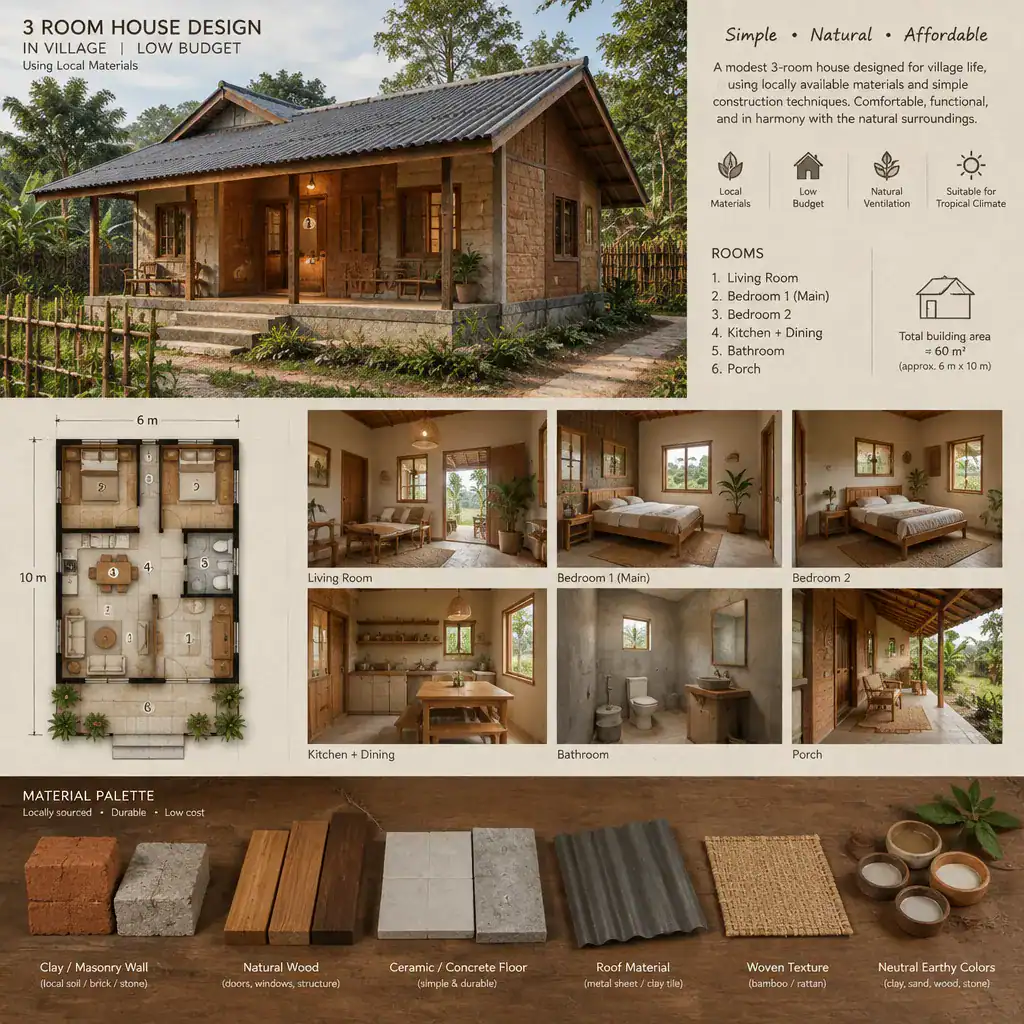
3 Room House Design in Village Low Budget Using Local Materials
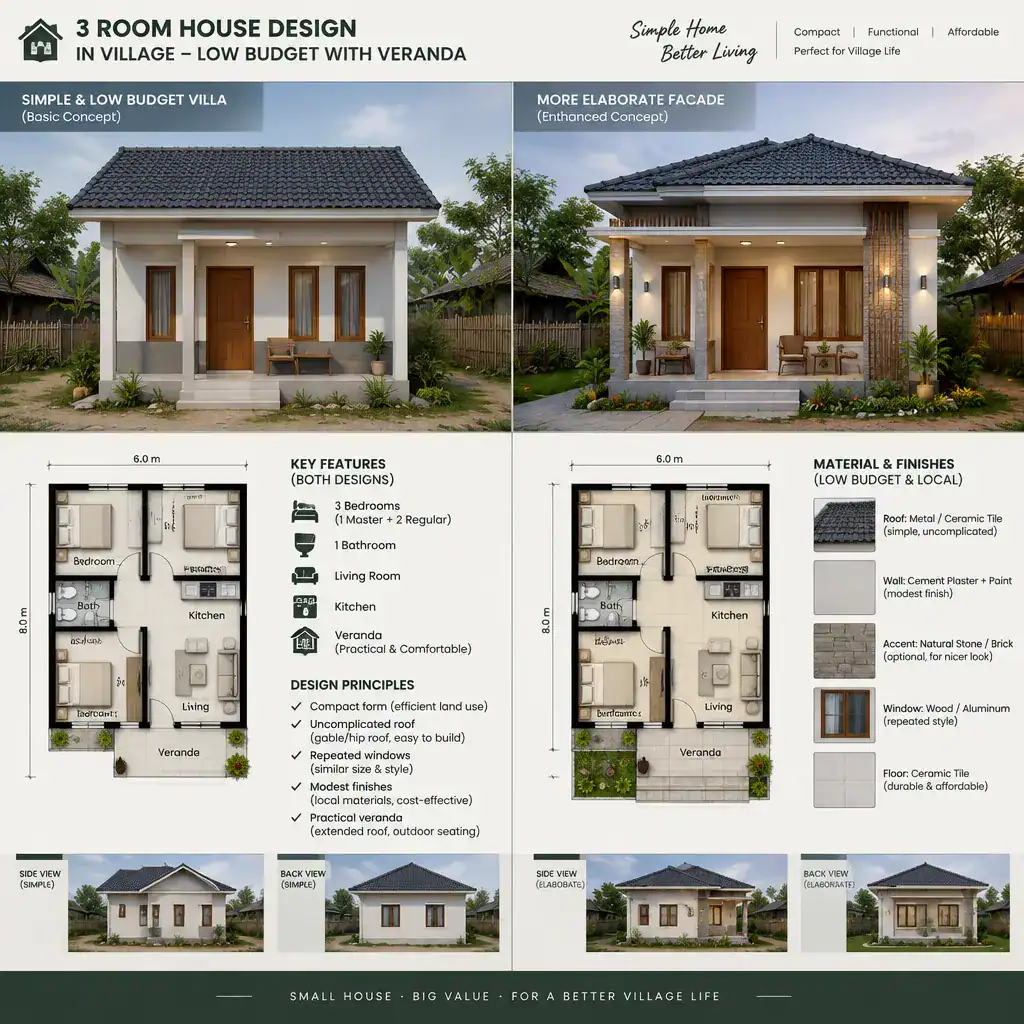
Material selection is an important planning decision because it influences the appearance of the house, the construction process, future maintenance, and the availability of skilled workmanship. Looking at materials that are commonly supplied and understood in the local area can help create a design that fits the surrounding village character and is easier to discuss with nearby builders.
Local availability should be considered alongside the intended finish of the home. Some households may prefer a simple exterior that can be improved gradually, while others may prioritize a more finished front elevation and keep other areas plain. It is useful to compare sourcing reliability, maintenance expectations, replacement availability, and the experience of local tradespeople with each option.
No single material is automatically the cheapest, strongest, or most suitable in every location. Site exposure, weather patterns, workmanship, transport, and the selected specification all matter. A local designer or builder can help assess which materials are appropriate for the planned house and how they should work together in the final design.
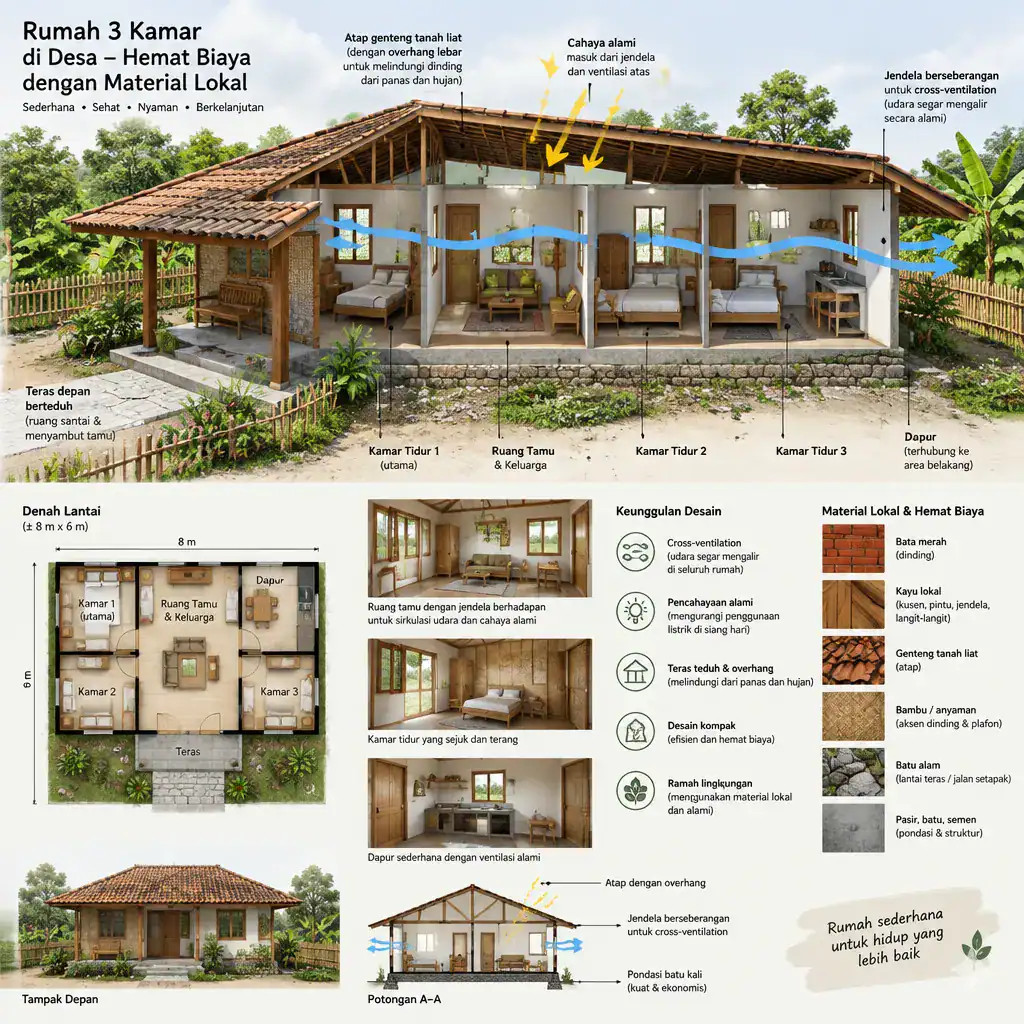
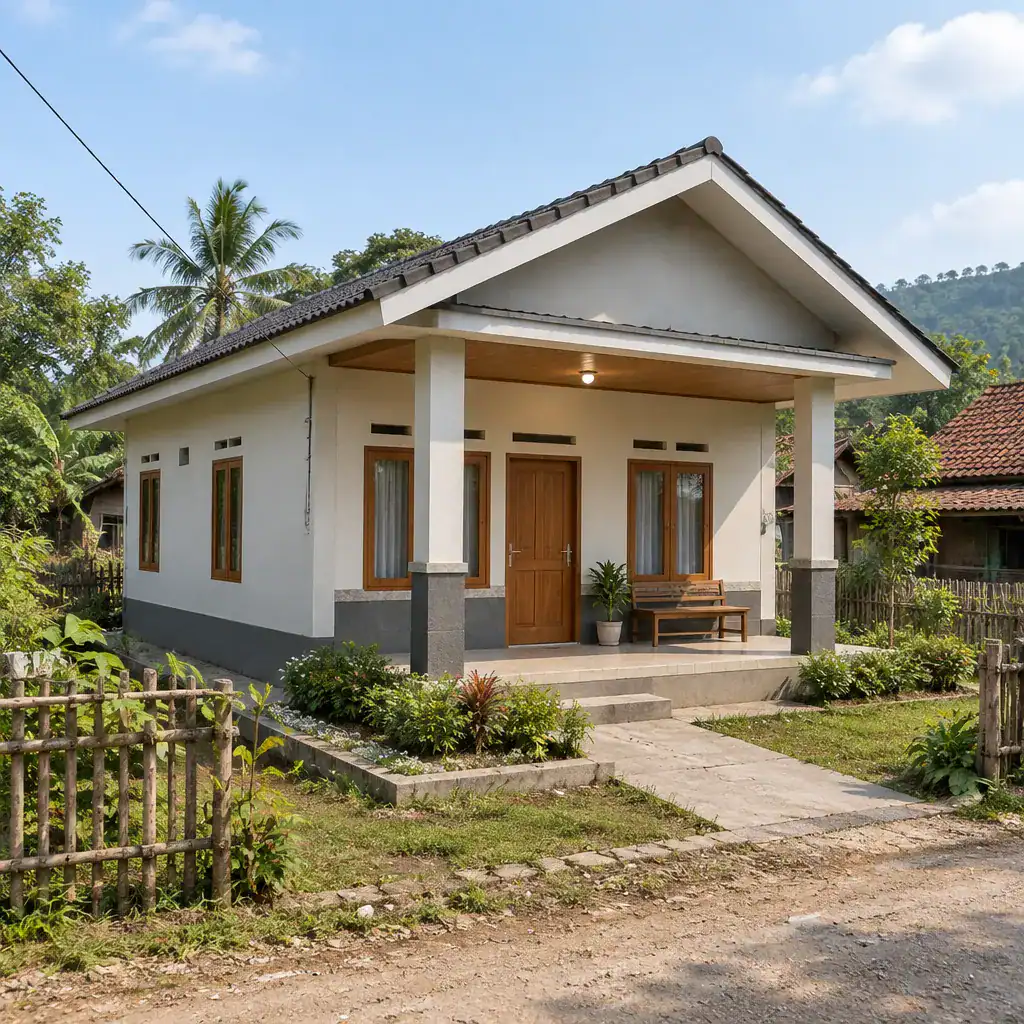
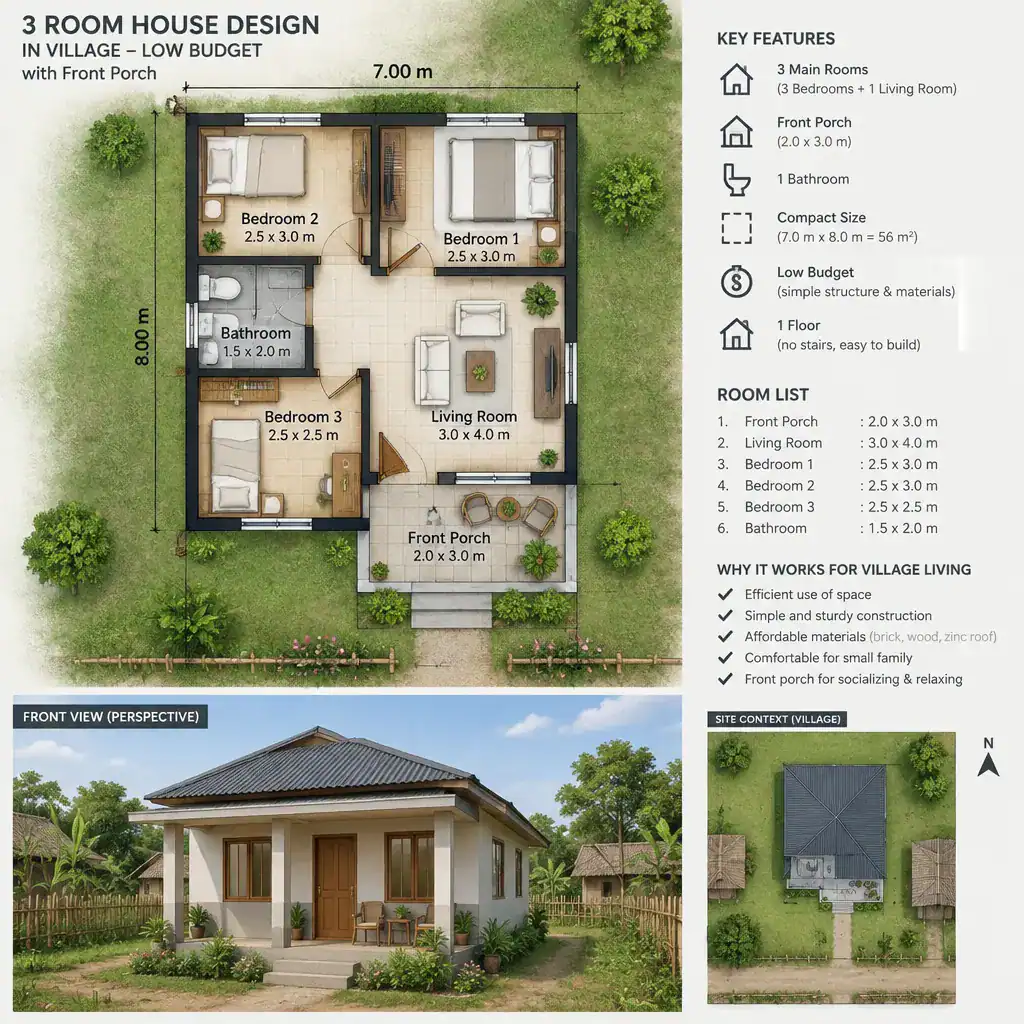
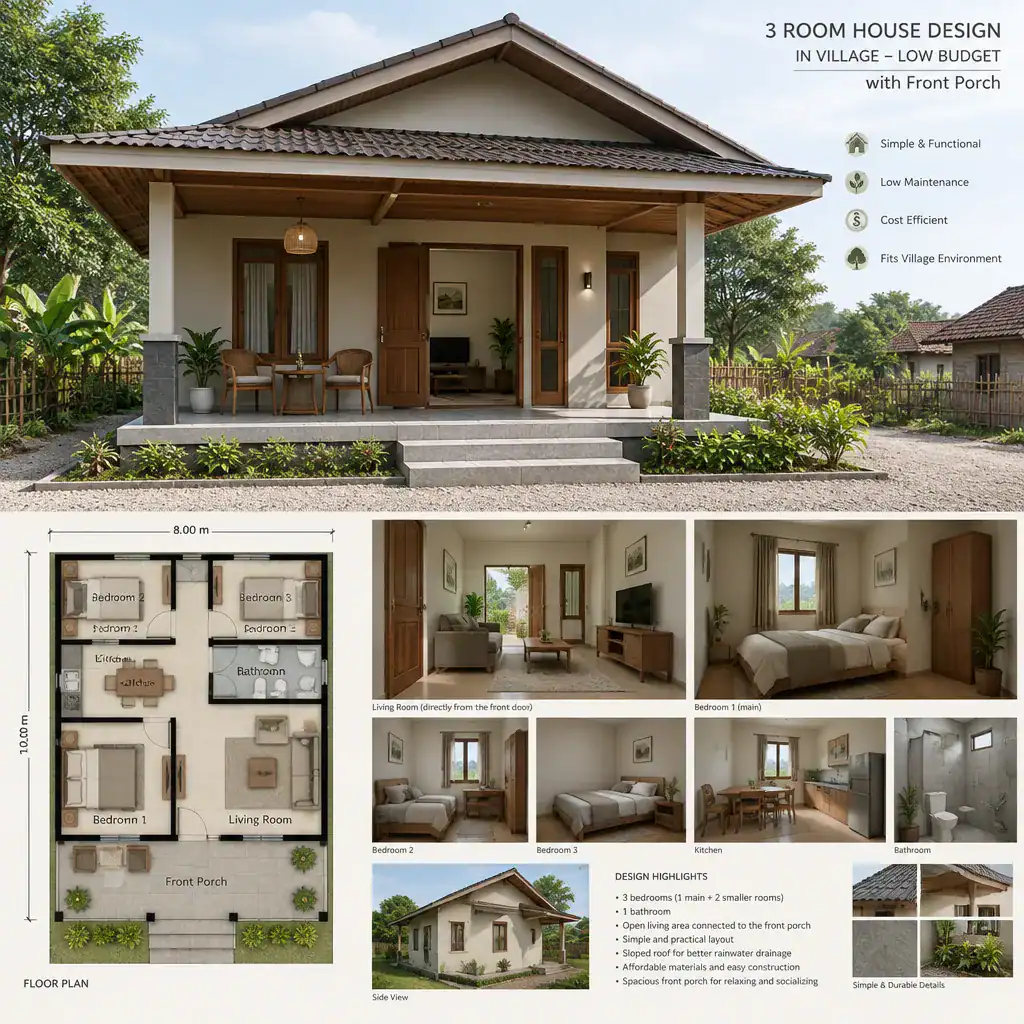
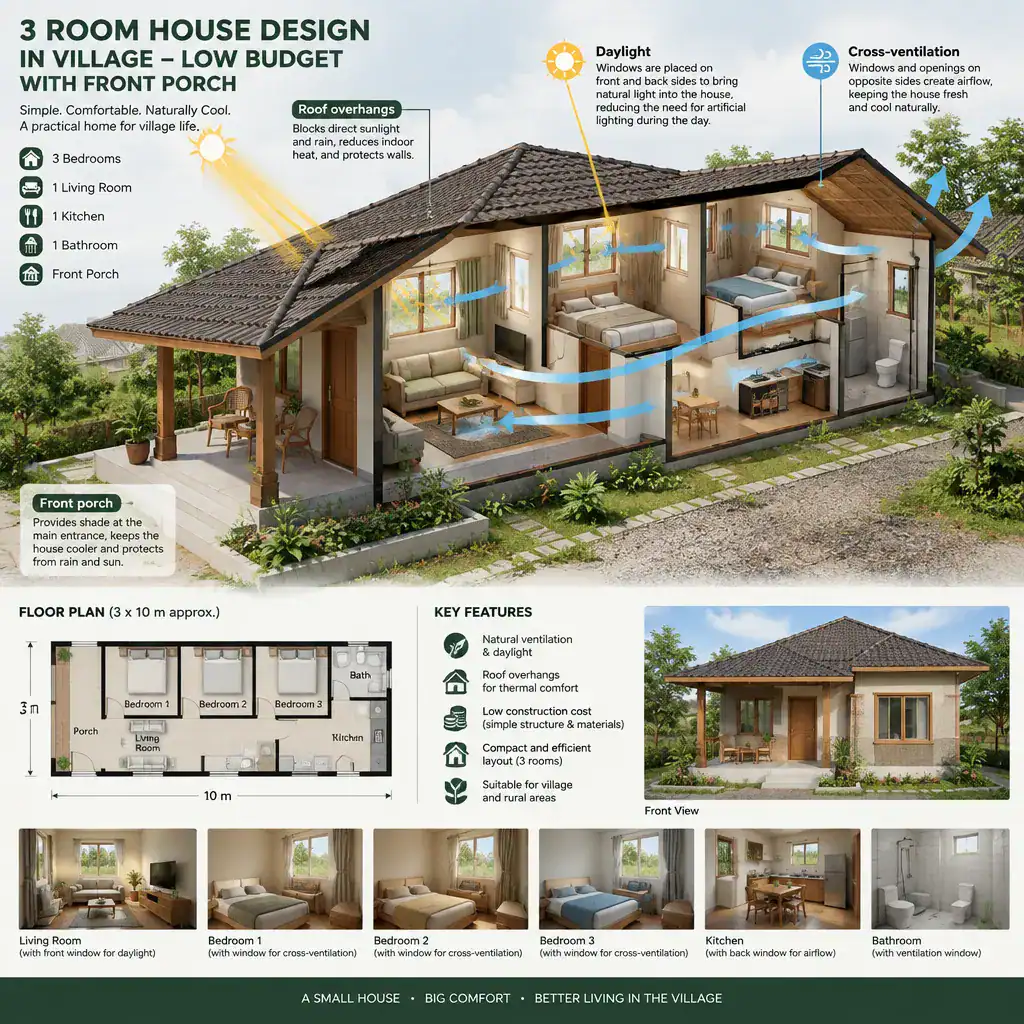
3 Room House Design in Village Low Budget with Front Porch
A front porch is more focused than a broad veranda. It is usually centered on the arrival point and gives the front entrance a clear identity. Even a modest porch can create an outdoor pause before entering the home, helping visitors recognize where to approach and providing a simple connection between the access path and the living area.
In a three-room village house, the porch can help organize the front elevation without requiring a complicated facade. It can frame the main door, relate to the roofline, and provide a place for brief conversations or for family members to sit near the entrance. Its character can be simple and practical while still making the home feel more welcoming.
When deciding between a porch and a larger veranda, consider how people reach the house, where the path or gate is located, how much front-yard space is available, and whether the household prefers an active outdoor sitting area or a more contained entrance zone. Site orientation and the desired exterior appearance should guide the final choice.
3 Room House Design in Village Low Budget for a Small Plot
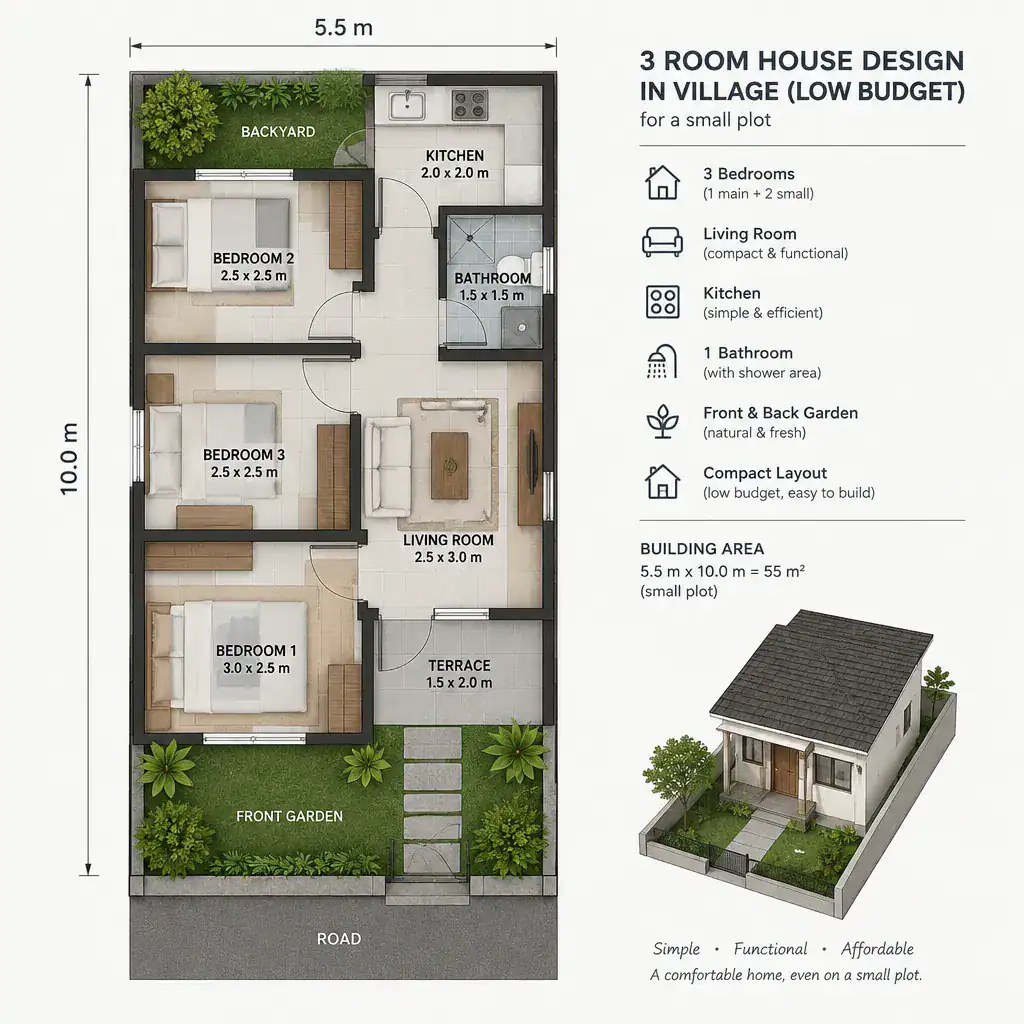
On a small plot, the strongest low-budget approach is usually a compact footprint with purposeful spaces. The living area may need to serve more than one role, such as receiving guests, relaxing, eating, or supporting children’s study time. Bedrooms should retain enough privacy for rest, while the kitchen, bathroom, and storage areas should be located so they do not interrupt the main circulation route.
Entry placement becomes especially important when outdoor space is limited. A front porch, small veranda, or side entry may help organize access without consuming too much of the plot. Look for opportunities to bring daylight and fresh air into the interior through carefully considered openings, while also preserving privacy from neighboring properties and public paths.
Storage and service access deserve attention from the beginning. Household items, cleaning supplies, cooking equipment, and outdoor maintenance tools can quickly make a small home feel crowded if no practical place is planned for them. It is also wise to think about future flexibility, such as how a space could be adapted if family routines change.
Before committing to a final plan, check setbacks, drainage, vehicle or pedestrian access, soil conditions, utility connections, and local regulations. These site-specific factors can shape the final footprint as much as the desired room arrangement.
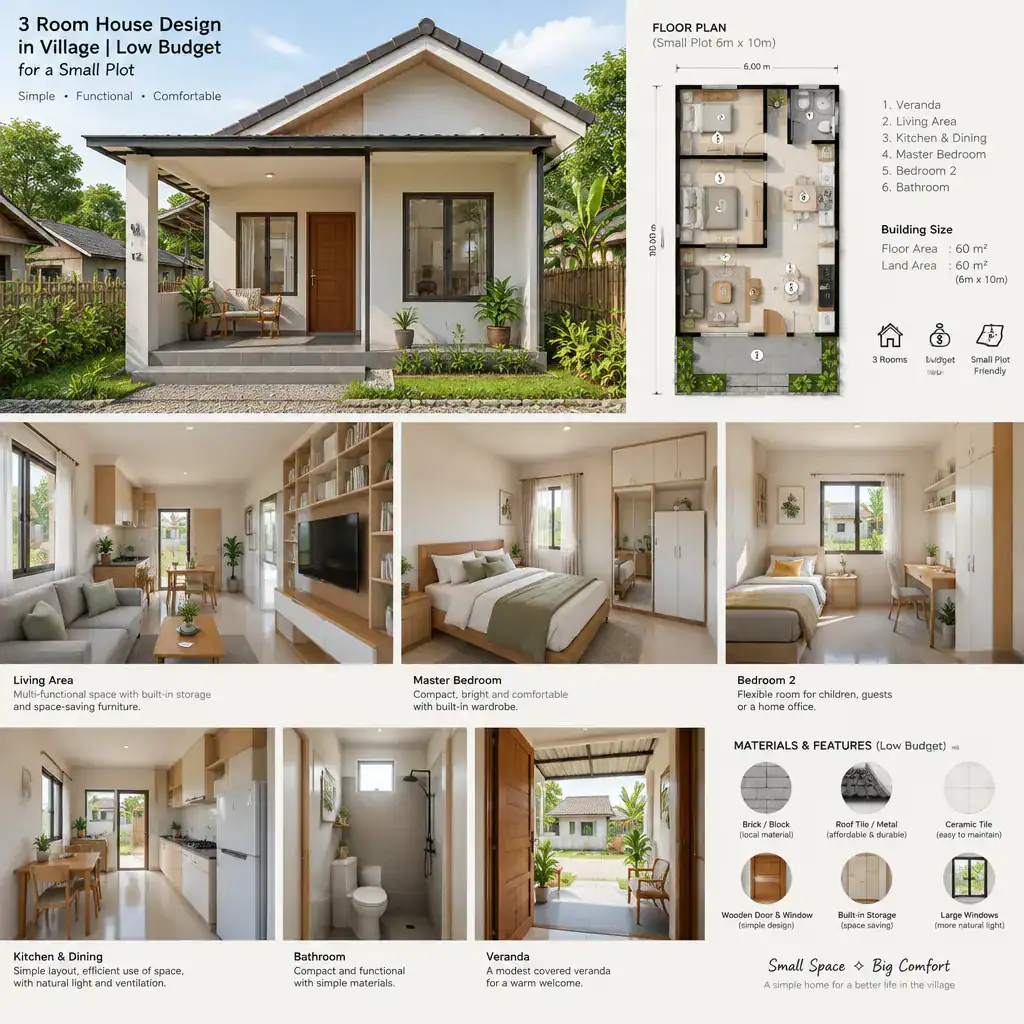
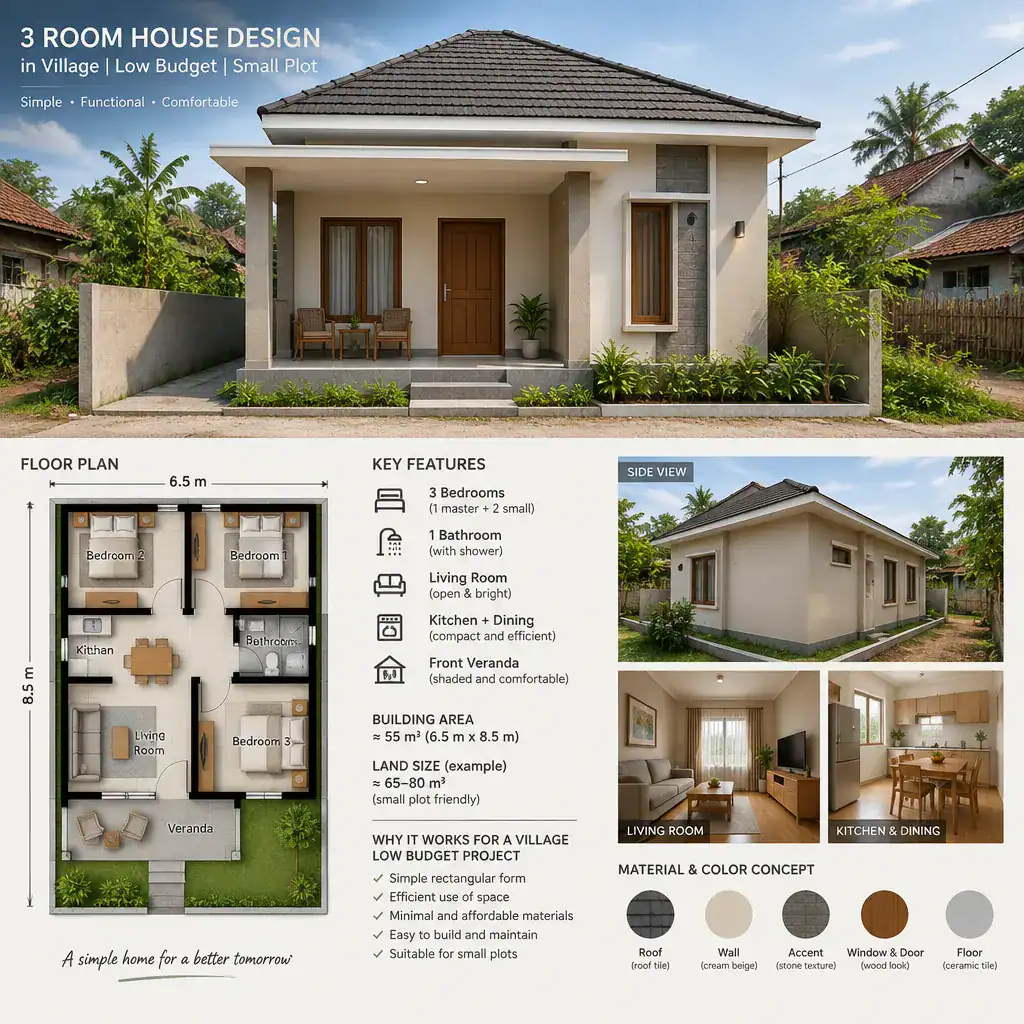
A successful low-budget three-room village house begins with a simple single-story plan that supports everyday family life. From there, a veranda or front porch can be selected according to the site and lifestyle, an open kitchen can be evaluated against cooking habits and ventilation needs, and locally appropriate materials can help align the design with available skills and maintenance expectations.
For a small plot, keeping the footprint compact and circulation clear can make the home more usable without losing its connection to the outdoors. Once the preferred concept is identified, the next step is to develop it into a site-specific drawing and budget review with qualified local professionals who can assess the land, required approvals, available materials, and construction details.