
A simple farmhouse can feel welcoming and complete without a complicated footprint, layered rooflines, or heavily decorative finishes. This guide approaches the simple low cost farm house design as a planning exercise: reduce avoidable complexity, give daily routines a proper place, and invest in choices that support long-term use. Actual project costs will still depend on scope, site access, location, labor rates, materials, regulations, and the input of qualified professionals.
A modest farmhouse works best when efficient planning leads the process. Start with useful rooms and clear movement, then consider the exterior form, durable materials, interior comfort, and a few character-building details. Before committing to a plan, verify structural needs, zoning, building codes, utilities, drainage, and site requirements with qualified local designers, engineers, builders, and relevant authorities.
Start With an Efficient Farmhouse Layout
Begin by listing what the household needs to do every day: cook, eat, relax, sleep, wash up, manage muddy shoes, store supplies, and bring groceries inside. A compact arrangement with short routes between these activities can reduce unused hall space and make the home easier to furnish, heat, cool, and maintain. A one-story plan with a straightforward shape may suit many households, but the right layout should reflect the site, mobility needs, and local requirements.
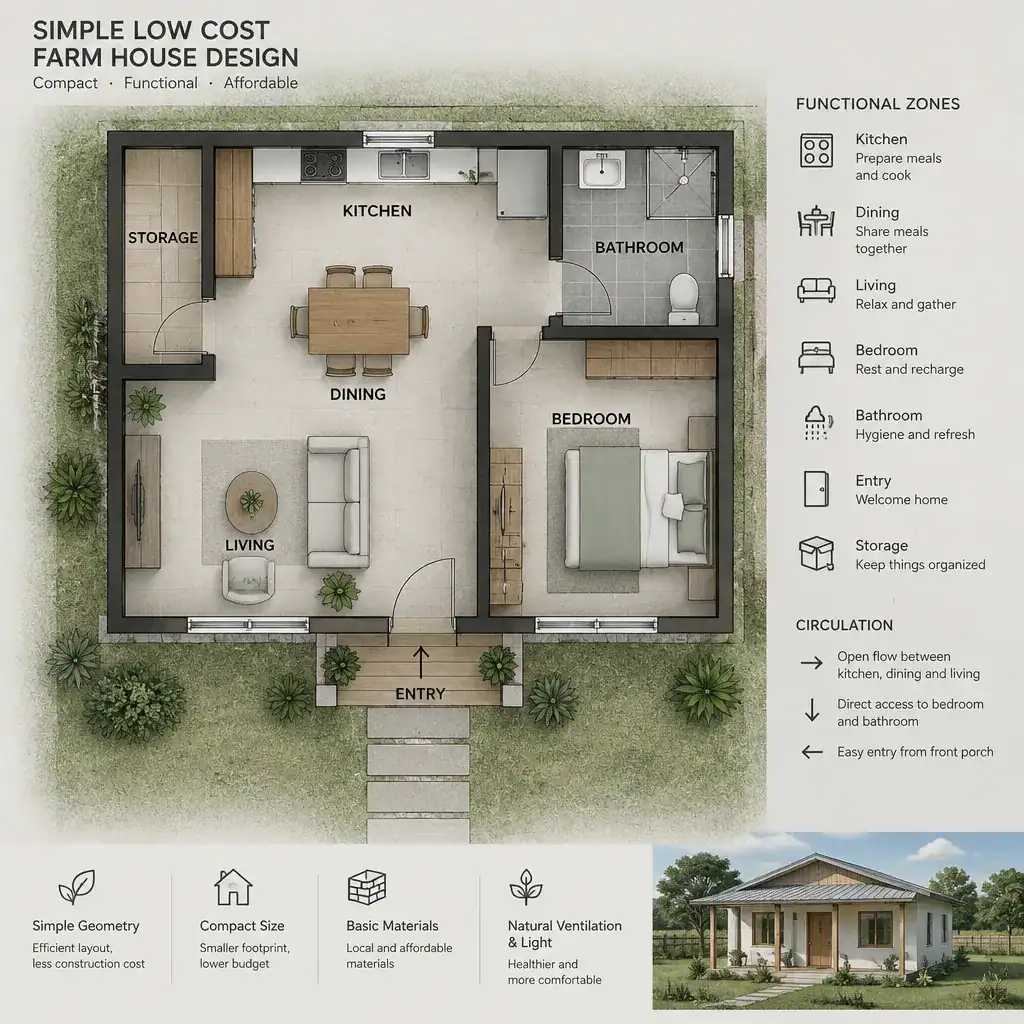
Combine compatible functions where it genuinely improves daily life. For example, a kitchen and dining area can share one open, practical zone, while the living area remains close enough for easy conversation. This does not require one large undefined room; furniture placement, lighting, and storage can still give each activity its own identity.
Give early attention to bathrooms, the kitchen, laundry functions, and other plumbing-intensive areas. Locating these spaces thoughtfully can support a more organized construction plan, although pipe routes, drainage, structural conditions, and local code requirements always need professional review. Also plan an entry drop zone, linen storage, pantry capacity, cleaning supplies, and laundry needs before allocating money to decorative finishes. Consider whether a closet, flex nook, or accessible room arrangement could make the home more adaptable later.
Use a Simple Exterior Form to Control Complexity
A calm farmhouse appearance often begins with a clear building mass: fewer changes in wall lines, a simple rectangular or similarly straightforward footprint, and an uncomplicated roof shape. These decisions can make the design easier to coordinate and can limit unnecessary detailing. They are not automatic cost guarantees, however, because local labor, weather exposure, code rules, and material availability all affect pricing.
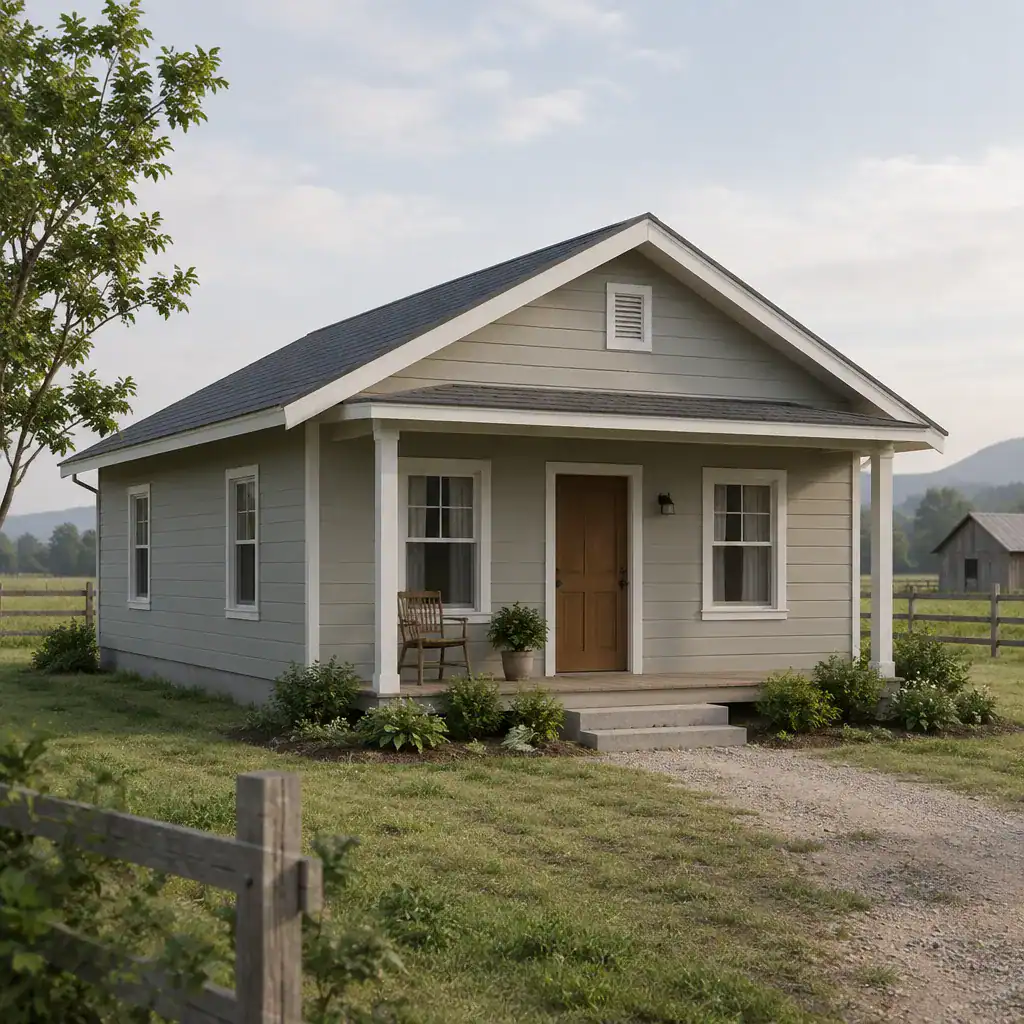
A modest covered porch, a defined front door, and balanced window placement can add rural character without requiring elaborate ornament. Think of the porch as a useful transition space for greeting visitors, pausing before entering, or keeping a small bench protected from the weather. A clearly proportioned entry often has more visual impact than multiple decorative additions competing across the facade.
Roof overhangs, window sizes, shading, and the position of exterior openings should respond to the local climate, sun exposure, prevailing rain, wind, privacy, and site views. Professional design advice is valuable for making these choices work with the structural system and local regulations. The goal is a durable, coherent exterior rather than copying a single farmhouse formula that may not suit every region.
Choose Durable Materials With a Restrained Finish Palette
When choosing finishes, compare more than purchase price. Consider durability, maintenance cycles, local availability, installation requirements, repair options, and how a material performs in the home’s climate. A material with a higher initial quote may sometimes be appropriate if it reduces frequent maintenance, while a readily available local option may simplify replacement and coordination.
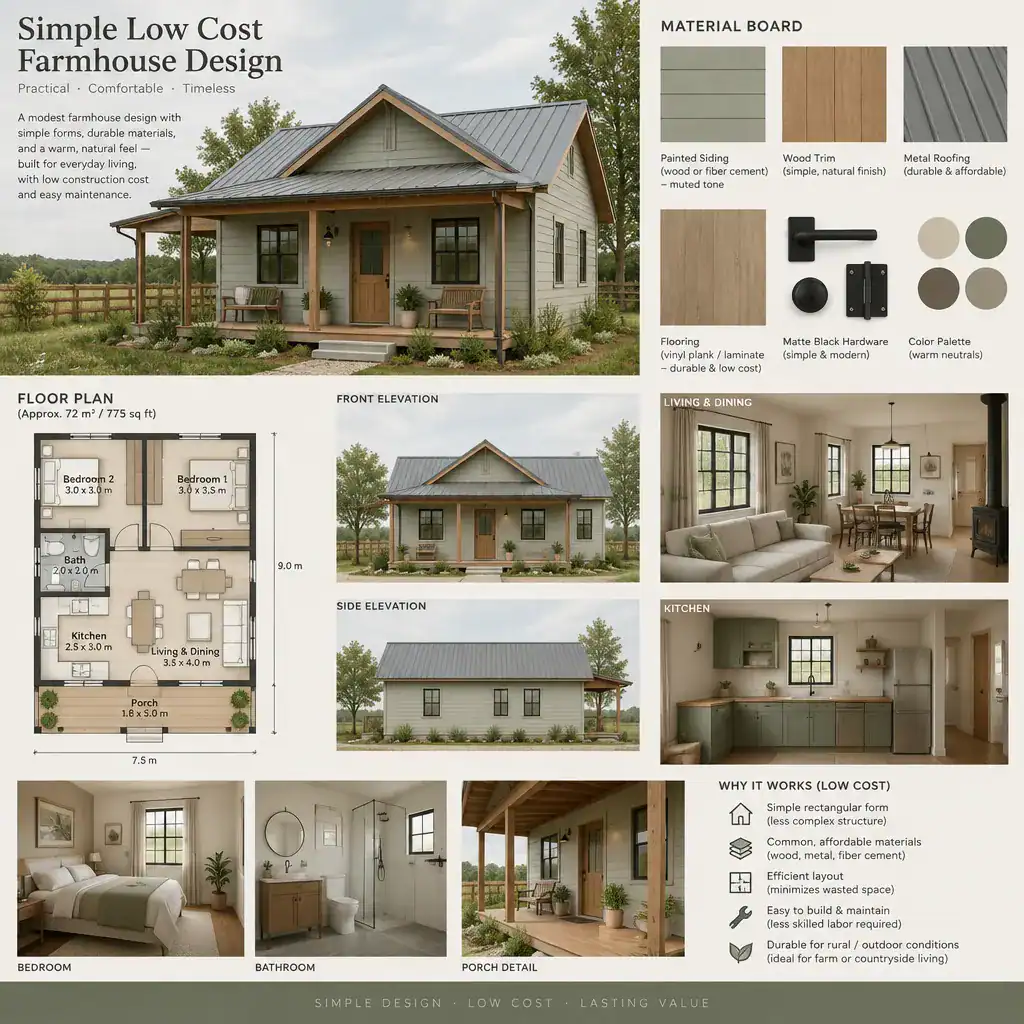
A limited palette keeps the home visually settled and simplifies decisions. Choose a small family of siding, roofing, trim, flooring, and hardware finishes that work together. Painted wood, fiber-cement siding, metal roofing, concrete, and locally suitable alternatives can all complement a farmhouse look, but none is universally the least expensive or the best choice for every project.
For a simple low cost farm house design, repeat finishes where practical rather than specifying a different treatment in every room. Use a consistent trim color, a small number of flooring types, and hardware with a related finish. Request local quotes for complete installed systems, read manufacturer guidance, and discuss upkeep expectations with the builder before making a final selection.
Prioritize Comfort and Function Before Decoration
Put the early budget focus on fundamentals that affect the home every day: weather protection, insulation strategy, ventilation, daylight, electrical planning, and durable surfaces in high-use areas. These performance decisions are less visible than decorative accents, but they shape comfort, maintenance, and the ability to use the home well through changing seasons.
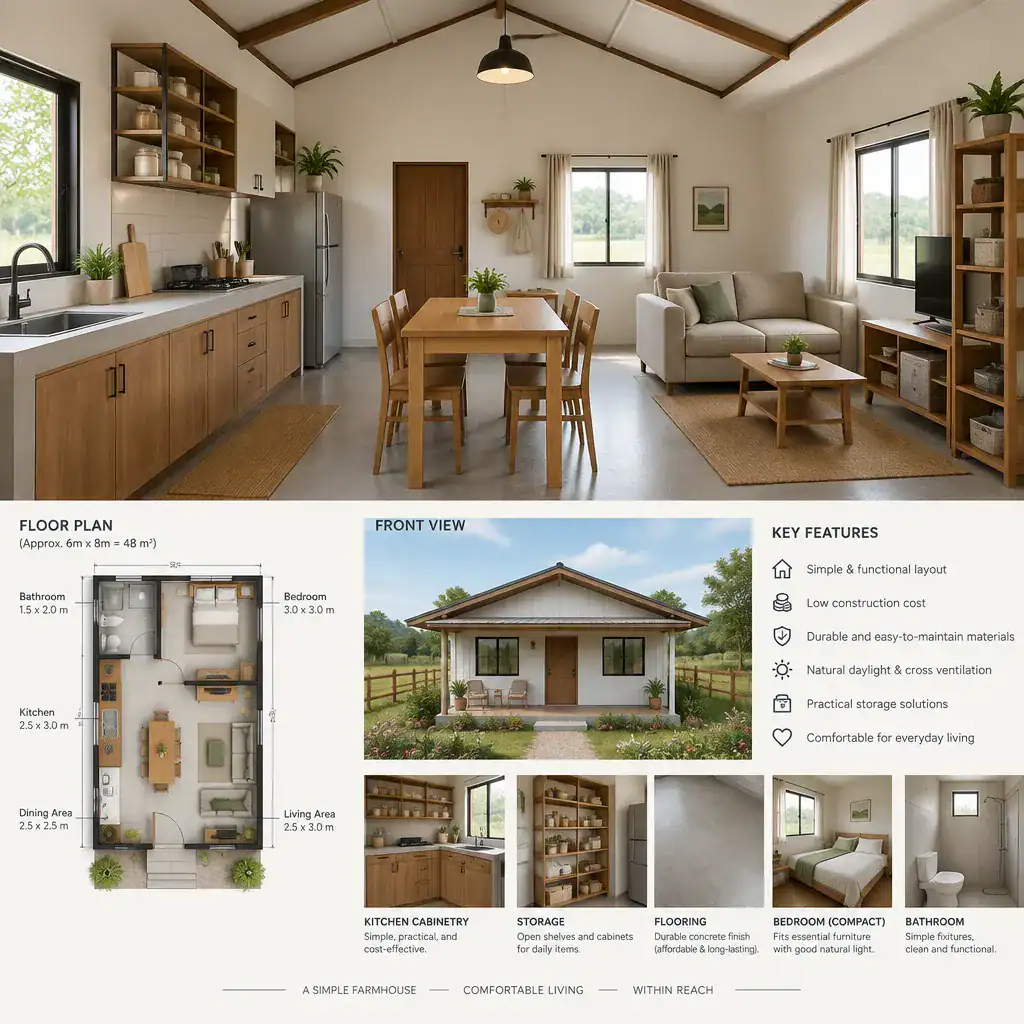
Window placement should account for orientation, heat gain, daylight, privacy, ventilation needs, and applicable building requirements. Simple shading strategies may be useful where appropriate, but their design should respond to local climate and professional advice. Plan outlets, task lighting, and switching around actual furniture and work areas, especially in the kitchen, entry, bedrooms, and outdoor approach.
Storage can do more for a modest interior than excess decoration. Built-in cabinets, a bench with storage, open shelving in suitable dry areas, and multipurpose furniture can support routines without enlarging the plan. Keep a clear distinction between essentials, such as resilient flooring and well-planned lighting, and optional upgrades, such as specialty fixtures or display-only finishes. This protects the core priorities if the budget changes.
Add Farmhouse Character Through Small, High-Impact Details
Farmhouse character does not require decorating every surface. A small set of coordinated details can create a recognizable, personal result: a simple farmhouse-style door, restrained timber accents, open shelves where they are practical, an apron-front-inspired fixture, or vintage-look hardware. Select only details that fit the home’s overall proportions and can be maintained in the local climate.
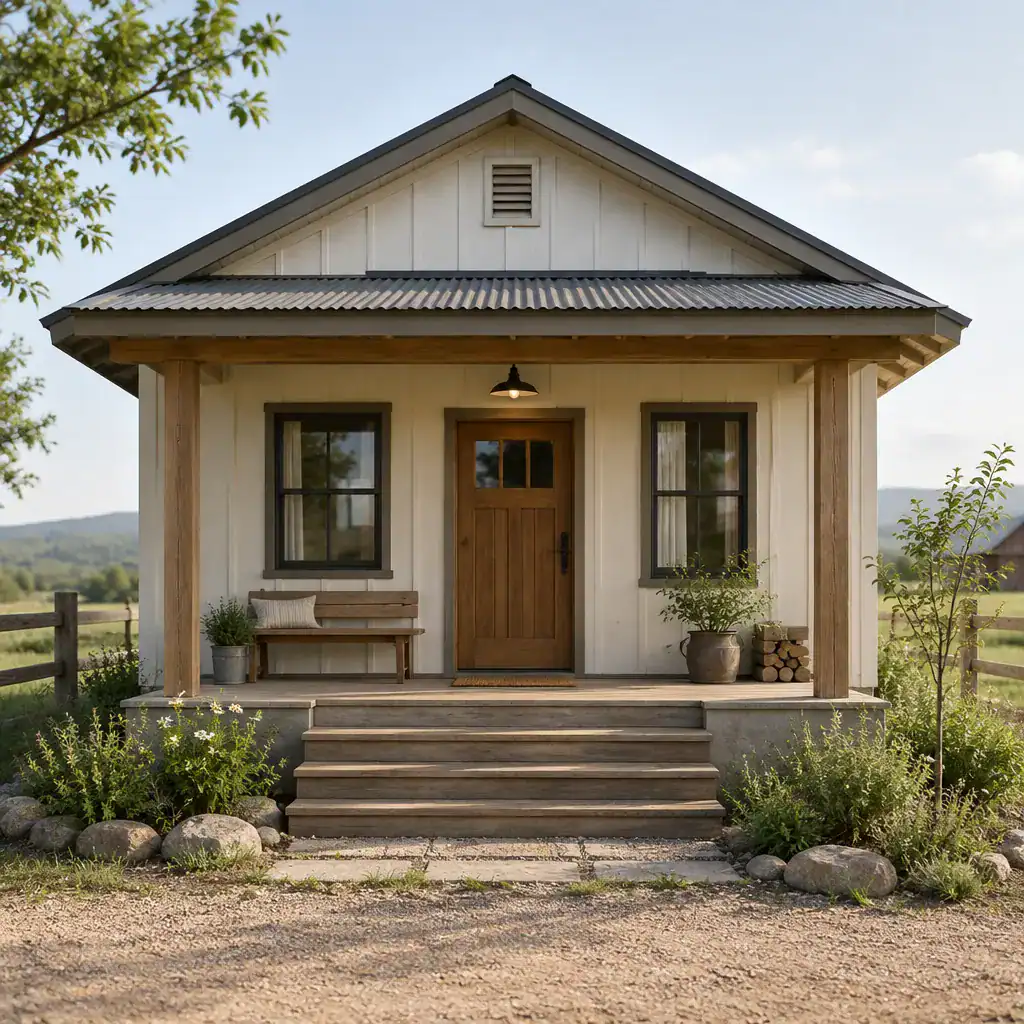
Consistency is often more effective than quantity. Natural textures, muted colors, straightforward trim profiles, and repeated hardware finishes can tie rooms together. In a simple low cost farm house design, a warm wood accent or one carefully chosen light fixture can be more successful than several unrelated themed objects.
Outdoor transition areas also deserve attention when they support the way the property is used. A practical porch, entry landing, durable steps, or a simple path can make arrivals safer and cleaner while strengthening the farmhouse feel. Match these features to the grade, drainage conditions, weather, and construction approach, and avoid materials or details that will create difficult upkeep.
A Practical Decision Checklist Before Finalizing the Design
Before finalizing the design, confirm the site conditions, orientation, floor plan, structural system, utility connections, material choices, maintenance expectations, and local approvals. Review access for construction, drainage, climate exposure, and the relationship between the house and any garage, parking area, or outdoor work space. These early checks help ensure the plan is grounded in the realities of the property.
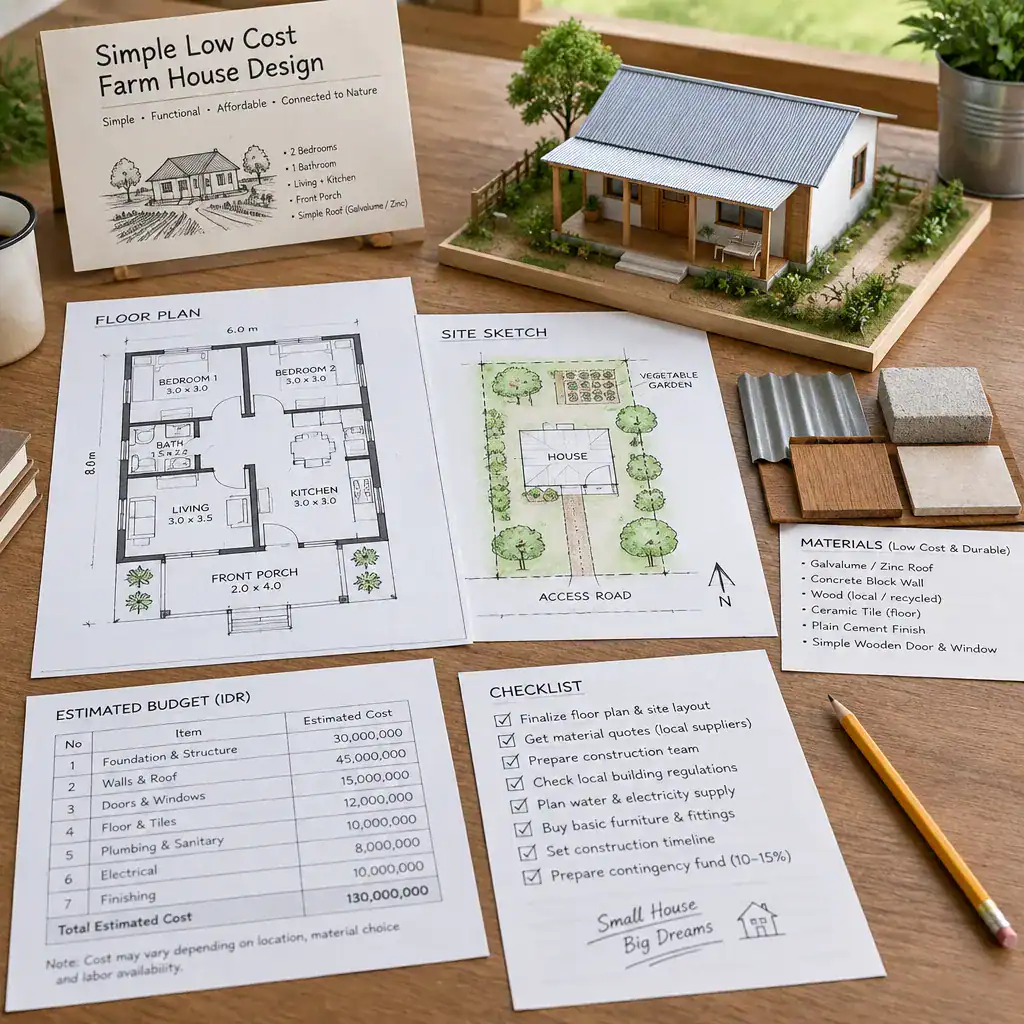
Compare complete project quotes and specifications rather than isolated product prices. A lower material figure may exclude preparation, installation, delivery, flashing, trim, warranties, or other necessary work. Ask each provider to clarify what is included, what assumptions are being made, and which selections could affect the final scope.
Identify what is essential at move-in and what can be postponed. Core structural, weatherproofing, utility, and safety-related work should not be compromised by choices that can be added later, such as a decorative feature wall, upgraded porch furniture, or additional landscaping. Use the simple low cost farm house design brief to record these priorities, then review the full plan with qualified local professionals before construction or major purchasing decisions.
A low-cost farmhouse is most successful when it relies on efficient planning, controlled complexity, durable choices, and purposeful details instead of expensive visual extras. Adapt each decision to the site, climate, regulations, household routines, and available budget. Turn the resulting priorities into a coordinated brief for a qualified designer or builder, so the finished home can remain practical, comfortable, and unmistakably your own.