
Choosing a farmhouse plan with a loft can be a practical way to gain flexible space while keeping the home grounded in a manageable, budget-conscious design. The most successful approach is not to chase the smallest possible plan, but to select a layout and construction approach that work well for your household, site, and priorities. Final project costs will still vary with local labor and material conditions, land preparation, permits, utility connections, construction details, and local building requirements.
A loft can add usable room without automatically creating the expense and complexity of a full second story. It may sit above part of the main level, often over a shared living area, while the rest of the house retains a simpler one-story profile. When reviewing low budget farmhouse plans with loft, focus on the footprint, roof form, room arrangement, construction complexity, and the ways the plan can adapt as your needs change. Before construction, have the selected plan reviewed and adjusted by qualified local design, engineering, and building professionals.
What Makes a Farmhouse Plan More Budget-Friendly?
Budget-friendly farmhouse planning often begins with a compact footprint. A smaller, well-organized building envelope can limit the amount of foundation, exterior wall, roofing, insulation, and finish material required. This does not mean every room must feel small; it means each area should have a clear purpose and circulation should not consume excessive floor area.
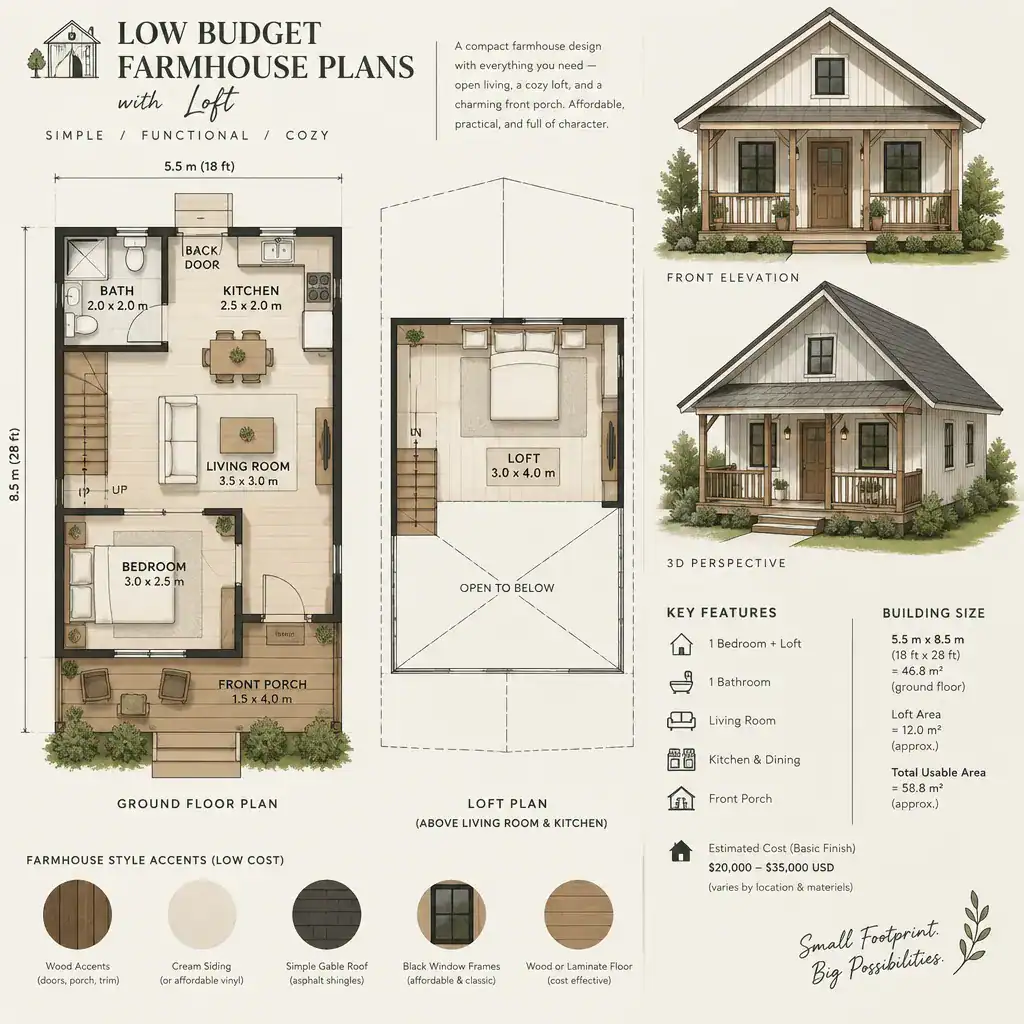
Simple rectangular or near-rectangular forms are generally easier to assess for construction efficiency than layouts broken into many projections. A straightforward footprint can support simpler framing and roofing decisions, while a highly fragmented plan may introduce more corners, transitions, and detailing to coordinate. The exact budget effect depends on the project, but keeping the form uncomplicated makes it easier to compare options realistically.
Rooflines deserve close attention because they shape both the farmhouse look and the construction scope. A basic gable roof can deliver familiar rural character without requiring numerous valleys or intersections. Bump-outs, expansive porches, dormers, multiple roof pitches, and decorative gables may be worthwhile where they solve a real functional need, but they can also add planning and construction complexity. Consider whether each feature improves daily living or mainly serves as a visual extra.
Farmhouse character does not have to rely on a long list of architectural details. A welcoming entry, balanced windows, a modest covered porch, and simple siding can establish the style. Features such as elaborate brackets, oversized porches, custom millwork, or multiple decorative dormers can be simplified, reduced, or postponed if they are not essential to the initial home.
Efficient Layout Ideas for a Farmhouse With Loft
An open kitchen, dining, and living area can make a compact farmhouse feel connected and useful. Rather than dedicating square footage to several narrow rooms and hallways, the shared zone can support cooking, meals, conversation, and everyday activities in one central space. Thoughtful furniture placement, storage, and lighting help the room retain definition even without full-height walls between functions.
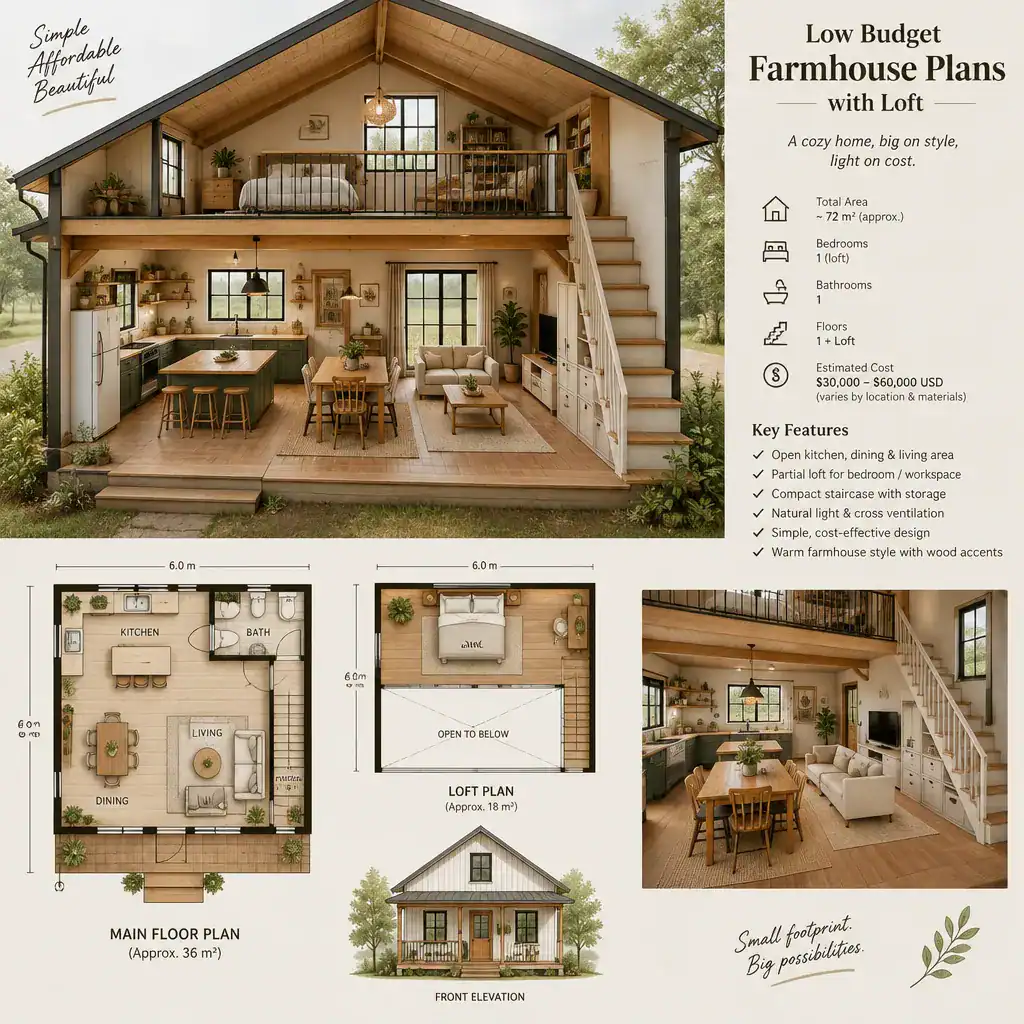
Locating a loft above part of this shared area can preserve the main-floor footprint while creating a flexible secondary zone. Depending on its design and applicable requirements, the loft might serve as a sleeping space, reading retreat, home office, hobby area, or storage. Its best use should be decided early, since the intended function affects access, safety, privacy, lighting, and mechanical planning.
Stair placement is especially important in compact homes. A stair should connect the levels without interrupting the kitchen workflow, blocking a main entry, or creating awkward circulation. Stairs along an exterior wall, near a living-area edge, or beside a storage core can work well in some plans. The area below may accommodate shelving, a closet, pantry storage, or built-in cabinets, provided the layout remains comfortable and accessible.
Also consider ceiling-height transitions between the loft and the main floor. A partial loft can create a more open living room below, but it should not leave either level feeling cramped. Bedrooms and bathrooms benefit from separation from shared activity areas, while the loft should have a clear relationship to both the stair and the spaces below. These details help low budget farmhouse plans with loft remain functional long after the novelty of the loft has passed.
Cost-Conscious Design Choices Without Losing Farmhouse Character
A cost-conscious material strategy favors durable, readily available finishes over highly customized products that may complicate purchasing or installation. Standard siding profiles, familiar flooring options, practical cabinetry, and simple interior doors can provide a solid foundation for the home. The goal is not to make the house feel plain, but to use custom choices selectively where they have the strongest visual or daily-use impact.
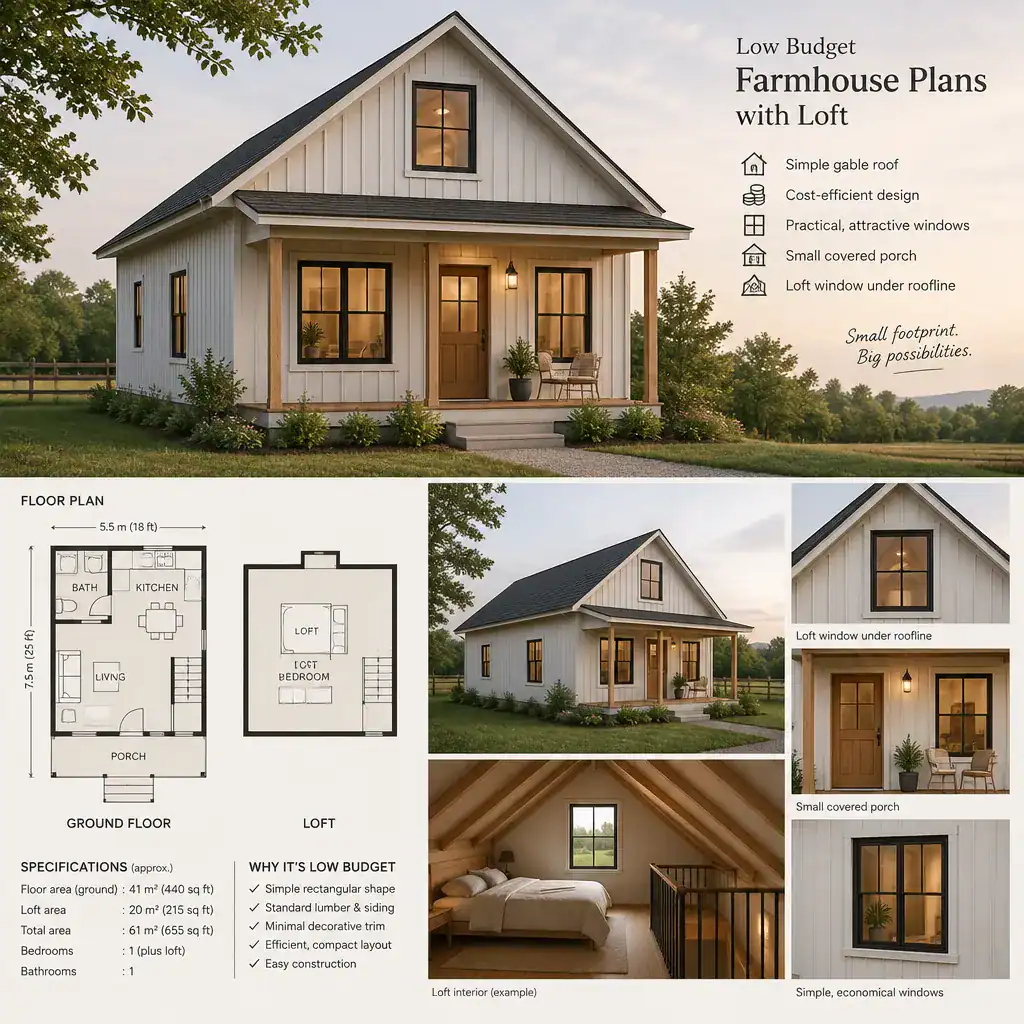
A restrained palette can make modest materials look intentional. For example, one siding treatment, limited trim profiles, simple hardware, and a consistent set of finishes can create a cohesive farmhouse appearance. Natural or painted wood accents may be used at the entry, porch ceiling, shelving, or a focal wall instead of being applied throughout every room.
Exterior proportions carry much of the farmhouse identity. Carefully placed windows, a roof with balanced proportions, simple siding, and a small covered porch can feel inviting without extensive ornament. A loft window under the roofline can add interest and signal the extra interior space. When comparing plans, look at how the porch size, window pattern, siding treatment, and roof form work together rather than assuming decorative trim alone creates the style.
Prioritize decisions that influence everyday comfort, such as an efficient kitchen, adequate storage, weather-appropriate exterior materials, and useful covered entry space. Decorative lighting, upgraded fixtures, specialty tile, and elaborate built-ins may be easier to add later than structural or layout changes. This sequence helps protect the core function of the home while leaving room for personal touches over time.
Loft Planning Checks Before Choosing a House Plan
A loft requires more review than simply drawing an upper platform into a floor plan. Before selecting a design, verify ceiling heights, stair dimensions, guardrails, emergency egress, ventilation, insulation, and structural support with qualified local professionals. Requirements can vary by location and project conditions, so drawings from a plan source should not be treated as automatically ready for every site.
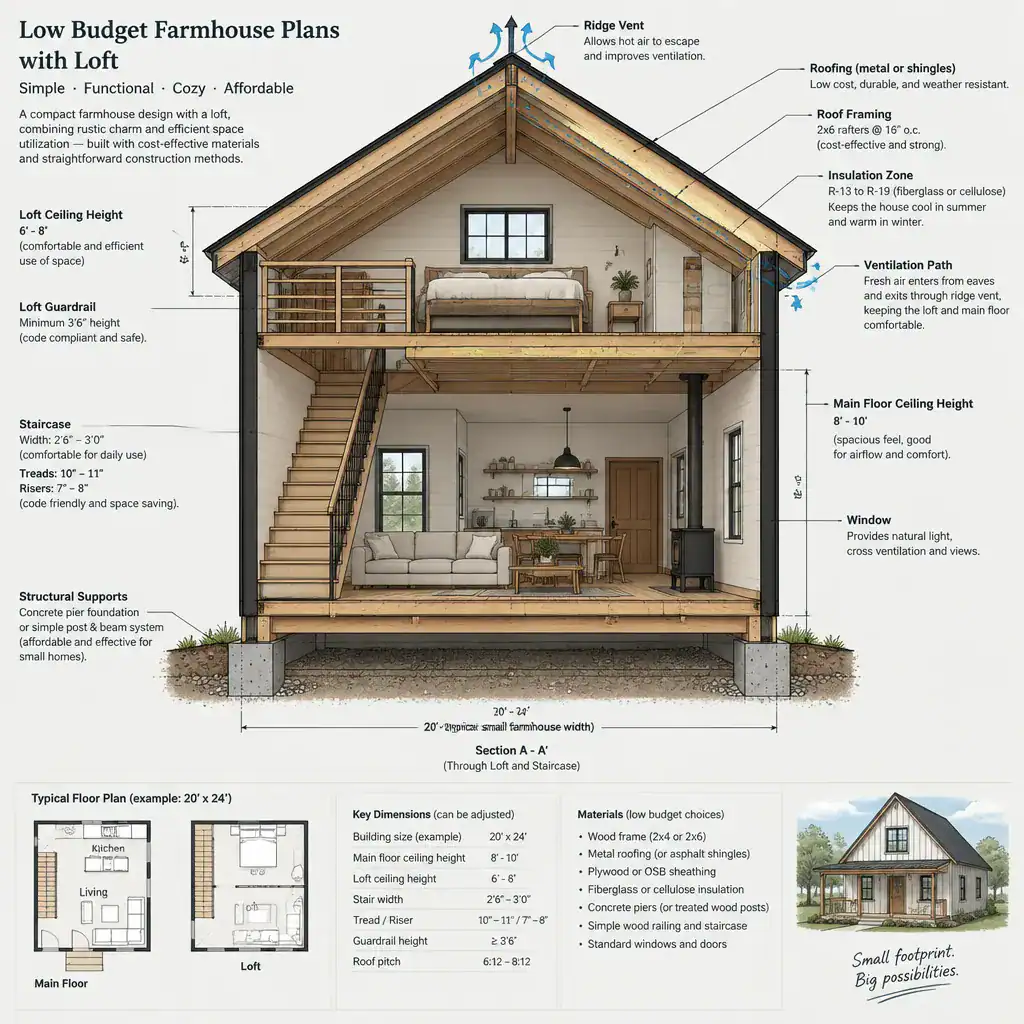
A space identified as storage may be evaluated differently from a space intended for sleeping or other regular occupancy. Do not assume that a loft qualifies as habitable area simply because it appears large enough on a plan. Discuss the intended use clearly with your design and permitting team, particularly if the loft will be used as a bedroom, office, or frequent guest area.
The roof structure must also accommodate the desired loft volume and the loads associated with its intended use. Roof framing, support locations, insulation depth, and mechanical routes should be coordinated rather than treated as afterthoughts. A simple roof can still support a practical loft, but the actual solution needs project-specific structural review.
Finally, test the loft as a real daily space. Consider how furniture will move upstairs, whether windows provide sufficient natural light, how privacy will work, and how heating and cooling will reach the area. Think ahead about accessibility as household needs change. These questions can reveal whether a loft is a valuable flexible space or a feature that will be difficult to use.
How to Compare Low-Budget Farmhouse Plans
Compare plans using a consistent framework instead of relying on exterior appearance alone. Start with the total footprint and usable loft area, then examine how rooms relate to one another. Review stair location, roof complexity, storage capacity, porch requirements, and the possibility of adapting rooms in the future. A slightly larger but better-organized plan may be more useful than a smaller plan with wasted circulation or difficult-to-furnish rooms.
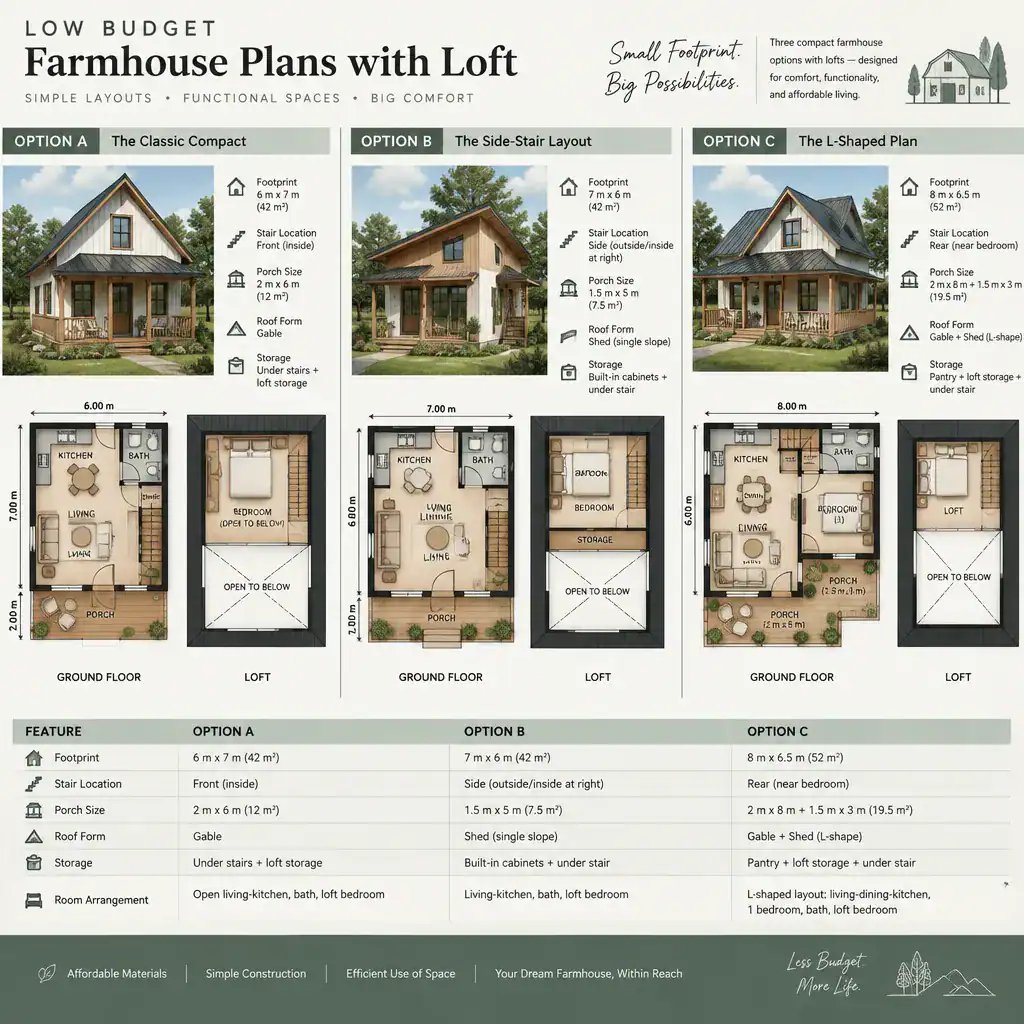
Keep the apparent plan price separate from the broader project budget. Site work, foundation conditions, utility connections, permits, engineering, plan delivery, and changes requested during construction can all affect the total investment. A low-priced drawing package may still require local adaptation, so it is important to understand what work remains before the plan can be built.
Before comparing options, write down the spaces your household truly needs. Include must-have bedrooms, bathrooms, kitchen functions, storage, outdoor shelter, parking needs, and any workspace requirements. Then identify optional features, such as a larger porch, decorative dormers, premium finishes, or specialized built-ins. This list makes it easier to see which low budget farmhouse plans with loft support your priorities without adding unnecessary complexity.
Ask plan providers what each package includes and whether modifications for your site and local requirements are permitted. Clarify whether foundation information, structural details, electrical layouts, material schedules, and revisions are included or need separate professional input. A clear scope helps you compare plans fairly and reduces the risk of making decisions based only on an attractive rendering.
Affordability comes from evaluating the whole plan, not simply choosing the smallest floor area. A simple form, efficient layout, flexible loft use, restrained finishes, and professional feasibility review can support a farmhouse that feels practical as well as welcoming. Define your priorities, shortlist suitable plans, and validate the preferred option against local requirements and the full project budget before moving forward.