
A comfortable rural home does not need elaborate finishes or a large footprint. A successful farm house design in village low budget begins with planning around daily routines: where people gather, how food is prepared, how supplies are stored, and how the house relates to work and rest outdoors. Decorative choices can wait until the home is safe, dry, efficient, and easy to maintain.
This guide covers the decisions that shape an affordable farmhouse from the start: compact layout planning, locally appropriate materials, passive comfort, useful outdoor zones, spending priorities, and simple details that create lasting character.
Start With a Compact Farm House Layout
A compact plan limits unnecessary walls, corridors, roofing, and cleaning area, which can simplify both construction and long-term upkeep. For many households, a one-story home with two bedrooms, a shared living and dining area, one kitchen, and bathrooms placed near plumbing lines provides a practical foundation. The exact room count should follow the household’s routines, privacy needs, and future plans rather than a preset formula.
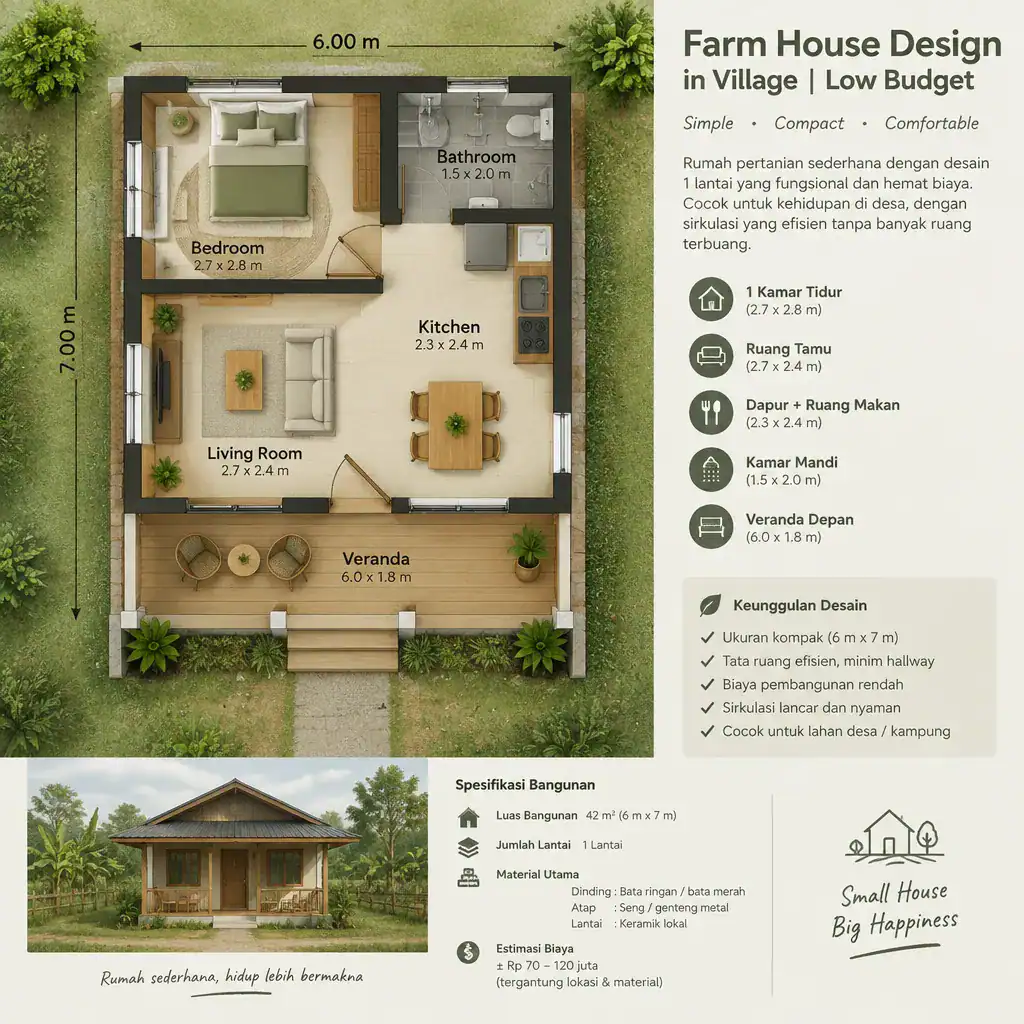
Keep frequently used rooms close together. Positioning the kitchen near dining and outdoor service areas, for example, reduces repeated walking while carrying groceries, water, or garden produce. Bedrooms can sit slightly away from the main gathering area for quiet, while bathrooms should be accessible without creating a long, wasted hallway.
Flexible spaces help a modest home work harder. A dining corner can also serve as a homework or household-accounting area, while a covered veranda can host meals, visitors, and seasonal tasks. It is usually more economical to give one room several useful roles than to build rarely used rooms. This compact approach also supports a farm house design in village low budget by reducing the materials and finishes required across the entire plan.
Choose Affordable Materials Without Losing Farmhouse Character
Farmhouse character can come from honest, familiar materials rather than expensive finishes. Brick, stone, wood, concrete, plaster, and metal each have different visual qualities and practical demands. Brick may suit areas with reliable local supply, while plastered masonry can create a simple, clean facade. Timber can add warmth to a porch or door, and metal roofing may be practical in some locations. None is automatically the best choice in every village or climate.
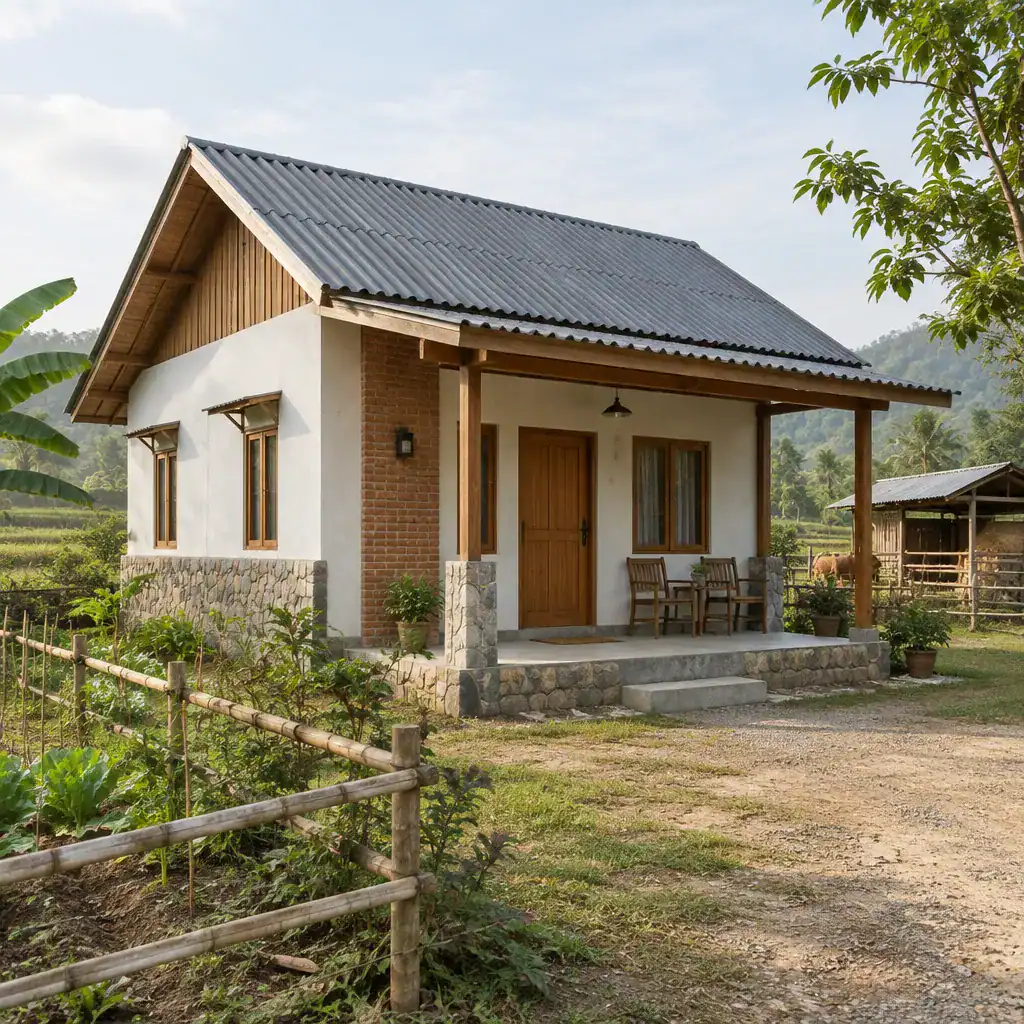
Before choosing a material, assess local availability, delivery distance, labor familiarity, weather resistance, expected maintenance, and replacement options. Materials sourced nearby can sometimes reduce transport complications and make future repairs easier, but their quality and suitability should still be checked. A local builder or qualified professional can help confirm whether a material is appropriate for the site and applicable regulations.
Use a restrained palette to keep the exterior cohesive: perhaps plastered walls, one brick or stone accent area, a durable roof, and limited timber details. Most importantly, separate structural spending from decorative spending. The budget should first protect the foundation, walls, roof, openings, and moisture control; decorative cladding or accent finishes can be simplified or postponed.
Improve Comfort Through Passive Village House Design
Comfort begins with how the house responds to sun, wind, rain, and shade. Windows on opposite sides of a room can support cross-ventilation when local conditions allow, while shaded openings can reduce direct solar heat. Roof overhangs, a covered veranda, and a ventilated roof space are straightforward ideas that may improve comfort before relying on additional equipment.
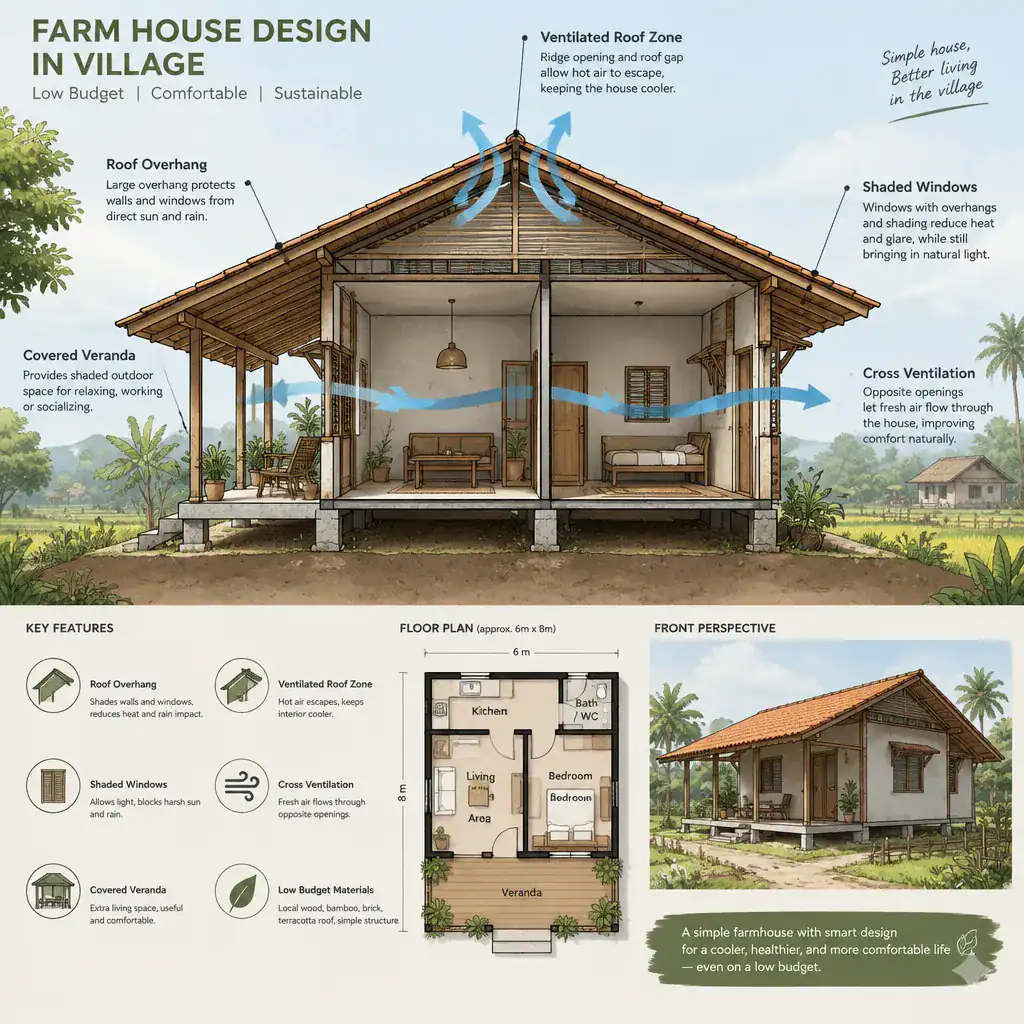
Study the plot during different times of day. Note the sun path, prevailing winds, heavy-rain direction, existing trees, neighboring buildings, and views worth framing. A west-facing wall, for instance, may need more shade in a hot climate, while a rainy or windy side may benefit from protected openings and durable exterior detailing. Existing vegetation can provide useful shade when retained safely and thoughtfully.
Transitional spaces are especially valuable in rural homes. A roofed porch, breezeway, or shaded threshold can create a buffer between outdoor heat or rain and the interior. These climate-responsive choices vary by location, so confirm orientation, roof design, ventilation provisions, and code requirements with local building professionals before construction.
Connect the Farm House to Useful Outdoor Spaces
Outdoor areas can expand daily living without enlarging the enclosed house. A covered veranda may become an extra sitting and dining space, while a small kitchen garden can place herbs and produce close to food preparation. A simple service yard near the kitchen can support washing, drying, waste management, or household tasks without bringing those activities into the main social area.
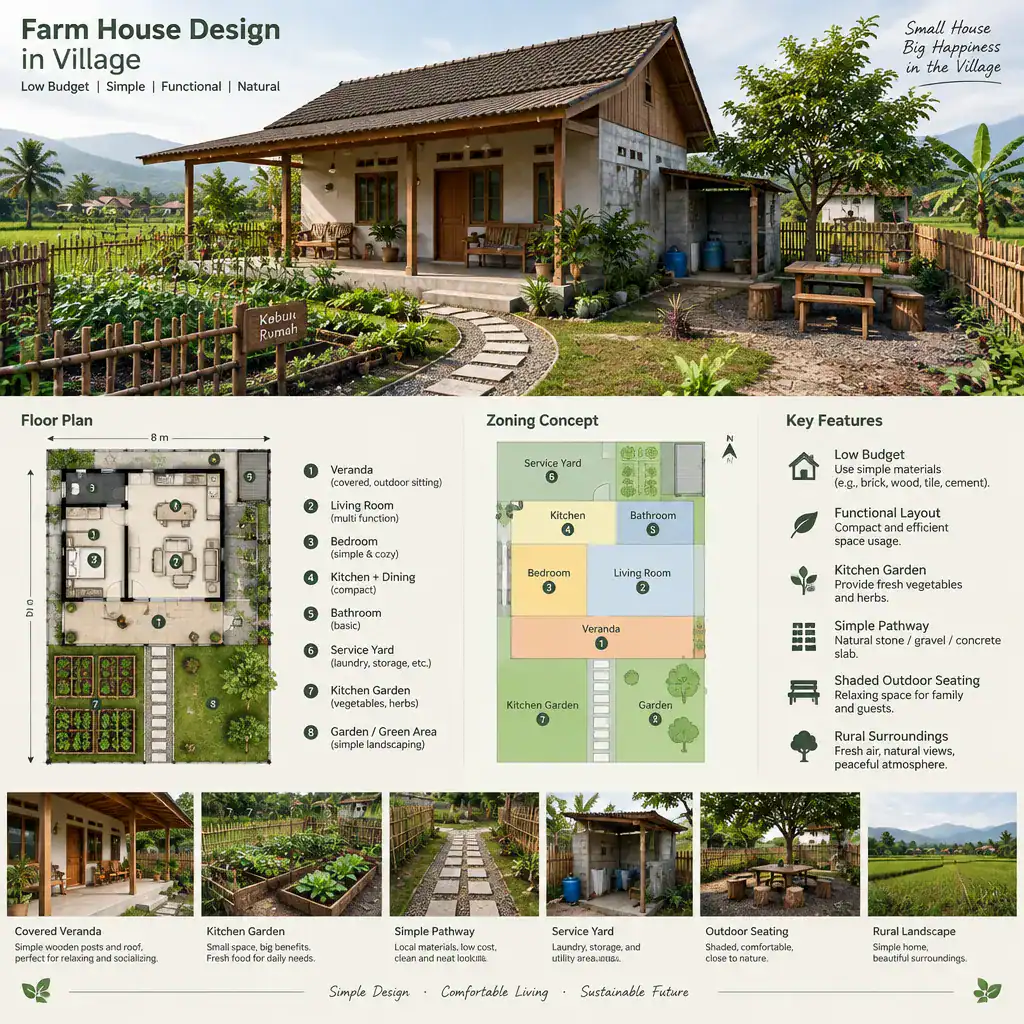
Plan zones according to how the household uses the property. Keep guest seating and family relaxation areas separate from storage, vehicle access, livestock, tools, and utility work when these are relevant. Clear paths make daily movement safer, especially between the house, water point, garden, storage, and parking area.
Durable, easy-to-maintain ground surfaces and sensible drainage deserve more attention than elaborate landscaping. Direct roof runoff away from the building and avoid creating low spots that collect water near walls or paths. Choose a small number of useful plantings for shade, food, privacy, or soil control rather than costly hardscape and ornamental gardens that add maintenance.
Control the Budget Through Design Priorities
Put the essential building work first: structural safety, weatherproofing, drainage, ventilation, plumbing, electrical systems, and hard-wearing finishes in high-use areas. These investments protect the home’s performance and can be difficult or disruptive to correct later. Decorative lighting, feature walls, premium fixtures, and ornamental exterior elements should not compete with these basics.
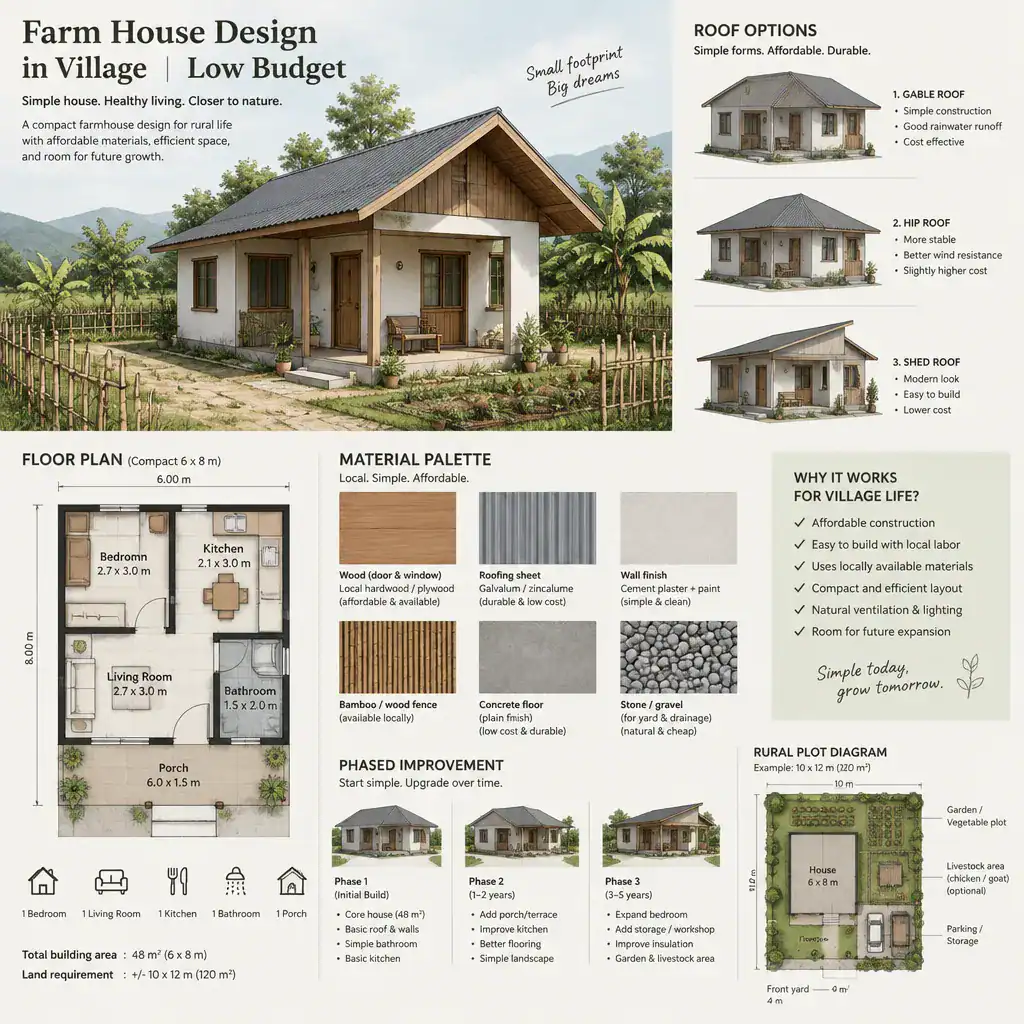
Simple design decisions can reduce complexity. A straightforward roof shape, repeated window sizes, standard door dimensions, aligned wet areas, and a compact footprint may make planning and construction more manageable. The final design must still suit local structural requirements, climate conditions, and professional advice; simplicity should never compromise safety or drainage.
Consider building in phases. The core house, basic veranda, and essential service connections can be completed first, while a larger porch enclosure, built-in storage, garden structures, or upgraded finishes can be added later. Obtain current local estimates, compare availability and quality of materials, and include a contingency reserve for site conditions or price changes. This measured process makes farm house design in village low budget a planning discipline rather than a collection of shortcuts.
Farm House Style Details That Add Character Affordably
Farmhouse appeal often comes from proportion and repetition, not expensive ornament. A balanced roof silhouette, a welcoming covered porch, evenly considered window placement, and natural textures can give a modest home a settled rural presence. Keep the facade calm and let useful architectural elements, such as shade-providing overhangs and porch posts, contribute to its identity.
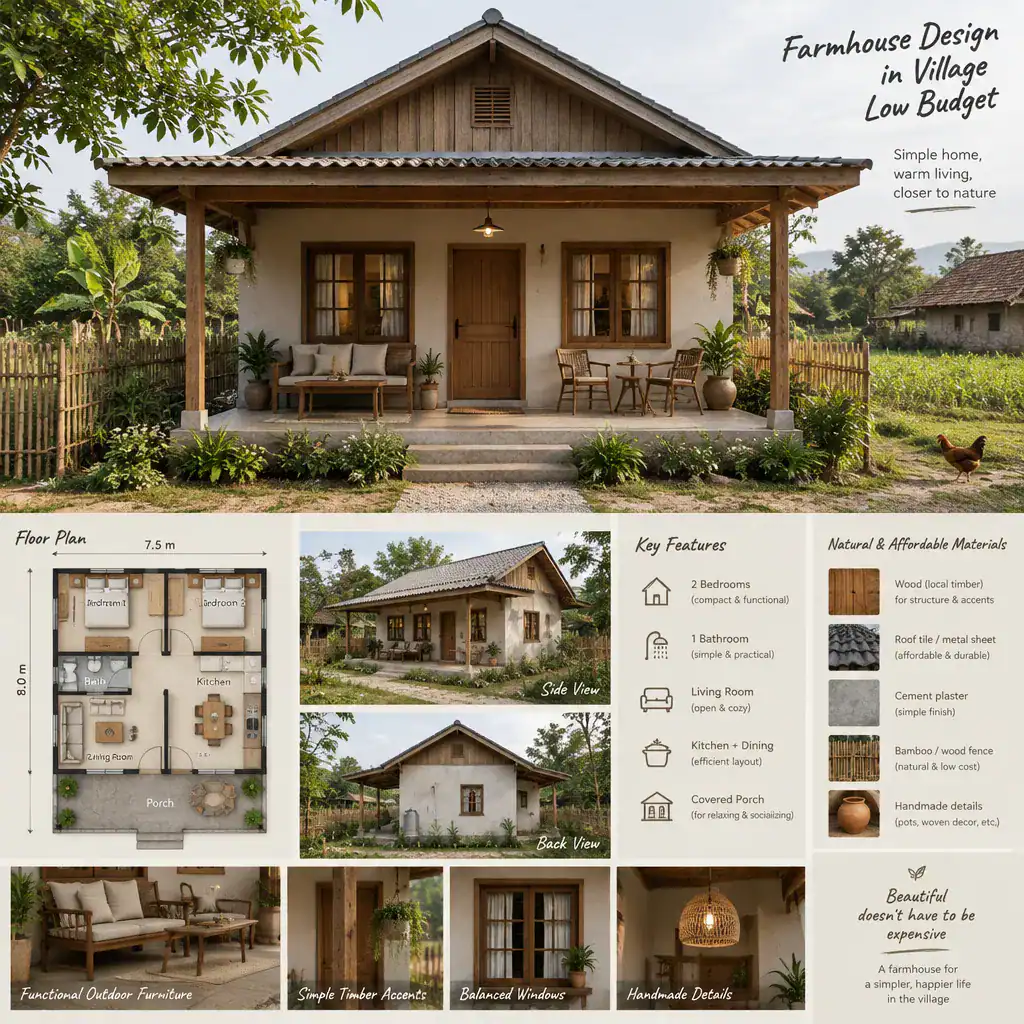
Coordinate a limited exterior palette, such as two wall tones with one roof color and a restrained timber or metal accent. This approach looks intentional while making future touch-ups easier. Reclaimed wood, handmade hardware, clay pots, or locally made furnishings can add personality, but inspect reclaimed or handmade items for condition, safety, weather resistance, and suitability before using them.
Inside, favor durable finishes and furnishings that fit rural life: washable wall surfaces, practical storage, easy-care floors, simple curtains, and furniture sized for the rooms. The goal is not to copy a luxury country house. It is to create a home that feels warm, useful, and connected to its setting through thoughtful, affordable decisions.
An affordable village farmhouse succeeds when clear priorities guide every choice. An efficient layout, suitable local materials, climate-aware planning, and useful outdoor connections will usually deliver more value than decorative complexity. Adapt these ideas to the plot, household routines, local regulations, and advice from qualified local professionals so the finished home is safe, durable, and genuinely comfortable.