
A simple farm house plan appeals because it combines familiar country character with rooms that support everyday routines. The most useful starting point is not a promise of a fixed build price, but a clear picture of how your household lives, what your land requires, and which features truly matter. This article offers planning ideas and evaluation criteria, not a construction-ready architectural drawing.
Affordability is shaped by the site, local regulations, labor availability, material choices, utility connections, and the final scope of work. By focusing on efficient layouts, controlled complexity, flexible spaces, and careful plan review, you can narrow the options before speaking with a designer, architect, builder, or other qualified local professional.
What Makes a Farmhouse Plan Simple and Budget-Conscious?
A simple farmhouse usually begins with a clear, compact footprint, a manageable roof shape, direct circulation, and rooms that can handle more than one activity. A rectangular or nearly rectangular layout with a straightforward gable roof, for example, can express a farmhouse look without relying on multiple wings, elaborate projections, or complicated roof intersections.
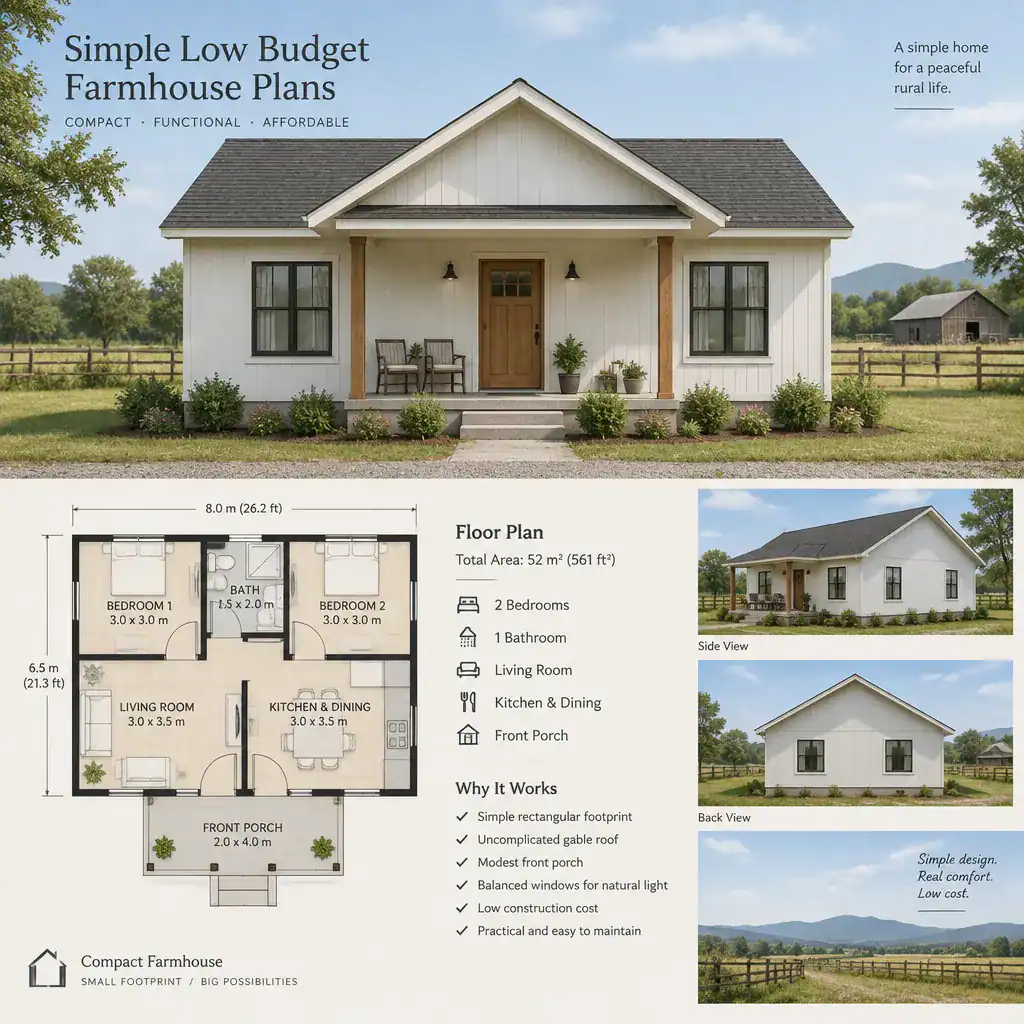
Complexity can grow quickly through extra exterior corners, intersecting rooflines, extensive trim packages, oversized rooms, and decorative additions that require additional detailing. These choices may be appropriate for a particular household, but they should be intentional rather than automatic. When reviewing simple low budget farmhouse plans, look for a design that concentrates effort on useful space rather than visual complication.
Simplicity does not mean removing essentials. Weather protection, safe access, comfortable circulation, durable materials, ventilation, and code-required components remain important. Affordability is best treated as a planning goal that must be tested against local site conditions, project requirements, and professional advice.
Practical Layout Ideas for a Simple Farm House
An open shared zone for living, dining, and cooking can make a modest footprint feel connected and easy to use. Instead of adding separate formal rooms, this arrangement can reduce hallway space and keep daily activities close together. Furniture placement, window locations, and clear paths between the kitchen, table, and seating area help the space work without making it oversized.
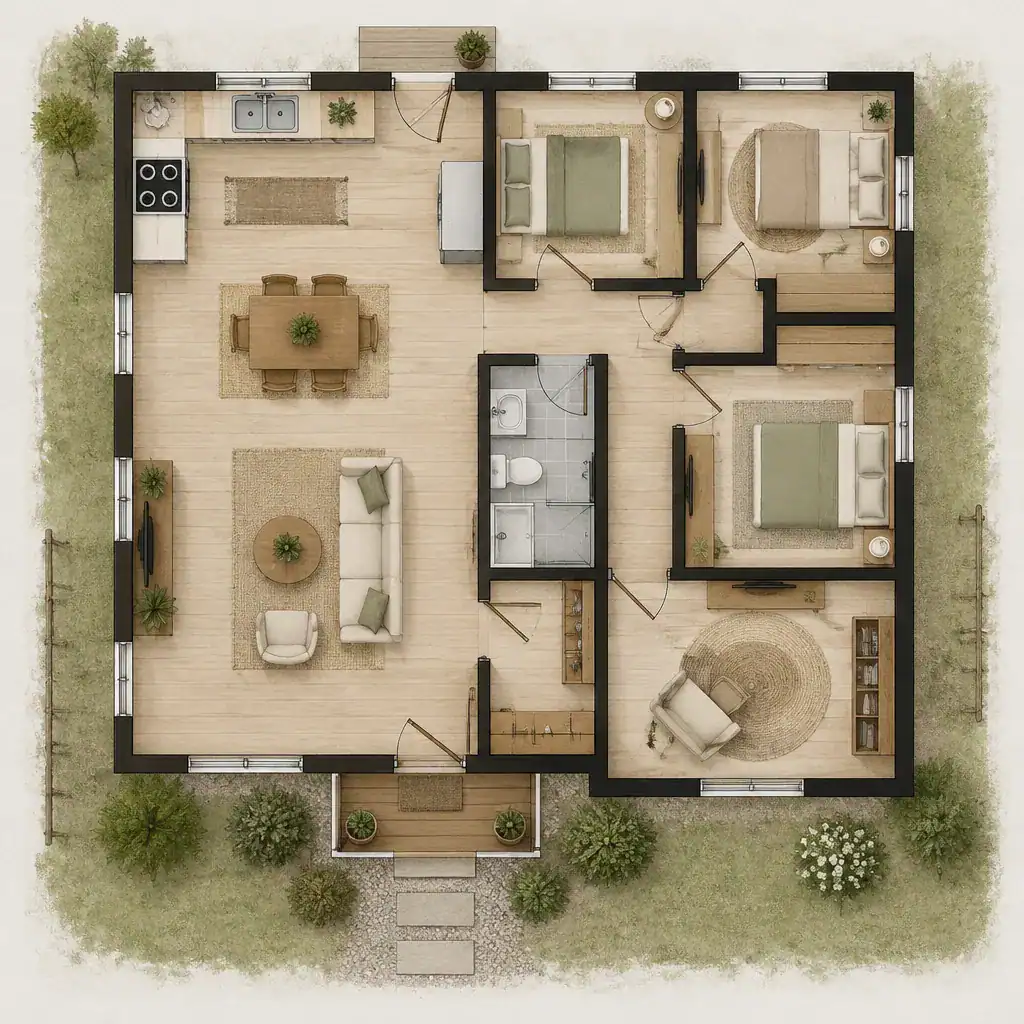
Place frequently used spaces near one another where it supports daily routines. The kitchen, dining area, laundry, and entry may benefit from short travel paths, while bedrooms can be grouped in a quieter zone for privacy. This separation can make a compact home feel more orderly even when the shared living area is open.
A small entry, mudroom, or utility transition is especially useful when outdoor work, pets, muddy footwear, or equipment are part of life on the property. A flexible room can further extend the plan: it may begin as a home office, guest room, hobby room, or storage area and change as the household changes. This adaptability is a practical quality to seek in simple low budget farmhouse plans.
Design Choices That Can Reduce Unnecessary Complexity
Farmhouse character can come from proportion and consistency rather than a long list of decorative features. A simple exterior form, restrained trim, a limited material palette, balanced windows, and a modest covered porch can create a cohesive result. Keeping these choices focused also makes it easier to evaluate how each feature contributes to the home’s function and appearance.
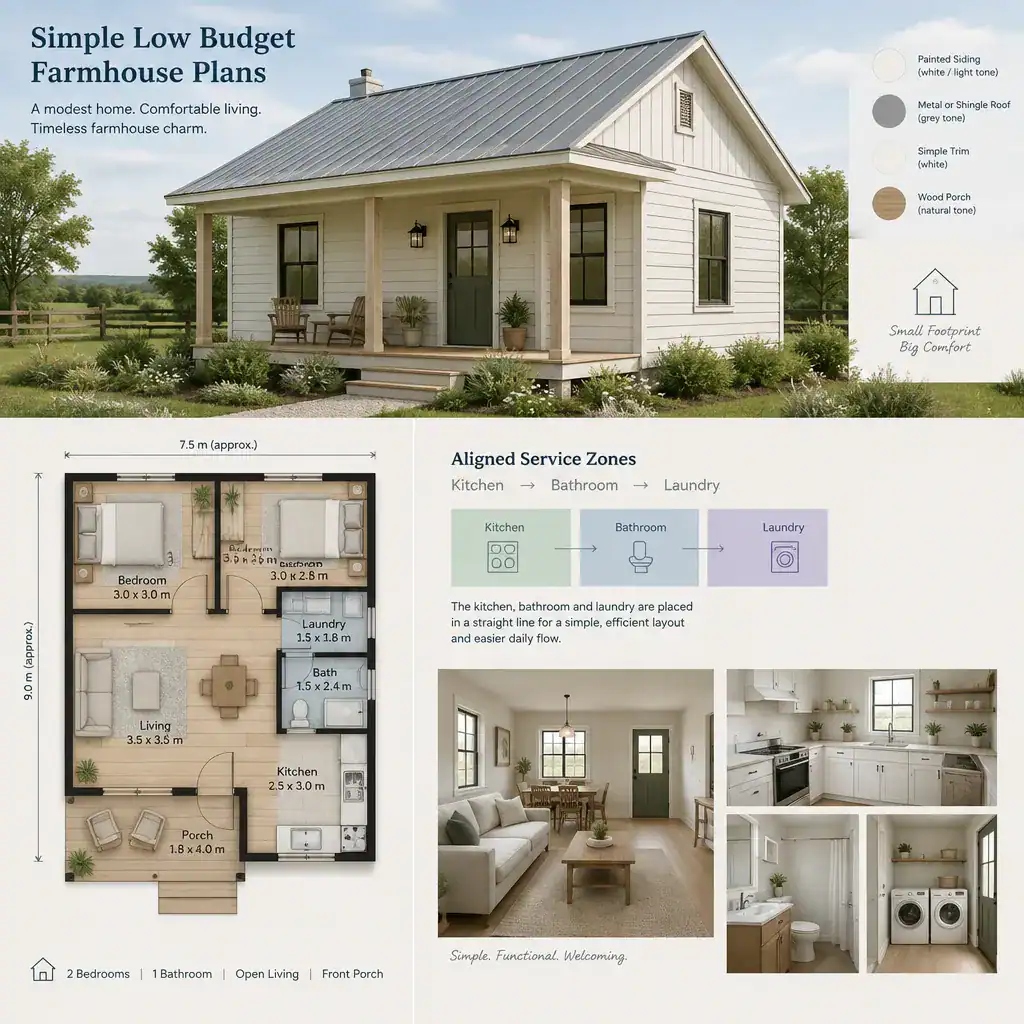
Where appropriate, locating kitchen, bathroom, and laundry functions in a coordinated area may support a more organized service layout. The exact arrangement should be reviewed by qualified professionals, since structural, plumbing, ventilation, accessibility, and local code requirements vary. The principle is to avoid scattering service-heavy rooms without a clear functional reason.
Prioritize durable, readily available finishes before adding decorative items that do not improve daily use. Painted siding, simple roofing, practical flooring, and basic trim can still feel warm and intentional. A farmhouse image is an aesthetic reference, not proof that a particular structure, material, or layout will be inexpensive on every site.
Features Worth Prioritizing in a Low-Budget Farmhouse
Start by ranking features that protect comfort and long-term usefulness: reliable weather protection, functional storage, daylight, ventilation, durable finishes, and comfortable circulation. A smaller home can feel highly capable when these basics are addressed early, rather than being treated as details to solve after the floor plan is selected.
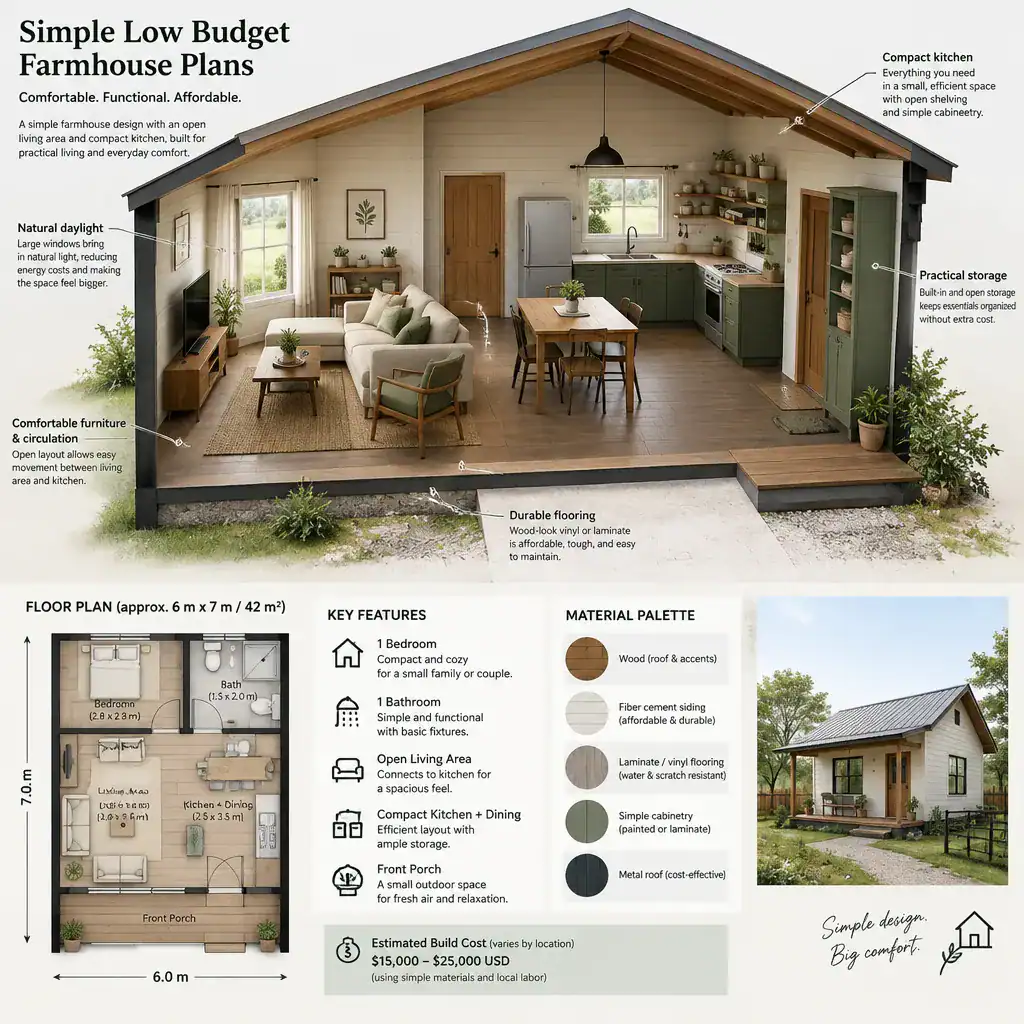
Storage deserves particular attention. Consider where coats, boots, cleaning supplies, pantry items, linens, seasonal belongings, and outdoor gear will go. Also study door swings, furniture zones, and daylight at the rooms used most often. These early checks can prevent a compact plan from feeling crowded or inconvenient.
Some features can be postponed, simplified, or omitted when they are not immediately essential. Expanded porches, specialty built-ins, extra rooms, and premium decorative upgrades may be optional, depending on household priorities. Create three categories before choosing among simple low budget farmhouse plans: must-have features, useful features, and optional features. This list gives every later decision a practical reference point.
How to Compare Simple Farmhouse Plans Before Choosing One
Compare plans by how well their rooms work, not only by how appealing the exterior appears. Review usable room arrangement, circulation routes, storage capacity, natural light, privacy, and whether spaces can adapt over time. A plan with fewer square feet may be more suitable than a larger alternative if it eliminates wasted passages and supports the way your household actually moves through the day.
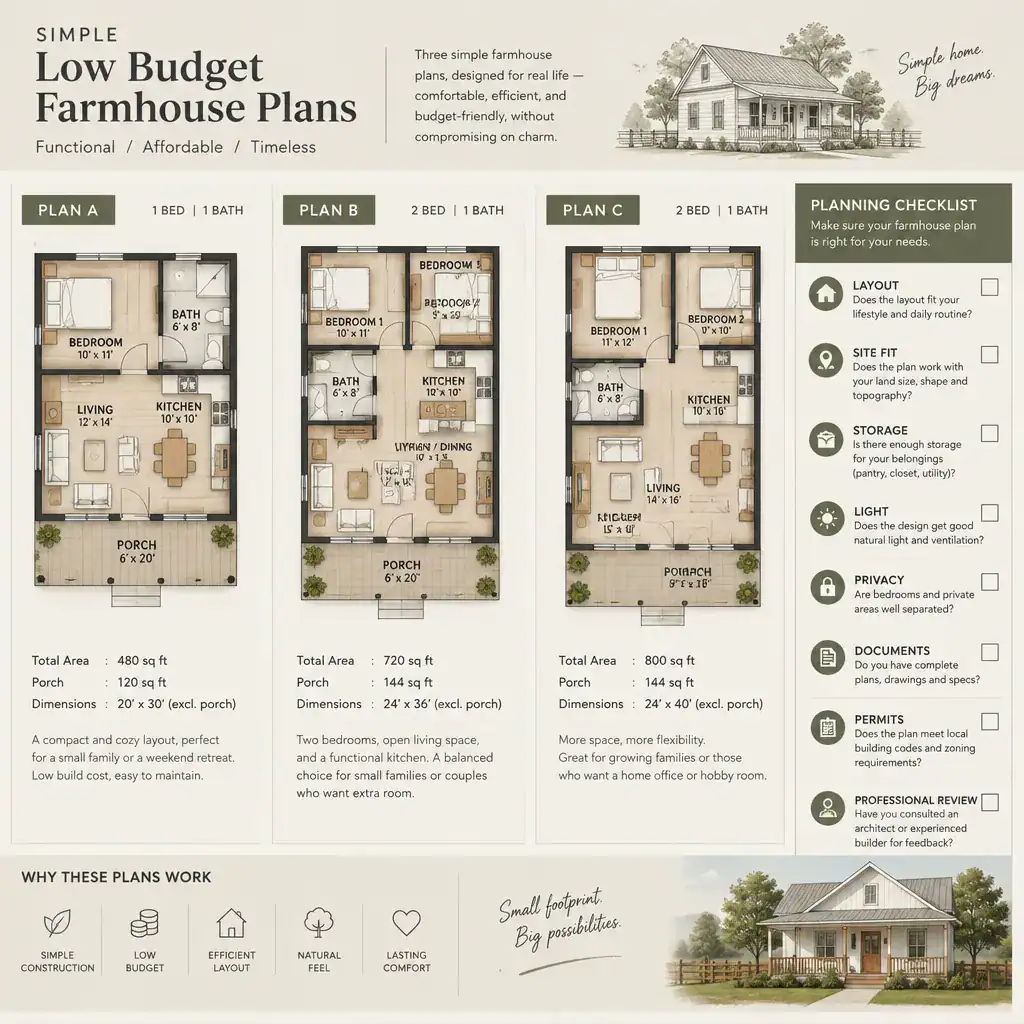
Next, test each concept against the site. Consider access for people and vehicles, orientation, local climate, utility availability, drainage needs, topography, and planning restrictions. A layout that appears straightforward on a listing or inspiration board may need revisions to suit a specific property.
Check whether shown dimensions, materials, and features are only conceptual or are supported by complete construction documentation. Ask a qualified local professional about code compliance, structural requirements, permits, site work, utility connections, and likely revisions. This review helps distinguish an attractive idea from a plan that can responsibly move toward a project.
Common Mistakes When Planning an Affordable Farmhouse
One common mistake is choosing solely from an exterior image. A pleasing front elevation does not reveal whether the home has sufficient storage, sensible circulation, adequate privacy, or documentation suited to the site. Look beyond the façade and evaluate how the plan supports daily use from entry to kitchen, bedrooms, bathrooms, and outdoor transitions.
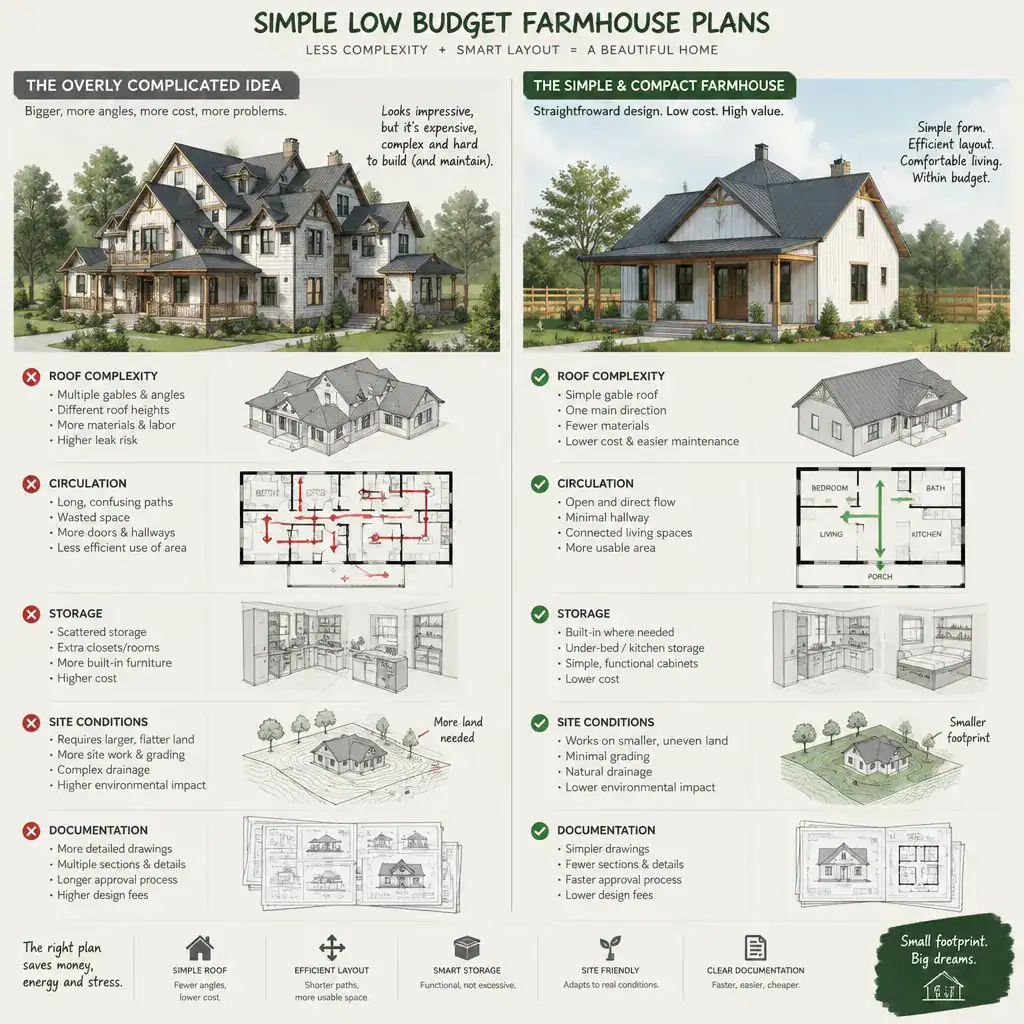
Another mistake is gradually adding many small rooms, elaborate roof forms, oversized porches, and decorative details without revisiting the original priorities. Each addition can affect coordination and scope. A compact, clear plan is not necessarily bare; it is selective about where complexity provides genuine value.
Remember that the visible house design is only one part of a project. Site preparation, drainage, utility work, permits, professional services, access conditions, and local requirements also need consideration. Make decisions in stages, protecting essential functions first and reviewing optional upgrades later. That approach keeps simple low budget farmhouse plans grounded in real household needs rather than assumptions.
A practical farmhouse plan starts with clear priorities, an efficient layout, and controlled design complexity. The strongest options balance country-inspired character with useful rooms, durable choices, and a footprint that responds to the household rather than excess features.
Before moving forward, compare promising plans against the site, your needs list, the available documentation, and local professional requirements. Write down your must-haves, useful features, and optional items, then use that list in a conversation with qualified local experts about suitable plan options.