
Classic barn house plans offer a useful starting point for homeowners who want the familiar warmth of an agricultural building translated into a comfortable residence. The appeal is not simply a rustic exterior; it is the combination of a straightforward form, inviting shared spaces, and details that feel purposeful. This guide looks at visual identity, floor plan priorities, coordinated materials, and the customization questions worth considering before a plan moves forward.
Many people are drawn to classic barn house plans because they provide a recognizable traditional silhouette without requiring a copy of any particular historic building. A successful choice still depends on the realities of the property, daily household routines, available budget, and local requirements. Treat each plan as a flexible framework to discuss with qualified design and building professionals rather than as a one-size-fits-all answer.
Defining Features of a Classic Barn House Design
A classic barn-inspired home usually begins with simple massing: a rectangular or elongated footprint, a dominant gable roof, and a clear, easy-to-read overall shape. This restraint gives the home its lasting character. Rather than relying on numerous add-ons, the roof form, wall planes, and proportions do most of the visual work.
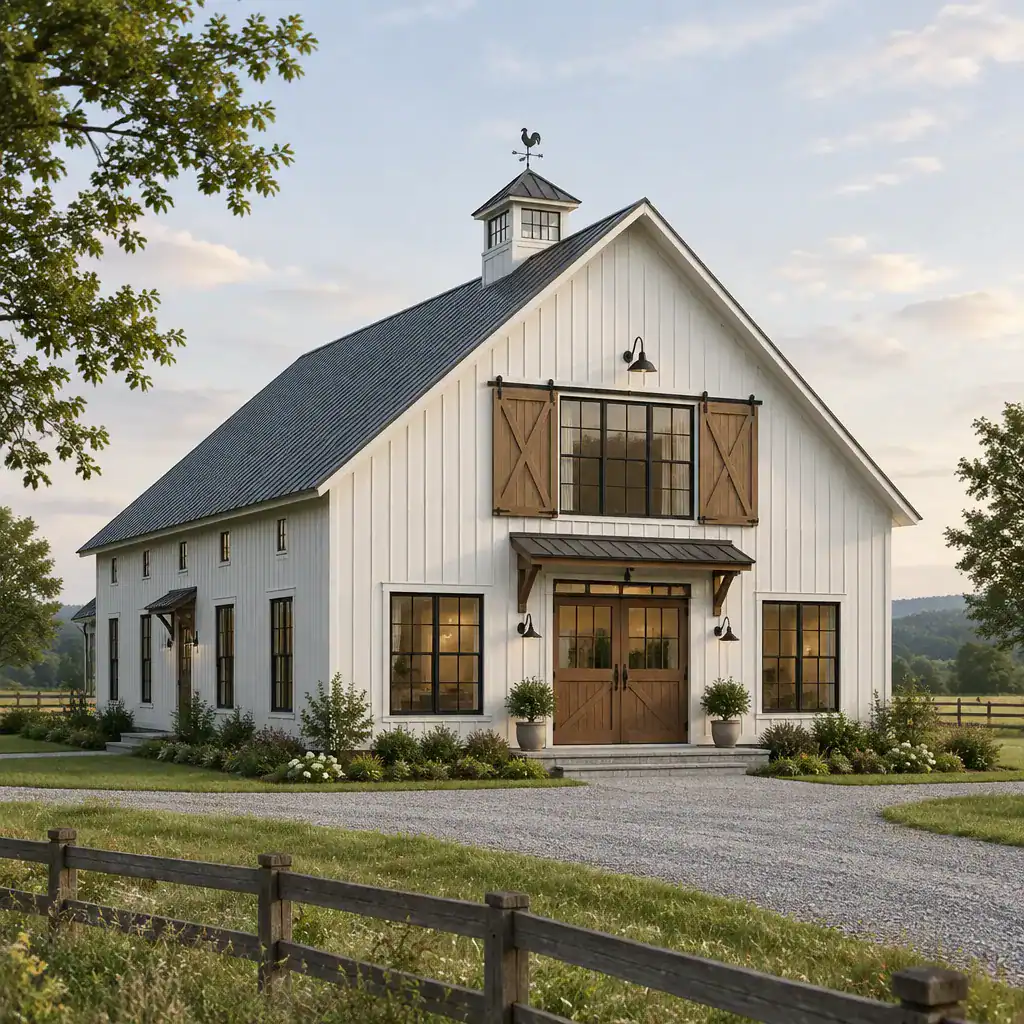
Large openings can make the form feel welcoming and residential, especially when windows and doors are arranged with balance across the facade. Vertical siding, modest trim, and a centered or carefully placed entry can reinforce a traditional rhythm. The goal is not strict symmetry in every case, but a facade where each element appears related to the whole.
Authentic-looking barn character comes from the structure’s overall logic. A steep roof, restrained detailing, and appropriately scaled openings tend to feel more convincing than decorative wagon wheels, excessive crossbucks, or unrelated rustic accents. When decorative features do not reflect the roof, massing, or material choices, they can make an otherwise calm design feel themed rather than timeless.
Planning the Interior Layout Around Everyday Living
Inside, an open shared zone can connect the kitchen, dining area, and living room in a way that suits the generous volume often associated with barn-inspired architecture. Clear circulation remains important: people should be able to move from the entry to the kitchen, dining table, seating area, and outdoor spaces without cutting awkwardly through work zones or private rooms.
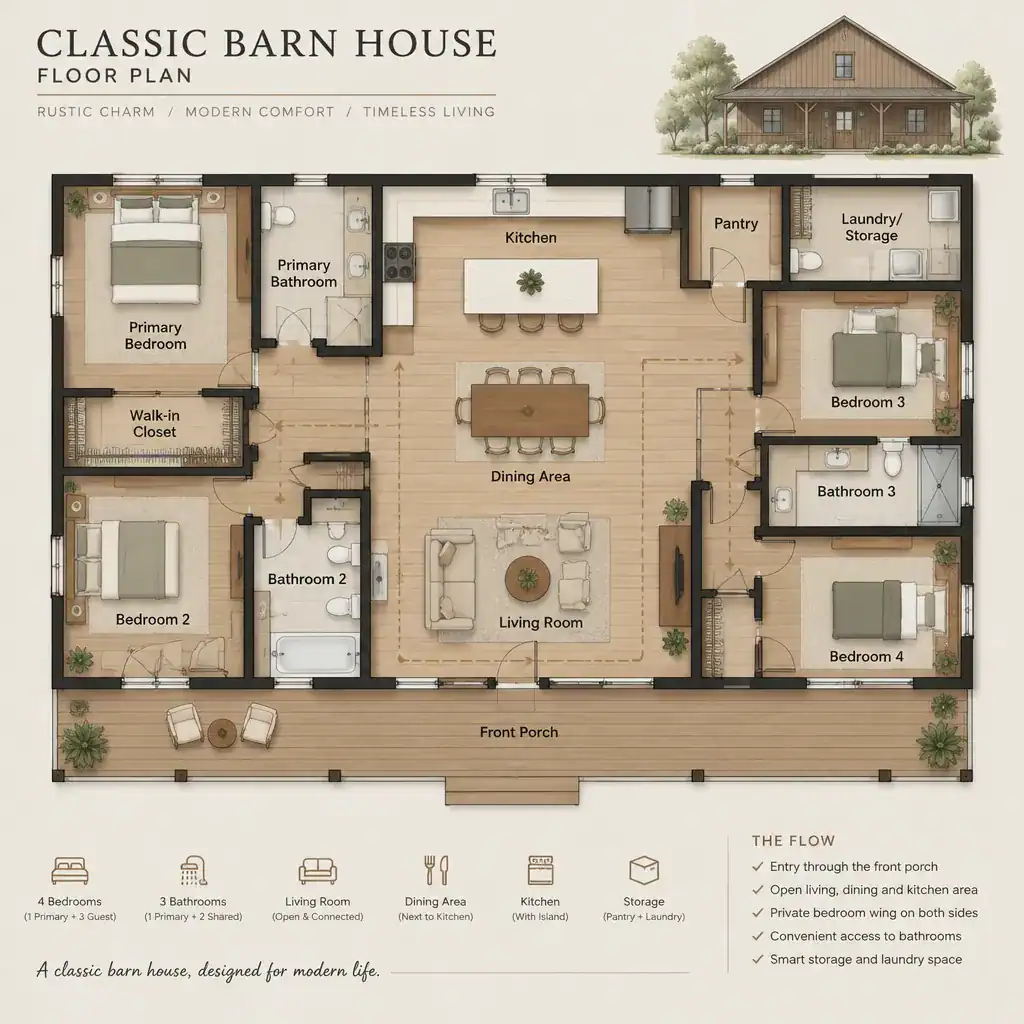
Bedroom locations, bathroom access, storage, and utility areas should respond to how the household actually lives. A family may value bedrooms separated from the main gathering space, while another household may prefer a compact arrangement with short routes between rooms. Coat storage near the entry, pantry access near the kitchen, linen storage near bathrooms, and practical utility space can matter as much as the dramatic central room.
A loft, upper level, or double-height living area should be assessed for more than visual appeal. Consider whether the loft will serve as a bedroom, work area, retreat, or occasional flexible space, and whether its openness supports privacy, sound control, heating and cooling preferences, and cleaning expectations. Some classic barn house plans emphasize a soaring interior, while others use a more enclosed upper floor to gain usable rooms.
Before committing to a layout, sketch furniture placement and walk through everyday movement paths. Check that seating, dining furniture, beds, storage pieces, and kitchen work areas have sensible locations. This simple review can reveal whether an attractive plan will also feel comfortable during ordinary routines.
Exterior Materials and Details That Reinforce the Classic Look
Material choices help translate the barn-inspired form into a cohesive home exterior. Wood siding can create natural warmth, while a dark metal roof often gives the roof plane a crisp, practical presence. Stone may work well as a restrained accent at a base, chimney, or entry, and painted trim can define openings without competing with the larger composition.
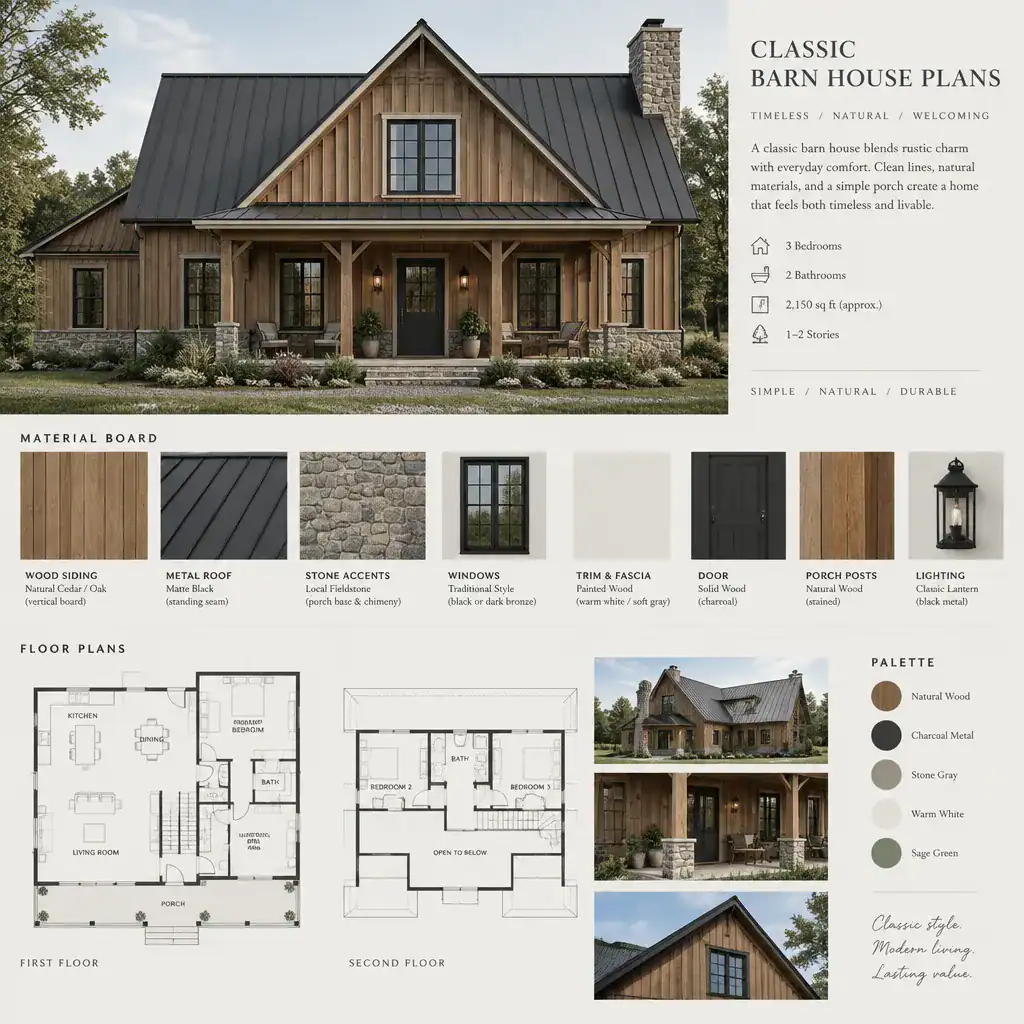
Windows, doors, porch elements, and roof color deserve to be considered together. Tall, well-proportioned windows may complement a gable facade, whereas overly small or overly ornate openings can weaken its scale. A simple porch can create a useful transition from outdoors to indoors, but it should feel connected to the main structure instead of appearing as an unrelated decorative layer.
A limited palette generally keeps the exterior from becoming overly themed. For example, siding, roofing, trim, and one accent material can provide enough contrast while allowing the barn form to remain the focus. Review all selections for climate exposure, expected maintenance, regional availability, and applicable building requirements. A designer, builder, or relevant specialist can help confirm whether a preferred material approach is appropriate for the project conditions.
Customizing a Classic Barn House Plan for Your Site and Lifestyle
The site can change which plan is most suitable and how it should be adapted. Orientation affects daylight and solar exposure, while views, driveway access, neighboring properties, privacy, and slope may influence where the entry, shared living spaces, porch, and service areas make the most sense. A plan that appears ideal on a flat, open parcel may need meaningful adjustments on a wooded, narrow, or sloping property.
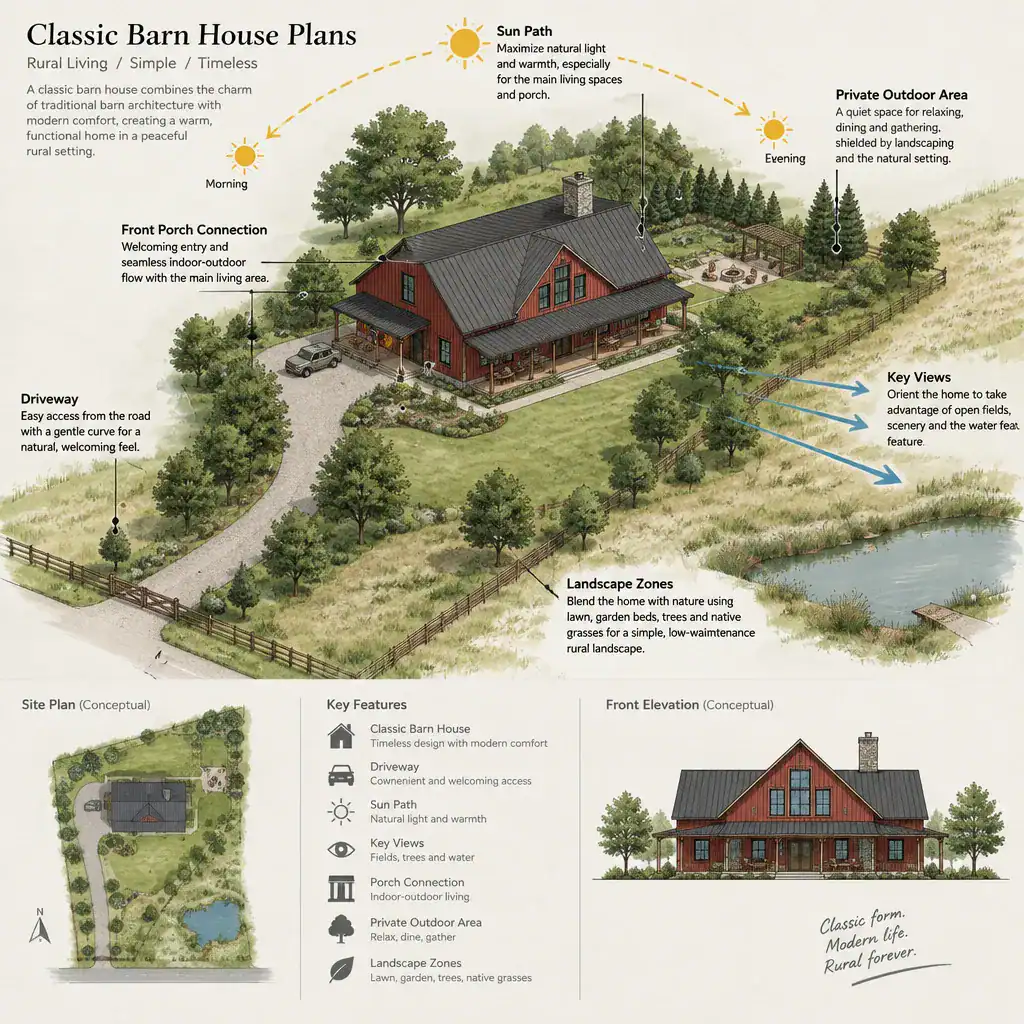
Before changing a design, review room proportions, storage capacity, the sequence from entry to living areas, and connections to patios, porches, or private outdoor zones. It is also wise to consider future flexibility. A room that works as a guest bedroom, hobby room, or home office later may add long-term usefulness without forcing the entire layout to become larger.
Bring focused questions to an architect, designer, or builder. Ask how proposed changes could affect the structure, local approvals, energy goals, and construction feasibility. Discuss site-specific code considerations, roof and wall modifications, material availability, and the budget implications of design decisions. Professional review is especially important when altering major openings, roof geometry, or the arrangement of key interior spaces.
Customization does not have to erase the design’s identity. Retaining the core proportions, clear roof character, and disciplined material approach helps the home remain visually coherent even when rooms, porches, or access points are adjusted for a particular lifestyle.
A Practical Checklist for Comparing Classic Barn House Plans
When comparing options, begin with the daily experience of the floor plan. Review the relationship between rooms, circulation routes, storage locations, natural light, and access to outdoor areas. A dramatic great room may be appealing, but it should not come at the expense of convenient bedrooms, usable bathrooms, practical kitchen support, or comfortable movement through the home.
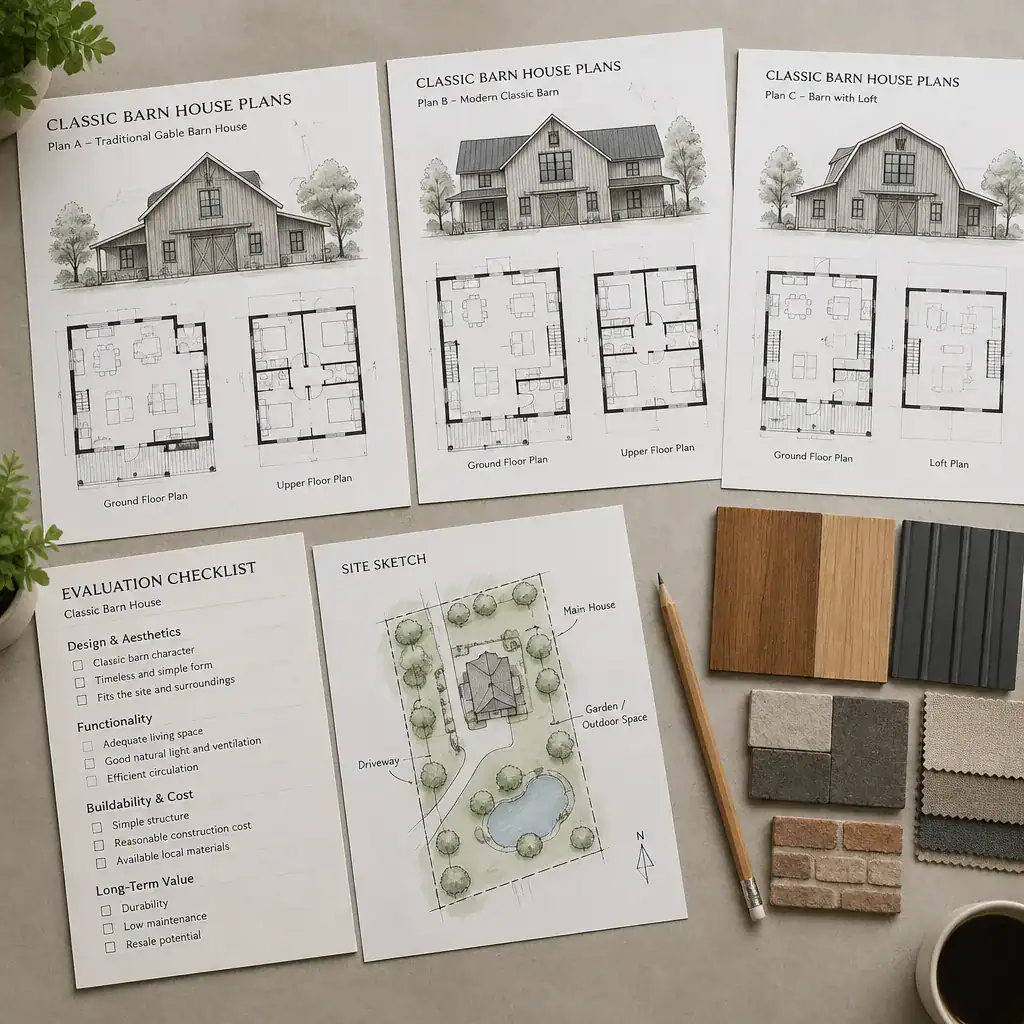
Then examine whether the exterior consistently supports a classic barn-inspired identity. Look at the roof form, facade proportions, window and door arrangement, porch design, and material palette as one composition. The strongest classic barn house plans do not depend on a single decorative feature; their visual character is visible in the relationship among the major elements.
Finally, compare each alternative for adaptability as household needs change, as well as for furnishing needs, maintenance expectations, budget alignment, site response, and the likelihood of professional approval. Use the checklist to make balanced comparisons rather than assuming the biggest plan or the most dramatic facade is automatically the best choice. A smaller, clearer plan that supports everyday routines may provide more lasting value.
A successful classic barn house plan balances recognizable traditional character with a layout that supports daily life. Shortlist the options that work best for your routines and visual preferences, then validate site conditions, local requirements, structural considerations, and budget expectations with qualified professionals before making final decisions.