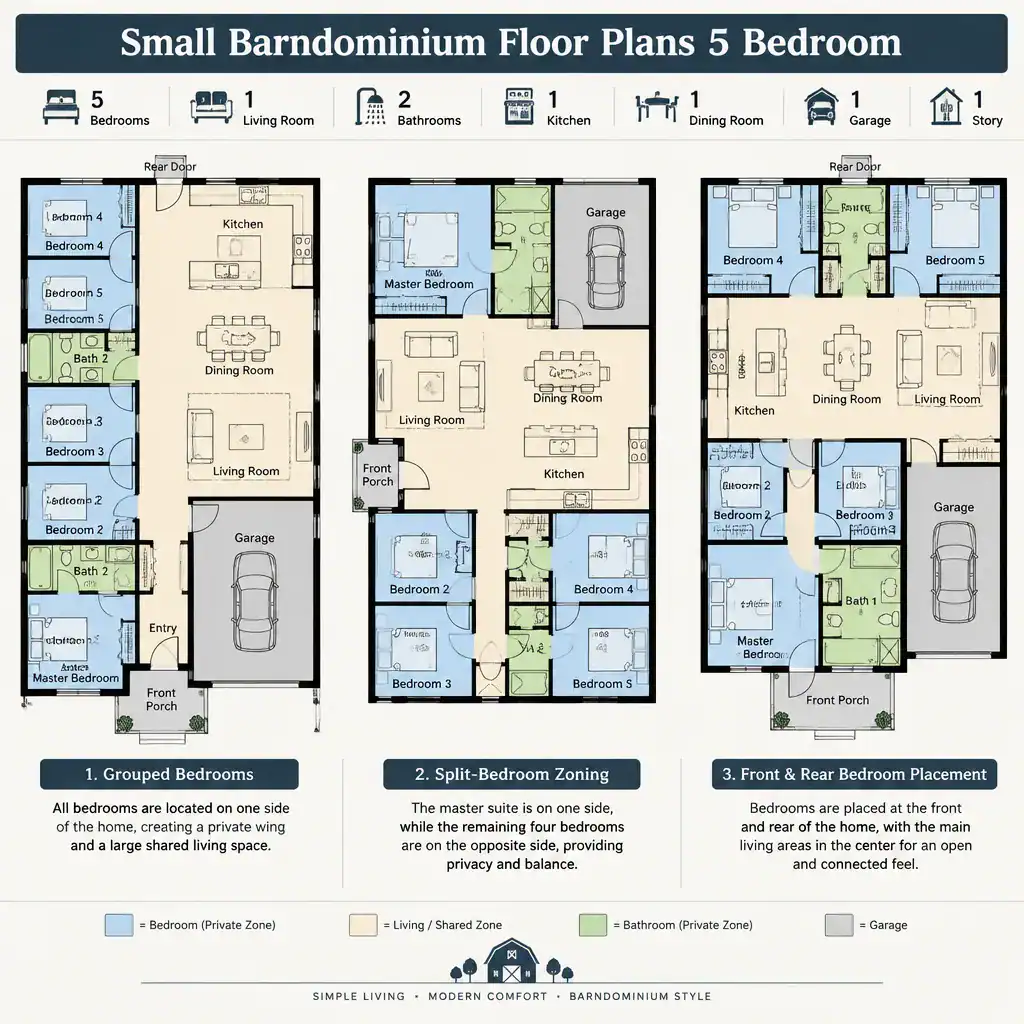
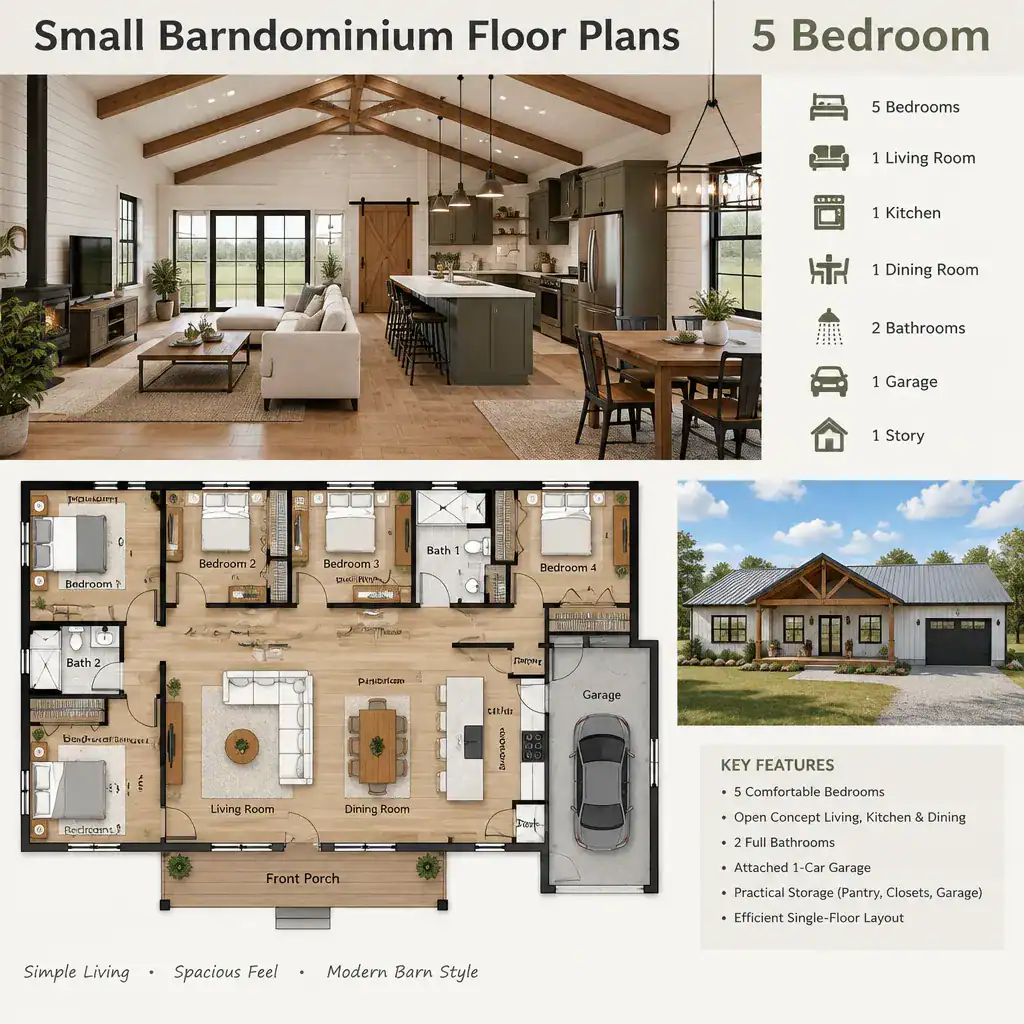
Five-bedroom barndominium floor plans need to balance sleeping capacity with comfortable shared living areas, practical circulation, privacy, storage, and service spaces. The open character often associated with barn house layouts can make communal rooms feel connected, but a successful plan also needs clear transitions between active family zones and quieter bedroom areas.
This guide compares major layout directions rather than offering construction-ready drawings. Whether the plan uses one level, two stories, a loft, a modern arrangement, a simple organizational strategy, or a more compact footprint, the final design should be reviewed for the specific site, household routines, local requirements, and building needs.
5 Bedroom 2 Story Barndominium Floor Plans
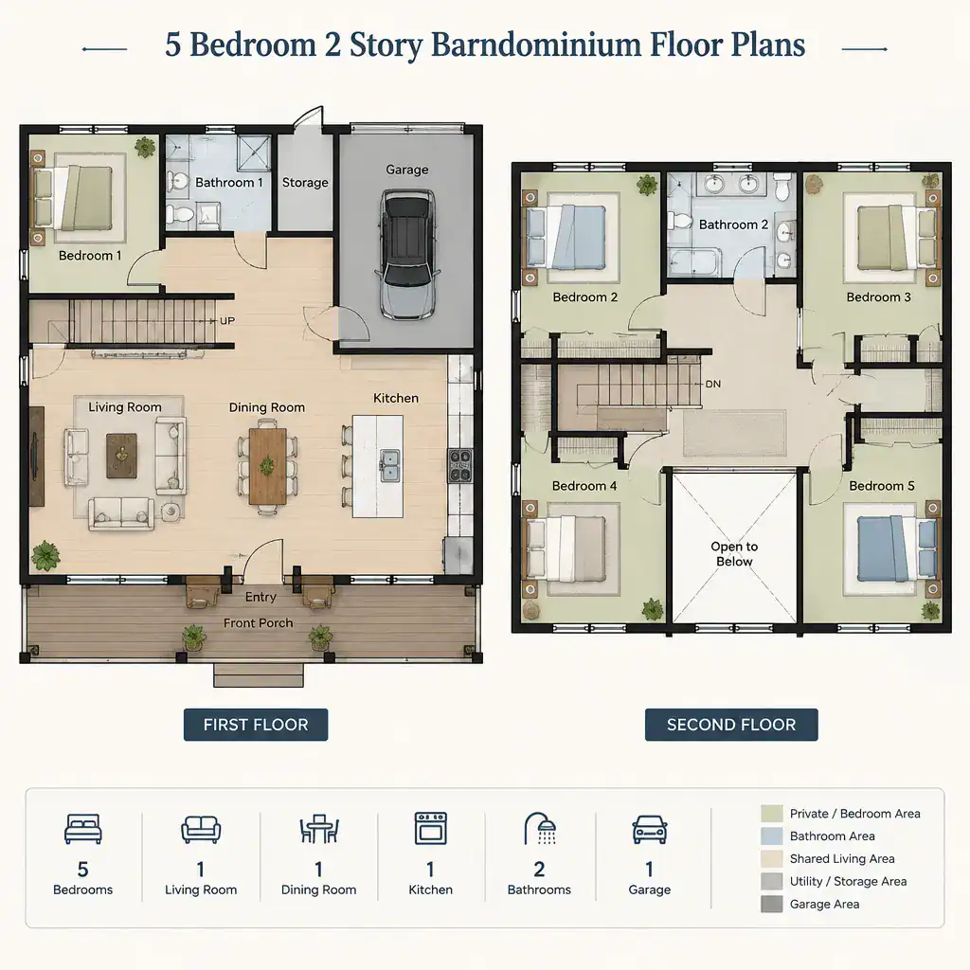
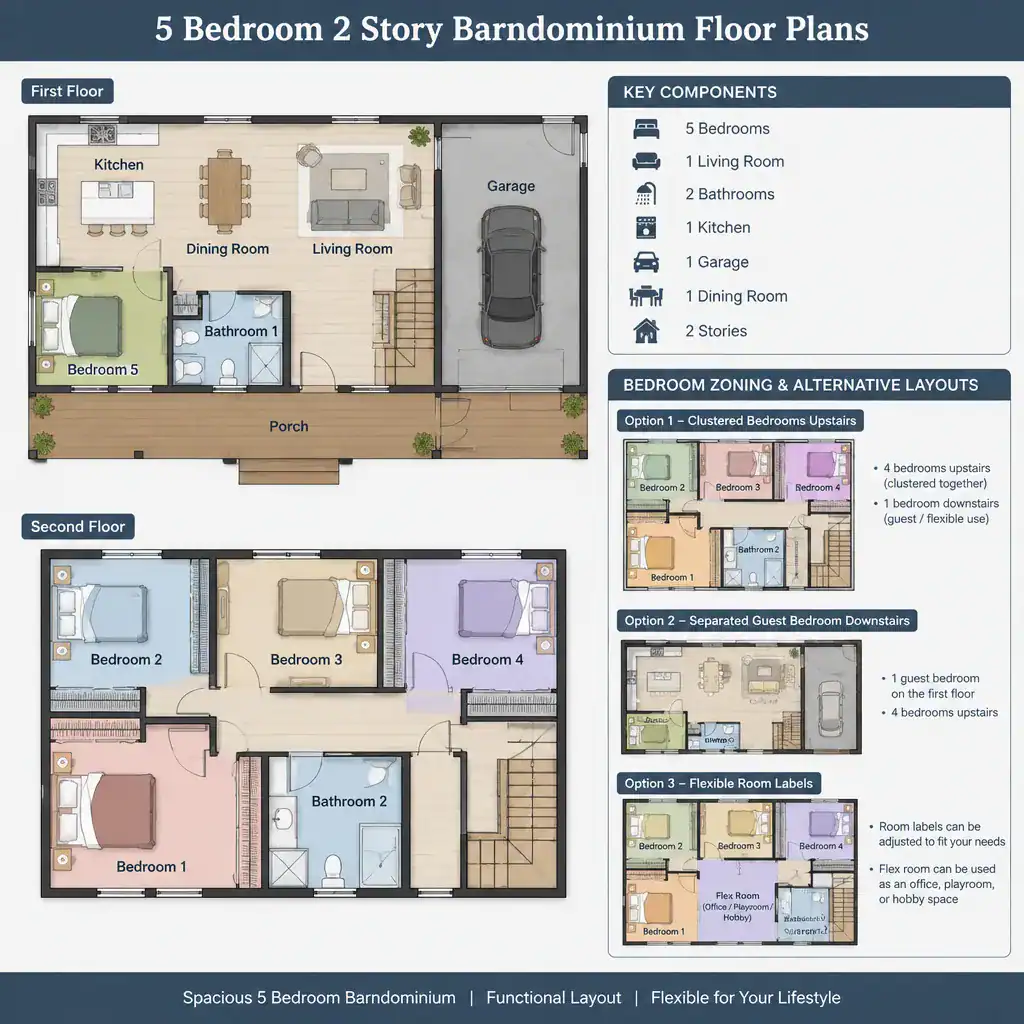
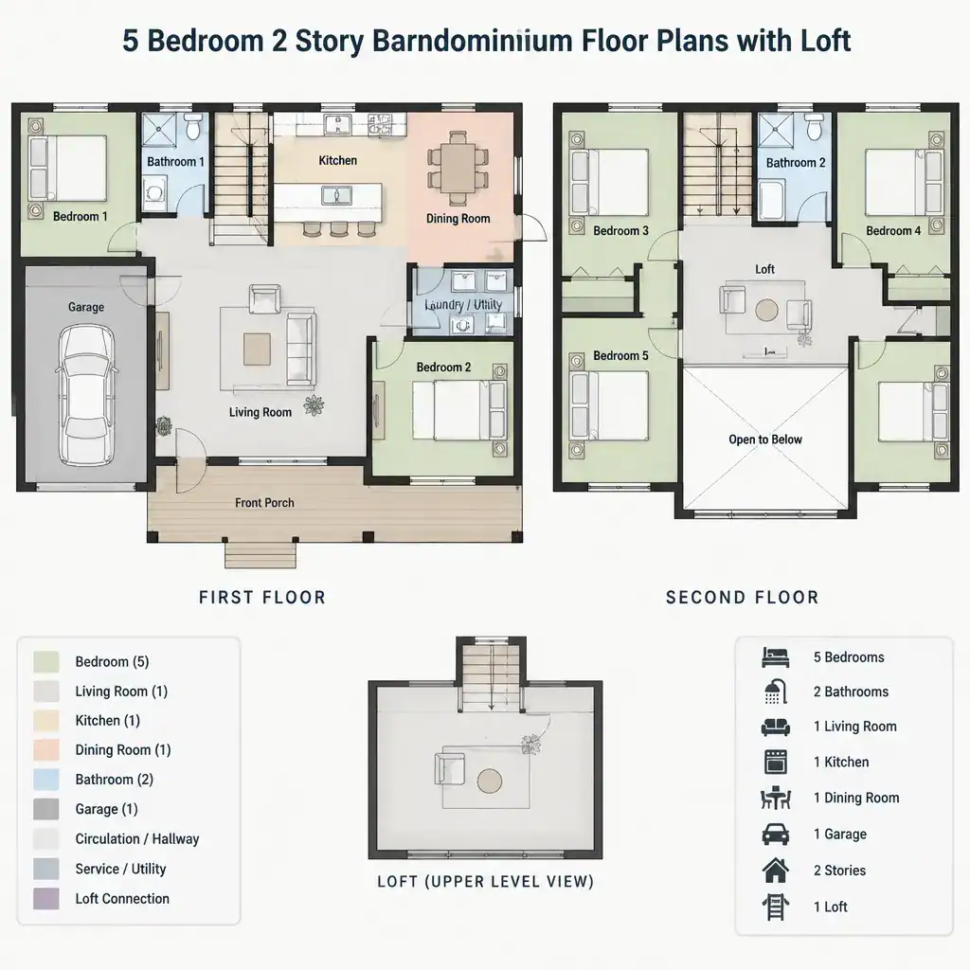
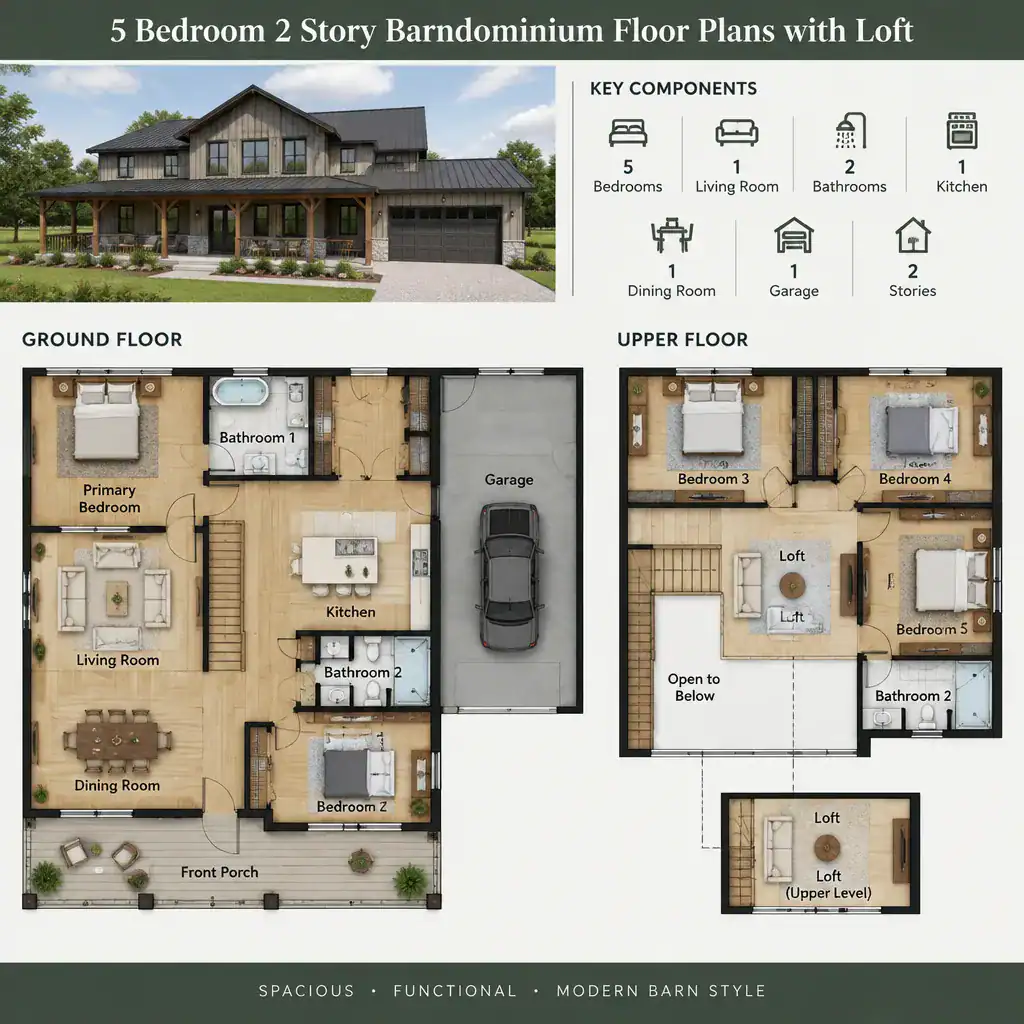
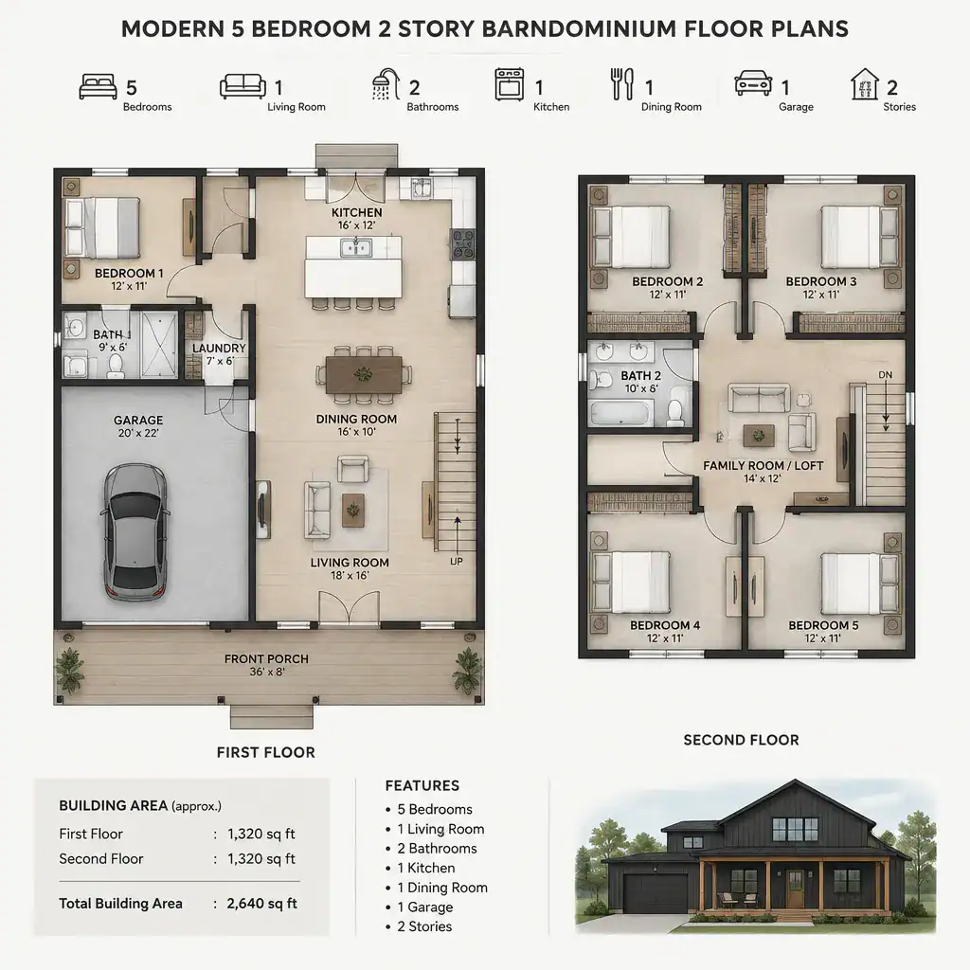
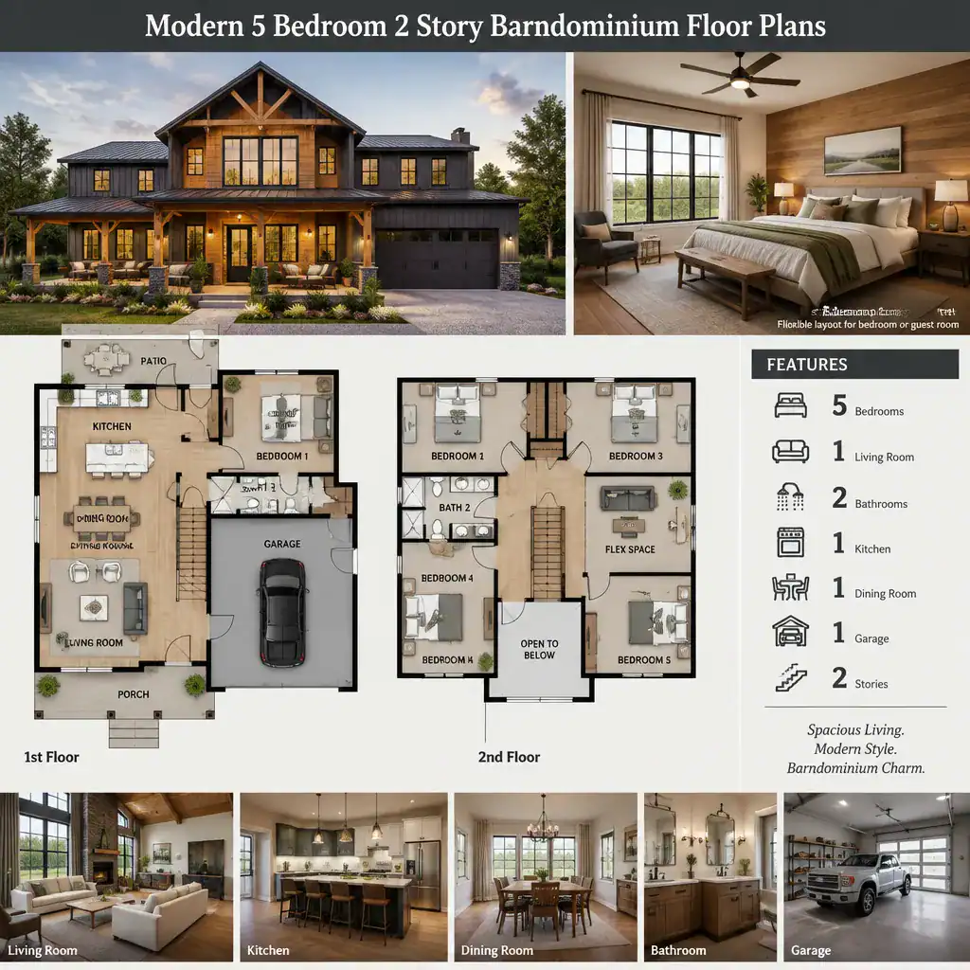
A two-story five-bedroom barndominium can distribute the household program across levels, often placing primary shared spaces on the main floor while locating some or most bedrooms upstairs. This arrangement can create a clearer division between gathering areas and private rooms, particularly when the kitchen, dining area, living room, and outdoor access are grouped on the lower level.
The stair becomes a central planning decision. Its location influences how people move between floors, how easily guests find shared areas, and how much sound travels toward bedrooms. A stair near the entry or main living zone may make the upper floor easy to reach, while a more enclosed position can create a stronger separation between daily activity and sleeping areas.
Bedroom groupings can respond to different household needs. Several bedrooms may be arranged together for family convenience, while another bedroom can be positioned farther from the group for guests, older children, work-related overnight stays, or a quieter retreat. The best relationship depends on the desired level of privacy, supervision, and connection among household members.
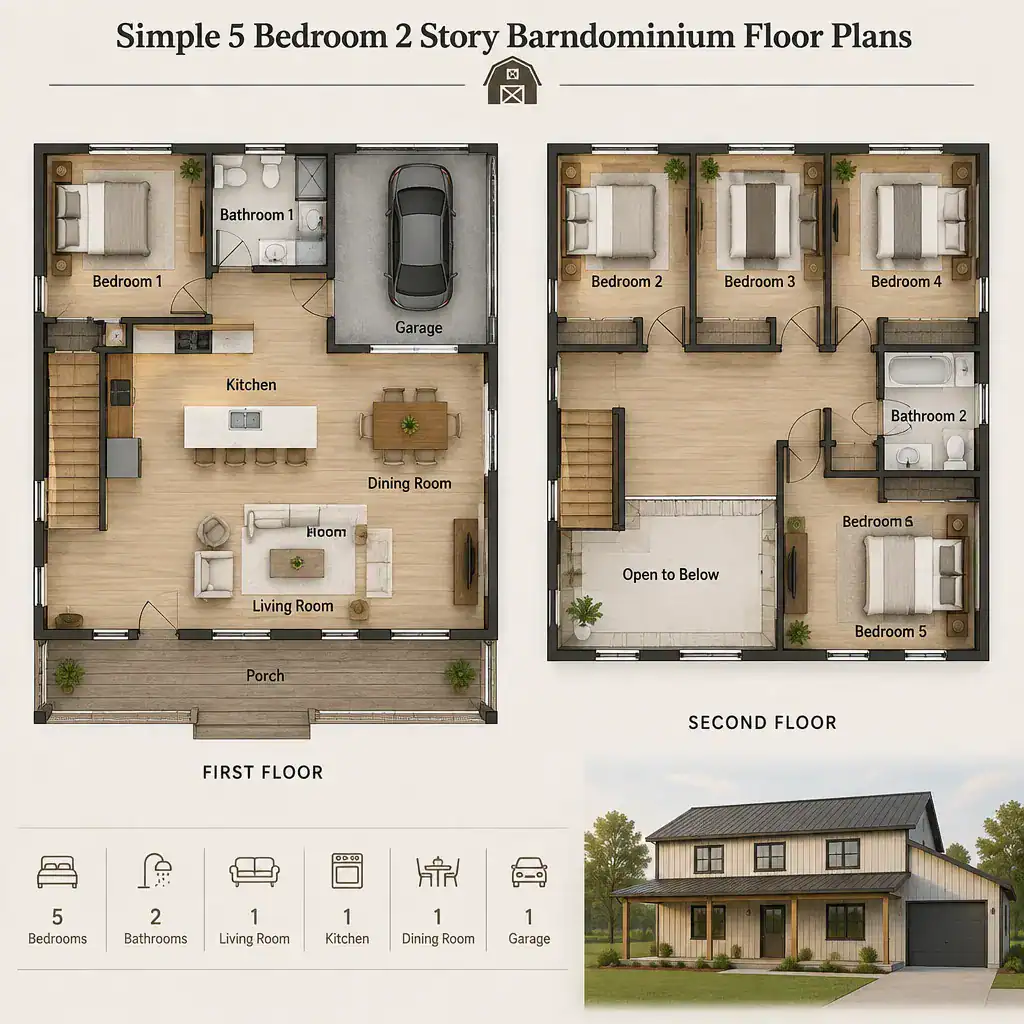
5 Bedroom 2 Story Barndominium Floor Plans with Loft
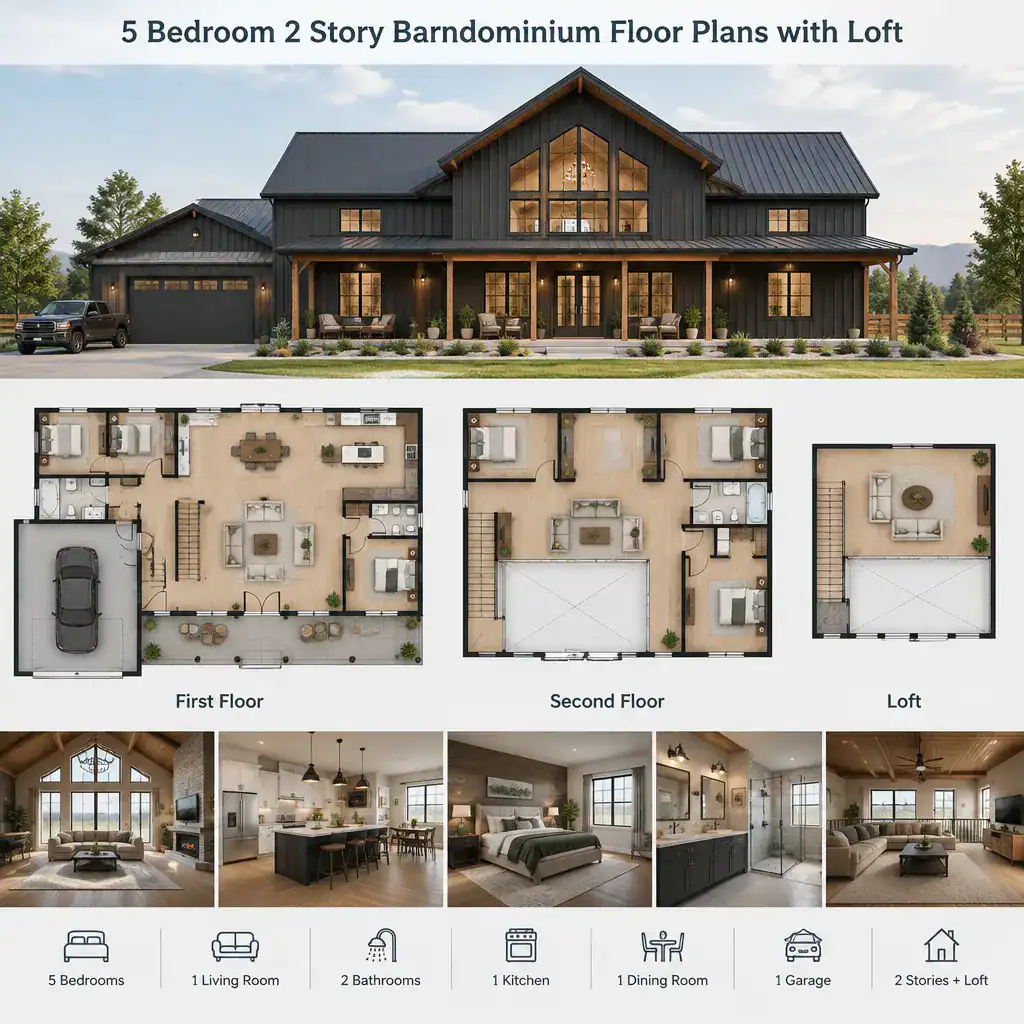
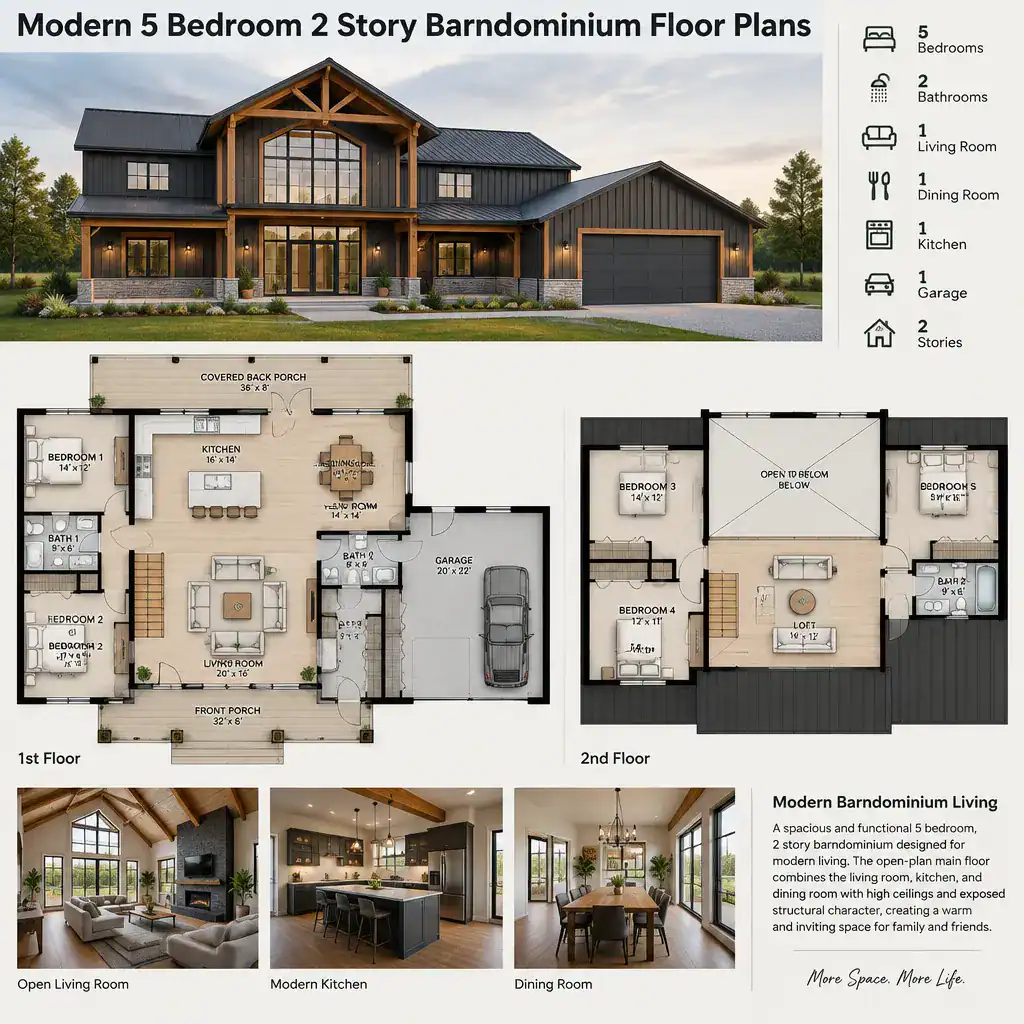
A loft can add a flexible layer to a two-story barndominium plan without replacing the main five-bedroom program. It may serve as a sitting area, study zone, reading nook, play space, or informal gathering area connected visually to a larger shared room below.
When a loft overlooks a double-height living space, it can increase the sense of volume and bring daylight deeper into the interior. At the same time, this openness should be considered carefully because sound, visual activity, and light can travel more freely between levels. A loft intended for quiet study may need a different relationship to the living area than one intended for casual family use.
The connection among the loft, stairs, nearby bedrooms, and any open-to-below space should be resolved as part of the full floor plan. Loft suitability also depends on intended use, local requirements, and review by qualified design and building professionals.
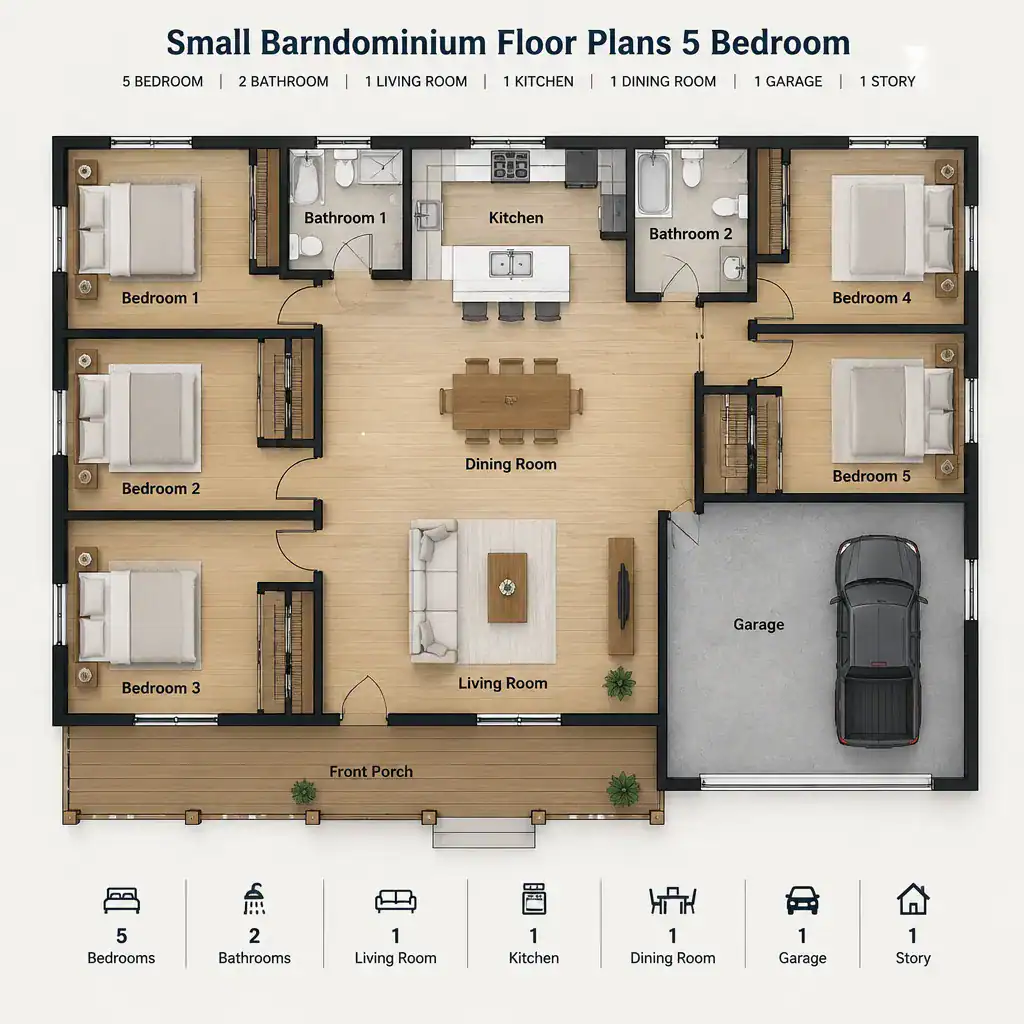
5 Bedroom Barndominium One Story
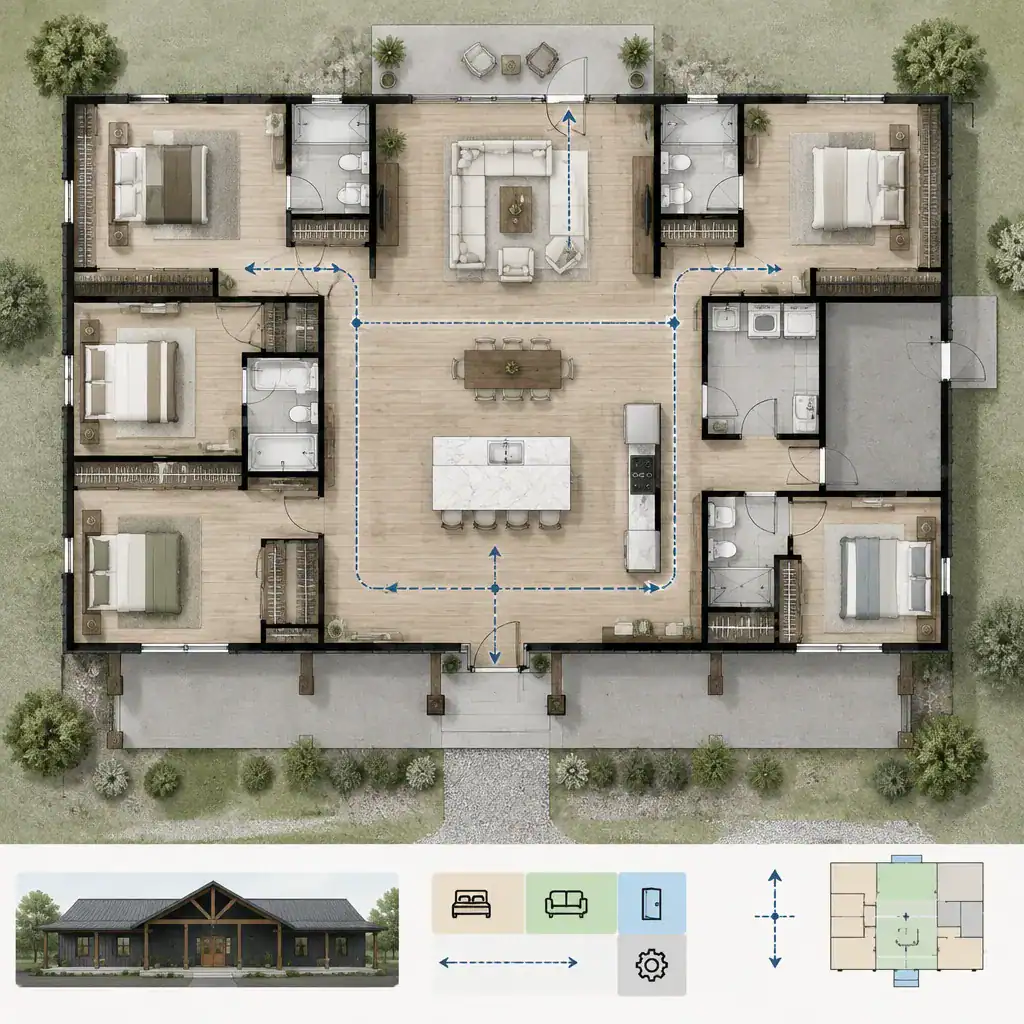
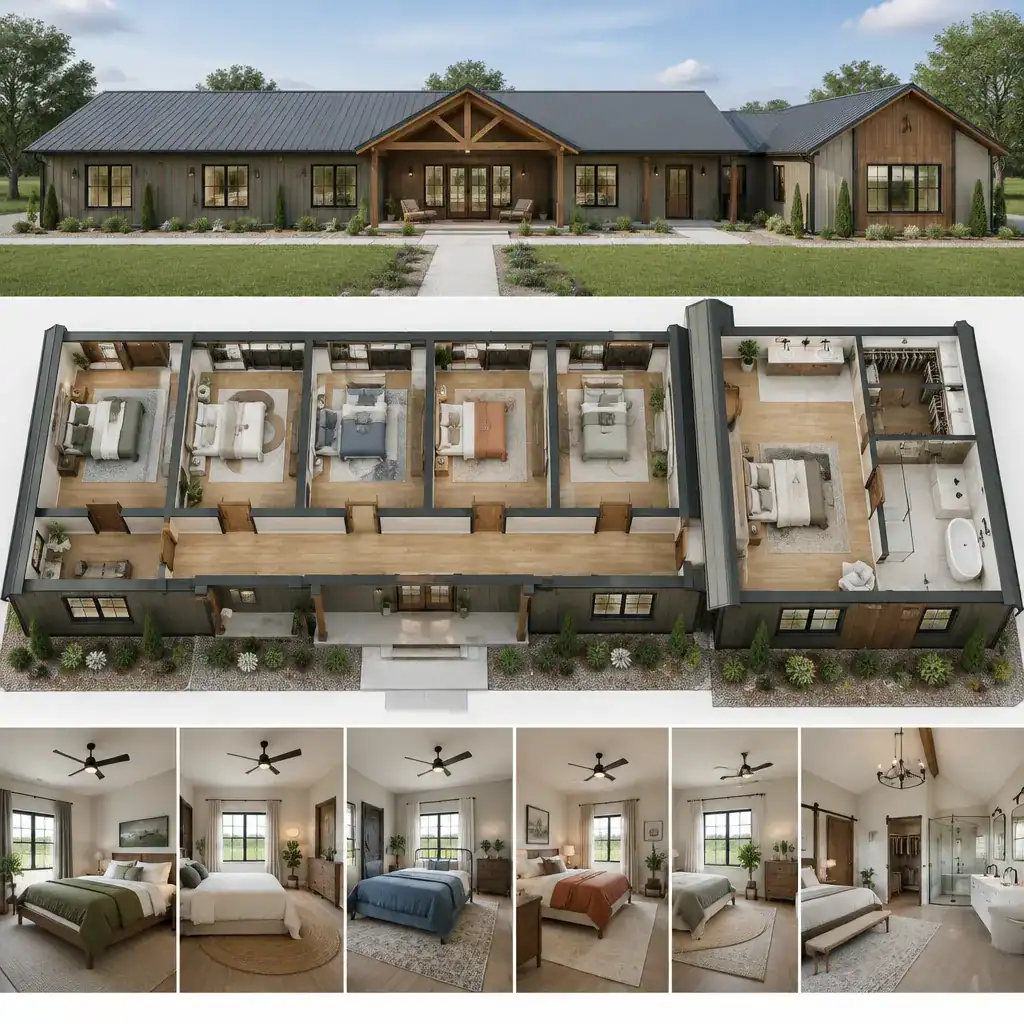
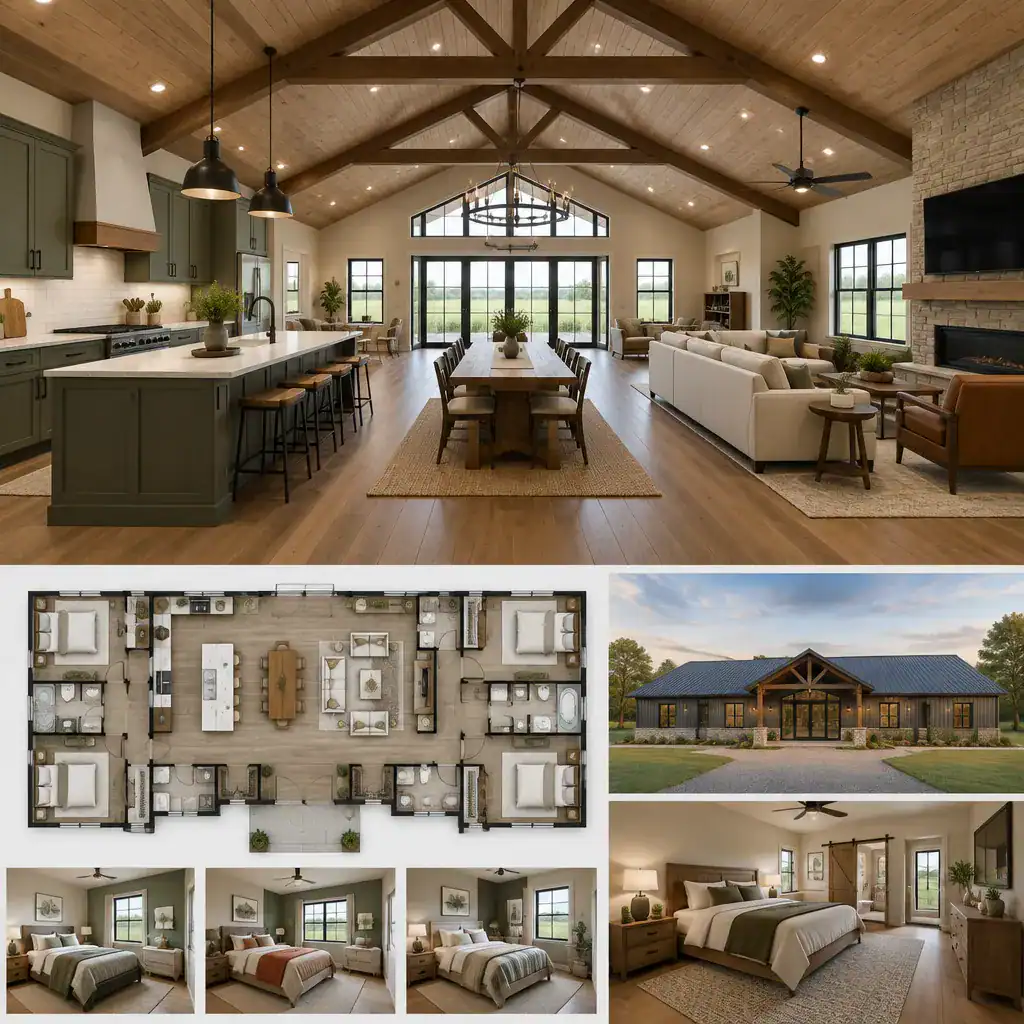
A one-story five-bedroom barndominium keeps bedrooms, shared spaces, and support rooms on a single level. From a planning perspective, this can make movement between rooms more direct and create stronger visual connections across the home. It also removes the need to organize daily routines around a stair.
However, a single-level plan still needs deliberate zoning. A central great room can anchor the layout, with bedroom wings extending in different directions to reduce through-traffic near sleeping areas. Another approach places a guest bedroom apart from the main household bedrooms, allowing overnight visitors more privacy while maintaining convenient access to shared rooms.
Utility, laundry, storage, and other support spaces can help define transitions between active and private zones. A one-story concept is not automatically smaller, simpler, or more accessible in every case; those outcomes depend on the complete layout, site, household needs, and project-specific design decisions.
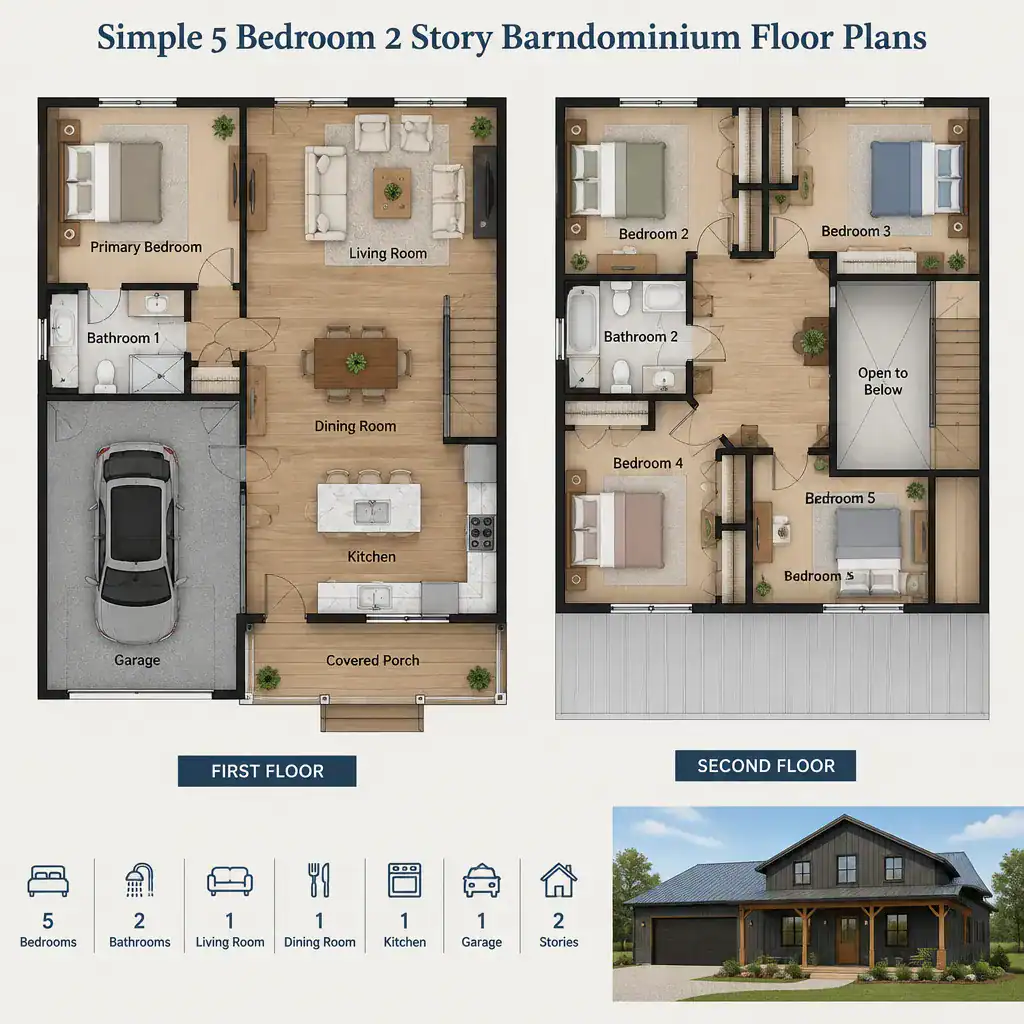
Modern 5 Bedroom 2 Story Barndominium Floor Plans
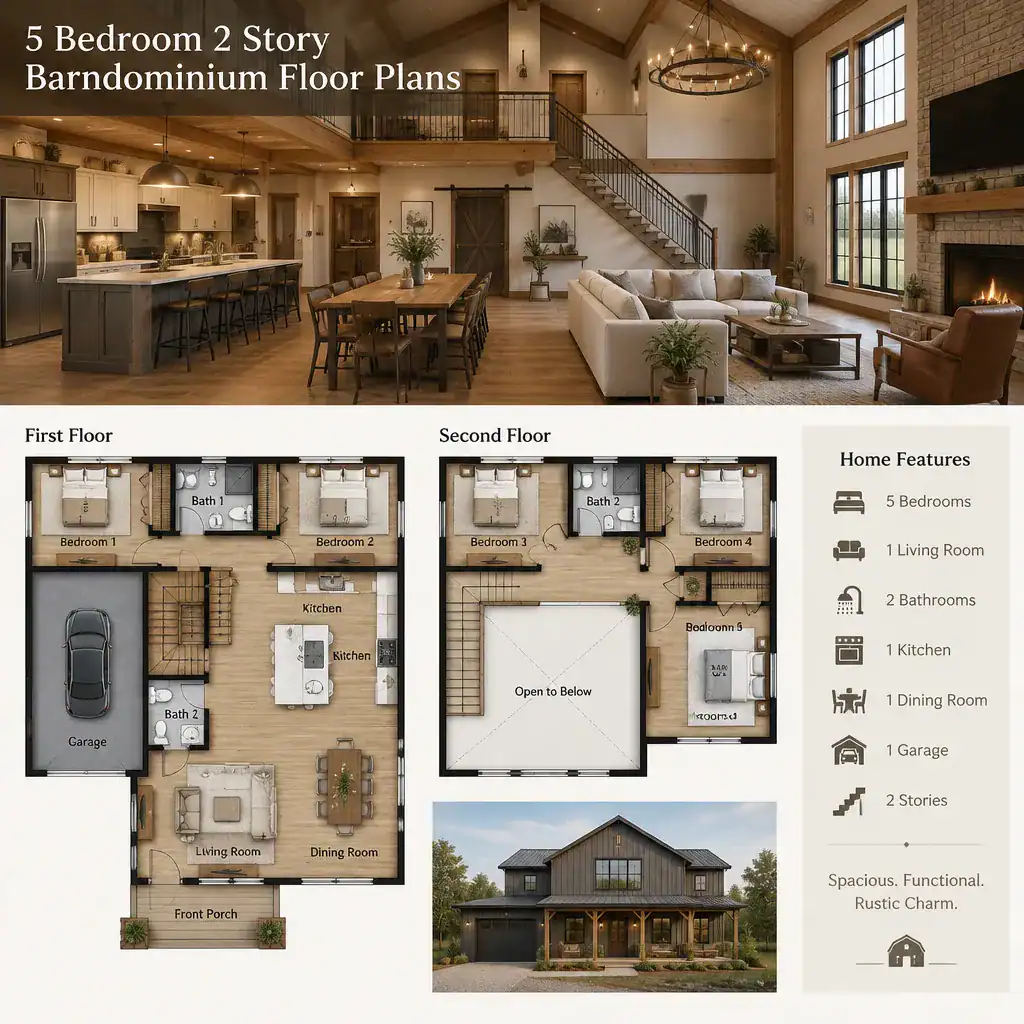
A modern two-story five-bedroom barndominium may emphasize open shared zones, clear sightlines, restrained circulation, and intentional movement between public and private areas. The goal is not a fixed visual style, but an organized plan where family gathering, work, guests, storage, and quiet retreat each have a defined place.
Glazing, stair placement, ceiling height, and material continuity can shape how the home feels as people move through it. For example, a stair may become a visual link between floors, while a double-height shared room can create a focal point for daily life. These choices should still support practical concerns, including furniture placement, privacy, noise control, and storage.
Modern planning works best when visual openness is balanced with useful separation. A five-bedroom home may benefit from open communal areas while still providing protected bedroom entries, flexible work zones, and service spaces that do not interrupt primary living areas.
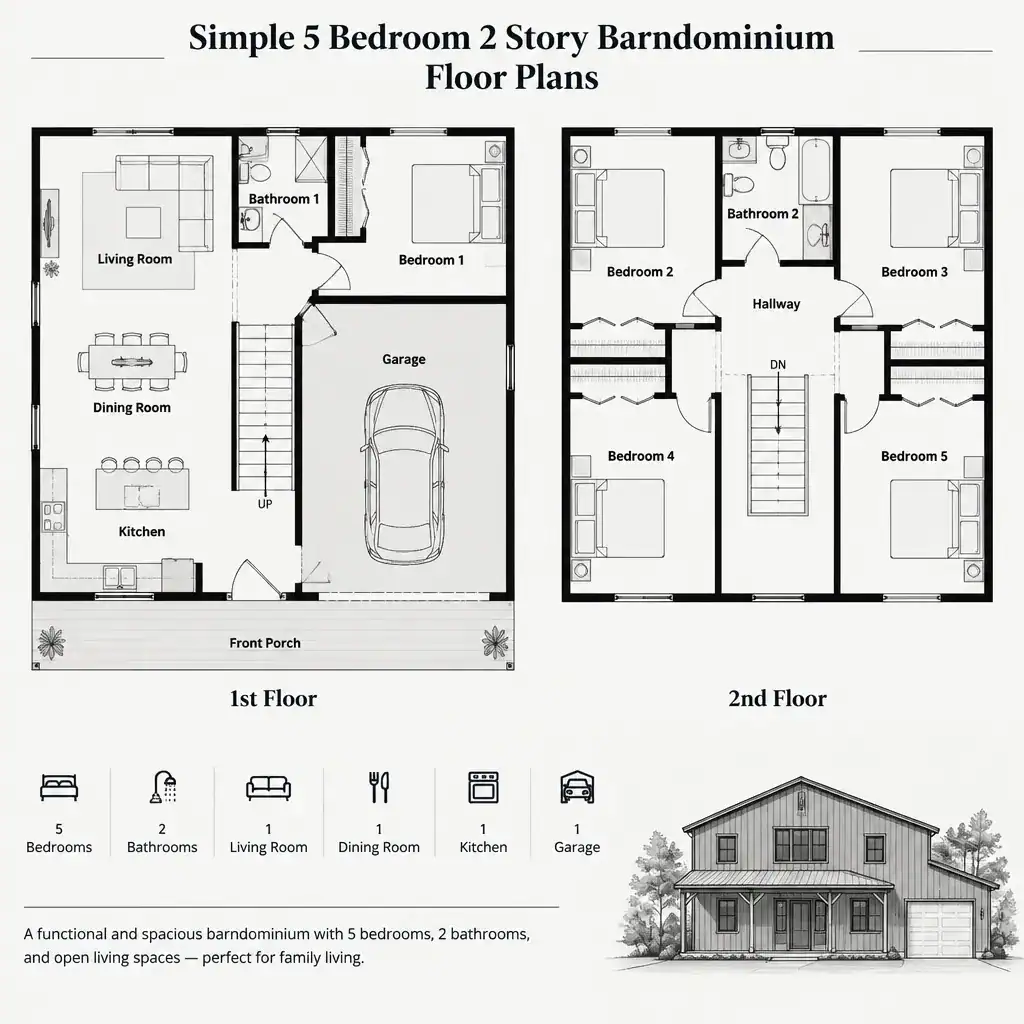
Simple 5 Bedroom 2 Story Barndominium Floor Plans
A simple five-bedroom two-story barndominium plan focuses on understandable circulation and clear room relationships. It may use direct routes between the entry, shared living spaces, stairs, and bedroom areas, while grouping kitchens, bathrooms, laundry areas, or other service functions in logical locations.
Simplicity can make a floor plan easier to read and easier to live in, but it should not mean reducing the plan until privacy or daily function suffers. Five bedrooms require careful attention to hallways, door locations, bathroom access, storage, and the relationship between bedrooms and noisier communal rooms.
A straightforward layout can still feel generous when it avoids unnecessary transitions and gives each zone a clear role. Visual simplicity does not automatically determine construction cost, energy performance, approval outcomes, or long-term suitability. Those matters require project-specific review.
Small Barndominium Floor Plans 5 Bedroom
Small barndominium floor plans with five bedrooms require especially careful prioritization. The objective is not simply to fit five sleeping rooms into a reduced area, but to preserve usable shared spaces, sensible circulation, storage, natural light opportunities, and enough separation for household routines.
Space-efficient concepts may use compact hallways, multipurpose gathering areas, grouped service zones, and storage integrated near entries, bedrooms, and everyday activity areas. Each choice involves trade-offs. Increasing bedroom capacity can affect room proportions, bathroom planning, storage, privacy, and the amount of space available for dining, cooking, relaxing, and hosting.
Rather than judging a compact plan by bedroom count alone, consider how people move through it each day. Check whether bedrooms open directly onto busy shared areas, whether belongings have practical storage locations, and whether communal rooms remain useful when the entire household is present. The meaning of small is relative to the site, local rules, household expectations, and complete program.
Closing
The right five-bedroom barndominium floor plan depends on how the household wants to live. A two-story arrangement can separate communal and bedroom zones across levels, while a loft can add flexible space and visual connection. A one-story concept keeps daily movement on one level, while modern and simple approaches focus on different ways to clarify circulation, shared space, and privacy. Compact concepts place greater emphasis on efficient relationships between every room.
When comparing candidate plans, ask where each bedroom is located, how stairs or a loft affect noise and privacy, whether shared spaces work for daily routines, where storage and service zones are placed, and how the home could adapt as household needs change. Site conditions, accessibility goals, structural design, permits, and local regulations should be reviewed with a qualified designer, architect, builder, or other appropriate professional before any concept is treated as a final building plan.