
A rustic classic barn house offers a useful starting point for homeowners who want a home with familiar rural character but the comfort, flow, and finish of contemporary residential living. The most successful version does not imitate a working farm building literally. Instead, it draws on barn-like forms, honest materials, and a relaxed sense of welcome, then adapts them to daily life. This guide explores the architectural identity, exterior, layout, finishes, color direction, and early planning questions that shape the concept. Structural design, zoning, building codes, site conditions, and other technical decisions should always be reviewed by qualified local professionals.
The appeal lies in the balance: a straightforward silhouette can feel grounding and timeless, while warm interiors make the home easy to live in. The following recommendations are design directions for an early brief, not a finalized construction plan. They can help organize preferences before the concept is tailored to a property, household, and professional design process.
What Defines a Rustic Classic Barn House?
The defining character comes from simple barn-inspired massing, a prominent roof profile, practical proportions, and details used with restraint. A clear rectangular volume, a confident gable shape, and an orderly facade can establish the reference without turning the house into a themed reproduction.
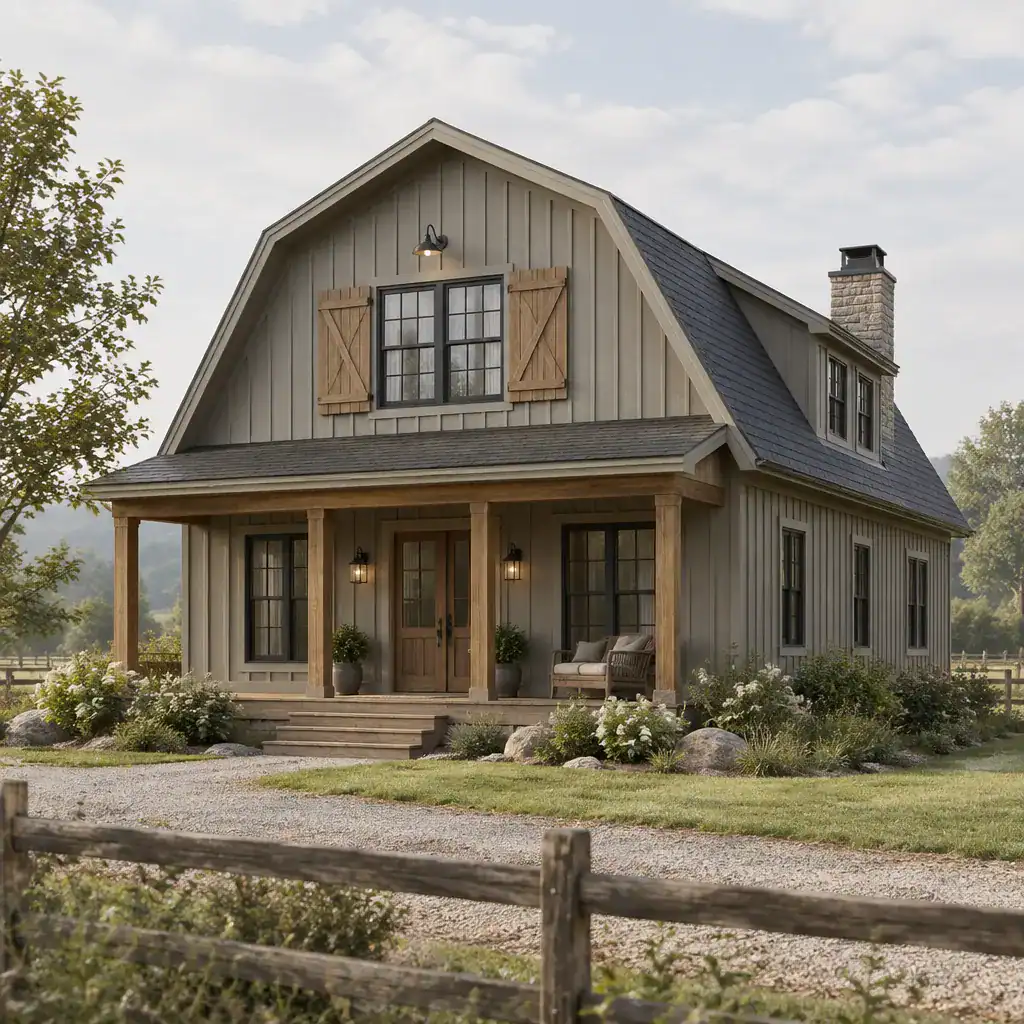
Rustic qualities bring warmth through timber, textured siding, stone-like accents, and softly aged finishes. Classic qualities provide discipline through symmetry, visual calm, balanced openings, and a limited material palette. Together, these ideas prevent the design from becoming overly weathered, decorative, or busy. Natural textures should feel deliberate rather than random, and every visible feature should contribute to the overall composition.
Functional openings are central to the look. Vertically proportioned windows, simple glazed doors, and carefully placed larger openings can echo barn utility while bringing daylight and views into a residence. In a Rustic Classic Barn House, the agricultural reference is best treated as inspiration: insulated rooms, convenient storage, privacy, comfortable circulation, and a welcoming entry remain the priorities.
Exterior Design Elements That Establish the Barn House Character
Exterior character works best when siding, trim, roof form, windows, and doors read as one coordinated system. Muted vertical siding can emphasize height and simplicity, while restrained trim keeps the facade crisp. A strong roofline is often the visual anchor, so its finish and edge details should complement rather than compete with the wall materials.
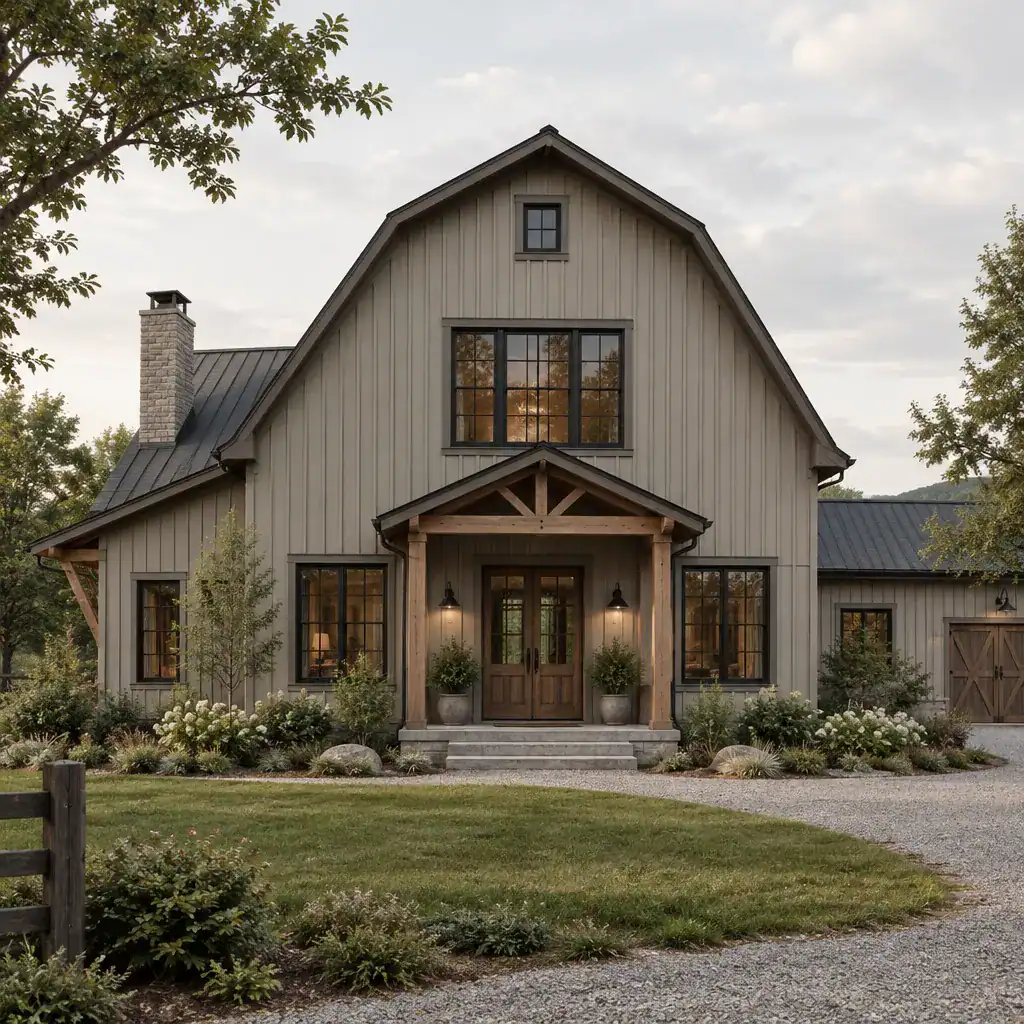
Large barn-style doors can create a memorable focal point when they suit the actual plan, such as at a garage, storage zone, covered gathering area, or secondary entry. Where a large door would be impractical, tall windows or a vertically proportioned front door can provide a similar rhythm. Dark window frames may add definition, but they are most effective as a measured contrast against softer siding and natural wood accents.
Choose a small family of natural-looking materials rather than layering many competing finishes. Weathered-toned wood, subdued painted siding, dark metal details, and a limited masonry accent can deliver depth without losing the classic mood. The entry should be easy to identify and pleasant to approach, perhaps through a modest covered porch, simple lighting, and a durable path. Landscaping should frame the home with grasses, native planting, gravel, or low-maintenance greenery instead of obscuring the architecture.
Planning a Comfortable Barn House Layout
A comfortable layout begins with a clear route from the entry into the shared living areas. Connecting the living room, kitchen, and dining room can create the open, communal feeling associated with barn-inspired spaces, while an entry drop zone helps contain coats, shoes, bags, and everyday clutter before it reaches the main room.
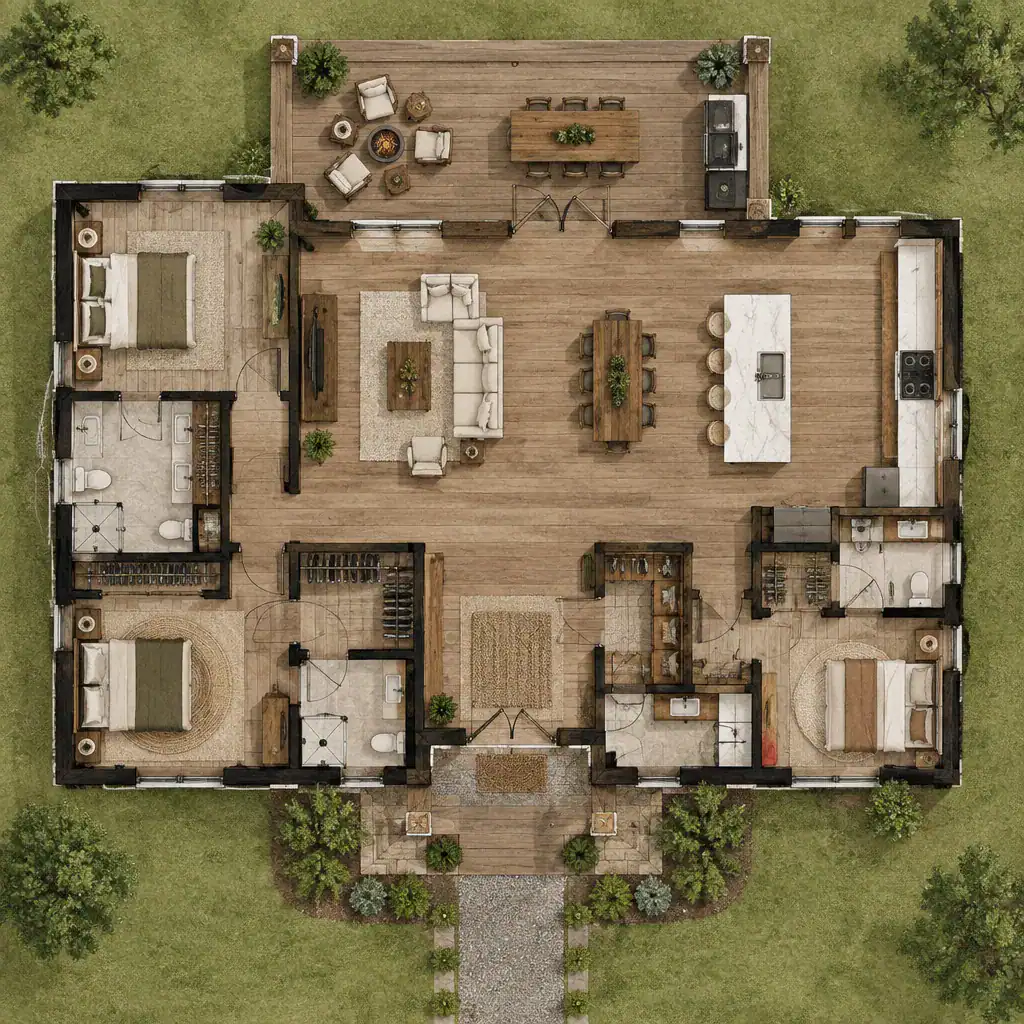
Open planning should still include practical boundaries. A pantry, utility area, laundry functions, storage closets, and discreet service circulation allow the central spaces to remain calm and flexible. Private bedroom zones benefit from separation from busy entertaining areas, particularly when the home will serve changing household routines over time.
Ceiling volume can strengthen the character of a Rustic Classic Barn House, especially over a living or dining area, but volume should support rather than hinder comfort. Consider where furniture will sit, how sightlines connect rooms, and whether a stair interrupts the principal gathering space. Window placement should bring in useful daylight while protecting privacy and allowing walls for seating, beds, and storage. Before finalizing a plan, test daily circulation, outdoor access, future needs, and realistic furniture arrangements.
Interior Materials, Colors, and Decor Direction
Inside, a warm neutral base gives rustic and classic elements room to work together. Cream, oatmeal, soft taupe, clay, muted gray, and natural wood tones can create an inviting foundation. Selective dark contrast in lighting, hardware, window frames, or a fireplace surround adds definition without making the rooms feel heavy.
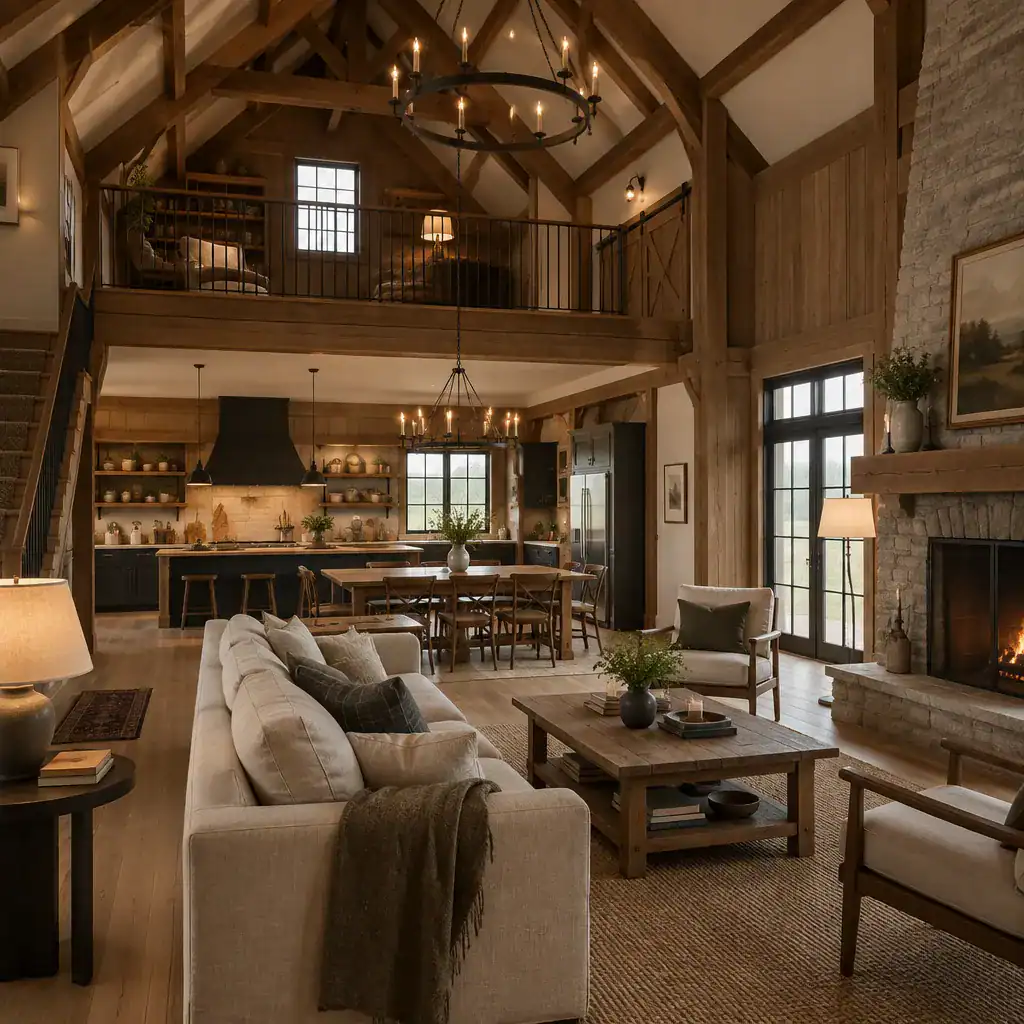
Exposed-looking beams, timber ceiling details, textured plaster, wide-plank-inspired flooring, and stone or brick accents can add character when used sparingly. They should not appear in every surface or room. Simple layered lighting is equally important: ambient fixtures establish a soft glow, while task lighting supports cooking, reading, and entry routines. Choose fixtures with uncomplicated profiles so the materials, rather than ornament, carry the visual interest.
Furniture should feel useful and enduring, with straightforward silhouettes, tactile textiles, and finishes that can age gracefully. Linen, wool, leather, woven fibers, and solid wood lend softness to the architectural structure. Modern comforts can fit naturally through streamlined seating, efficient appliances, concealed storage, and clean-lined fittings. This combination keeps the home current while preserving the relaxed, grounded identity of the concept.
Key Decisions Before Developing the Final Design
Before selecting final finishes or committing to a plan, study the site context. Orientation, access, views, neighboring properties, local requirements, drainage considerations, and the connection between indoor rooms and outdoor gathering areas all influence how the concept should be adapted. A strong elevation on paper may need adjustment to respond well to its setting.
Create a concise materials and color shortlist early. Compare siding, roofing, timber tones, trim colors, window finishes, and interior surfaces together so that each decision supports the same visual language. This step is more reliable than choosing finishes separately after the layout and exterior have already developed in different directions.
Test the proposed arrangement with real furniture footprints, storage needs, lighting goals, and everyday movement. Confirm where groceries enter, where guests arrive, how laundry and utility tasks are managed, and how private rooms remain separate from social spaces. Architects, designers, engineers, and contractors should review structural systems, regulations, energy performance, construction methods, and site-specific requirements before the design moves forward.
A successful Rustic Classic Barn House combines a recognizable barn-inspired form with the ease of a thoughtfully planned residence. Coordinating the architecture, material palette, circulation, and decor from the outset creates a result that feels cohesive rather than assembled from separate trends. Use these ideas as the foundation for a site-specific design brief, then work with qualified professionals to refine the home for its location and long-term needs.