Traditional Farmhouse Plans: Classic Character and Practical Layout Ideas
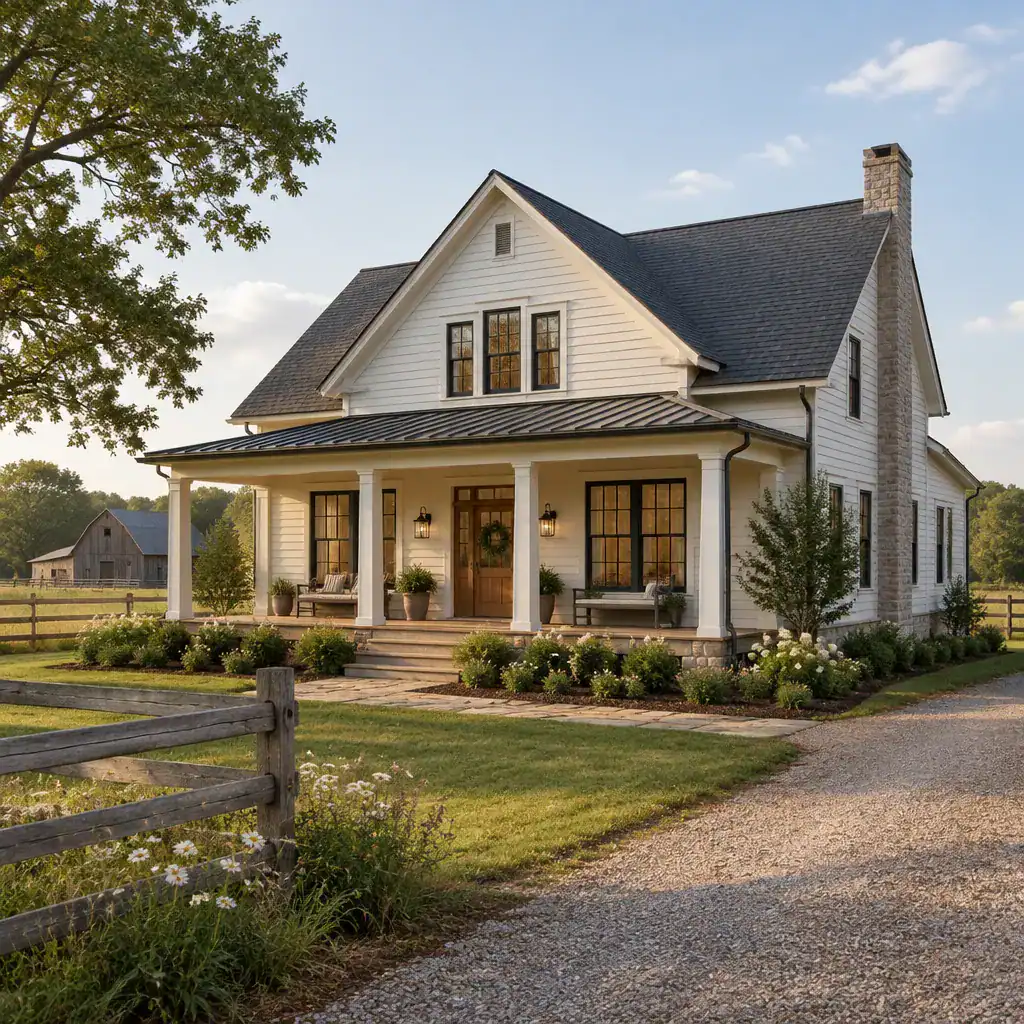
Traditional farmhouse exterior with a welcoming porch and simple gabled roof

Choosing a farmhouse design is less about finding one perfect image and more about evaluating how a home will work for the people, property, and budget behind it. The most successful traditional farmhouse plans pair familiar architectural character with room relationships that support real routines, while also responding to local building requirements and the conditions … Read more
Simple Farmhouse Plans for Practical and Comfortable Living

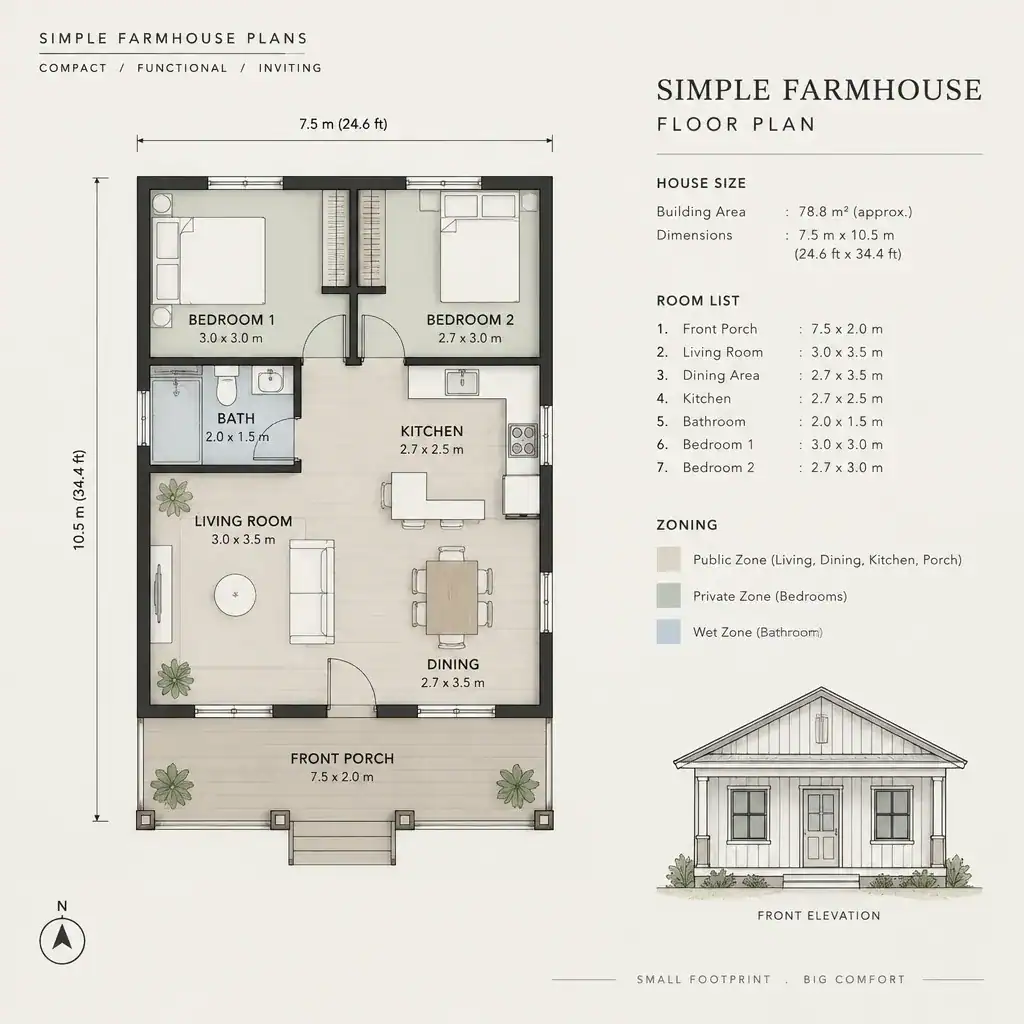
simple farmhouse floor plan with porch and practical room layout

For homeowners who prefer familiar rooms, uncomplicated movement, and a home that feels welcoming from the front door onward, simple farmhouse plans offer a useful starting point. Their appeal is not about copying a historic house exactly; it is about organizing everyday spaces in a direct, comfortable way. This is a guide to planning concepts … Read more

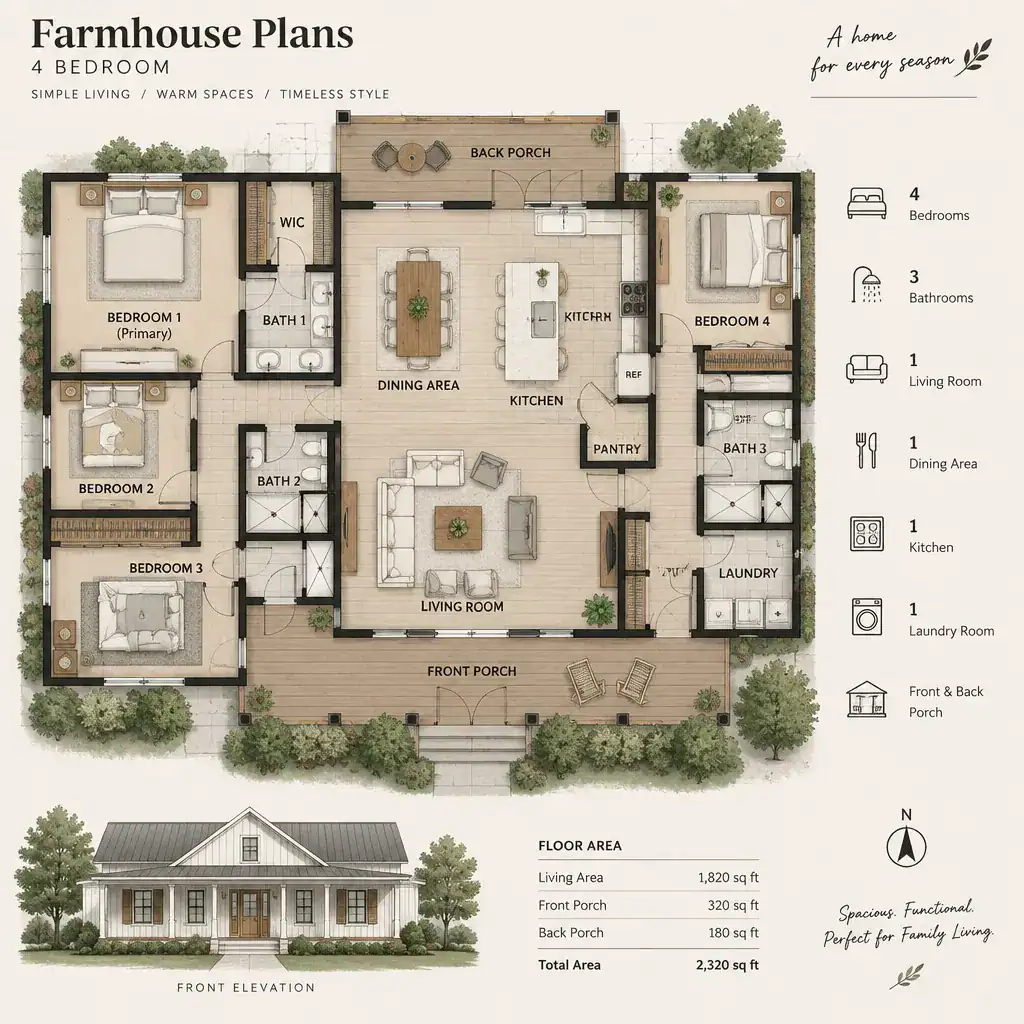
Farm House Plans 4 Bedroom: A Practical Guide to Choosing the Right Layout

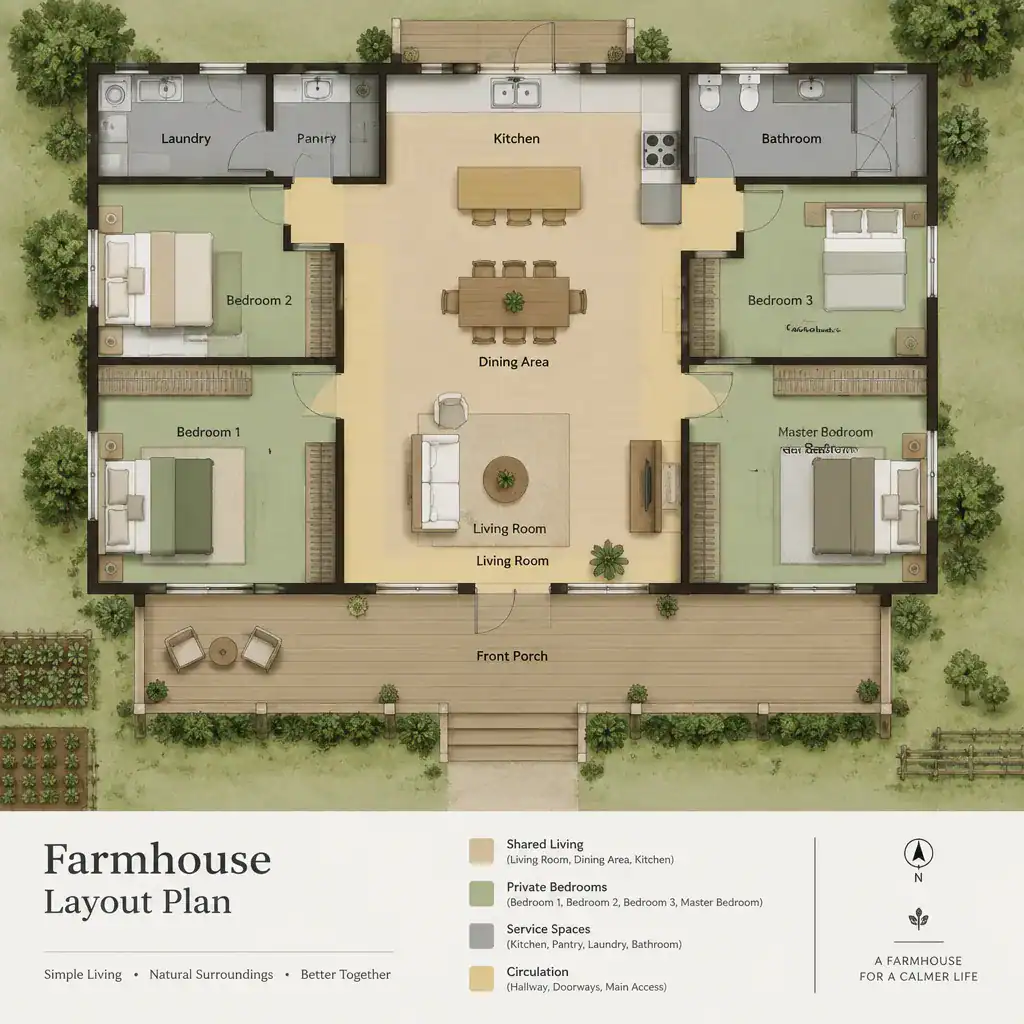
four bedroom farmhouse floor plan layout

Choosing a four-bedroom farmhouse involves more than finding an exterior with a porch and a pitched roof. The room arrangement determines how comfortably the home supports sleeping, cooking, entertaining, storage, arrivals, and quiet time. When comparing farm house plans 4 bedroom, look beyond the drawing’s style to see how each space works with the next. … Read more

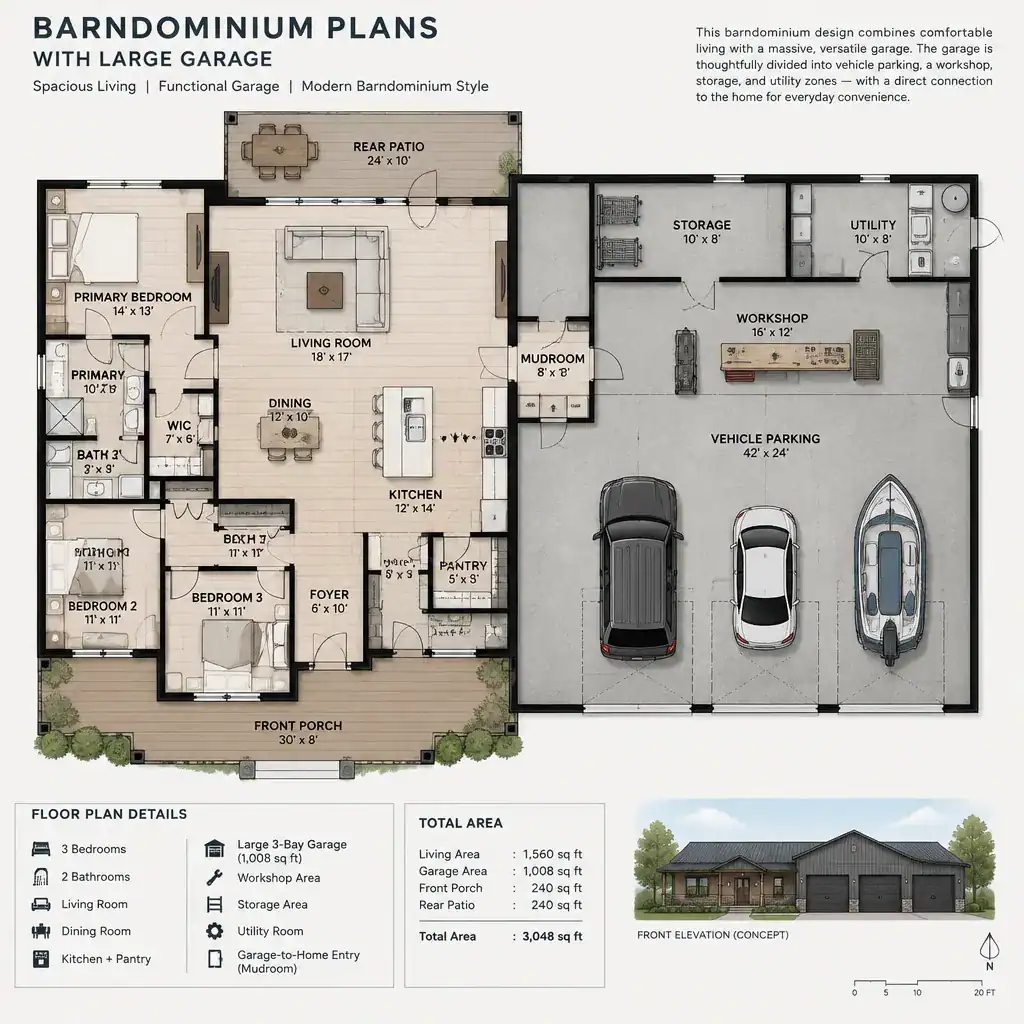
Barndominium Plans With Garage

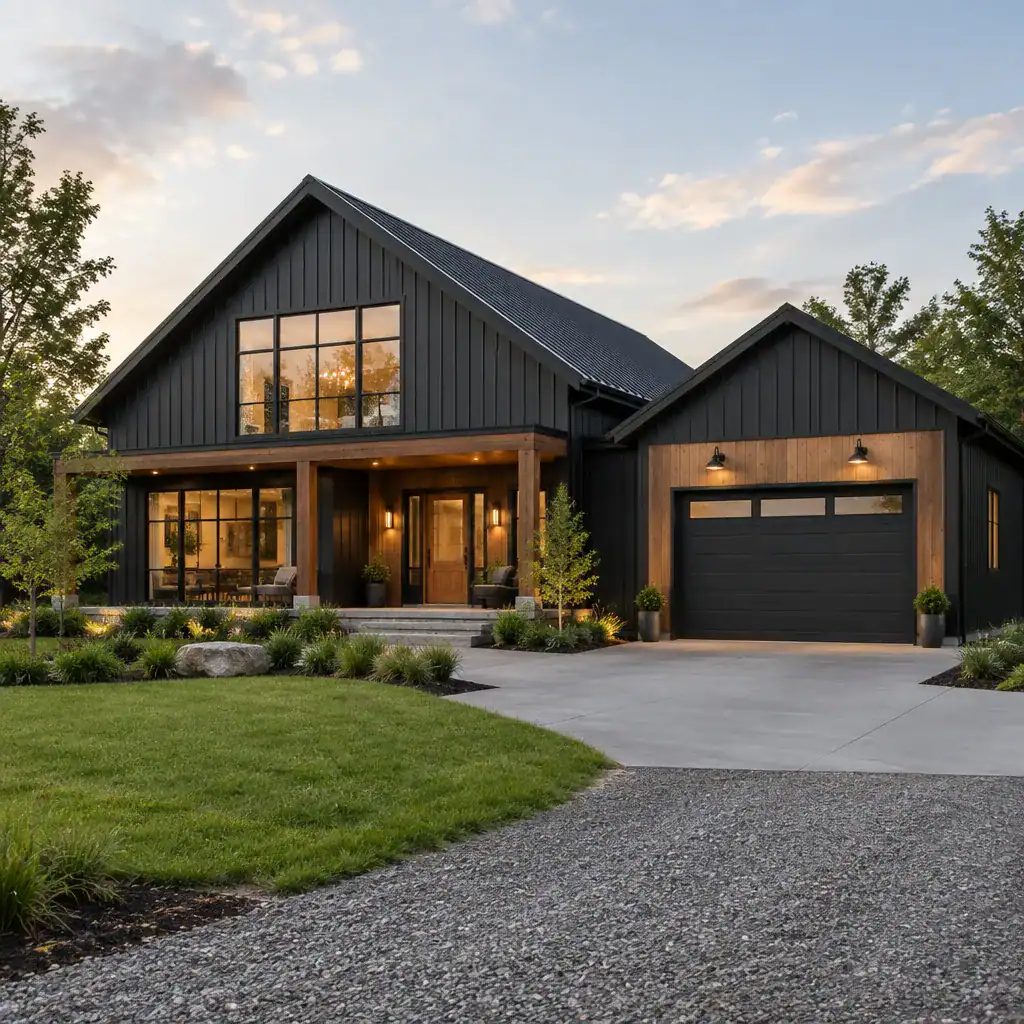
Barndominium floor plan with large garage zones

Barndominium plans with a garage bring vehicle storage, work space, and daily living into one coordinated design. Yet a garage is not a one-size-fits-all feature. Its size, placement, entry points, and connection to the home can shape the entire floor plan, from the building footprint to bedroom privacy and outdoor access. The right arrangement depends … Read more

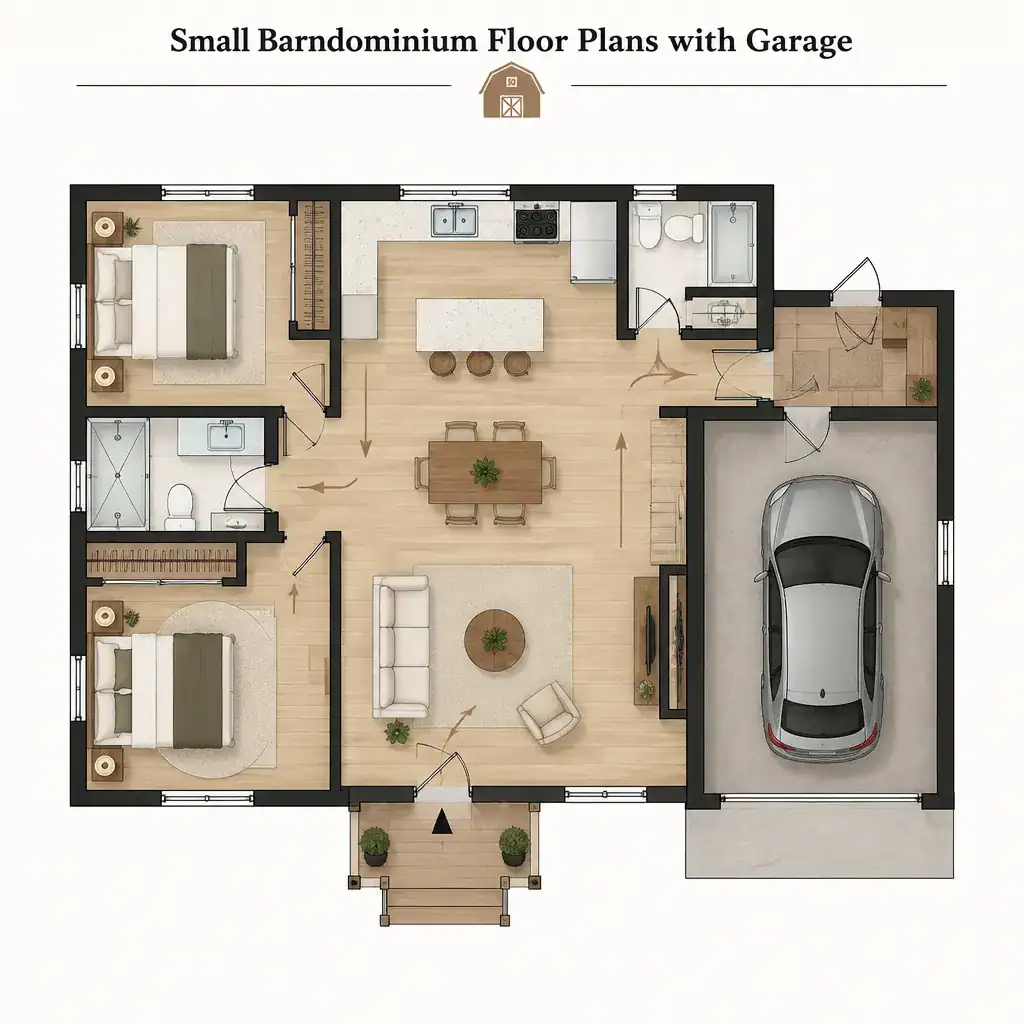
Small Barndominium Floor Plans With Garage: Compact Layout Ideas

small barndominium floor plan with attached garage zoning

Compact barn house layouts can pair comfortable daily living with protected vehicle storage, but the garage must be treated as part of the home’s overall circulation rather than as an isolated add-on. This guide explores planning concepts for small barndominium floor plans with garage arrangements, helping you compare options before working with a designer, architect, … Read more

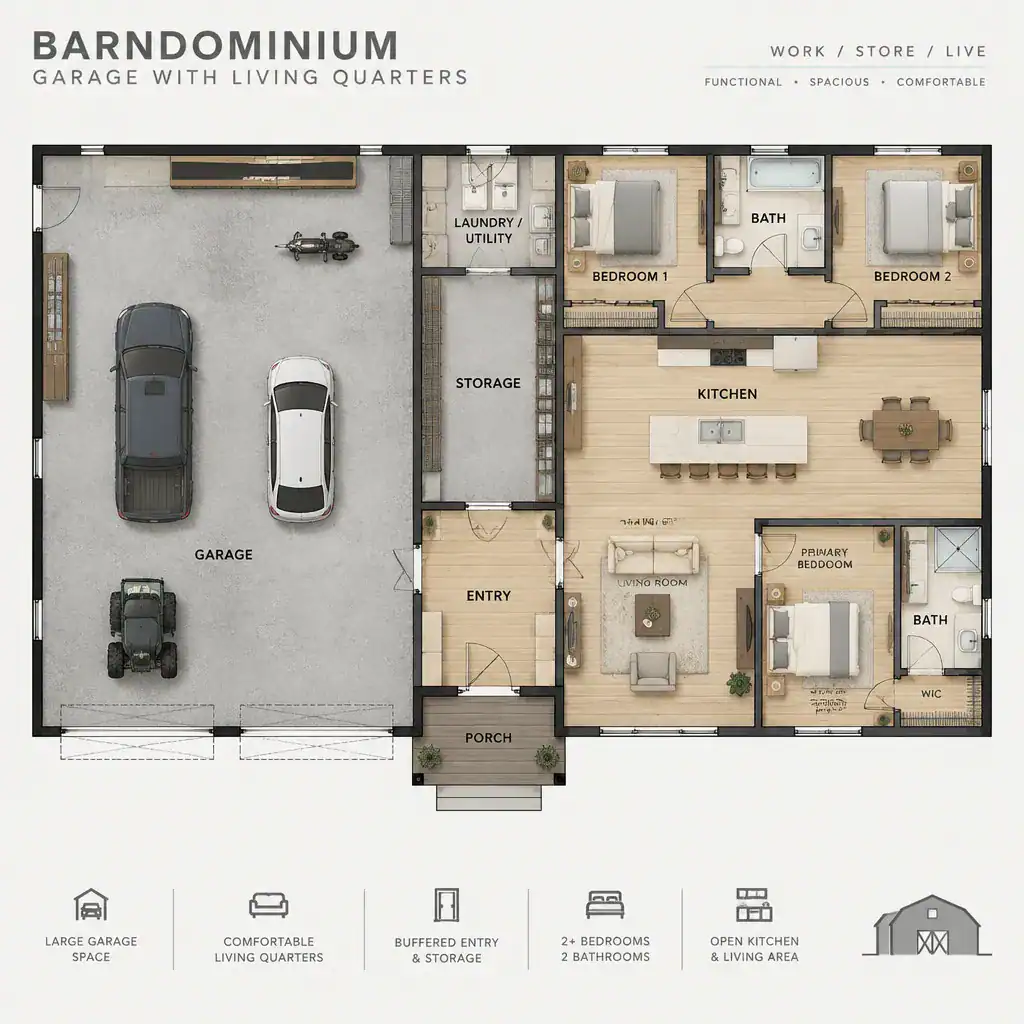
One-Story Barndominium Floor Plans With Garage

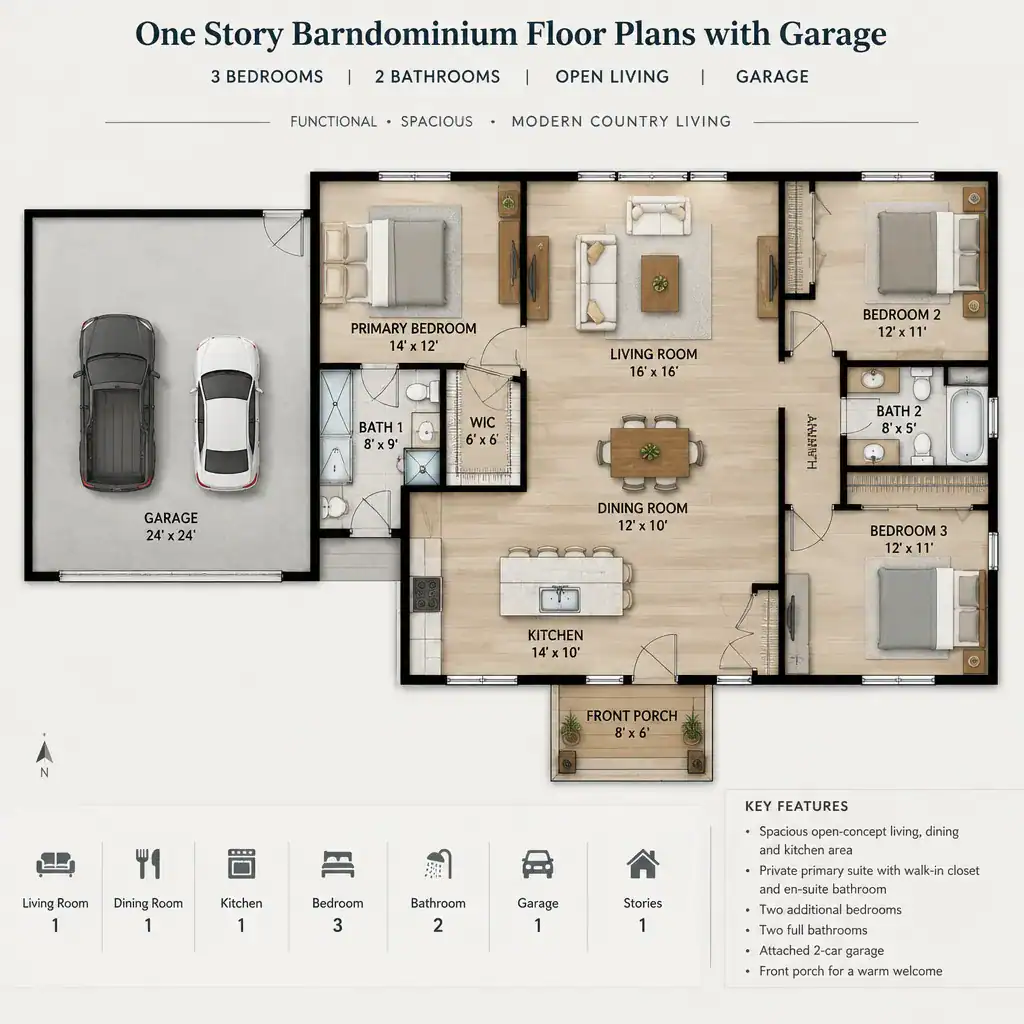
one story barndominium floor plan zones with garage

One-story barndominium layouts with an attached or integrated garage can make daily life feel direct and organized, but the best arrangement depends on how the household enters, cooks, rests, stores equipment, and uses the site. This guide evaluates one story barndominium floor plans with garage as planning concepts rather than promoting one universal solution. A … Read more

Barndominium Plans With Basement and Garage: Layout Ideas and Planning Considerations

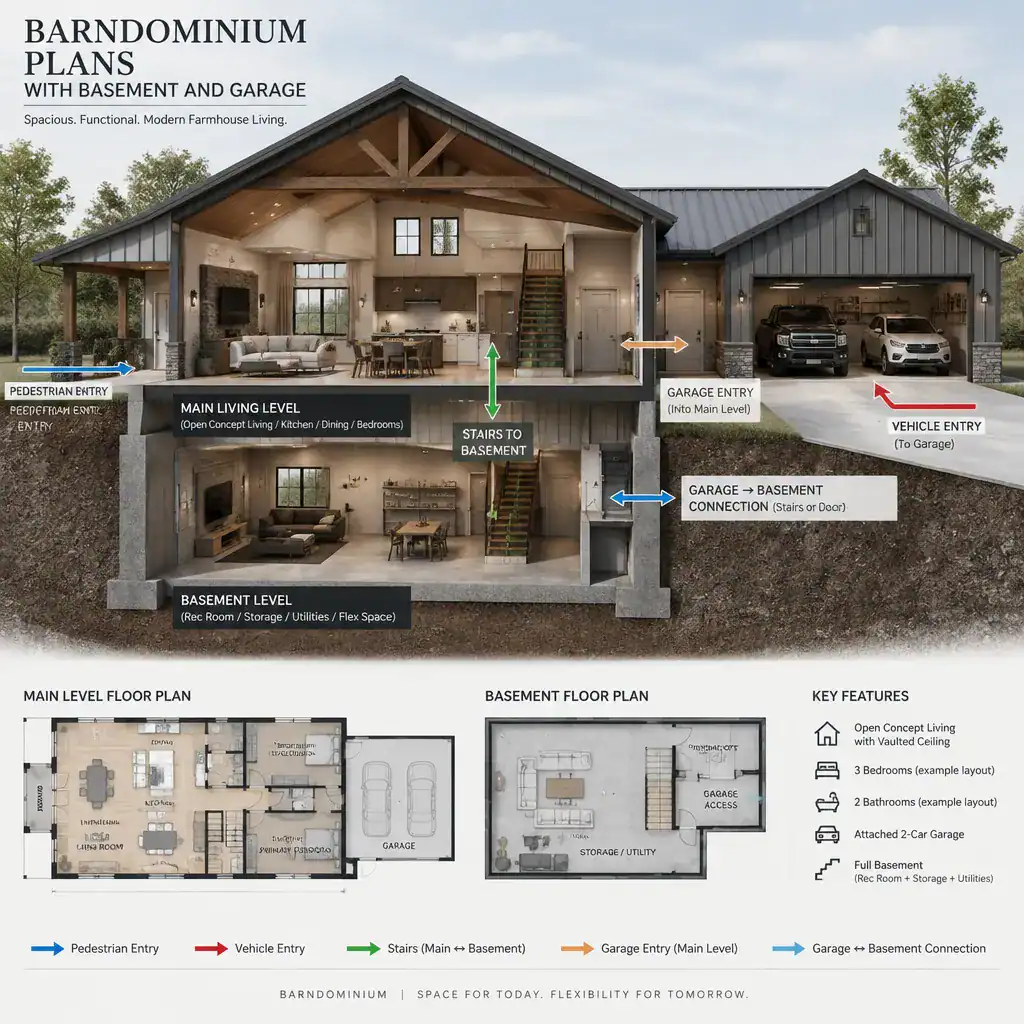
barndominium plans with basement and garage circulation diagram

Barndominium plans with basement and garage arrangements can create a highly adaptable home by pairing barn-house character with protected vehicle space and valuable below-grade area. This is a planning guide, not a one-size-fits-all plan: the right relationship between these spaces depends on the lot, structural design, local regulations, household routines, and the rooms you need … Read more