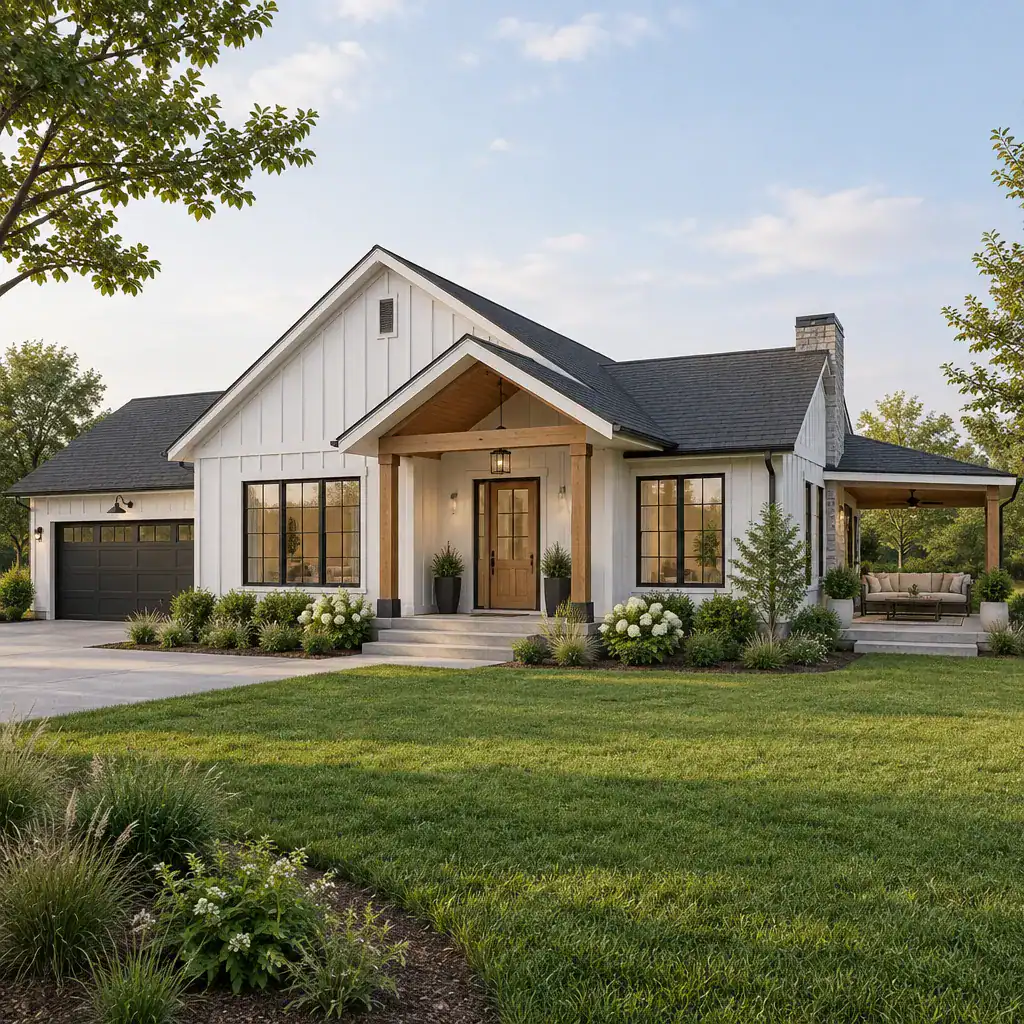
Large Ranch House Plans: Layout Ideas for Spacious Single-Level Living
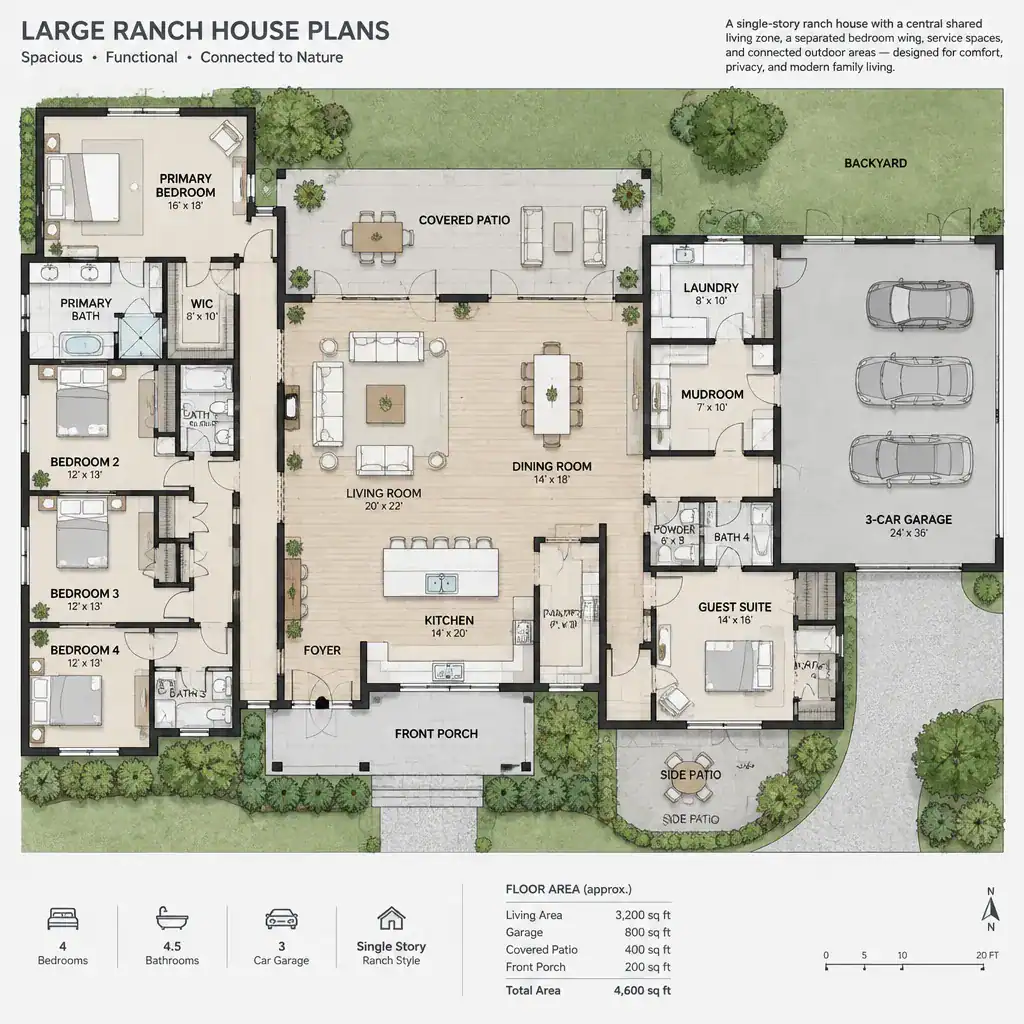
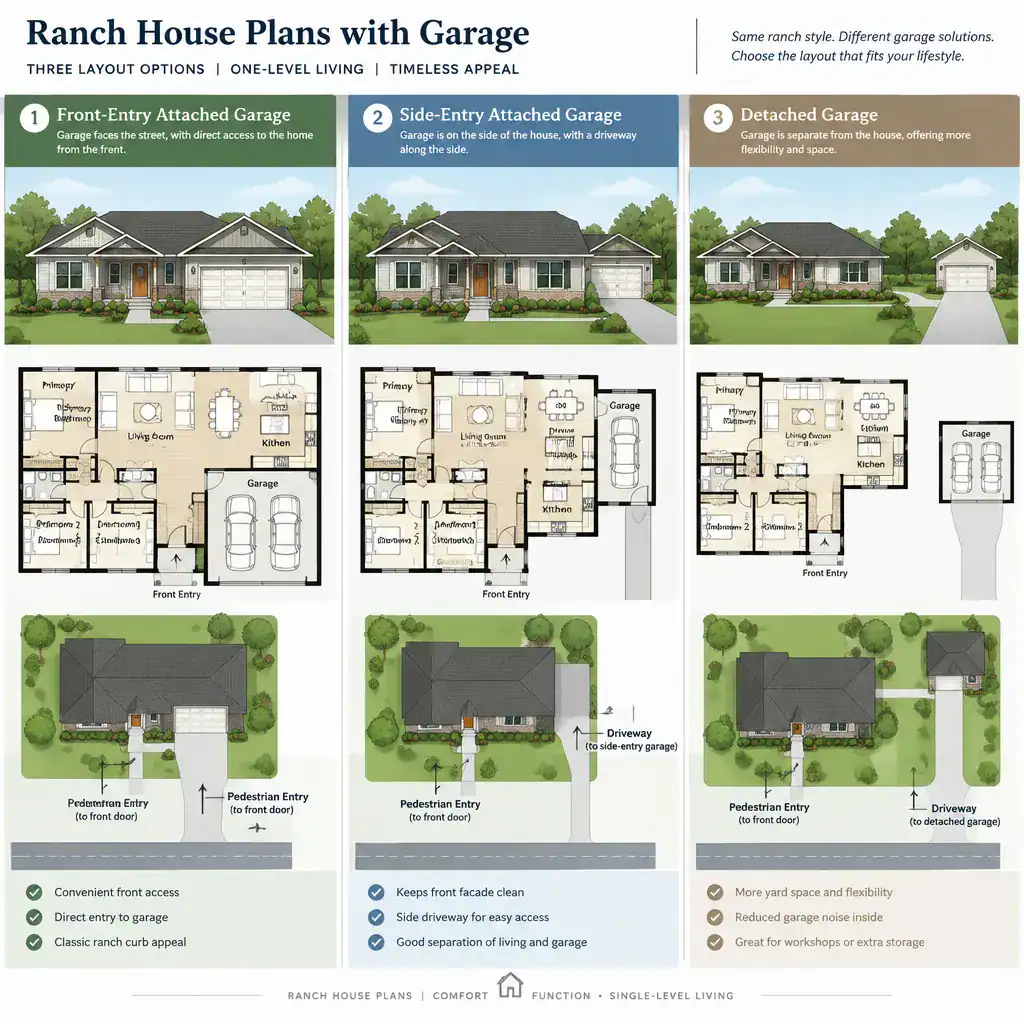
large ranch house plan zoning diagram

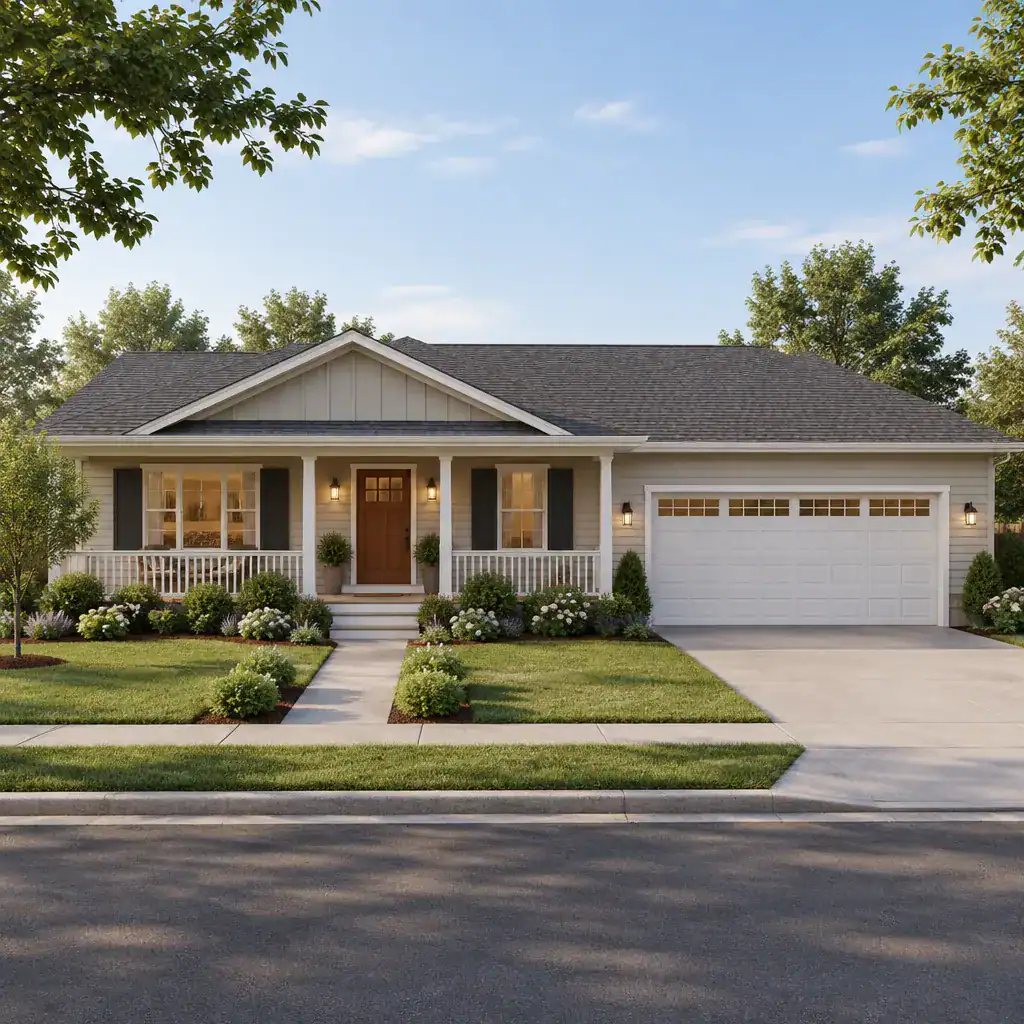
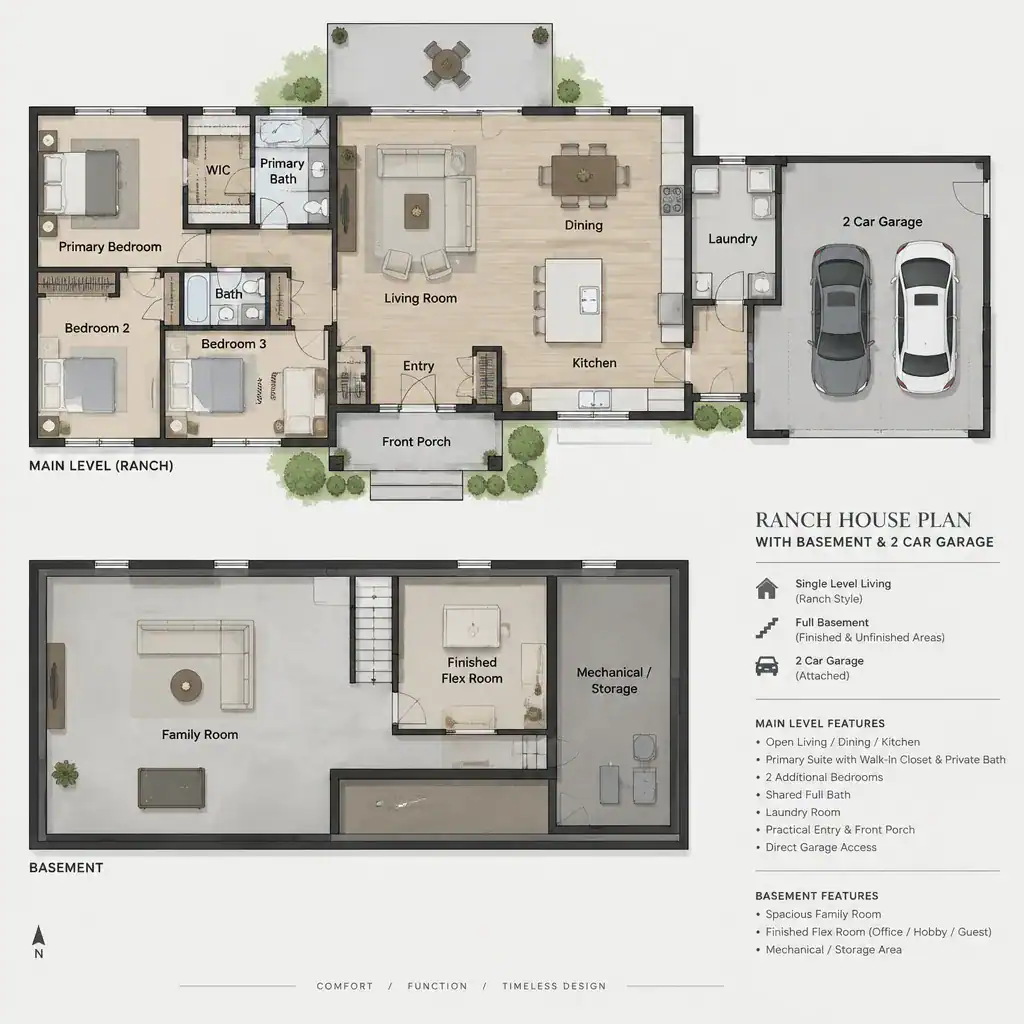
For homeowners who want more room without introducing stairs, large ranch house plans offer a flexible single-level approach. Their appeal is not simply a bigger footprint: they can create clear zones for gathering, rest, household work, and outdoor living while keeping daily movement straightforward. This guide focuses on how to evaluate layouts, room relationships, and … Read more
Modern Farmhouse Plans With Basement and Garage: A Practical Design Guide

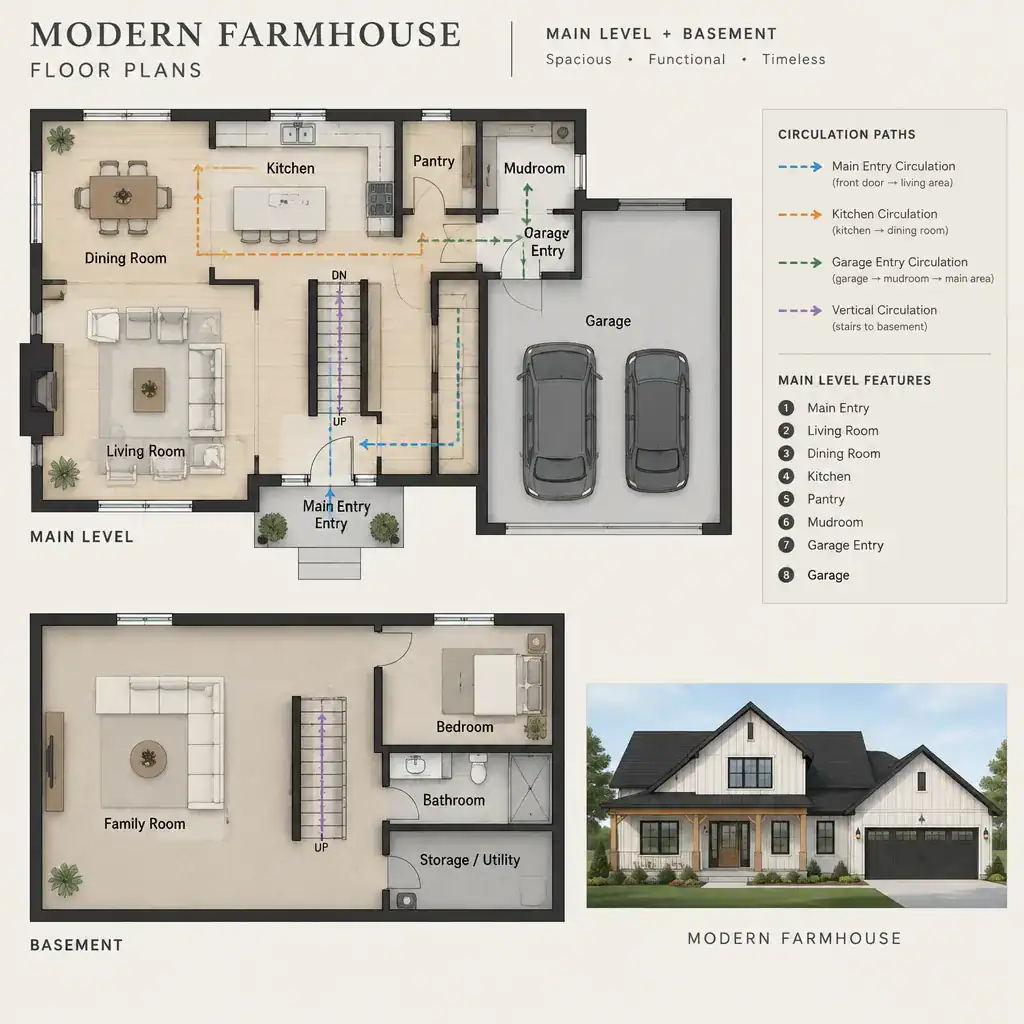
modern farmhouse floor plan with basement and garage layout

The best modern farmhouse plans with basement and garage are evaluated as complete living systems, not simply as attractive facades. The main floor, lower level, garage, entry route, and site all influence one another, shaping how the home works from morning departures to weekend gatherings. While a plan can establish a strong direction, final dimensions, … Read more

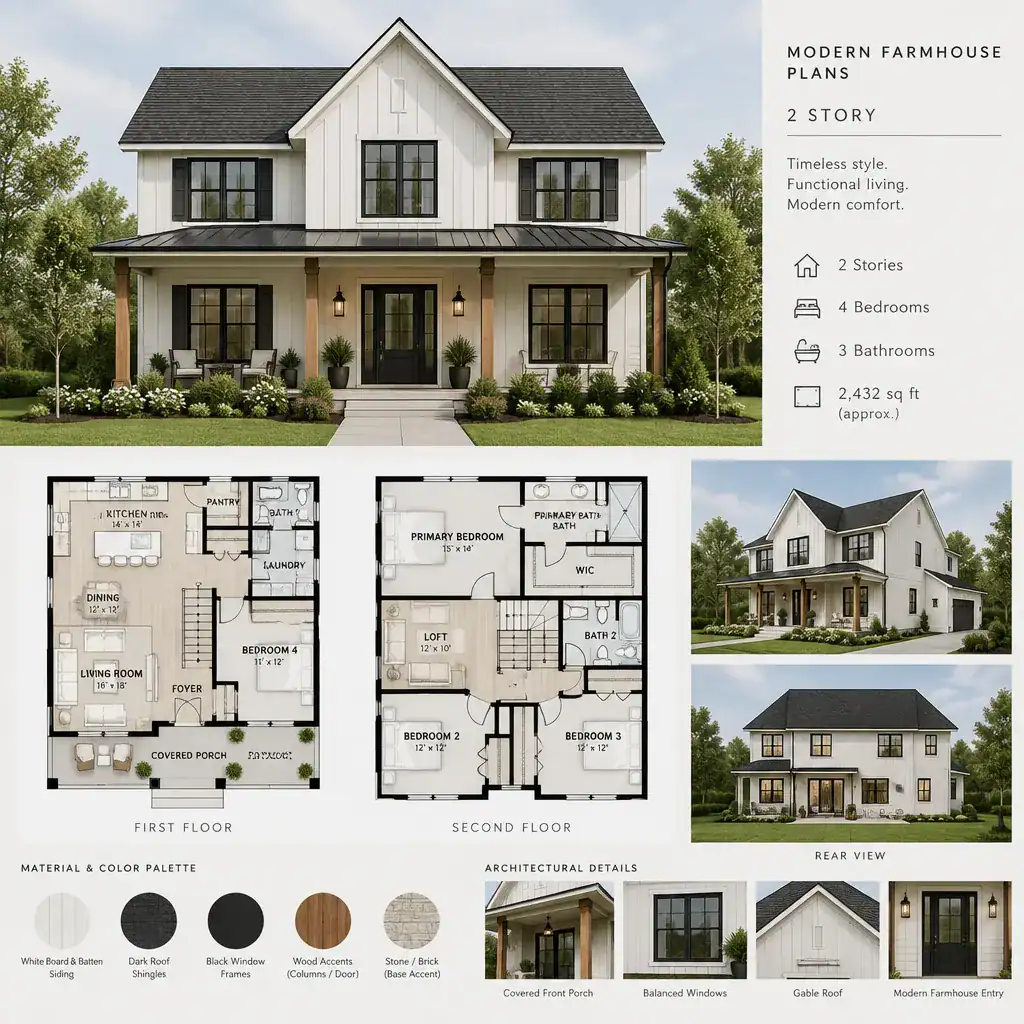
Modern Farmhouse Plans 2 Story: Layout Ideas and Planning Guide

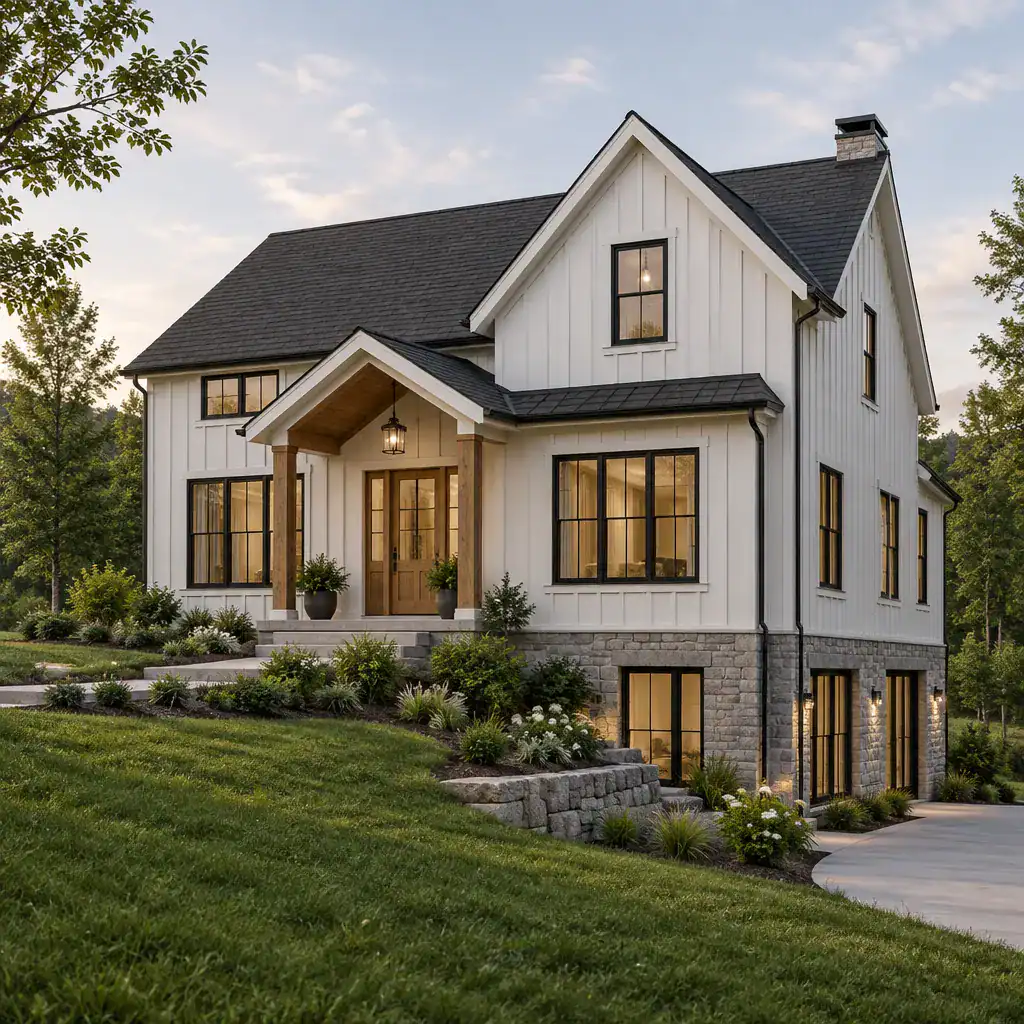
Two-story modern farmhouse exterior with a covered porch and simple gabled roof

Modern farmhouse planning brings together a familiar, welcoming exterior style and the practical advantages of a vertical home layout. This guide is an overview for comparing concepts, not a construction-ready or site-specific house plan. It focuses on how layout flow, room zoning, exterior character, and practical evaluation criteria can help you identify a direction that … Read more

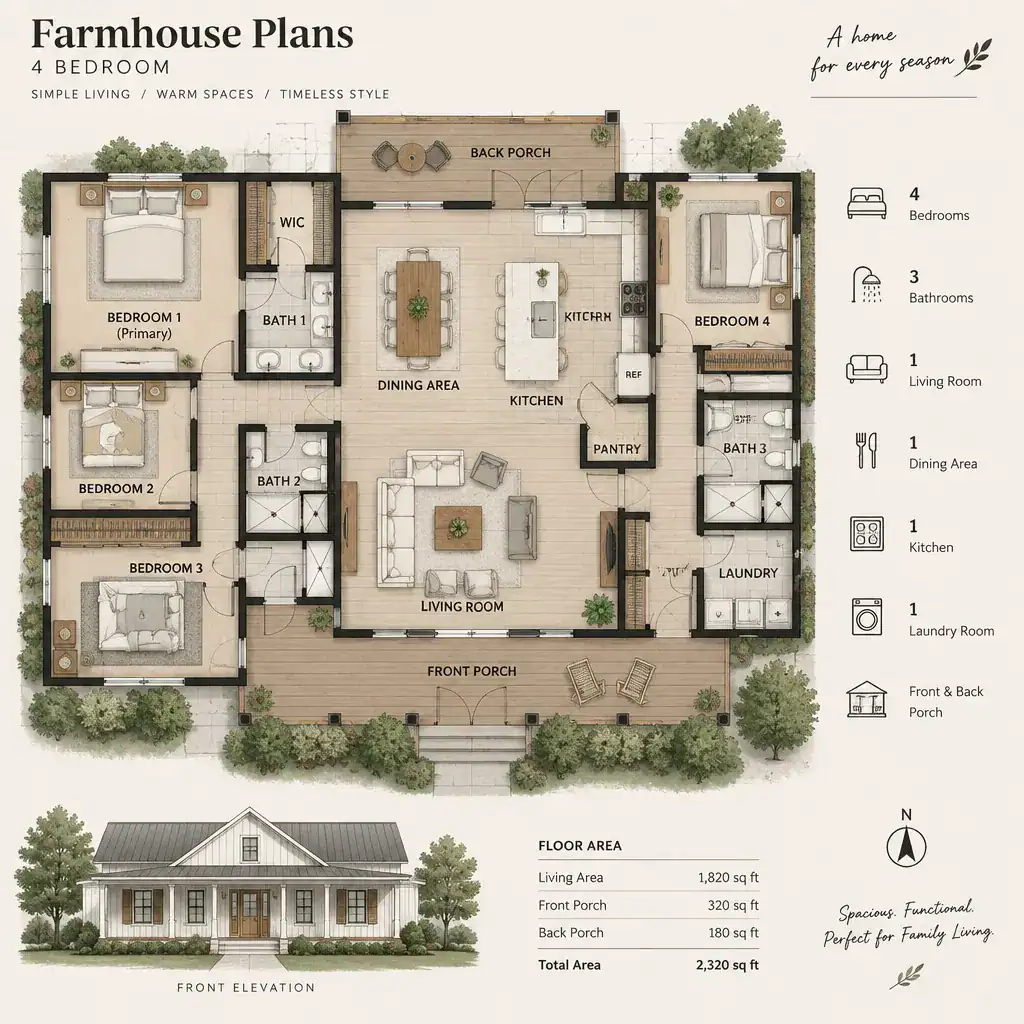
Farm House Plans

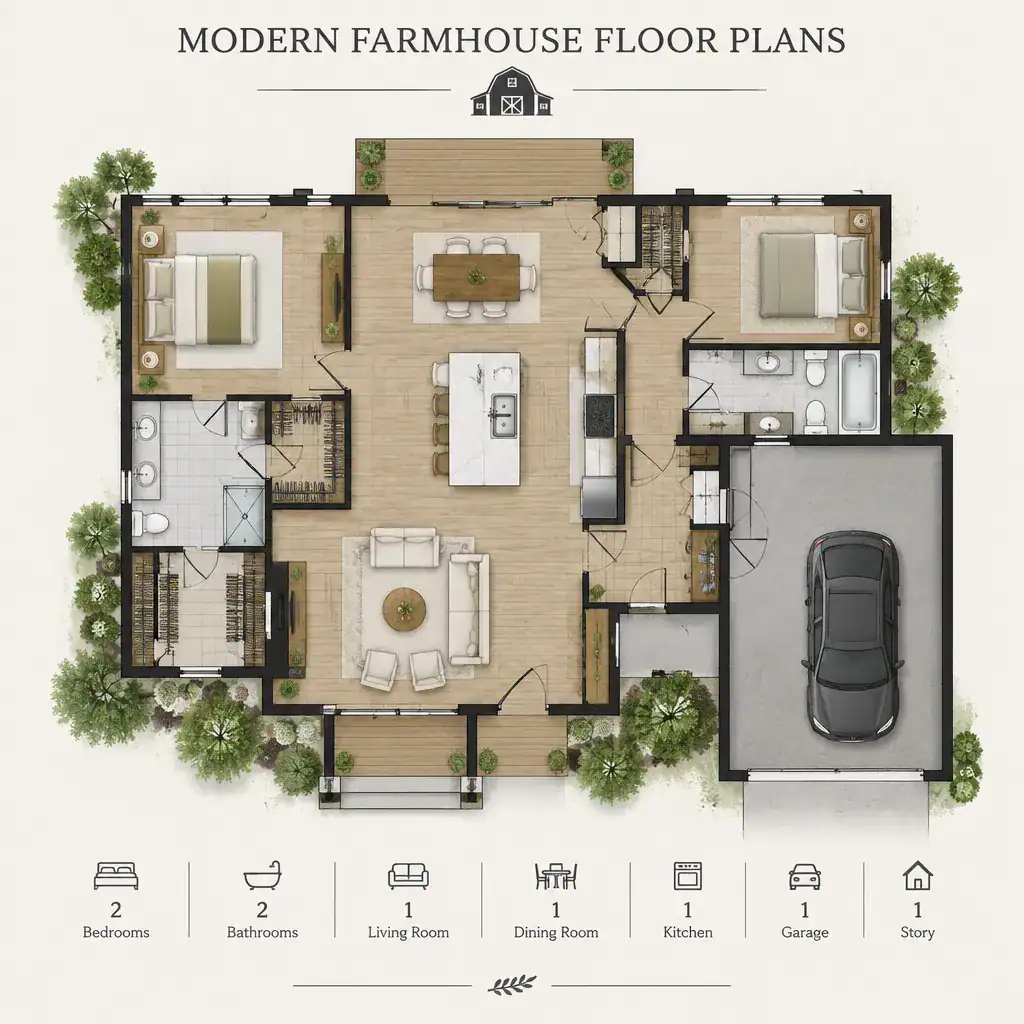
four bedroom farmhouse floor plan layout

Farm house plans bring together practical living, connected gathering spaces, straightforward circulation, and a recognizable sense of rural character. They can take many forms, from compact homes with a simple footprint to larger family residences with porches, layered rooflines, and more detailed exterior finishes. The most useful way to compare them is not to search … Read more