
For homeowners who prefer familiar rooms, uncomplicated movement, and a home that feels welcoming from the front door onward, simple farmhouse plans offer a useful starting point. Their appeal is not about copying a historic house exactly; it is about organizing everyday spaces in a direct, comfortable way.
This is a guide to planning concepts and comparison criteria, not a construction-ready architectural plan. As you review options, focus on how efficient circulation, useful shared areas, private rooms, and restrained farmhouse-inspired details work together for the way your household lives.
What Defines a Simple Farmhouse Plan
Simplicity begins with an easy-to-read floor plan. Rooms should have clear purposes, connections should make sense, and decorative features should not complicate how the home functions. The strongest layouts generally organize public areas, such as the living room and kitchen, separately from quieter sleeping areas while keeping the overall footprint understandable.
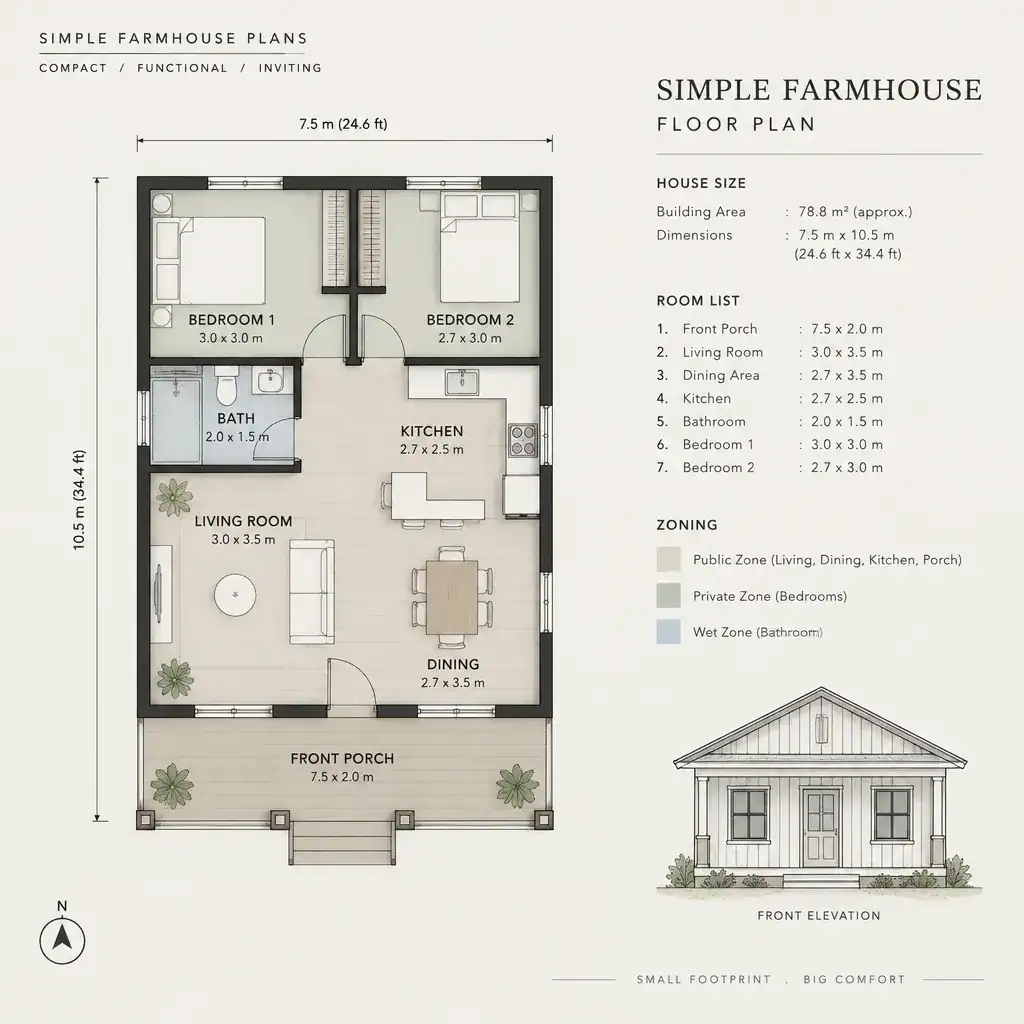
A welcoming entrance is another important feature. A covered porch, small entry area, or direct path into the main living zone can create a comfortable transition from outdoors to indoors. This transition can also provide a practical place to pause before entering, especially when paired with nearby storage for coats, shoes, or daily items.
Farmhouse character does not require elaborate trim or excessive ornament. It can come through balanced proportions, a sense of openness, natural-looking materials, and useful details such as a porch or well-placed windows. When comparing simple farmhouse plans, look for a design that feels warm and recognizable while remaining focused on daily living.
Core Layout Features to Compare
Start with the relationship among the entry, living room, kitchen, and dining area. These rooms often handle the most activity, from arriving home and preparing meals to casual conversations and hosting visitors. A connected arrangement can make the shared portion of the home feel sociable, but each zone should still have enough definition for its intended use.
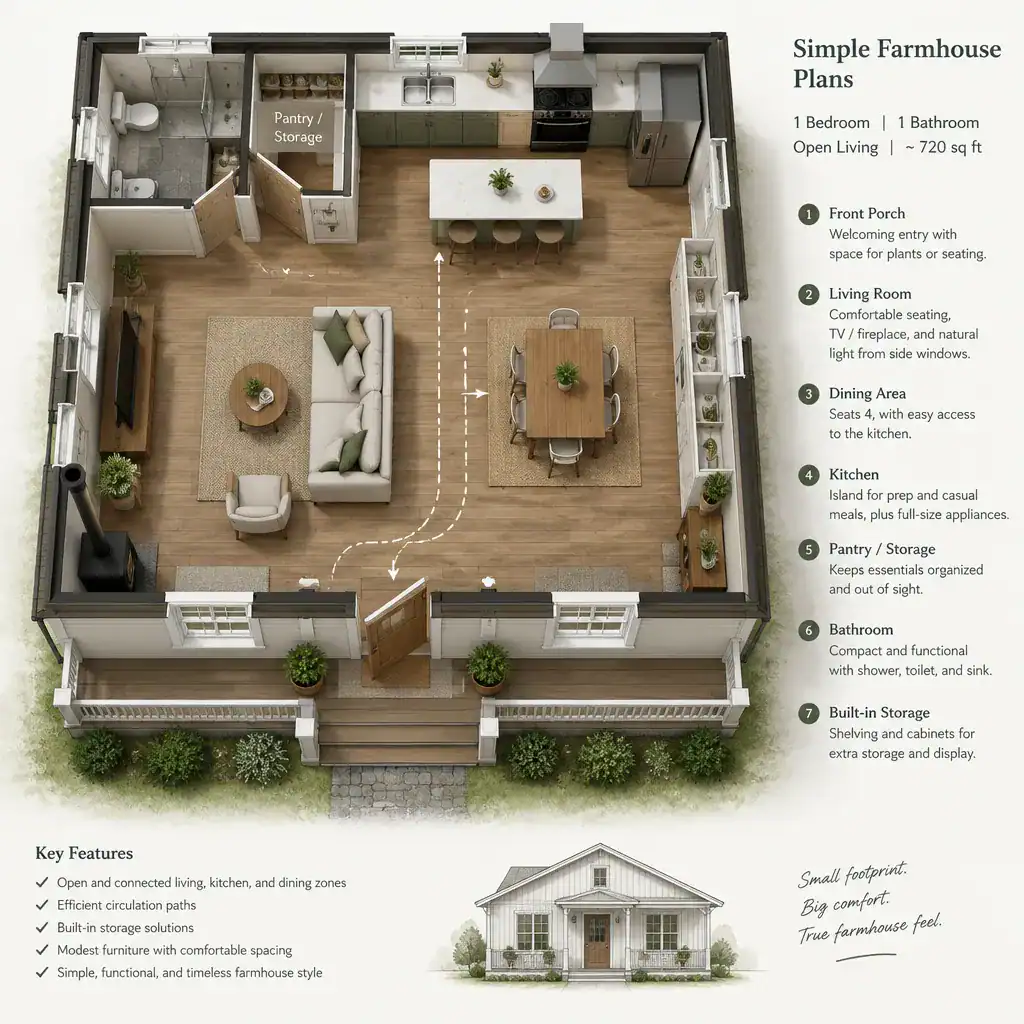
Movement through the house should be direct and understandable. Ideally, residents and guests can reach shared rooms, bathrooms, and bedrooms without repeatedly walking through a private bedroom or crossing a busy work area in the kitchen. Consider the route from the entrance to the kitchen, from bedrooms to bathrooms, and from service areas to the rest of the house.
Storage, utility, and service spaces deserve equal attention. Closets near the entry, kitchen storage, linen storage, laundry access, and locations for household supplies can prevent everyday clutter from overtaking shared rooms. These spaces work best when they are part of the original layout rather than leftover areas added late in planning.
Also imagine furniture in place before deciding that a room is open enough. Seating, tables, beds, cabinets, and circulation clearances affect how spacious a plan feels. A room may appear generous on paper but become awkward if furniture blocks paths or leaves no comfortable place for daily activities.
Planning Private Rooms and Everyday Function
Bedrooms are usually most successful when grouped in a quieter part of the house, away from the busiest entry and gathering zones. This separation can support rest, privacy, and more predictable household routines. It does not need to isolate bedrooms completely, but it should make them feel distinct from active shared spaces.
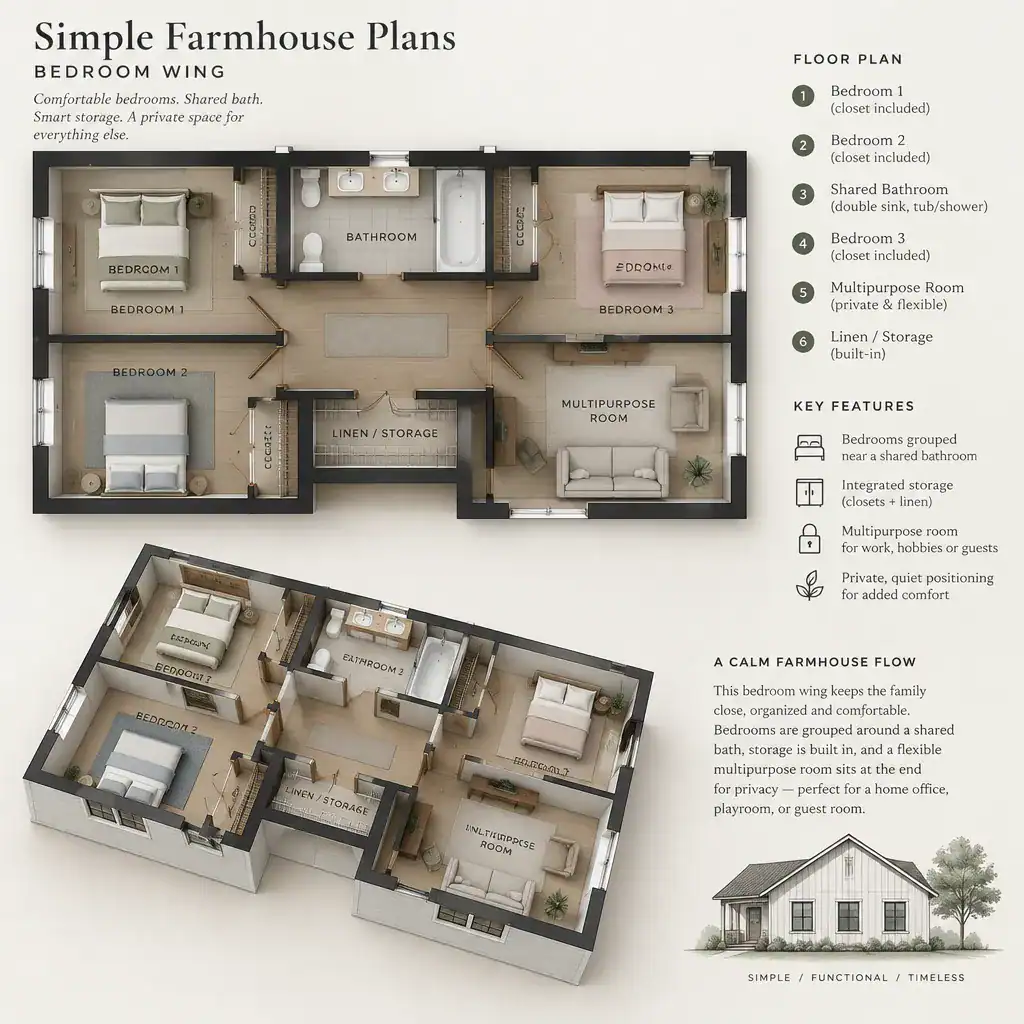
Evaluate bedroom access, bathroom placement, and storage as one connected decision. A bathroom that is convenient for residents and visitors may improve daily use, while closet locations should support the people using each bedroom without disrupting circulation. In a two-bedroom arrangement, it is especially helpful to consider whether the bathroom locations serve both rooms comfortably while protecting privacy.
A flexible room can extend the usefulness of a modest home. Depending on changing needs, it may become a guest room, study, hobby space, or an area for a future household change. The best location depends on its likely use: a quiet study may need separation from the living room, while a guest space may benefit from reasonably easy bathroom access.
Rather than choosing a layout solely because it matches a familiar farmhouse image, let household routines lead the decision. Consider work schedules, sleep patterns, guests, hobbies, storage habits, and how often people gather at home. simple farmhouse plans are most effective when the room arrangement reflects these real patterns.
Exterior Elements That Support Farmhouse Character
A porch, balanced window placement, and a recognizable roof form can establish farmhouse character without making the exterior visually busy. A covered porch can make the main entrance easier to identify and offer protection at the door. Windows arranged with care can give the facade a composed appearance while supporting views and daylight inside.
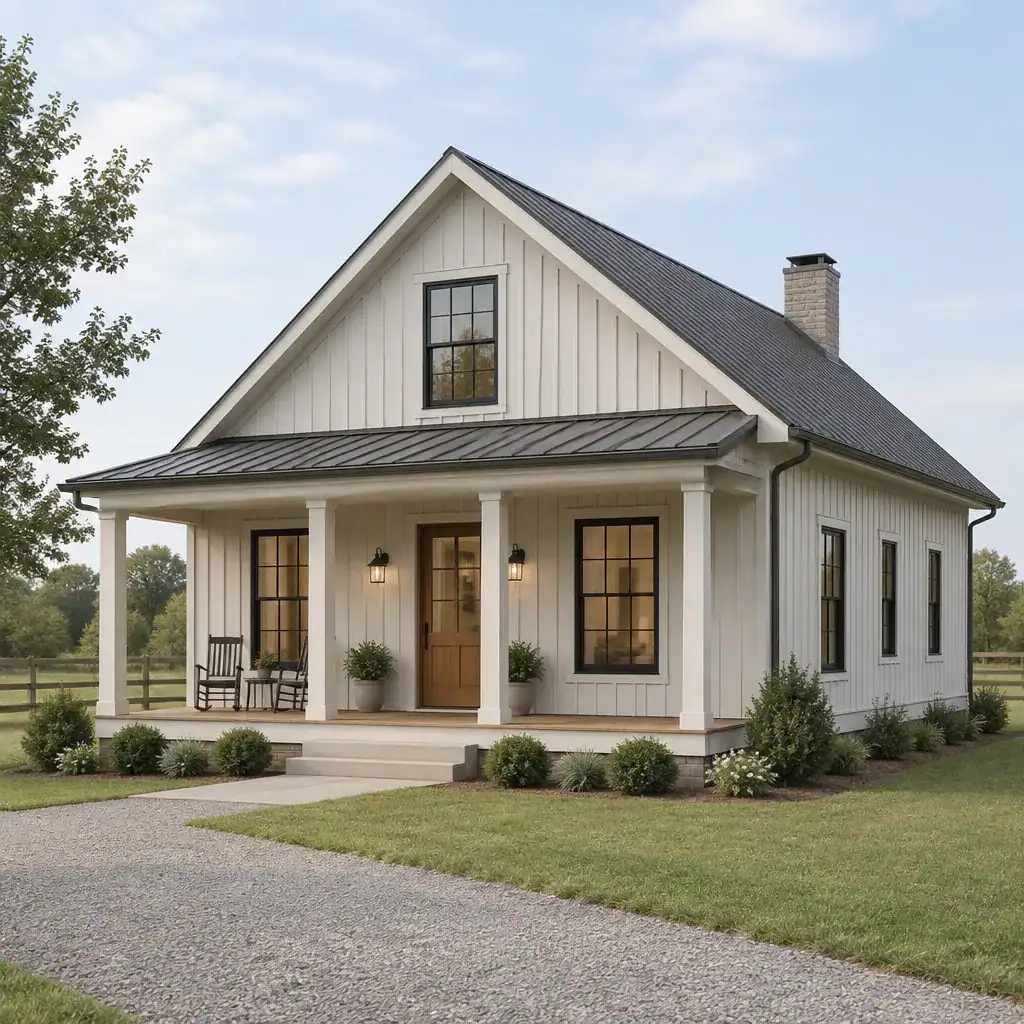
Material and color choices should reinforce the same restrained approach. Neutral siding, straightforward roof detailing, and a limited material palette can create a cohesive exterior that is easier to maintain visually over time. The goal is not to eliminate character, but to let proportion, useful features, and material consistency do most of the work.
Exterior choices also have practical consequences. Porch coverage affects entry protection, window placement influences daylight and ventilation opportunities, and material selections influence ongoing maintenance needs. Regional requirements, climate, site conditions, and professional review will all shape the final exterior design, so a reference image or online plan should not be treated as a complete solution.
How to Evaluate Simple Farmhouse Plans Before Choosing One
Use a consistent checklist when comparing plans. Review circulation, room relationships, storage, privacy, natural light, and probable furniture placement in each option. This approach makes it easier to see beyond a pleasing drawing and identify whether the layout supports the routines that matter most to your household.
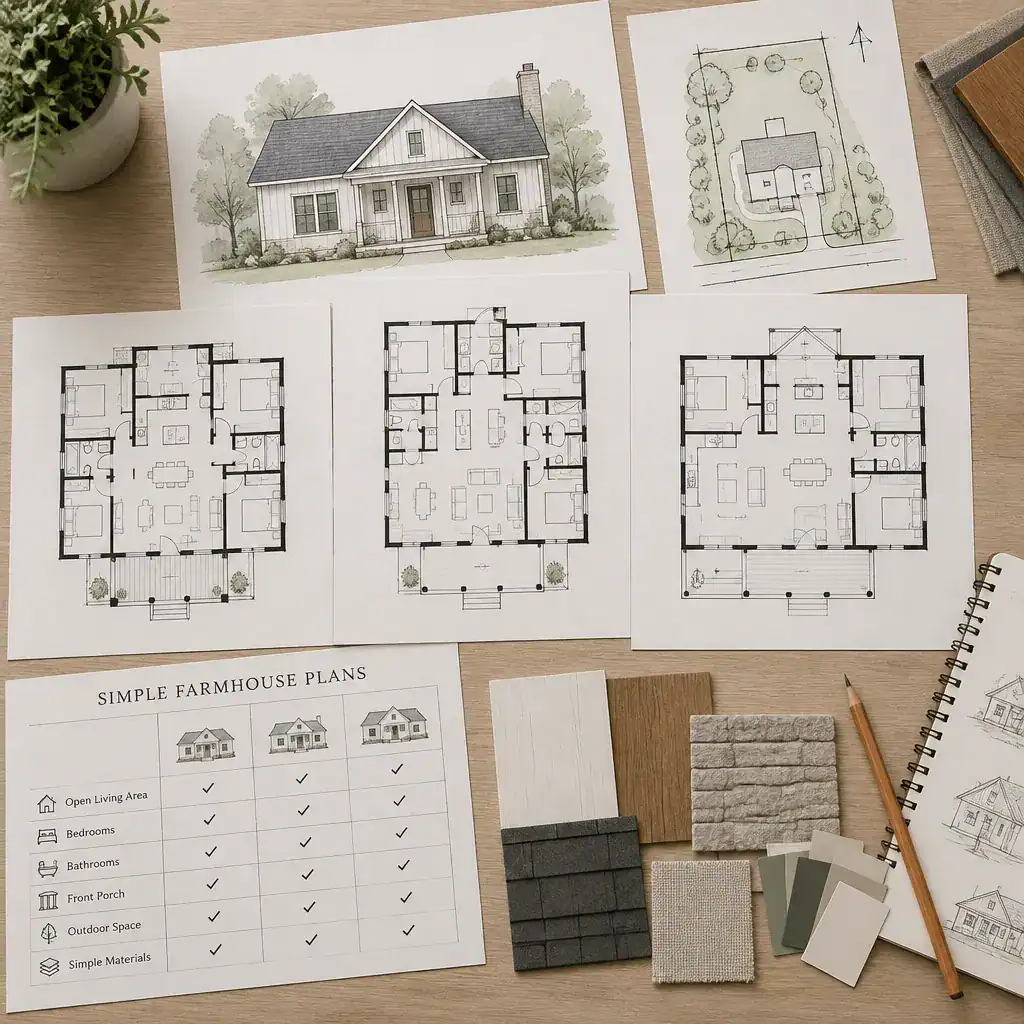
Compare each plan with the realities of your site and lifestyle. Think about the desired connection to outdoor areas, where people will enter most often, how the home may change as the household changes, and which rooms need the most daylight or privacy. A garage, porch, or main entrance may work differently depending on the property and the way residents arrive and leave each day.
Some decisions require professional confirmation before a plan moves forward. Structural feasibility, local regulations, utility connections, drainage considerations, and site-specific adaptation can affect what is appropriate for a particular property. Online layouts are valuable references for discussion, but they should be reviewed and adapted by qualified design and building professionals before construction or major changes.
By comparing simple farmhouse plans through this practical lens, you can build a more focused shortlist and ask more useful questions during professional consultations.
A successful simple farmhouse layout prioritizes understandable circulation, practical room relationships, sufficient storage, privacy, and character expressed with restraint. Use these criteria to identify plans that fit your lifestyle, site, and likely future needs. Before building or substantially adapting any plan, obtain qualified professional review to confirm that it is suitable for the project.