
Choosing a farmhouse design is less about finding one perfect image and more about evaluating how a home will work for the people, property, and budget behind it. The most successful traditional farmhouse plans pair familiar architectural character with room relationships that support real routines, while also responding to local building requirements and the conditions of a particular site.
Farmhouse architecture remains appealing because it feels approachable: its proportions are often clear, its spaces are organized for everyday use, and its porches create a welcoming link to the outdoors. Plans can range from compact to expansive and may arrange rooms differently, yet they commonly share an emphasis on practical gathering areas, useful service spaces, and a comfortable connection between house and yard. This guide looks at layout, exterior character, daily usability, and the criteria that can help you compare options wisely.
What Defines a Traditional Farmhouse Plan?
A traditional farmhouse usually begins with a straightforward rectangular or elongated footprint. This simple massing can make room organization easier to understand, with spaces arranged in a logical sequence rather than spread across a highly fragmented form. A welcoming entry, central gathering rooms, practical service areas, and direct access to outdoor living or work areas are common priorities. In traditional farmhouse plans, these elements should work together as a complete structure rather than appear as isolated stylistic gestures.
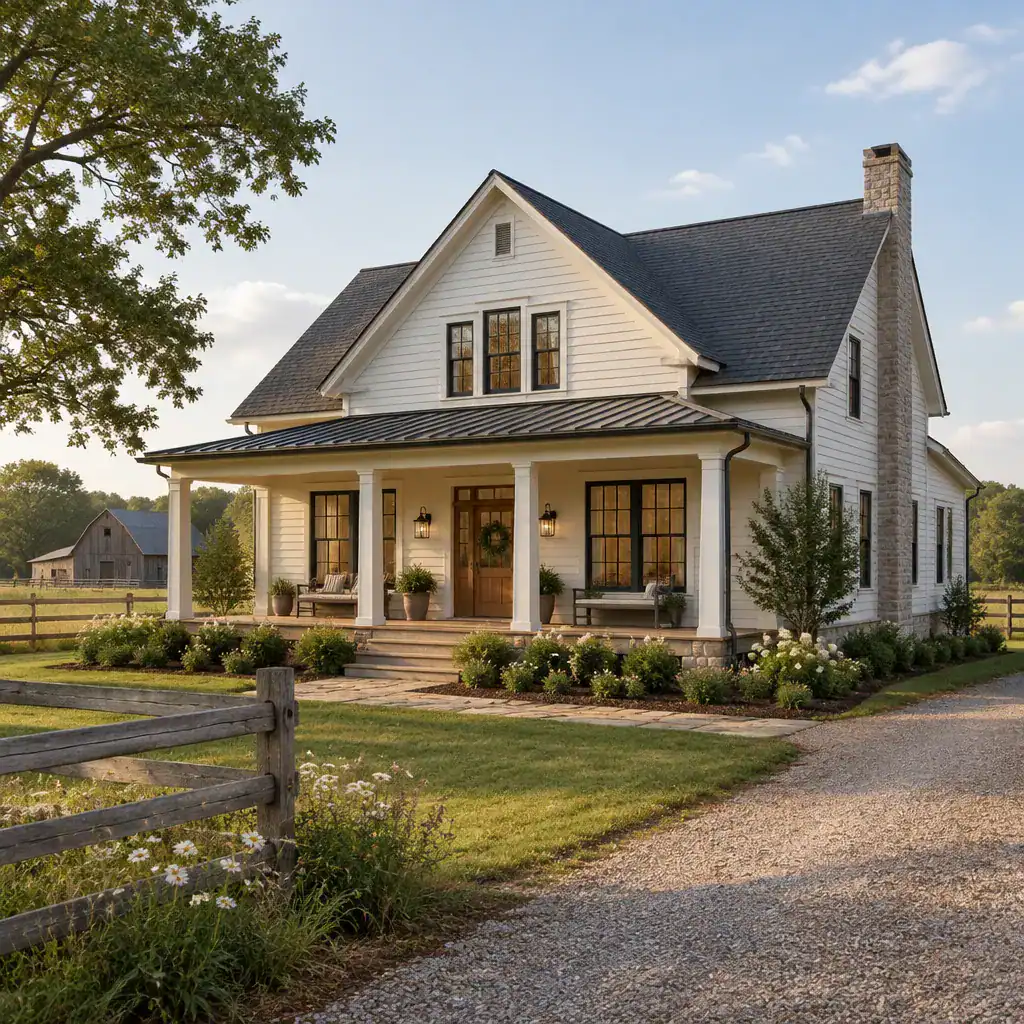
Authentic character comes from the overall composition: the shape of the house, the roof, the window rhythm, the porch relationship, and the way rooms connect. Adding decorative barn-style hardware or a rustic light fixture to an unrelated house form does not create the same result. Regional traditions can also shape the final expression. Local climate, available materials, and established building patterns may influence roof pitch, porch depth, siding, masonry, and the home’s proportions.
Practical Layout Features to Look For
A connected kitchen, dining, and living sequence can make daily life easier by keeping shared activities close together while preserving distinct areas for cooking, eating, and relaxing. This may be fully open or semi-open, depending on whether the household values visual connection, noise control, or more defined rooms. When reviewing traditional farmhouse plans, look beyond a pleasing main living area to see whether bedrooms and bathrooms provide reasonable privacy and convenient movement through the home.
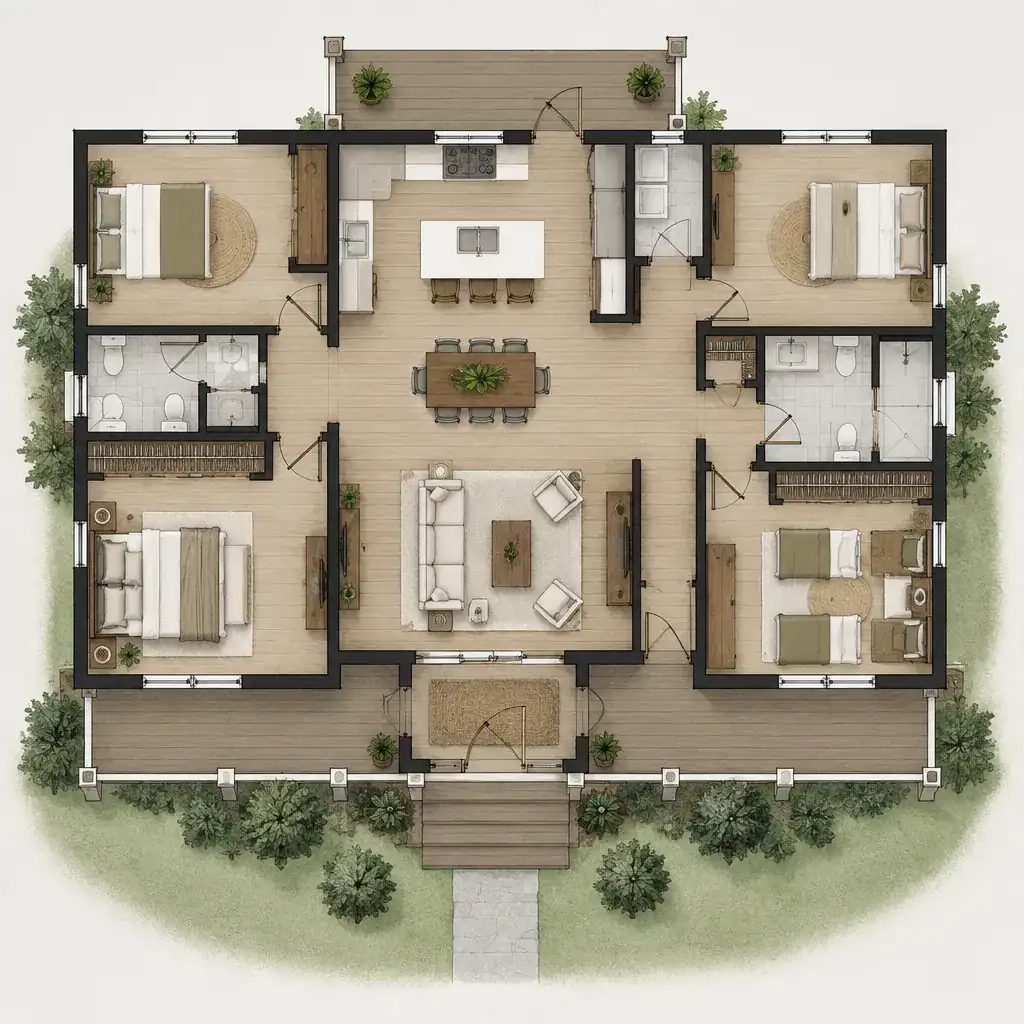
Service spaces can have an outsized effect on everyday comfort. If included, a mudroom, laundry area, pantry, or general storage zone is especially useful near the entry used for groceries, shoes, coats, pets, or outdoor gear. Trace typical paths through the plan: from driveway to kitchen, bedrooms to bathrooms, and living spaces to the yard. Also consider furniture placement, daylight at key times of day, door swings, and whether a room could serve a different purpose as household needs change.
Exterior Elements That Reinforce Farmhouse Character
Porches, simple gable roofs, uncomplicated massing, evenly arranged windows, and restrained trim give a farmhouse exterior its visual clarity. These elements are most convincing when they are proportioned consistently. A porch should feel connected to the main house, windows should relate to the wall areas around them, and the roof and entry should read as parts of one composition rather than competing features.
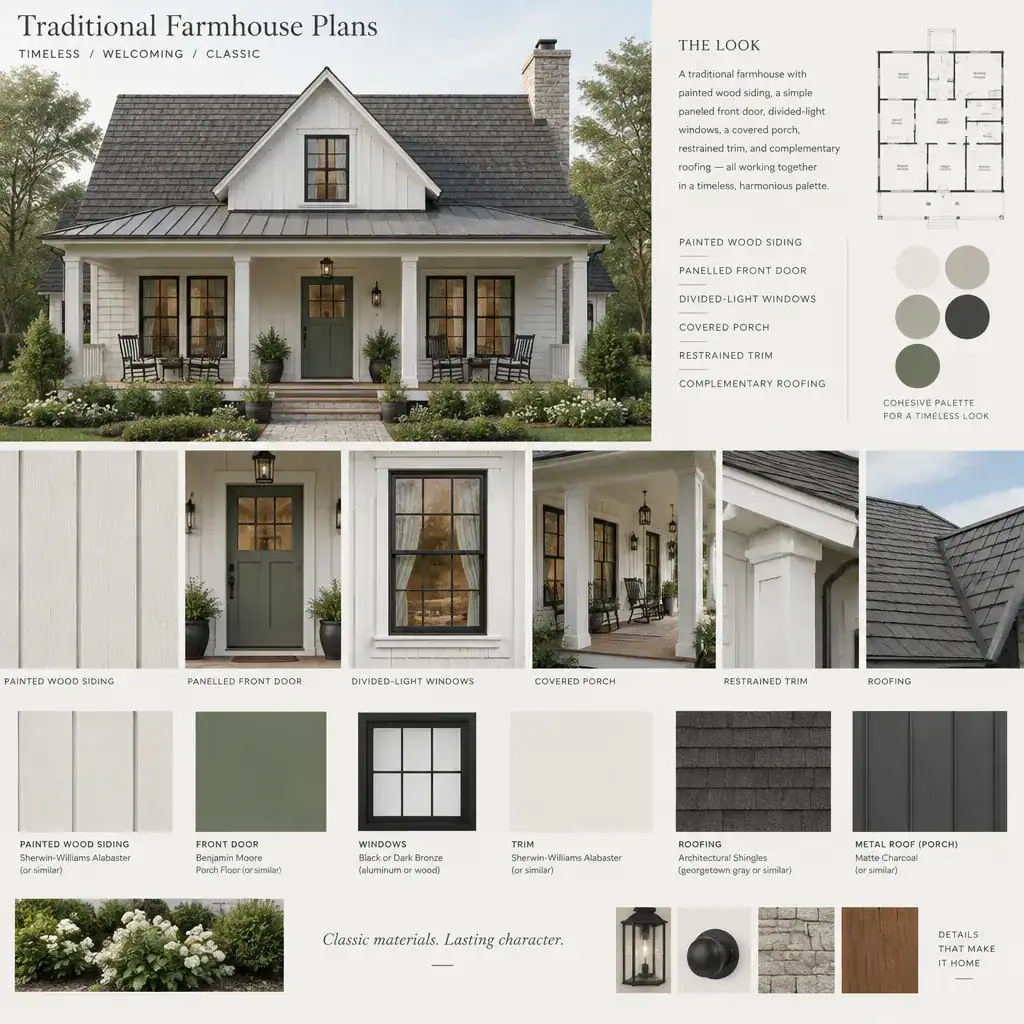
Painted wood siding, masonry accents, metal roofing, and divided-light windows can each influence how traditional the home feels, but materials alone cannot compensate for inconsistent form. A limited, coherent palette is generally more effective than excessive ornament. Exterior choices should also suit the climate, expected maintenance, local regulations, and surrounding setting. A material that looks appropriate in one region may require different detailing or upkeep in another.
Balancing Traditional Style With Modern Daily Living
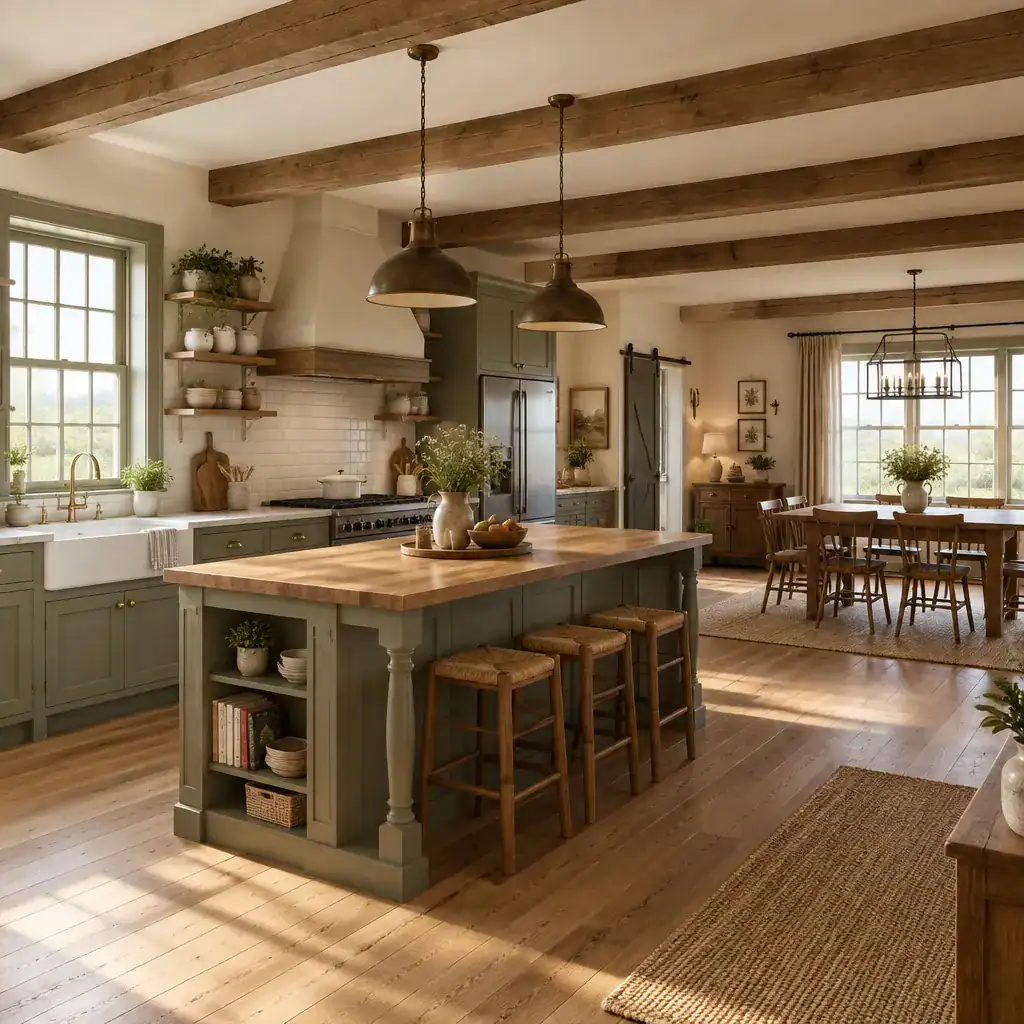
Modern comfort does not require abandoning farmhouse identity. Well-placed storage, efficient kitchen work zones, layered lighting, and flexible rooms can improve daily performance while retaining classic proportions and finishes. A kitchen may include concealed storage and contemporary appliances, for example, without allowing those features to overwhelm the room’s cabinetry, natural textures, or connection to the dining area.
Separating public, private, and service areas can make household routines more comfortable. Gathering rooms can remain accessible for visitors, bedrooms can be buffered from activity and noise, and utility functions can be placed where they support arrivals and departures. Consider accessibility, changing mobility needs, and ongoing maintenance as part of the review. Modern additions should be selected for the specific plan, following its circulation and proportions rather than being treated as universal upgrades.
How to Compare Traditional Farmhouse Plans
Use a consistent comparison framework when narrowing choices. Start with household size and the relationships you need between rooms, then assess privacy, storage, outdoor access, and future flexibility. A plan that looks attractive may still be a poor match if its main bedroom is too exposed to gathering areas, storage is inconvenient, or the connection to the yard does not support how your household spends time outside. Comparing traditional farmhouse plans through these practical questions helps turn a visual preference into a more informed decision.
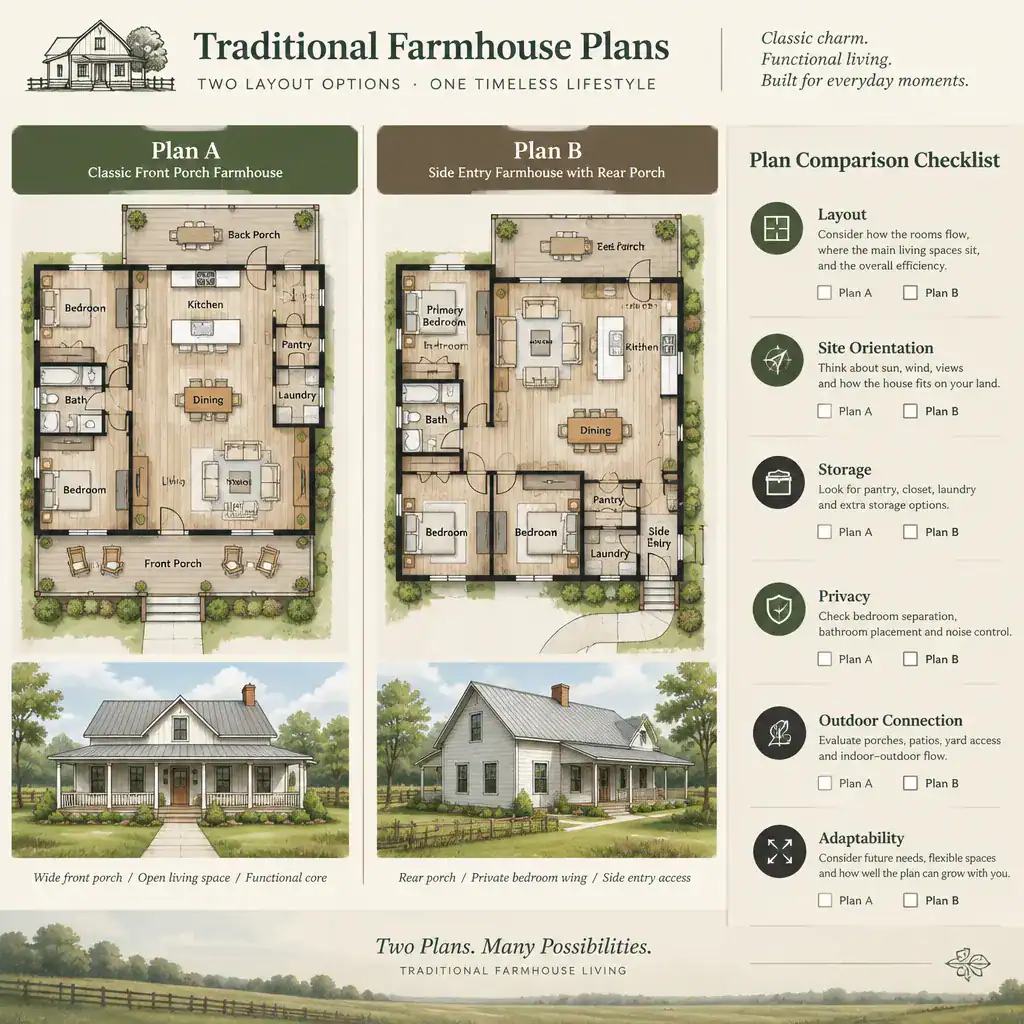
The lot should influence the decision from the beginning. Orientation, driveway access, views, sunlight, drainage, prevailing weather, and local climate can all affect where entries, porches, windows, and outdoor spaces will work best. Ask whether the plan can be adapted without weakening its structural logic, exterior proportions, or circulation. Before building, confirm local code compliance, professional documentation, construction feasibility, and all site-specific requirements with qualified professionals and relevant local authorities.
A successful farmhouse design combines recognizable character with a layout that suits both the household and the property. Review circulation, privacy, storage, outdoor relationships, and long-term practicality alongside the porch, roof, materials, and proportions. Once you identify an option that meets those priorities, validate the selected plan with qualified professionals and local requirements before construction begins.