
Choosing a four-bedroom farmhouse involves more than finding an exterior with a porch and a pitched roof. The room arrangement determines how comfortably the home supports sleeping, cooking, entertaining, storage, arrivals, and quiet time. When comparing farm house plans 4 bedroom, look beyond the drawing’s style to see how each space works with the next.
This guide is a planning resource, not a substitute for professional drawings or project-specific advice. It focuses on the areas that matter most during early comparison: bedroom privacy, shared spaces, circulation, farmhouse character, and future flexibility.
What to Look for in a Four-Bedroom Farmhouse Plan
Start by reading the plan as a map of daily life. A strong layout separates private bedroom areas from active shared rooms while keeping the home easy to navigate. Follow the route from the entrance to the kitchen, dining area, and living room, then consider whether that sequence feels natural for groceries, guests, school mornings, and everyday cleanup. The best choice is not necessarily the most open plan; it is the one that matches how the household actually lives.
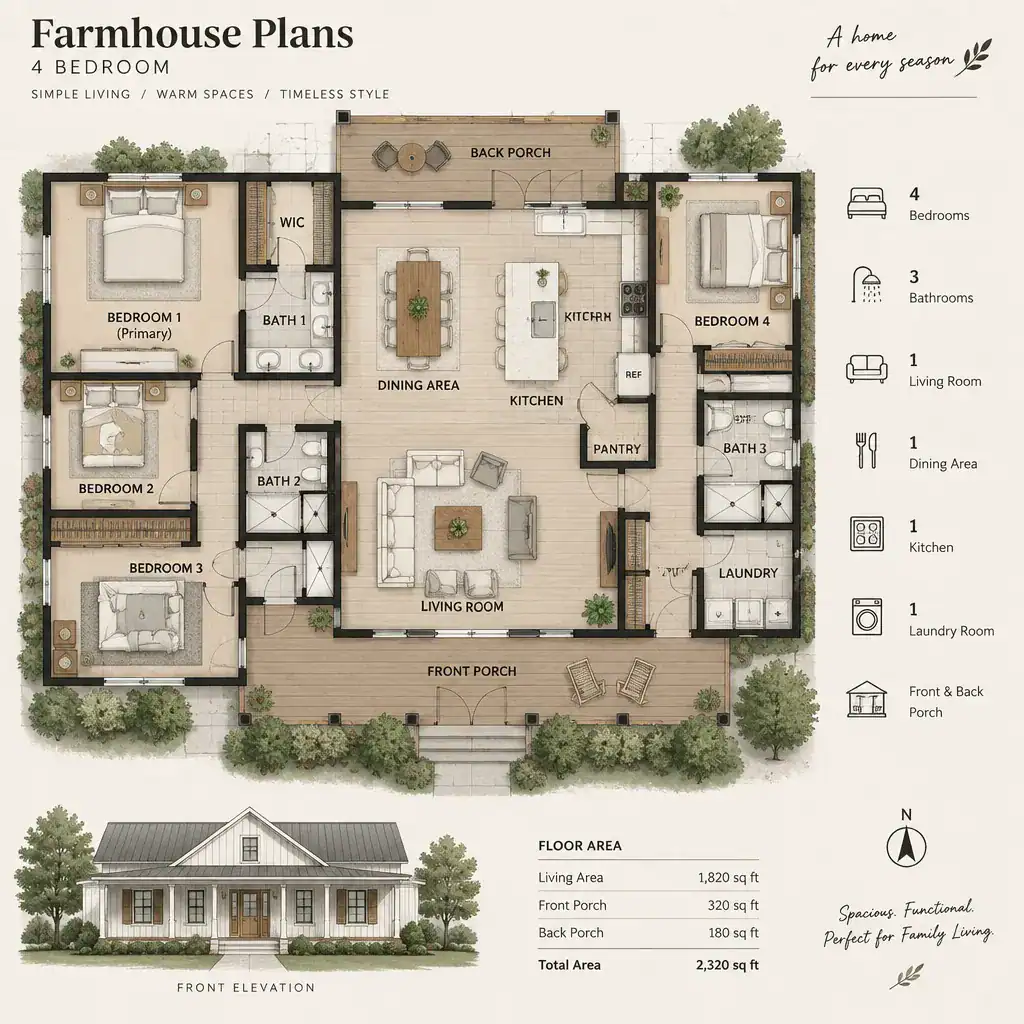
Check whether bedrooms open directly onto noisy living areas or are buffered by halls, closets, baths, or other transitional spaces. Also note how people move between the main entry, kitchen, dining table, and seating area. Clear pathways prevent circulation from cutting through work zones or disrupting conversations.
As you compare farm house plans 4 bedroom, distinguish must-have features from elements that may be adaptable. Four usable bedrooms, sensible bathroom access, sufficient storage, and a kitchen relationship that supports your routine may be essential. Cabinet placement, a doorway location, decorative finishes, or the degree of openness between rooms may be easier to reconsider later, subject to professional review.
Bedroom Zoning and Privacy Considerations
Four-bedroom layouts commonly take one of two approaches: grouping all bedrooms in one wing or separating the primary bedroom from the remaining three. A grouped arrangement can make supervision and shared routines convenient for families with young children. A separated primary suite can offer greater quiet and personal space, particularly when teenagers, guests, or different schedules are part of the household.
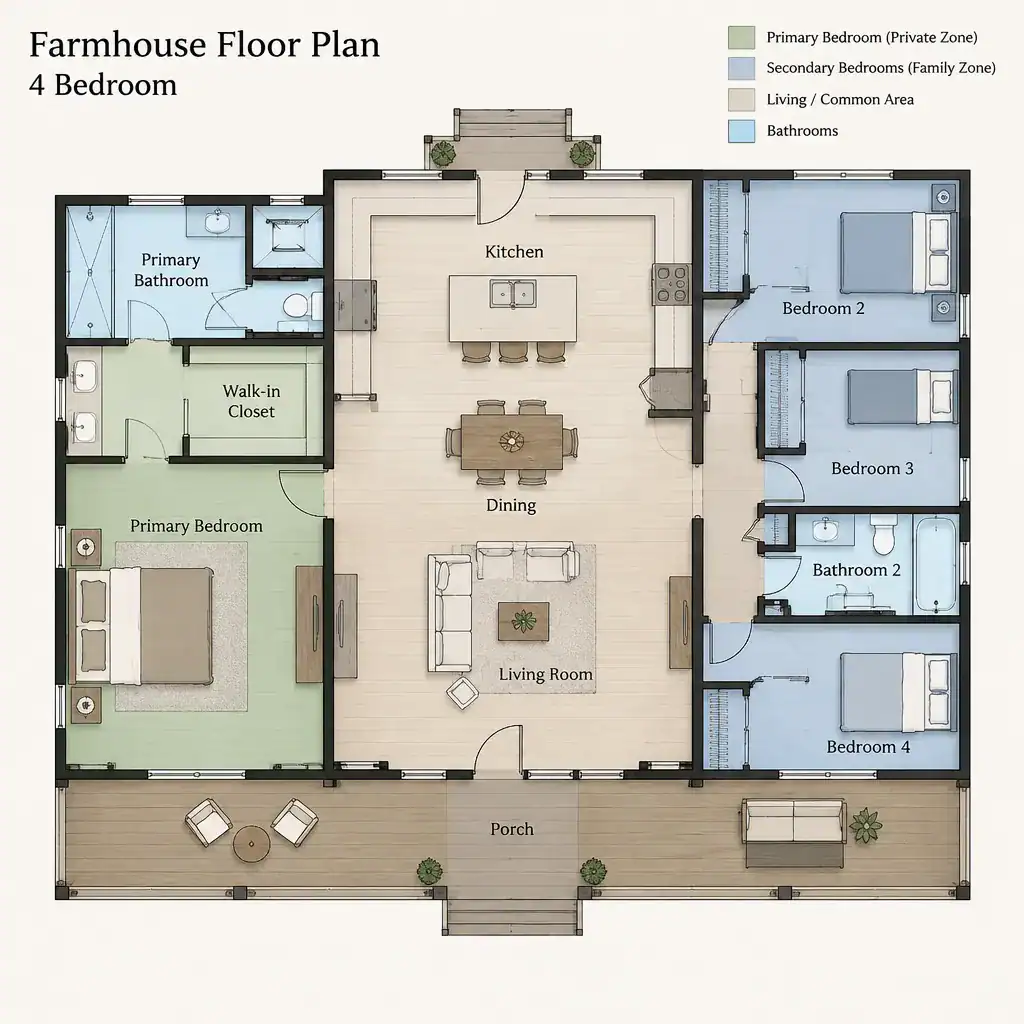
Bathroom access deserves the same attention as bedroom placement. Secondary bedrooms should reach a bathroom without requiring occupants to cross the dining room, kitchen, or a busy entertaining area. A bathroom near the bedroom zone can support nighttime use, while a separate guest-accessible bath may reduce traffic through private areas. Consider whether a shared bathroom configuration suits the household or whether privacy at the sink, toilet, and bathing areas is more important.
Look for noise separation as well. Bedrooms beside a laundry area, television wall, kitchen, garage entry, or main living room may need a buffer. Closets, hallways, bathrooms, and storage rooms can create useful separation. The fourth bedroom should also be evaluated for flexibility: it may serve a child now, a guest room later, a quiet work area, or a space for a multigenerational household. farm house plans 4 bedroom should make that changing use possible without compromising the privacy of the rest of the home.
Planning the Kitchen, Dining, and Living Connection
The connection between kitchen, dining, and living spaces shapes the social center of a farmhouse. An open arrangement can improve visibility, make conversation easier, and allow the cook to stay connected with family or visitors. A partially connected arrangement can still feel welcoming while giving the kitchen more visual separation and creating clearer zones for meals, relaxation, and food preparation.
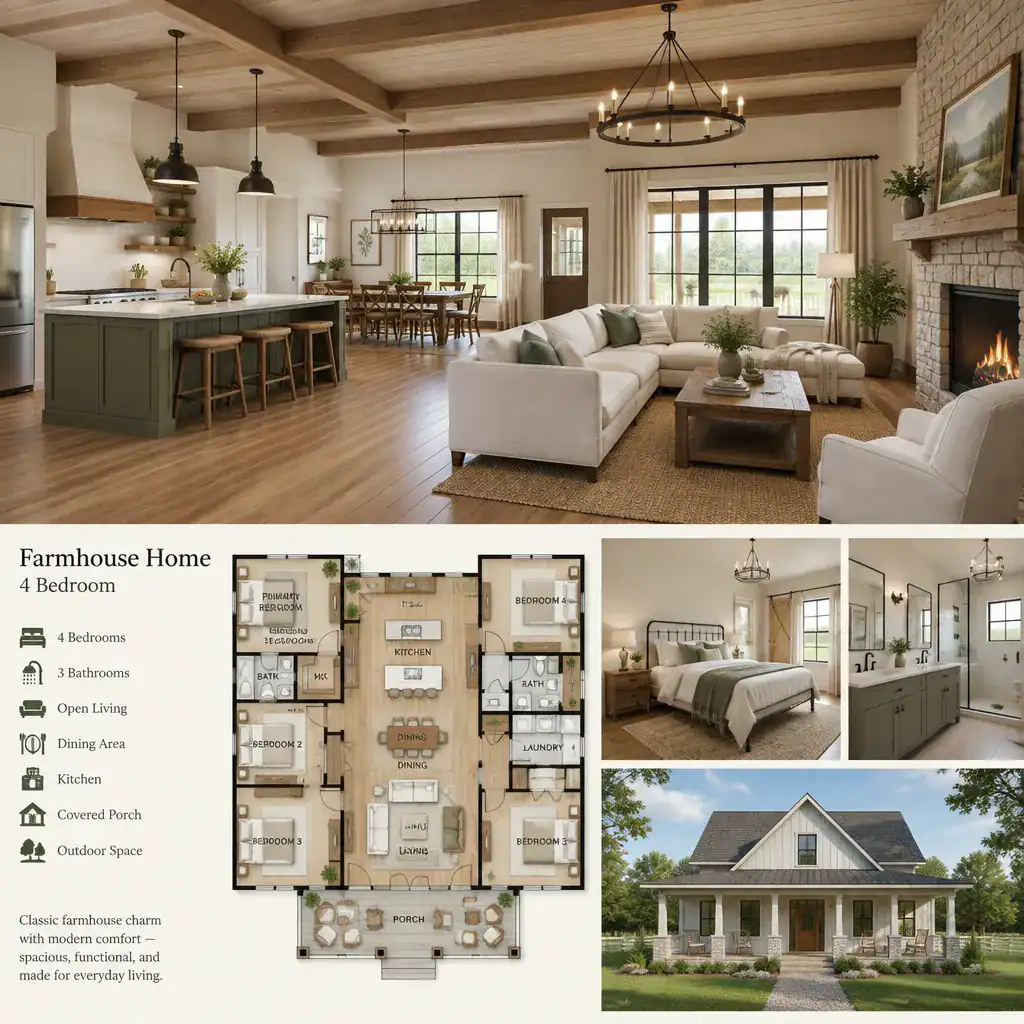
Evaluate the kitchen as a working room, not only as a visual feature. Notice whether food storage, preparation surfaces, cooking areas, and cleanup space can function without people constantly crossing one another’s paths. The dining area should be close enough for serving but not positioned in a primary route from an entry to the rest of the house. In the living room, consider whether seating can be arranged without blocking doors, windows, or passageways.
Entries and storage strongly affect the usefulness of shared rooms. A direct path from a secondary entry or garage to the kitchen may simplify grocery unloading, while a nearby closet, pantry, bench area, or drop zone can contain bags, shoes, and daily clutter. For gatherings, the layout should allow guests to circulate between kitchen, dining, living, and outdoor areas without forming a bottleneck around the cook or the main entrance.
Farmhouse Exterior Character and Functional Entry Points
Farmhouse character often comes from restraint rather than excessive ornament. Simple overall massing, a covered porch, balanced window placement, and pitched roof forms can create a familiar farmhouse impression. Natural-looking materials and straightforward exterior details can reinforce that identity while allowing the plan to remain practical for contemporary life.
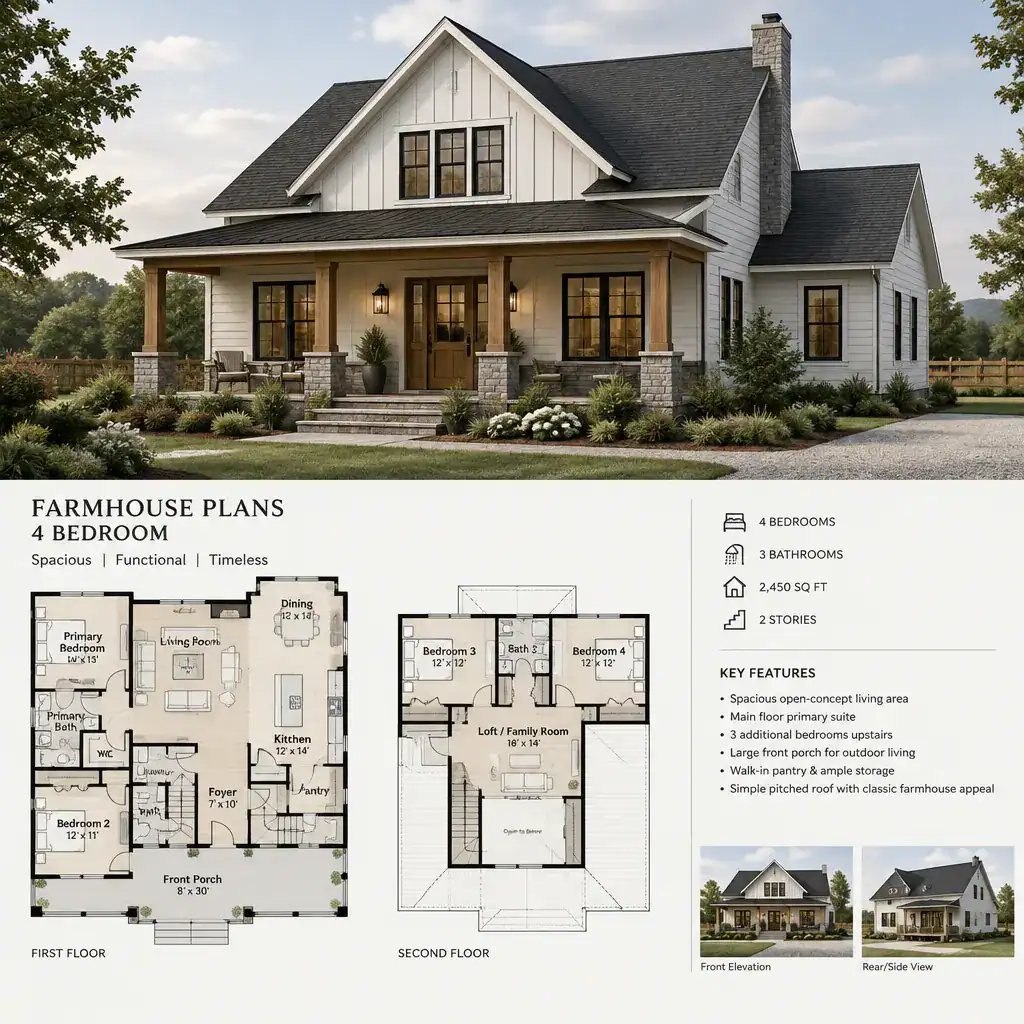
Exterior appeal should connect to how the household arrives and moves through the property. The main entrance should be easy for visitors to identify and should lead naturally into the home. A secondary door near a garage, driveway, work area, or outdoor living zone can be equally important for daily use. Consider which rooms face the porch, yard, or other outdoor areas, and whether doors create convenient access for meals outside, children at play, pets, or garden-related activities.
It is helpful to separate style decisions from structural decisions. Porch proportions, window appearance, siding choices, and decorative details contribute to the farmhouse look, but changes to roof forms, load-bearing walls, foundation conditions, openings, or building systems require qualified professional assessment. This distinction helps readers evaluate the visual direction without assuming every design change is simple to implement.
How to Compare and Adapt Farmhouse Plans
Use the same comparison process for every option. Confirm the room count, then trace circulation from each entrance to the kitchen, bedrooms, bathrooms, garage, and outdoor spaces. Review bedroom privacy, bathroom access, storage locations, and whether the shared areas can serve both ordinary routines and visitors. Site orientation also matters: consider how the plan may relate to views, sun exposure, driveway placement, and preferred outdoor living areas.
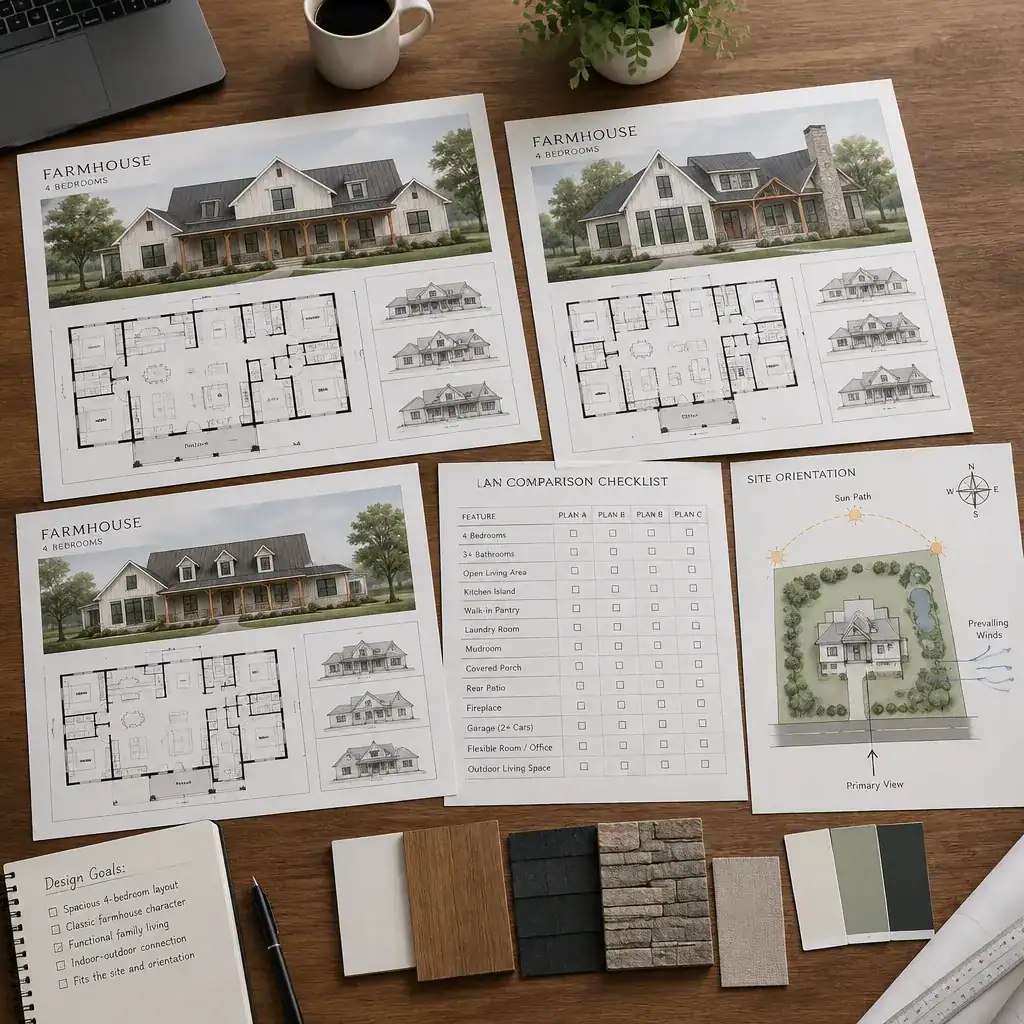
When considering adaptations, identify changes that may affect the plan beyond the room being altered. Moving a wall, enlarging an opening, changing a door location, or combining rooms can influence structure, utilities, lighting, furniture placement, and circulation. Preserve the relationships that make the layout work, especially the separation between bedroom zones and active areas, the kitchen-to-dining connection, and practical access from the entry points.
Future needs should be part of the comparison from the beginning. A bedroom may become a home office, a guest space, or a room for a family member with changing mobility needs. Storage demands can grow, and a household’s work-from-home routine may change. farm house plans 4 bedroom can be more adaptable when at least one secondary bedroom is positioned for independent use and when circulation does not rely on passing through another private room.
Before selecting or modifying a plan, ask qualified professionals to verify local codes, permitting requirements, site constraints, structural conditions, and relevant building requirements. Their review is essential for translating an appealing concept into a project that responds appropriately to the property and jurisdiction.
The right four-bedroom farmhouse plan balances household routines, bedroom privacy, shared-space circulation, recognizable farmhouse character, and the ability to adapt over time. Shortlist options using these criteria before requesting professional review. By comparing how each plan works from arrival to bedtime, rather than judging the exterior alone, you can identify a layout with a stronger foundation for everyday living. farm house plans 4 bedroom are most successful when the home’s character and its daily function support one another.