
A farmhouse layout is best evaluated as a planning guide, not as a one-size-fits-all drawing. The right arrangement depends on how your household lives each day, the conditions of the property, and the connections you want between indoor rooms and outdoor areas.
Farmhouse homes need to balance welcoming gathering spaces with the practical work of daily life. A good farm house layout plan considers where people arrive, cook, rest, store belongings, and move in from the garden, porch, or work areas. This guide focuses on planning principles rather than fixed architectural dimensions or a universal plan. It looks at zoning, circulation, room relationships, storage, and outdoor access so you can compare ideas more confidently.
Start With the Main Zones of a Farmhouse
Begin by viewing the home as four connected zones: shared living spaces, private sleeping spaces, service spaces, and transition areas. Shared spaces usually include the kitchen, dining area, and living room. Bedrooms and their nearby bathrooms form the private zone, while laundry, pantry, storage, and utility functions belong to the service zone. Entries, halls, porches, and mudrooms act as transition areas that help people move between those zones.
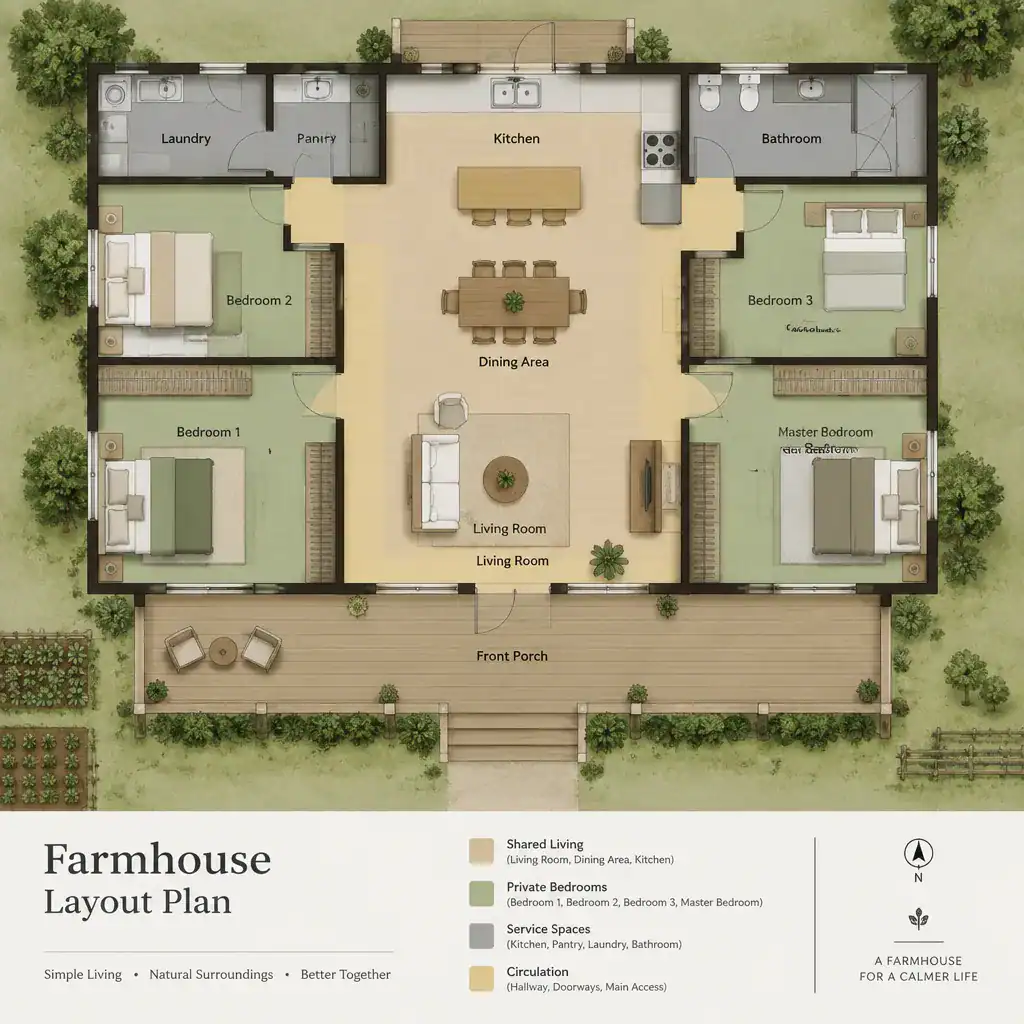
Zoning helps prevent everyday conflicts. Guests can gather without walking through bedroom areas, household chores can stay closer to storage and service access, and outdoor gear can be contained before it reaches the main living spaces. Instead of judging the entry, kitchen, living room, bedrooms, and utility rooms separately, assess how they operate as connected groups. A useful plan makes common routes clear while keeping incompatible activities from overlapping unnecessarily.
Plan the Kitchen and Shared Living Connection
The kitchen, dining area, and living room often create the social center of a farmhouse. Their relationship should support the way your household cooks, eats, hosts, and relaxes. An open connection can improve conversation, sightlines, and flexibility for gatherings, while partially separated rooms can contain cooking noise, visual clutter, and competing activities.
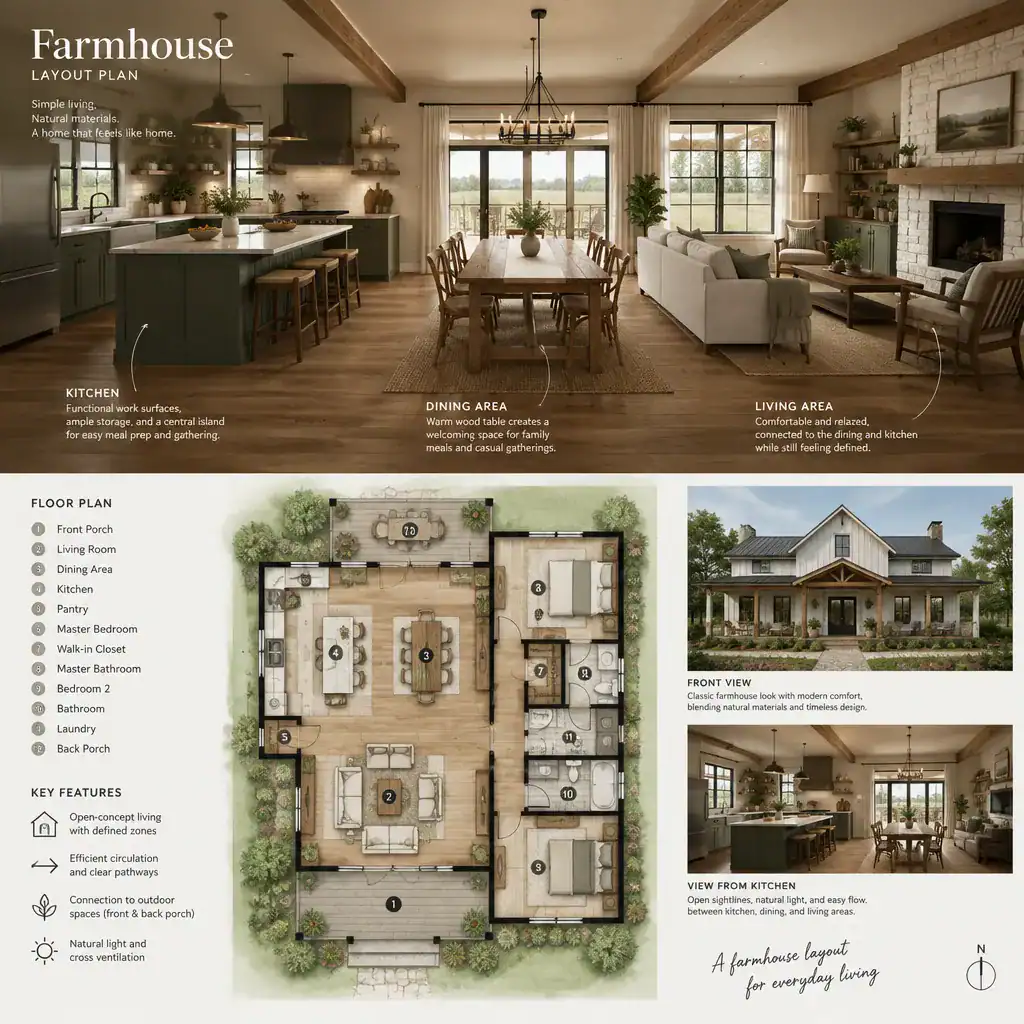
Consider how people move from the entry to the kitchen, from food storage to work surfaces, and from dining spaces to outdoor gathering areas. A pantry or storage location is most useful when it supports actual grocery and meal-preparation routines rather than simply filling an unused corner. Before adopting a popular open-plan trend, ask whether your household prefers shared activity, quieter zones, a more defined dining room, or a mix of both. A practical farm house layout plan follows daily habits rather than a style image alone.
Arrange Bedrooms for Privacy and Everyday Convenience
Sleeping areas generally work best away from the busiest routes, especially when quiet and privacy matter. Review the relationship between bedrooms, bathrooms, closets, and shared hallways. A bedroom door directly facing an active living room or a frequently used exterior route may feel exposed, while a short, understandable hall can create a calmer transition into the private part of the home.
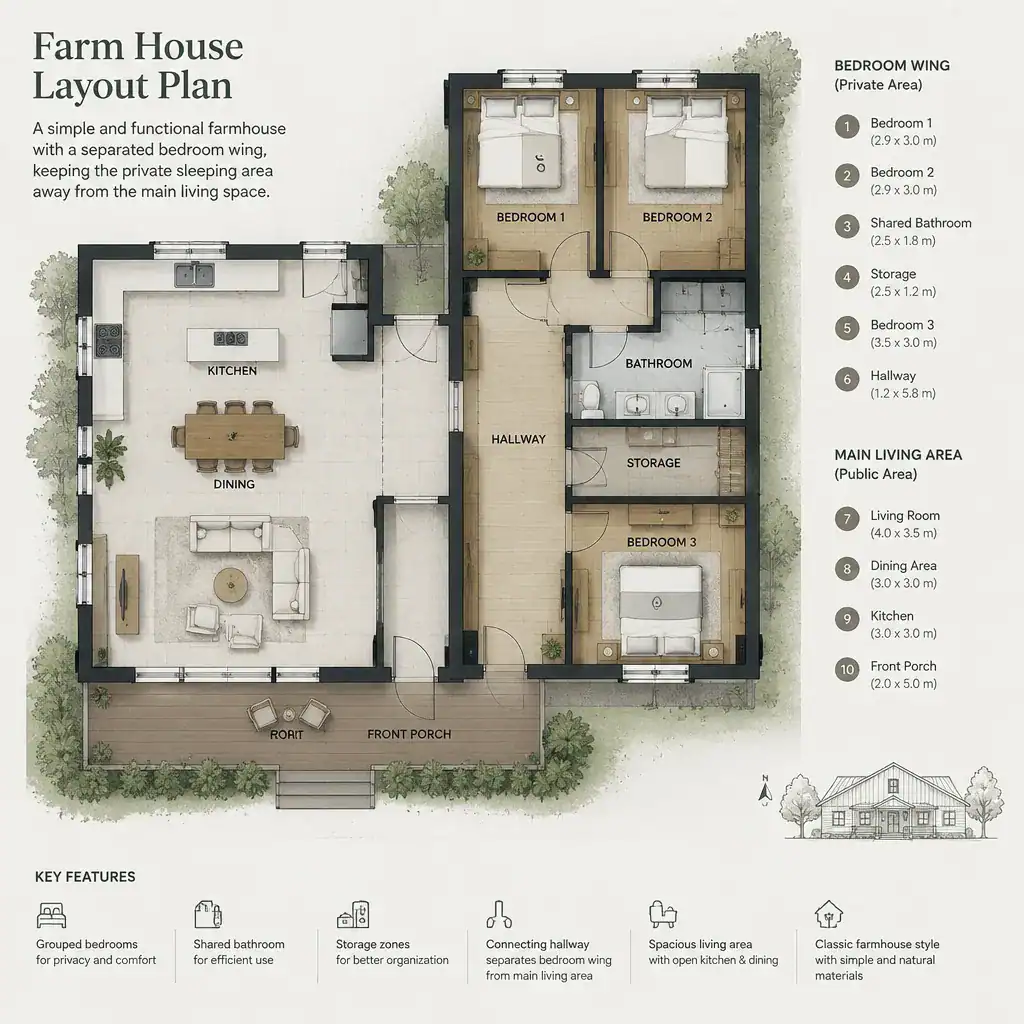
Grouping bedrooms can simplify wayfinding and make shared bathroom access straightforward. Separating one bedroom can offer more privacy for guests, multigenerational living, or a household member with a different schedule. Flexibility is also valuable: a room that works as a guest bedroom today may later become a study, hobby room, or adaptable household space. Check that furniture placement, closet access, and door swings still allow each room to function comfortably.
Integrate Entry, Mudroom, Laundry, and Storage Areas
A farmhouse entry does more than welcome visitors; it manages the shift between outdoor activity and clean interior living. A mudroom or similar transition area can hold coats, footwear, bags, pet supplies, equipment, and seasonal items before they spread into the kitchen or living room. Even a modest transition zone can be effective when it has a clear purpose and storage suited to the household.
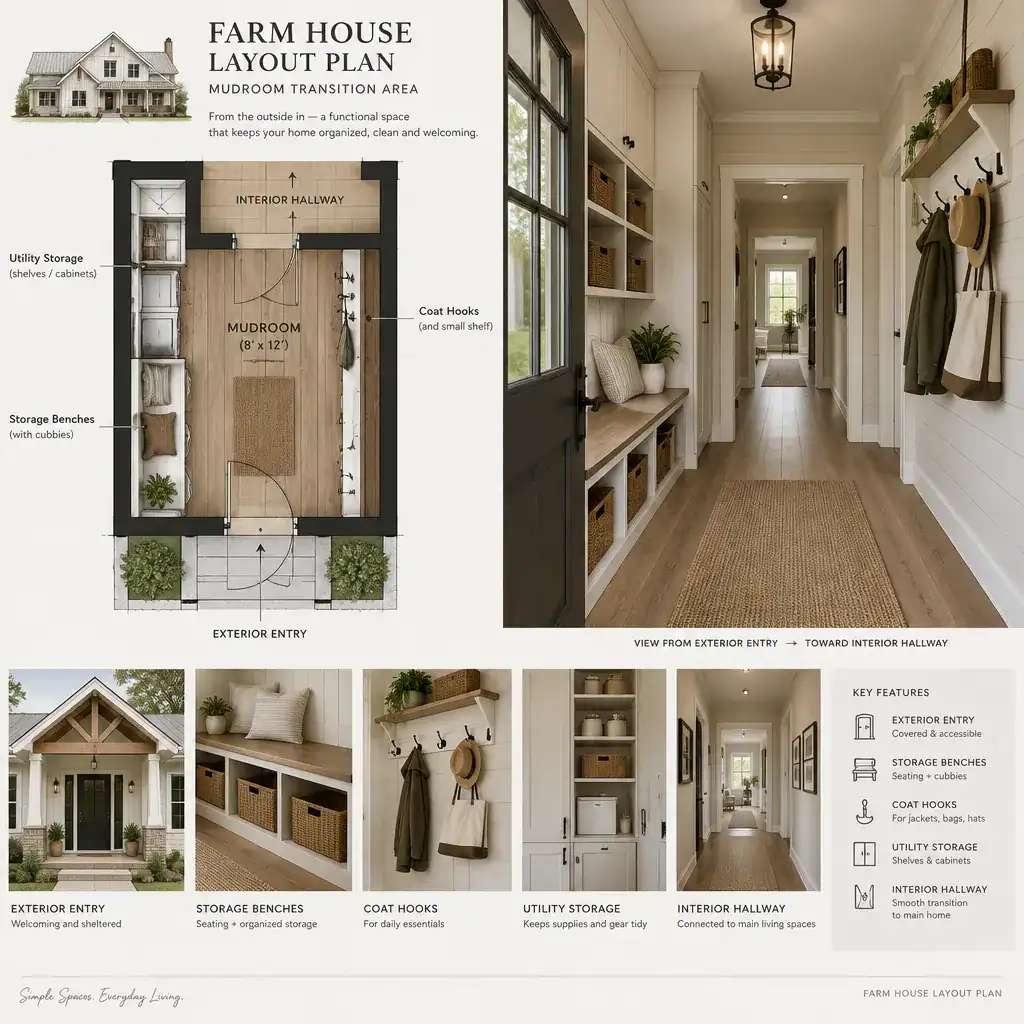
Place laundry and storage where household work naturally happens. For example, consider whether laundry is more useful near bedrooms, near a mudroom, or close to both through a sensible circulation path. Service spaces should not be treated as leftover areas after the main rooms are arranged. In a well-considered farm house layout plan, these rooms reduce clutter, shorten chore routes, and protect the comfort of the shared areas.
Connect the Layout to the Site and Outdoor Areas
Room placement should respond to the property rather than being copied blindly from another home. Views, daylight, prevailing site conditions, access points, and the location of outdoor activities can all influence where shared rooms, bedrooms, and service areas belong. A porch, patio, garden, or working outdoor area may be most useful when it connects conveniently to the rooms that will use it most often.
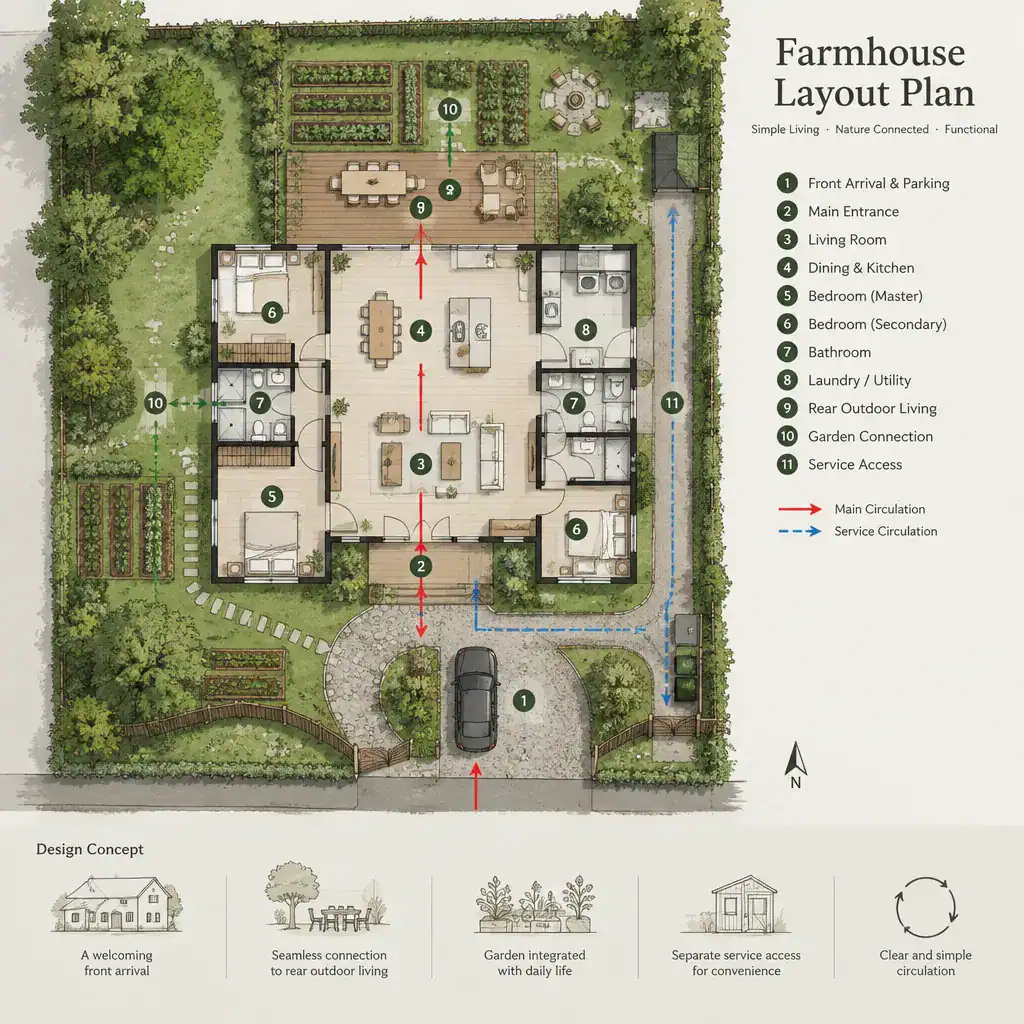
Keep guest arrival and service access understandable, even if they use different doors or routes. This does not require a particular lot shape; it requires clear movement patterns that fit the property and household. Review any proposed arrangement with qualified local professionals before final decisions, since site conditions, drainage, climate, structural needs, codes, and authority requirements vary by location.
Farmhouse Layout Plan Evaluation Checklist
When comparing options, trace ordinary daily routes: arrival to storage, kitchen to dining, living room to outdoor space, bedrooms to bathrooms, and laundry or utility tasks to the places they serve. Each route should feel direct and understandable without forcing people through unrelated rooms. Use this review to compare complete circulation systems, not just attractive individual spaces.
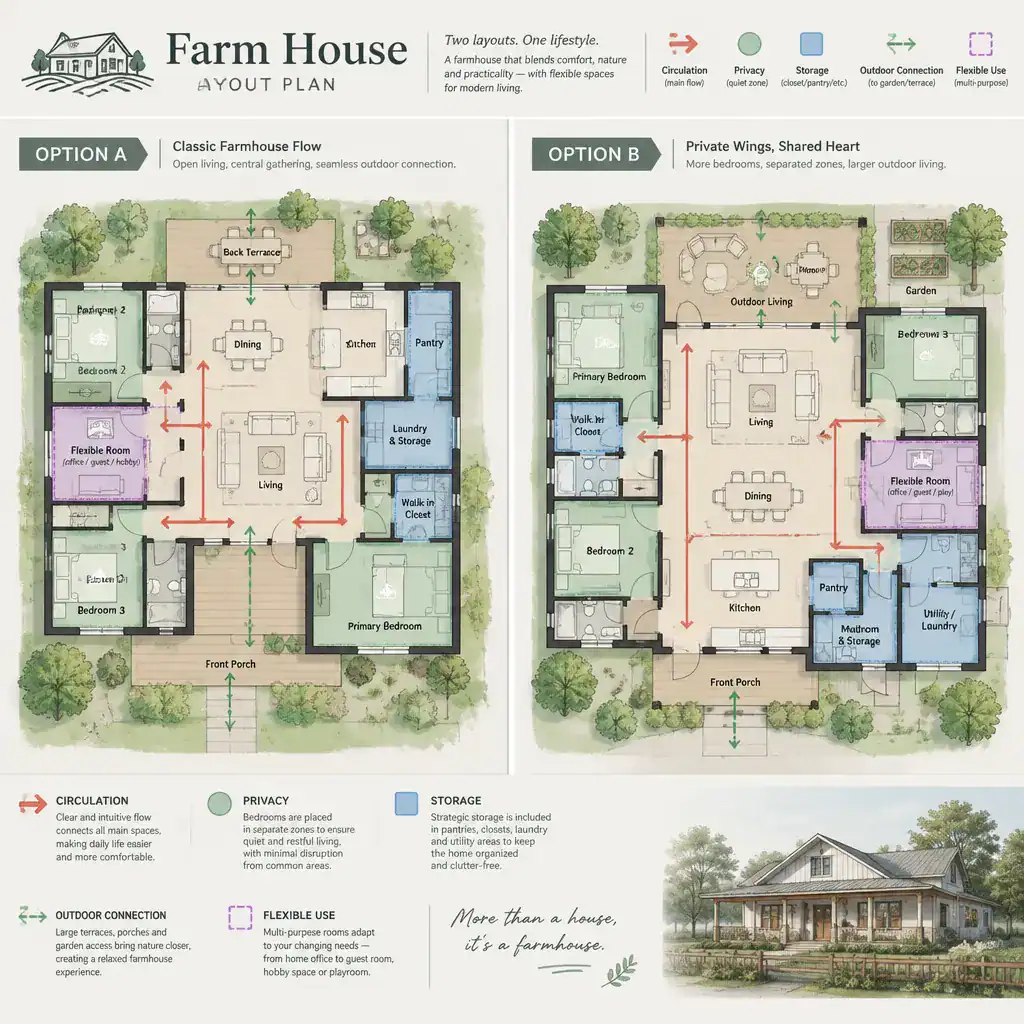
Also review privacy, noise separation, storage capacity, furniture placement, and the ability to adapt rooms over time. Look for conflicts such as doors opening into narrow routes, service traffic crossing guest areas, insufficient room to remove shoes or carry supplies inside, and outdoor doors that disrupt seating arrangements. Compare several concepts using the same questions, then bring the strongest farm house layout plan options to an architect, designer, or other appropriate professional for project-specific review.
An effective farmhouse layout grows from household routines, clear zones, practical transitions, and meaningful connections to the outdoors. Evaluate the home as a complete system of movement, privacy, work, storage, and gathering rather than judging rooms in isolation. Before construction, renovation, or final plan selection, seek professional review to confirm that the chosen approach suits your property and project requirements.