
Choosing among 4 bedroom barndominium kits is less about finding the most attractive exterior and more about matching a workable home plan to the package, property, and construction team. Kit contents, design flexibility, permitting requirements, and construction responsibilities can differ substantially by provider and location, so use each proposal as a starting point for detailed comparison rather than a complete project promise.
A four-bedroom home needs more than extra rooms inside a barn house shell. It needs an intentional relationship between private rooms, bathrooms, shared spaces, storage, entrances, and the daily movement of a larger household. As you compare options, focus on the floor plan, privacy, common living zones, package scope, site suitability, and customization process. Confirm project-specific details with the selected supplier and qualified local design, engineering, and construction professionals before making commitments.
Start With the Four-Bedroom Floor Plan
The most useful 4 bedroom barndominium kits begin with a plan that supports how your household actually lives. A grouped-bedroom layout can keep children’s or guest rooms together near a shared bath, while a split-bedroom arrangement places the primary suite away from secondary bedrooms. Separating the primary suite can improve privacy for shift workers, parents, or multigenerational households, but it should not create an inconvenient route to laundry, living areas, or exterior doors.
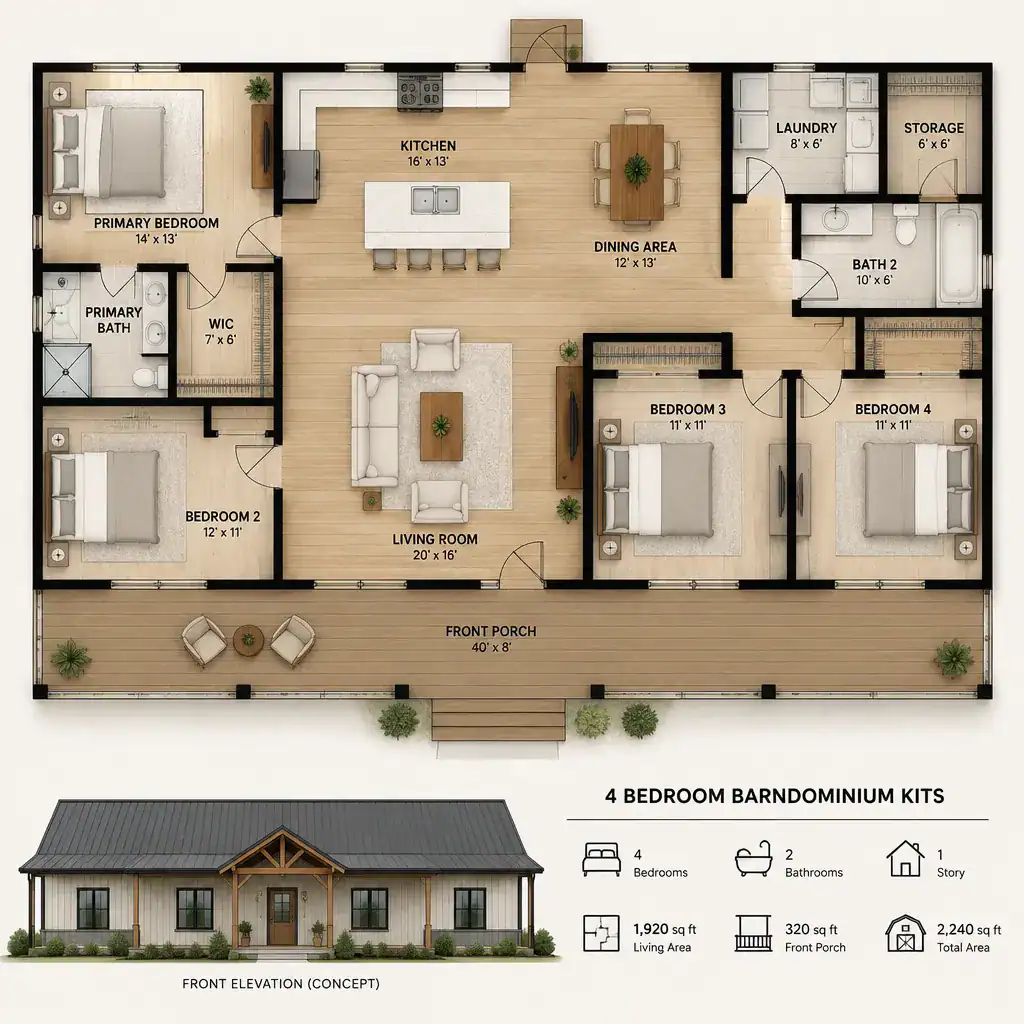
Study what sits around every bedroom. Check access to bathrooms and closets, the distance to laundry, and whether people entering from a garage, porch, or main entry will pass close to sleeping areas. A bedroom should generally be reached from a hall or another shared circulation zone, not by walking through a kitchen, dining space, another bedroom, or a private suite.
Also plan for change. One secondary bedroom may work as a home office, hobby room, nursery, or guest room at different stages of ownership. Consider whether a bedroom near a full bathroom could support aging in place or a long-term guest, and whether door widths, routes, and room placement can accommodate future accessibility needs. These decisions are easier to resolve on paper than after a shell is ordered.
Review the Kit’s Scope Before Comparing Prices
When evaluating 4 bedroom barndominium kits, separate the structural package from the complete finished-home budget. A quoted package may address some shell components, but additional design work, engineering, labor, transport, site preparation, utility connections, interior systems, and finishes may be handled separately. The only reliable comparison is a written list of what is included and excluded for each specific proposal.
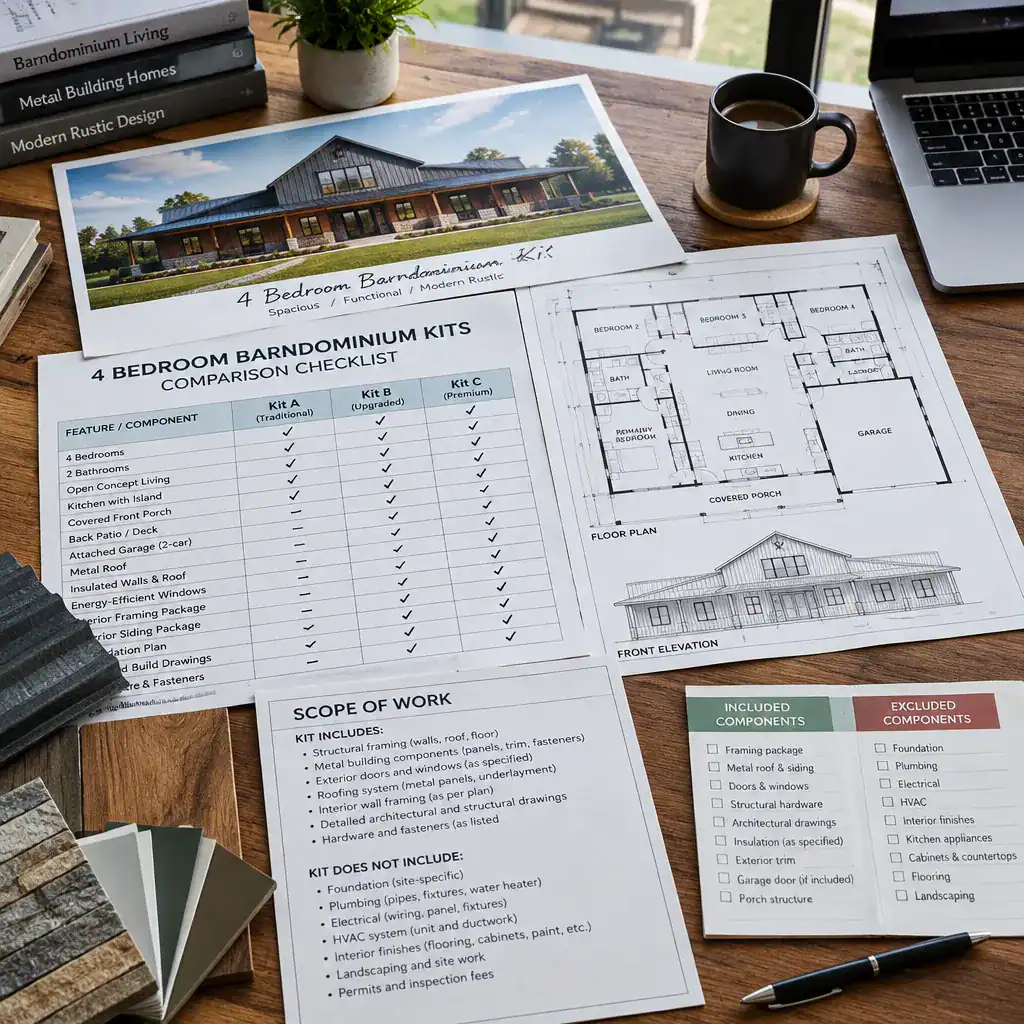
Ask for clear documentation covering framing or shell components, roofing, exterior doors and windows, insulation, and any interior materials. Determine whether electrical, plumbing, heating and cooling, wall finishes, cabinetry, flooring, fixtures, and appliances are included, optional, or entirely outside the package. Delivery terms, unloading needs, and the party responsible for site measurements should be stated in writing as well.
Establish whether the offer uses a fixed plan, allows modifications within an existing system, or requires separate architectural and engineering documents for your final design. Clarify who coordinates inspections, verifies field conditions, and resolves a requested change after construction begins. A lower initial package figure may not represent the lower overall project cost if key services or materials are excluded.
Balance Shared Spaces With Bedroom Privacy
A barn house often centers on an open kitchen, dining, and living area, which can be excellent for family time and entertaining. Review how that active core connects to the entry, porch, patio, garage, or workshop, then decide where quieter bedroom zones should begin. A short hall, cased opening, storage wall, or change in direction can create a useful transition without making the plan feel closed off.
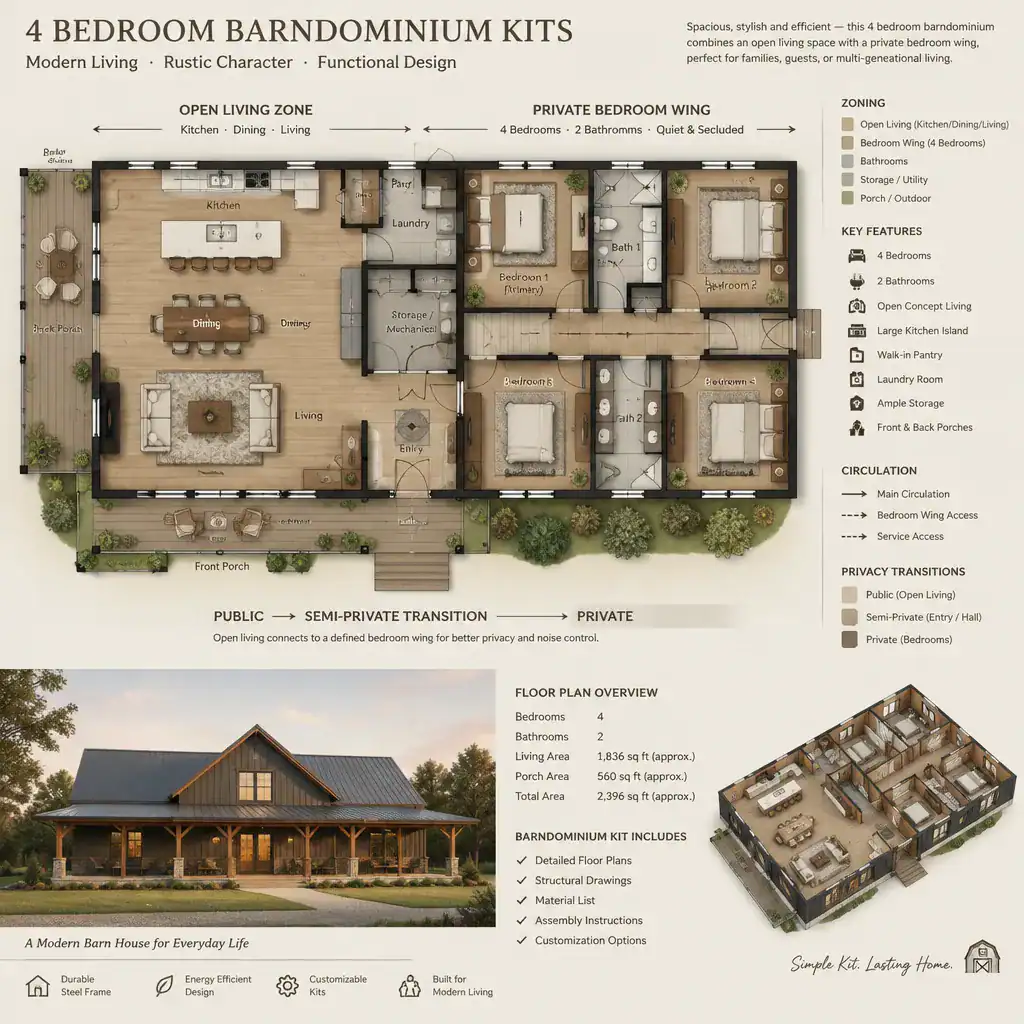
Pay close attention to sound and sightlines. Bedroom doors facing the living room, kitchen island, television wall, or entry can expose occupants to noise and activity. Positioning doors off a hall and using closets, bathrooms, or storage rooms as buffers can improve privacy. Consider where guests will naturally gather and whether a bathroom can be reached without crossing a private bedroom wing.
Storage deserves equal attention in a larger home. In addition to suitable bedroom closets, look for a practical mudroom or drop zone, pantry capacity, linen storage, utility storage, and a laundry area that supports household routines. A plan with generous open space but no place for coats, sports gear, cleaning supplies, bulk food, or seasonal items can become difficult to manage quickly.
Check Site, Code, and Utility Compatibility
A suitable plan must fit the property as well as the household. Before finalizing a package, confirm that the building can be adapted to the lot’s dimensions, access conditions, orientation, drainage patterns, and foundation approach. The desired placement should also leave room for construction activity, parking, outdoor living, and future site needs.
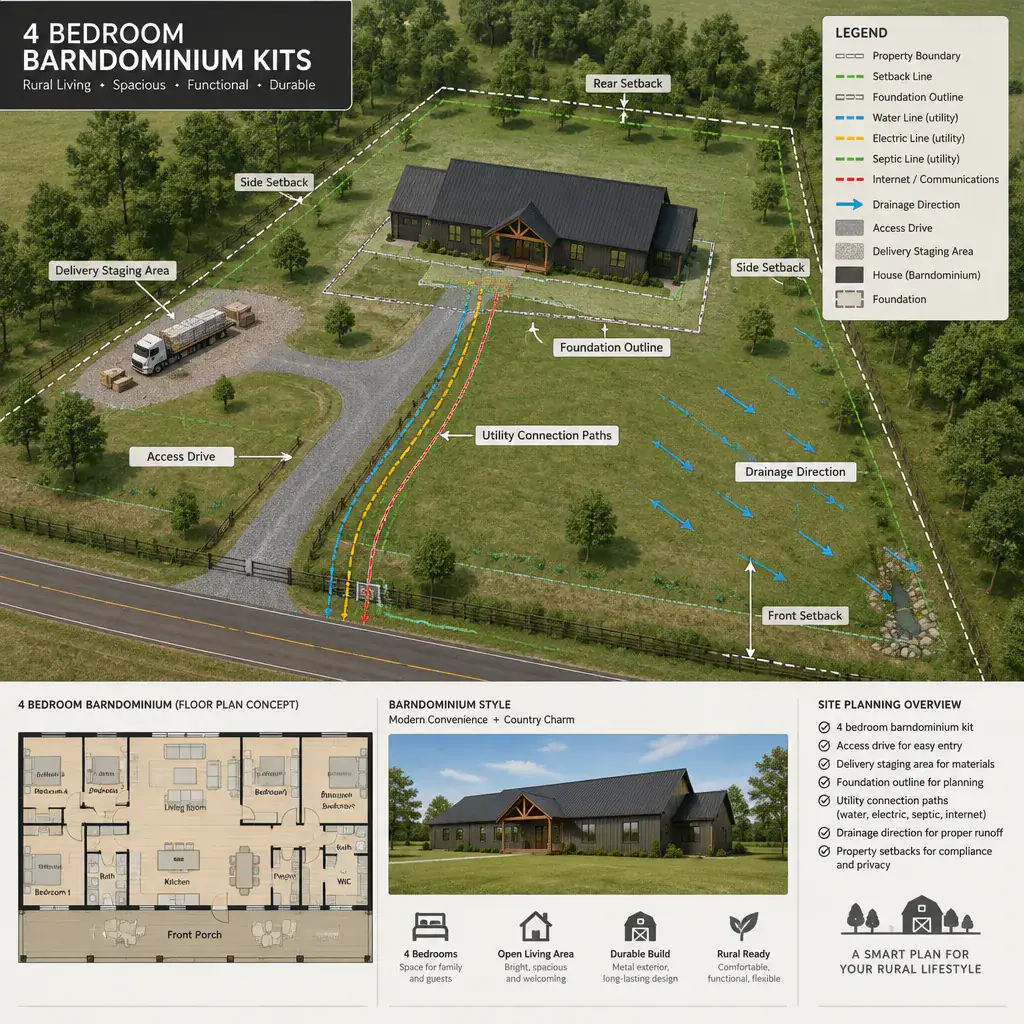
Local rules can affect setbacks, structural design, energy performance, fire safety, utility installation, and approval procedures. Have qualified local professionals review soil conditions, foundation requirements, structural needs, electrical service, plumbing, and mechanical systems before you treat a standard plan as build-ready. Requirements can vary even between nearby jurisdictions and individual sites.
Coordinate logistics early. Confirm whether delivery vehicles can reach the property, where materials can be staged, and how equipment will move without damaging access routes or finished areas. Identify proposed utility paths and drainage solutions, and make sure the supplier and local construction team understand who is responsible for each handoff. This coordination is especially important for 4 bedroom barndominium kits, which may involve a larger footprint and more complex household utility needs.
Decide Which Design Features Are Worth Customizing
Prioritize changes that improve daily function before selecting decorative upgrades. Bedroom grouping, bathroom access, closet capacity, kitchen workflow, entry placement, and laundry location affect the home every day. Create a needs-based list that identifies essential changes, desirable improvements, and features that can wait, so visual preferences do not displace layout or site priorities.
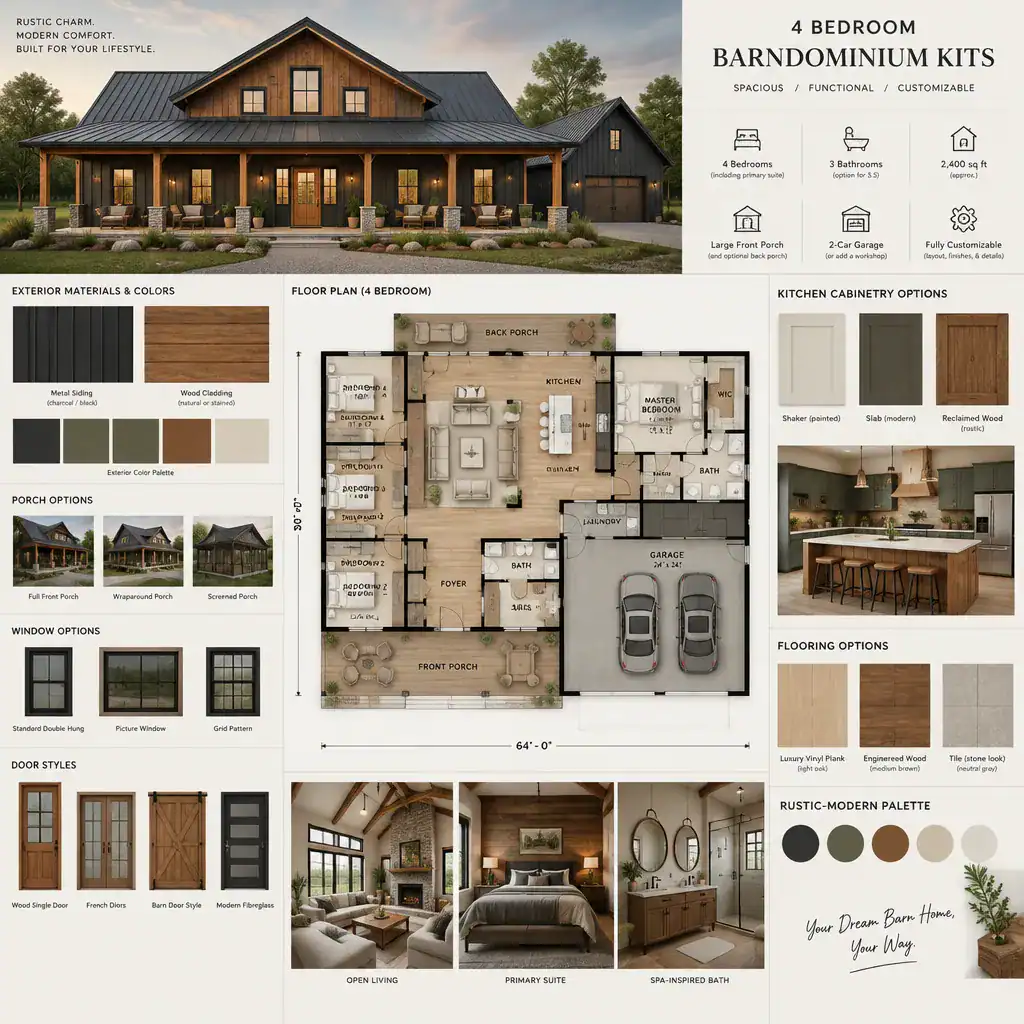
Exterior decisions such as porches, windows, doors, roof forms, cladding, and the relationship between a home, garage, or workshop can be valuable, but they may have structural and budget implications. Ask how each change affects the package, documentation, labor, and approval process. An attractive revision is only useful if it remains compatible with the site and the project’s practical limits.
Distinguish between modifications the kit provider can make within its standard process and changes that require a revised plan, engineering review, or separate professional documentation. Keep the priority list visible during every revision. It will help you compare alternatives without losing track of the functions that made a particular floor plan appealing in the first place.
Questions to Ask Before Ordering a Four-Bedroom Kit
Before ordering, request a detailed written package description. It should identify included materials, drawings, specifications, delivery conditions, warranties, and exclusions. Use the same questions for every provider so that you can compare 4 bedroom barndominium kits on scope and responsibilities rather than on a headline description alone.
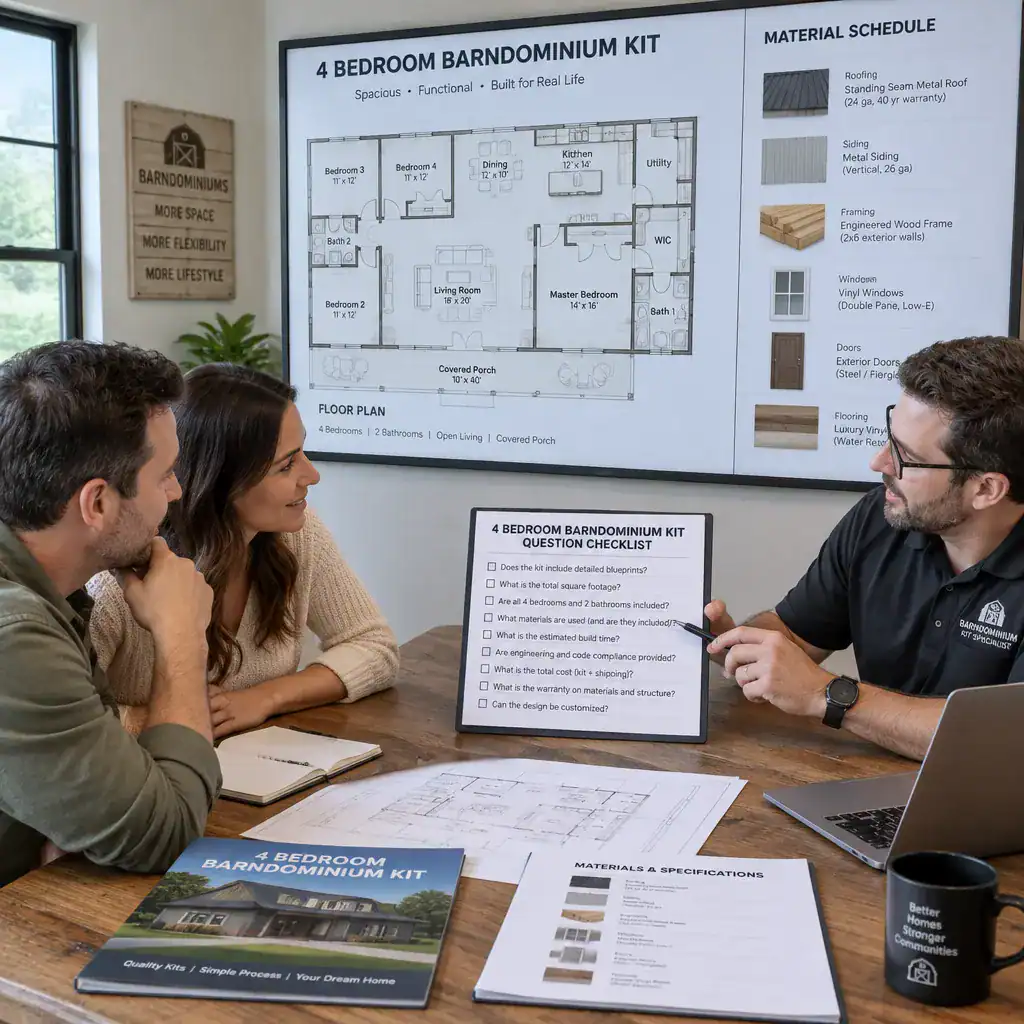
Confirm the customization process, including when revisions are allowed, who approves them, what documentation is needed, and whether changes create additional costs or review requirements. Ask which local professionals you must hire and which construction tasks remain outside the provider’s responsibility. This may include site evaluation, permits, foundation work, utility coordination, installation, inspections, and interior completion.
It is also reasonable to request project references or documentation showing how a package has been used in comparable building contexts. Treat those examples as information for asking better questions, not as a guarantee that your site, approvals, costs, or build outcome will be identical. Written project details and local professional review remain essential.
The best four-bedroom barndominium kit is the one whose plan, scope, customization process, and site requirements align with your actual project. Start by defining household needs, then evaluate the floor plan, verify the written kit scope, confirm site compatibility, and prioritize the changes that matter most. Comparing these details carefully before committing helps create a more informed path from package selection to a functional family home.