
This guide helps you evaluate a two-bedroom barndominium as a practical home project rather than assuming a kit is a complete, move-in-ready house. Kit contents, available customization, construction responsibilities, and local code requirements can vary significantly by provider and location.
A barn-inspired home can combine a simple exterior form with a compact, comfortable interior for a couple, small family, guests, or a downsizing household. Before comparing 2 bedroom barndominium kits, focus on the decisions that shape daily living: the floor plan, package scope, customization needs, site preparation, and coordination among the people who will design and build the home.
What a 2 Bedroom Barndominium Kit May Include
A kit can mean very different things from one provider to another. Some packages concentrate on the structural shell, such as a frame, exterior wall and roof components, and selected openings. Others may include a broader collection of materials or drawings. The package description, rather than the word “kit,” should define what you are actually receiving.
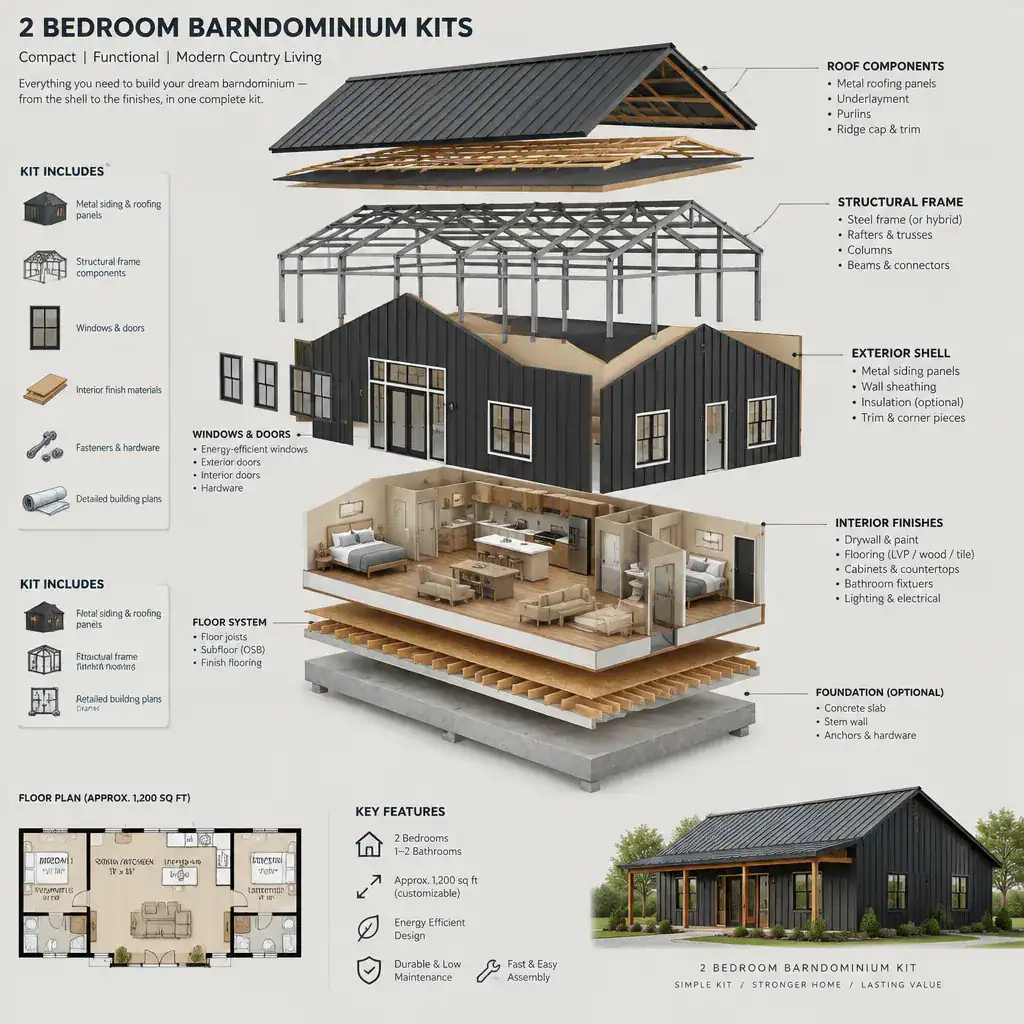
Commonly discussed components may include structural framing, roof panels or trusses, exterior cladding, windows, exterior doors, fasteners, and design documents. Depending on the package, these items may be specified but not supplied, or they may be available only as options. Interior partitions, insulation, drywall, flooring, cabinets, plumbing fixtures, electrical work, HVAC equipment, appliances, and finish materials are often separate decisions requiring local sourcing and installation.
Request a written list of inclusions and exclusions, along with the drawings, material schedule, delivery terms, and any stated installation responsibilities. Confirm final specifications with the kit provider, designer, builder, and local authorities. This review prevents a structural package from being mistaken for a completed residence.
Choosing a Functional Two-Bedroom Floor Plan
A successful two-bedroom layout begins with how the household uses privacy and shared space. Bedrooms placed on opposite sides of the living area can offer separation for roommates, guests, or multigenerational use. Grouping both bedrooms near a shared bathroom can simplify plumbing and create a compact sleeping wing. A plan with two bathrooms may add convenience, but it also needs careful space and utility planning.
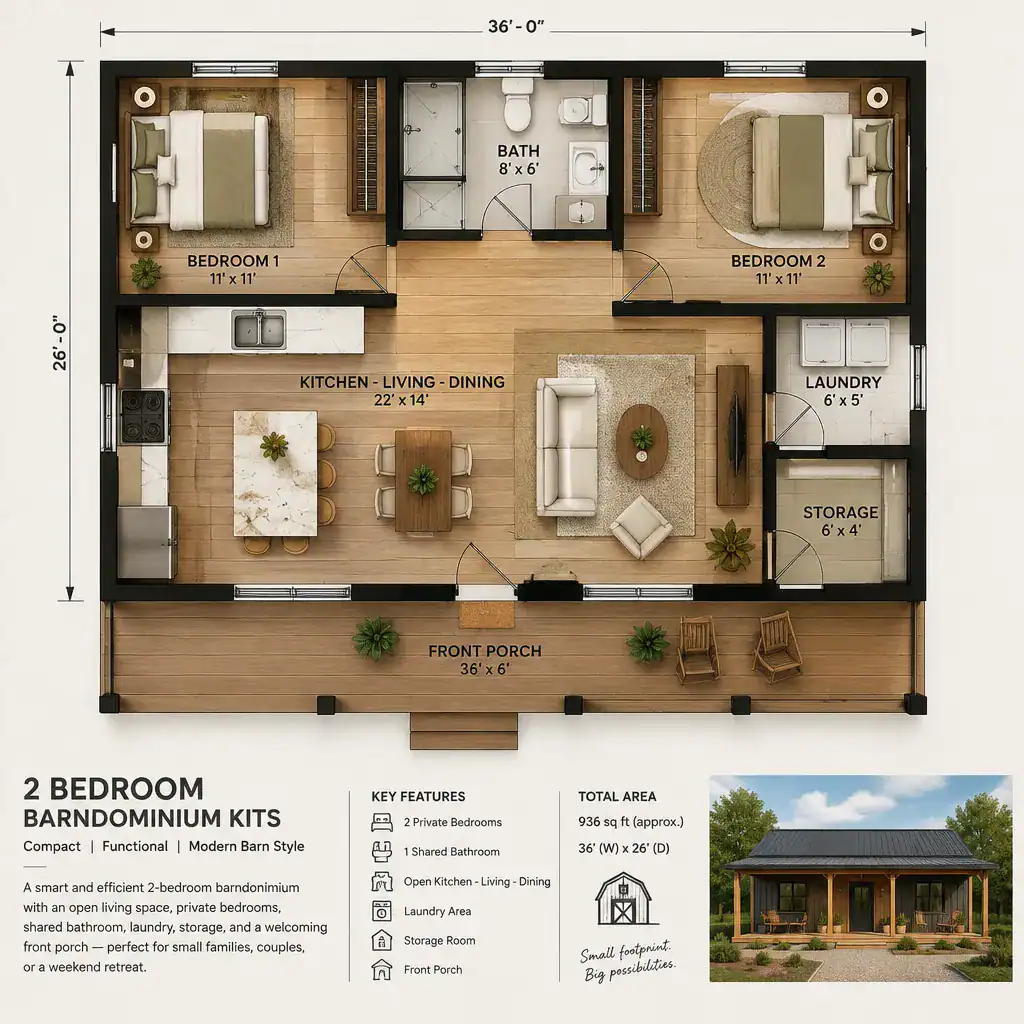
An open kitchen, living room, and dining area can make a modest footprint feel more generous while reducing unnecessary hallways. Keep circulation clear between the entry, kitchen, bedrooms, bathrooms, and any garage connection. Consider where groceries enter the house, where coats and shoes land, and whether the kitchen has enough uninterrupted wall space for cabinets and appliances.
Look beyond the drawing by placing furniture at realistic scale. Check bed clearances, sofa orientation, dining seating, door swings, and routes to the bathroom at night. Also plan for laundry access, linen and pantry storage, mechanical equipment, and outdoor links such as a porch or patio. These practical tests can reveal whether a visually appealing layout will work comfortably every day.
Customization Priorities for a Barn House Kit
Customization is most valuable when it improves how the home functions. Window and door placement affects daylight, views, privacy, furniture walls, and ventilation. Ceiling treatment, porch connections, room dimensions, and built-in storage can also have an outsized effect on comfort in a compact home.
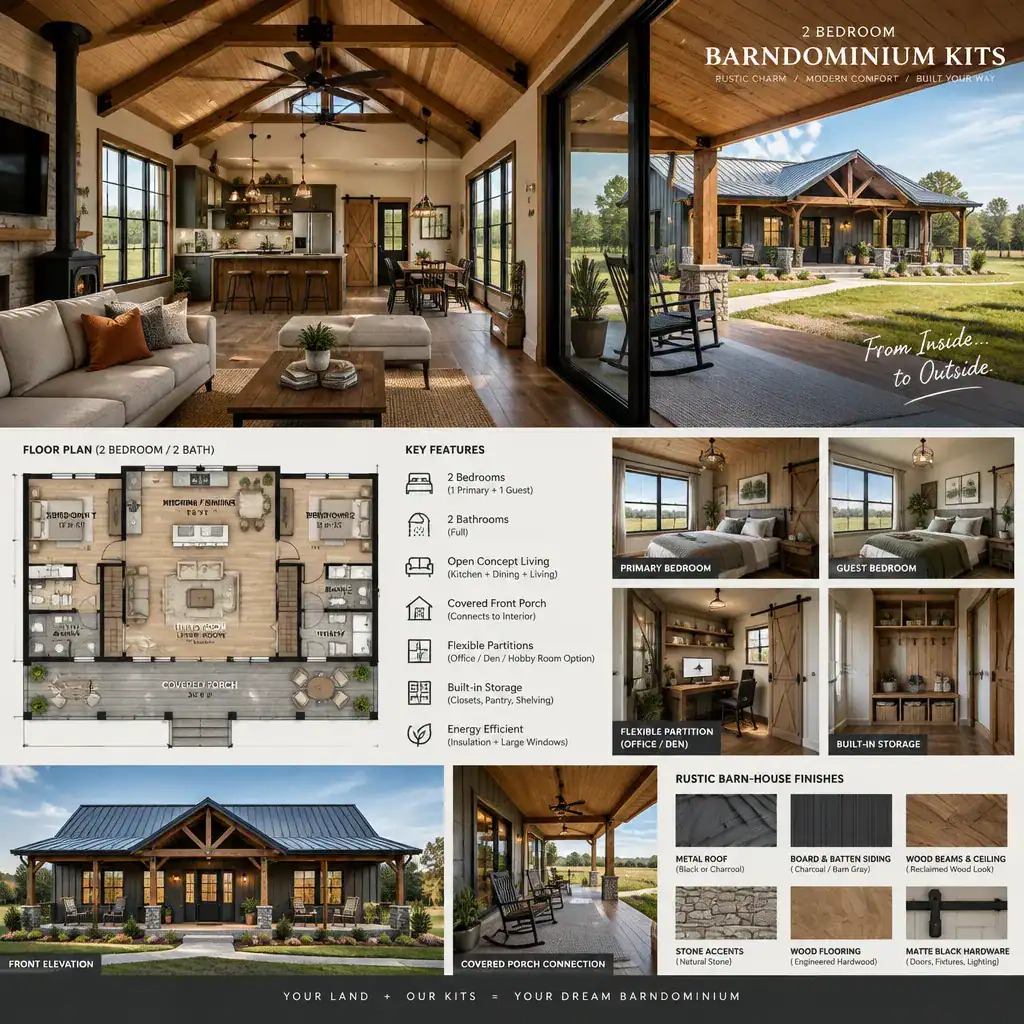
Changes to openings, roof forms, interior partitions, or utility locations may affect structural engineering, material quantities, drawings, labor, and approvals. Ask early whether a proposed change requires revised documents or a new review. It is usually easier to coordinate these decisions before materials are ordered than after the structure is delivered.
Prioritize modifications that support daily use, natural light, accessibility, privacy, and future flexibility. For example, a slightly wider hall, a low-threshold entry, adaptable storage, or a flexible second bedroom may serve the household longer than purely decorative upgrades. Keep the barn-house character coherent by coordinating exterior materials, rooflines, interior finishes, and visible structural elements rather than treating each choice separately.
Site Preparation, Permits, and Construction Coordination
The condition of the site can influence the project as much as the selected plan. Before ordering, the property may need evaluation for vehicle access, grading, drainage, utility availability, foundation design, and delivery logistics. A delivery route that works for ordinary vehicles may not accommodate long materials, lifting equipment, or construction traffic.
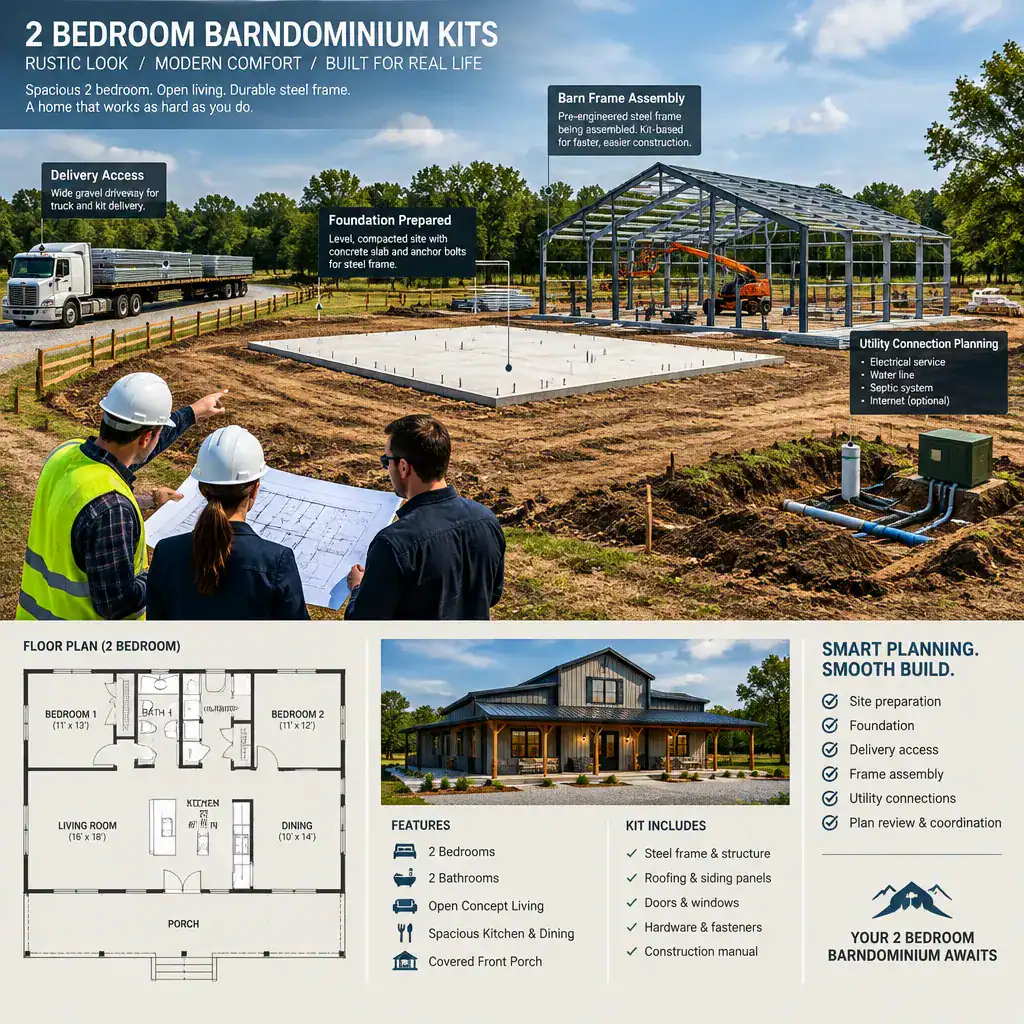
Verify zoning, residential occupancy rules, building codes, permit requirements, structural requirements, and any local restrictions before committing to a design. Requirements can affect setbacks, foundation details, snow or wind loads, fire considerations, energy provisions, septic or sewer arrangements, and approved construction documents. Local authorities and qualified professionals can explain the requirements that apply to the specific property.
Clarify the roles of every participant. The supplier may provide materials or documents, while a designer or engineer may adapt plans, a general contractor may coordinate the work, and subcontractors may complete foundation, assembly, plumbing, electrical, HVAC, and finishes. Confirm in writing who is responsible for the foundation, shell assembly, utility connections, interior work, inspections, and correction of issues found during construction.
Questions to Ask Before Selecting a Kit
A consistent question list makes it easier to compare providers. Ask for a detailed record of included and excluded materials, available drawings, engineering documents, delivery requirements, and installation support. This is especially important when comparing 2 bedroom barndominium kits that appear similar in size but have different levels of documentation or material coverage.
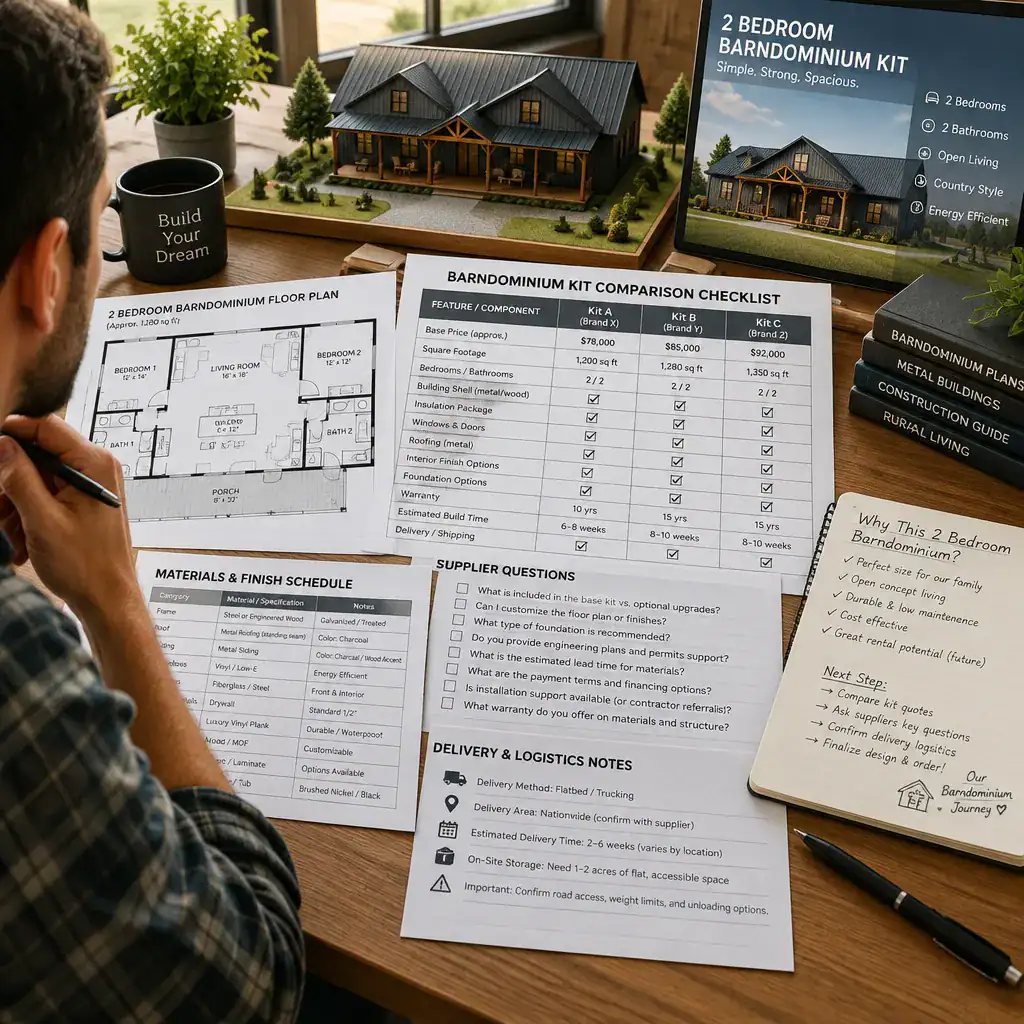
Confirm which dimensions and design features can be changed, whether revisions require updated drawings, and whether additional approvals may be needed. Request clear information about lead times, payment stages, procedures for damaged or missing components, warranty terms, and the main point of contact during delivery. Written answers are more useful for comparison than broad marketing descriptions.
Compare providers by transparency, documentation quality, customization process, and compatibility with local construction needs rather than advertised package size alone. A package that fits the planned foundation, local rules, contractor capabilities, and desired finish level is generally easier to coordinate than one that simply looks comprehensive at first glance.
The best 2 bedroom barndominium kit depends on a workable floor plan, clearly defined package scope, site conditions, local requirements, and reliable construction support. Verify every inclusion and responsibility before committing to a supplier or design. Define your household needs, shortlist layouts that suit them, and consult qualified local professionals before making final purchasing or construction decisions.