
A barn-inspired home can feel timeless without looking like a replica of an old farm building. This practical guide explores how a recognizable gable, warm wood cladding, and uncluttered contemporary details can work together to create welcoming spaces that support everyday life.
Wood brings texture, depth, and a close connection to the landscape, while modern barn architecture offers a straightforward form that can suit many settings. The ideas below consider massing, facade composition, interior flow, coordinated materials, and the planning choices that shape comfort, durability, and the finished character of the home.
Defining Features of a Modern Wood Barn House
The clearest starting point is a simple, confident silhouette: typically a gabled roof, generous interior volume, and a limited number of carefully resolved elements. A modern wood barn house does not need elaborate trim, faux weathered details, or decorative crossbucks to communicate its inspiration. Instead, its barn connection can come from proportion, roof form, and an honest expression of simple materials.
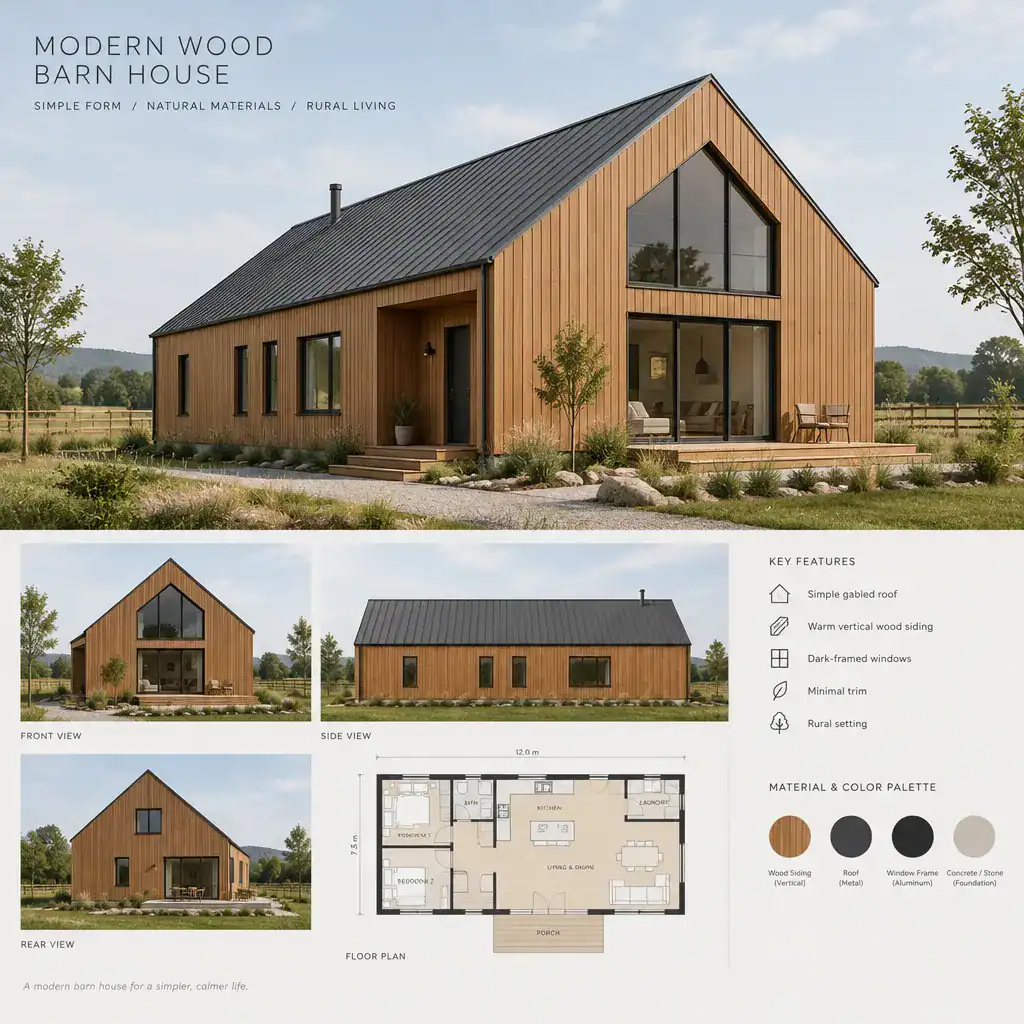
Natural wood siding softens the crisp geometry of the building and gives a clean facade visual warmth. Vertical boards can reinforce the height of the gable, while restrained trims and flush transitions keep the composition contemporary. Dark-framed windows, a metal roof, or painted accent surfaces can provide contrast, but there is no single required palette. The best combination responds to the site, available light, and the atmosphere you want to create.
Authentic contemporary barn design is primarily about purposeful form and useful space, not applying rural symbols as decoration. When the roofline, openings, and materials are coordinated, the house can acknowledge barn architecture while remaining current, calm, and personal.
Exterior Materials and Facade Composition
Siding direction has a strong effect on how the facade reads. Vertical wood siding often makes a compact house appear taller and echoes traditional agricultural buildings, whereas horizontal boards can make a long elevation feel broader and more grounded. Either approach can work on a modern wood barn house when board spacing, corner details, and opening proportions are consistent.
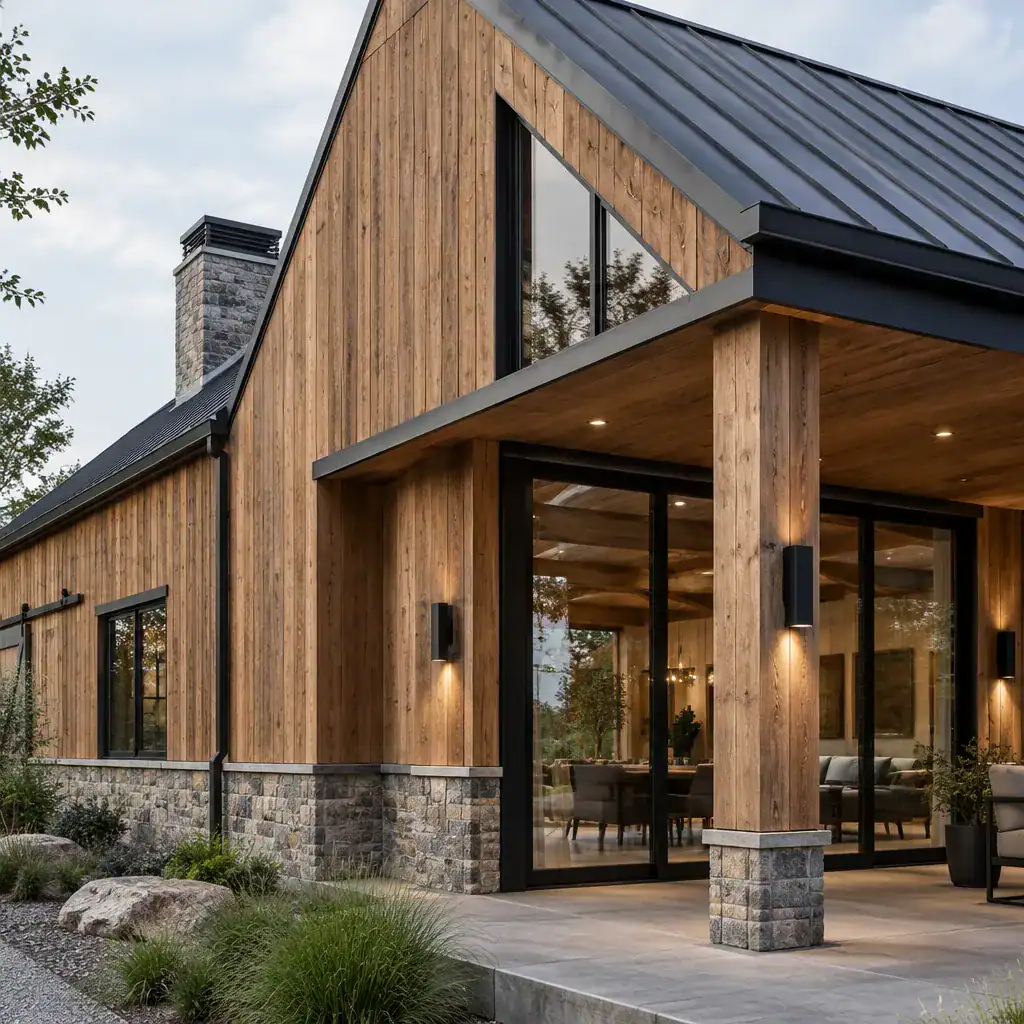
Wood gains definition when it is paired with a smaller range of contrasting materials. Dark metal can sharpen roof edges and window frames, broad glass panels can lighten a heavy gable wall, and a restrained stone base can visually anchor the structure. Painted surfaces may be useful for recessed entries, utility volumes, or selected portions of the facade. Let one material lead, rather than allowing every elevation to become a collection of competing finishes.
Good composition also depends on details that are easy to overlook in inspiration images. Review the treatment around windows and doors, eaves and roof edges, changes between materials, and areas where siding meets the ground. Climate, sun exposure, wind-driven rain, and maintenance expectations should guide wood species and finish choices. A qualified designer, builder, or material specialist can help assess details appropriate to the local conditions.
Layout Ideas for Comfortable Everyday Living
A practical plan often centers on one connected shared zone where the kitchen, dining area, and living room flow together. This arrangement makes the most of the barn-like volume while allowing cooking, meals, and relaxation to remain visually connected. Clear circulation matters: routes from the entry to the kitchen, outdoor areas, bedrooms, and service spaces should not cut awkwardly through seating or dining areas.
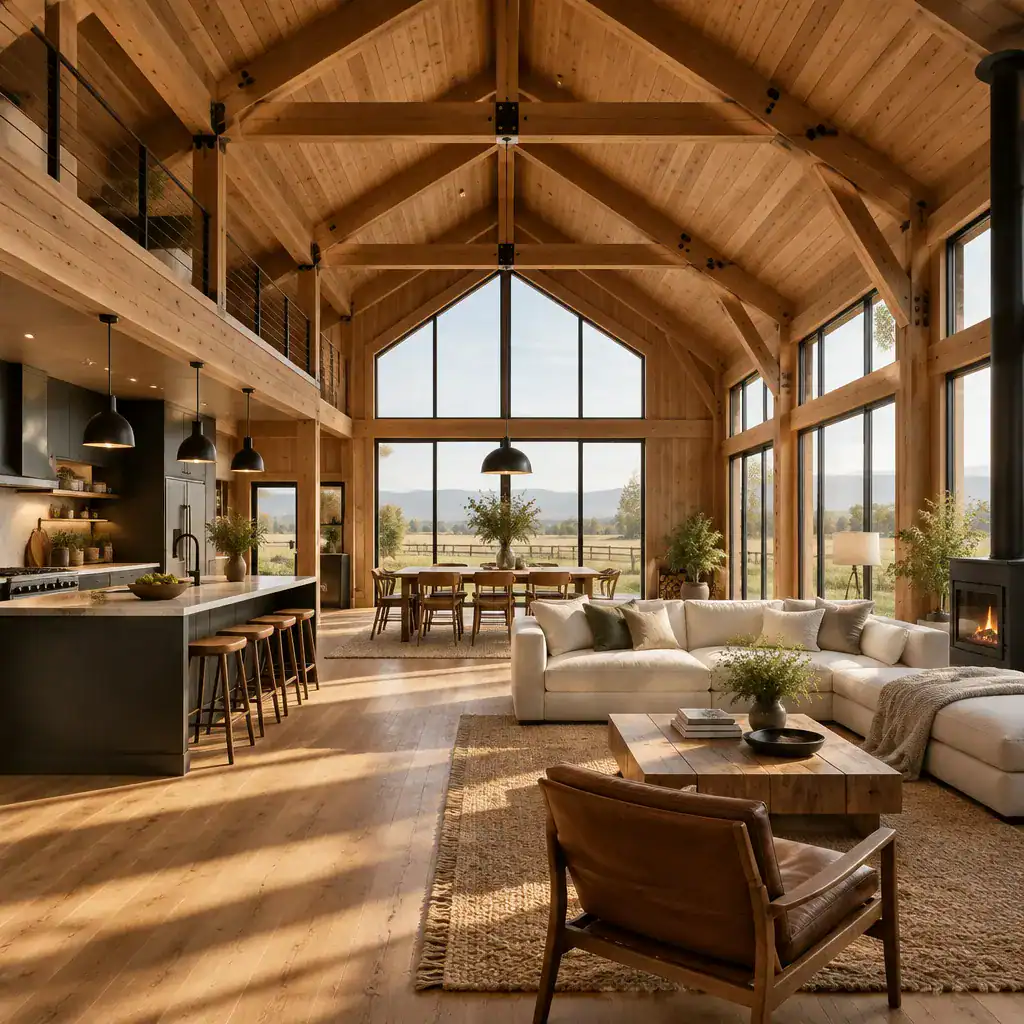
A partial double-height living room or an open ceiling beneath the gable can introduce character without making every room unnecessarily large. Adjacent rooms can have lower, more intimate ceilings for sleeping, working, or storage. For a two-bedroom concept, placing bedrooms away from the busiest shared area can improve privacy, while bathrooms, laundry functions, pantry storage, and mechanical needs benefit from being planned as a convenient service core.
Before finalizing the layout, test how daylight reaches each room, how furniture will fit, and whether doors, hallways, and windows support daily movement. Consider future flexibility as well: a quiet room may later need to function as a home office, guest room, or hobby space. These everyday questions give the dramatic barn volume a more livable purpose.
Interior Design That Balances Rustic Warmth and Modern Simplicity
Interior wood is most effective when used selectively. A timber ceiling, exposed beams, a built-in cabinet wall, or warm cabinetry can carry the material story without covering every surface. In a modern wood barn house, this restraint allows the architecture to feel warm and tactile while still leaving visual room for light, art, and contemporary furnishings.
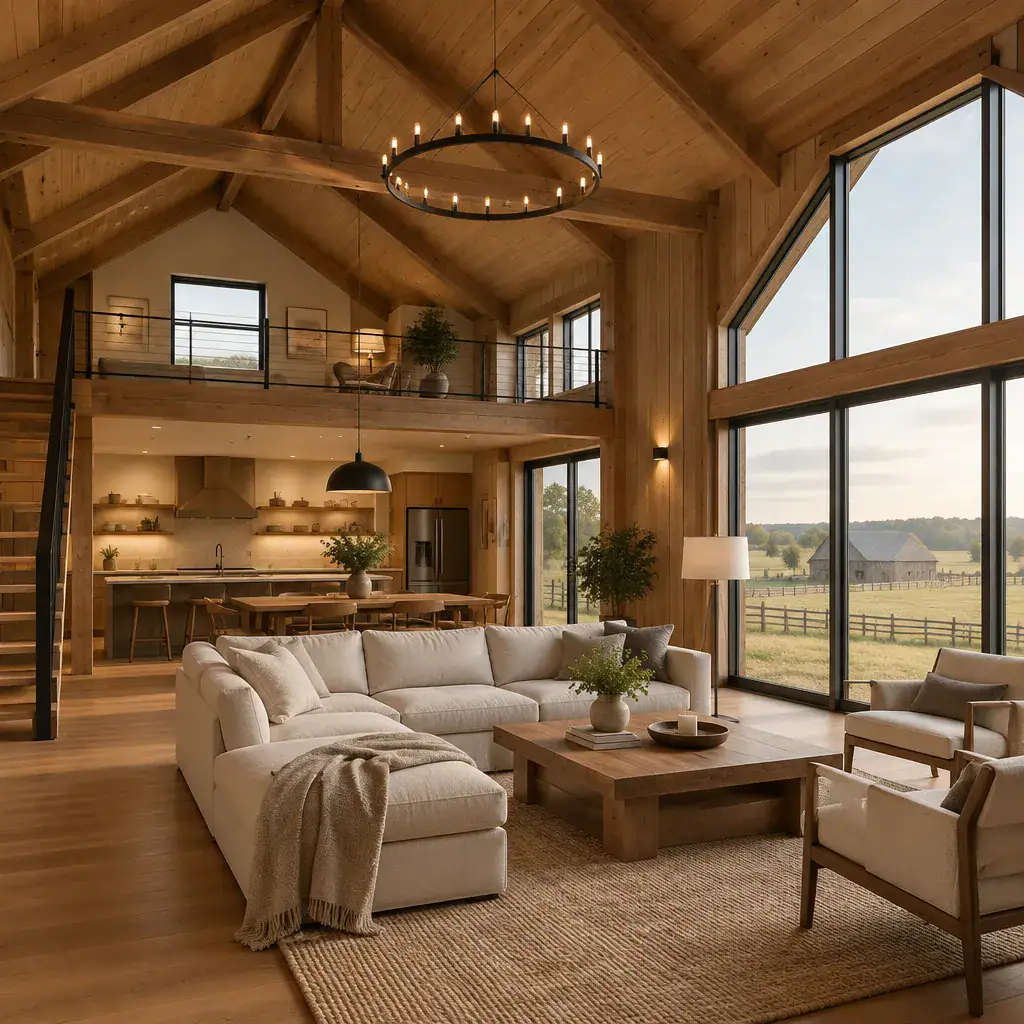
Balance timber with simple furniture profiles, neutral plaster or painted walls, and textiles that add softness rather than clutter. A calm mix of warm and cool neutrals can prevent wood from becoming overly orange or heavy. Decorative accents should be edited carefully; a few meaningful objects, ceramics, or woven pieces often feel more convincing than an interior filled with rustic accessories.
Coordinate the supporting layers of the room with the barn shell. Flooring should connect adjacent spaces and tolerate the way the household lives. Layered lighting can combine ambient illumination, task lighting at kitchen and work areas, and softer accents that highlight beams or textures. Hardware, window treatments, and fixtures should share the same level of simplicity as the exterior, while still providing the privacy and comfort the rooms require.
Planning for Light, Energy, Comfort, and Wood Maintenance
Large openings can make a barn-form home feel open to its surroundings, but their location should be planned as part of a larger strategy. Consider orientation, seasonal sun, shading, ventilation, views, and privacy together. A window that frames a landscape may need an overhang, exterior shading, or interior treatment to manage glare and preserve comfort at different times of day.
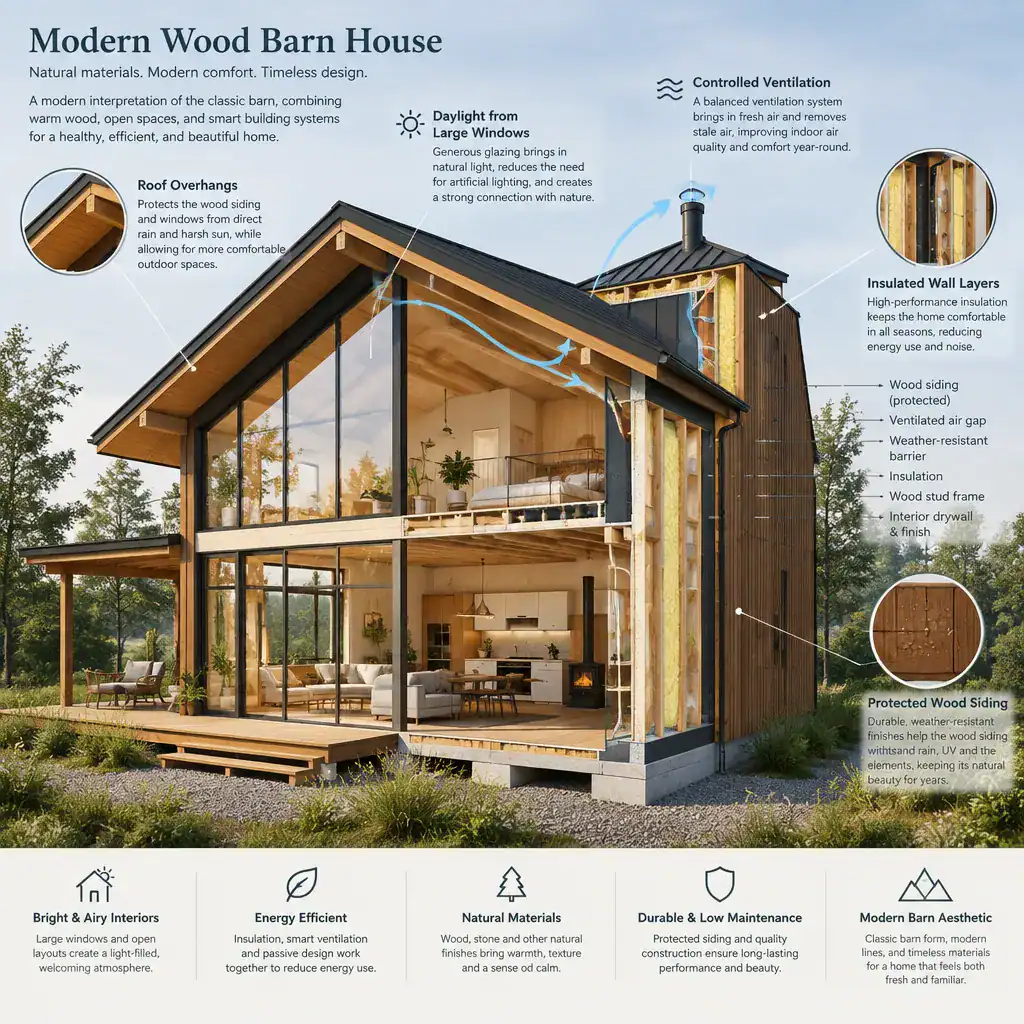
Comfort also depends on systems that are largely unseen. Insulation, air sealing, moisture control, and carefully detailed wall and roof assemblies should be reviewed with qualified professionals who understand the climate and proposed construction. The roof form, overhang depth, drainage approach, and ventilation strategy all influence how the house performs over time.
Exterior wood is not a maintenance-free finish. Its longevity and appearance depend on the selected species, protective finish, sun and weather exposure, drainage, and regular care. Establish a realistic inspection and maintenance plan before committing to a particular look. Local building requirements, site conditions, and structural needs should likewise be verified before construction decisions are made.
A Practical Checklist Before Developing the Design
Start by defining the balance you want between barn character and modern simplicity, as well as the balance between openness and privacy. Decide whether the gable volume should be the main event or one part of a broader composition. Then review the concept from the street and from within the daily routine: an attractive facade still needs a useful entry, convenient storage, protected outdoor access, and rooms that support how the household actually lives.
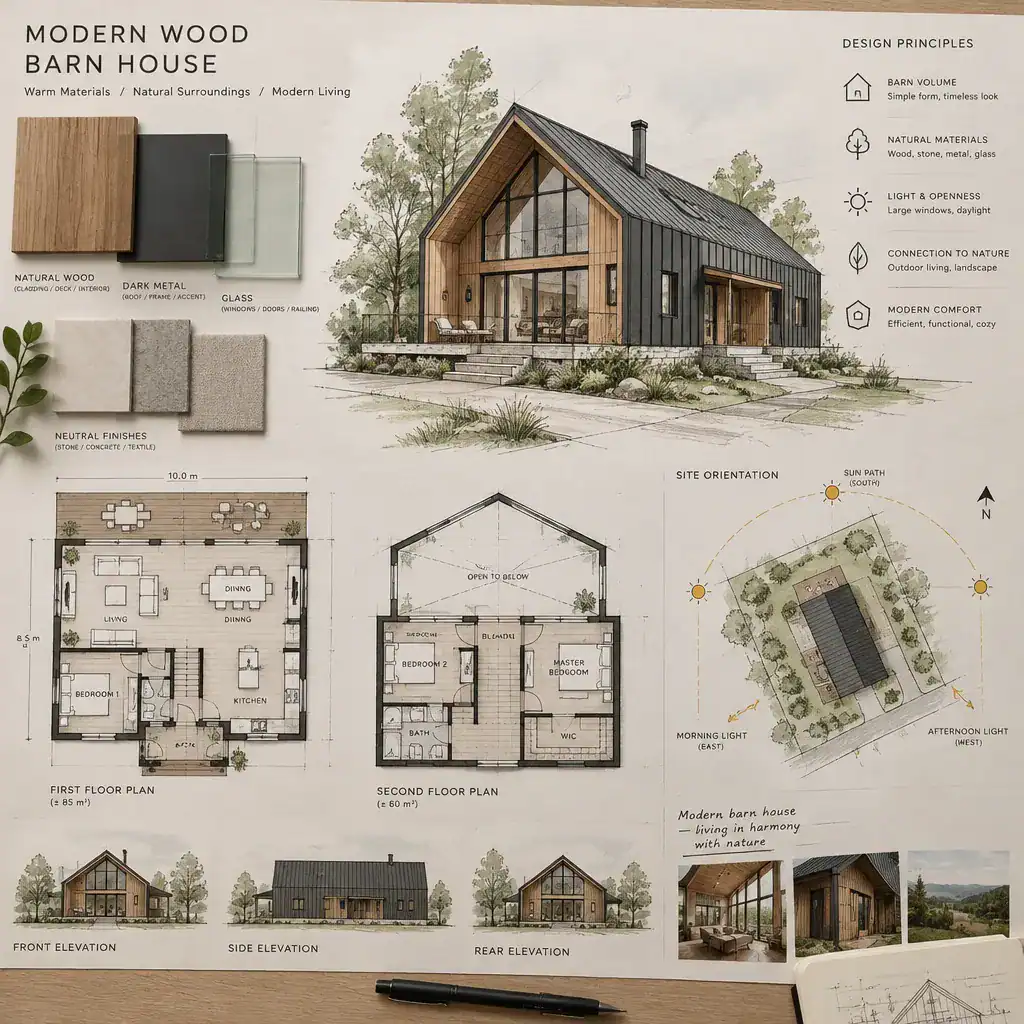
Bring a coordinated set of questions to a design professional. Discuss site orientation, the structural system, major window locations, drainage, and the relationship of the building to views and neighboring properties. Review the proposed wood, metal, glass, stone, and painted finishes together before selecting individual accents, and confirm that local regulations and site constraints have been considered.
A material and color direction established early can prevent mismatched decisions later. It is also useful to revisit the plan with furniture placement, storage needs, lighting, and circulation in mind. Identifying a conflict between curb appeal and daily use at the concept stage is much easier than correcting it after finishes and construction details are underway.
A successful barn-inspired contemporary home comes from coordinating form, materials, layout, natural light, and long-term performance rather than treating any one feature as a shortcut. Use the ideas that best fit your lifestyle and site, then work with qualified design and construction professionals to develop them into a cohesive, site-specific home.