
For homeowners who like the scale and character of a barn house but need a practical home for a family, 3 bedroom barndominium kits can be an appealing starting point. These projects may pair a preplanned structural package with a residential floor plan, but the scope can range widely from supplier to supplier. A kit is not automatically a completed house, and customization, construction responsibilities, and approval requirements can vary by location.
This guide focuses on organizing a usable three-bedroom plan, reviewing likely kit inclusions, identifying customization decisions, and preparing for supplier comparisons. Before making commitments, confirm technical design, structural suitability, local code, and permit requirements with qualified local building professionals.
What a 3 Bedroom Barndominium Kit May Include
A barndominium kit may be sold as a structural shell package, a broader material package, or as part of a more complete finished-home arrangement. A shell may concentrate on the main building structure and exterior enclosure, while a more extensive offering may add selected interior materials or planning documents. Neither description has a universal meaning, so buyers should evaluate the written scope rather than relying on the word “kit.”
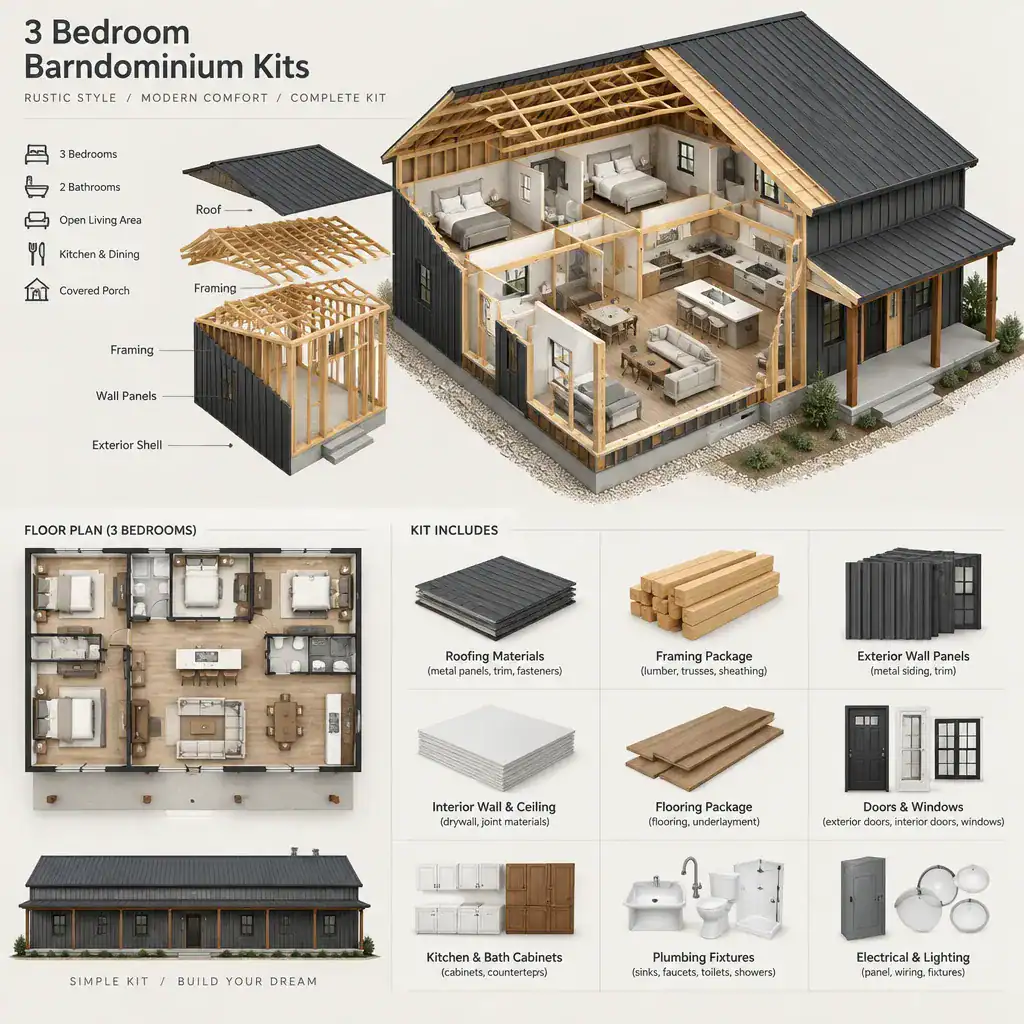
Ask specifically whether the package includes framing or shell components, roofing, siding, exterior doors and windows, interior partitions, insulation, mechanical systems, and finish materials. Also request product specifications, a complete inclusions and exclusions list, delivery details, and clear identification of who is responsible for unloading and installation.
Site work, foundations, utility connections, labor, permits, inspections, and interior completion are often separate from supplier-provided materials. Even when an item appears on a preliminary plan, verify whether it is supplied, installed, or simply shown for coordination. This distinction makes it easier to compare 3 bedroom barndominium kits on their actual scope.
Family-Friendly Floor Plan Ideas for Three Bedrooms
A common family-friendly approach places the primary bedroom on one side of the home and the two secondary bedrooms on the other. This separation can give adults and children, guests, or roommates more privacy while retaining an open central living, kitchen, and dining zone for daily connection.
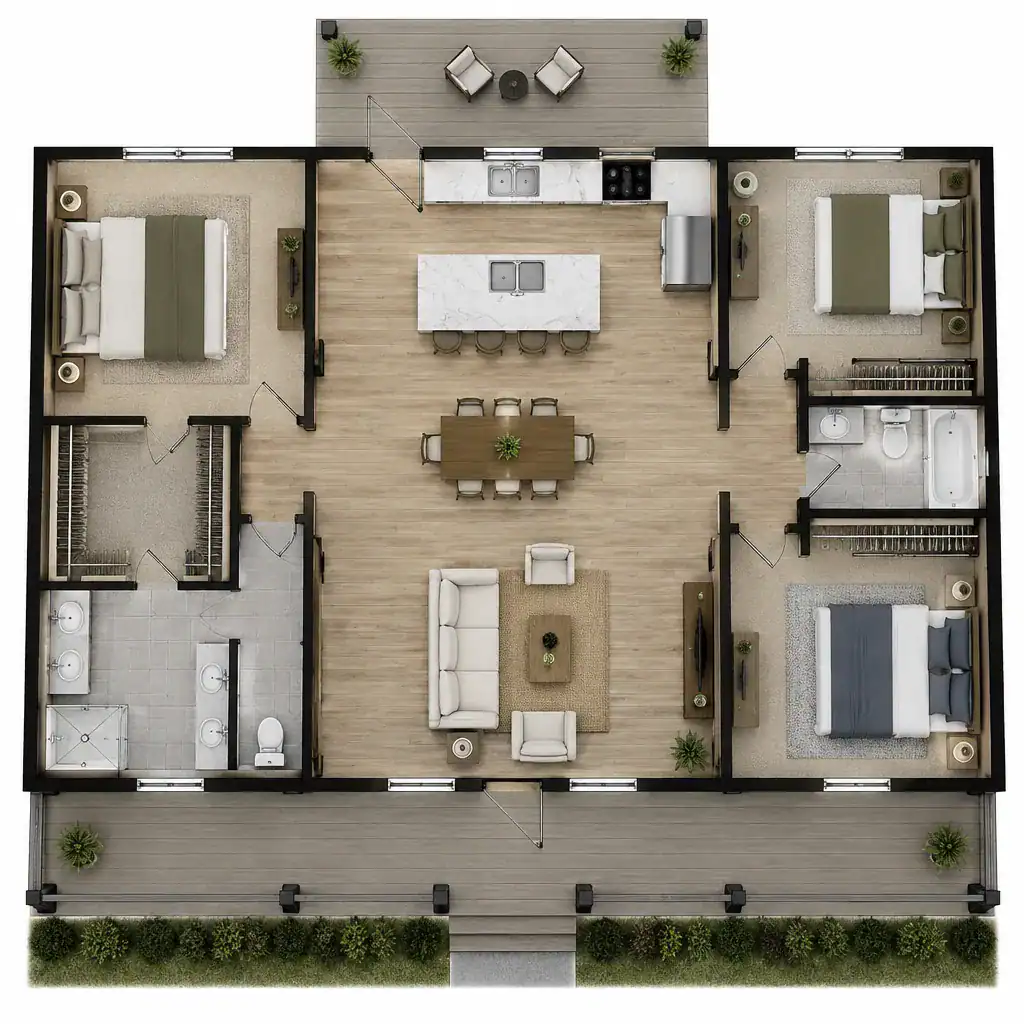
Bedroom placement should work with bathroom access and the way the household uses shared spaces. Secondary bedrooms near a shared bath can simplify morning routines, while a primary suite positioned away from the busiest living area may reduce noise. A nearby laundry or utility area can be convenient, but its sound and traffic should not interrupt sleeping spaces.
Review circulation as carefully as room count. Look for hallways that do not waste too much area, sufficient closet and pantry storage, useful wall space for furniture, and windows that bring in natural light without compromising privacy. Consider whether one bedroom could later become a home office, hobby room, or guest room. Three bedrooms alone do not guarantee that a plan will fit a household’s routines.
Customization Choices to Review Before Ordering
Exterior customization can shape both the barn-inspired appearance and day-to-day comfort of the home. Review roof form, siding appearance, window and door locations, entry design, and covered porches or patios. Outdoor areas can extend living space, but they also affect the building footprint, weather exposure, material quantities, and coordination with the site.
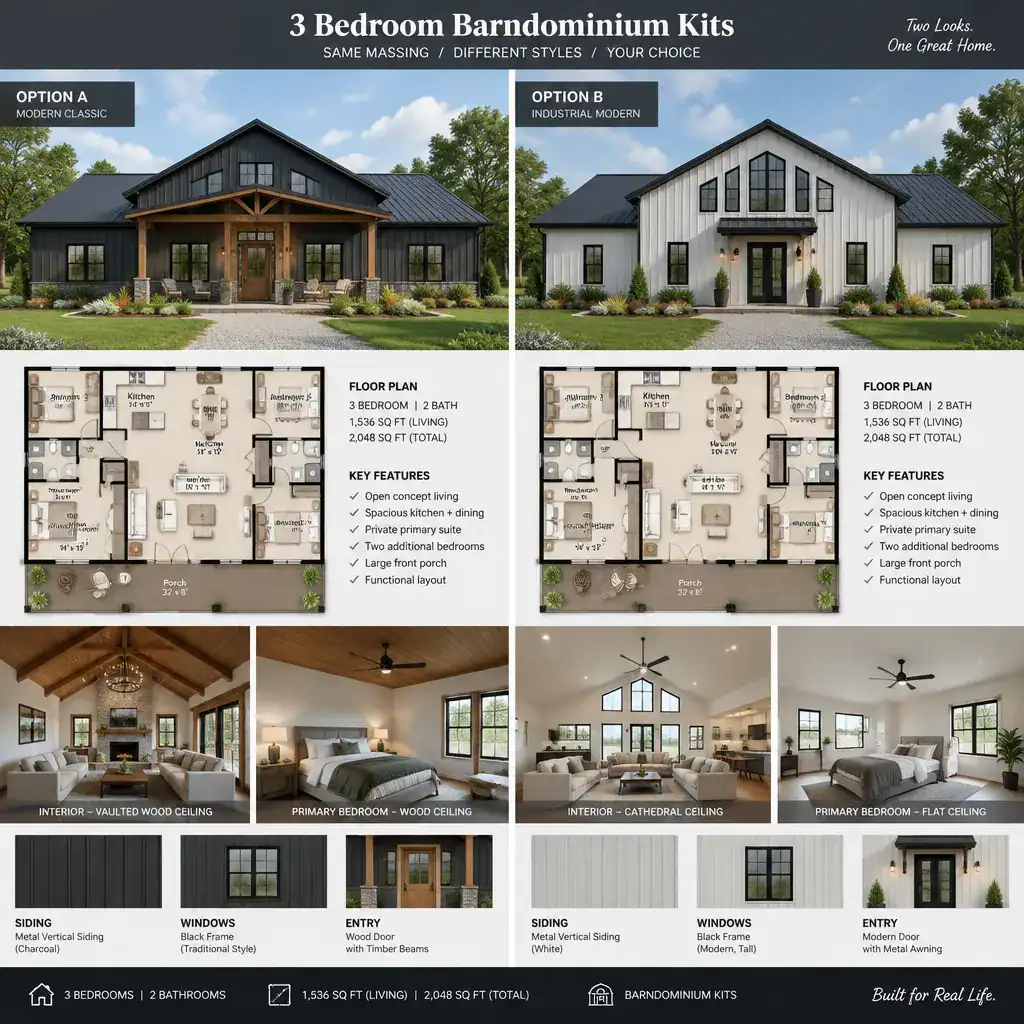
Inside, important choices include ceiling treatments, bedroom dimensions, storage, bathroom locations, kitchen layout, pantry capacity, and utility spaces. An open ceiling or large great room may create the spacious feel many buyers want, while enclosed service zones and well-planned storage can make the home easier to maintain.
Changes that seem cosmetic can affect structural coordination, materials, delivery, labor, and local approval. Moving windows, changing roof geometry, enlarging openings, or revising room layouts may require updates beyond a simple drawing revision. Document every requested change in the plan set, quote, and supplier agreement so all parties are working from the same version.
Site, Construction, and Budget Questions for Kit Buyers
The building site should be reviewed before selecting a package. Delivery access, the foundation approach, utility availability, drainage, grading, soil conditions, and local weather all influence how a barn house project is planned. A design that works well on one rural parcel may need adjustment on another because access and site conditions are different.
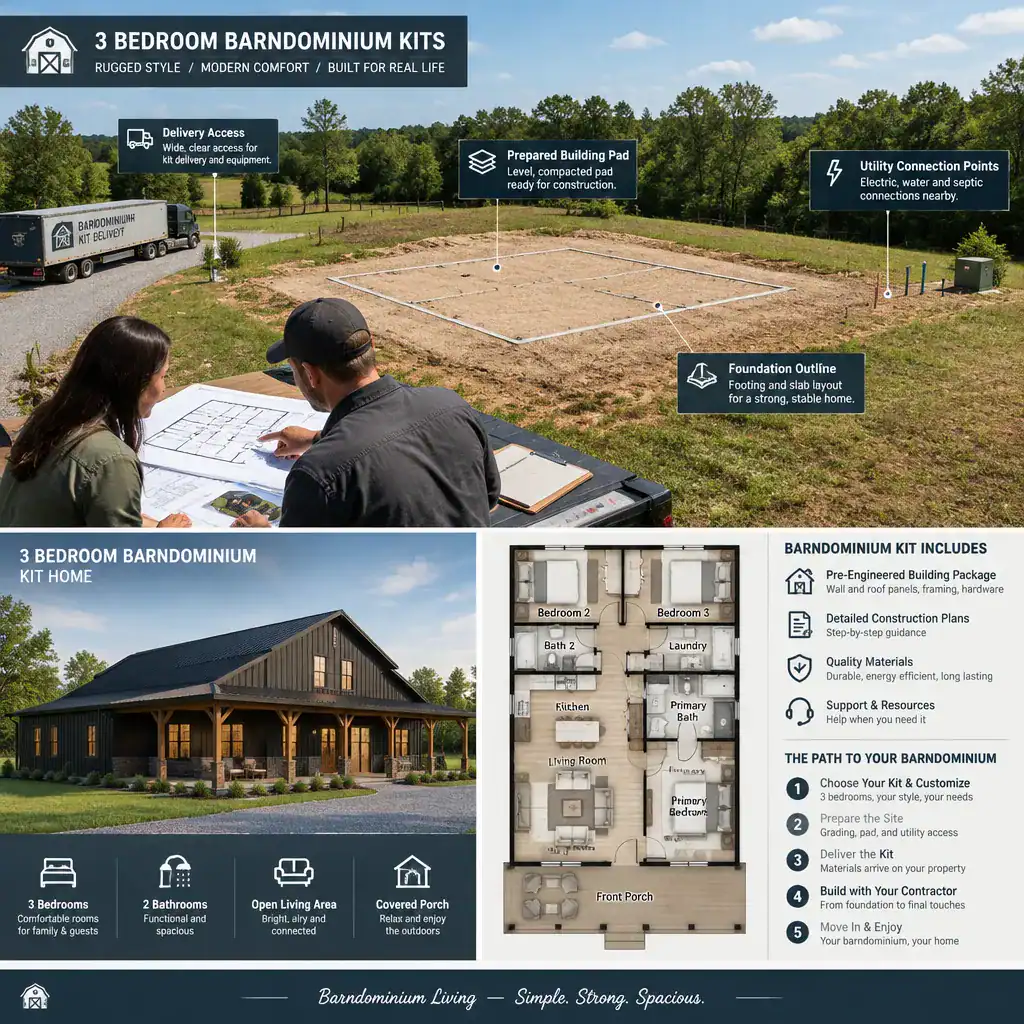
Clarify who will handle engineering, permit submissions, site preparation, foundation work, assembly, inspections, and utility connections. The supplier, a general contractor, specialty subcontractors, and the homeowner may each have separate responsibilities. Written role definitions can reduce gaps between material delivery and a build-ready site.
Compare proposals by complete scope rather than headline price. Review exclusions, allowances, delivery charges, labor assumptions, and how change orders are handled. Qualified local professionals should confirm code compliance and structural suitability before purchase, especially when adapting plans or using a design in a different jurisdiction.
A Practical Checklist for Comparing 3 Bedroom Barndominium Kits
Use one consistent comparison record for every proposal. Start with floor plan suitability: confirm bedroom privacy, bathroom access, shared-space flow, storage, future flexibility, and fit with the household’s daily routines. Then list the included materials, excluded work, customization limits, exterior openings, insulation approach, delivery arrangements, warranty terms, and available construction support.
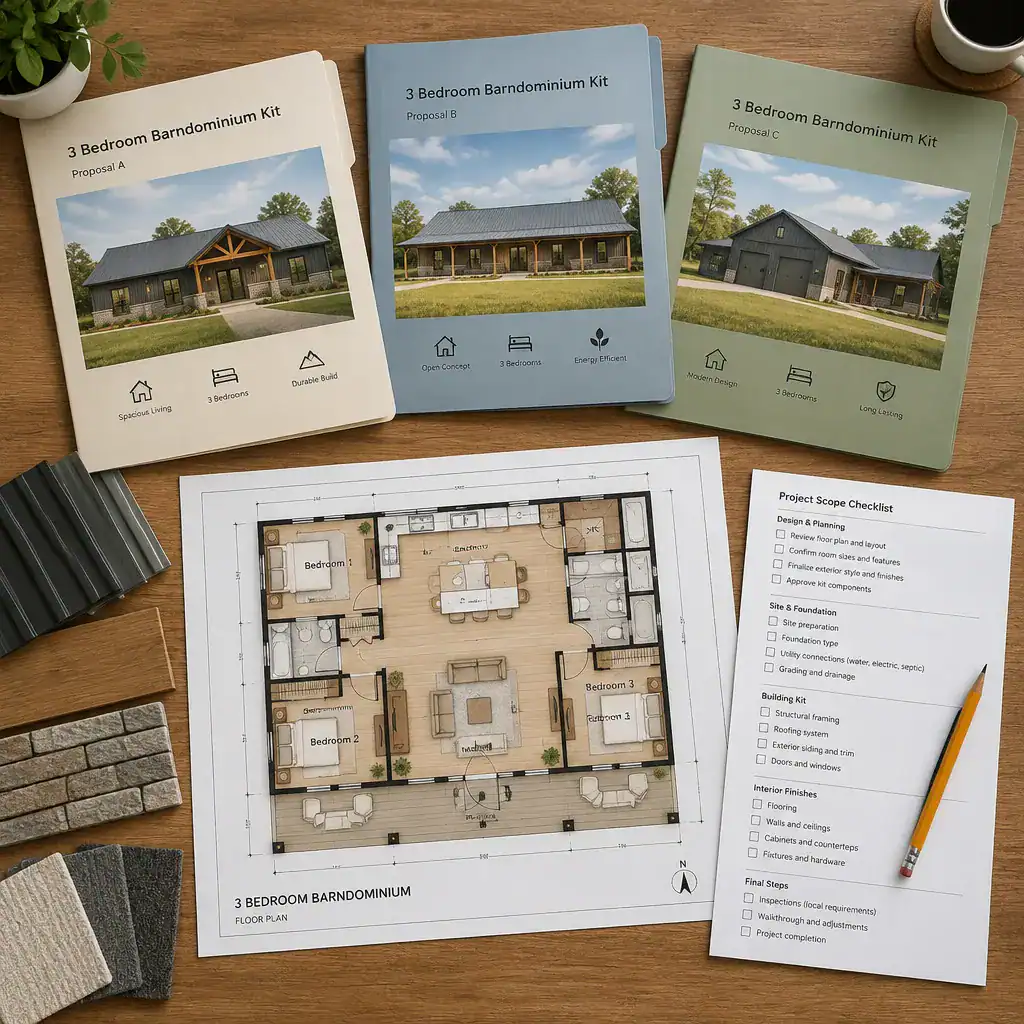
Ask whether the drawings and specifications are appropriate for local review or whether professional adaptation is needed. Record what the supplier provides, what the general contractor coordinates, what subcontractors install, and what remains the homeowner’s responsibility. Confirm the status of foundations, site preparation, utilities, permits, inspections, and interior finishes rather than assuming they are included.
Finally, keep unresolved questions beside each proposal and seek written answers before signing. This process helps buyers compare 3 bedroom barndominium kits consistently, including proposals that look similar at first but assign materials, services, and risk differently.
The best three-bedroom barndominium kit depends on the household, the site, the complete project scope, and verified local requirements. Compare complete scopes instead of isolated prices, and obtain professional confirmation before ordering materials or beginning construction. Treat the kit as one part of a broader design and building plan, and it can become a clearer foundation for informed decisions.