
For a practical barn house project, turn key barndominium kits can appear to simplify a long list of decisions. However, package contents, construction services, local requirements, and the tasks left to the owner can differ substantially from one provider to another. The most useful comparison is not simply between kit names, but between clearly documented scopes of work.
In the barndominium market, “turnkey” may describe anything from a supplied shell with selected finish materials to a home completed for occupancy. Before requesting quotes or arranging a design consultation, review the package scope, floor plan, customization options, site readiness, and the questions each supplier can answer in writing.
What a Turnkey Barndominium Kit May Include
A package can combine several different categories of work, and each category should be identified separately. A structural kit may cover the building frame, exterior shell, roof components, and related materials. An interior finish package may cover items such as wall finishes, flooring, cabinetry, fixtures, or trim. Installation work, utility connections, and completed-home services are separate categories that may or may not be part of the offer.
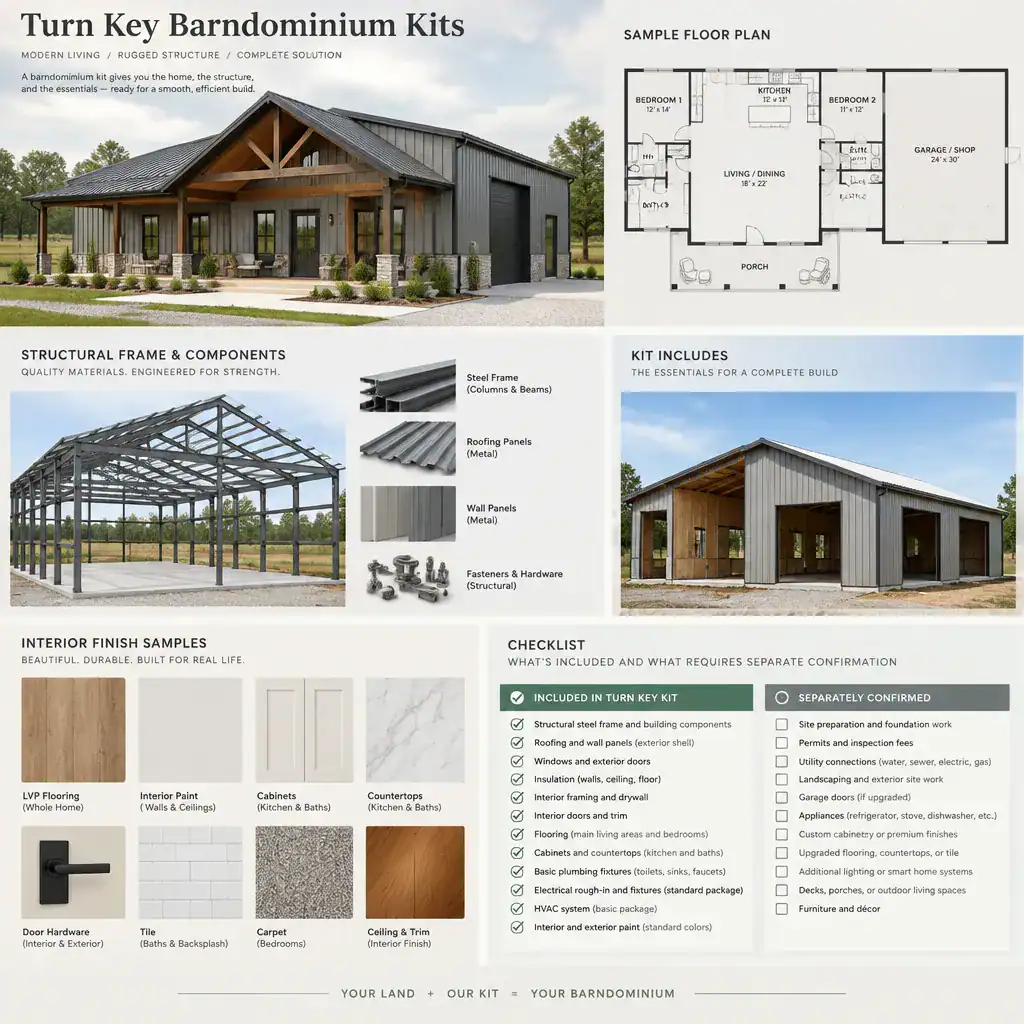
Ask for a written inclusion and exclusion list rather than relying on the word turnkey alone. Confirm whether the quoted scope addresses the foundation, excavation or land work, utility connections, permits, appliances, interior finishes, and final cleaning or handover. Even when a supplier coordinates some of these items, the contract should state who supplies, installs, approves, and pays for each one.
When comparing turn key barndominium kits, place each provider’s information into the same categories: structure, finishes, labor, utilities, site work, approvals, and post-completion support. This makes it easier to see whether one proposal is a materials package while another includes a broader construction service. It also helps prevent a lower initial figure from being mistaken for a comparable completed-home scope.
Choosing a Floor Plan for Daily Living
A good floor plan supports the way the household actually lives, not just the appearance of an open barn-style interior. Start with the relationship between bedrooms, bathrooms, the living room, kitchen, dining area, storage, and circulation routes. A two-bedroom, two-bath layout, for example, may work well when private sleeping areas are balanced with a shared living and dining zone and convenient access to everyday storage.
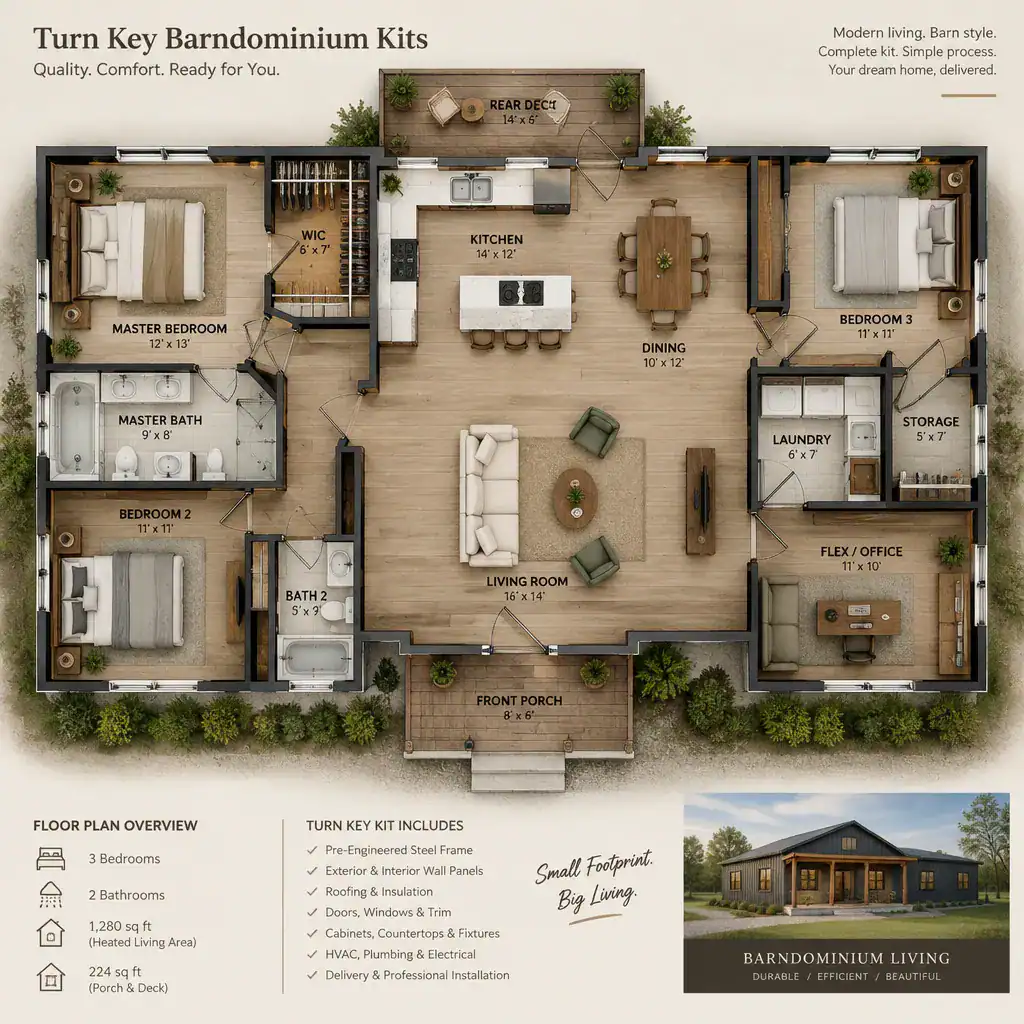
Open-plan layouts can create a generous central space for cooking, dining, and entertaining, but they can also carry noise and activity into adjoining areas. More separated zones can improve privacy, provide a quieter work or guest area, and help households with different schedules. Consider where people enter with coats, shoes, groceries, or outdoor gear, and whether the plan provides a useful entry drop zone, pantry, laundry area, or garage connection.
Review furniture placement before selecting a standard plan. Make sure walls can accommodate beds, sofas, tables, and media storage without blocking circulation. Check window positions for daylight and privacy, and consider how sunlight may affect the main living area throughout the day. Before committing, look for future flexibility, such as a room that could become an office, guest room, hobby space, or additional storage as needs change.
Customization Ideas for a Barn House Kit
Customization can help a barn house feel personal and perform better for its setting. Common choices include exterior cladding, roof form, windows, doors, covered porches, interior finishes, and room arrangements. A covered porch can improve the transition between indoor and outdoor living, while well-placed windows can bring daylight to a central living space and frame views without overlooking neighboring areas.
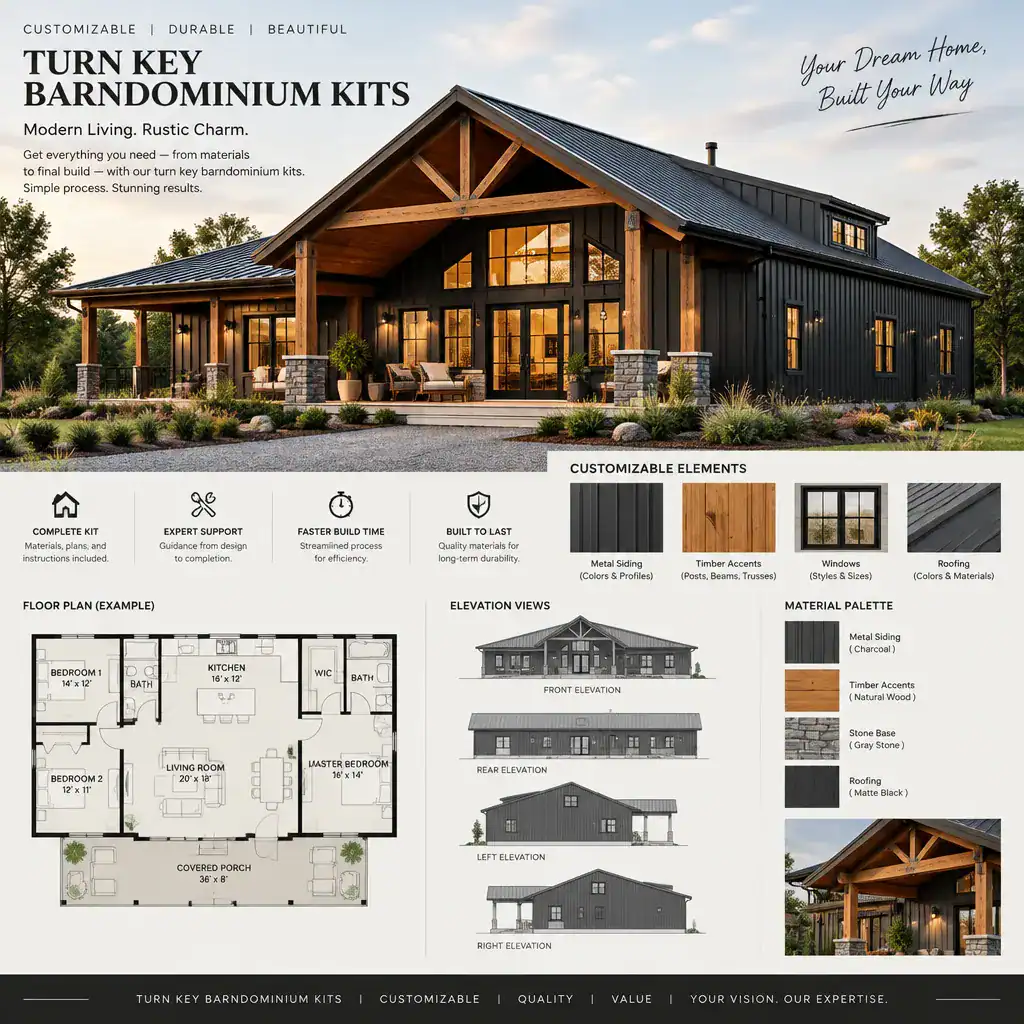
Not all changes have the same effect on the project. Moving a window, changing a roof line, enlarging an opening, or rearranging interior rooms can affect drawings, material quantities, structural coordination, and the responsibilities of the supplier or builder. For that reason, treat design revisions as scope decisions, not merely decorative preferences.
Prioritize modifications that improve daily function, storage, daylight, climate response, or the home’s connection to the site. Ask whether each requested feature is a standard option, an upgrade, or custom design work. That distinction is especially important when comparing turn key barndominium kits, because a feature shown in a model image may not be included in every package or may require additional coordination.
Site, Permits, and Construction Responsibilities to Confirm
A well-defined package still needs a suitable site and a coordinated construction plan. Before moving forward, ask about land suitability, foundation requirements, site access for deliveries and equipment, grading, drainage, and the route for water, power, wastewater, and other utilities. Conditions on the property can influence both design choices and the work required before construction begins.
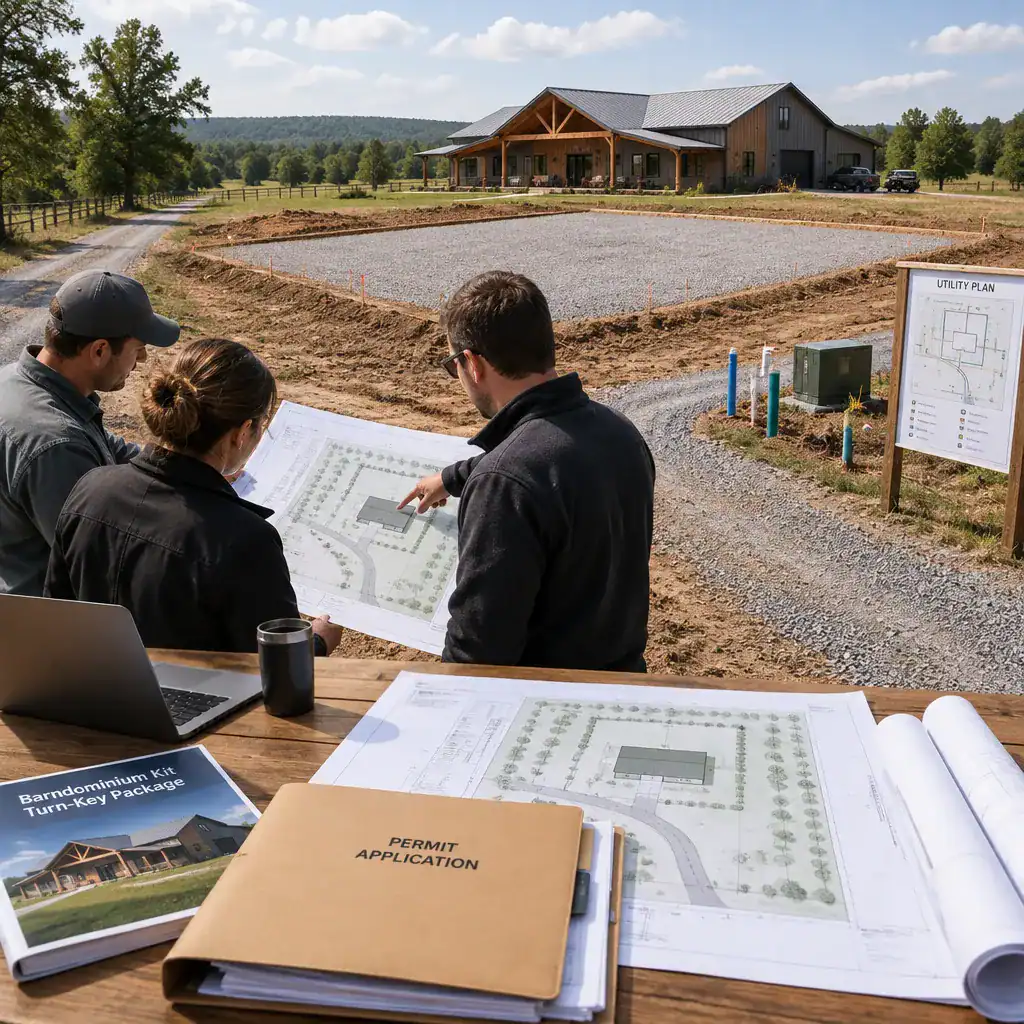
Clarify responsibilities among the supplier, owner, contractor, engineer, and local authority. A supplier may provide a plan or materials, while a local professional may need to adapt documents to local conditions or review structural requirements. Local approval processes can also vary, so verify applicable plans, permits, inspections, and code-related requirements with qualified local professionals and the relevant authorities where needed.
Document the proposed schedule, change-order process, warranties, inspections, payment milestones, and handover expectations. Ask who is the primary point of contact if a material is delayed, a site condition changes, or a drawing needs revision. This level of clarity is valuable whether you are considering turn key barndominium kits as a largely managed project or a package that still requires you to organize several trades.
The best package is the one with a clearly defined scope that fits the site, household, and construction plan. Before choosing, compare the written inclusions and exclusions, test the layout against daily routines, identify customization boundaries, assign site and construction responsibilities, confirm approvals, and review the available warranty and after-sale support. With those points documented, turn key barndominium kits can be evaluated as practical project options rather than as a single, assumed level of completion.