
A well-planned barn-inspired home can feel welcoming, practical, and distinctive even on a modest footprint. This guide explores the form, layout, materials, openings, and comfort-focused decisions that help a compact house retain strong barn character while supporting everyday life.
Small barn house design combines the familiar silhouette of an agricultural building with the needs of a comfortable residence. The challenge is not simply shrinking a large barn form; it is making each room, opening, and exterior detail work harder without losing visual calm. Before developing a specific plan, consider the desired style direction, site response, circulation, storage, daylight, and the way your household actually uses its home.
What Defines a Small Barn House Design?
Barn-inspired homes are often recognized by a straightforward rectangular mass, a pitched roof, expressive gable ends, and detailing that is more restrained than ornate. The structure may appear simple, but its proportions matter: a compact home needs a roof volume, wall height, and facade composition that feel balanced rather than compressed or oversized.
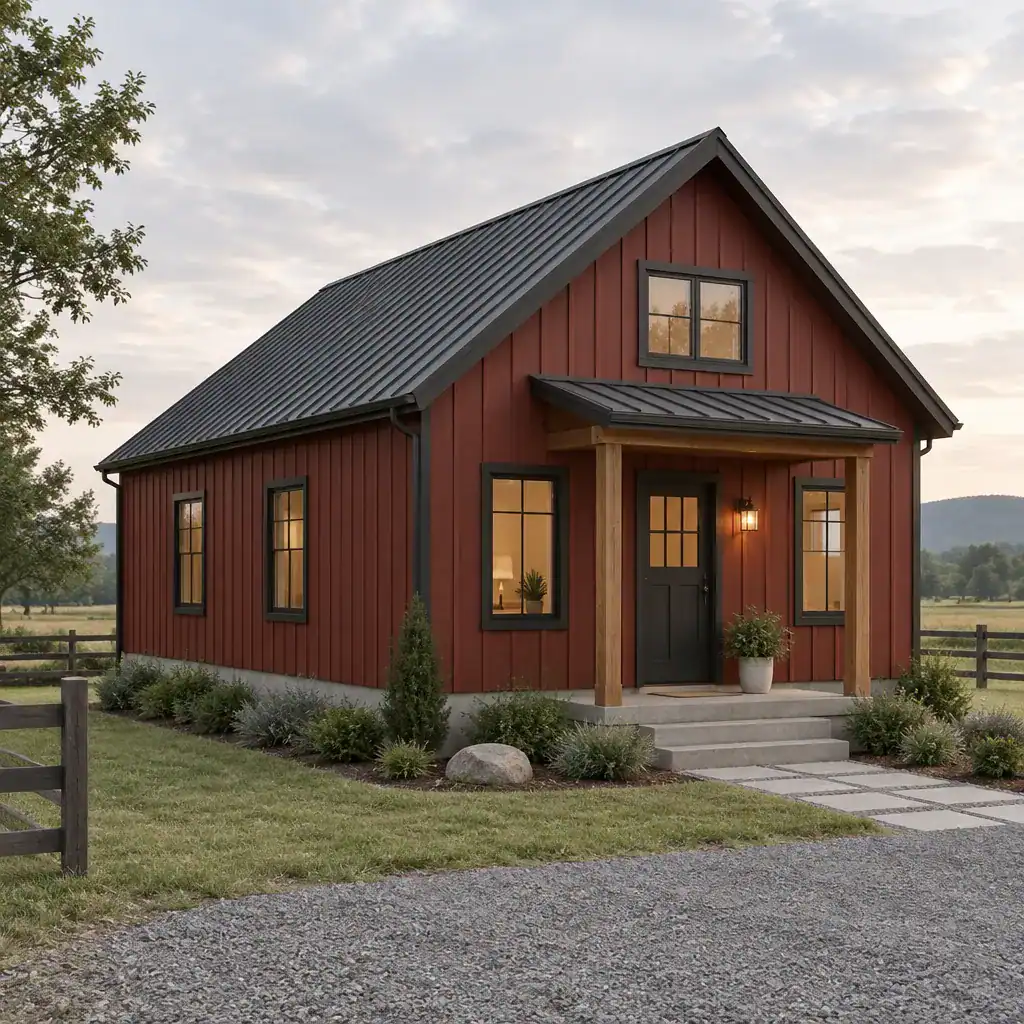
The goal is to borrow the clarity of barn architecture, not to reproduce agricultural construction without adapting it for insulation, privacy, weather protection, and daily comfort. A residential entry, thoughtfully placed windows, and well-resolved interior spaces make the form livable while preserving its recognizable character.
Choose one consistent interpretation early. A rustic approach may emphasize textured timber and familiar farmstead references, while a contemporary version may use crisp trim, larger glazed areas, and a refined material palette. A restrained hybrid can combine both, but the exterior should still follow one clear visual idea instead of collecting unrelated features.
Compact Floor Plan Strategies for Everyday Living
An open living, dining, and kitchen zone can make a limited floor area feel connected and flexible. Rather than dividing the main space into several small rooms, let the shared area occupy the most open part of the plan, then use furniture, lighting, or subtle finish changes to establish separate functions.
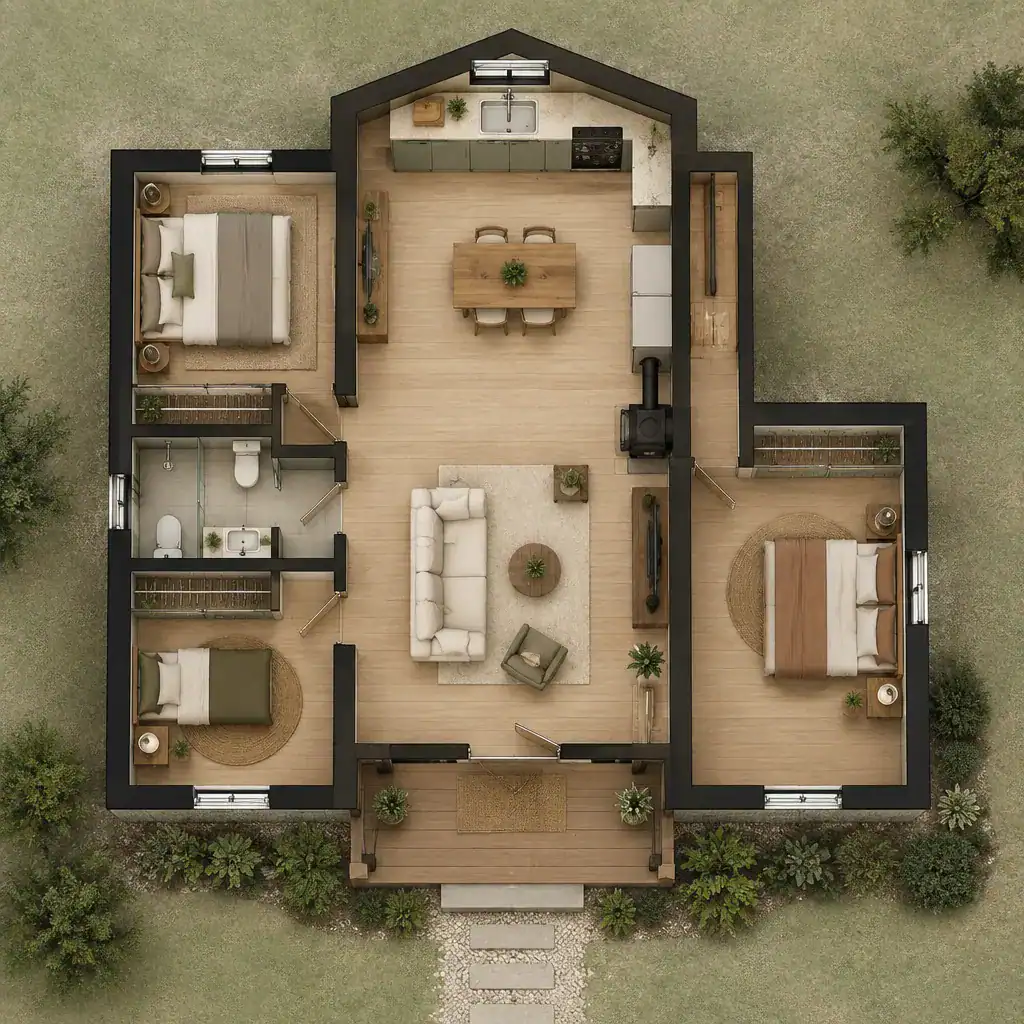
Keep circulation efficient by locating it along one side of the house or consolidating it in a compact central zone. This reduces hallway space and leaves more area for rooms that are used every day. Private rooms can be grouped where they receive appropriate quiet and separation from the main gathering area.
Storage, entry transitions, utility functions, and furniture clearances should be considered at the first planning stage. A bench and closed storage near the entrance, integrated kitchen storage, and places for cleaning or household equipment can prevent the open plan from becoming cluttered. The final arrangement should respond to the site, household routines, privacy expectations, and applicable building requirements rather than following a standard layout.
Exterior Form, Roofline, and Window Placement
The roof pitch, eaves, gable ends, and overall massing do much of the work in establishing a barn-inspired identity. A simple roofline usually reads more convincingly than a roof interrupted by many competing shapes. Modest eaves can add depth and weather protection while allowing the main form to remain visually direct.
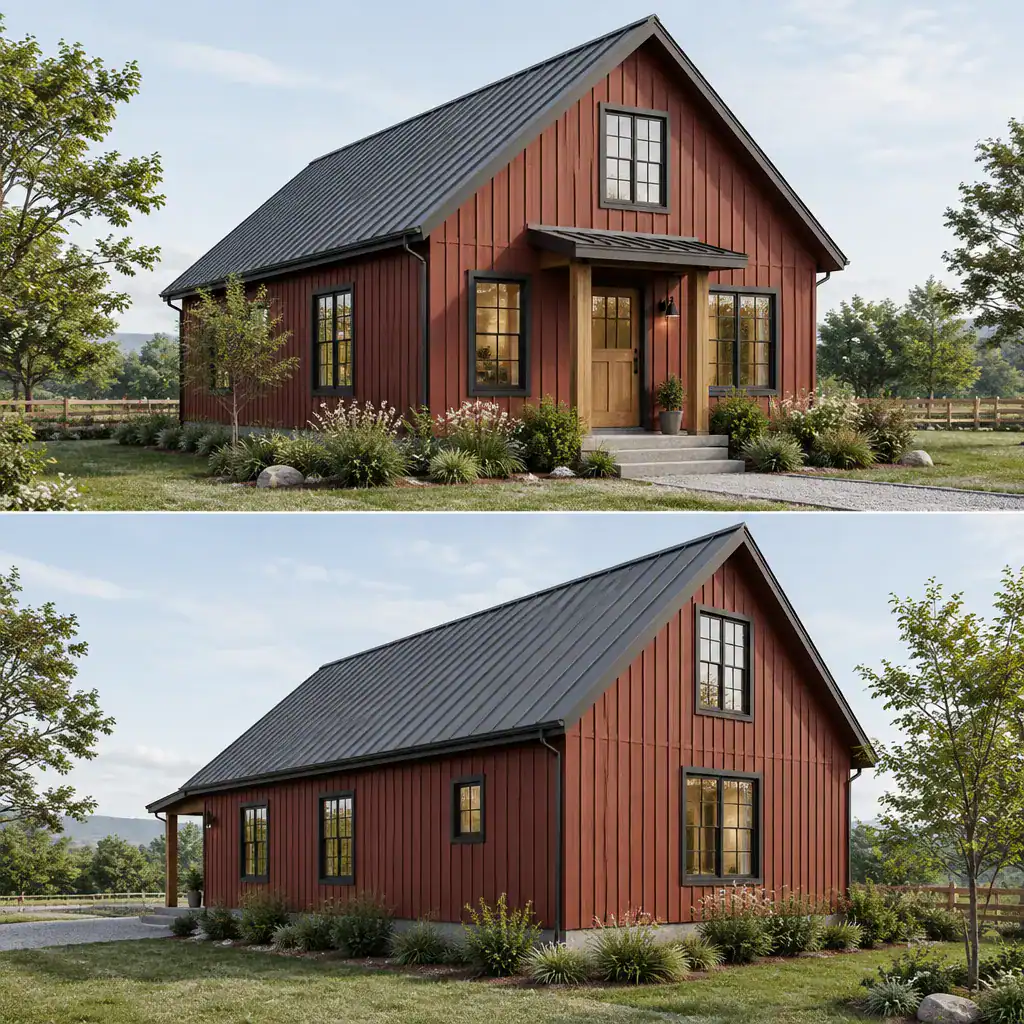
Window placement needs to balance daylight, views, ventilation, privacy, and the rhythm of the facade. Repeating a limited number of window sizes or aligning openings with key interior functions can make a compact elevation feel deliberate. Gable-end glazing can bring light into a vaulted shared room, while more sheltered side windows may better serve bedrooms or private areas.
Large openings can create a valuable connection to a deck, garden, or rural view, but they should be used selectively. Coordinate the entry door, any garage or utility opening, and the windows so the facade does not become crowded. In a small barn house design, fewer, better-composed openings often reinforce the calm geometry that makes the style appealing.
Materials and Details That Strengthen Barn Character
Wood siding, metal cladding, masonry accents, and mixed-material exteriors can all support a barn-inspired home, but each creates a different impression. Wood can bring warmth and texture, metal can feel more streamlined or agricultural, and masonry can add a grounded base or focal point. The best option depends on the desired character and the conditions of the site.
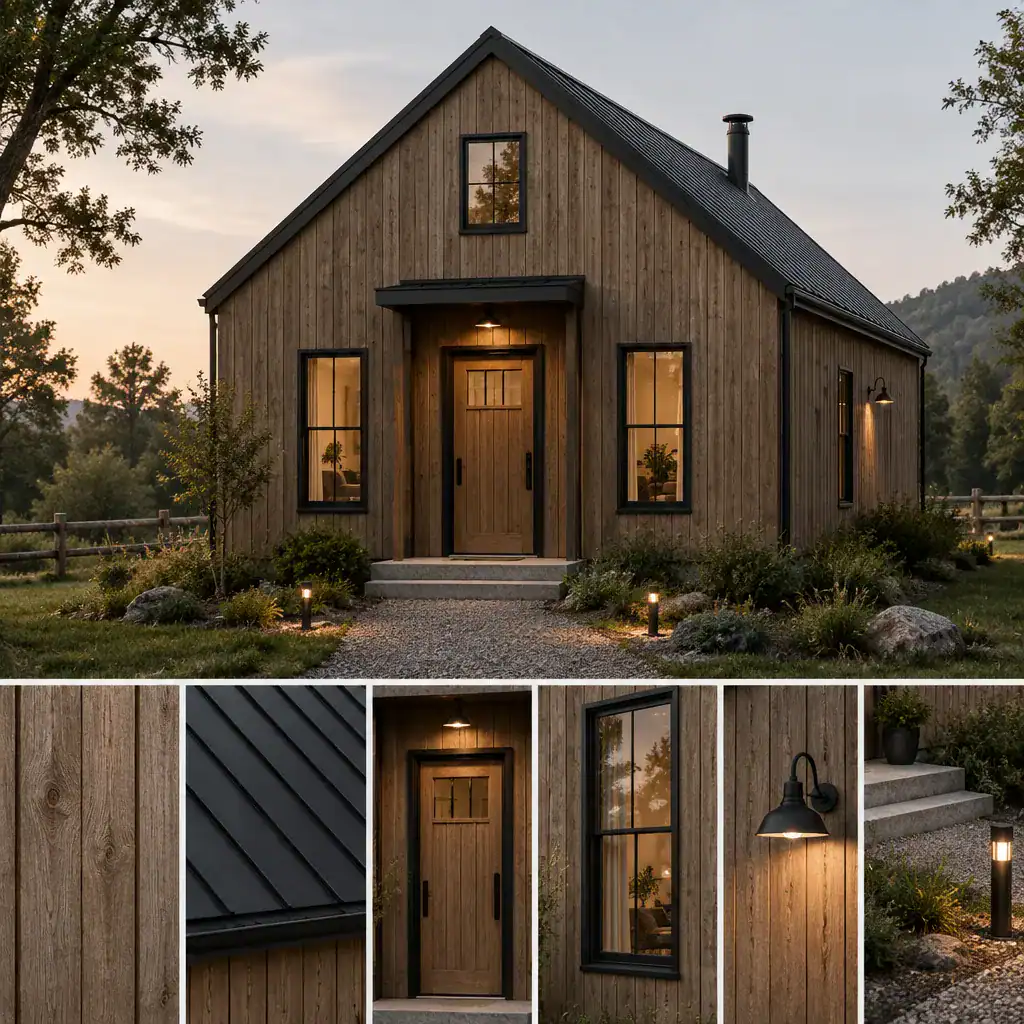
A limited material palette can help a small house look cohesive and visually substantial. For example, one primary wall material, a complementary roof finish, and one accent around the entry may have more impact than several competing finishes. This approach also helps the roof, walls, and openings read as a unified composition.
Trim profiles, doors, porch elements, exterior lighting, and roof edges offer useful opportunities to reinforce the chosen direction. Simple, carefully framed details can support a contemporary barn look, while more tactile components may suit a rustic interpretation. Evaluate materials according to local climate, maintenance expectations, budget, and compatibility with the surrounding setting; no single finish is right for every project.
Making a Small Barn House Feel Comfortable and Spacious
Natural light, ceiling volume, visual connections, and consistent finishes can make compact rooms feel more generous. A vaulted ceiling in the shared living area can emphasize the roof form from inside, while sightlines through the main space or toward an outdoor view can reduce the sense of enclosure.
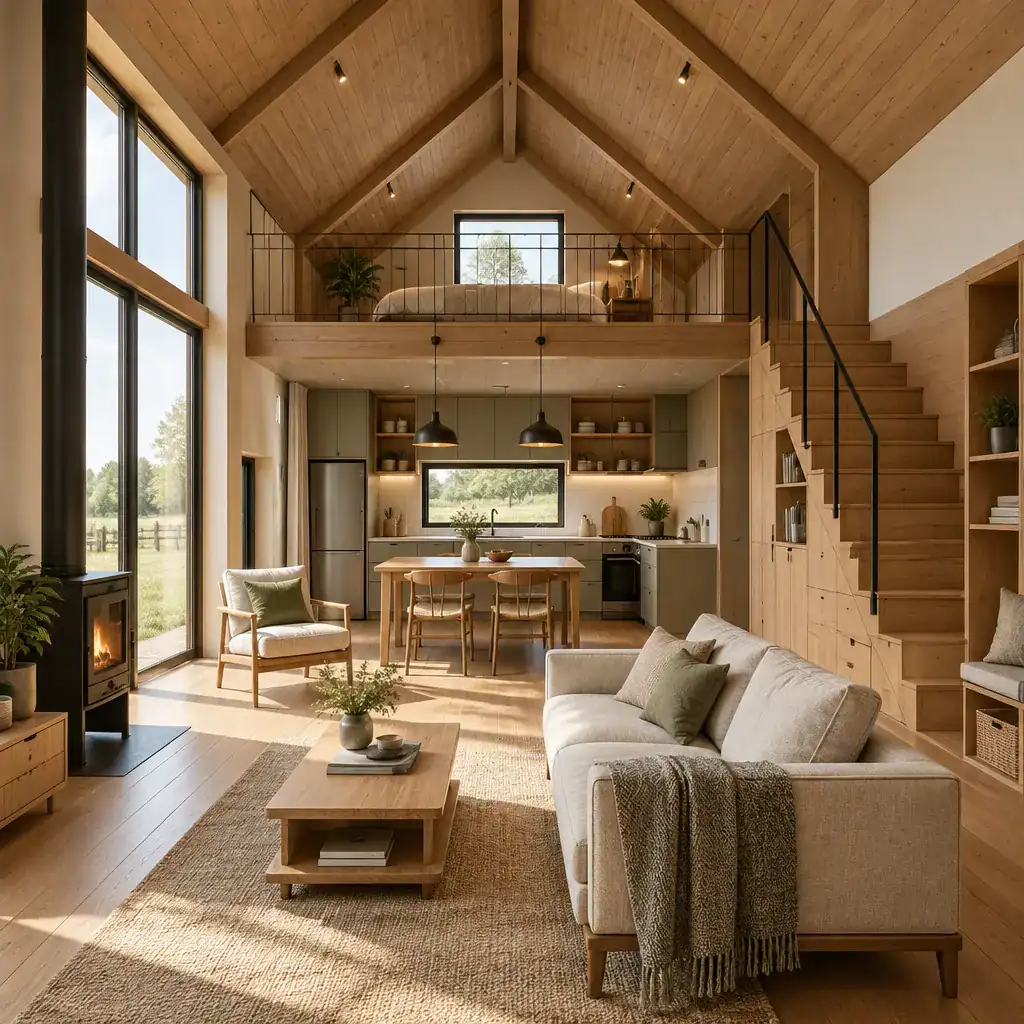
Built-in and multi-purpose storage are especially valuable in a compact home. Window seats with storage, cabinets that reach higher on a wall, and furniture that performs more than one function can reduce clutter without adding visual bulk. Closed storage is useful for daily items, while a small amount of open shelving can keep the interior personal and accessible.
Select furniture for its scale as well as its style. Oversized seating, deep tables, or too many standalone pieces can interrupt circulation and obscure useful sightlines. Flexible zones allow a dining surface, living area, or entry space to adapt to changing routines. Continue the exterior material logic indoors through compatible wood tones, simple metal accents, or a related neutral palette so the house feels coordinated rather than like a collection of separate rooms.
Key Planning Questions Before Developing the Design
Before moving into detailed design, clarify how the site orientation, access, privacy needs, outdoor connection, storage demands, and household routines should shape the home. Consider where morning and afternoon light falls, how visitors will approach the entry, which views are worth framing, and where more privacy is needed.
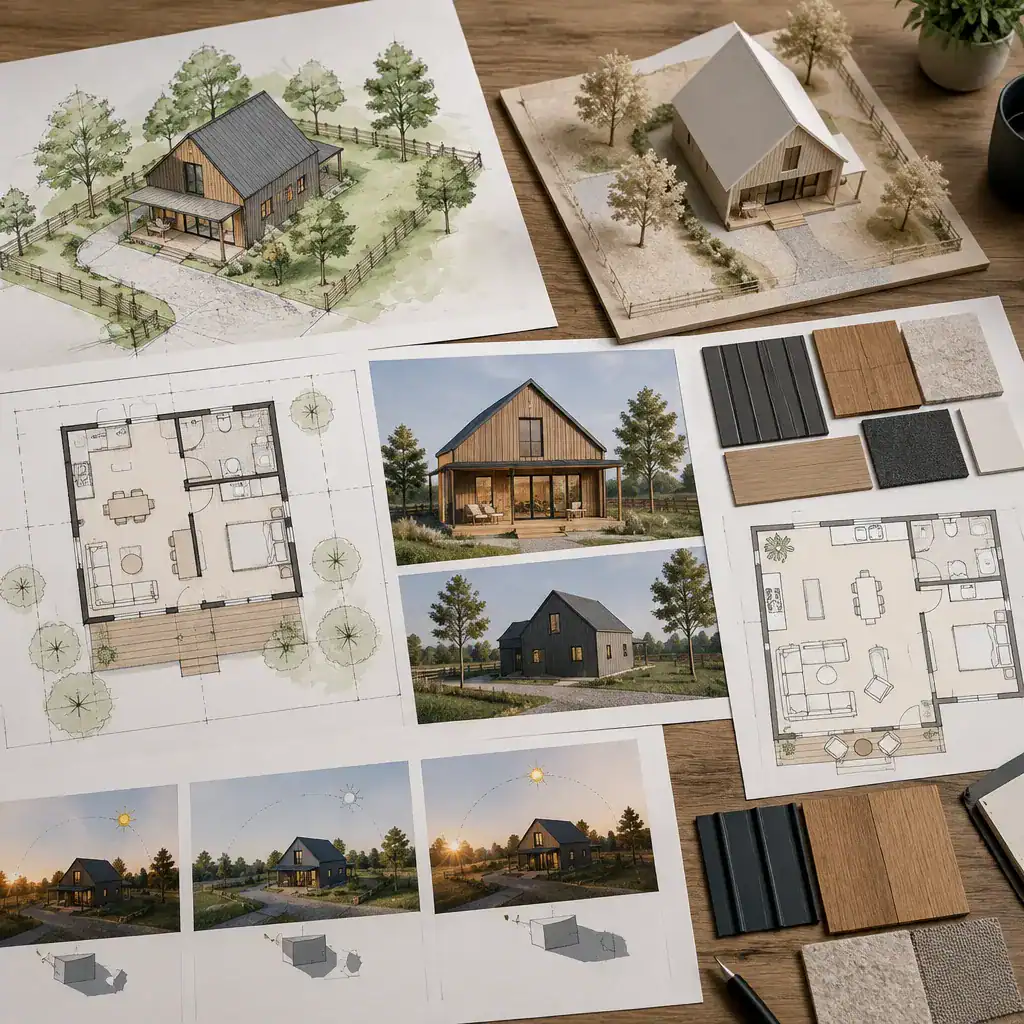
Test furniture layouts and circulation paths before finalizing room dimensions or decorative details. This simple exercise can reveal whether doors conflict with furniture, whether the kitchen has enough working space, or whether a shared room can support both quiet evenings and gatherings. It also helps distinguish a visually attractive plan from one that works day to day.
Verify local zoning, permits, structural requirements, energy considerations, and any material restrictions with qualified local professionals. Use your preferred barn interpretation as a decision filter throughout the process: if an exterior feature, interior finish, or added volume does not support the chosen character or improve everyday use, it may not belong in the final concept.
Successful small barn house design relies on balanced proportion, efficient planning, coordinated materials, and deliberate openings. The most satisfying results respond to real routines and site conditions rather than relying on a barn-like appearance alone. Bring the ideas that best fit your priorities to qualified design professionals, who can help translate them into a site-specific home concept.