
Barn-inspired homes appeal because they combine a memorable, simple silhouette with interiors that can feel open, useful, and easy to adapt. The most successful affordable barn style house plans balance that character with purposeful rooms and controlled design complexity. This guide focuses on the planning choices that support value; it does not promise a fixed construction price.
Before selecting a plan, compare the layout, building features, materials, and the way your household may change over time. Affordability is specific to the plan and also depends on the site, local labor, selected finishes, permitting requirements, and material availability. Looking beyond the exterior image helps you choose a home that works well every day.
What Makes a Barn Style House Plan More Affordable?
A straightforward rectangular footprint and a simple gable roof give homeowners a clear starting point when evaluating a barn-style design. Fewer changes in wall lines and roof planes can make the design easier to understand, coordinate, and discuss with a builder. The goal is not to eliminate character, but to keep the main form intentional rather than adding complexity for its own sake.
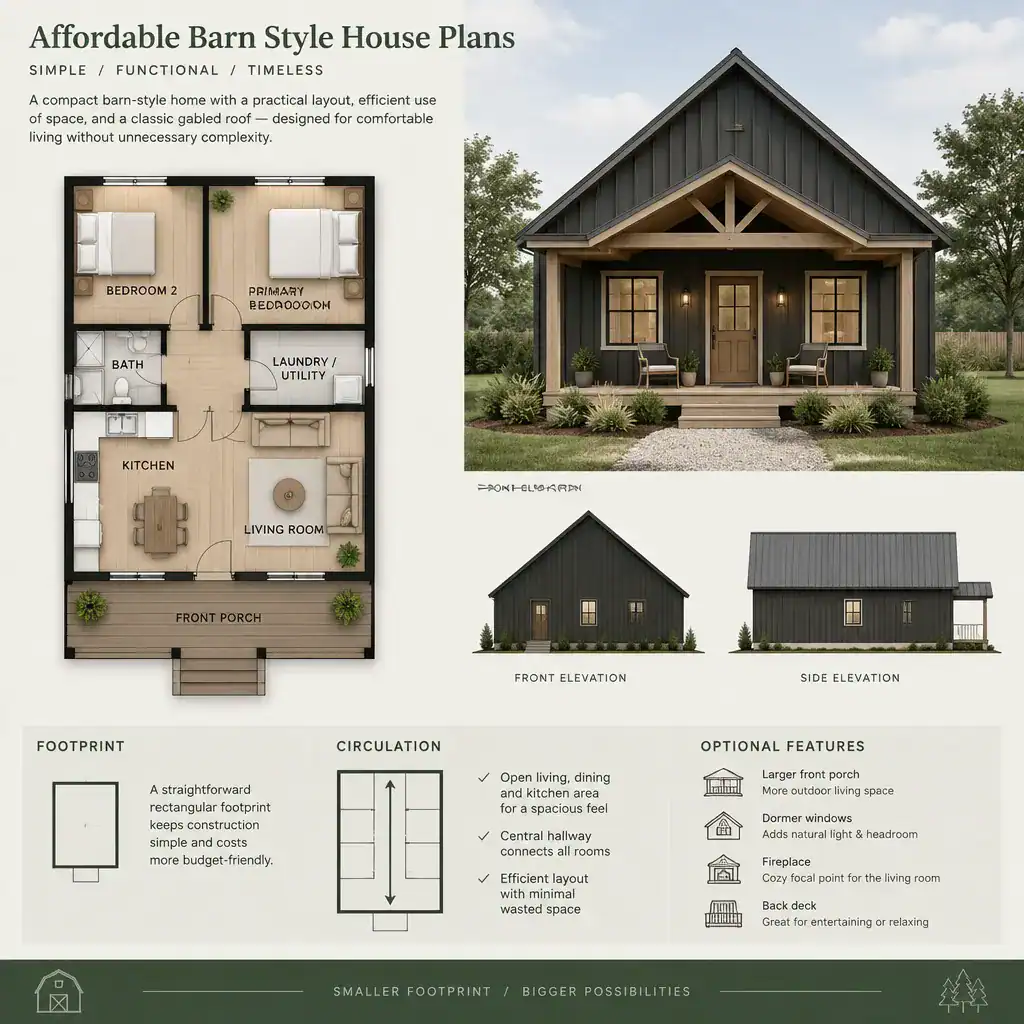
Total floor area is only one part of the decision. Room count, hallway space, and the amount of space that must be heated, cooled, cleaned, and maintained all affect long-term practicality. A compact plan with connected living spaces may feel generous while avoiding circulation areas that serve little daily purpose.
Keep the essential barn cues: a recognizable gable, a clean massing strategy, and durable exterior materials suited to the setting. Features such as complicated roof intersections, elaborate dormers, oversized decorative openings, or multiple bump-outs are optional, not requirements for the style. When reviewing affordable barn style house plans, confirm the plan’s suitability with local design and building professionals, who can assess codes, site access, soil, climate, utilities, and any required engineering.
Efficient Layout Ideas for Affordable Barn House Plans
An open kitchen, dining, and living area can make a compact barn home feel connected and bright without relying on long corridors. Positioning these daily-use spaces in the center of the plan can simplify movement between cooking, eating, relaxing, and entertaining. It also gives windows and doors a chance to bring daylight into the areas used most often.
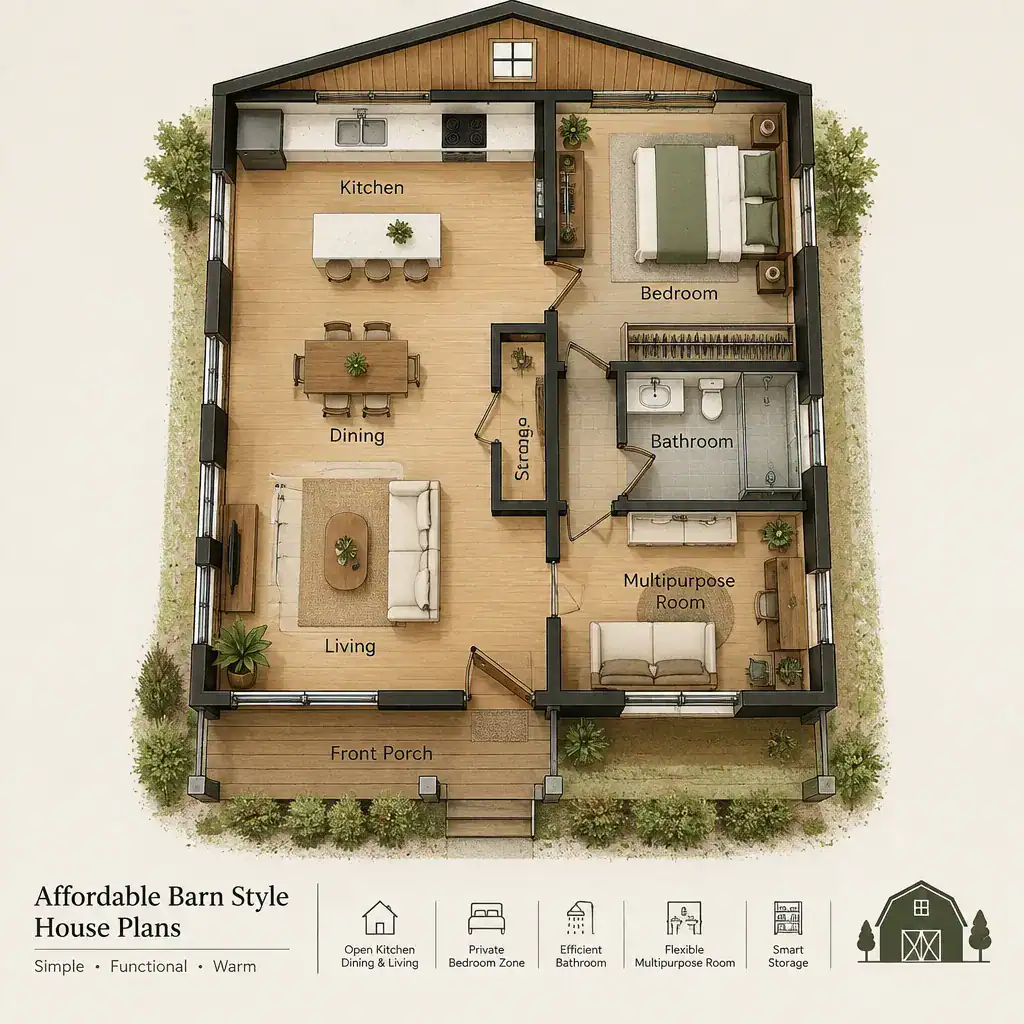
For private areas, group bedrooms where sound and activity can be managed, while keeping bathrooms convenient to both residents and guests. Locating bathrooms, kitchen plumbing, laundry connections, and utility areas in a practical relationship may make the plan easier to coordinate. A sensible path from the entry to bedrooms, storage, and shared spaces is more valuable than a dramatic but awkward arrangement.
A flexible room can be a useful alternative to several specialized rooms. Depending on household needs, it might work as a home office, guest space, storage room, hobby zone, or future bedroom. Test each layout with real furniture, door swings, daylight needs, and everyday storage. These checks help ensure that affordable barn style house plans remain functional after move-in, rather than simply looking spacious on paper.
Barn-Inspired Features That Add Character Without Overcomplicating the Plan
A strong gable profile, vertical siding, balanced openings, and restrained trim can communicate barn character immediately. These elements work especially well when the exterior proportions are calm and consistent. A modest porch or a wide, practical entry may add welcome presence without turning the facade into a collection of competing details.
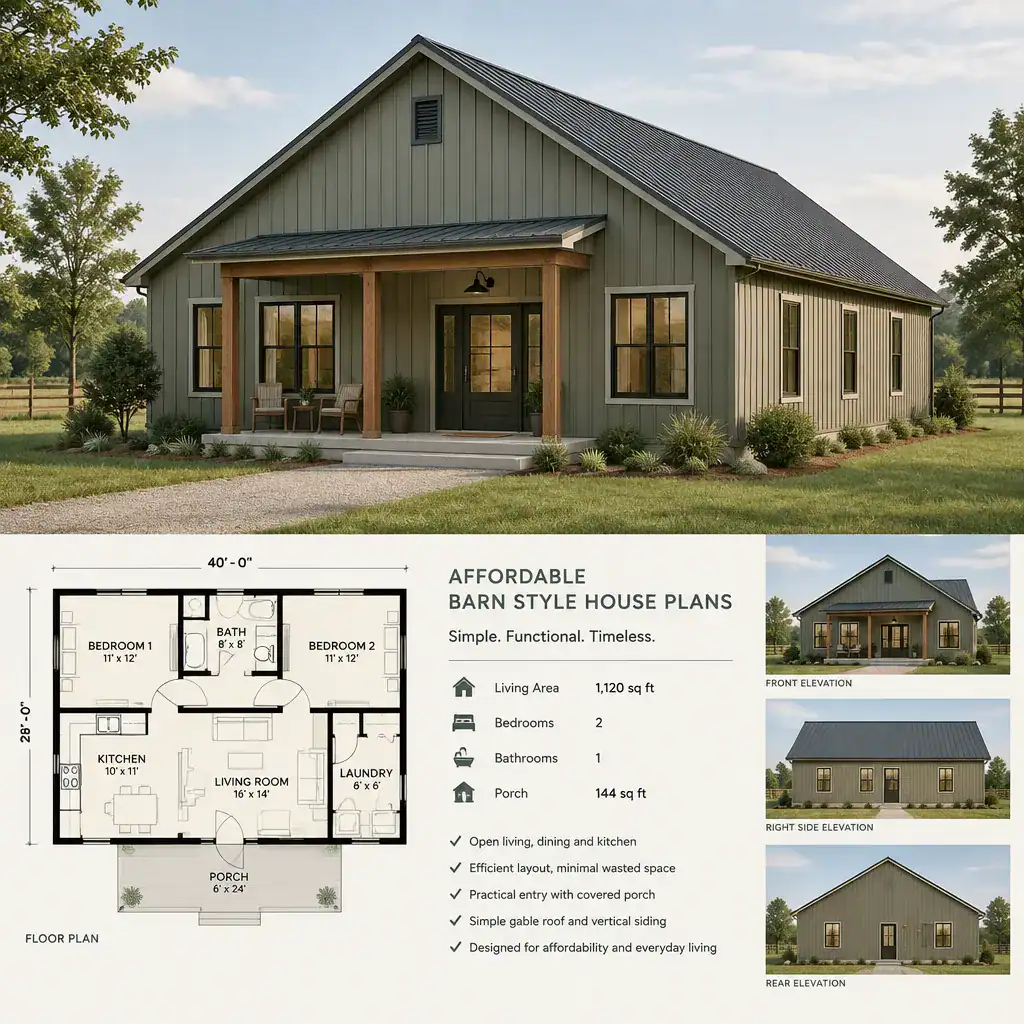
Some homeowners prefer an overtly rustic look, while others want a simpler contemporary interpretation. Both approaches can feel barn-inspired. Instead of relying on ornate brackets, decorative cupolas, or many contrasting finishes, use the roof shape, siding direction, window rhythm, and entry placement to establish the style. Large openings should be located where they improve access, views, or light, not added solely as decoration.
Choose cladding, roofing, windows, and exterior details according to local availability, ongoing maintenance, and climate exposure. A material that looks appropriate in one region may require different care or professional detailing in another. Local professionals can help match the intended look with materials and assemblies suitable for the project conditions.
Features to Prioritize When Comparing Affordable Plans
Start plan comparisons with the elements your household uses every day: comfortable shared rooms, adequate bedroom privacy, usable storage, natural light, accessible routes, and the ability to adapt over time. A plan that handles these basics well often provides more lasting value than one centered on a single eye-catching feature.
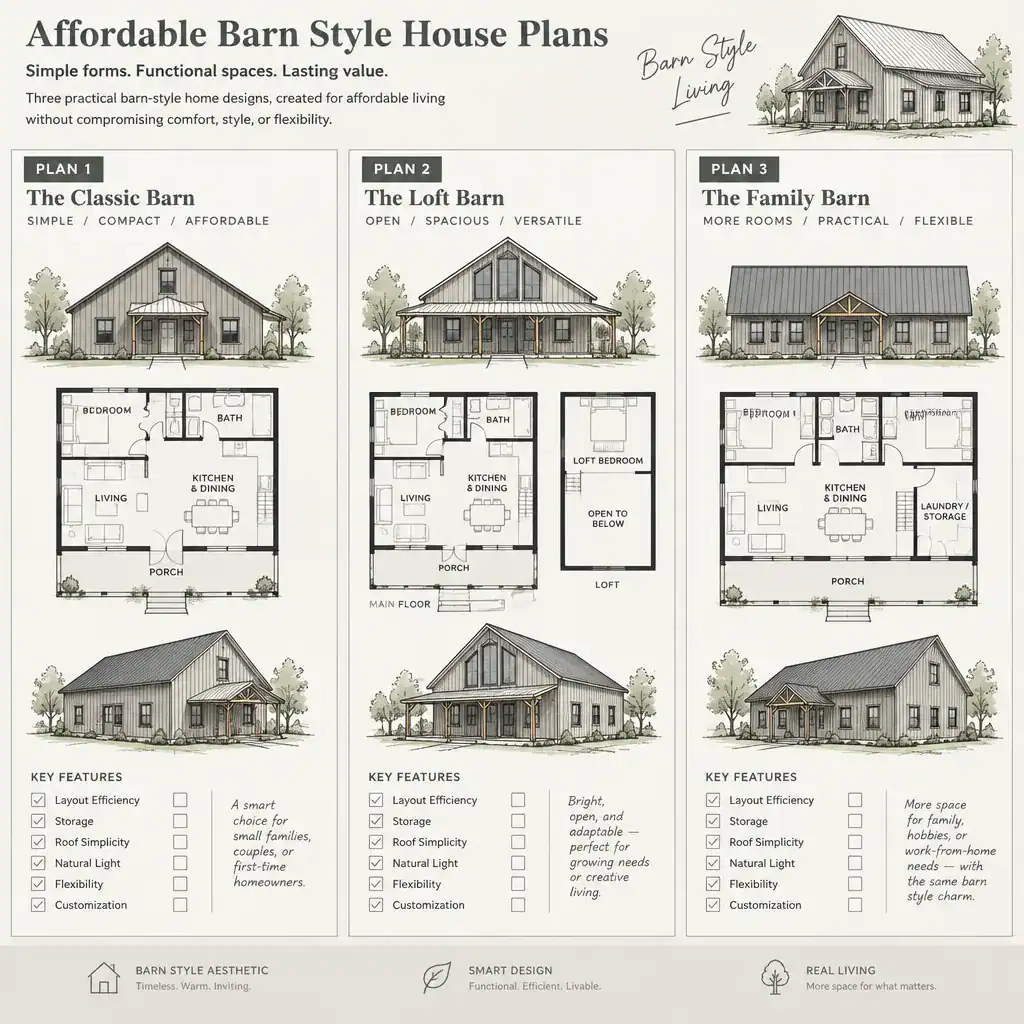
Review the details that can affect coordination and complexity. These include roof geometry, long structural spans, grouped or unusually shaped windows, stair placement, and the locations of heating, cooling, plumbing, and electrical services. Ask how each decision supports daily use and whether it introduces customization that is truly necessary.
Separate must-haves from additions that can be postponed or omitted. An oversized porch, a loft, intersecting roof forms, extensive glazing, and highly customized built-ins may be appealing, but they should be weighed against the home’s core needs. Create a simple comparison worksheet for each candidate plan, recording its strengths, compromises, required modifications, and questions for the designer or builder. This makes affordable barn style house plans easier to compare on function rather than appearance alone.
Questions to Ask Before Choosing a Barn Style House Plan
A plan should fit more than your preferred look. Ask whether it suits the lot’s orientation, slope, access, views, drainage considerations, climate, and local approval process. The way a home sits on the site can influence window placement, entrances, outdoor connections, and practical service access.
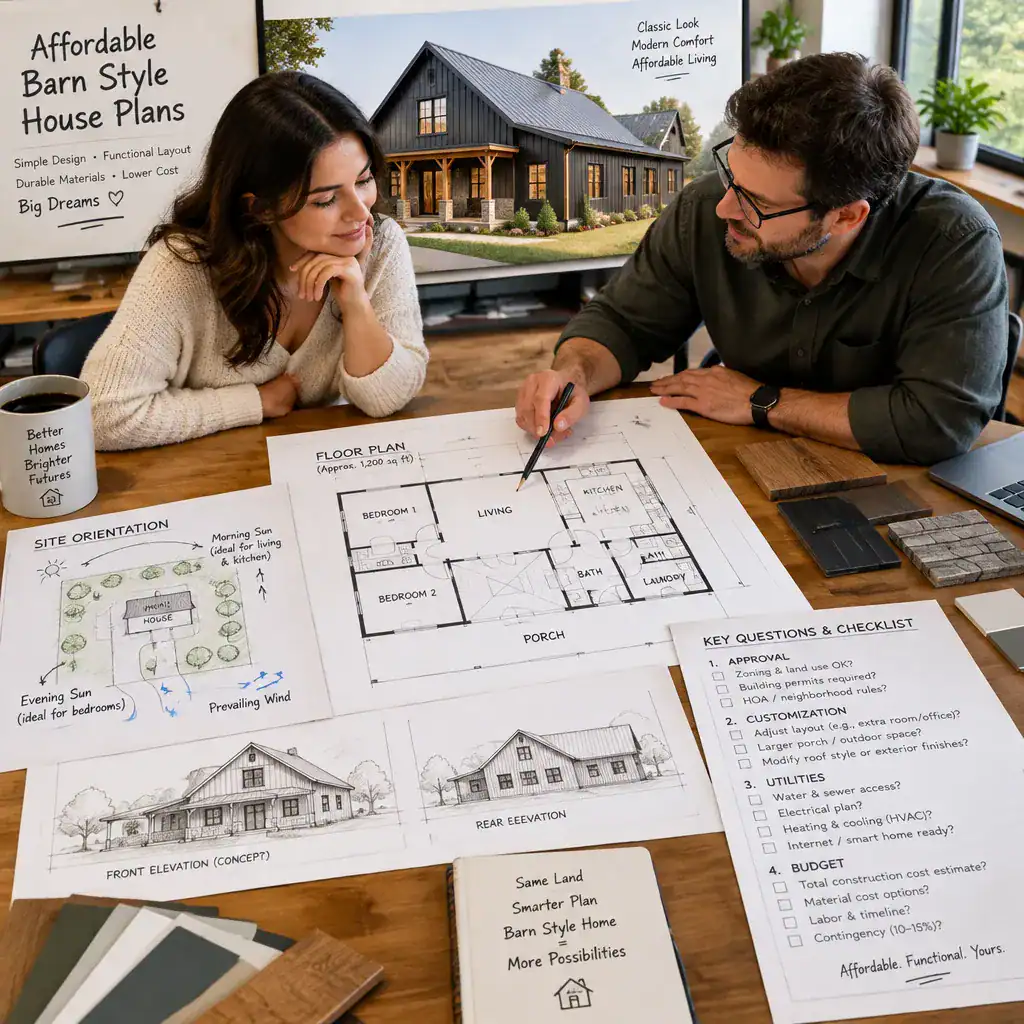
Clarify what the plan package includes and what may need additional professional support. Depending on the project, you may need site-specific revisions, engineering documents, local code review, or customized drawings. Understand who is responsible for those steps before treating a stock plan as ready for every location.
Also review whether room sizes, storage, utility locations, and future expansion possibilities align with your household. Ask a designer or builder for project-specific advice and estimates based on the actual site and chosen specifications. A general plan description cannot guarantee a construction budget, so direct verification is essential.
An affordable barn-style plan is best judged by its functional value, manageable complexity, and fit with the site. Shortlist the options that meet your essential needs, identify modifications that are truly necessary, and verify decisions with qualified local professionals. Thoughtful planning can preserve the appealing barn-inspired character while keeping the home focused, adaptable, and practical.