
Antebellum plantation house plans draw on residential architecture from the period before the American Civil War. Their recognizable features may include a formal approach, columned exterior elements, balanced facades, reception rooms, central halls, prominent staircases, and separated service buildings. However, plantation architecture is inseparable from the history of enslavement and the social hierarchies that shaped many of these properties. A historically inspired home should therefore be approached as an architectural reference, not as a model for romanticizing or recreating plantation-era life.
When evaluating an antebellum-inspired plan for new construction or renovation, focus on how its visual character supports present-day needs. The arrival sequence, public and private room relationships, circulation routes, utility spaces, accessibility, and site conditions all affect whether the plan will function well. This guide considers the exterior composition first, then formal interiors, historically separated service areas, vertical circulation, facade symmetry, and detached kitchen concepts.
Antebellum Plantation House Plans With Porte Cochere
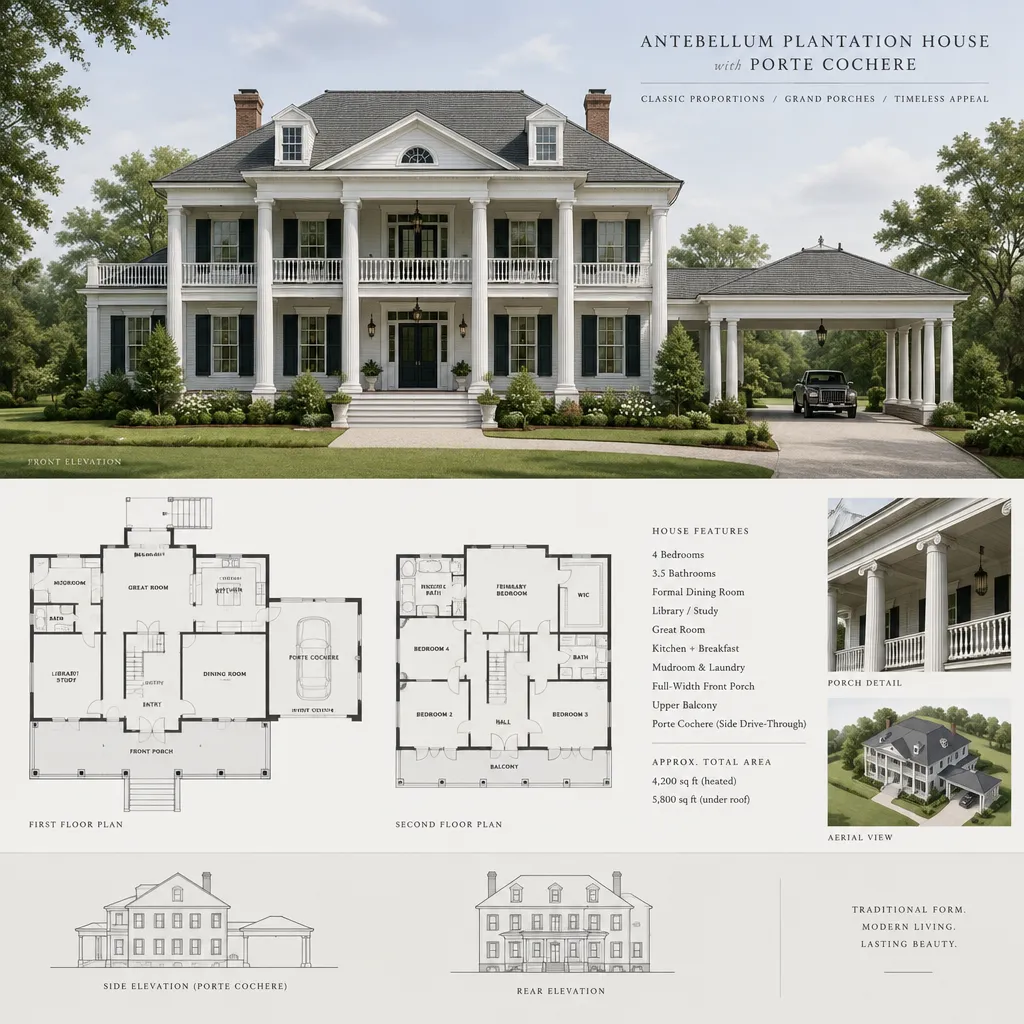
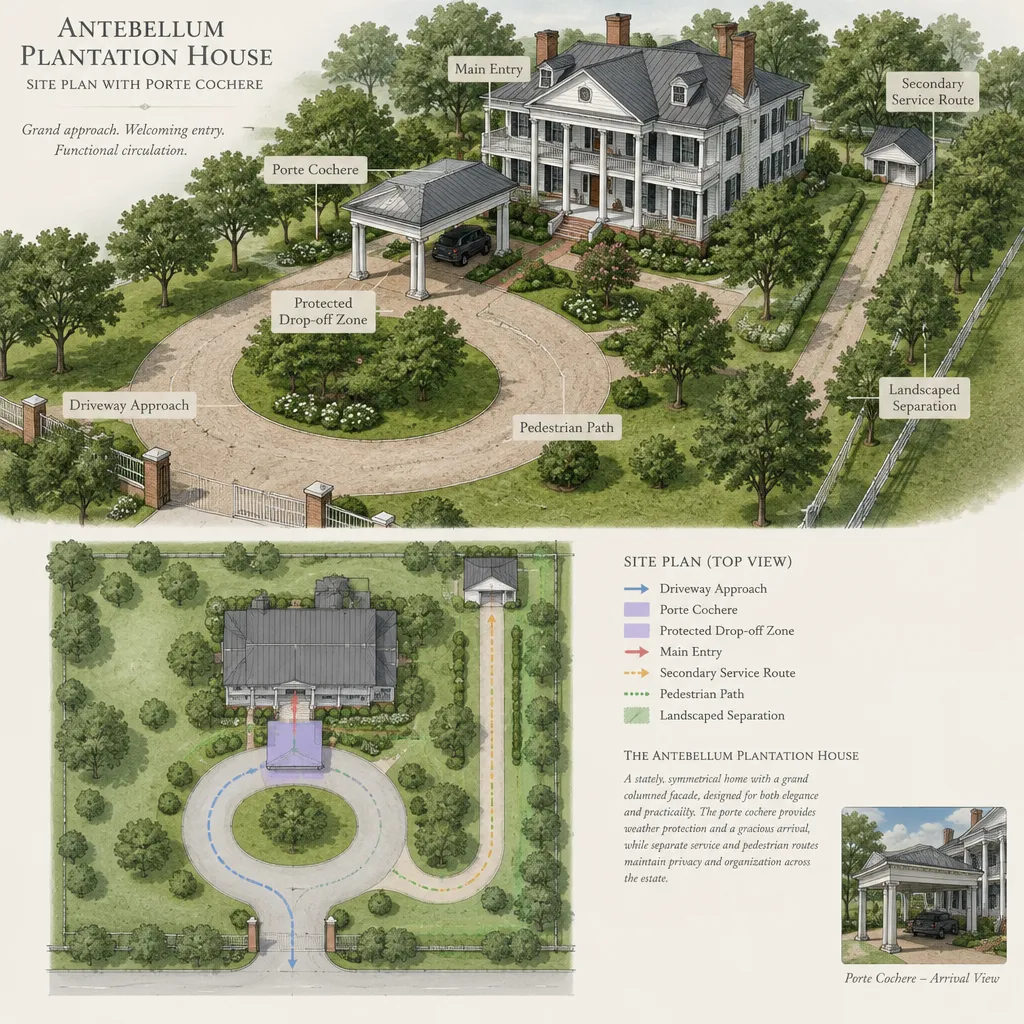
A porte cochere is a covered vehicle entry that can create a formal arrival experience while providing shelter from weather. In an antebellum-inspired plan, it may extend from the main house, sit beside the entry, or connect to a side-facing drive. Its columns, roof form, and detailing can reinforce the composition of the primary facade while giving the home a clear transition between the driveway and front door.
Placement matters because a porte cochere influences vehicle turning space, pedestrian safety, roof drainage, entry visibility, and connections to side or rear circulation. A feature that looks balanced from the street may create practical challenges on a narrow lot or on a site with limited driveway access. Review grading, drainage, structural support, local approvals, and the relationship to garages or secondary entries before including one in a final plan.
Antebellum Plantation House Plans With Formal Parlor
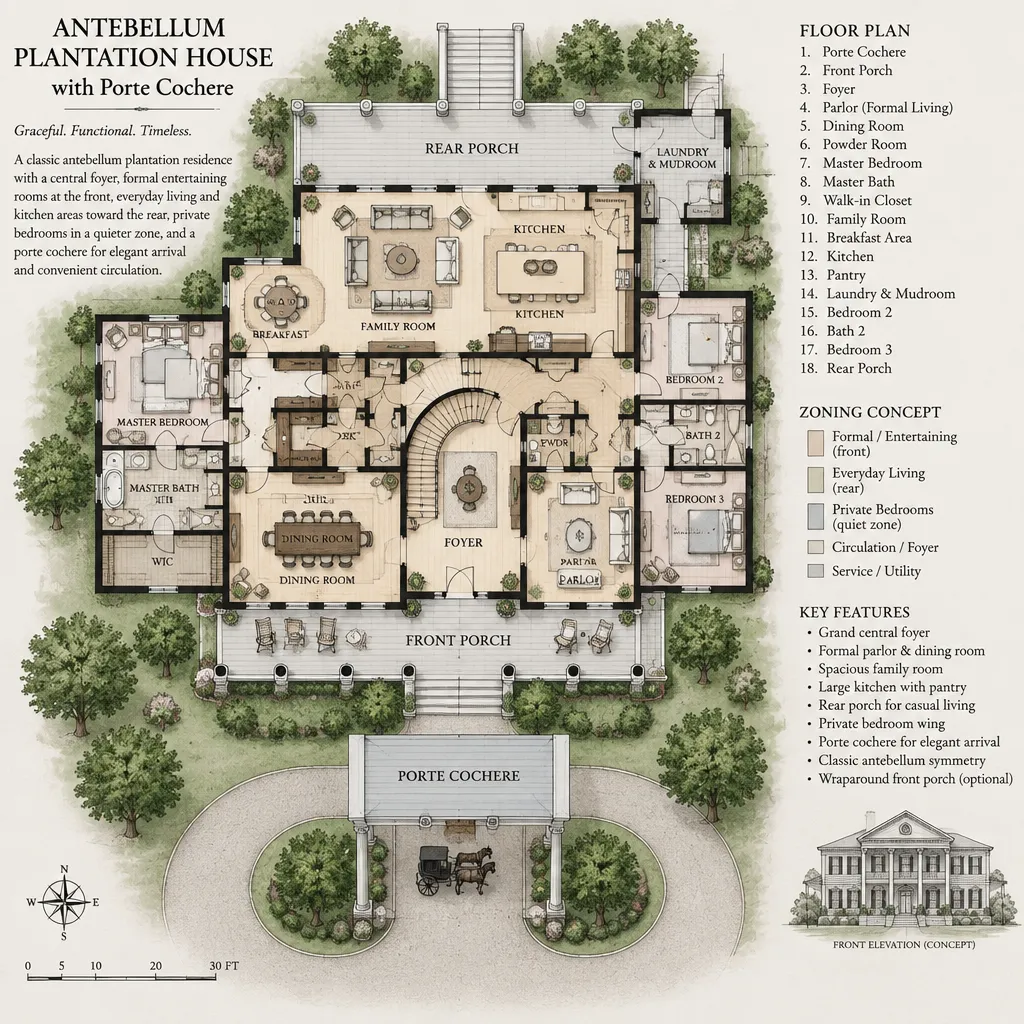
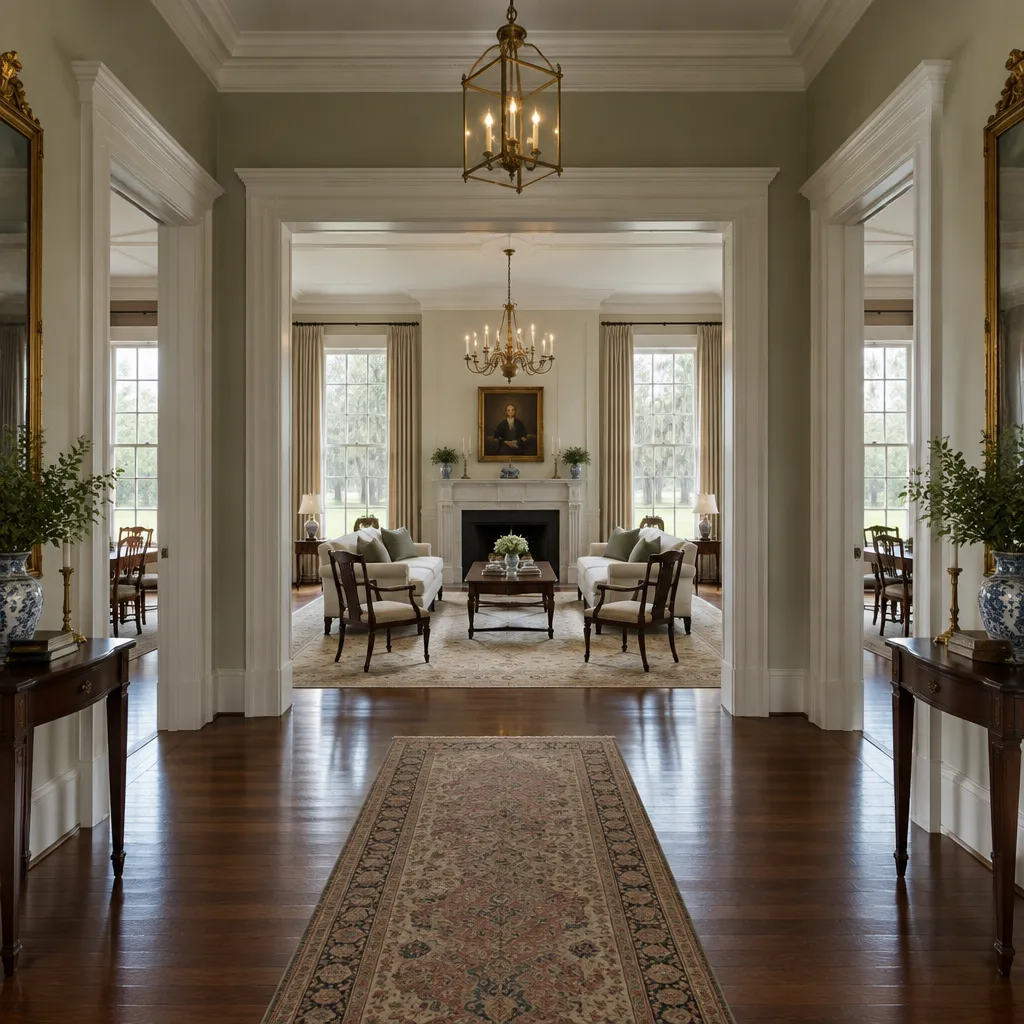
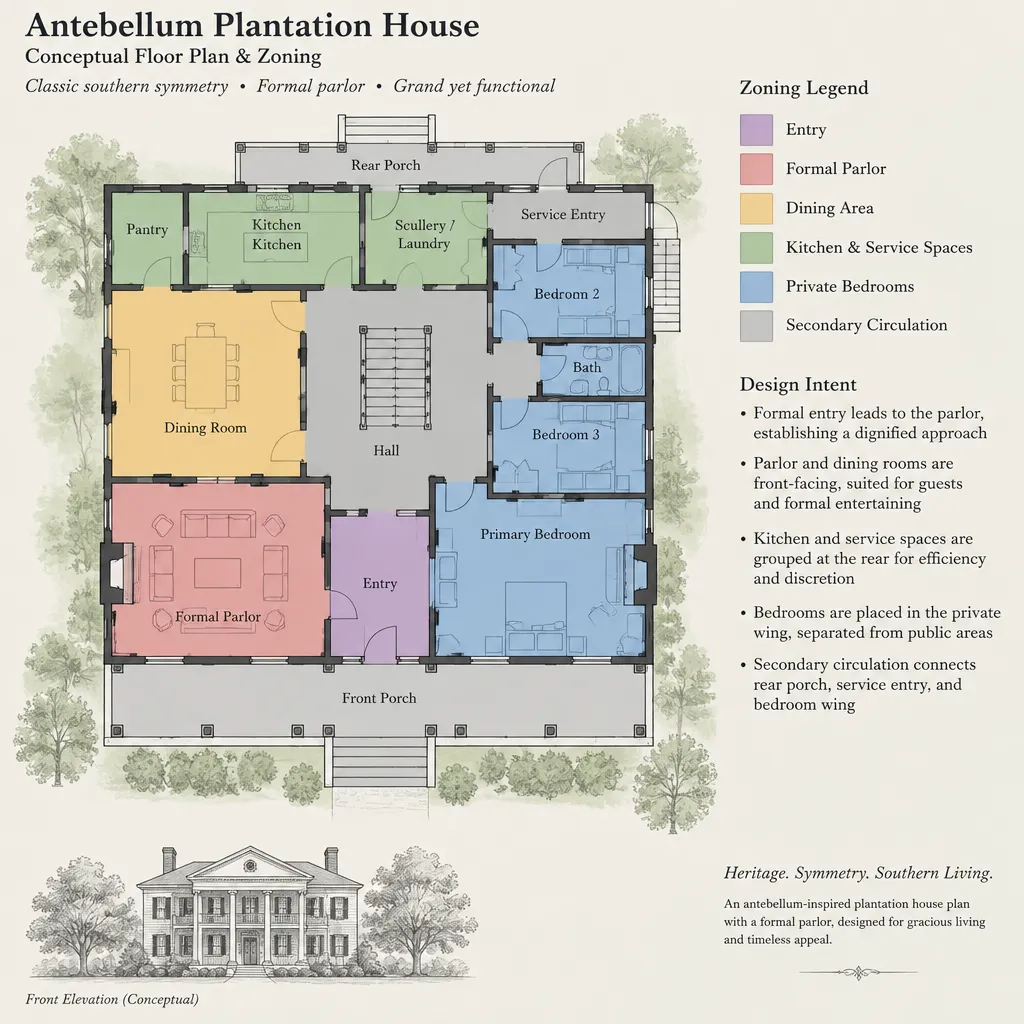
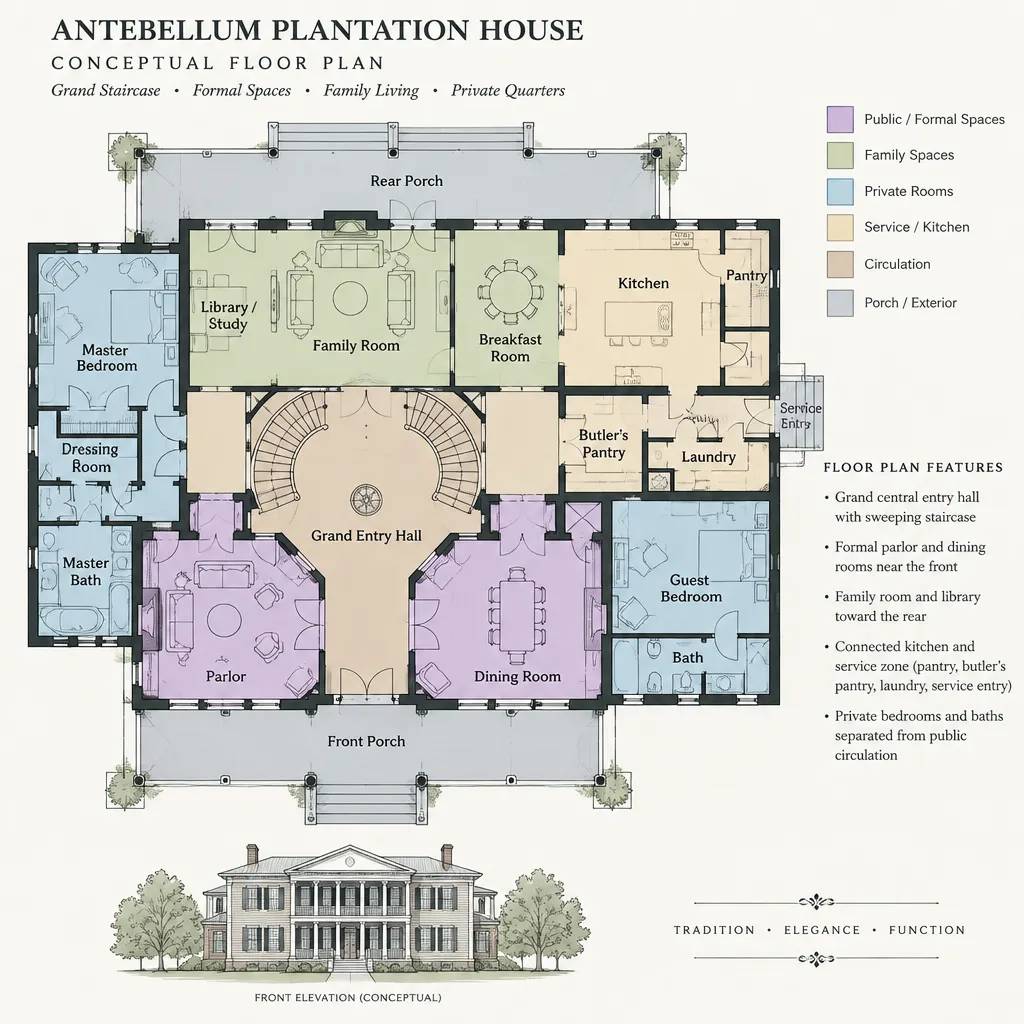
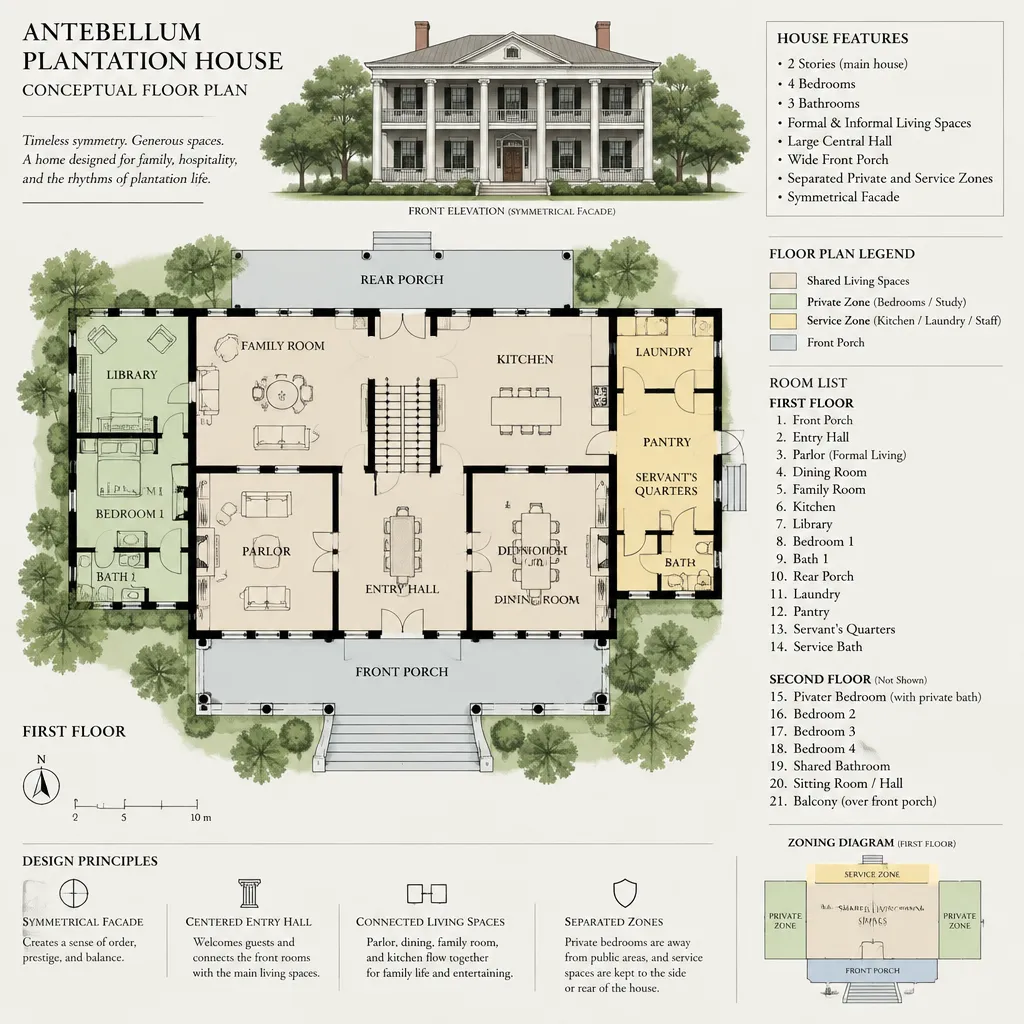
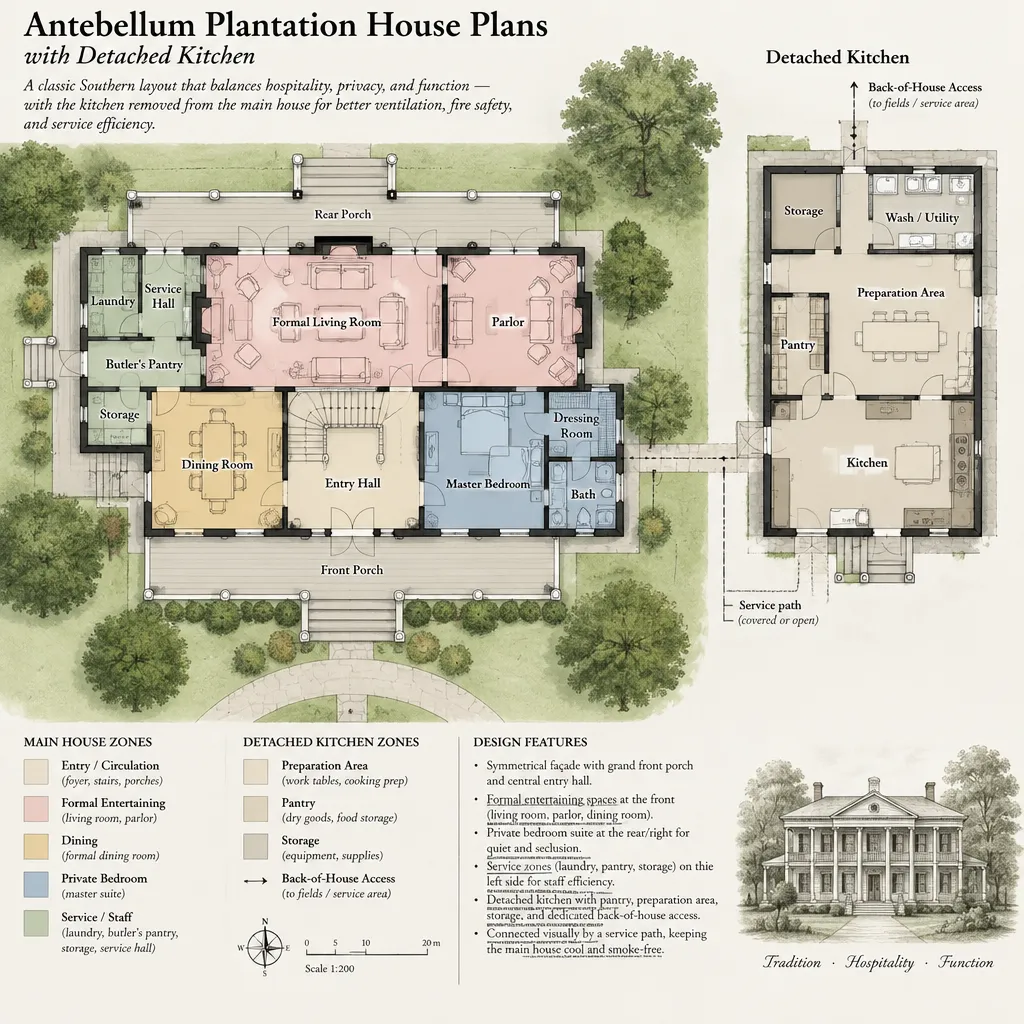
A formal parlor traditionally serves as a reception-oriented room near the main entrance. Within an antebellum-inspired layout, it can help establish a hierarchy between public entertaining spaces and more private family areas. The parlor may connect directly to a foyer, central hall, dining room, front porch, or stair hall, creating an intentional sequence for guests arriving at the home.
Modern households do not need to use this room solely for formal receiving. A formal parlor can become a quiet sitting room, library, music room, flexible guest area, or an entertaining space that remains separate from a busier kitchen and family room. The most useful layout provides a clear purpose for the room while maintaining practical movement through the house and access to daylight, storage, and nearby amenities.
Antebellum Plantation House Plans With Servant Quarters
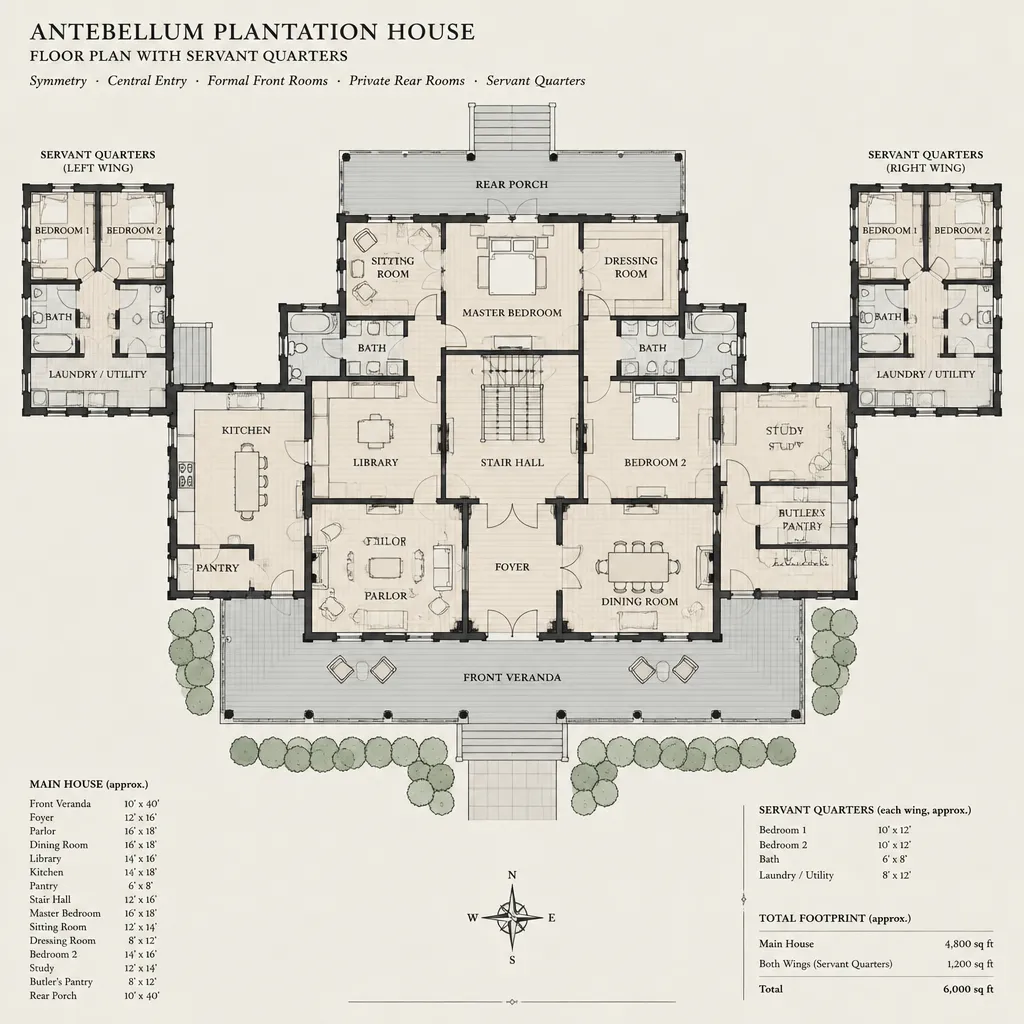
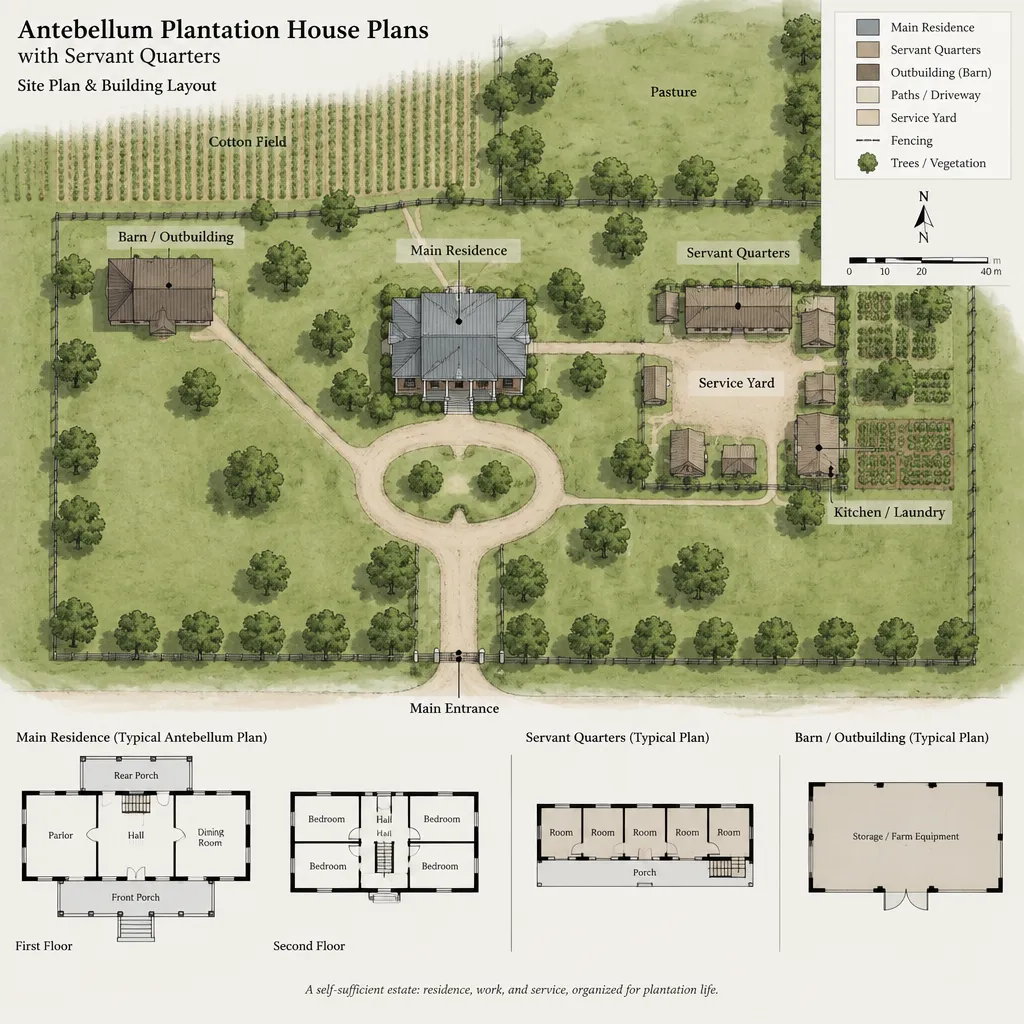
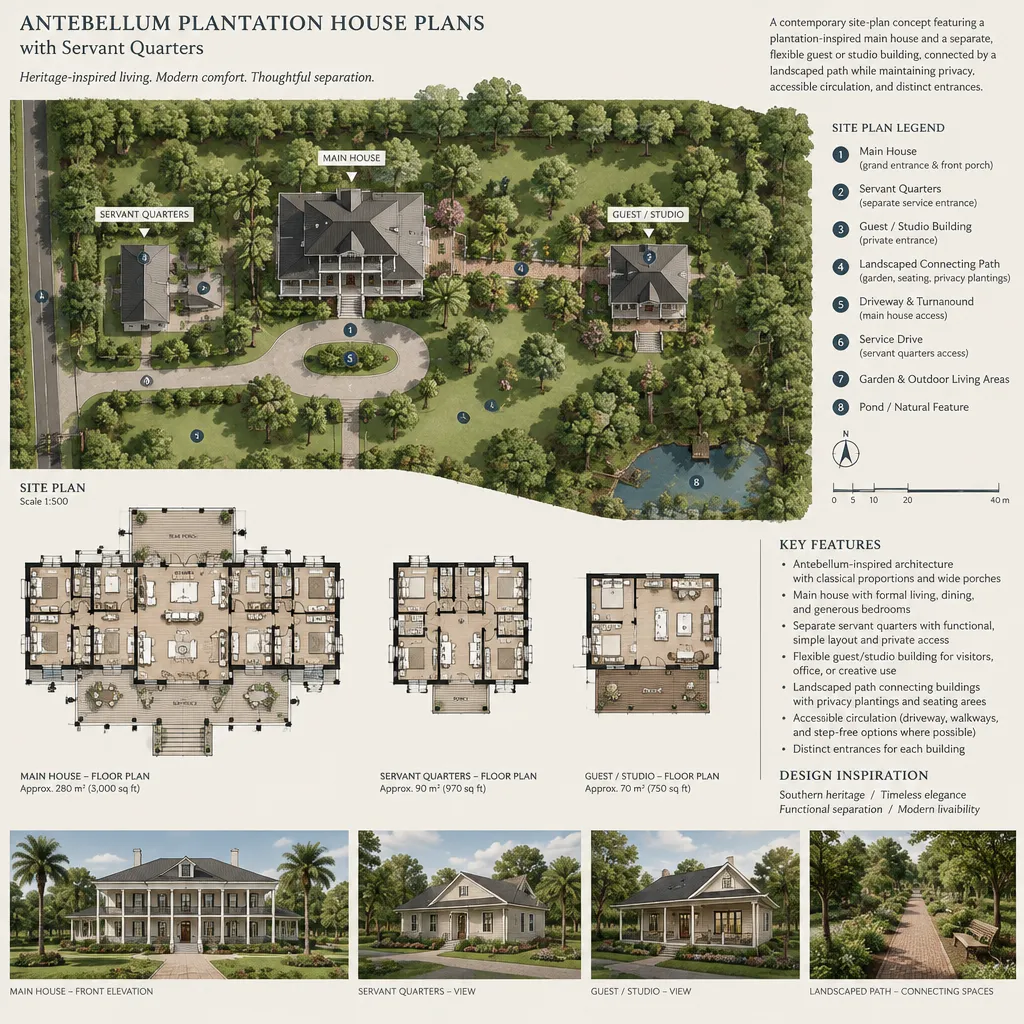
Historically, servant quarters and separated service circulation reflected unequal social and labor systems. In the context of plantation architecture, these arrangements cannot be treated as neutral decorative features or aspirational amenities. Their presence should be understood within the broader history of slavery, domestic labor, and enforced social hierarchy associated with many plantation properties.
For a contemporary plan, it is more appropriate to distinguish between household privacy, guest accommodation, caregiver needs, and auxiliary living functions. Depending on local rules and household goals, a separate or semi-independent area might be designed as a guest suite, accessory dwelling unit, caregiver accommodation, or rental space. These uses require careful consideration of privacy, access, utilities, zoning, and occupancy requirements rather than imitation of historical service arrangements.
Antebellum Plantation House Plans With Grand Staircase
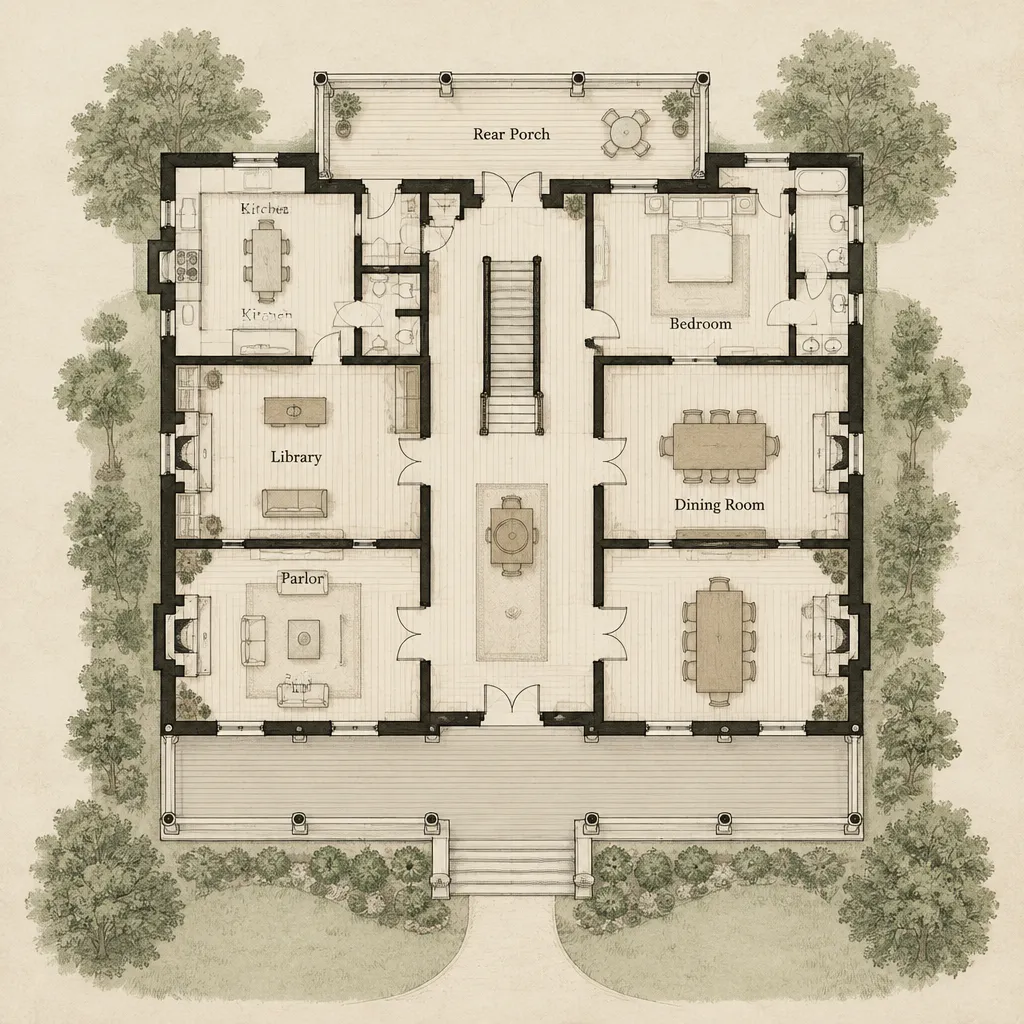
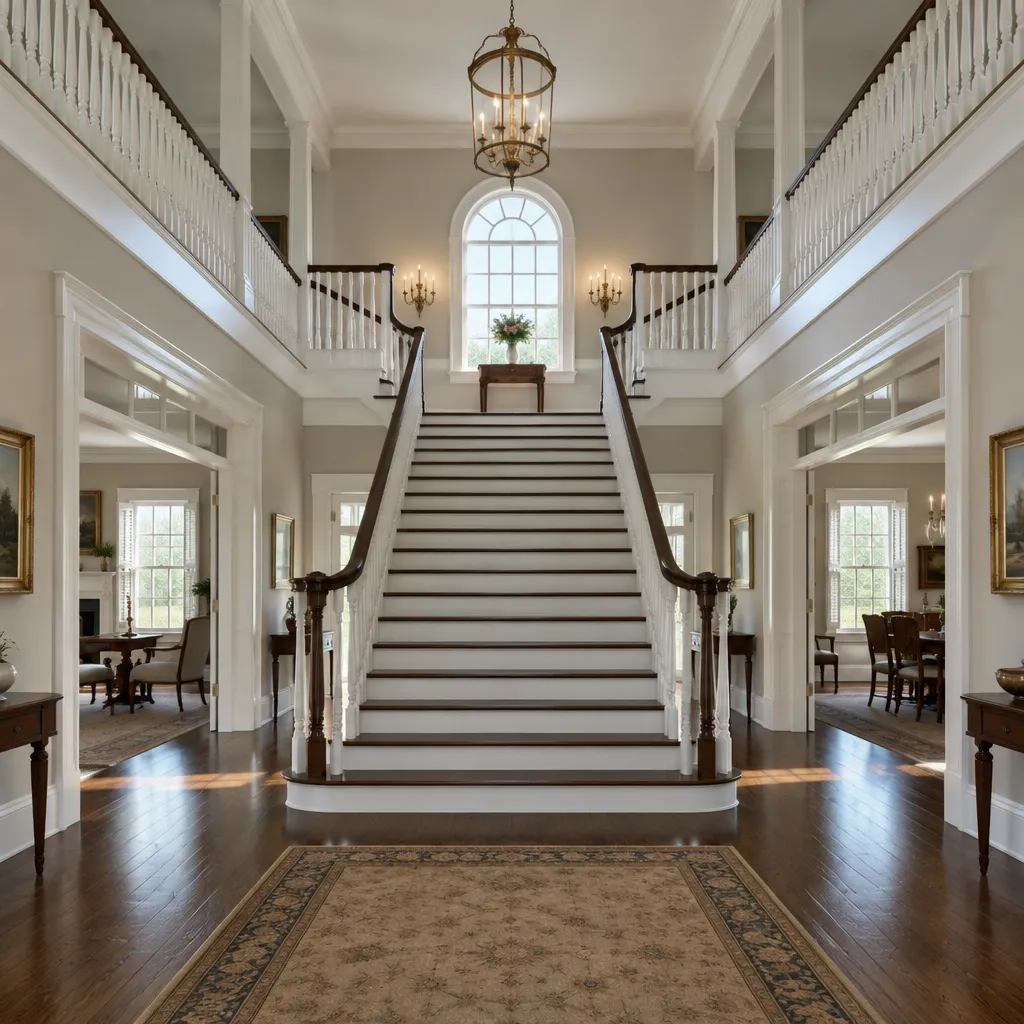
A grand staircase can act as a visual focal point in a central hall or foyer, linking formal public rooms on the main floor with bedrooms or other private spaces above. In an antebellum-inspired home, the stair may reinforce a symmetrical entry composition, frame a long interior sightline, or create a ceremonial transition between floors.
This feature requires substantial planning beyond appearance. Stair width, landing location, headroom, lighting, handrails, circulation around the base of the stair, and the amount of floor area it occupies all influence the rest of the plan. A prominent staircase should not obstruct accessible routes or make daily movement less convenient. Current building codes and applicable accessibility requirements should be reviewed with qualified design and construction professionals during final planning.
Antebellum Plantation House Plans With Symmetrical Facade
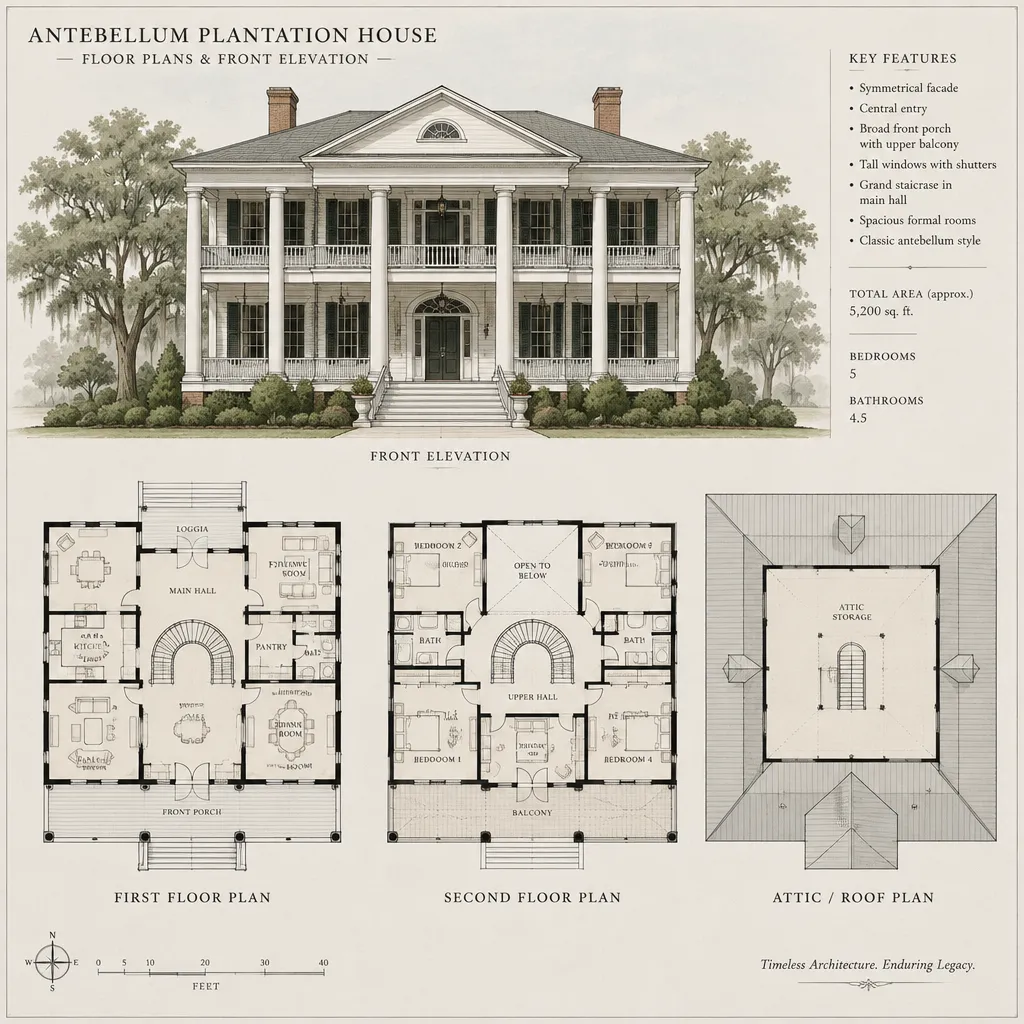
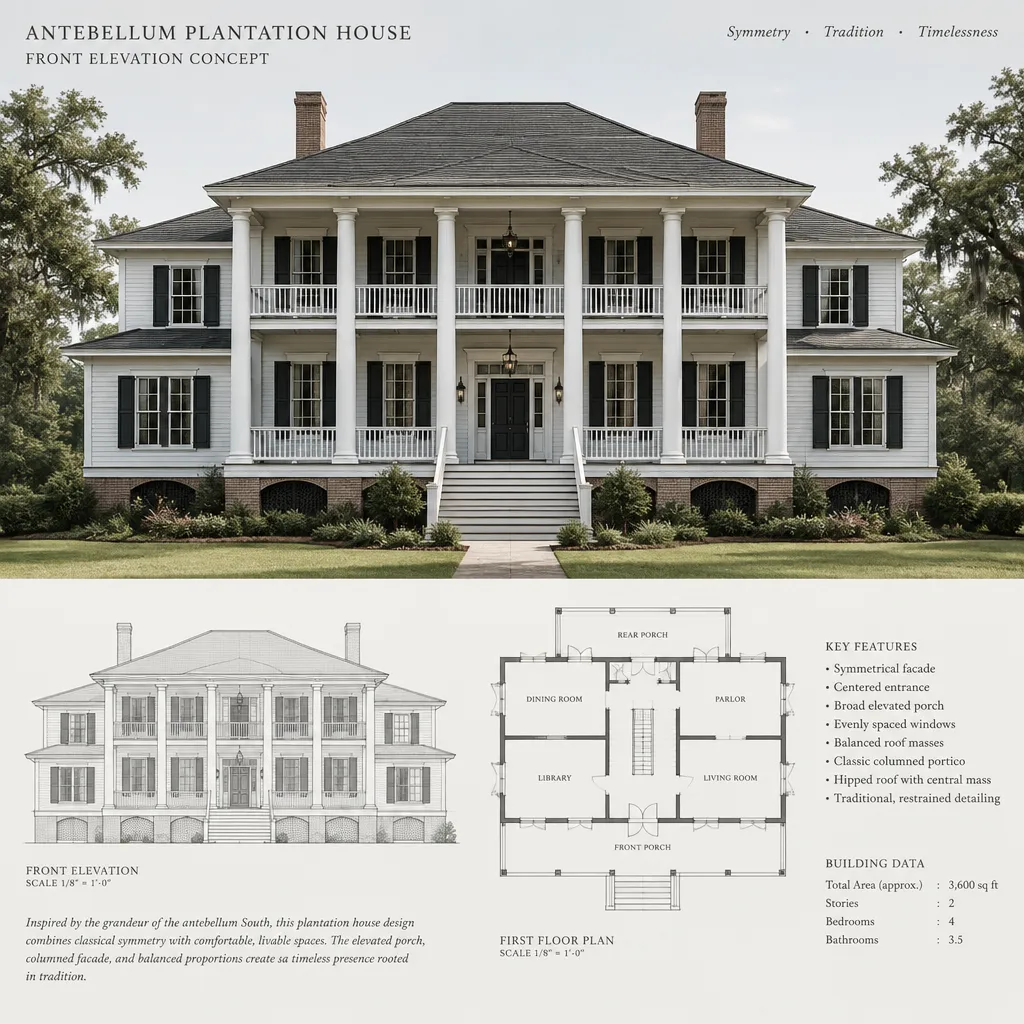
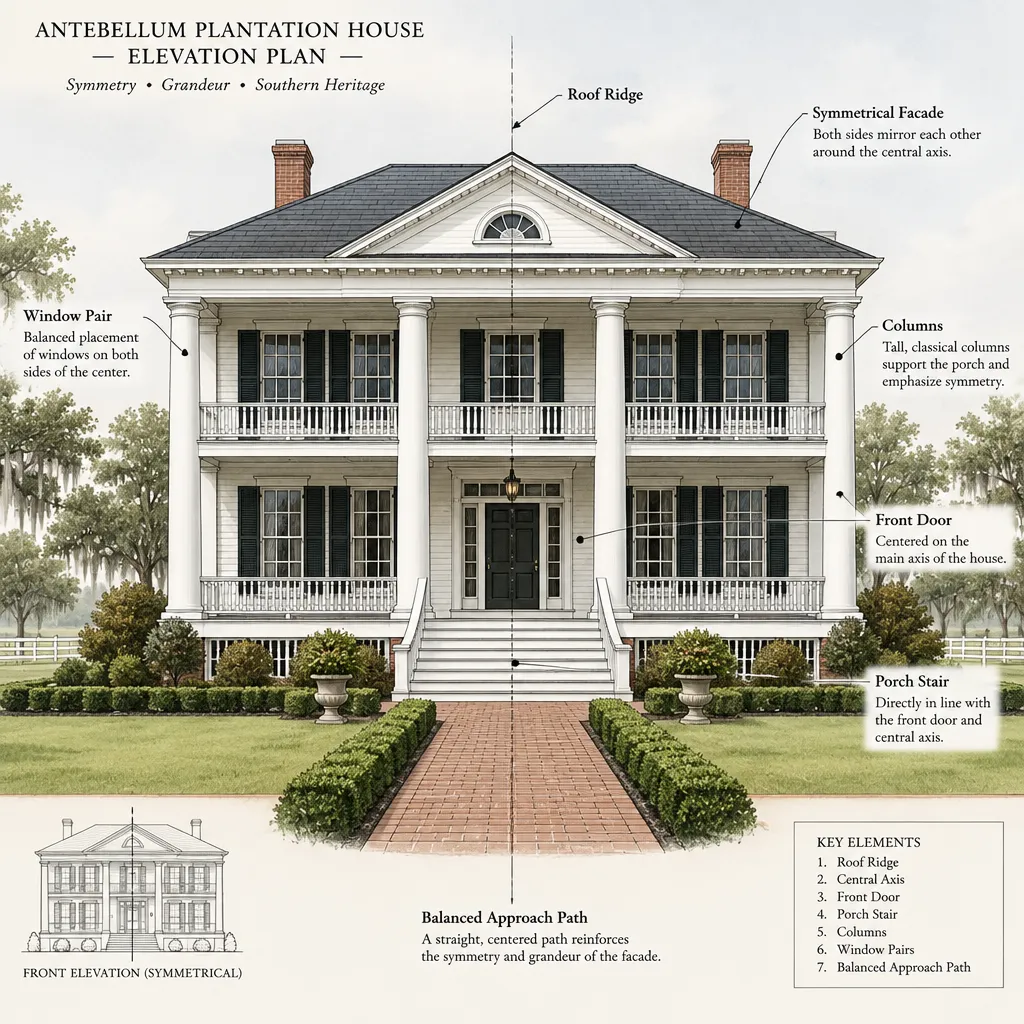
A symmetrical facade often gives an antebellum-inspired house its most immediately recognizable character. A centered entry, balanced window placement, aligned roof forms, and corresponding porch or column arrangements can create a composed and formal exterior. This approach can also help organize the front rooms, central hall, and main entry sequence.
Exterior symmetry does not require every interior room to match exactly. Contemporary kitchens, bathrooms, closets, mechanical systems, laundry areas, and accessible circulation often need flexibility that historic-looking elevations do not reveal. A successful plan uses proportion and visual balance at the facade while allowing the interior to respond to daylight, climate, privacy, furniture placement, and everyday family routines.
Antebellum Plantation House Plans With Detached Kitchen
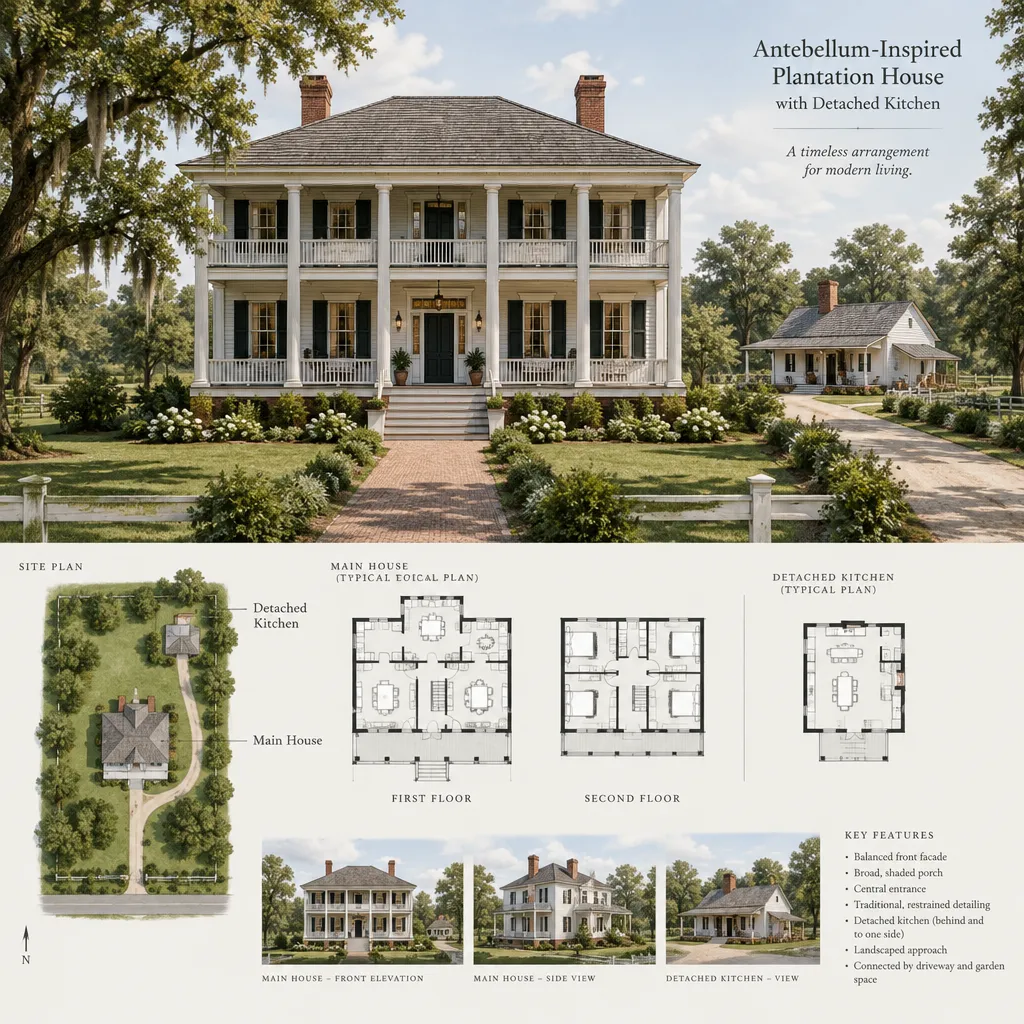
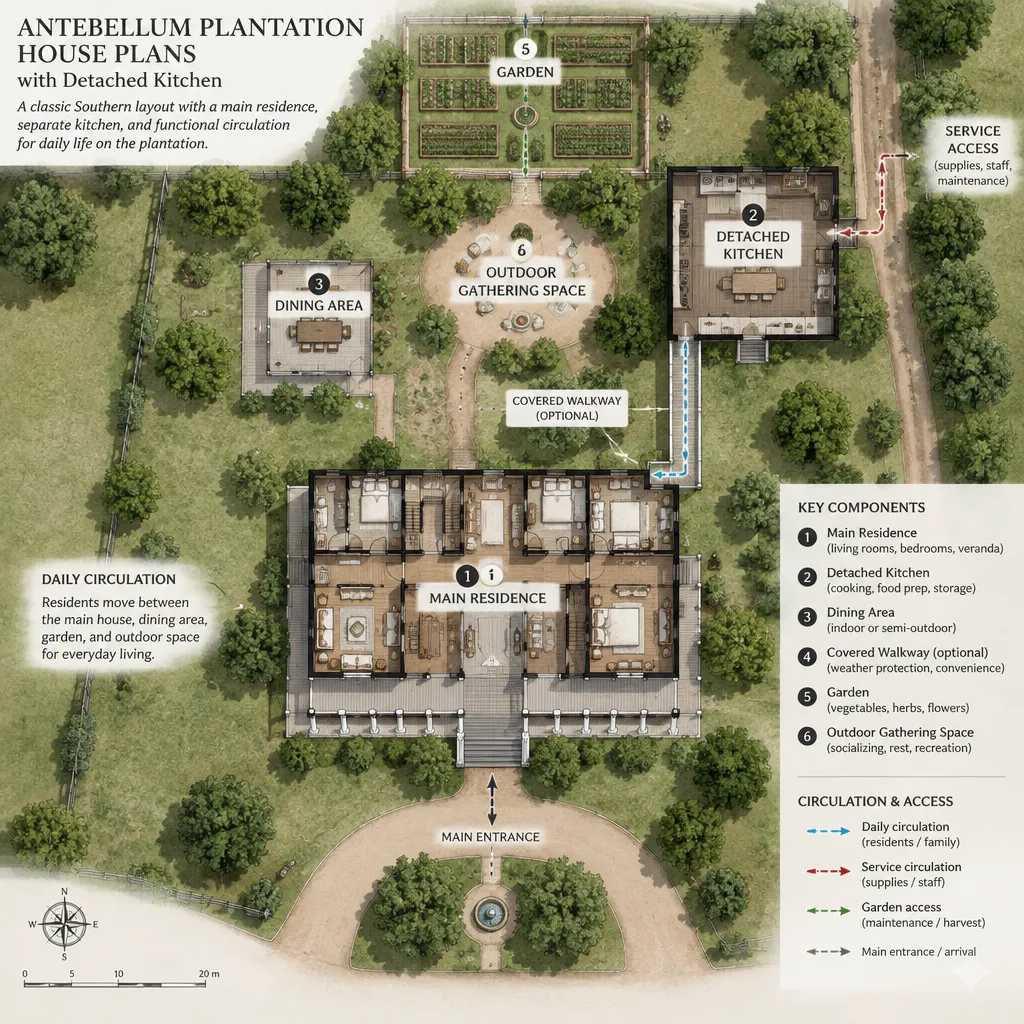
Detached kitchens appeared in some historical settings because of fire concerns, heat management, and service arrangements that separated cooking from the main residence. These conditions arose from a specific historical context and do not automatically translate into a desirable or practical feature for a modern home. Any reference to a detached kitchen should acknowledge both its functional history and the labor systems that shaped its use.
A contemporary detached structure may instead serve as an entertaining kitchen, catering area, studio, guesthouse, or other auxiliary building. Before adopting this concept, consider utility connections, fire separation, weather-protected access, security, accessibility, local zoning, and any food-service requirements. In many cases, a well-planned secondary kitchen, scullery, or outdoor cooking area connected to the main house may provide similar convenience with fewer complications.
Closing
An antebellum-inspired plan works best when its features are evaluated as one connected system. A porte cochere affects arrival and driveway circulation; a formal parlor shapes the public room sequence; a grand staircase influences floor area and movement; a symmetrical facade guides exterior composition; and detached or separated service spaces introduce additional functional and historical considerations.
Before selecting or commissioning a plan, discuss several questions with a qualified design professional: Does the layout support the household’s daily routines and privacy needs? Does the site accommodate the drive, porches, secondary structures, and drainage needs? How will current codes, accessibility, energy performance, and construction budget affect the design? Which historical references add meaningful character, and which should be reinterpreted or omitted because of their historical context? These questions can help create a home that acknowledges the past responsibly while serving contemporary life.