
Hawaiian plantation style house plans draw inspiration from simple building forms, practical materials, generous covered spaces, and an easy connection between daily life indoors and outdoors. Rather than relying on a single fixed layout, this approach brings together shaded transitions, adaptable rooms, natural airflow concepts, and site-aware planning to create a relaxed but purposeful home.
The most successful plans treat each feature as part of one larger sequence. A lanai may extend the living room, a breezeway may link separate wings, and louvered windows may support a sense of openness where privacy and weather exposure allow. Roof form, foundation height, outdoor cooking areas, and circulation paths should all reinforce the same comfortable relationship between the home, its occupants, and the surrounding landscape.
Hawaiian Plantation Style House Plans With Lanais
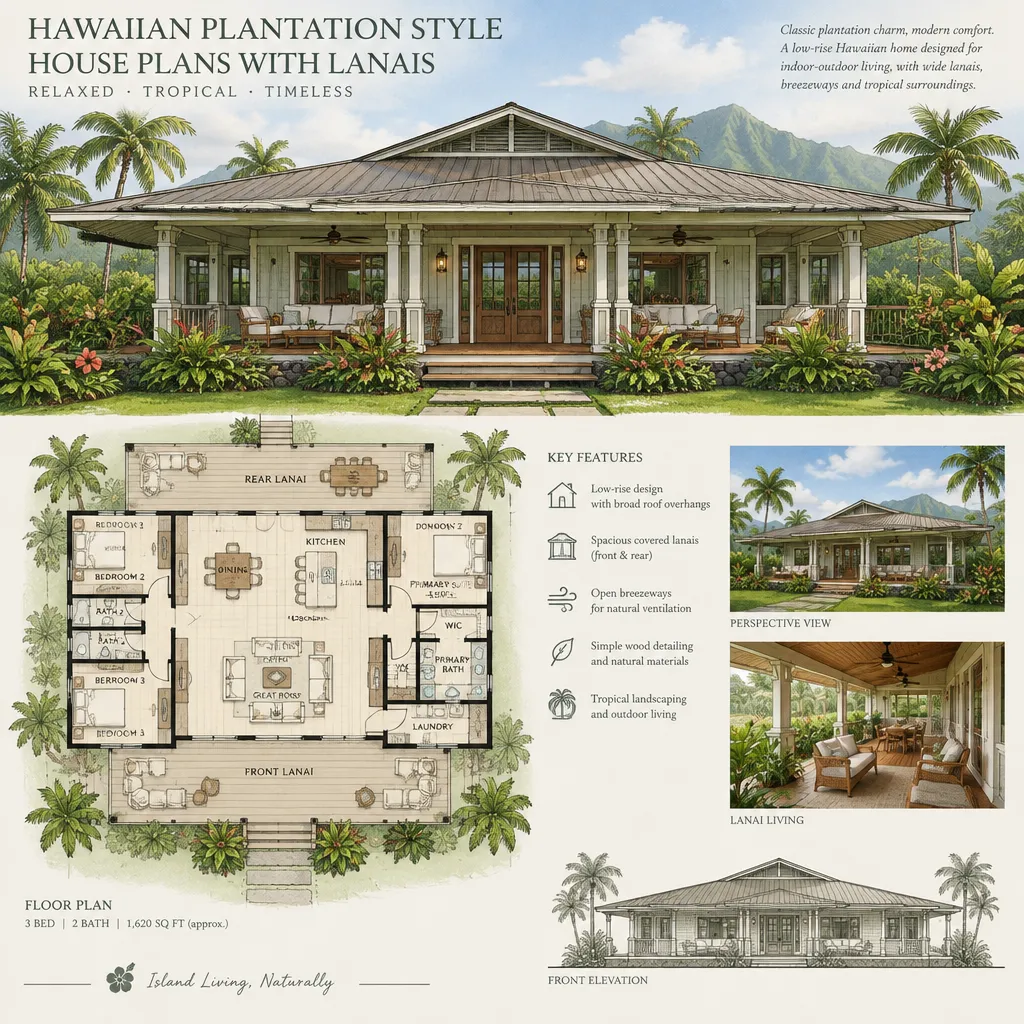
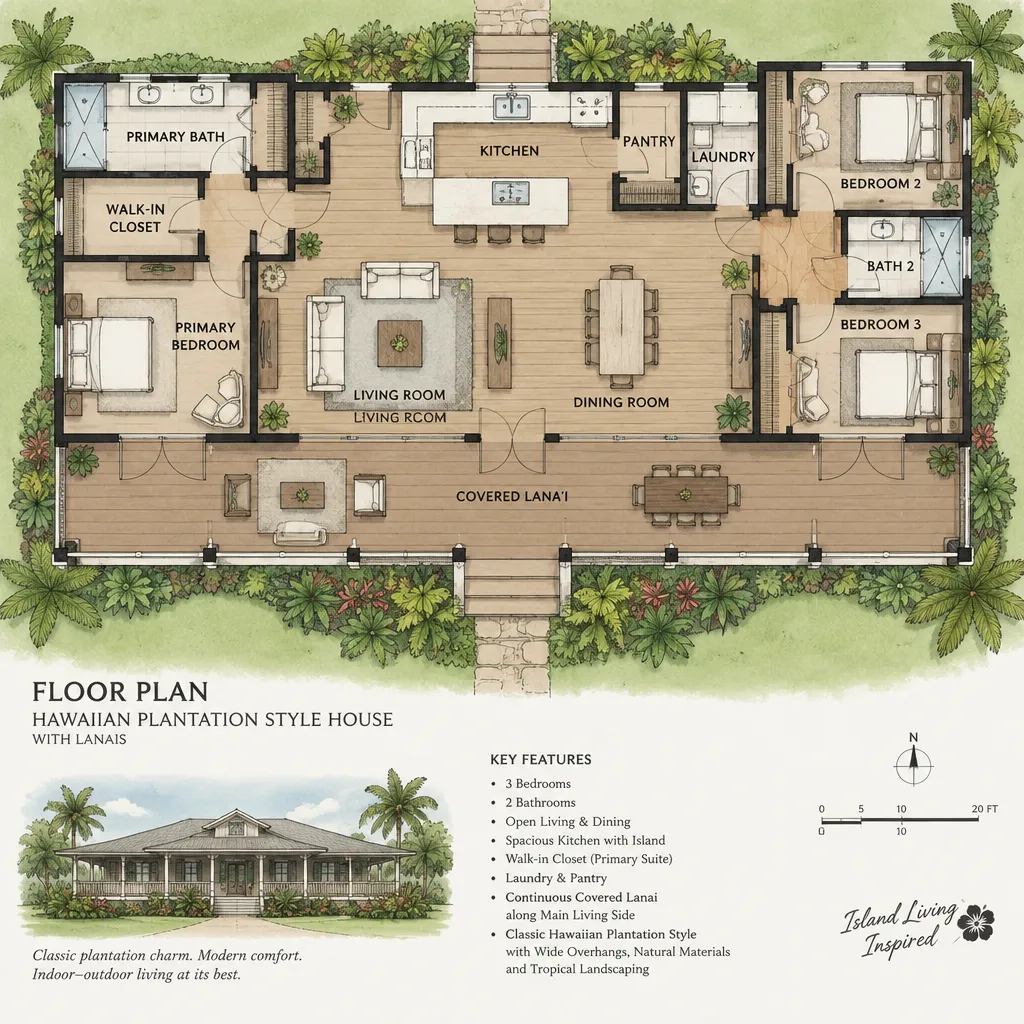
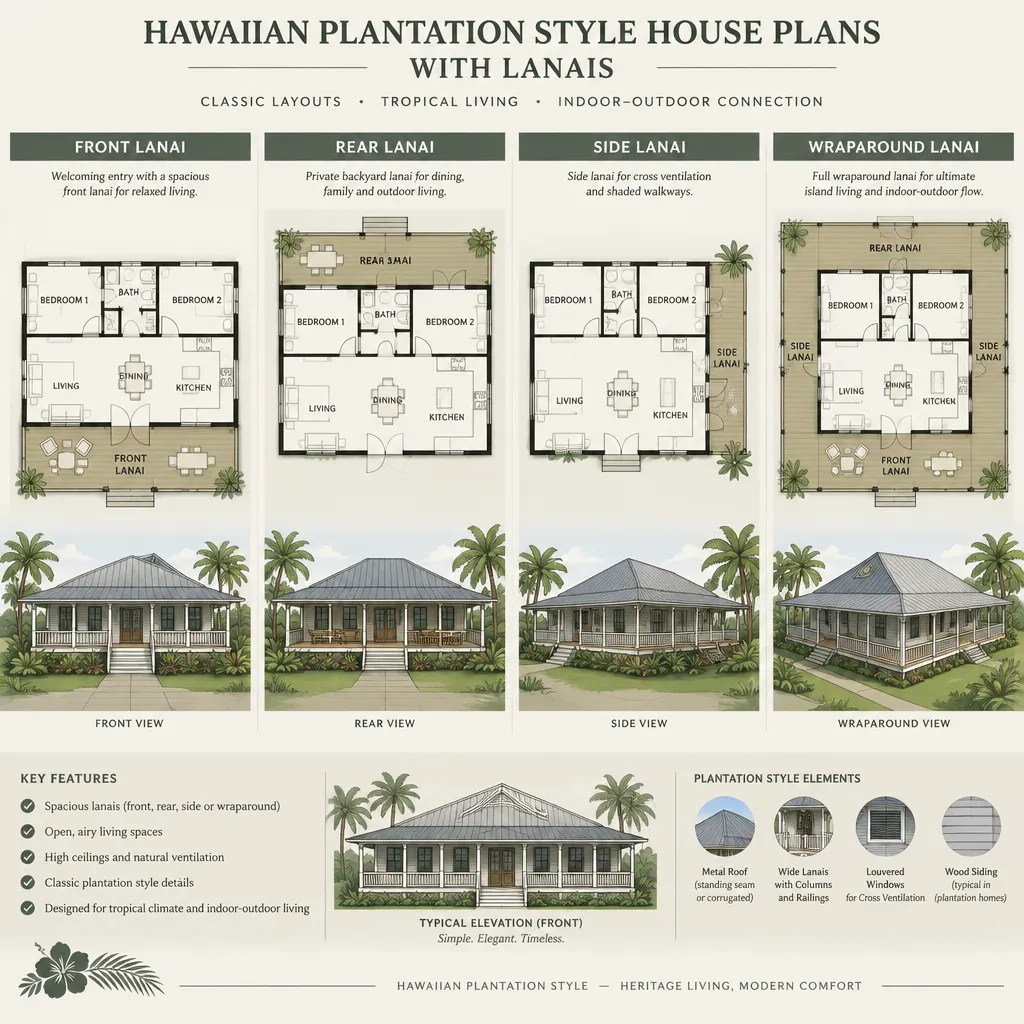
A lanai is often the social center of a Hawaiian plantation style house plan. Positioned beside the great room, dining area, kitchen, or primary bedroom, it creates a shaded threshold that makes outdoor living feel like a natural extension of the interior. It can serve as an everyday sitting area, an open-air dining room, or a flexible entertaining space without separating household activity from the landscape.
Its placement matters as much as its appearance. A lanai facing a desirable view may become the home’s focal point, while one located near the kitchen can simplify serving and casual meals. Privacy from neighbors, sun exposure, wind direction, furniture zones, and clear paths between doors should be considered early in the plan. In plantation-inspired homes, a well-connected lanai helps give the entire layout a slower, more open rhythm.
Hawaiian Plantation Style House Plans With Breezeways
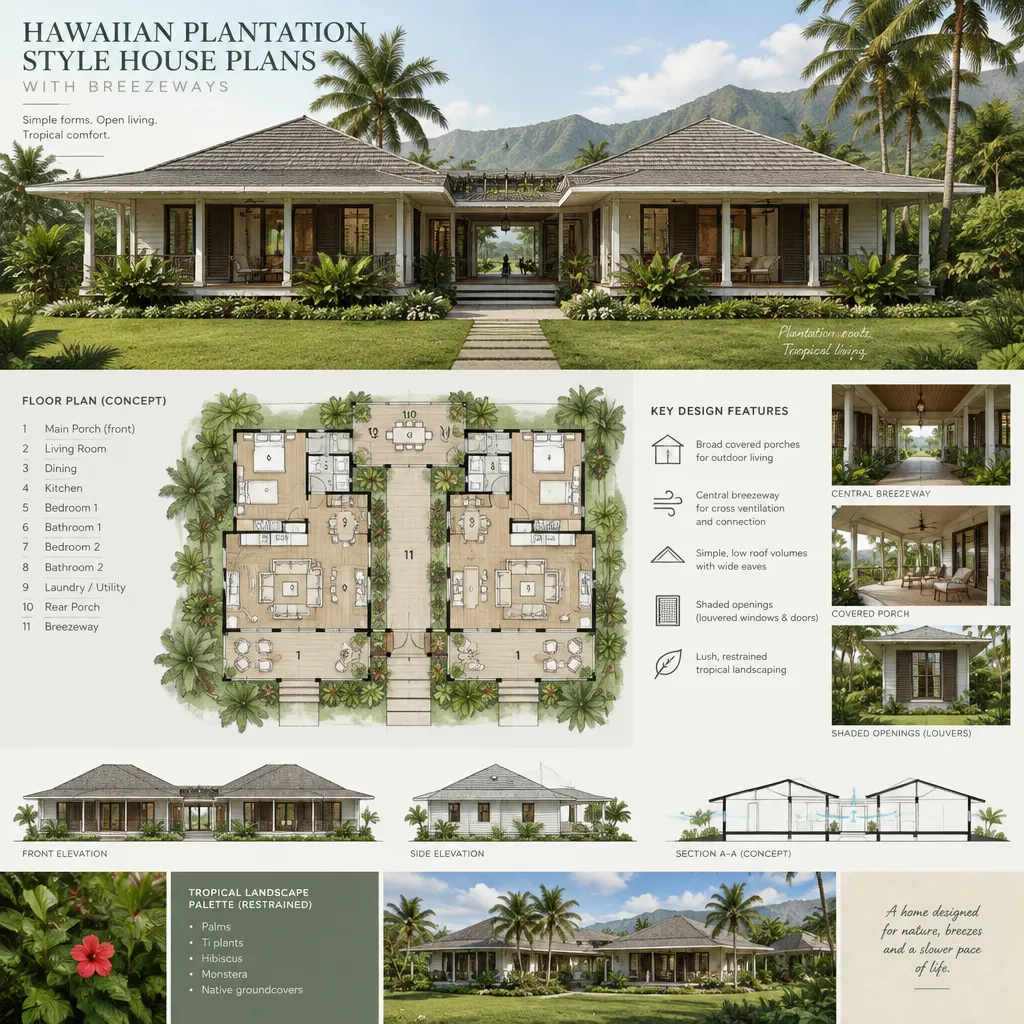
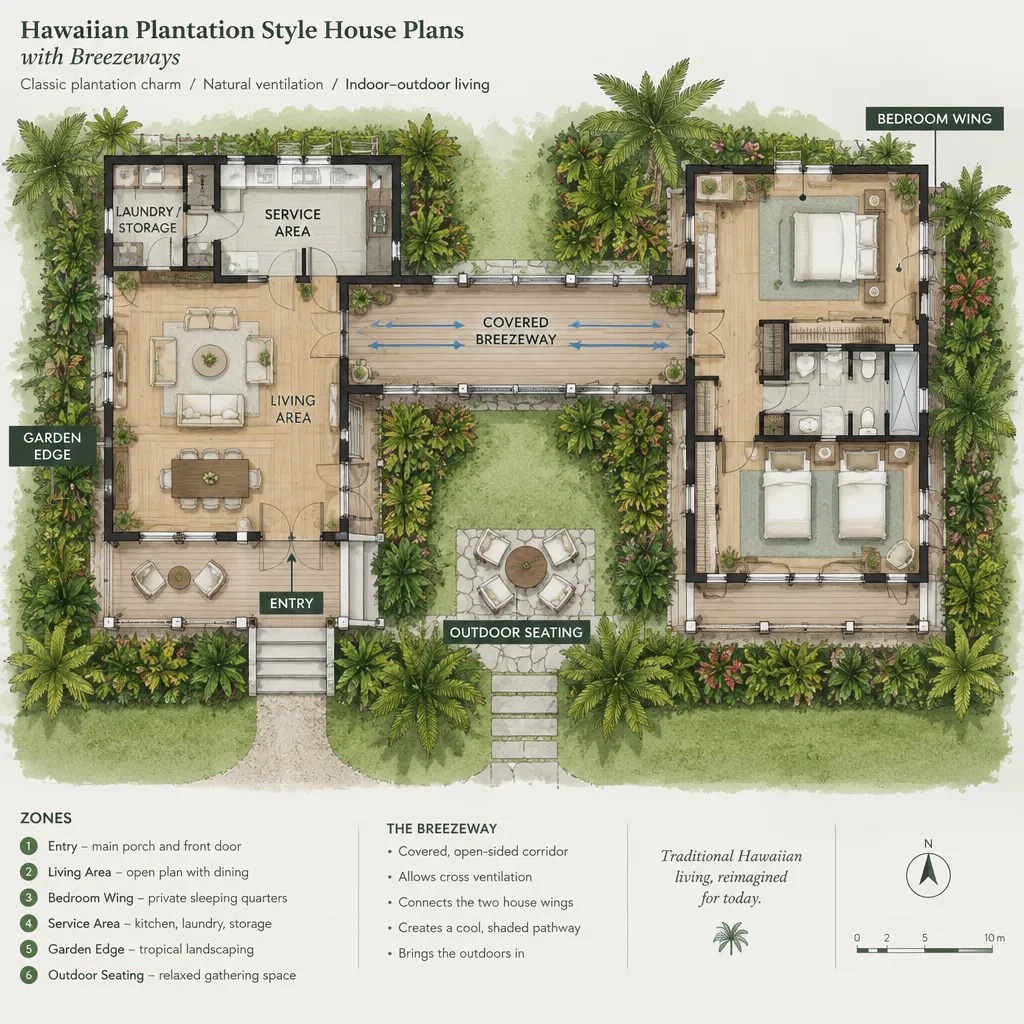
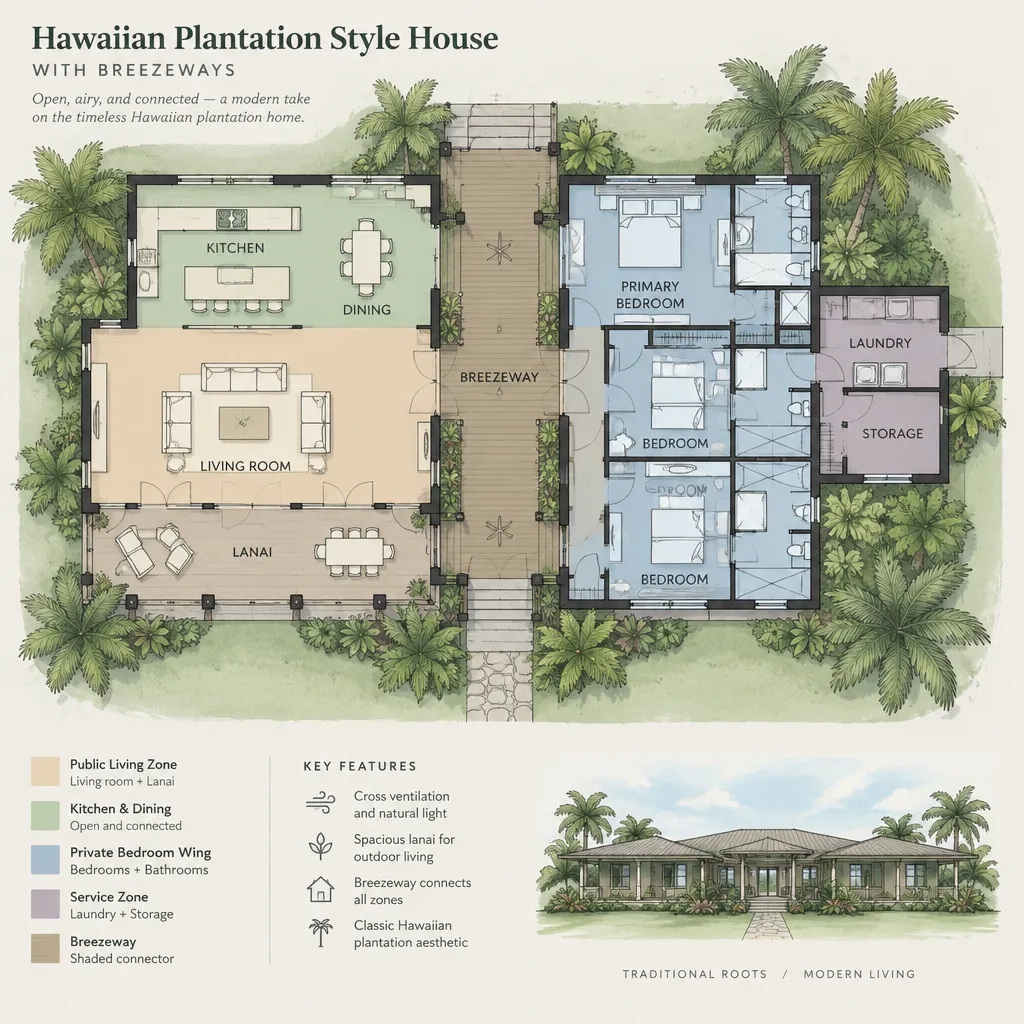
Breezeways continue the idea of sheltered transition by creating an open or partially enclosed route between portions of the home. They may connect a main living volume to bedroom suites, a guest wing, a garage, or a detached pavilion. This separation can make a house feel composed of smaller, more approachable structures rather than one large enclosed mass.
Beyond circulation, a breezeway can contribute to shaded movement and reinforce natural airflow concepts across the plan. It may offer a pleasant route from parking to the entry, create a pause between public and private zones, or connect interior rooms with a lanai and garden areas. When aligned with windows, doors, and covered outdoor spaces, the breezeway becomes part of a coordinated indoor-outdoor strategy instead of an isolated corridor.
Hawaiian Plantation Style House Plans With Corrugated Roofs
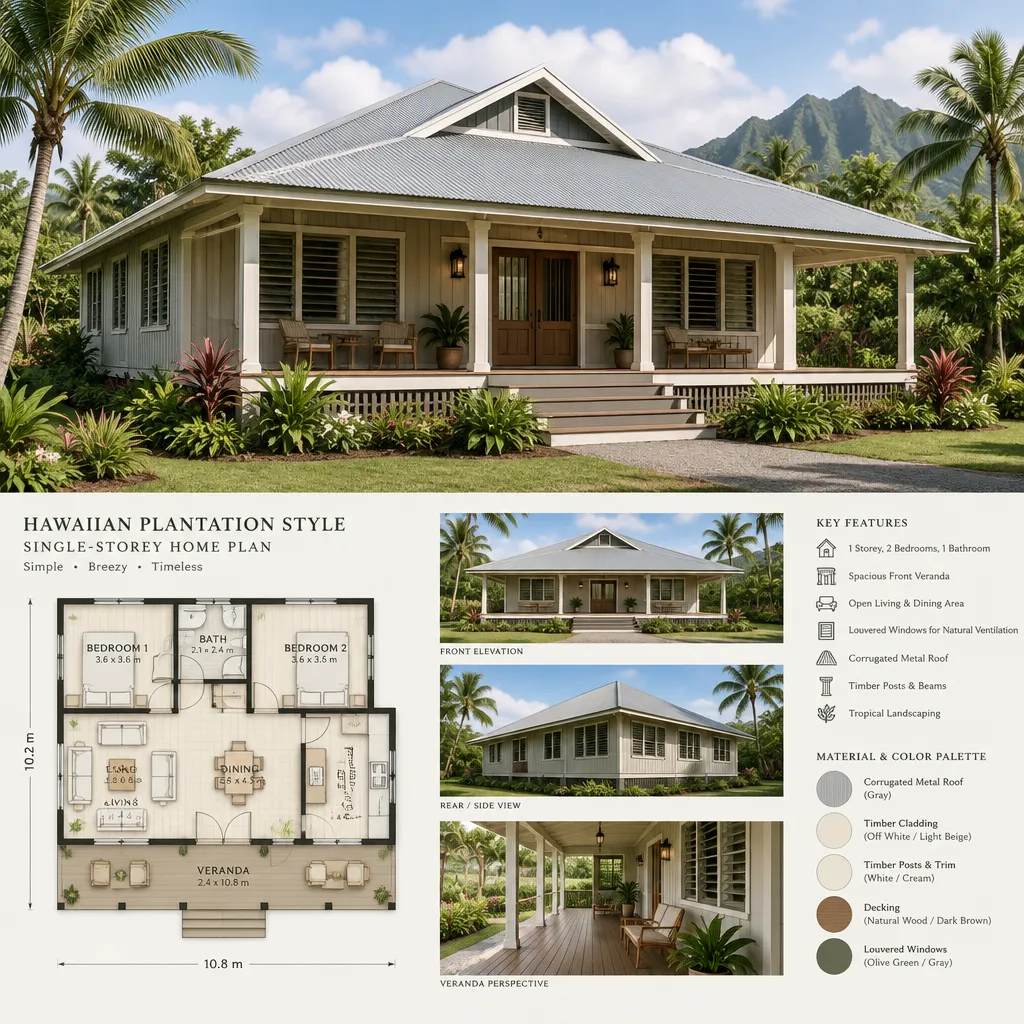
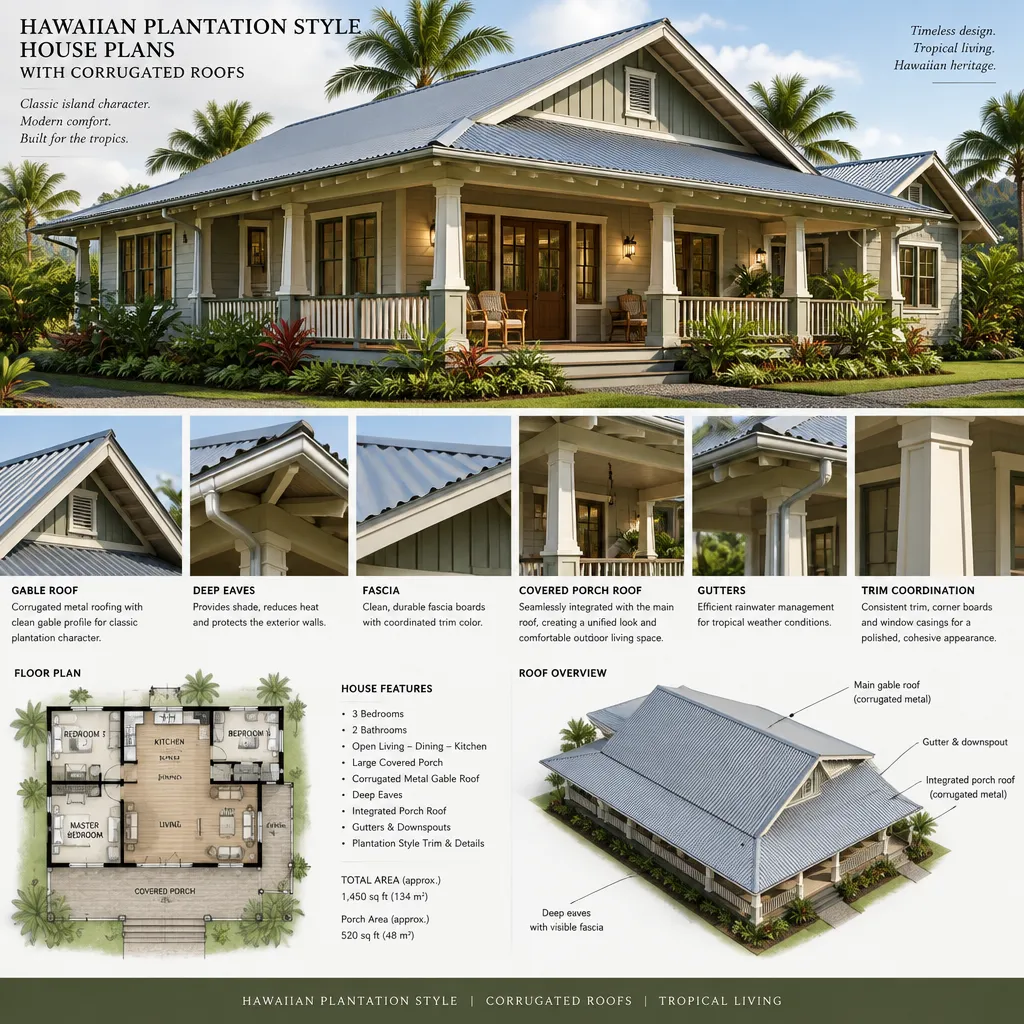
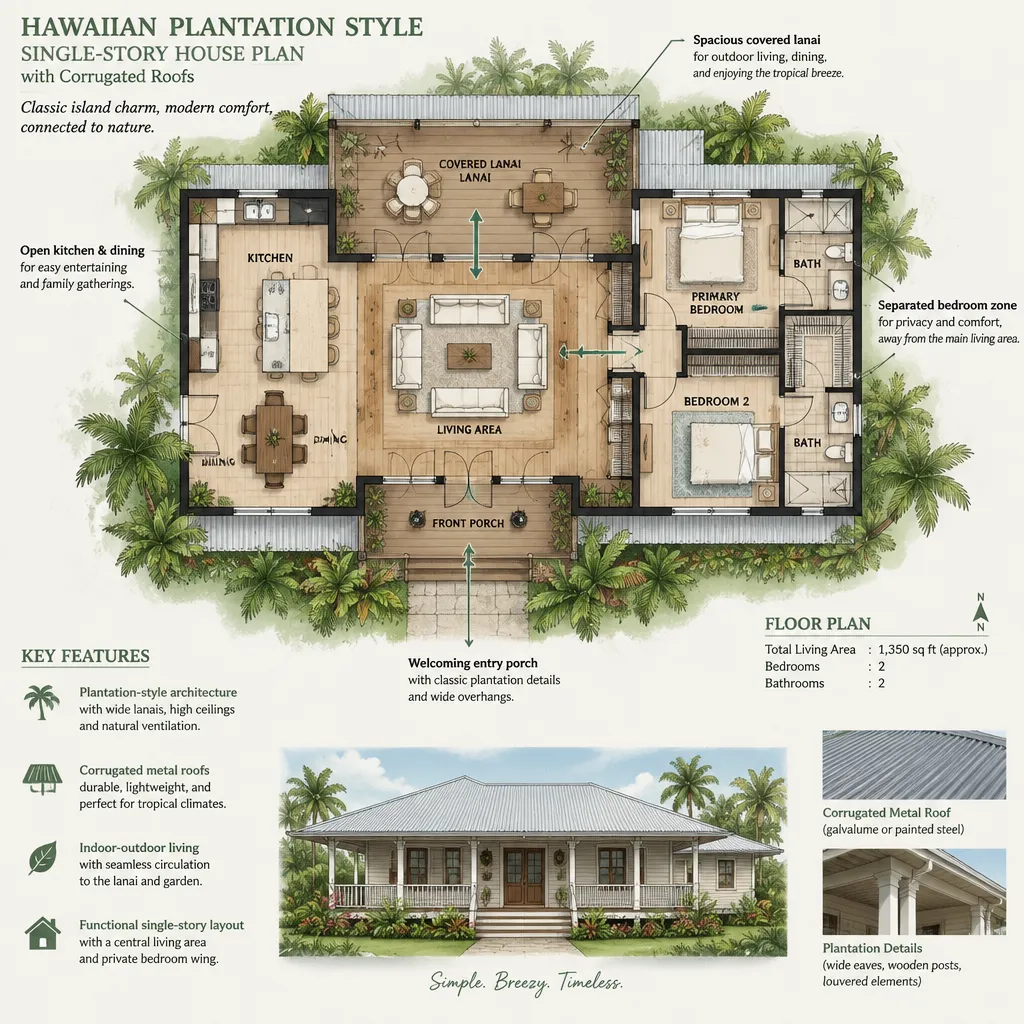
Corrugated roofs can give a house plan a recognizable plantation-inspired character, especially when paired with straightforward rooflines, broad overhangs, covered porches, and modestly detailed exterior walls. Their visual texture can help define the relationship between a main house, lanai roof, breezeway, and smaller accessory volumes, allowing the overall composition to feel connected.
At the planning stage, roofing should also be considered for its role in sheltering outdoor rooms, directing rain away from circulation areas, and visually organizing the home’s forms. The chosen material, profile, finish, roof pitch, drainage approach, and attachment details should suit the project location and final design. Local professionals can review roofing performance, maintenance needs, weather exposure, and applicable requirements for the specific site.
Hawaiian Plantation Style House Plans With Outdoor Kitchens
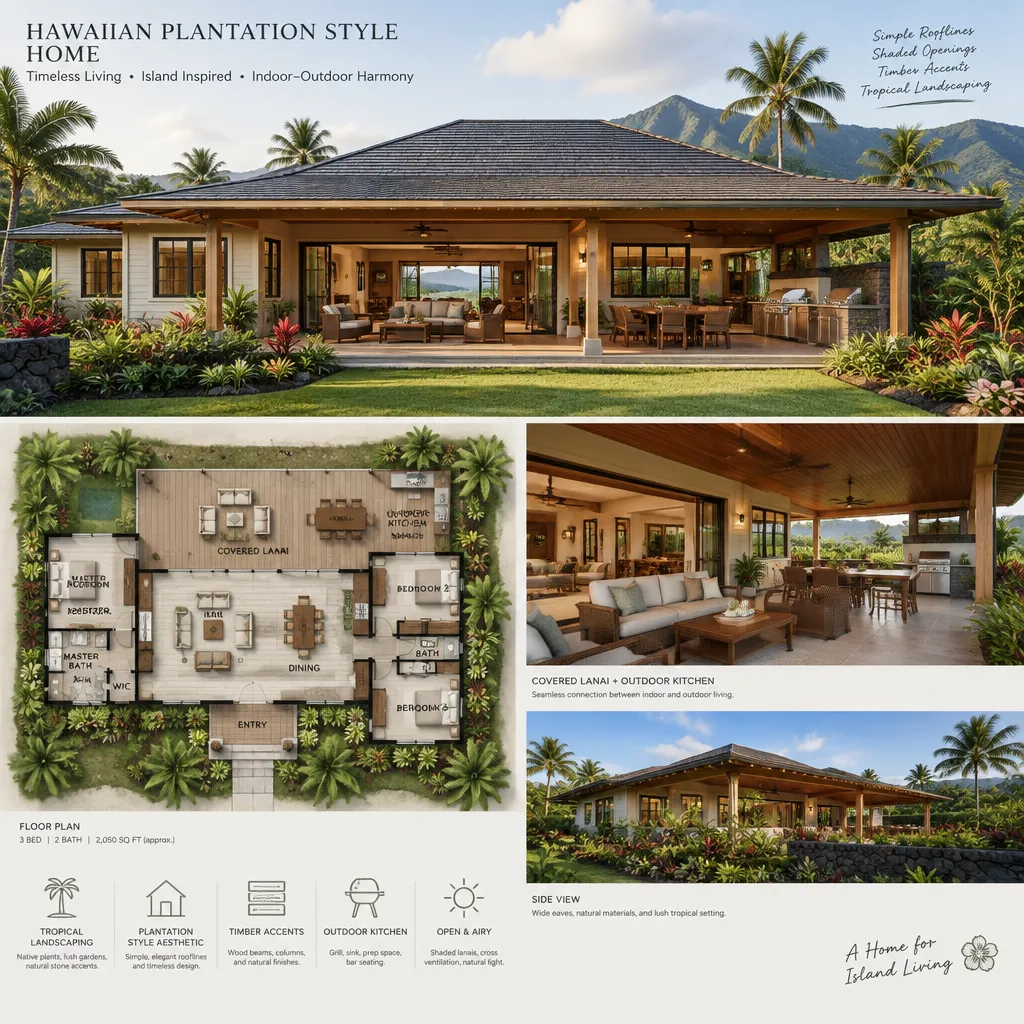
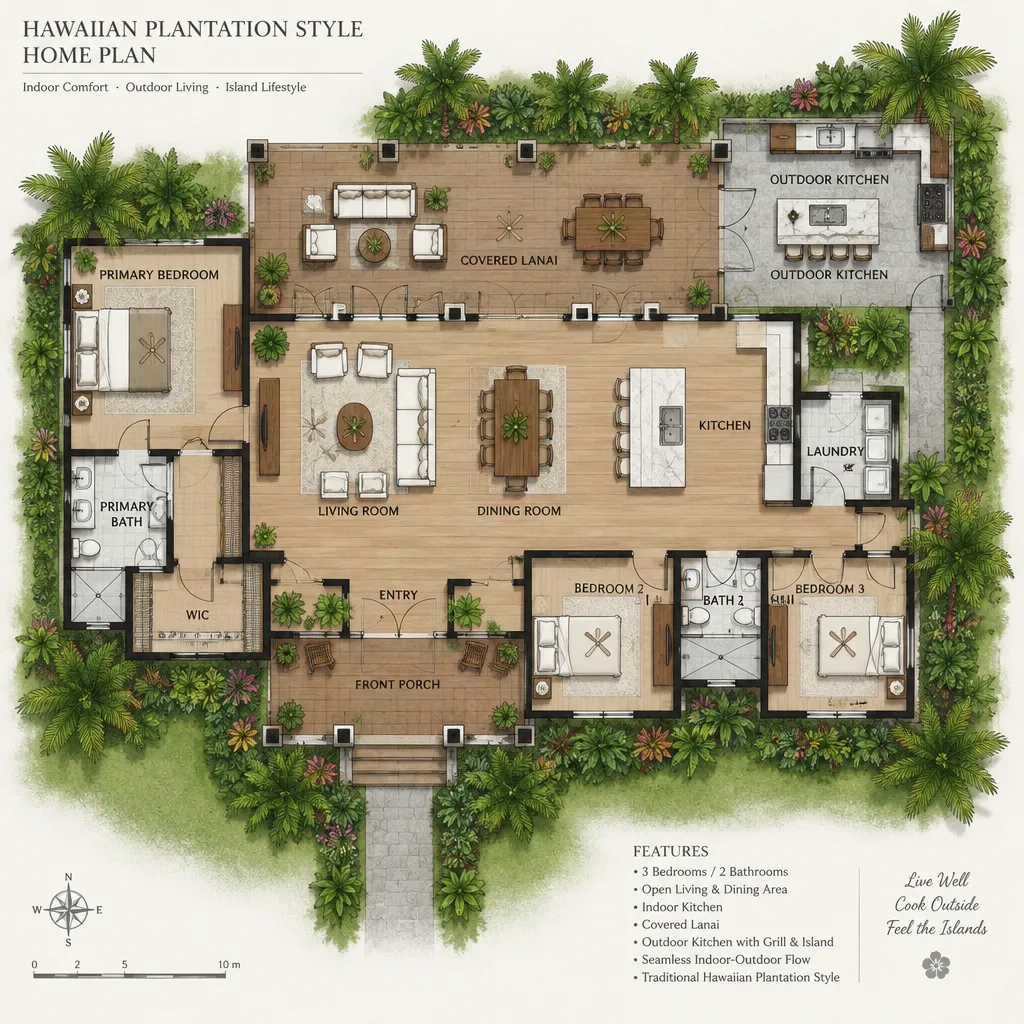
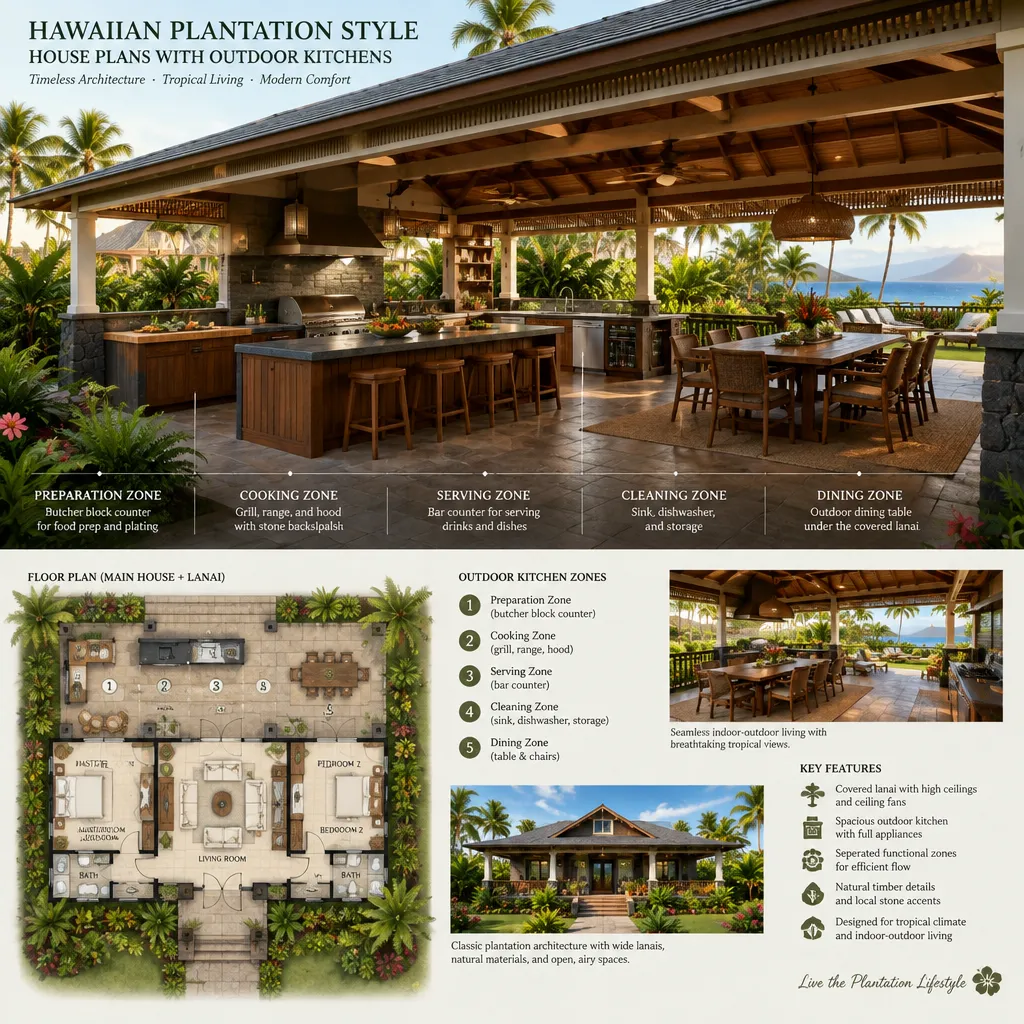
An outdoor kitchen can make the lanai more useful as an everyday gathering space. In a Hawaiian plantation style layout, it works best when it supports the interior kitchen rather than competing with it. Locating it near indoor food preparation, dining space, and a covered seating area can create an efficient sequence for meals, celebrations, and relaxed entertaining.
The plan should leave room for comfortable circulation around cooking and serving areas while maintaining a clear connection to guests and family. Storage, cleanup, utilities, lighting, ventilation, and weather protection all influence whether the outdoor kitchen feels convenient over time. A covered or semi-covered setting can help it read as part of the home’s architecture, especially when its materials and roofline relate to the adjoining lanai or main structure.
Hawaiian Plantation Style House Plans With Raised Foundations
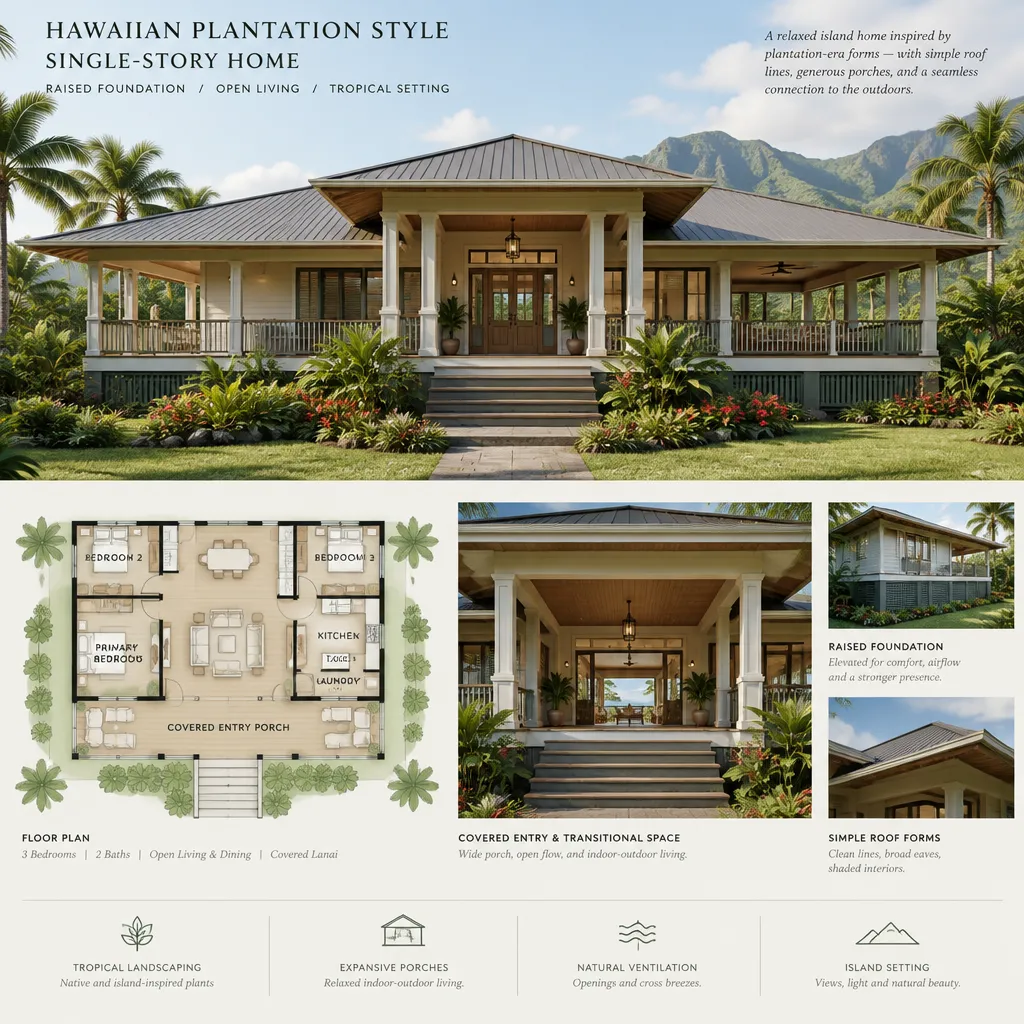
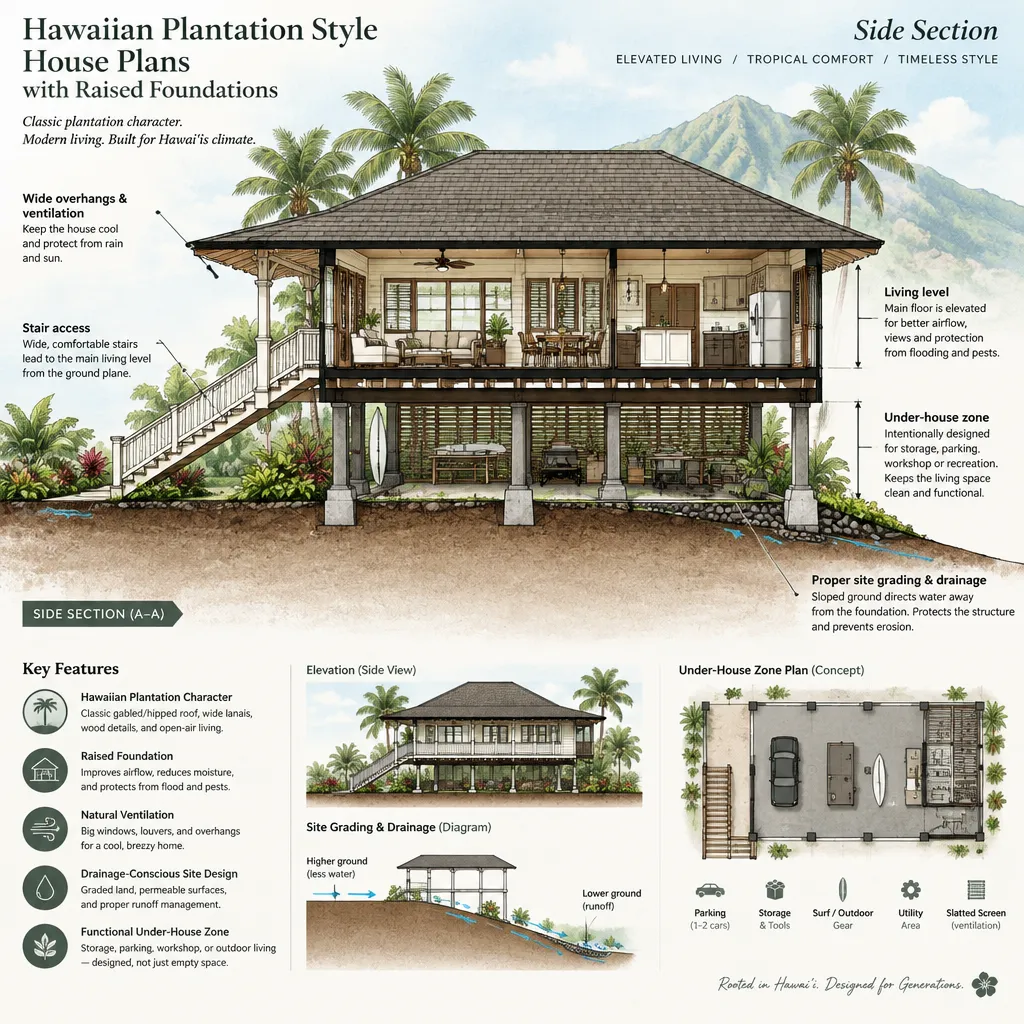
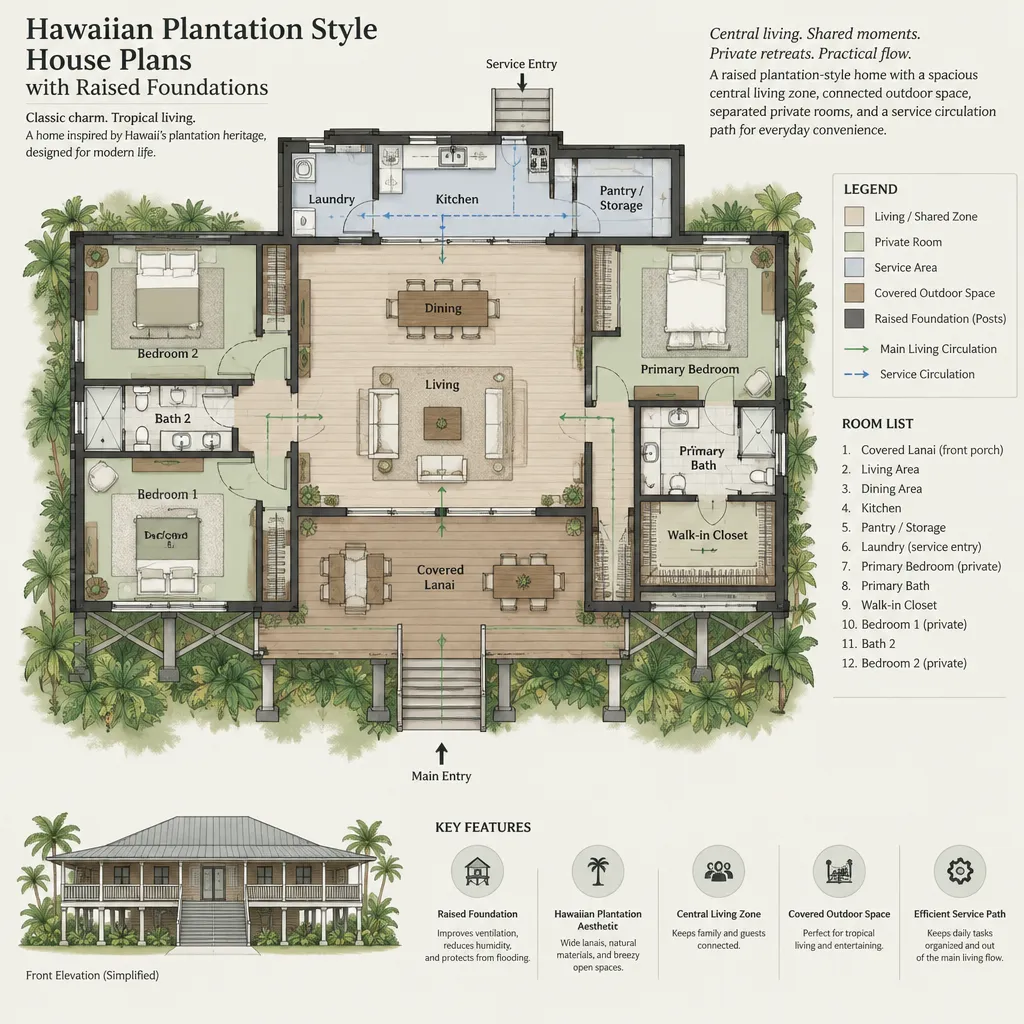
A raised foundation can shape both the character and the site relationship of a plantation-inspired home. Elevating the main floor may create a more pronounced entry sequence, offer opportunities for views across the property, and visually lighten the building’s connection to the ground. Stairs, porches, landings, and under-house areas then become important parts of the overall composition.
This approach may also influence how the home responds to sloping land, drainage conditions, and certain site concerns. However, foundation selection depends on soil, topography, local regulations, structural needs, accessibility goals, and the final architectural plan. Qualified local professionals should review the foundation system, access routes, support structure, and site-specific conditions before construction decisions are made.
Hawaiian Plantation Style House Plans With Louvered Windows
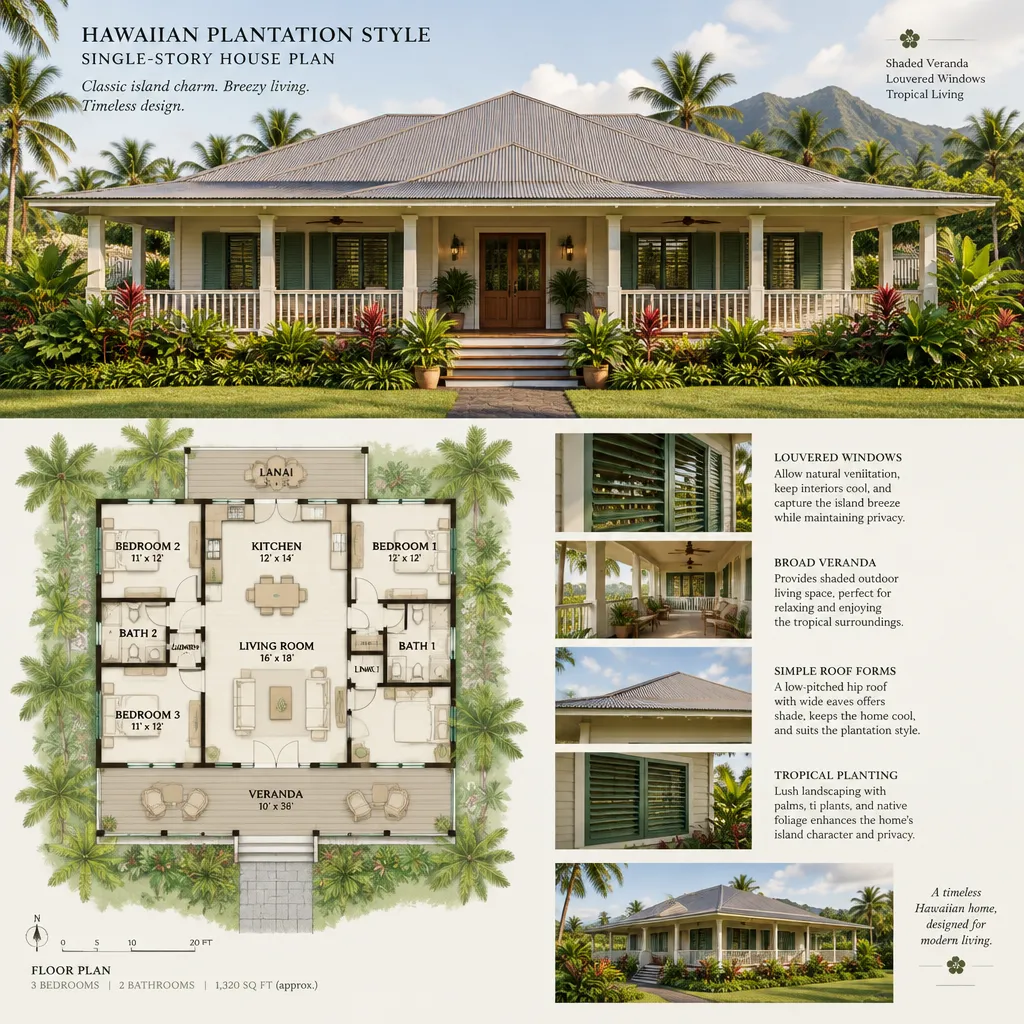
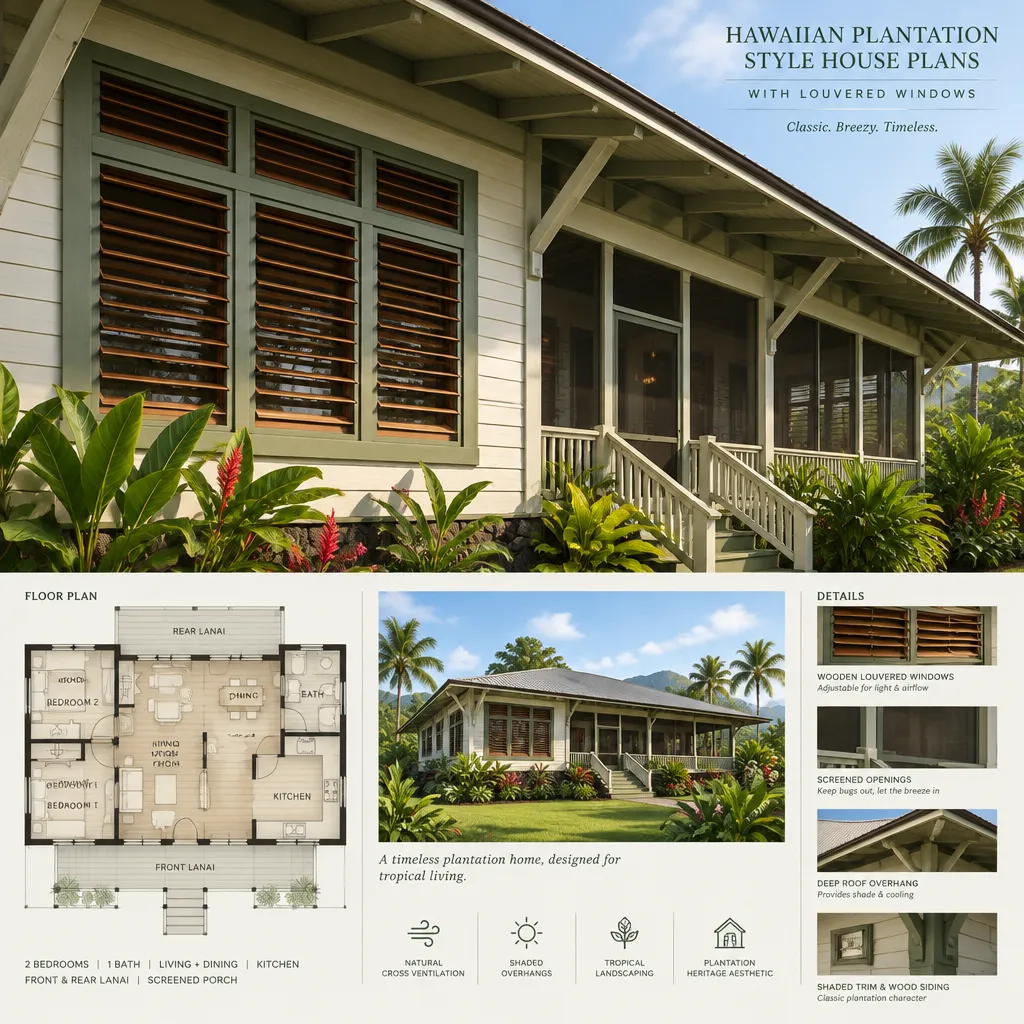
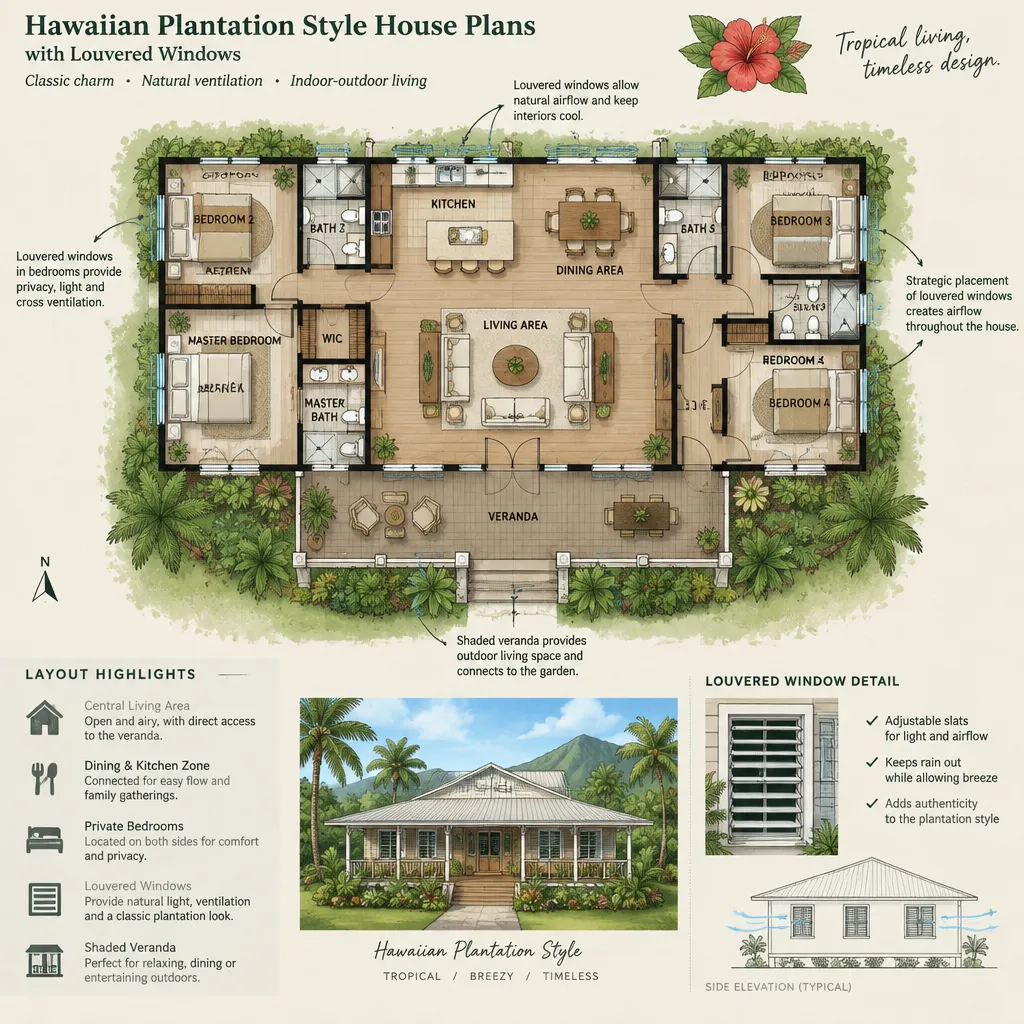
Louvered windows can complement the open, practical visual language associated with Hawaiian plantation style homes. Their adjustable appearance can add texture to exterior elevations while allowing designers to consider filtered daylight and ventilation patterns. They are especially effective when their placement relates to covered lanais, breezeways, room openings, and the desired direction of movement through the house.
Window locations should balance openness with privacy, security, rain exposure, furnishings, and room function. In a coordinated plan, louvered windows may help reinforce cross-ventilation concepts when paired with openings on other sides of a room, but actual performance will vary by site, orientation, climate, product selection, and installation. Window choices should be reviewed with qualified professionals for local weather conditions and project requirements.
Hawaiian plantation style house plans are strongest when lanais, breezeways, roof forms, outdoor kitchens, raised foundations, and louvered windows are designed as connected parts of one living environment. The goal is not to add recognizable features one by one, but to create a home where shade, movement, gathering, airflow, and landscape connection feel natural.
Before choosing or customizing a plan, evaluate how the design responds to the site, household routines, climate, budget, accessibility needs, local regulations, and long-term maintenance. Professional review of foundation, roofing, windows, utilities, circulation, and structural decisions can help turn a plantation-inspired concept into a practical home tailored to its location.