
This guide approaches antebellum plantation house plans with symmetrical facade as a design-planning exercise, not as a single universal historical model. It focuses on how a formal exterior composition, balanced spaces, and carefully selected traditional references can inform a comfortable contemporary home. A visually similar house is not automatically historically authentic; thoughtful planning, context, and function matter as much as appearance.
Symmetry is among the most recognizable qualities associated with formal plantation-style houses. A centered door, repeated windows, and an even porch composition create a strong sense of order from the street. That exterior axis can also guide the entry hall, circulation routes, and placement of principal rooms, while still leaving room for modern living patterns.
The following decisions connect the front elevation to the plan behind it, from arrival and daylight to service spaces and site response. The goal is a composed, historically inspired design that supports present-day needs without treating a complex architectural legacy as simple decoration.
What Defines an Antebellum-Inspired Symmetrical Facade
An antebellum-inspired symmetrical facade is usually organized around a centered main entrance. Windows are placed in balanced groupings on either side, and the elevation reads as visually even from left to right. A broad porch, measured roof masses, and repeated trim elements can reinforce that order. In antebellum plantation house plans with symmetrical facade, the central axis is the organizing device that helps the front feel intentional rather than merely decorated.
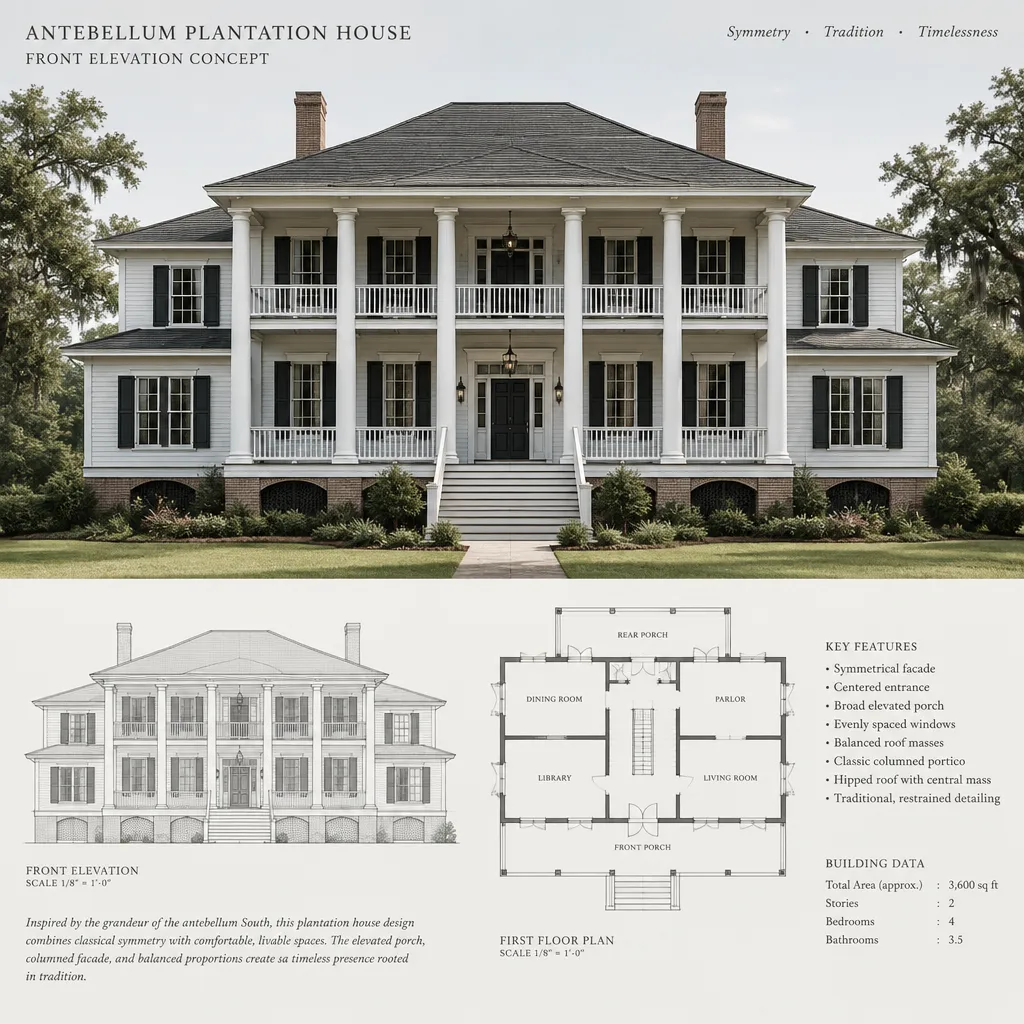
Repeated elements establish rhythm, but they do not require identical rooms behind every opening. Matching window proportions, column spacing, or shutter shapes can create a calm formal effect even when one side contains a sitting room and the other contains a study or stair. Symmetry on the elevation is therefore a visual strategy, not a requirement for a perfectly mirrored floor plan.
Plantation architecture also carries important historical and social context. A modern house can draw from its formal proportions and regional traditions while avoiding romanticized or uncritical imagery. Responsible interpretation acknowledges that the style has a complex past and treats historical references with care rather than presenting them as a simplified ideal.
Planning the Front Elevation Around the Centered Entry
Begin the front elevation with a clear centerline through the main door, entry stair, porch opening, and roof ridge or central roof feature. This alignment gives the arrival sequence a natural focus. Porch depth should make the entrance feel sheltered and usable, while the roofline should frame rather than overpower the door.
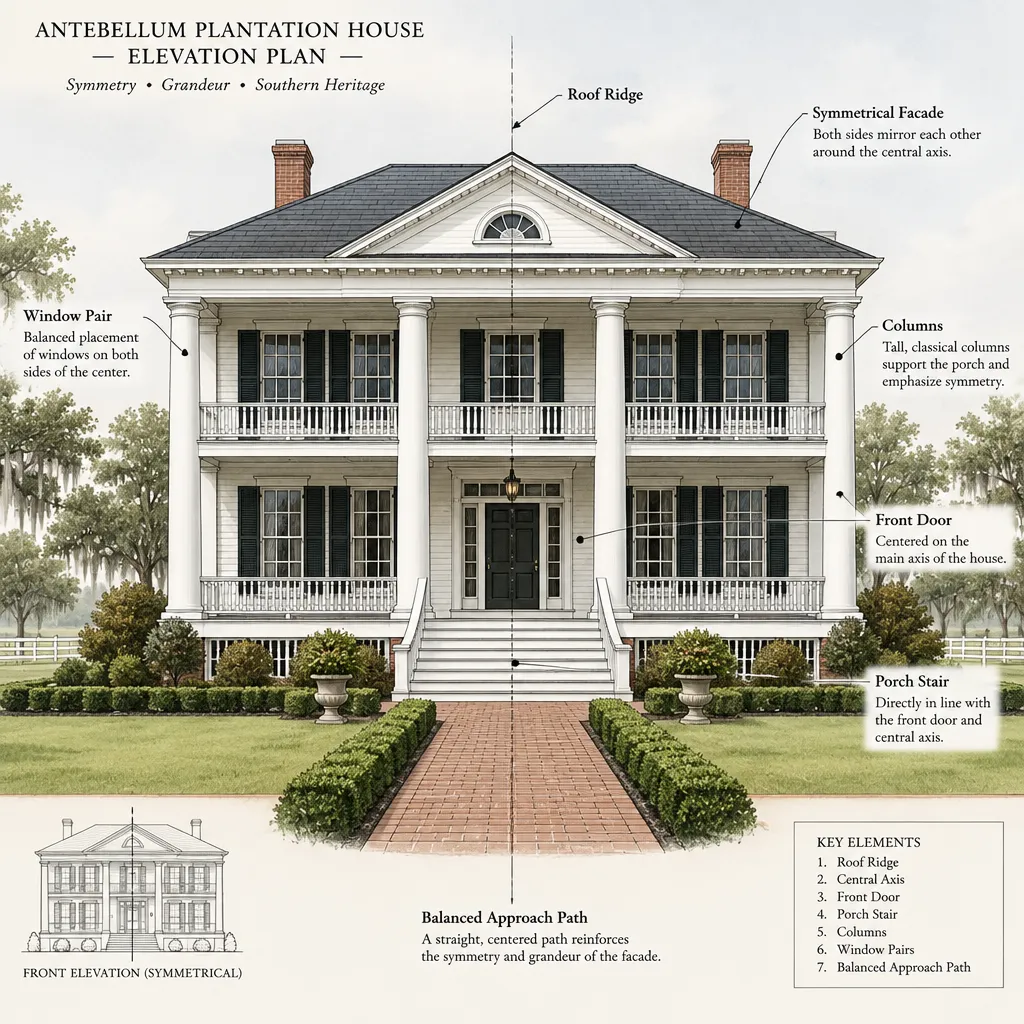
Set nearby windows in a relationship that supports the doorway. Their spacing, head height, and proportions should feel coordinated with columns, railings, and porch bays. A door with heavy trim beside undersized windows, for example, can weaken the intended balance. Repeating a limited number of details usually produces a more convincing formal composition than adding multiple competing motifs.
The approach to the house can extend the same logic. A centered walk, balanced planting beds, and restrained lighting can direct visitors toward the entrance without making the landscape feel rigid. Before finalizing stairs, railings, porch dimensions, or grade changes, have the design reviewed for site conditions, structure, accessibility needs, local codes, and permitting requirements.
Connecting Facade Symmetry With the Floor Plan
A centered entry hall creates a useful transition between the formal front elevation and the more relaxed living spaces behind it. It can provide a direct view toward the rear of the home, connect front rooms, and establish a legible circulation route. This approach makes the exterior centerline meaningful inside rather than leaving it as a purely decorative gesture.
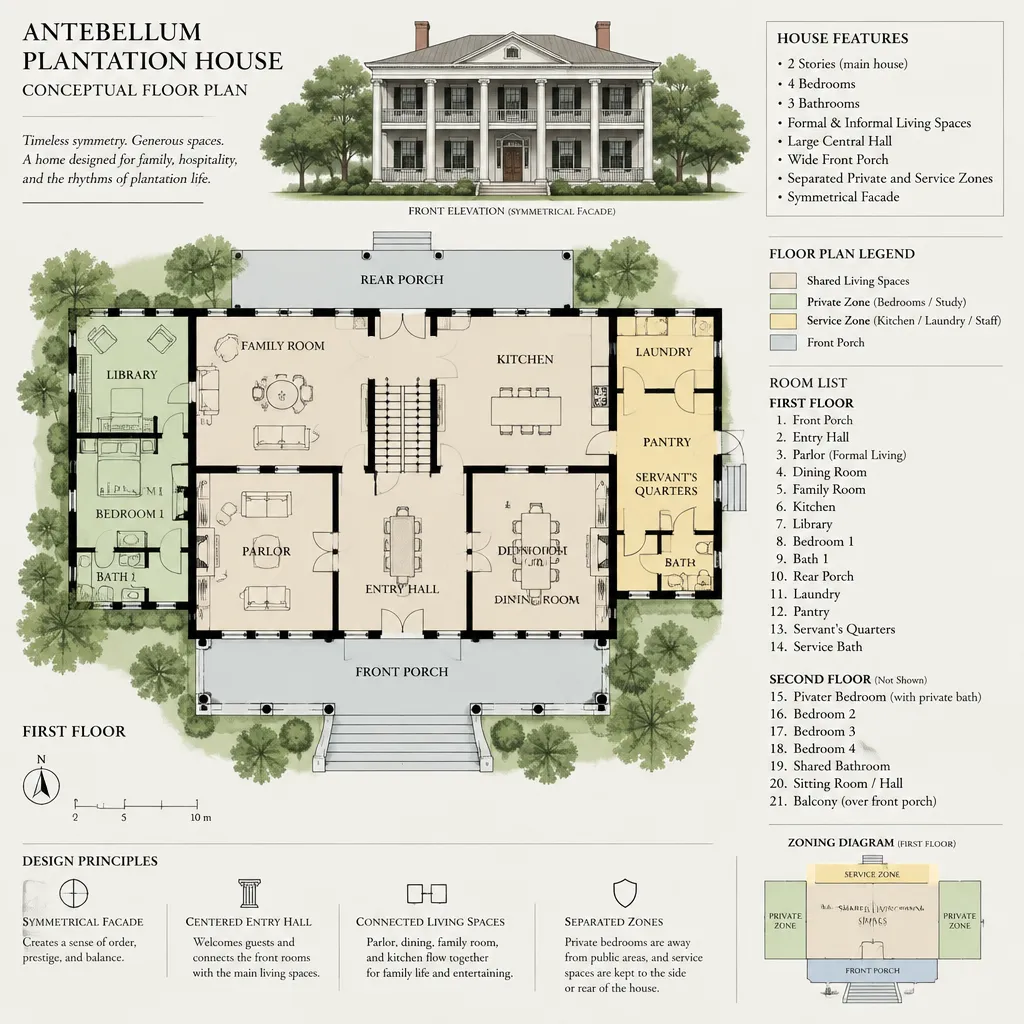
Where practical, major public rooms can occupy balanced positions at the front of the plan. Paired rooms may share similar window exposure or frontage while serving different purposes and using different dimensions. One side might accommodate a living room, while the other supports dining or a home office. Service areas, stairs, storage, and bathrooms should be positioned according to efficient daily use rather than forced into a mirrored arrangement.
A simple zoning diagram is helpful when reviewing antebellum plantation house plans with symmetrical facade. Identify the formal arrival zone at the front, shared living and dining zones beyond it, private bedroom areas, and utility or service spaces. This makes it easier to preserve visual order while protecting privacy and keeping household circulation practical.
Traditional Details That Strengthen the Design Concept
Traditional details work best when they are selected as one coordinated family. Columns, porch rails, shutters, trim profiles, stair geometry, and window proportions should share a consistent level of formality and scale. For example, slender columns and refined railings generally pair more naturally with tall, vertically proportioned windows than with bulky trim or oversized decorative brackets.
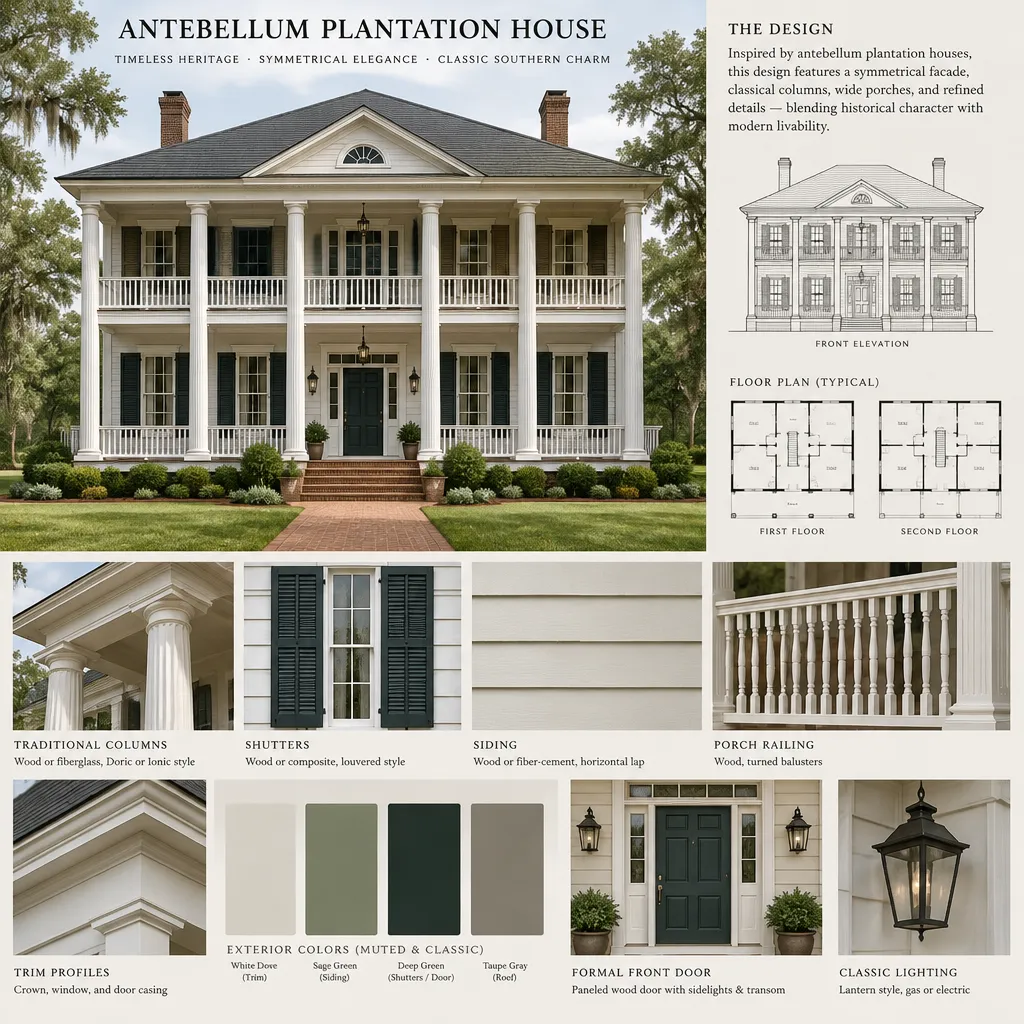
Keep material and color choices restrained so the facade retains its visual hierarchy. Muted siding colors, a measured contrast at trim, and a formal front door can highlight the centered entry without crowding the elevation. Wood or fiber-cement siding, shutters, and porch detailing should be chosen for their compatibility with the overall composition, not simply because each element seems traditional on its own.
Historically inspired appearance is separate from technical performance. Material selection must respond to moisture, sun exposure, insects, wind, maintenance expectations, and regional construction practices. Columns, railings, stairs, and shutters also require appropriate structural design and installation, regardless of how traditional they look.
Adapting the Plan for Modern Household Needs
A traditional front facade can conceal a highly contemporary interior arrangement. Kitchens may open to shared living areas, utility spaces can be grouped near discreet service access, and storage, bathrooms, and a home office can be placed where they support everyday routines. The central hall can remain a formal arrival element while the rear of the plan becomes more connected and flexible.
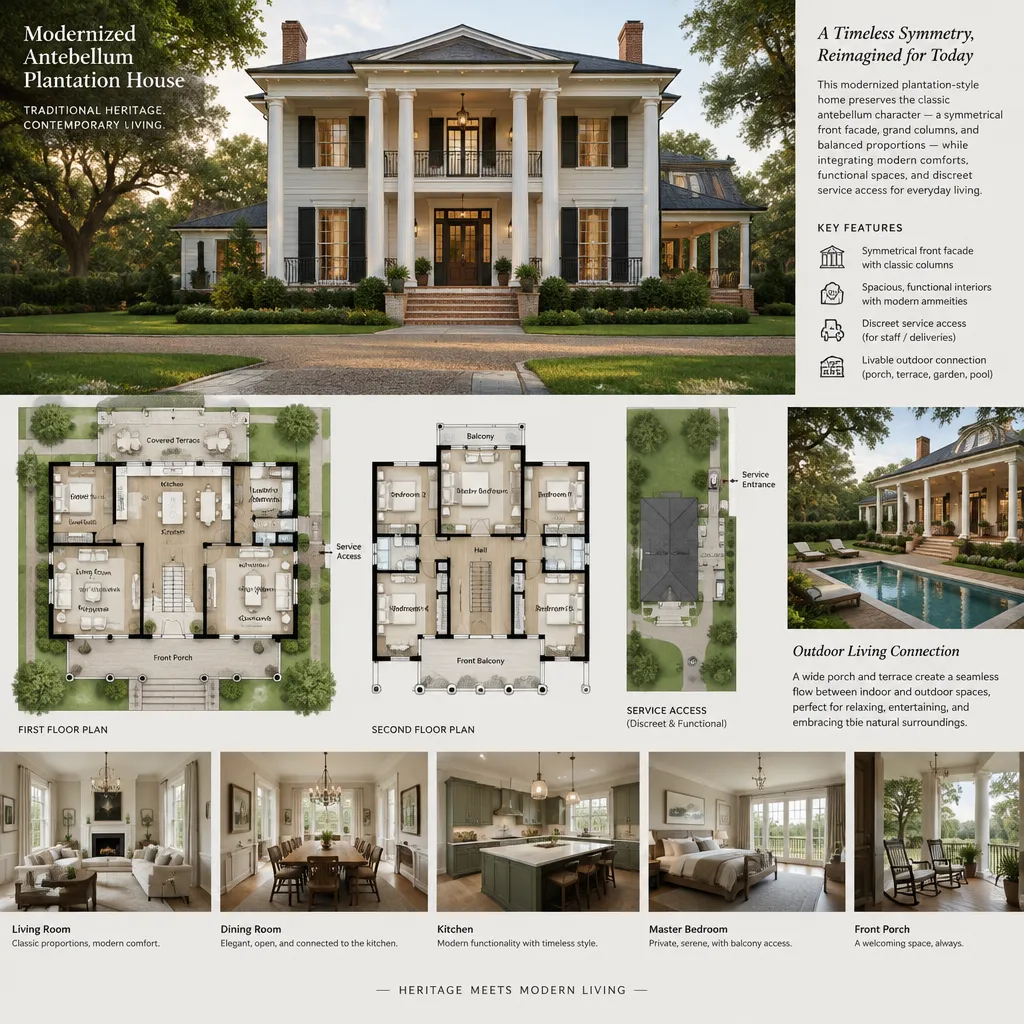
Privacy, daylight, ventilation, and convenient circulation should take priority when the plan moves beyond the front elevation. Consider sightlines from the entry, natural light in principal rooms, separation between bedrooms and active shared spaces, and routes for groceries, laundry, and waste. These practical layers help antebellum plantation house plans with symmetrical facade function as homes rather than as stage-set elevations.
Review the relationship between the house and its site before selecting a plan. Orientation influences sunlight and outdoor comfort; parking and garage access affect how formal the front remains; and patios, gardens, or rear porches shape daily outdoor use. A qualified architect, designer, engineer, or local building professional can adapt the concept to climate, structure, zoning, and code compliance.
Symmetry provides a useful framework for coordinating the facade, entry sequence, and visual rhythm of an antebellum-inspired home. The strongest designs use that framework selectively: the front remains composed, while the plan responds honestly to comfort, household routines, site conditions, and responsible historical interpretation.
Before choosing or commissioning a plan, review the centered entry and approach, window and porch rhythm, roof balance, public and private zoning, service access, daylight and ventilation, material maintenance, site orientation, parking, and professional code review. Those decisions will determine whether the traditional inspiration supports a livable, well-resolved home.