
Antebellum-inspired plantation design combines a formal, balanced exterior with a covered vehicle arrival that can make a new home feel composed from the driveway onward. This guide considers planning principles rather than reproducing any particular historic building. It explains how to assess exterior composition, porte cochere placement, floor-plan flow, room hierarchy, and contemporary adaptations before committing to a plan.
Buyers often look for antebellum plantation house plans with porte cochere because they want both ceremonial curb appeal and a practical sheltered drop-off point. The strongest option connects that visual formality to workable circulation, realistic site conditions, and everyday routines. Use the following ideas to compare concepts before selecting a stock plan or directing a custom modification.
Core Architectural Character of an Antebellum-Inspired Plan
An antebellum-inspired plan usually depends on a balanced front elevation, a strong central entry, generous proportions, and a clearly expressed main axis. The entry, porch, and primary roof mass should read as an organized composition rather than a collection of separate decorative features.
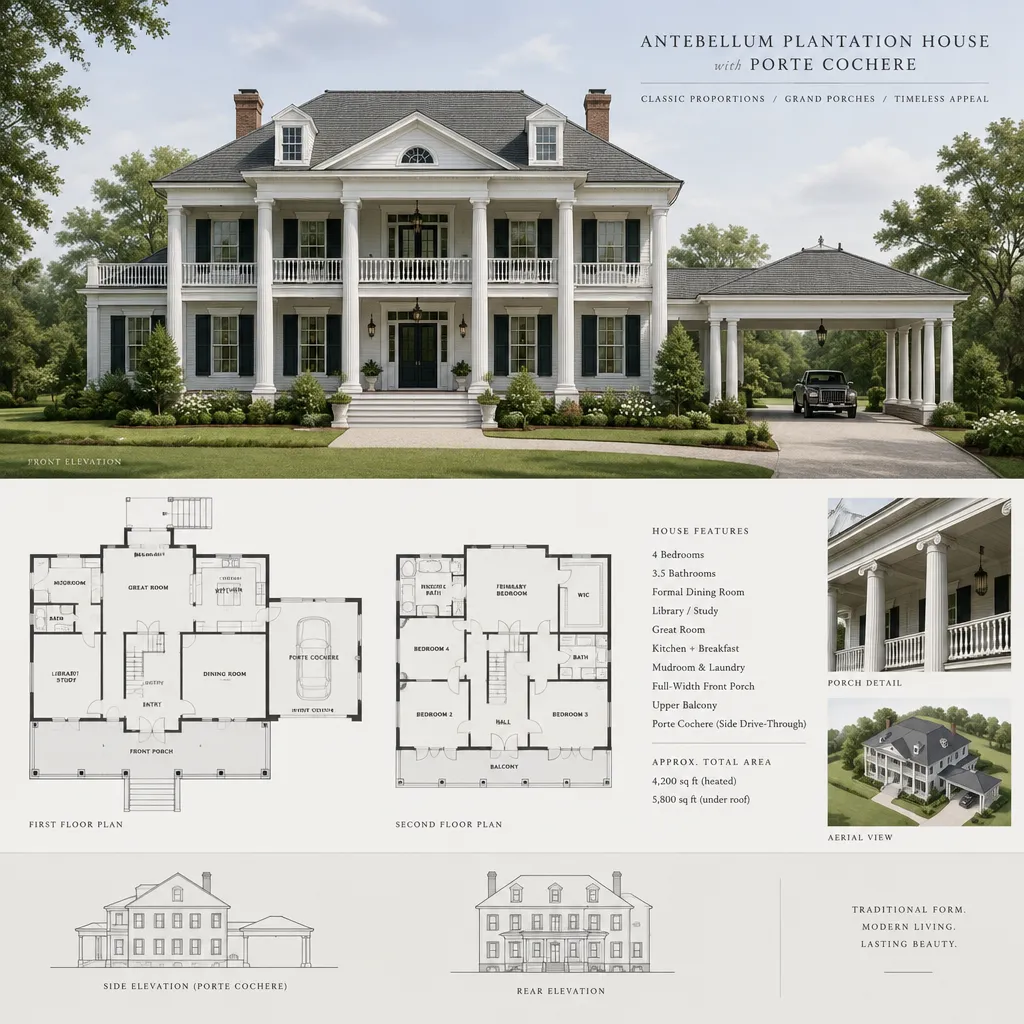
Broad porches, columns, restrained shutters, and symmetrical roof forms can reinforce the intended character without claiming exact historical authenticity. Their effect comes from consistent scale and placement: columns should relate to porch depth and roof height, while windows and shutters should support the rhythm of the facade. A porte cochere extending from one side should feel integrated with the main mass, not like an unrelated car shelter.
Review massing and proportion as a whole before choosing trim, railings, or ornamental accents. A well-proportioned central block with coherent wings will usually feel more convincing than a simple house covered with period-inspired details. The goal is a historically inspired design language suited to a current residence, not a direct replica of a period structure.
Planning the Porte Cochere for Arrival and Circulation
A porte cochere creates a protected transition from vehicle to house, making it useful for guests, groceries, children, and inclement weather. In antebellum plantation house plans with porte cochere, it should be treated as an arrival and circulation feature with a clear relationship to the entry sequence.
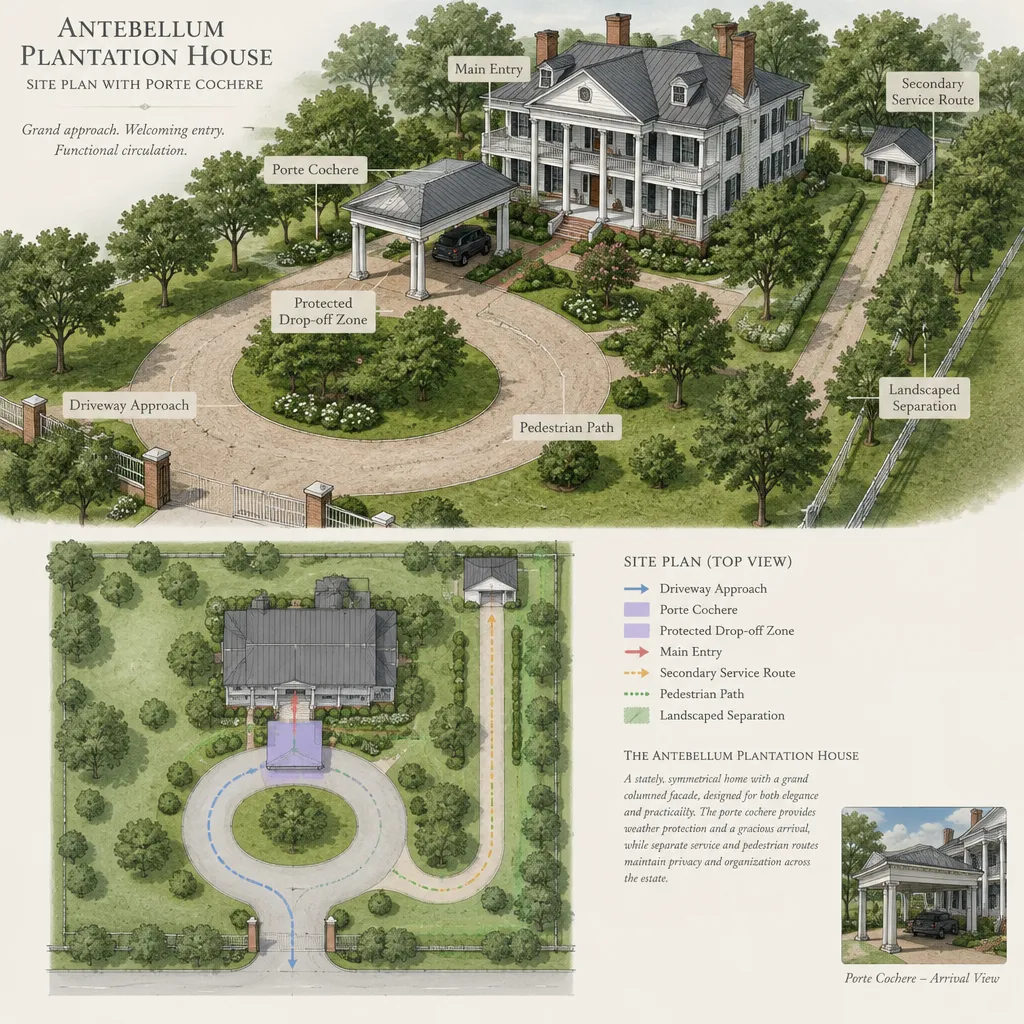
A location beside the main entry gives the most formal guest experience, but it can crowd the front elevation if not carefully composed. Positioning it near a service entrance may better support daily unloading, kitchen access, and household routines. A side circulation zone can offer a middle ground, allowing guests to reach the front door while service movement remains less visible.
Verify the vehicle turning approach, pedestrian paths, drainage, lighting, and separation between guest and service movement for the specific property. The driveway layout must work with the lot shape, setbacks, local regulations, stormwater strategy, and emergency-access requirements. A qualified design and site professional can confirm whether the desired arrangement is feasible before the plan is finalized.
Organizing the Floor Plan Around Formal and Everyday Zones
A central entry can establish a formal sequence while still allowing efficient movement toward the kitchen, everyday living spaces, and rear areas. The foyer may frame a view to a garden, stair, or rear porch, while formal entertaining rooms sit near the front where they support the home’s ceremonial character.
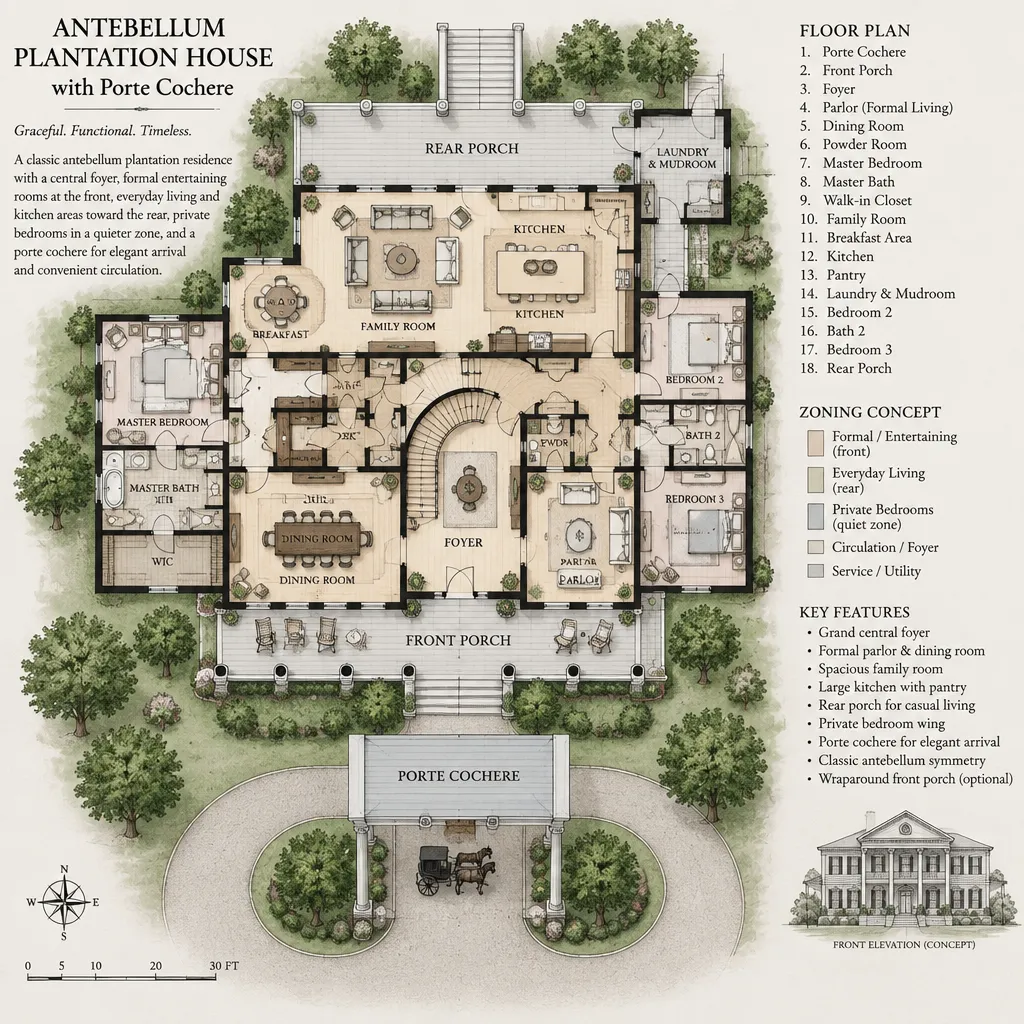
Private bedrooms should occupy quieter zones, but their separation should not create long, confusing routes through the home. Consider how people move from the porte cochere to the kitchen, pantry, laundry, mudroom, and family spaces. This everyday path often determines whether a grand plan remains comfortable after the novelty of the entry hall has worn off.
Review sightlines, outdoor connections, storage locations, furniture layouts, and door swings early. Large formal rooms need usable wall space and sensible circulation around seating and tables; otherwise, they may look impressive on paper but function poorly. Plans for antebellum plantation house plans with porte cochere work best when public entertaining zones and private family routines have clear yet convenient relationships.
Adapting Historic-Inspired Details for Contemporary Living
Traditional exterior character can coexist with a contemporary kitchen, comfortable bathrooms, practical storage, dedicated work areas, and flexible living spaces. The key is to carry consistent proportions and material choices through the design while allowing rooms to meet present-day needs.
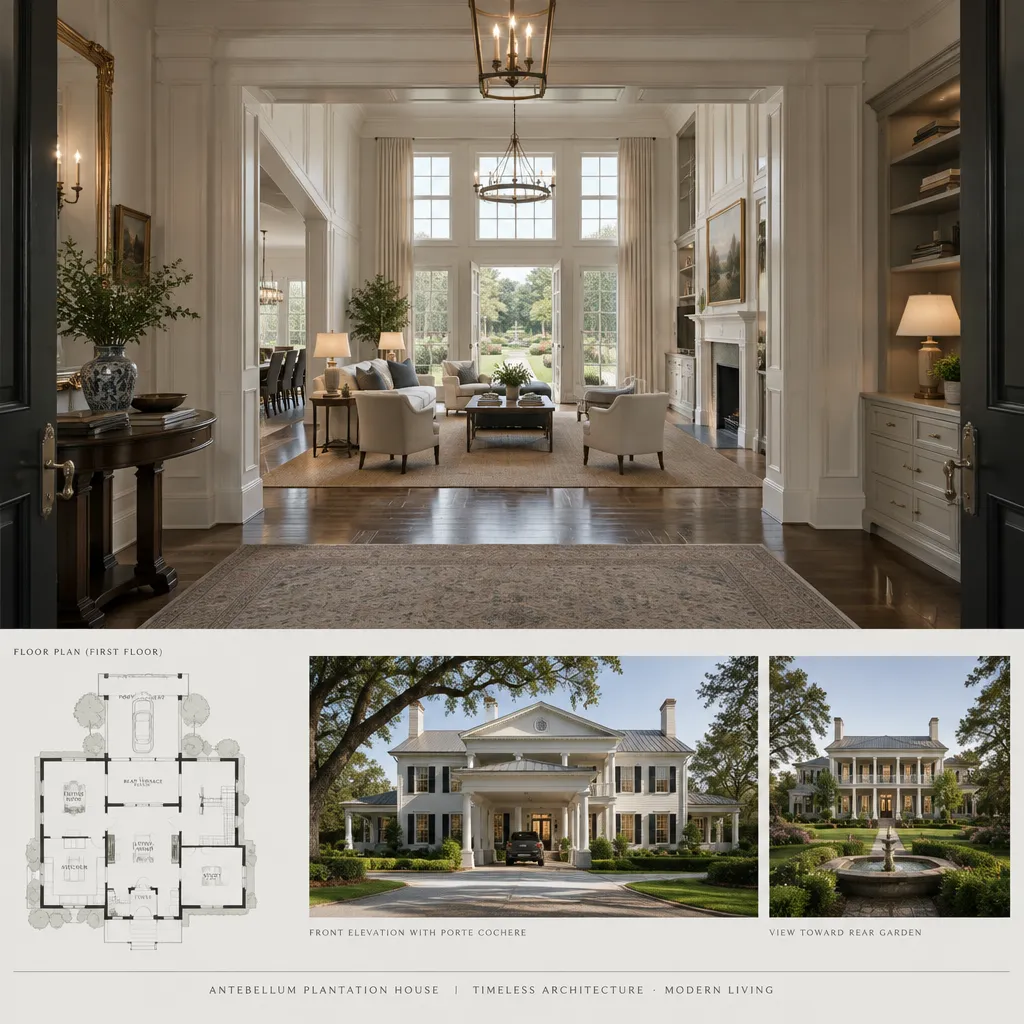
During plan selection, verify daylight, ventilation, privacy, accessibility, and furniture clearances rather than assuming tall ceilings and formal rooms will solve every comfort issue. A work nook, flexible guest room, or accessible first-floor suite can be incorporated discreetly when it follows the plan’s circulation and room hierarchy.
Use exterior materials, trim profiles, porch details, and roof elements consistently so modern additions do not visually conflict with the overall composition. Decorative references should support the structure and daily function of the home, not replace sound planning. This approach helps a new residence feel cohesive without presenting it as an exact historic reconstruction.
House Plan Evaluation Checklist Before Building or Customizing
Before building or modifying a plan, confirm that the drawings clearly identify the main entry, porte cochere access, service circulation, and connections to outdoor areas. A concept should show how residents, guests, deliveries, and vehicles move through the property, not merely how the front elevation appears.
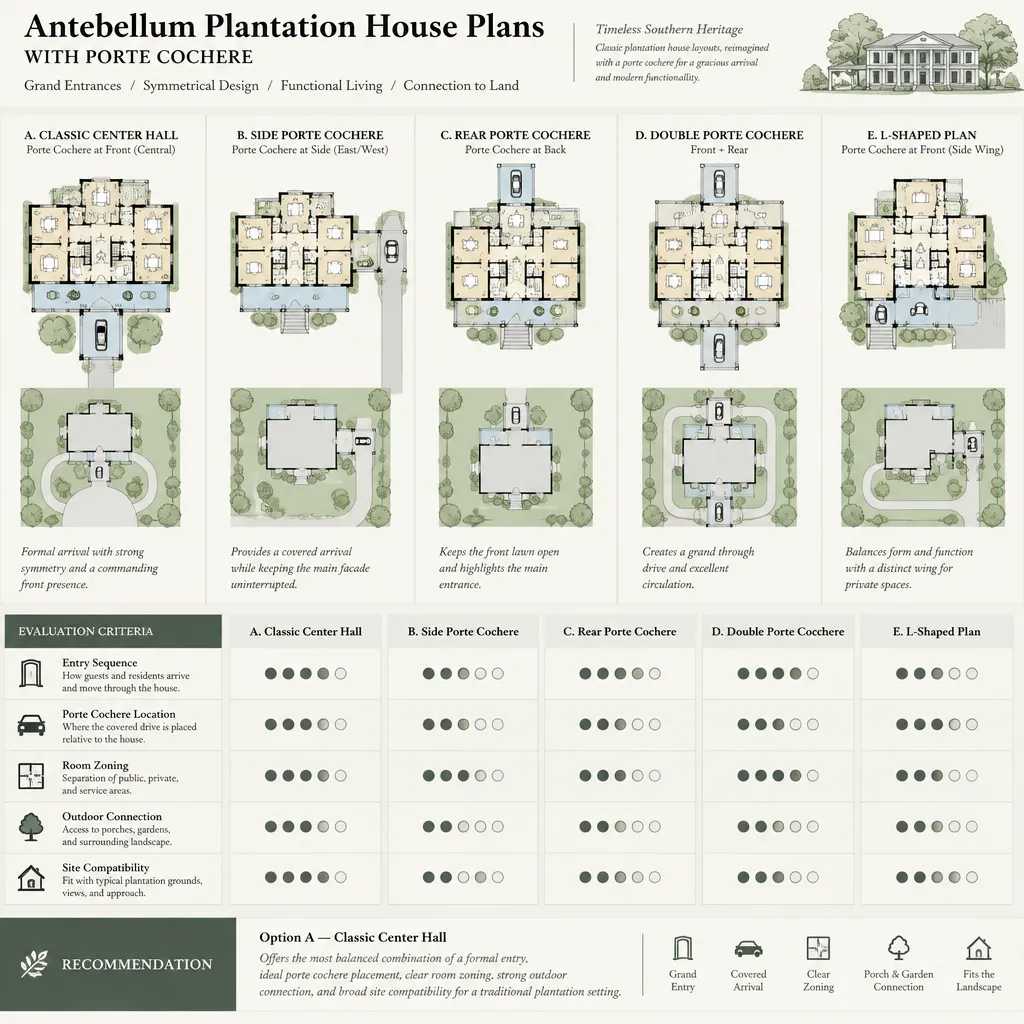
Compare the plan with lot constraints, driveway geometry, local setbacks, stormwater management needs, and required approvals. Structural spans, roof complexity, porch construction, and the integration of the porte cochere should be evaluated by qualified architects, engineers, surveyors, and relevant local authorities. These reviews are especially important where site grades, drainage, or access conditions are challenging.
When comparing several antebellum plantation house plans with porte cochere, apply the same criteria to each: arrival experience, room flow, privacy, adaptability, maintenance demands, outdoor access, site compatibility, and alignment with the intended architectural character. A plan that performs well across these categories is more likely to remain satisfying than one chosen solely for its facade.
A successful antebellum-inspired residence depends on coordinated proportion, circulation, and livability. The porte cochere should belong to the site plan and arrival sequence rather than be added as an isolated decorative feature. Use the evaluation criteria to narrow your options, then obtain site-specific architectural, structural, and regulatory review before construction so the chosen design can serve both its formal character and daily life.