
A two-bedroom antebellum plantation-inspired house plan can bring formal character to a smaller, more manageable home. Rather than attempting to recreate a large historic estate, these plans typically focus on selected spatial ideas: a clear arrival sequence, balanced room relationships, broad connections to porches or galleries, and a distinction between public living areas and private bedrooms.
There is no single arrangement that defines every antebellum-inspired plan. Some compact designs emphasize a central hall and symmetrical front elevation, while others give more space to a rear gallery, a side veranda, or a separated kitchen structure. Comparing these choices helps homeowners evaluate proportion, circulation, privacy, outdoor living, and the practical relationship between daily service spaces and the main house.
Small Antebellum Plantation House Plans with 2 Bedrooms
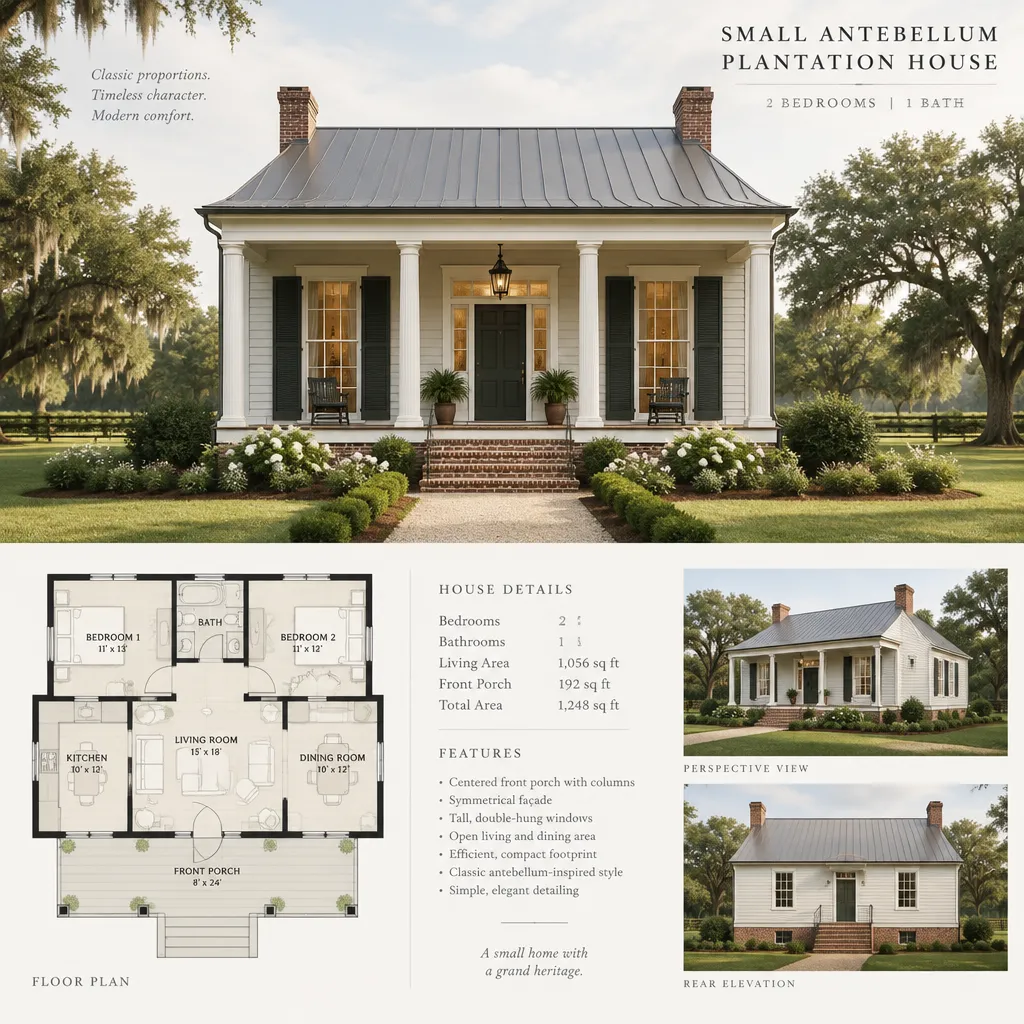
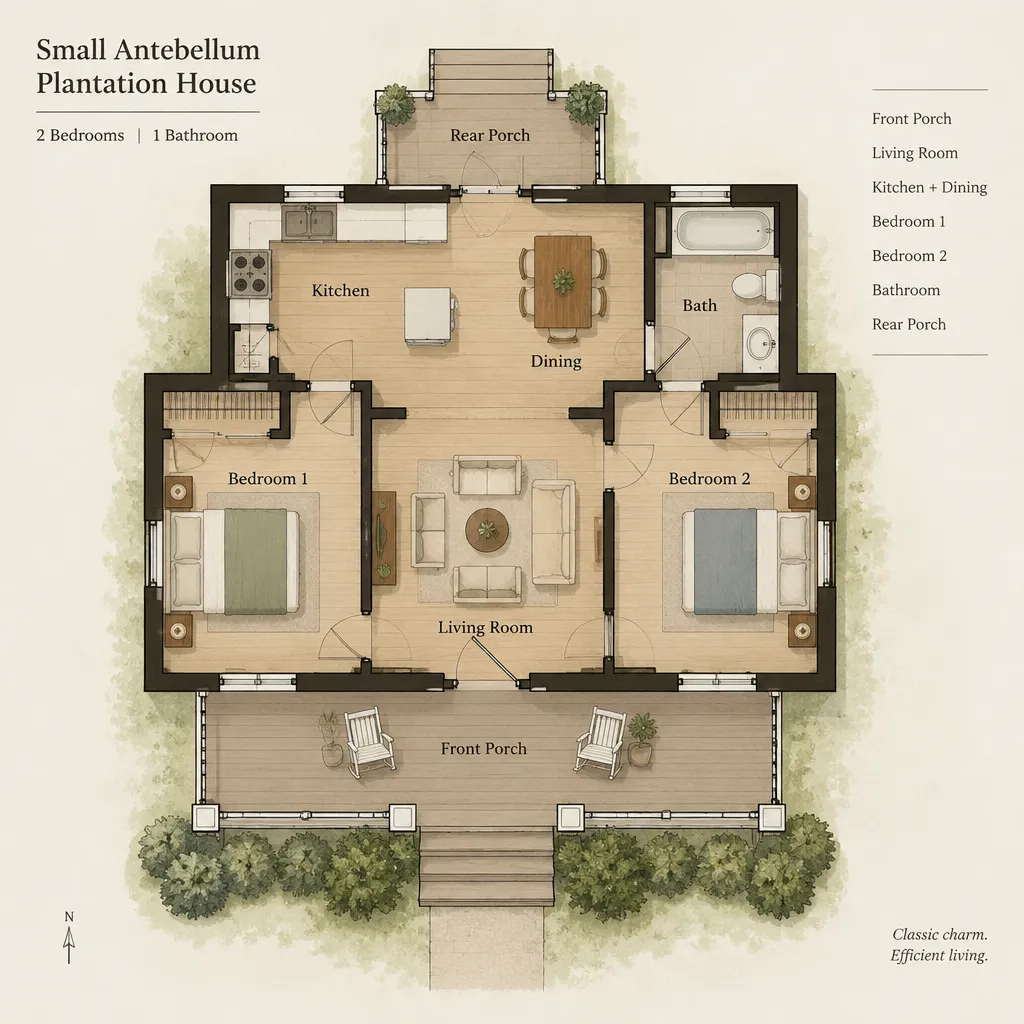
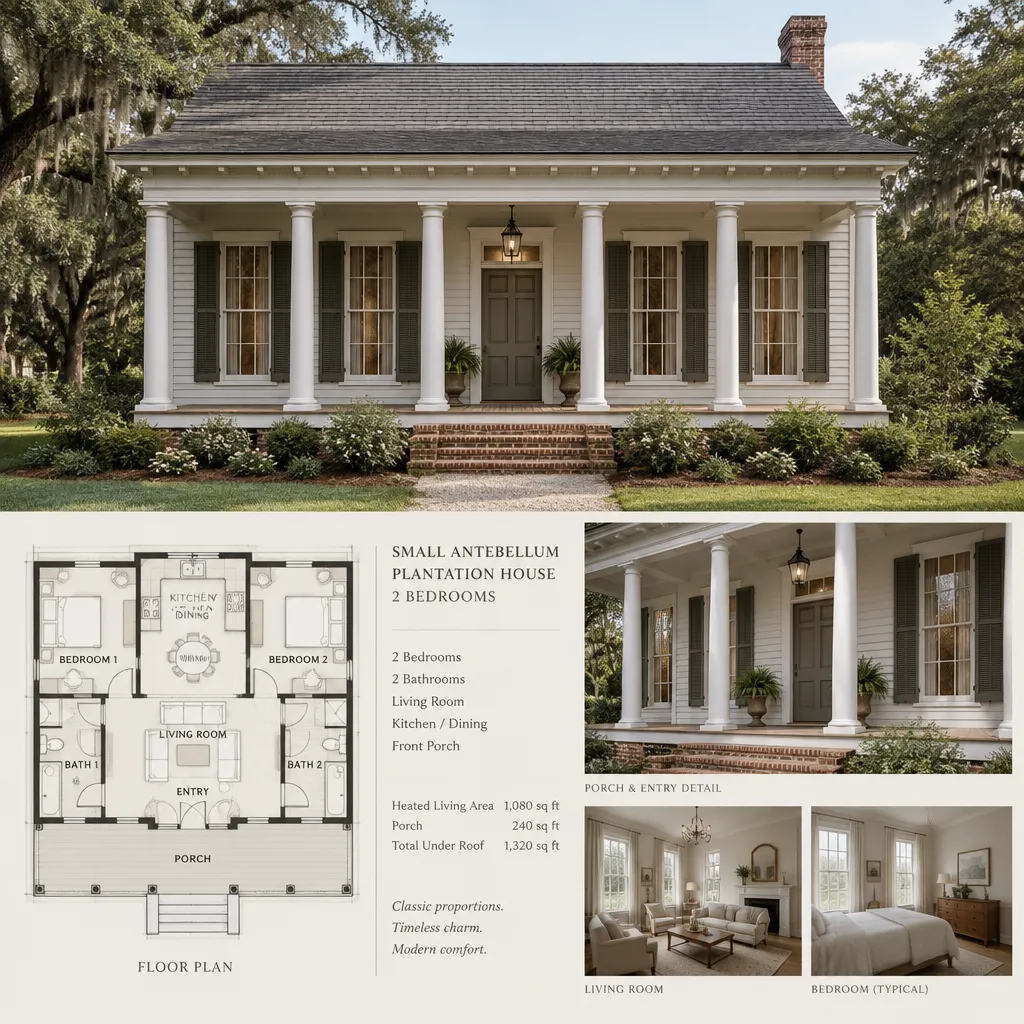
In a compact two-bedroom plan, the goal is usually to preserve the strongest organizing ideas without filling the footprint with unnecessary corridors or overly formal rooms. A front entry may lead directly into a hall or living space, with bedrooms positioned to one or both sides for a more private retreat from guest activity. Shared living, dining, and kitchen areas often need to work efficiently while still maintaining a sense of progression from the front of the house toward the rear yard.
Careful room placement is especially important at this scale. Bedrooms need reasonable separation from entertaining areas, while bathrooms, closets, and storage should be located where they support everyday routines without interrupting the plan’s visual order. A coherent front-to-back sequence can make a smaller residence feel more composed, whether the layout is symmetrical or simply inspired by traditional Southern forms.
Antebellum 2 Bedroom House Plans with Rear Gallery
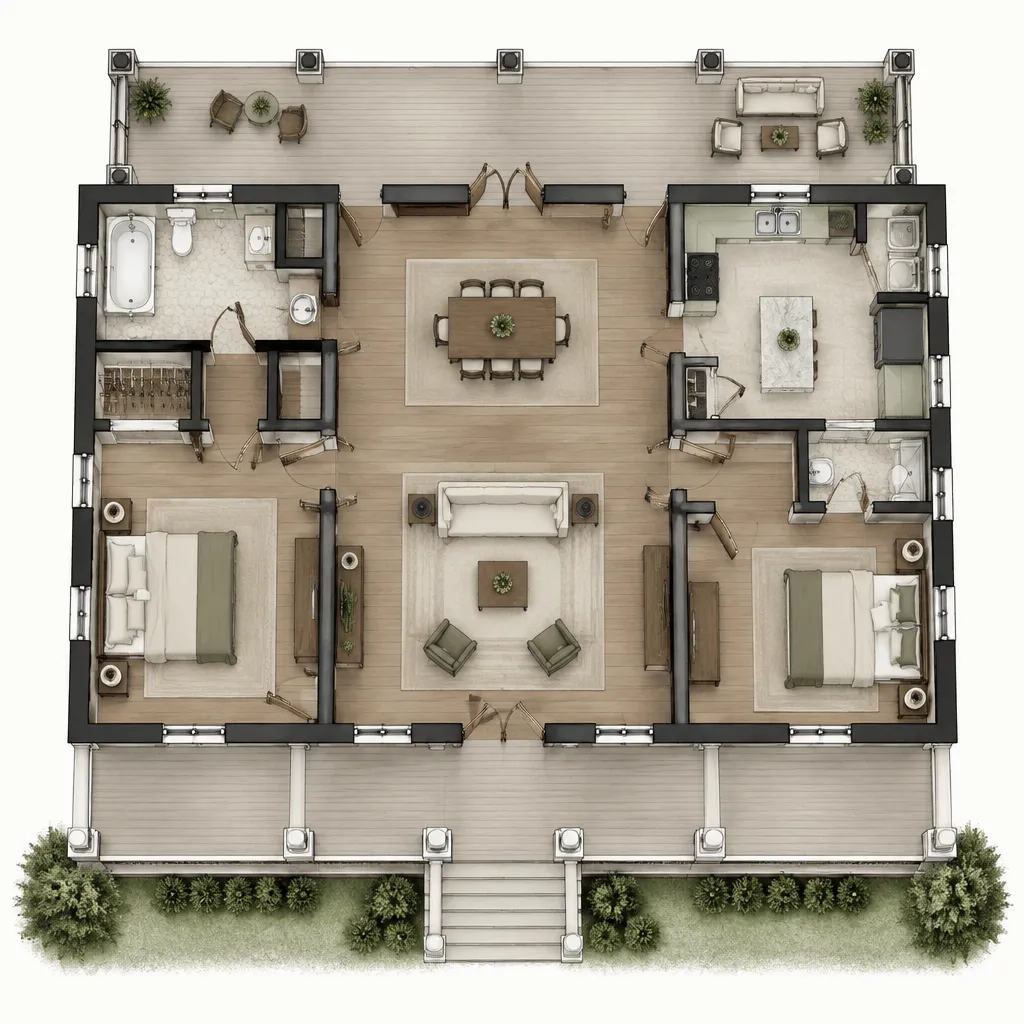
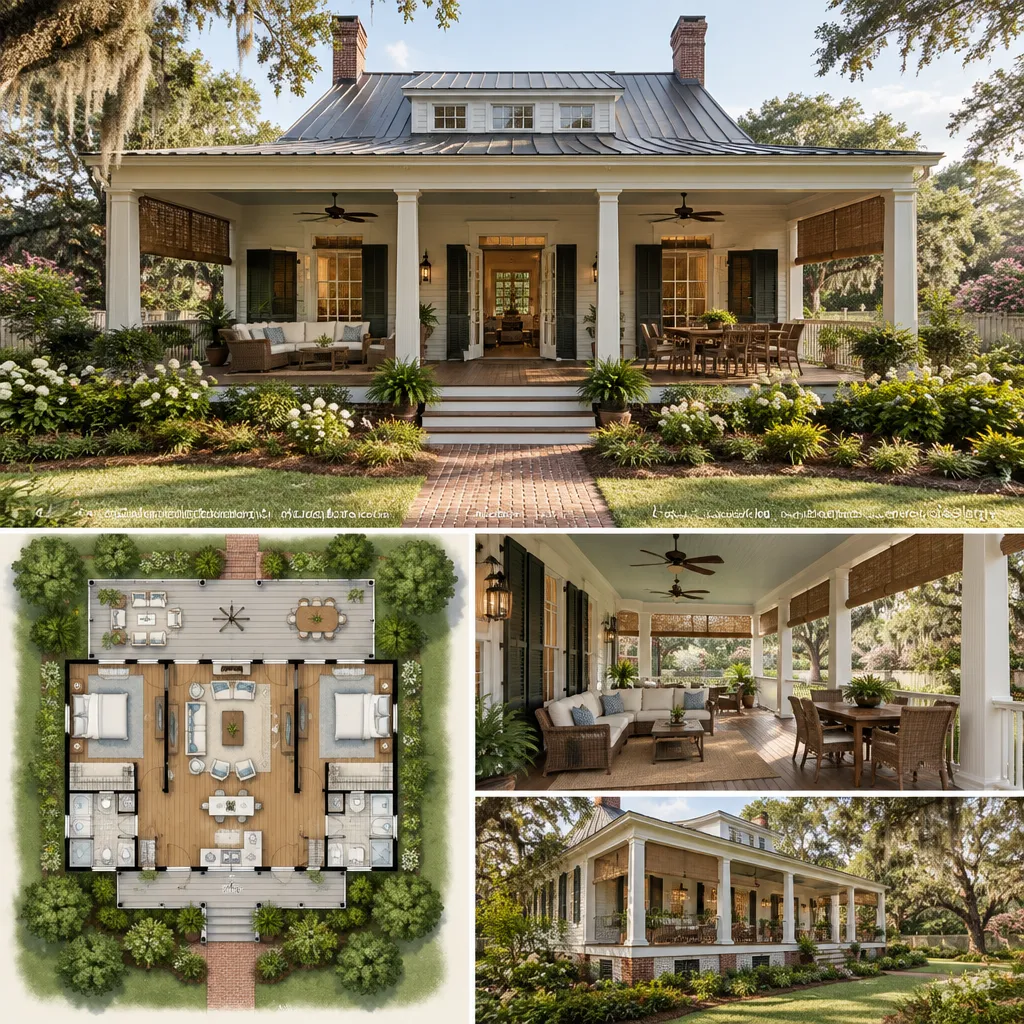
A rear gallery can extend the main living sequence beyond the interior and create a shaded transition to the backyard. In a two-bedroom house, this space may function as an informal outdoor sitting area, a place for meals, or a sheltered route between interior rooms and the landscape. Doors from the living room, dining area, or primary bedroom can make the gallery feel like a natural continuation of the home rather than an isolated porch.
When comparing plans, consider how the rear gallery affects views, daylight, and circulation. Its usefulness depends on the home’s orientation, the desired level of privacy, and whether the backyard is intended for quiet relaxation, entertaining, or regular household access. A gallery can also help define a clear rear facade, even when the interior footprint remains compact.
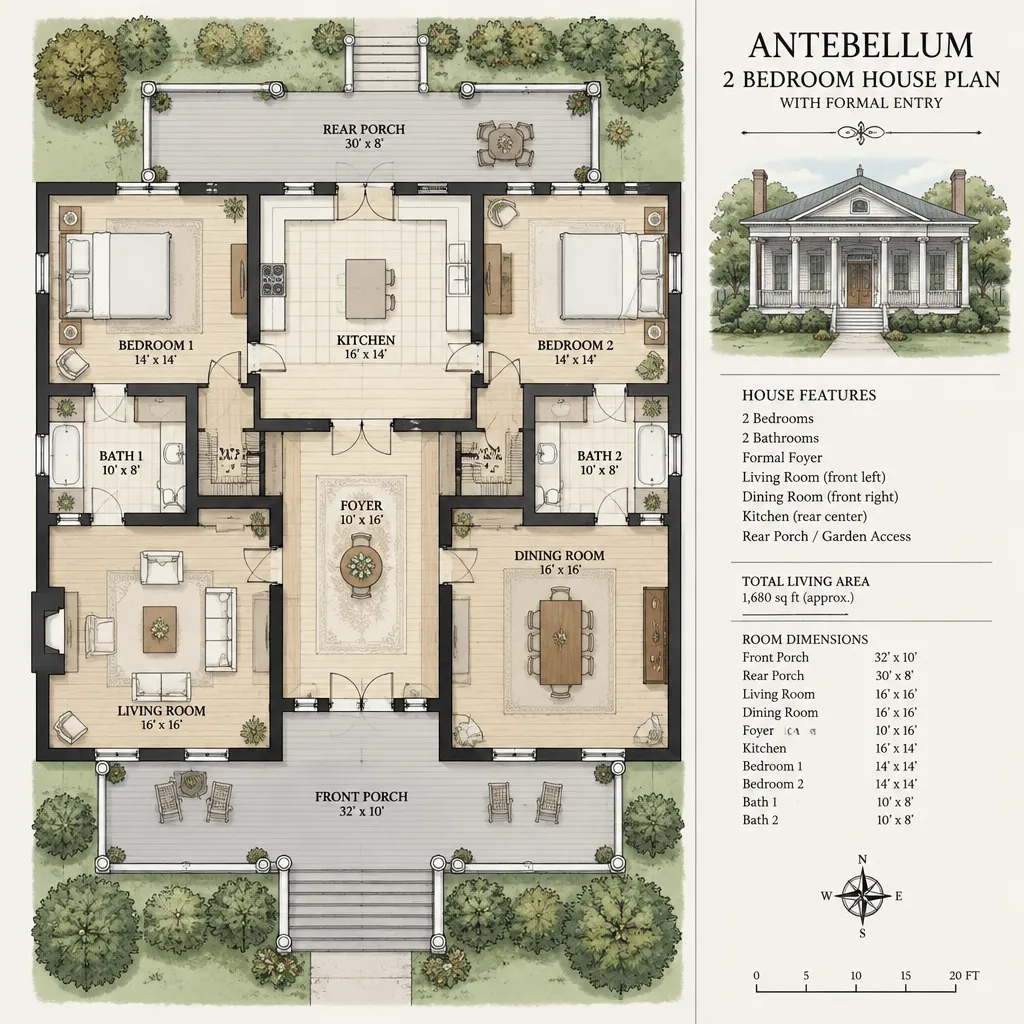
Antebellum 2 Bedroom House Plans with Formal Entry
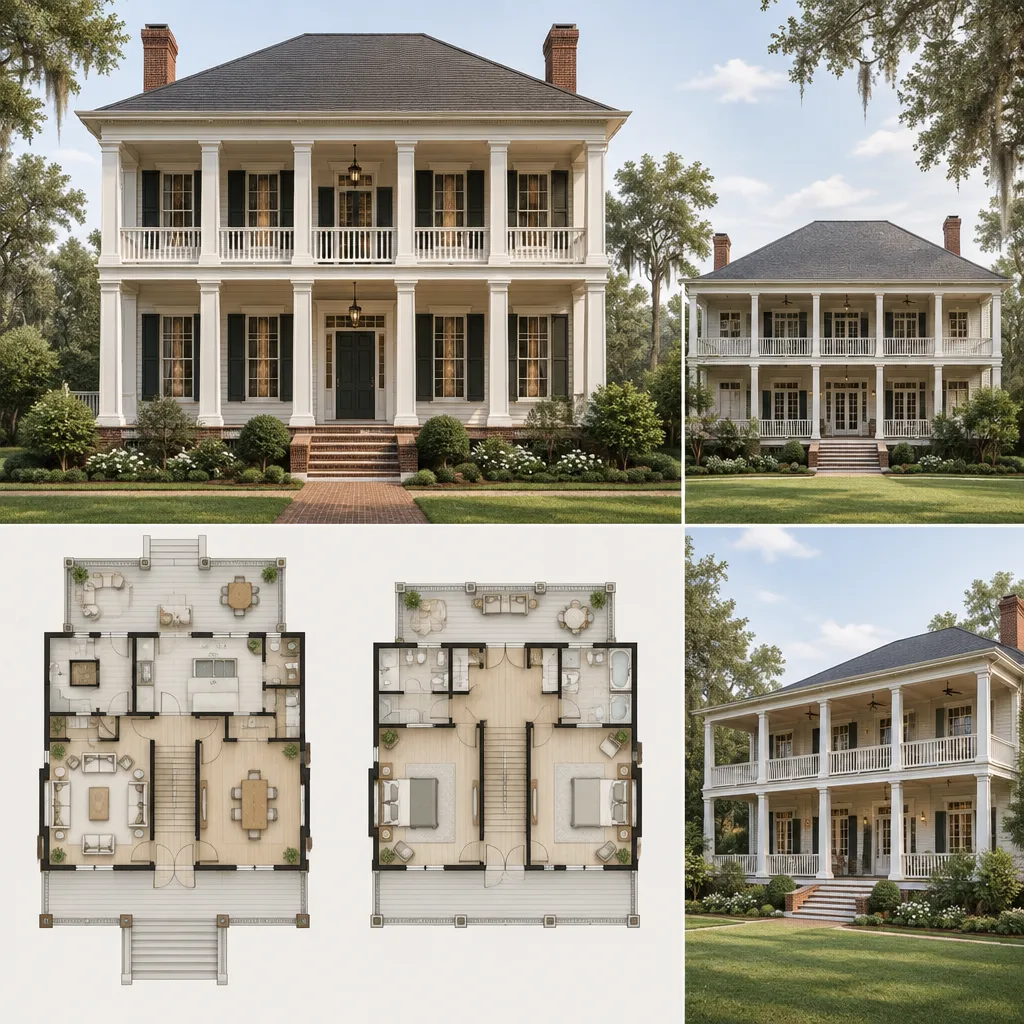
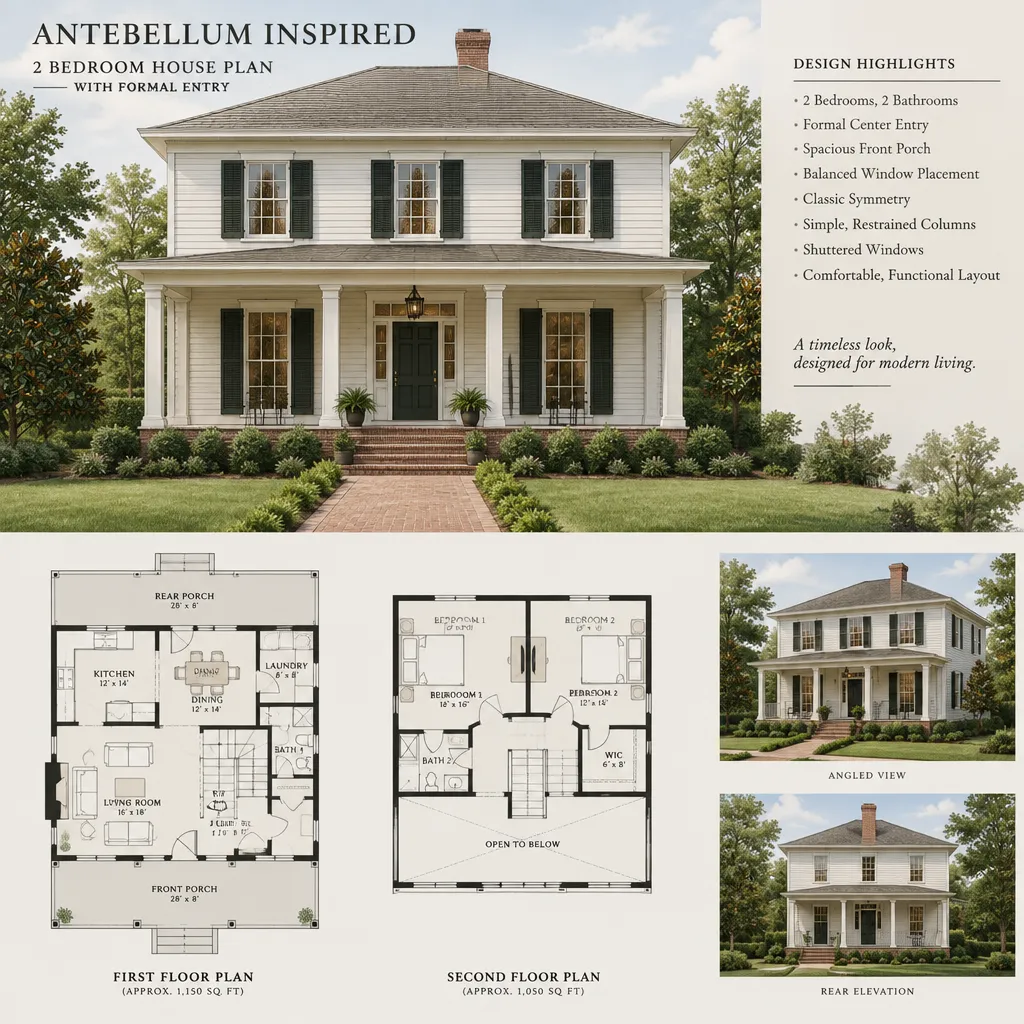
A formal entry gives a compact home a deliberate arrival experience. It may be a distinct foyer, a central hall, or a covered front porch that leads into a clearly defined reception area. This sequence can reinforce the home’s traditional inspiration by separating the ceremonial act of entering from the more casual movement of daily household life.
Within a two-bedroom layout, the entry should also support practical circulation. Sightlines may lead toward a central living room, a rear gallery, or a garden-facing opening, while bedroom doors can be positioned away from the immediate view of visitors. A well-organized entry can make a smaller plan feel more gracious without requiring a large amount of dedicated floor area.
Antebellum 2 Bedroom House Plans with Detached Kitchen
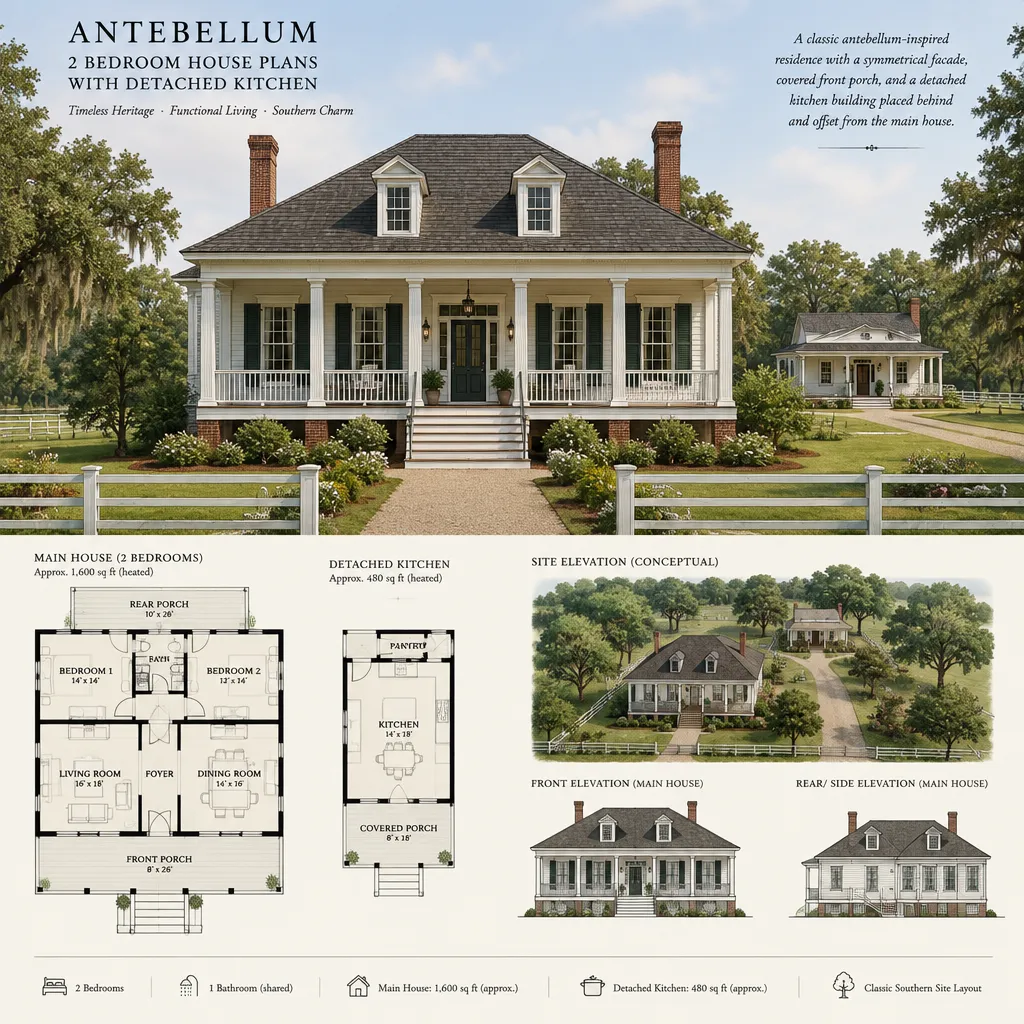
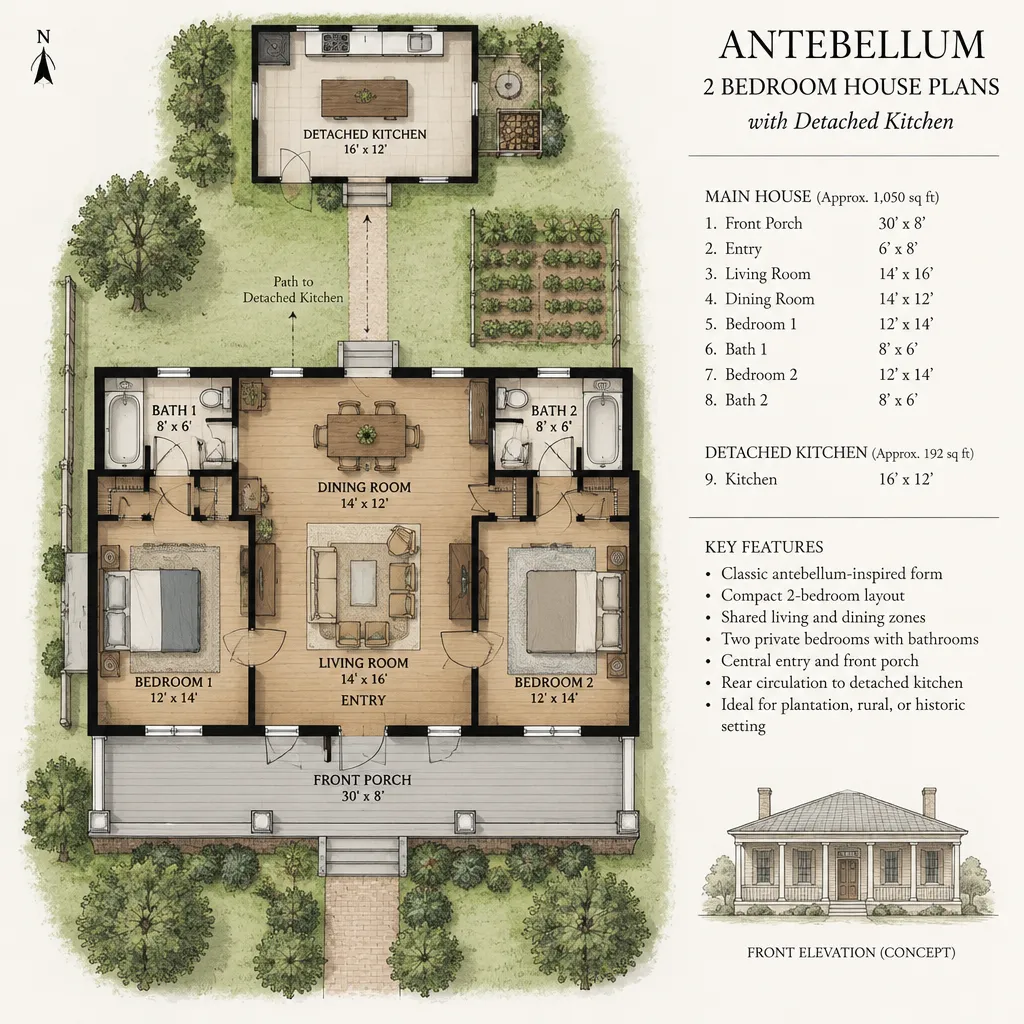
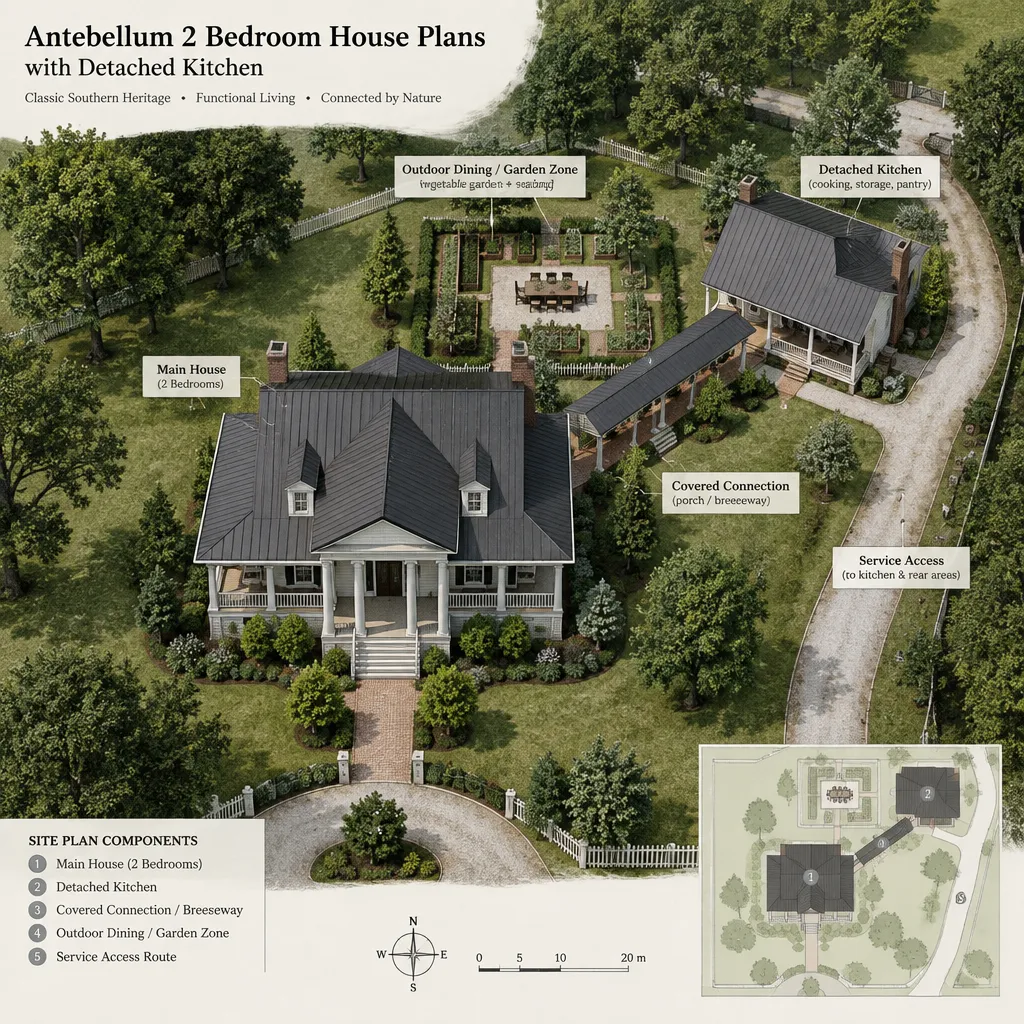
A detached kitchen is a historically inspired planning choice that places food preparation outside the principal living structure. In a contemporary interpretation, it may be a separate small building, a connected kitchen wing, or a nearby service space linked by a covered walk. This arrangement can create a distinct separation between public rooms and household work areas.
Before selecting this concept, it is important to consider daily convenience as well as visual character. Carrying groceries and meals between buildings, moving through rain or heat, coordinating utilities, and providing secure covered access can all affect how practical the arrangement feels. Modern safety requirements, appliances, plumbing, and electrical service should also be reviewed with qualified professionals. For some households, a kitchen wing attached to the main house may provide a more workable balance between historical reference and daily use.
Antebellum 2 Bedroom House Plans with Central Hall
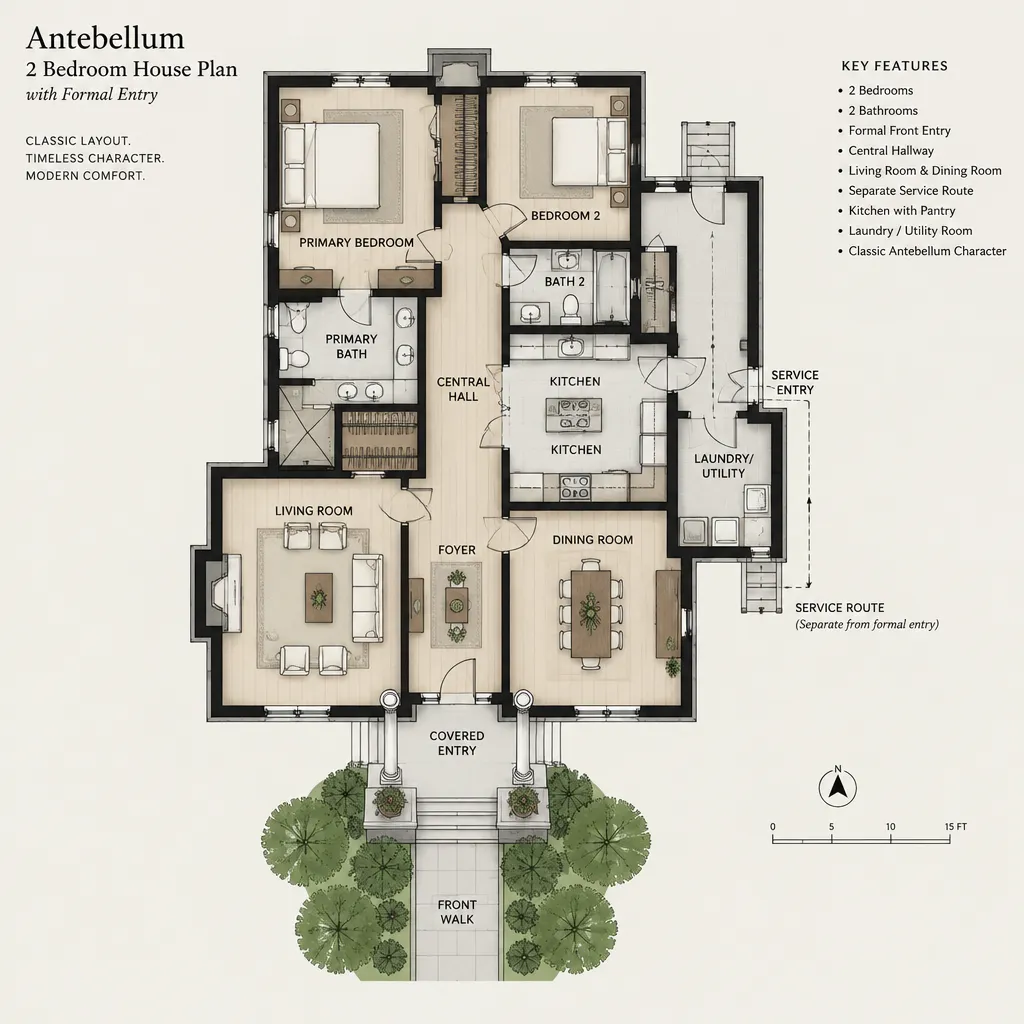
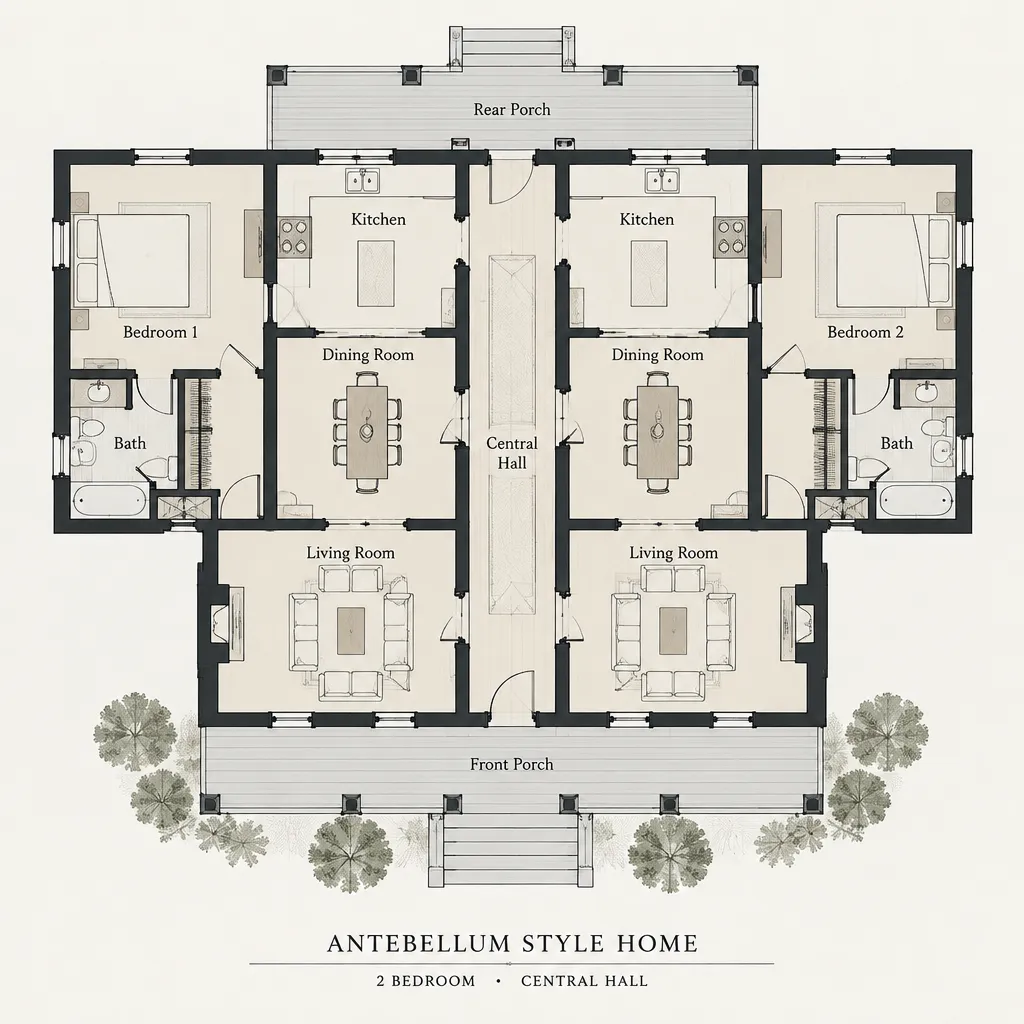
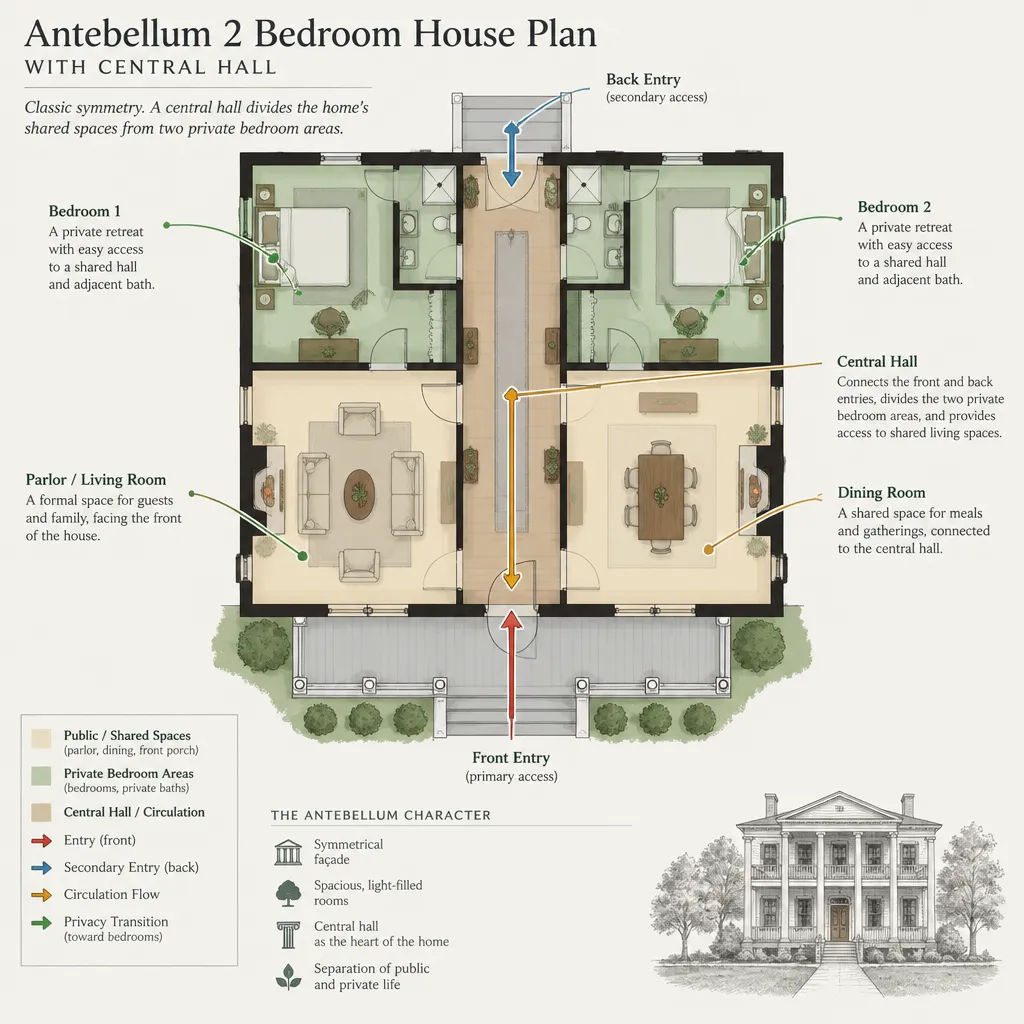
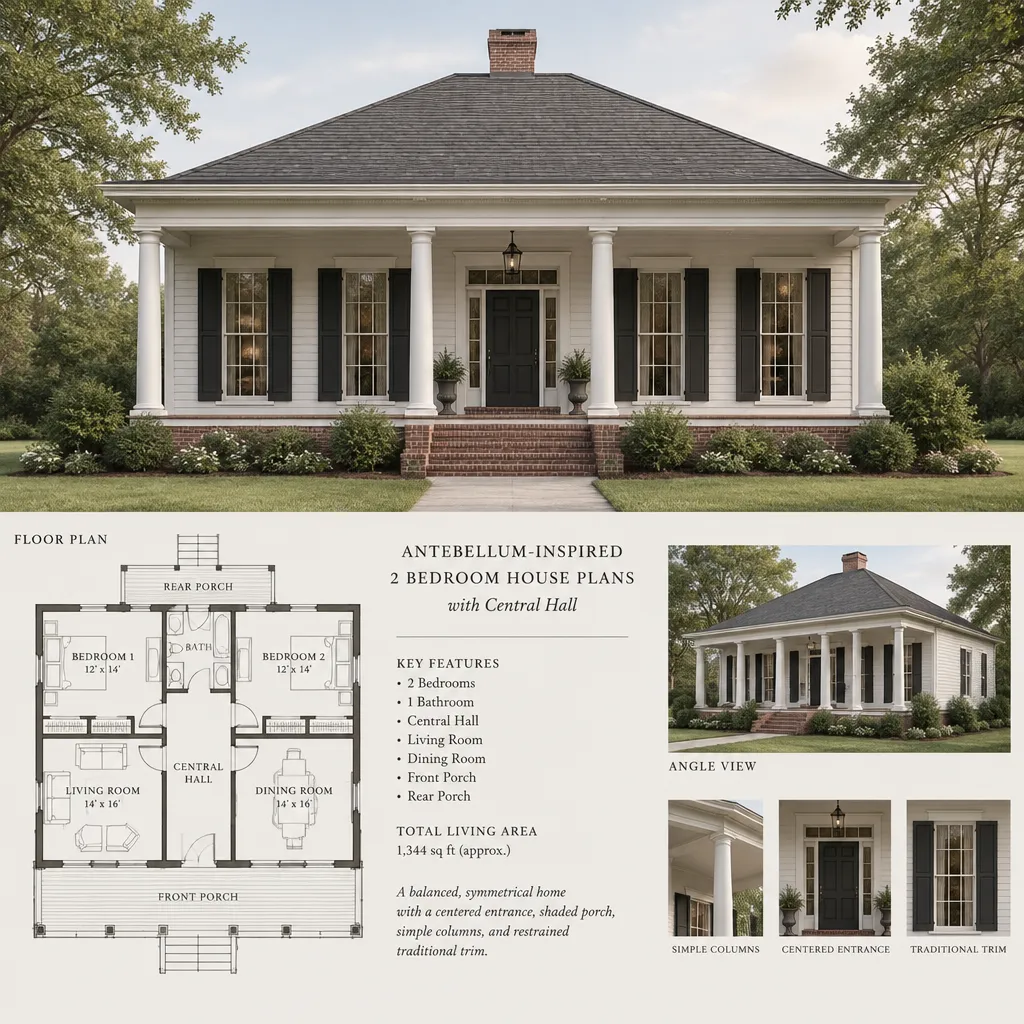
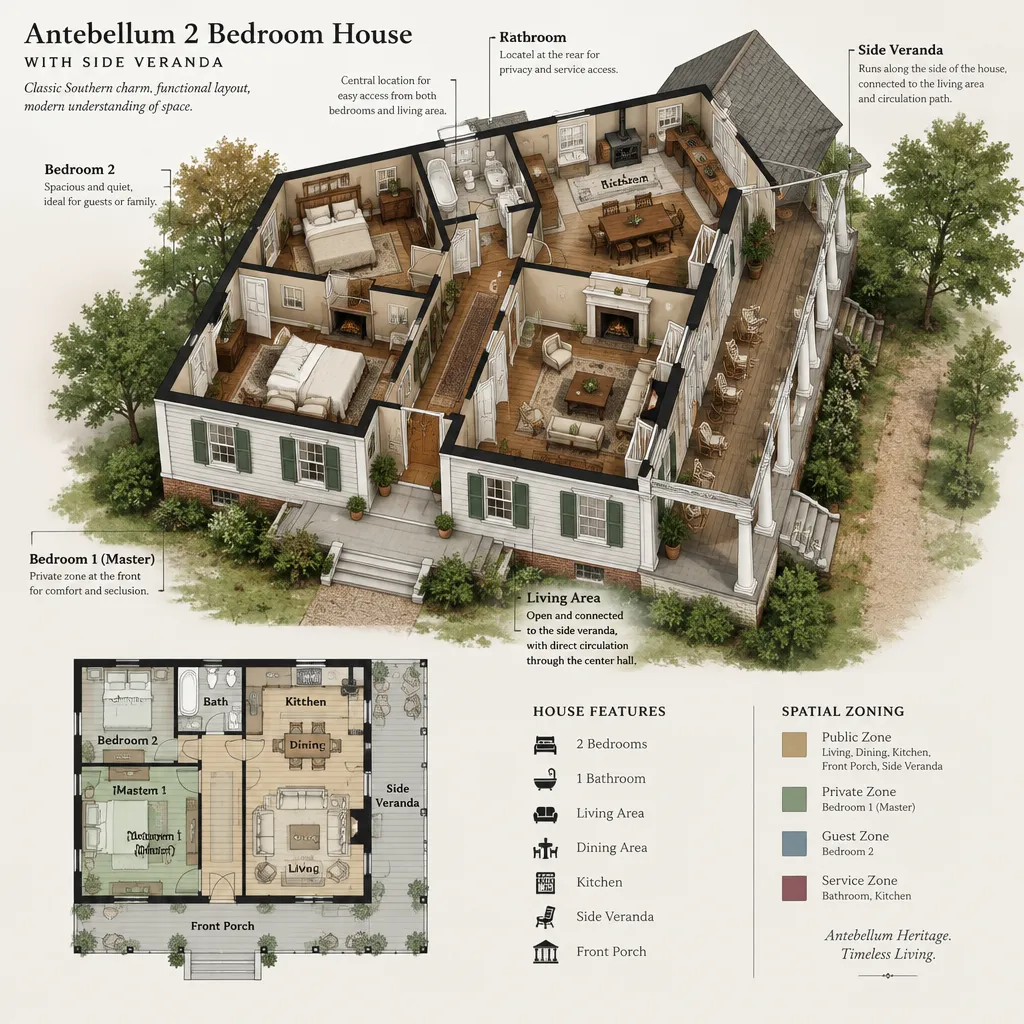
A central hall can serve as the organizing spine of an antebellum-inspired two-bedroom home. It can establish a strong axis from the front door toward the rear of the property, divide rooms on either side, and make circulation easier to understand. Depending on the plan, the hall may open toward a living room, connect directly to a rear gallery, or provide access to bedrooms and shared spaces.
This arrangement can support bedroom privacy by keeping private doors away from the primary entertaining zone. It can also improve the sense of order in a compact footprint, provided the hall is not so large that it consumes useful living area. Openings at each end and adjacent windows may help bring daylight into the circulation zone, while the overall layout can retain a formal, balanced character.
Antebellum 2 Bedroom House Plans with Side Veranda
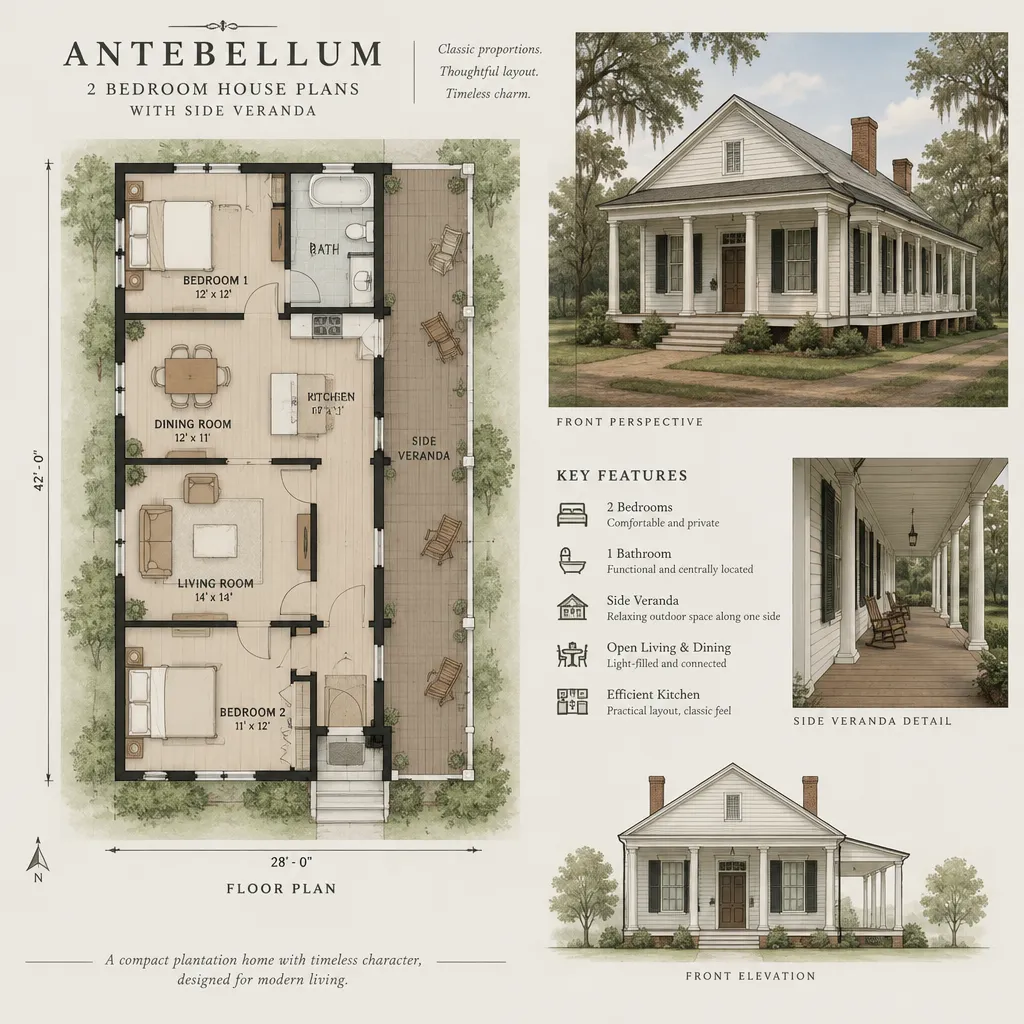
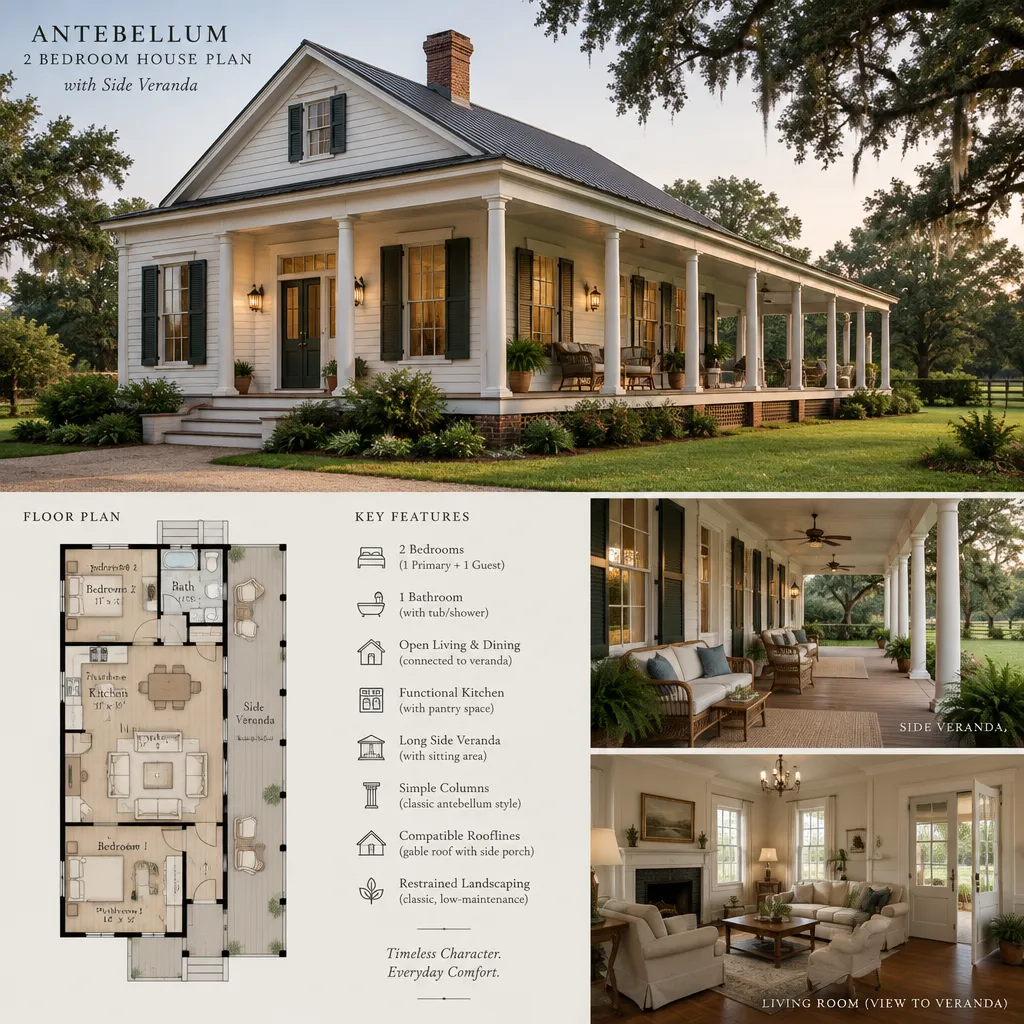
A side veranda offers another way to connect a compact house to its site. Unlike a rear gallery, which often directs activity toward the backyard, a side veranda can frame a garden, capture a preferred view, or create a sheltered outdoor room along a quieter edge of the property. Access from the living room, dining area, or one bedroom can determine whether it functions primarily for entertaining or private relaxation.
The best choice between a side veranda and a rear gallery depends on sun exposure, neighboring properties, wind, views, and the intended use of outdoor space. A side veranda may be especially useful where the best landscape outlook is not behind the house, while a rear gallery can better support a direct transition to a backyard gathering area. Some plans may incorporate both in modest forms, but each should contribute to circulation and comfort rather than merely add decorative complexity.
Selecting the Right Compact Antebellum-Inspired Layout
The most suitable two-bedroom antebellum plantation-inspired plan begins with clear priorities. Homeowners can compare whether they value a compact footprint, a formal front entry, a central circulation hall, a rear gallery, a side veranda, or a more separated kitchen arrangement. The strongest plans use these elements together to create an understandable relationship between arrival, living spaces, bedrooms, service areas, and the outdoors.
Final selection should account for the specific site, local regulations, utilities, accessibility needs, climate, and household routines. Reviewing the complete plan with an architect, designer, builder, or qualified house-plan provider can help confirm that a historically inspired layout also supports contemporary comfort and practical daily living.