
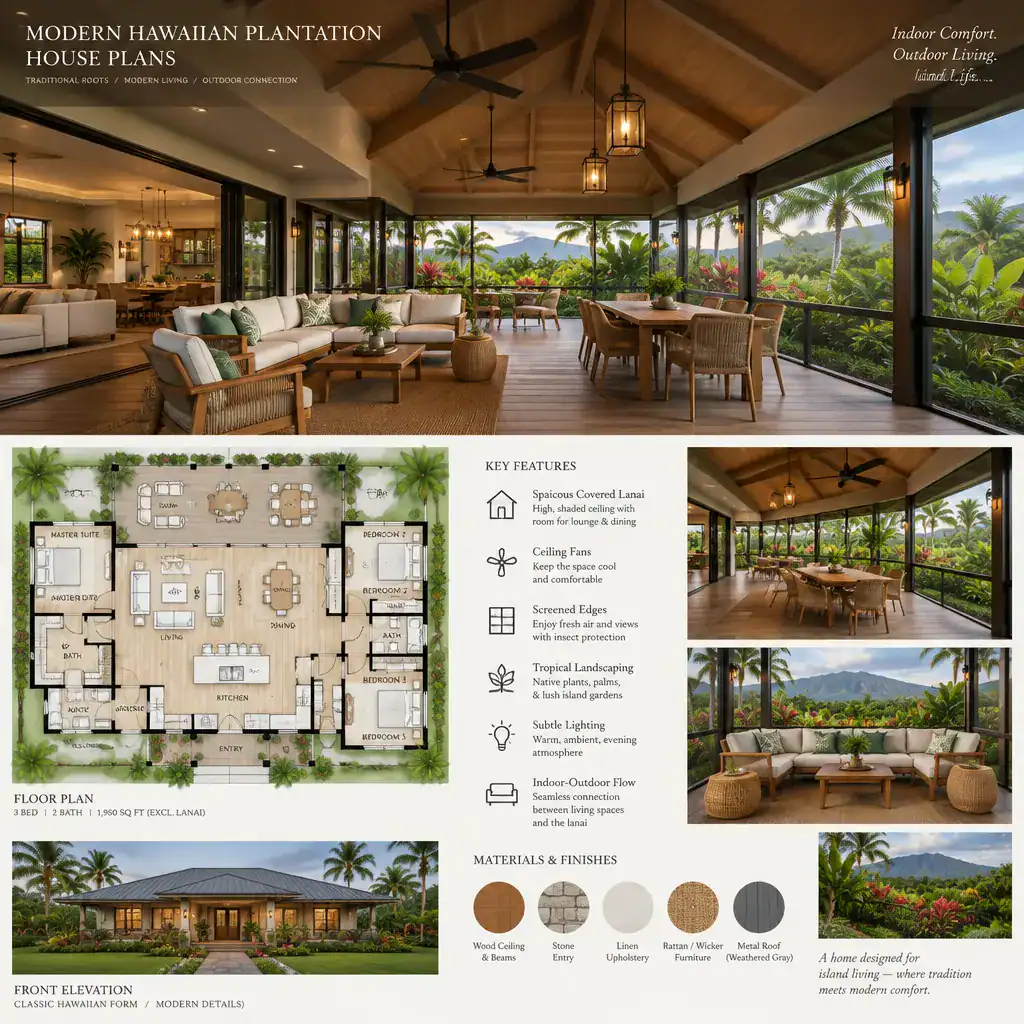
Modern Hawaiian plantation style house plans reinterpret the relaxed character of historic island homes through contemporary layouts, open communal spaces, shaded outdoor transitions, and a close relationship with the landscape. Rather than copying a single traditional form, these homes often emphasize welcoming proportions, broad rooflines, informal movement between rooms, and spaces that support daily life both indoors and outside.
This approach is best understood as a planning framework, not a construction specification or a region-specific code guide. A modern Hawaiian plantation plan may combine a lanai, sliding glass walls, outdoor living areas, a solar-ready roof, a breezeway, and an island kitchen, but not every home needs every feature. The strongest plans coordinate these elements around the site, household routines, privacy needs, climate, and the desired balance between gathering spaces and quieter retreats.
Modern Hawaiian Plantation Plans With Lanai
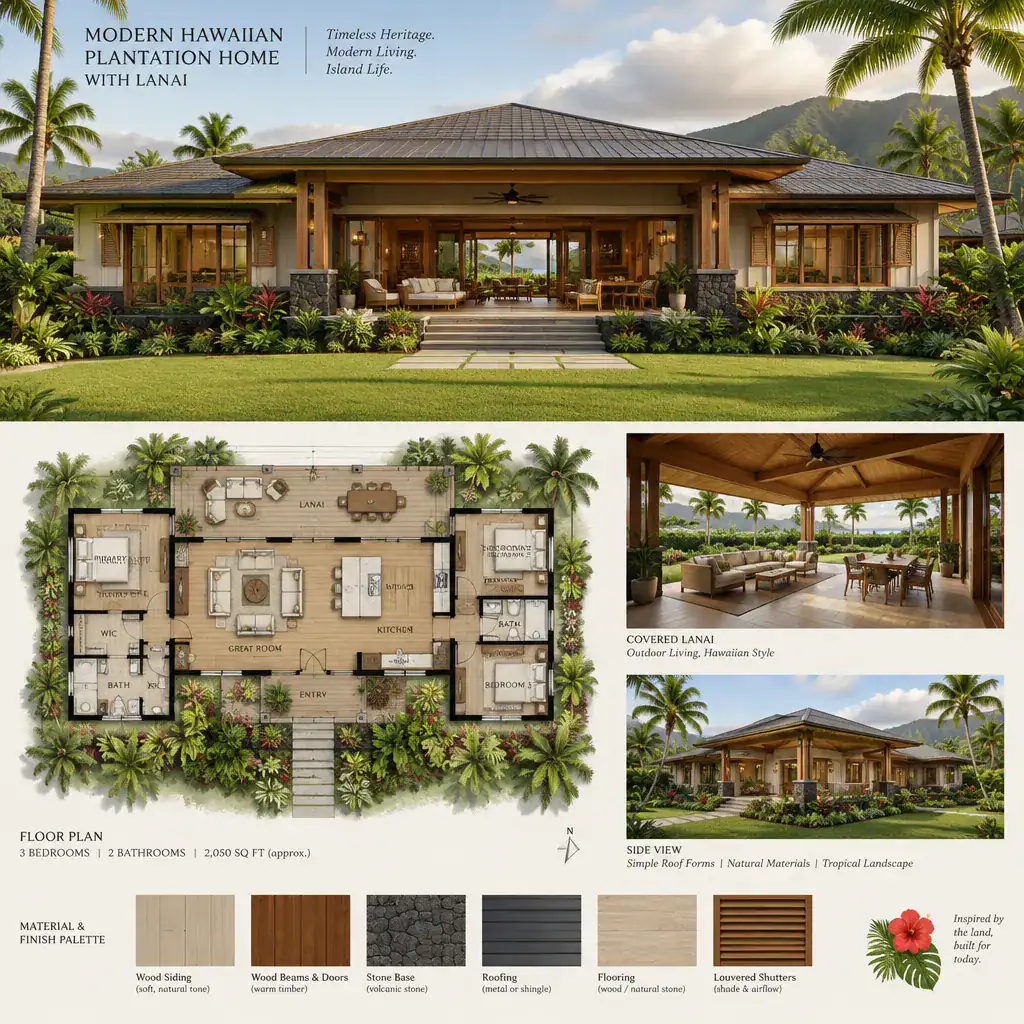
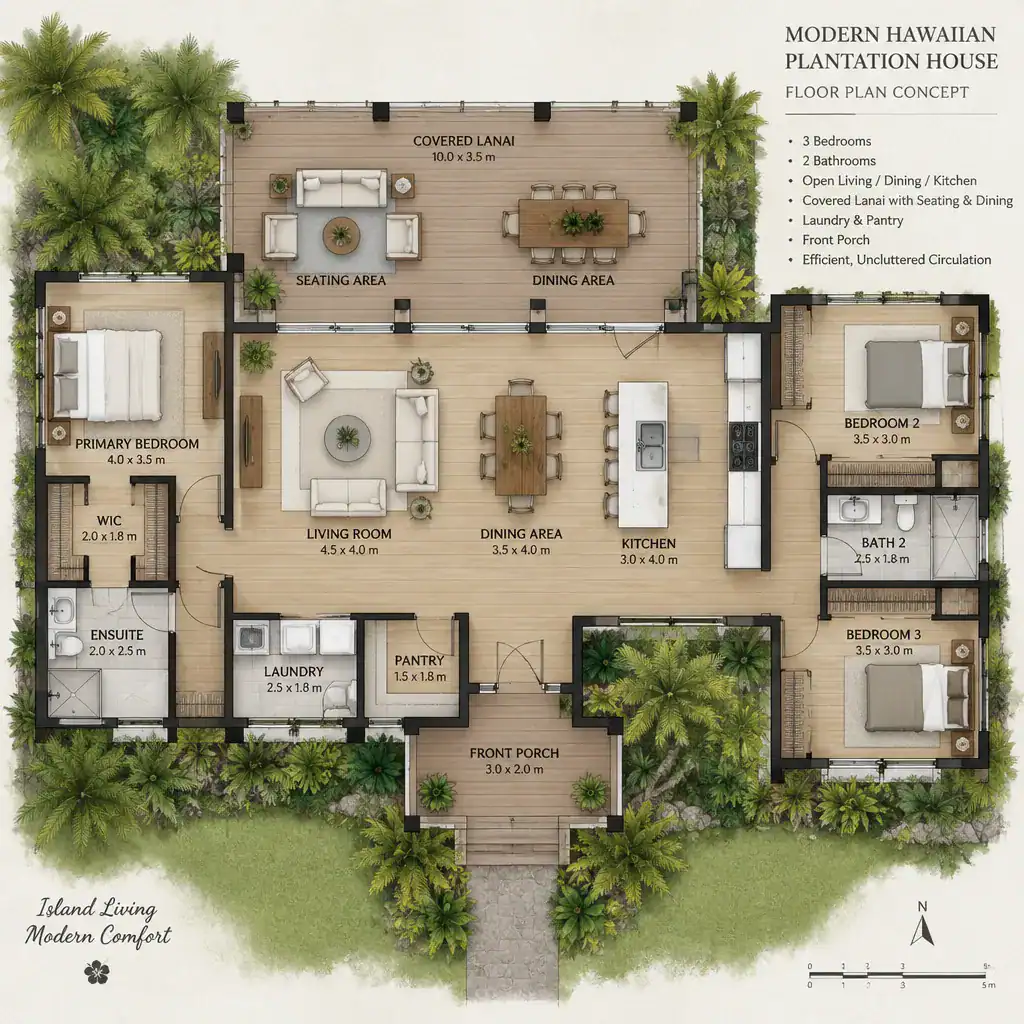
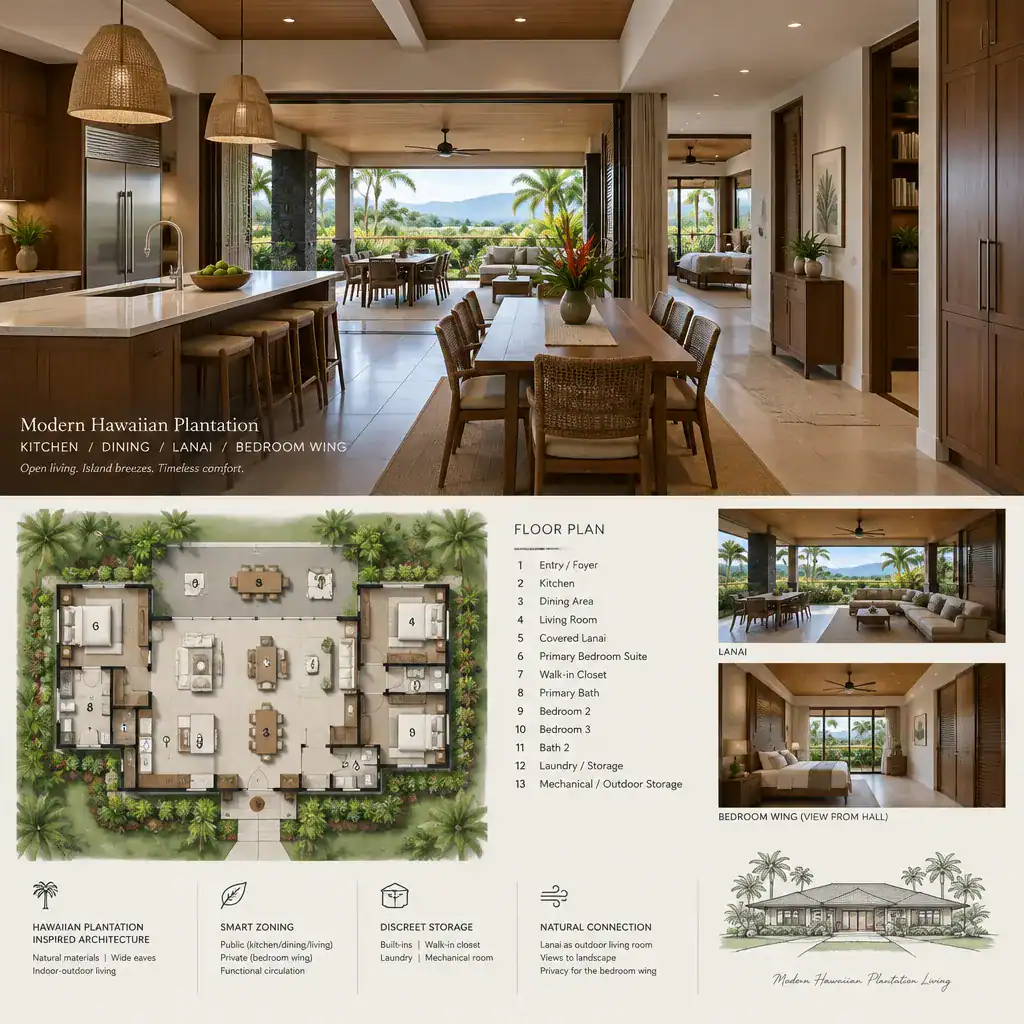
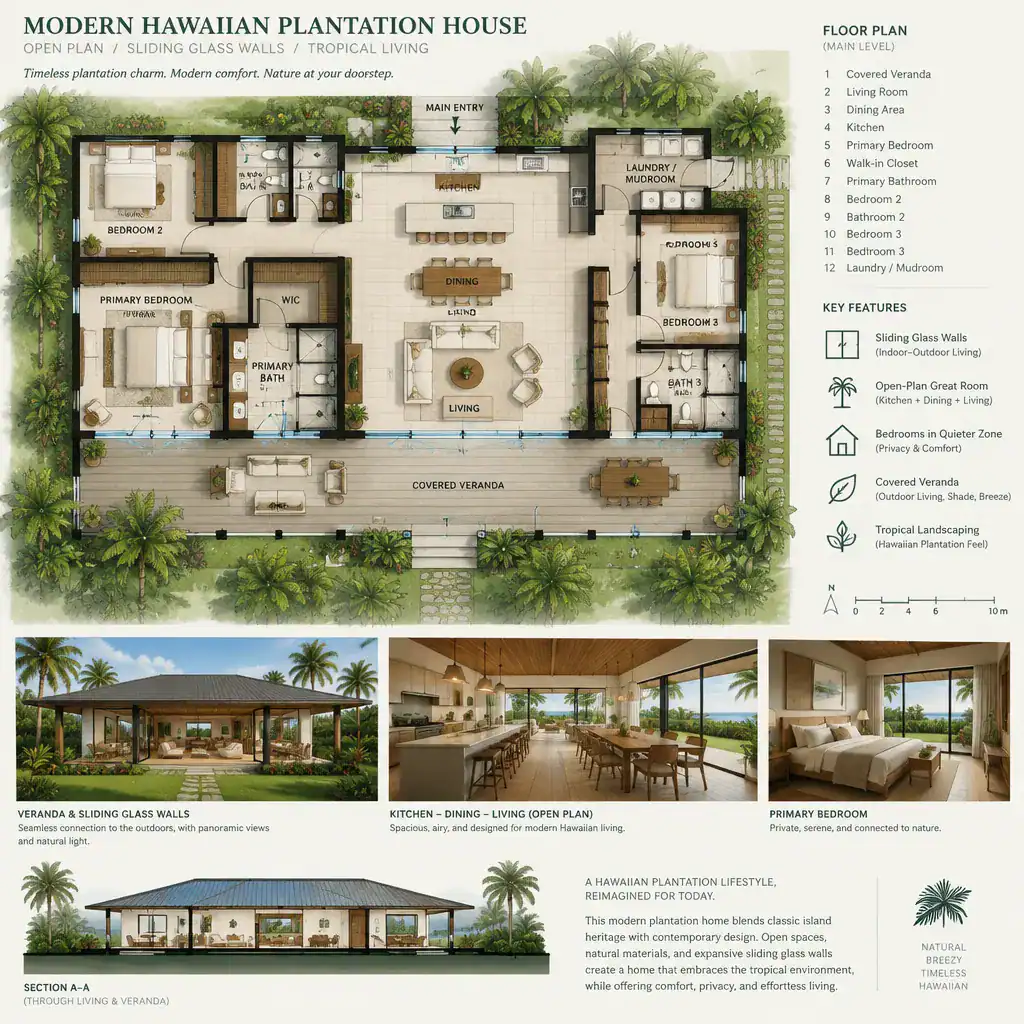
A lanai is often the first and most important transition between the home’s interior and its outdoor setting. Positioned beside the living room, dining area, or kitchen, it can function as a shaded extension of the shared living zone. This creates a comfortable place for casual meals, conversation, reading, or entertaining while making the main rooms feel more connected to the garden, views, or courtyard.
In a modern Hawaiian plantation style house plan, the lanai works best when access feels natural rather than secondary. It may open directly from the central living area or sit between the kitchen and a landscaped outdoor room. Its placement can also help define the public side of the home, leaving bedroom wings and private patios more separated. Covered outdoor space, furniture layout, sun exposure, and the relationship to nearby doors should be considered together early in the planning process.
Modern Hawaiian Plantation Plans With Sliding Glass Walls
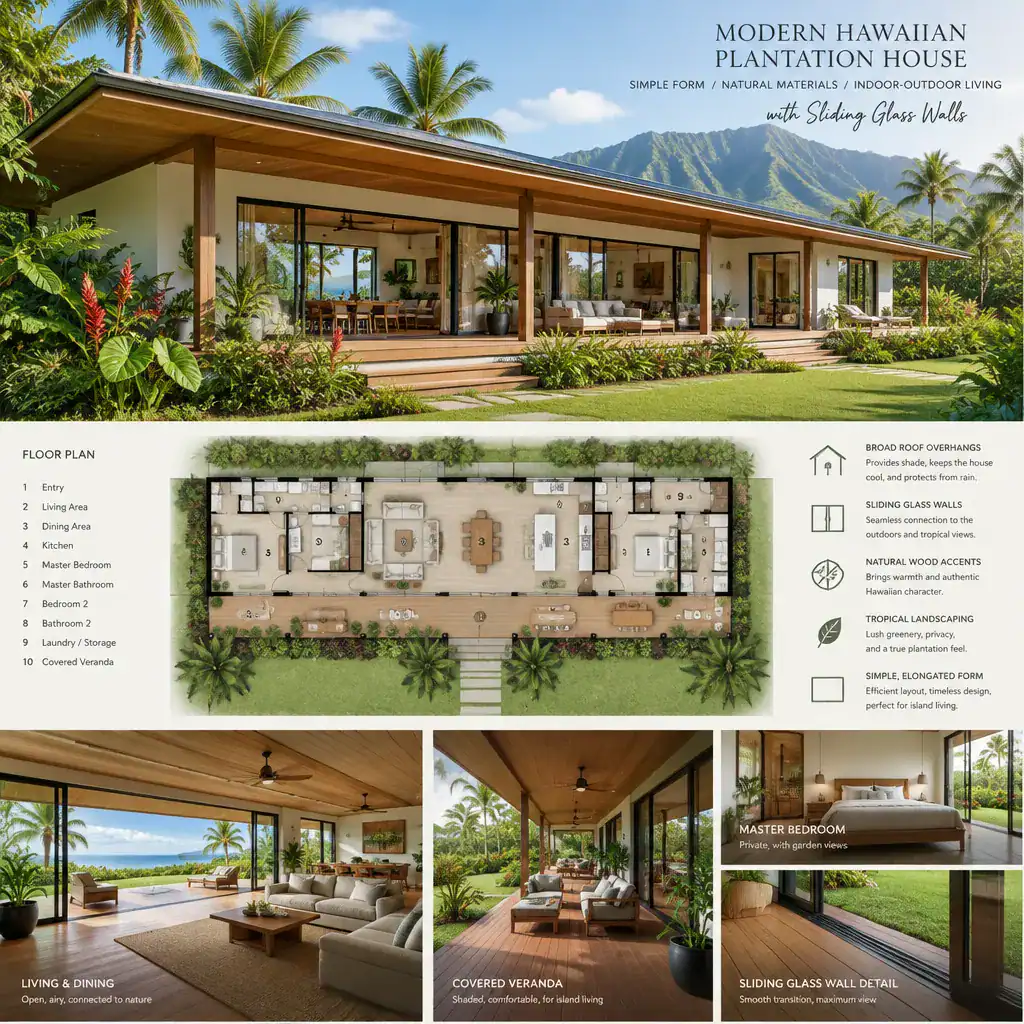
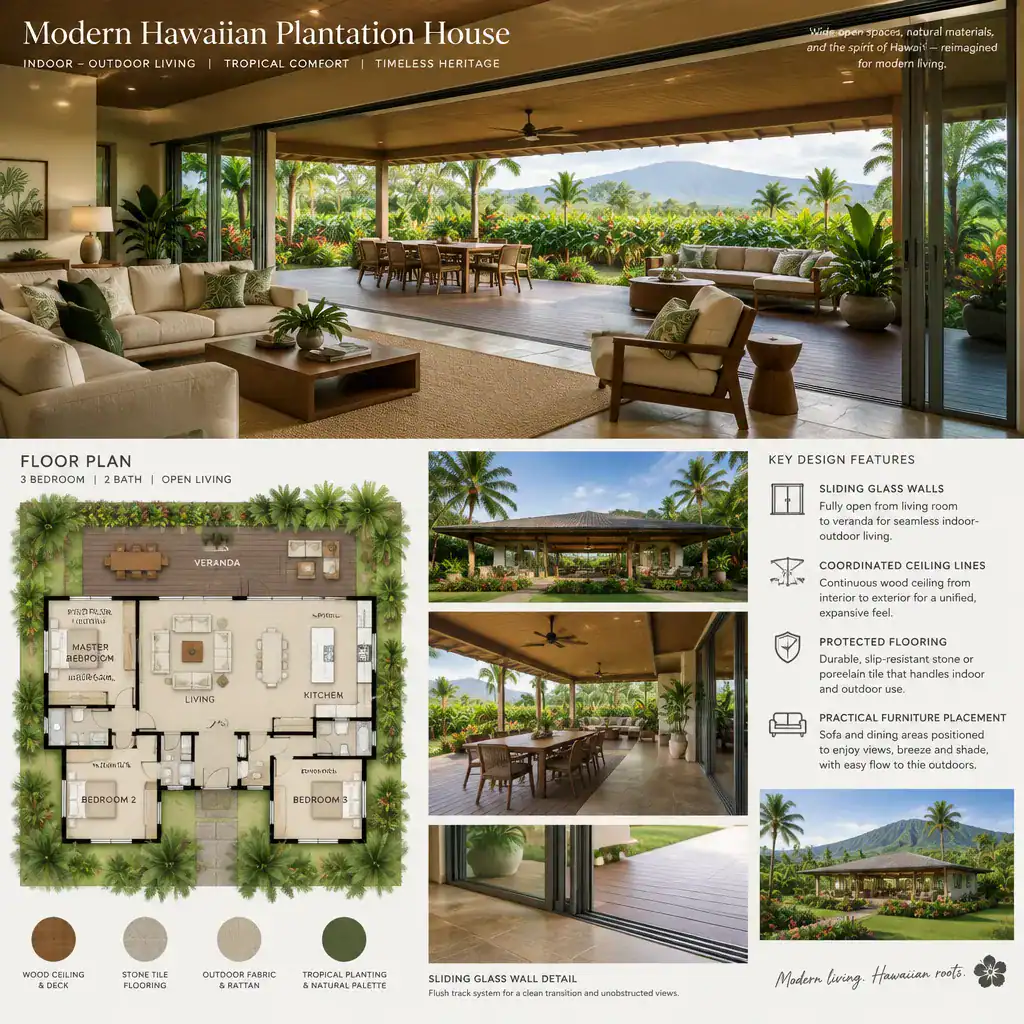
Sliding glass walls can make the connection between a lanai and an interior gathering room more flexible. When located beside a living room, dining area, or kitchen, they allow the visual boundary between inside and outside to recede. Even when closed, large glazed openings can preserve views and daylight while keeping the lanai visually tied to the main floor plan.
These openings should be planned as part of the room arrangement, not treated as a decorative addition. Furniture circulation, wall space, privacy from neighboring properties, weather exposure, and the amount of shading available all affect whether a glass wall supports the intended lifestyle. In some plans, a wide opening toward the lanai strengthens entertaining flow; in others, smaller openings may offer a more controlled relationship with the outdoors. Site conditions and professional guidance can help determine the most appropriate approach.
Modern Hawaiian Plantation Plans With Outdoor Living
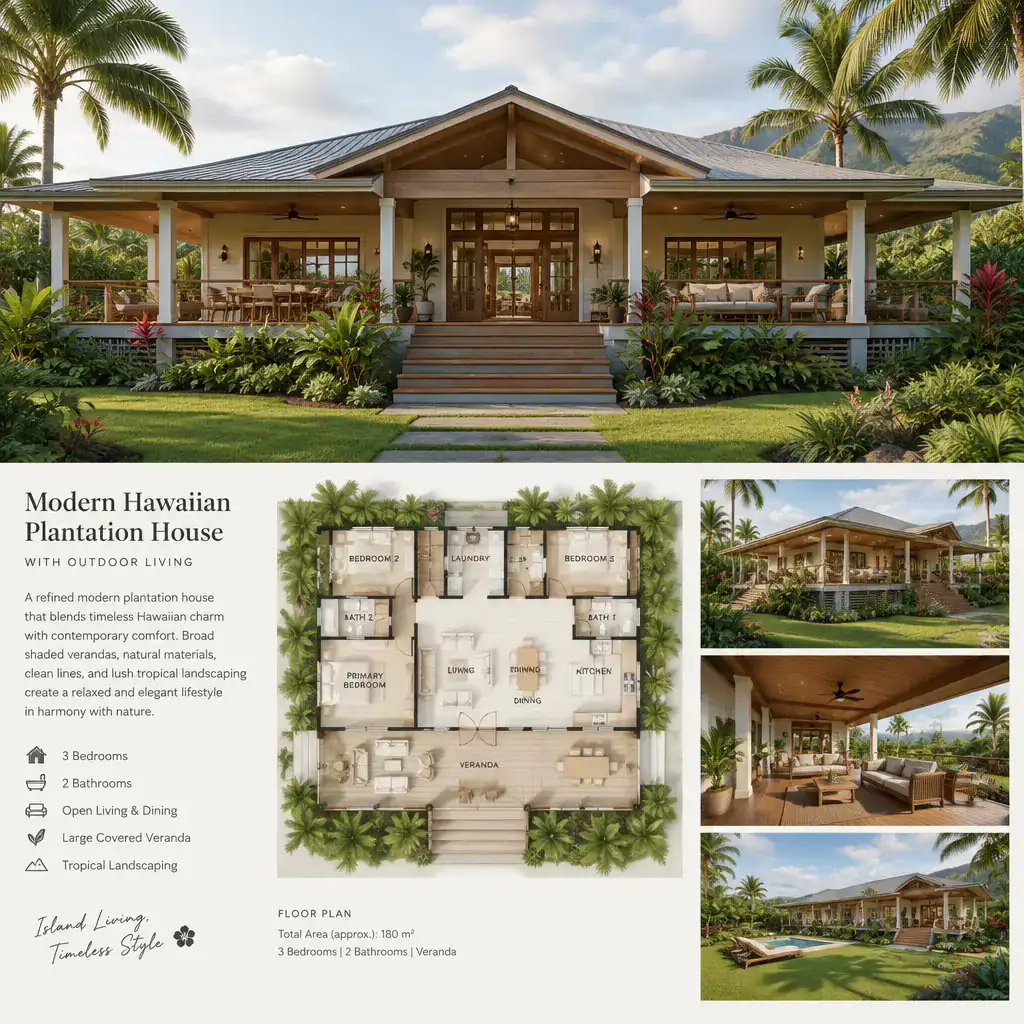
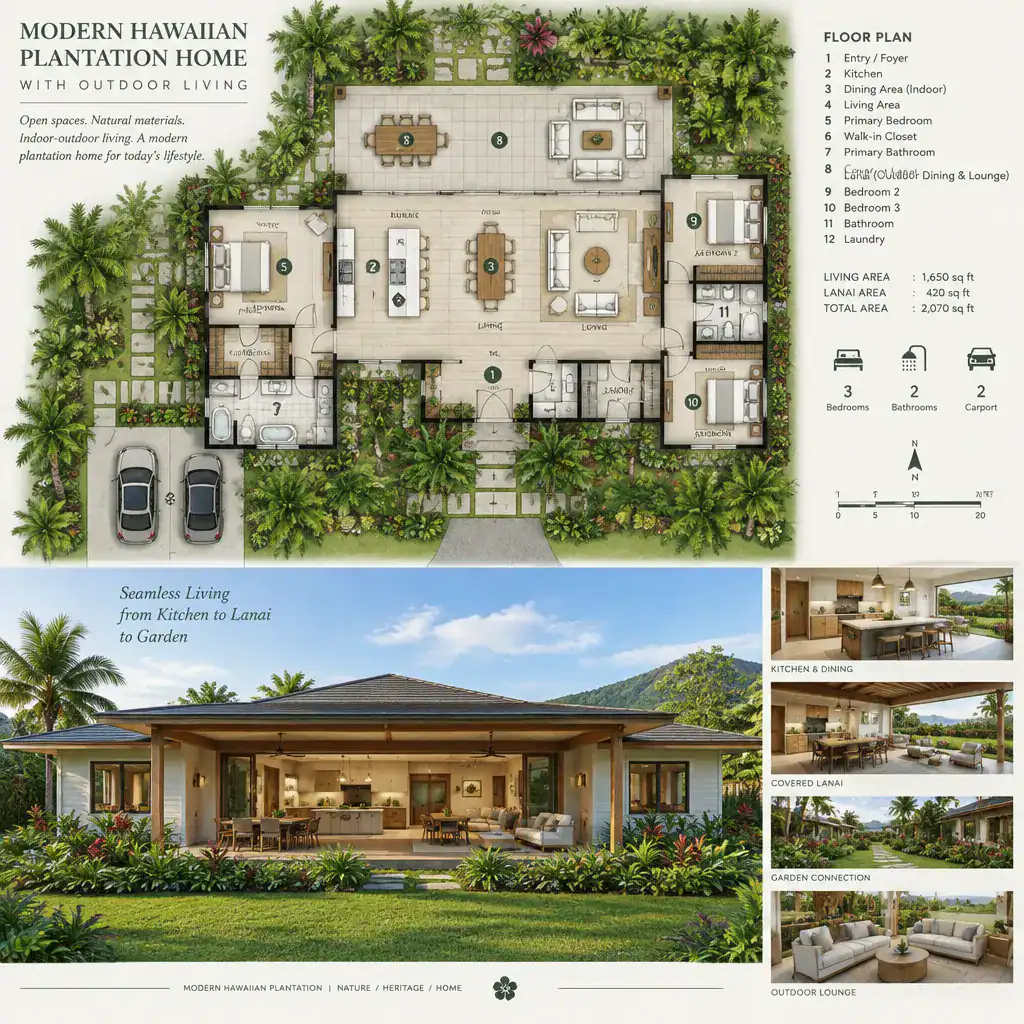
Outdoor living expands the lanai concept into a broader arrangement of gathering, dining, lounging, garden, and circulation spaces. A modern Hawaiian plantation style house plan may use a covered terrace as the primary social room beyond the living area, then connect it to open-air seating, a garden path, or a courtyard. The goal is not simply to add a patio, but to create an exterior area with a clear role in daily household life.
The kitchen and dining room often benefit from close access to outdoor meals and entertaining zones, while bedrooms may need more sheltered or private exterior spaces. Service areas should also be considered so that outdoor living remains convenient without placing utility movement through the center of a gathering space. Establishing this hierarchy helps the plan feel organized: active communal areas remain connected, while private rooms retain a sense of retreat.
Once the outdoor rooms are established, the roof and circulation strategy can reinforce their usability. Overhangs, covered connections, and carefully placed transitions can make the entire home feel like a sequence of related indoor and outdoor spaces.
Modern Hawaiian Plantation Plans With Solar Roof
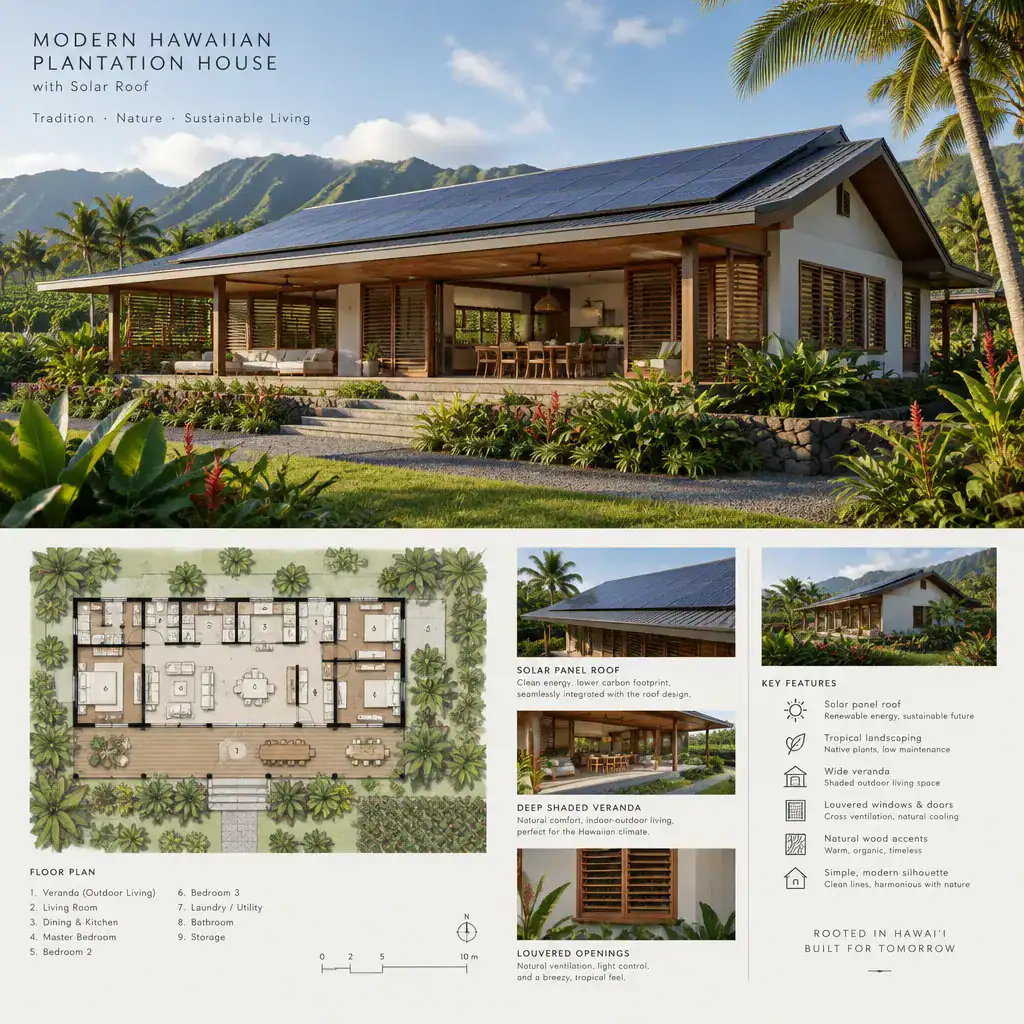
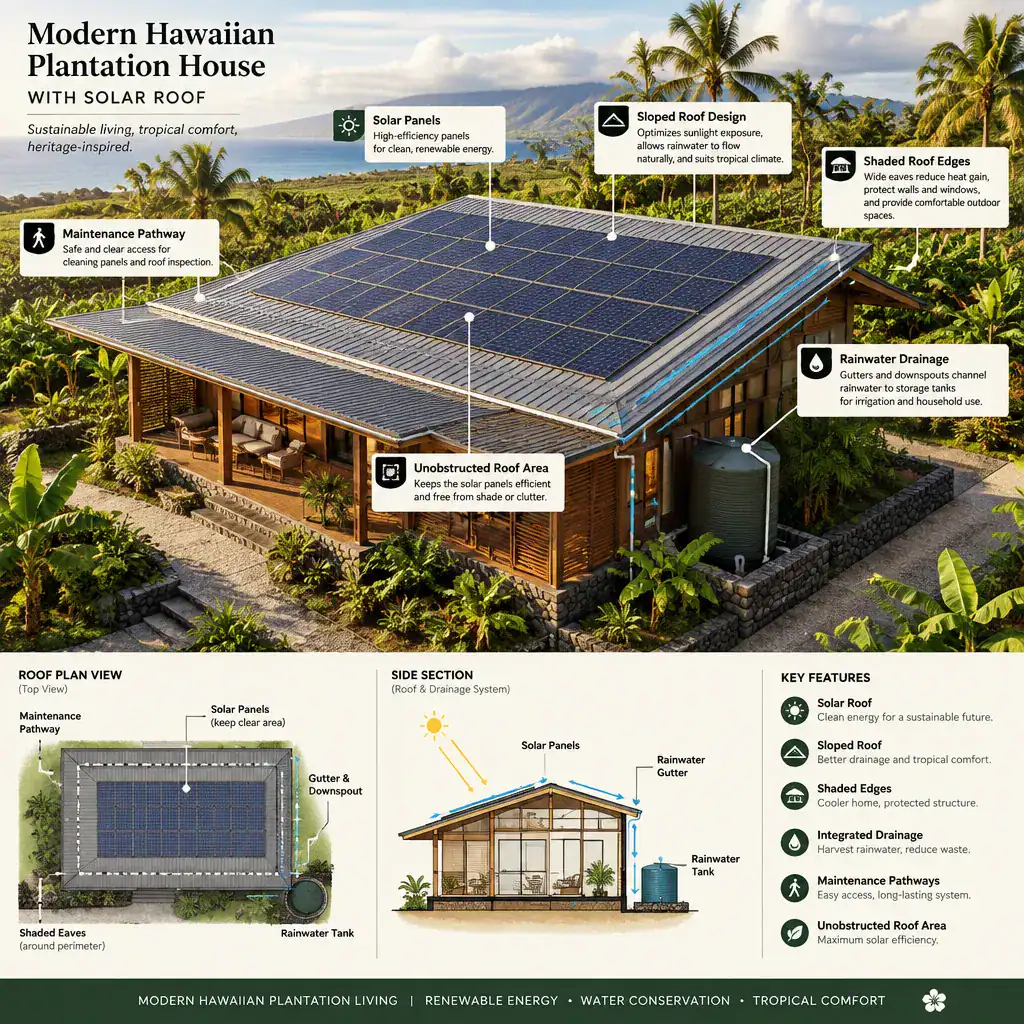
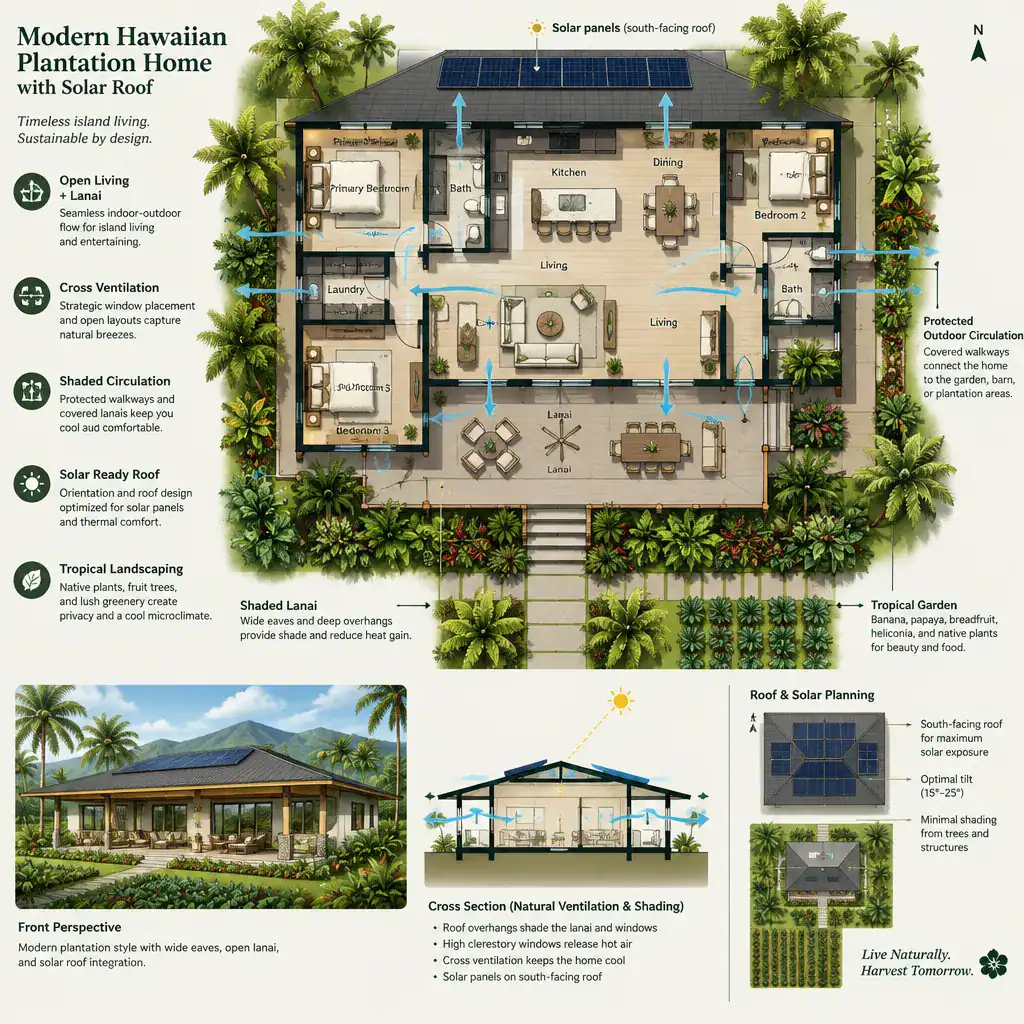
A solar roof should be considered early in the design of a modern Hawaiian plantation style house plan. Roof form, orientation, usable surface area, nearby trees, equipment locations, and the visual relationship between roof planes and outdoor spaces can all influence future solar options. Early coordination may help prevent conflicts between the desired plantation-inspired roof silhouette and the practical requirements of a solar installation.
Wide eaves and covered lanais can contribute to the home’s shaded character, but they should be reviewed alongside roof layout so that outdoor comfort, daylight, and potential solar access are considered as a group. Mechanical equipment, conduits, and other visible components also deserve thoughtful placement to preserve the clean, relaxed appearance of the home. Local weather patterns, regulations, structural requirements, and qualified professional review will shape the final solution.
Modern Hawaiian Plantation Plans With Breezeway
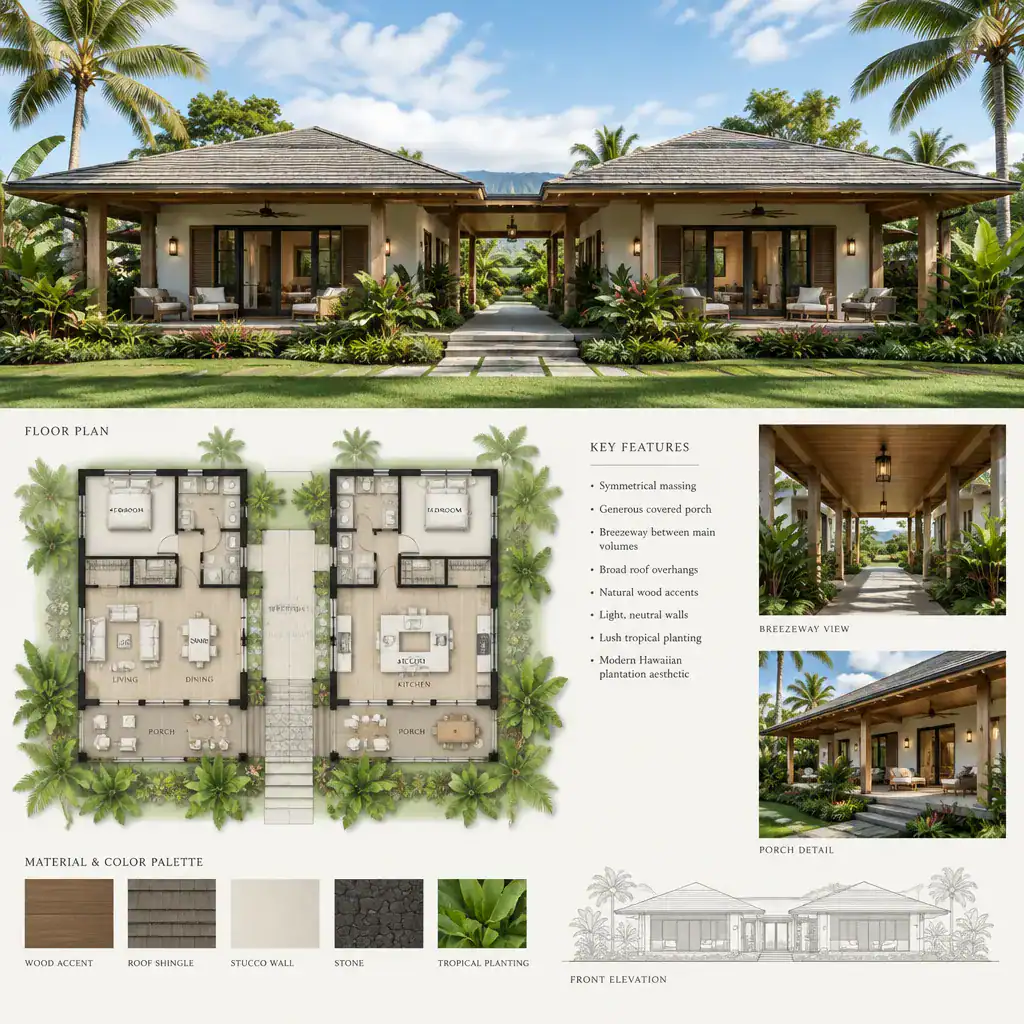
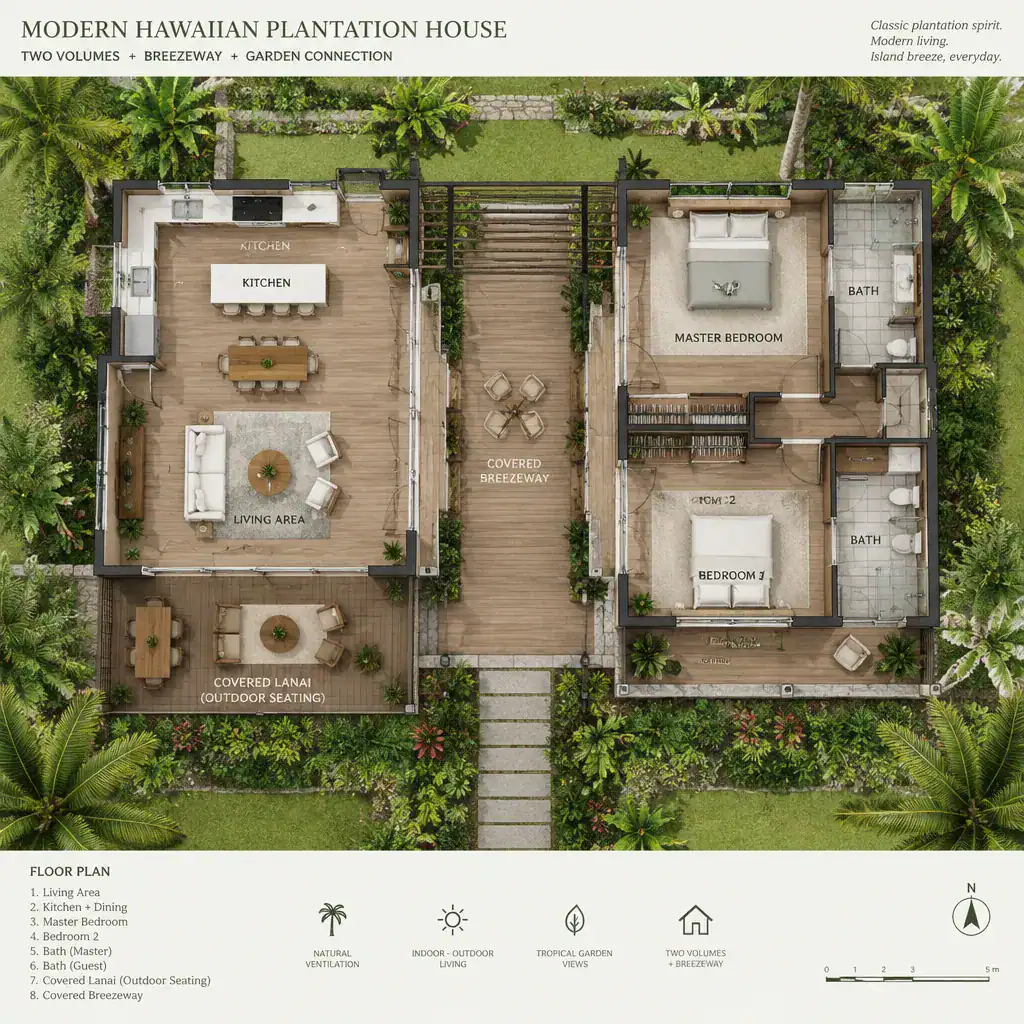
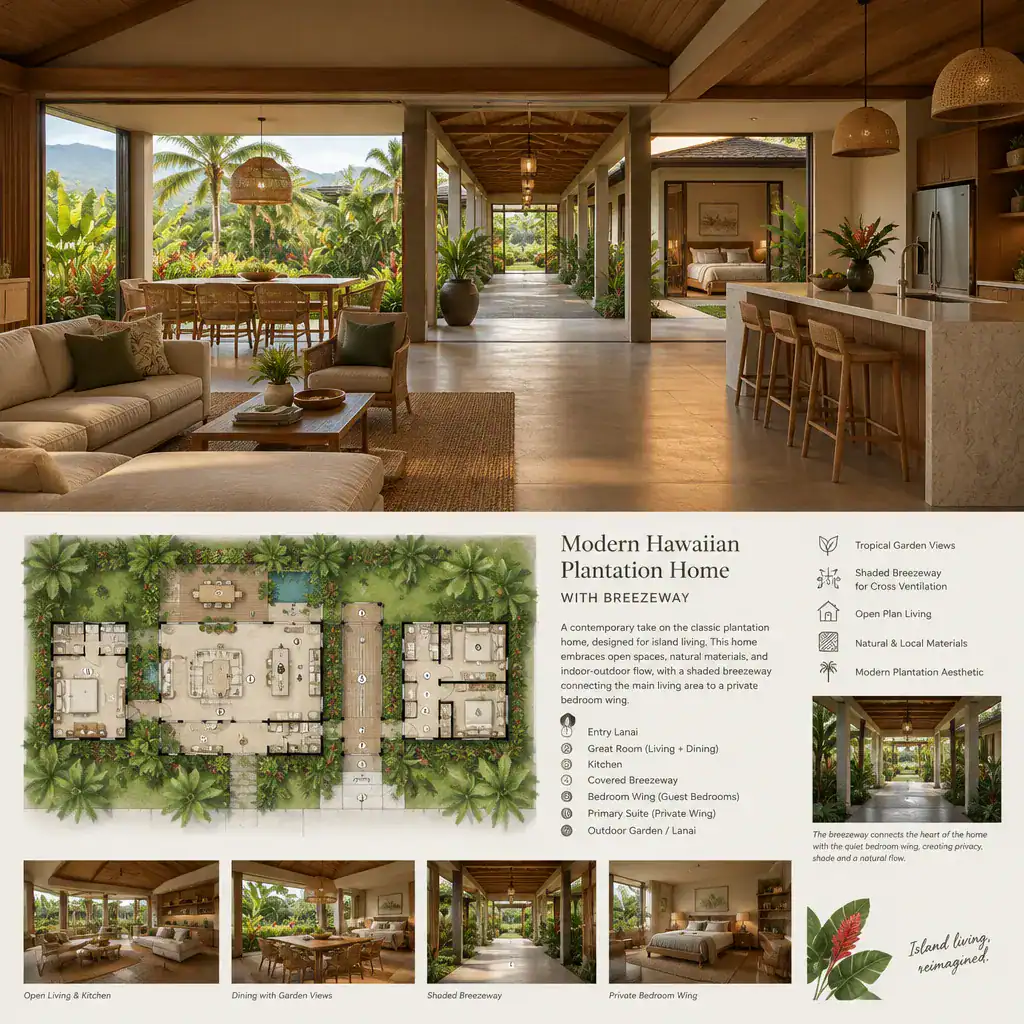
A breezeway can become the circulation layer that ties a plantation-inspired home together. It may connect the main house to a garage, guest suite, secondary bedroom wing, service area, or courtyard. More than a passage, it can create a shaded pause between volumes and make movement through the property feel less enclosed and more responsive to the landscape.
In a modern Hawaiian plantation style house plan, a breezeway can help separate public and private functions without making the home feel fragmented. For example, the main living pavilion may remain close to the lanai and outdoor entertaining area, while a quieter wing is reached through a covered connector. The arrangement should be evaluated for weather protection, security, accessibility, privacy, and local requirements. A well-placed breezeway can clarify the plan while strengthening the sequence of indoor, covered, and open-air spaces.
Modern Hawaiian Plantation Plans With Island Kitchen
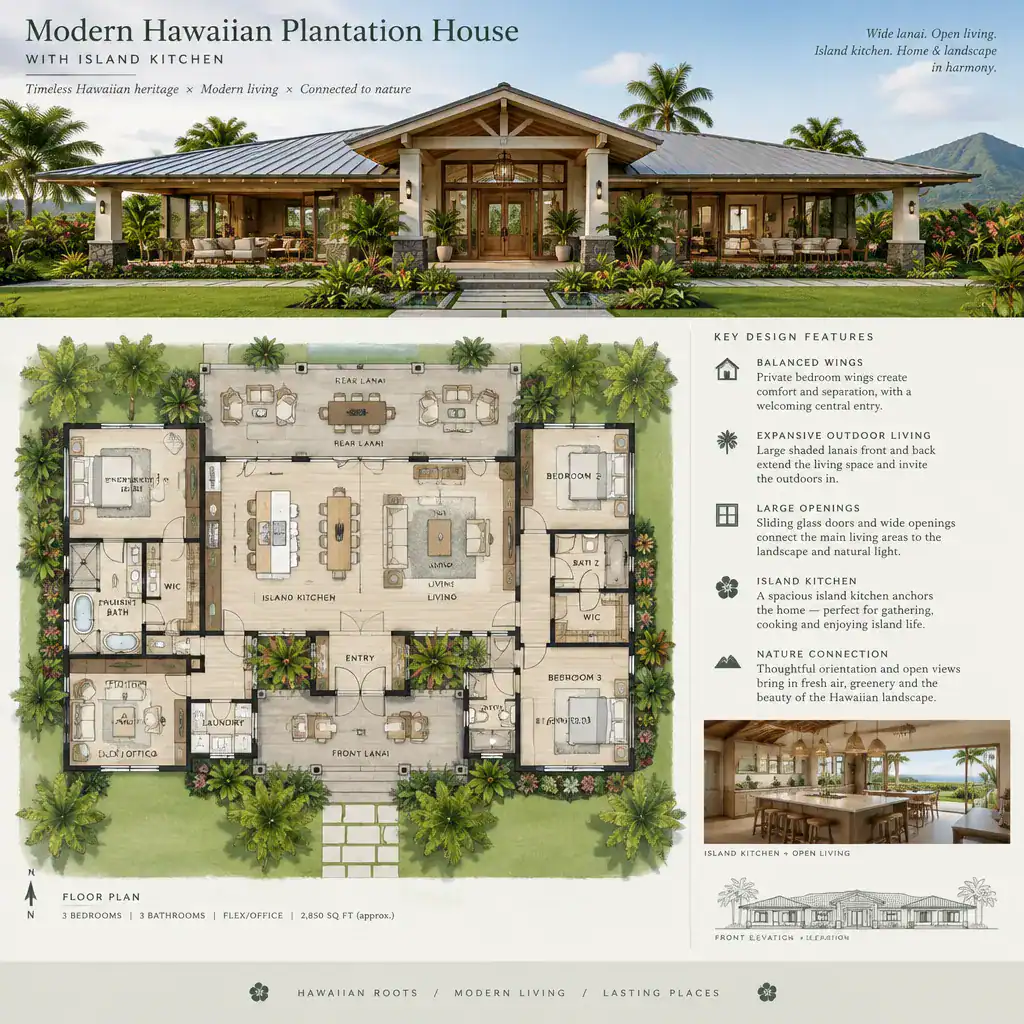
An island kitchen can serve as the practical center of a modern Hawaiian plantation style house plan. When positioned near the dining room, living area, and lanai, it supports everyday cooking while allowing the person preparing food to remain connected to family members and guests. Sightlines toward shared rooms and outdoor spaces can make the kitchen feel integrated rather than isolated.
The island itself may provide a place for informal seating, serving, preparation, or storage, depending on household habits. Its success depends on the overall flow around it: paths to the refrigerator, pantry, dining table, lanai, and outdoor cooking or dining area should feel clear and comfortable. Rather than relying on a universal kitchen layout, homeowners can use the island as a planning tool for balancing family routines, entertaining, visual openness, and the need for functional work zones.
As the interior anchor of the home, the kitchen gathers the larger design idea into one daily-use space. It can look toward the lanai, connect to outdoor living, sit near a breezeway route, and remain under a roof strategy planned with the entire house in mind.
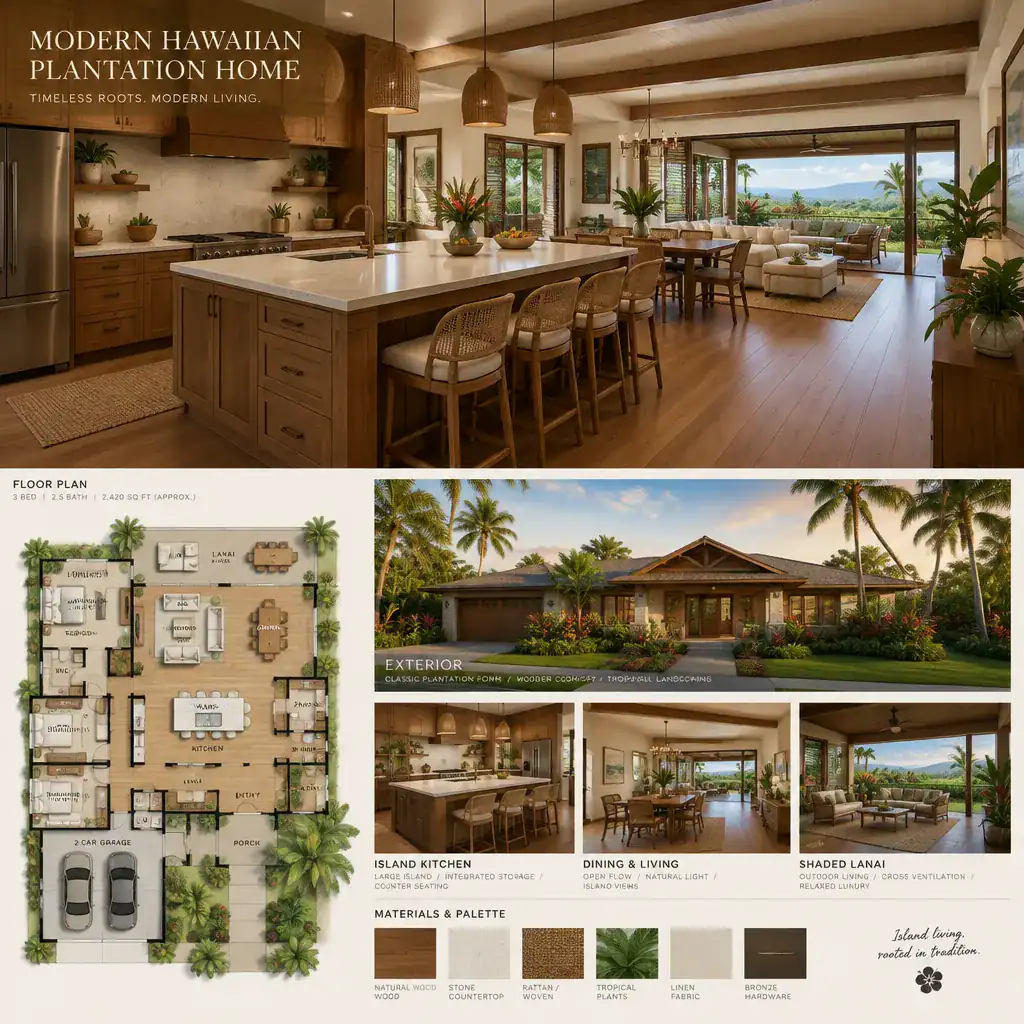
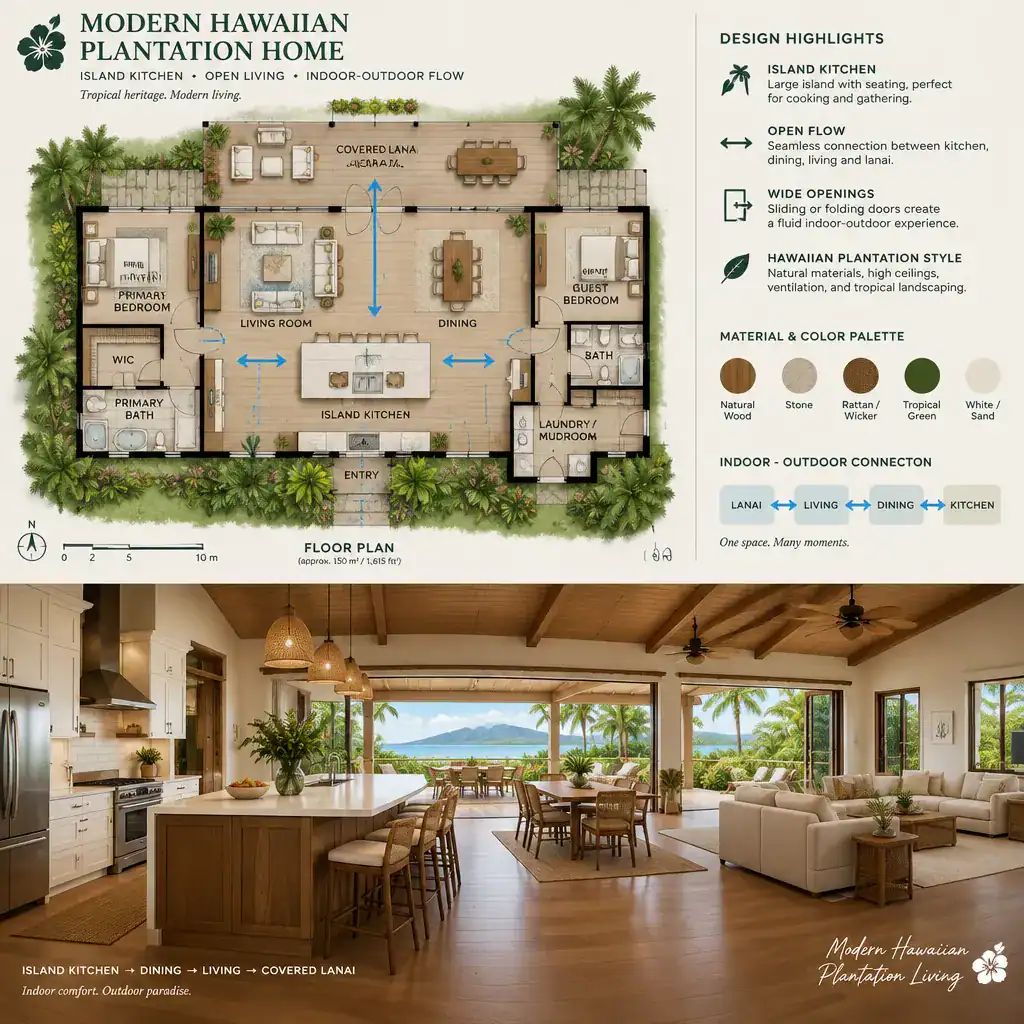
A successful modern Hawaiian plantation style house plan is less about collecting individual features than coordinating them into a coherent way of living. Lanais provide shaded transition space, sliding glass walls make boundaries more flexible, outdoor rooms extend daily activities into the landscape, solar roof planning shapes the upper structure, breezeways organize movement, and an island kitchen supports the social center of the home.
As you refine a plan, prioritize the lifestyle you want to support along with site conditions, climate, orientation, privacy, budget, and long-term maintenance. An architect, designer, builder, and other qualified local professionals can help translate these ideas into a home that responds appropriately to its location and household needs.