
This guide examines architectural planning, not an endorsement of the social system tied to plantation history. It helps readers assess historically inspired homes by looking at the relationship between the main residence, service areas, circulation routes, and attached or detached secondary spaces, then adapting those relationships for responsible present-day living.
Plans influenced by antebellum-era architecture often appeal because of their symmetry, deep porches, formal rooms, and strong axial organization. Those visual references should be considered alongside modern comfort, accessibility, building codes, climate response, and the needs of the household. Historically, servant quarters were a specific type of space shaped by domestic labor and inequality; in a contemporary plan, any comparable secondary building deserves careful reinterpretation rather than simple replication.
Planning Characteristics of an Antebellum-Inspired Main House
An antebellum-inspired main house commonly uses a centered entry, balanced wings, and a clear route from the front door toward the rear of the home. This orderly framework can make a plan easy to read while allowing formal spaces near the entrance and quieter family areas farther back.
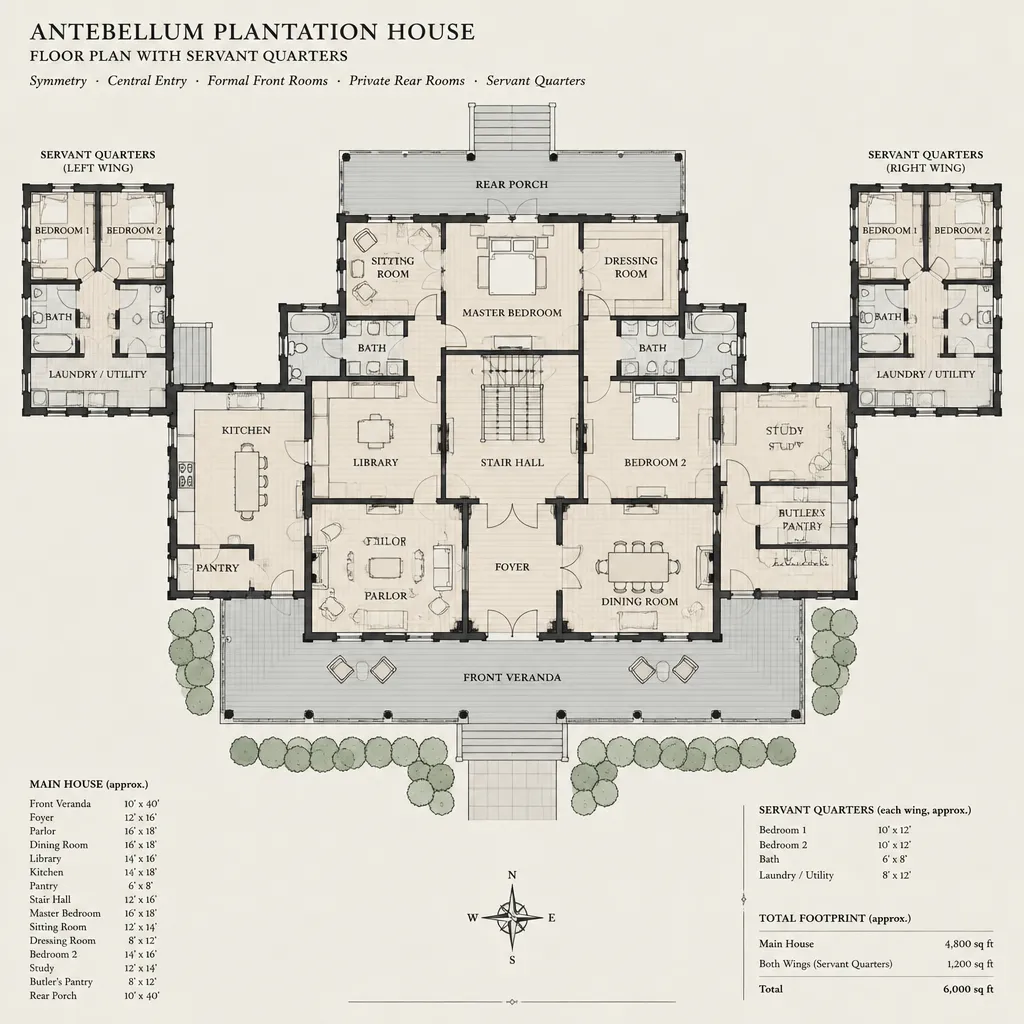
Broad porches, tall openings, and generous hallways or breezeways can create useful transitions between indoors and outdoors. Windows and doors may also frame views toward lawns, gardens, or outbuildings. These elements can support daylight and ventilation, but their effectiveness depends on the site, orientation, glazing, insulation, and local climate.
Decorative references such as columns, trim, shutters, and symmetrical facades are separate from structural and functional decisions. A qualified architect, engineer, or builder should verify foundations, framing, wind resistance, energy requirements, and code compliance. Within the plan, formal living and dining rooms can remain distinct from family rooms, bedrooms, and everyday kitchen areas, provided the arrangement still works for how the household actually lives.
Understanding the Original Role of Servant Quarters
Before reviewing antebellum plantation house plans with servant quarters, it is important to recognize that these spaces were connected to domestic labor, racialized social structures, and unequal living conditions in plantation societies. Their historical meaning cannot be separated from the architecture.
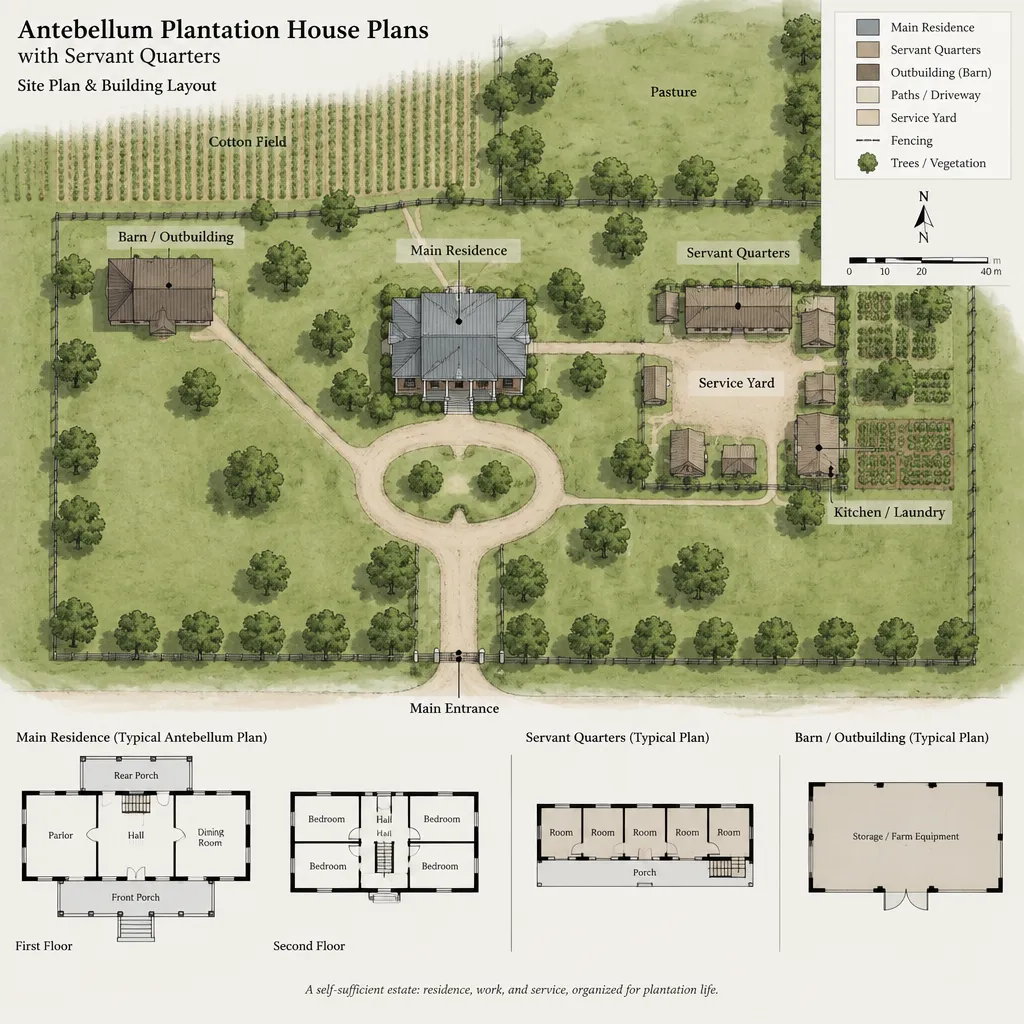
Historical arrangements varied. Some properties used detached outbuildings, while others placed work and sleeping areas in rear service zones or attached back-of-house spaces. These are different site and floor-plan relationships, not interchangeable labels. Their placement often reflected control of labor, limited privacy, and unequal access to the amenities of the main residence.
When documenting, renovating, or presenting such spaces, use accurate terminology and provide context where appropriate. Separation from the main house should not be treated merely as a picturesque design device. A responsible interpretation acknowledges the past while making clear that a contemporary secondary structure serves different legal, practical, and social purposes.
Modern Layout Options for Separate Quarters
A detached secondary building can now function as a guest suite, home office, creative studio, caregiver accommodation, or multigenerational living space. In antebellum plantation house plans with servant quarters, the modern goal should be a flexible, dignified space rather than a recreation of an old hierarchy.
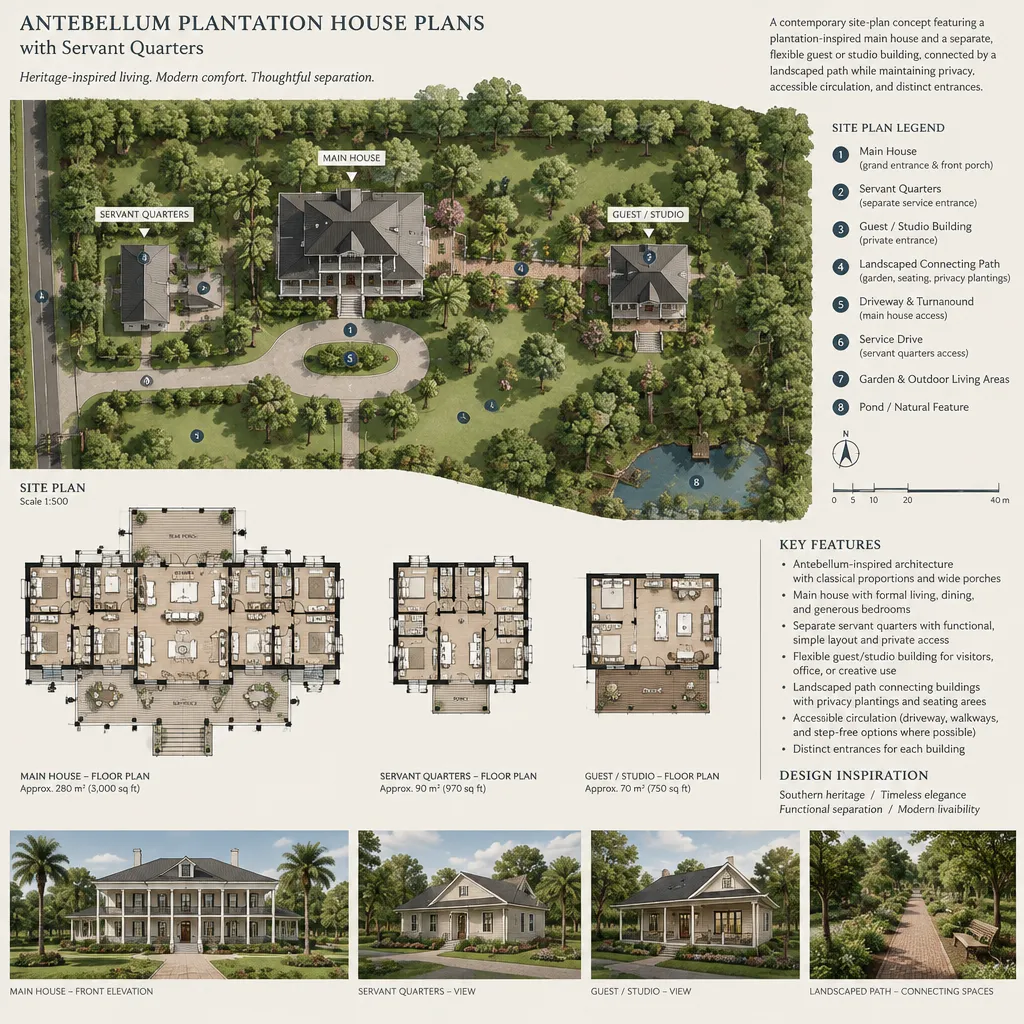
Compare layouts by considering independent access, privacy from the main house, bathroom location, natural light, and connection to outdoor areas. A kitchenette may be useful for longer stays, while a simpler studio or office may only need a sink, storage, and a nearby accessible restroom. Clear entry paths and thoughtfully placed windows can support both independence and a comfortable relationship to the property.
A fully independent accessory dwelling unit typically provides more complete living functions and may be regulated differently from a guest room or support space. Before finalizing a design, check local zoning, occupancy limits, fire separation, utility connections, accessibility rules, and permitting requirements. These requirements vary by location and should be confirmed with local authorities and qualified professionals.
Circulation, Privacy, and Service-Zone Planning
Good site planning separates formal visitor arrival, everyday household movement, and delivery or maintenance access without assigning unequal status to occupants. A well-considered modern layout gives every resident and guest safe, practical routes between the main house, parking, outdoor areas, and a secondary building.
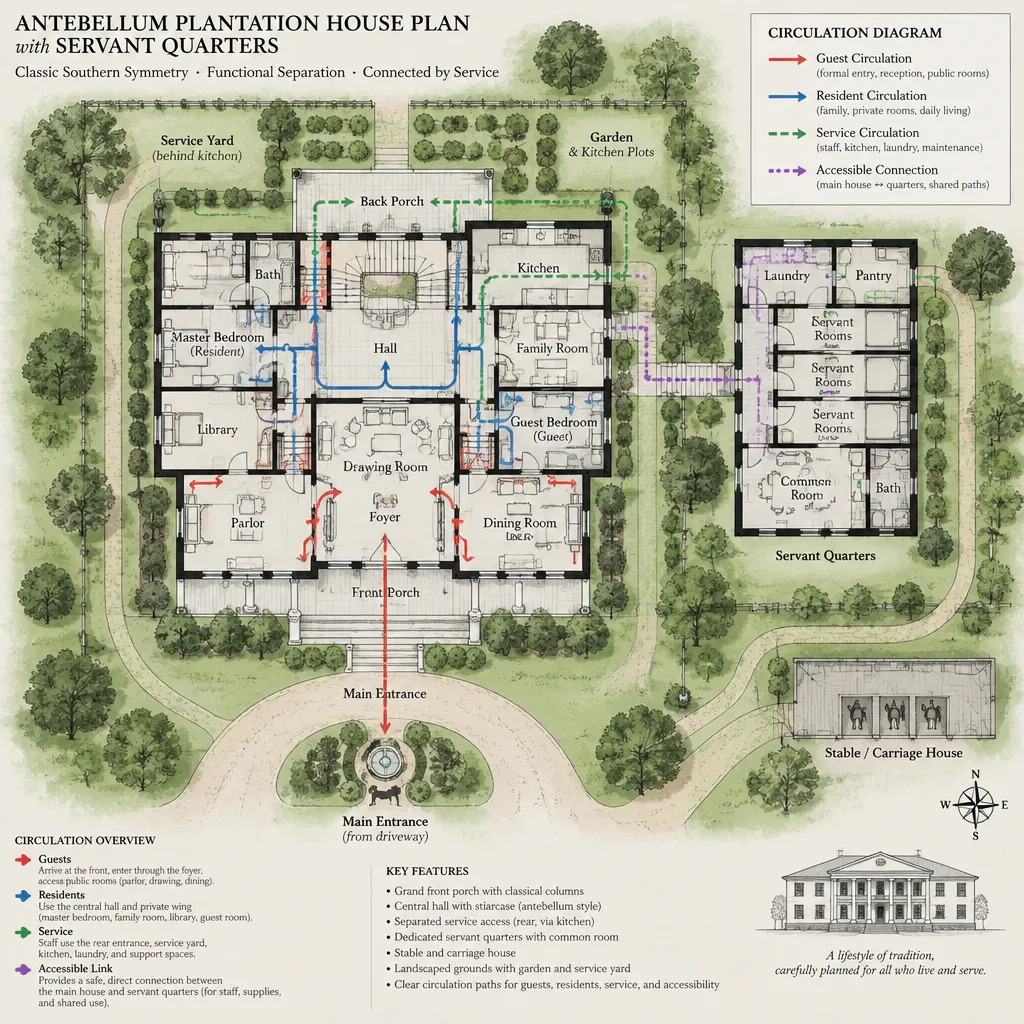
Landscape, entry orientation, fences, planting, and building placement can establish privacy more respectfully than copying historic isolation. For example, a guest suite can have its own front walk and small patio while remaining connected by a visible, well-lit path. Service and delivery access can approach utility areas or a mudroom without crossing private outdoor living spaces.
Review sightlines from bedrooms, porches, windows, parking, and gathering areas. Also consider mobility needs: paths should be stable, appropriately graded, and usable by people with differing abilities. The distance between buildings, exposure to weather, nighttime lighting, and wayfinding all affect whether the property works comfortably every day.
Features to Compare Before Choosing a House Plan
When comparing antebellum plantation house plans with servant quarters, first identify whether the secondary space is attached or detached and whether its intended use is clearly stated. An undefined outbuilding can create costly revisions if the household later expects it to operate as a rental, guest residence, office, or care suite.
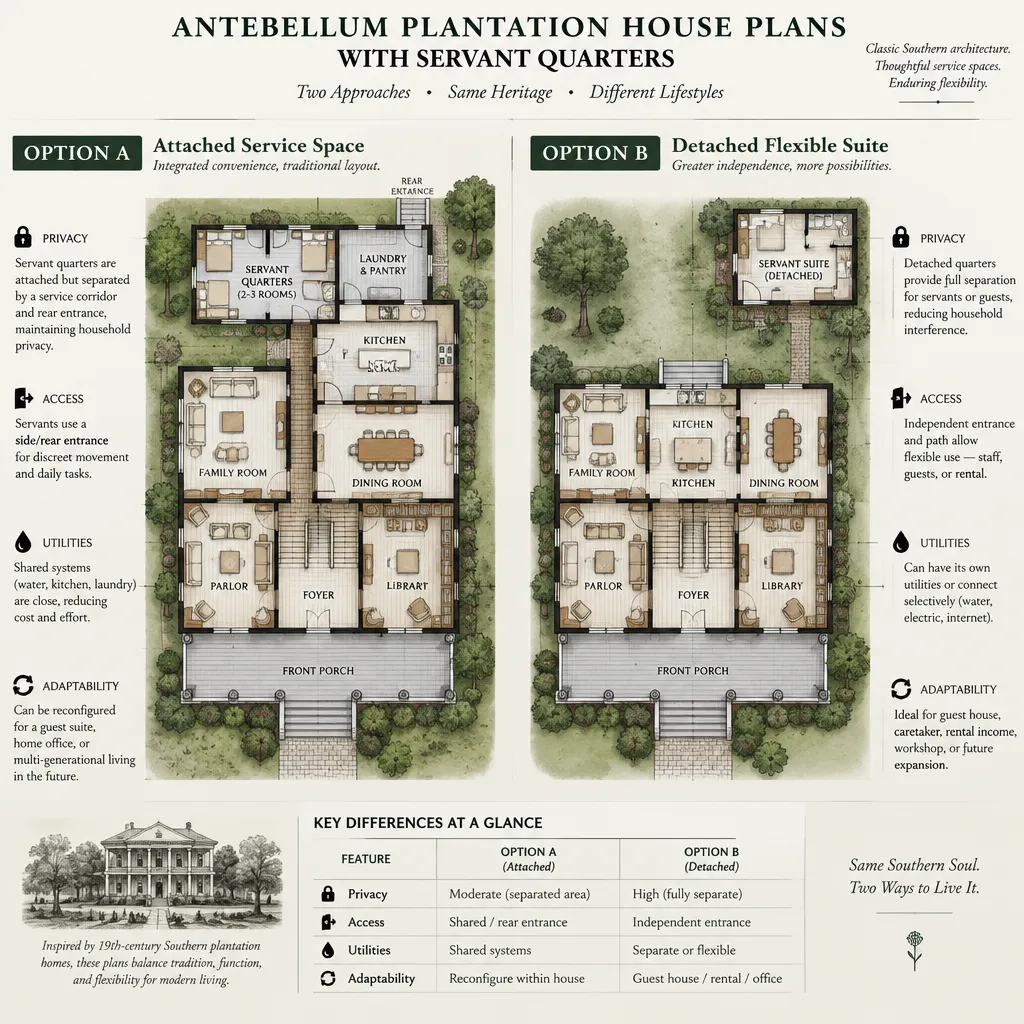
Examine room relationships in both buildings, including daylight, cross-ventilation, storage, acoustic separation, and direct access to outdoor space. A secondary structure should not be evaluated only by its exterior appearance; it should offer appropriate comfort, privacy, and practical support for its stated purpose.
Check whether the plan can accommodate current kitchens, bathrooms, laundry functions, internet and electrical needs, energy performance goals, and accessible circulation. Finally, ask licensed local professionals to review dimensions, structural systems, drainage, site conditions, and applicable codes before construction or major renovation. A concept plan is a starting point, not a substitute for project-specific documentation.
The strongest historically inspired plan balances architectural character with safety, comfort, accessibility, and the household’s current needs. Treat secondary quarters as historically meaningful spaces that require context, not decorative symbols. Use this framework to discuss antebellum plantation house plans with servant quarters with an architect, designer, preservation specialist, or local permitting authority before selecting or adapting a design.