
A pool courtyard can become the organizing feature of a modern plantation-house concept, giving indoor rooms a shared destination while creating a protected setting for swimming, dining, and relaxing. Rather than presenting a strict historical reconstruction, this approach draws selectively from antebellum-inspired composition: ordered facades, shaded porches, balanced openings, and a clear arrival sequence.
When reviewing modern antebellum plans with pool courtyard, focus first on how the house faces the site, how rooms connect to the courtyard, and how the pool remains private and easy to maintain. The decisions that matter most are orientation, circulation, facade character, shade, and the separation of active outdoor areas from quieter private rooms.
Define the Modern Antebellum Design Direction
The most successful direction balances a formal, welcoming plantation-house presence with the way people live today. A restrained symmetrical front elevation, a centered entry, generous windows, and a broad shaded porch can establish order without making the home feel like a period set. Contemporary planning can then introduce open living zones, adaptable rooms, larger glazed openings, and convenient access to outdoor areas.
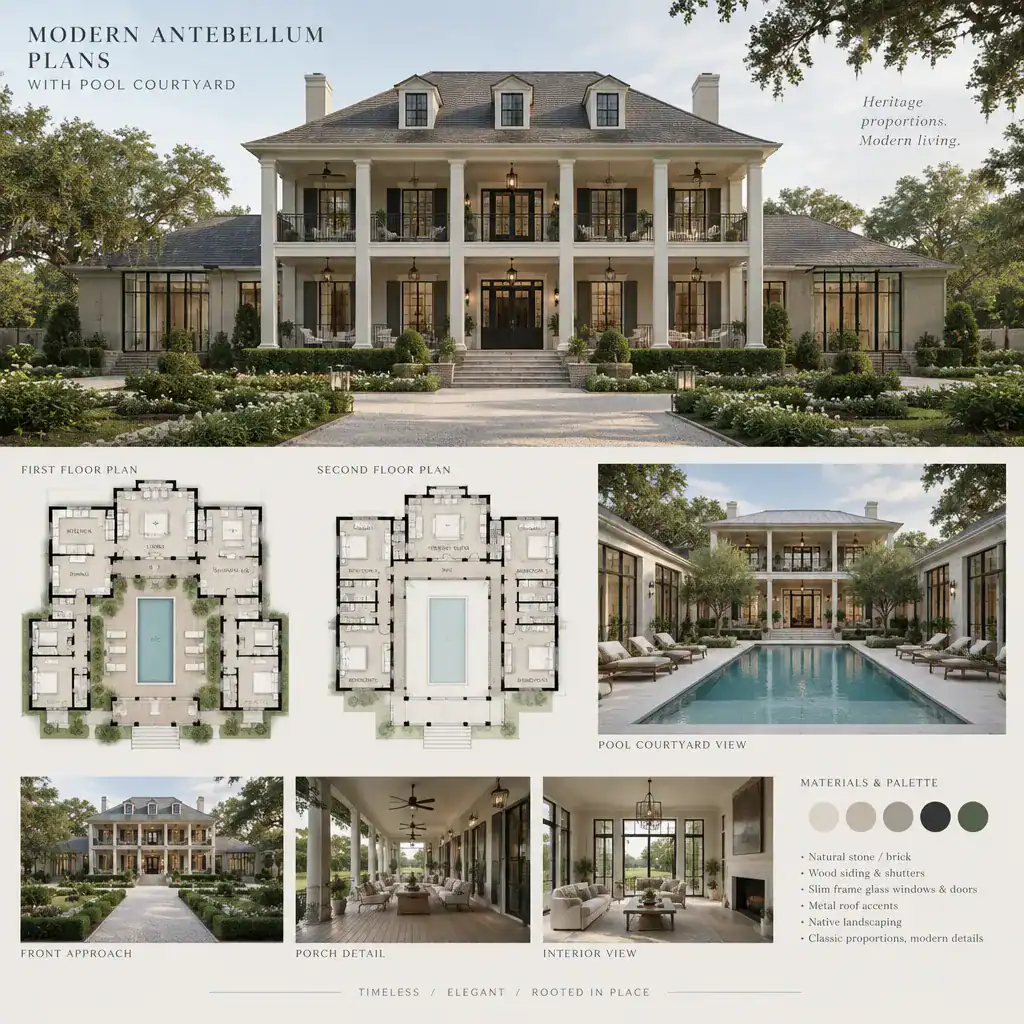
Prioritize enduring architectural cues over decorative imitation. Proportion, rhythm, roof form, porch depth, and a deliberate entry axis usually carry more visual weight than elaborate trim or excessive historical ornament. Simplified columns or posts, carefully spaced openings, and a quiet material palette can reference the style while preserving a current appearance.
Before selecting an elevation or floor plan, make a short priority list. It might identify the importance of a formal street-facing facade, a courtyard-focused family room, shaded entertaining space, low-maintenance finishes, or strong separation between guests and bedrooms. This list helps distinguish essential planning goals from features that are merely decorative.
Plan the Pool Courtyard as the Outdoor Center
A pool courtyard works best as a visual focal point and a shared outdoor room rather than as an isolated backyard feature. Wings of the house, a covered loggia, garden walls, or screened planting can give the space enclosure and calm while still allowing daylight and breezes to reach the water. The pool does not need to dictate a single footprint; its placement should respond to usable views, sun exposure, access, and the character of the site.
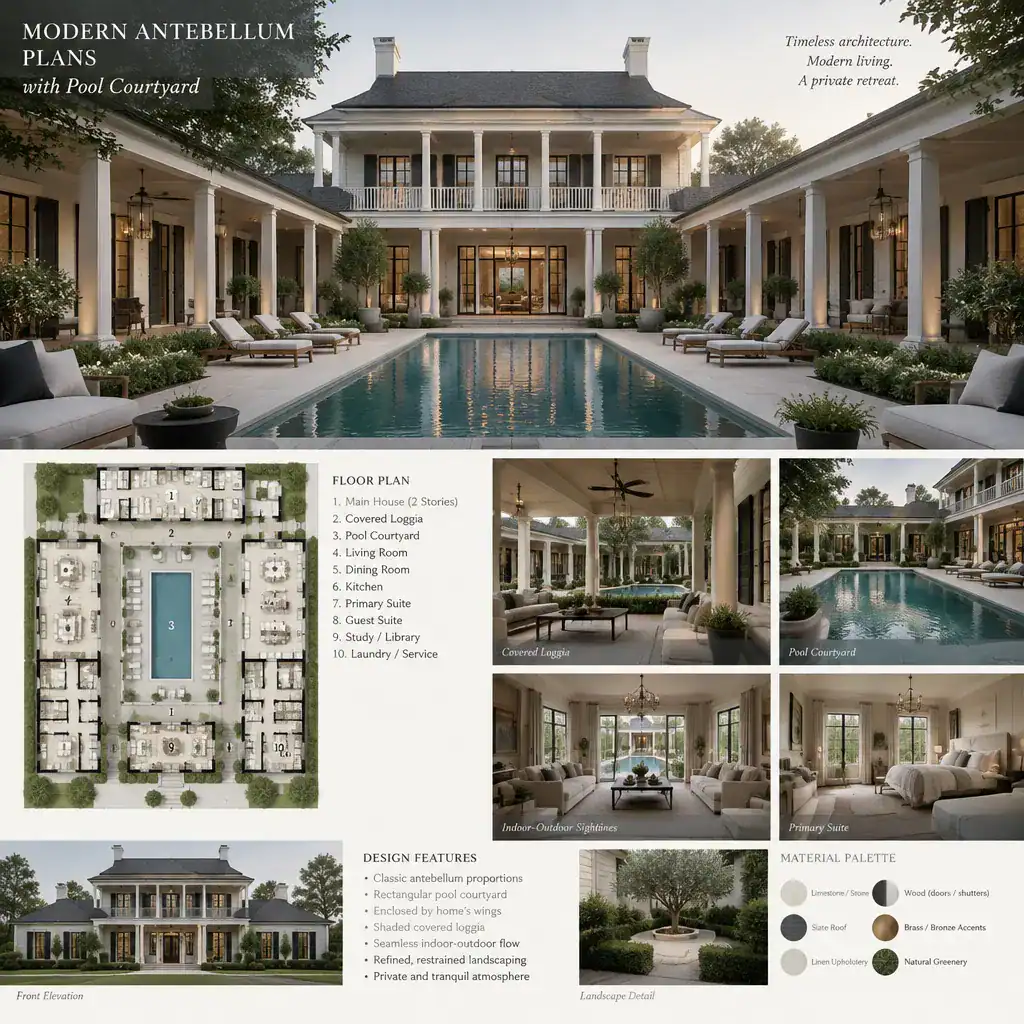
For modern antebellum plans with pool courtyard, look for sightlines from primary living spaces, the kitchen, dining area, or a central hall. These views make the courtyard feel integral to the house, even when doors are closed. Add shade with a porch, pergola, loggia, or mature planting so the outdoor zone supports more than peak-season swimming.
Plan a sequence around the water: a dry arrival edge, lounge seating, a dining or conversation area, planted borders, and clear walking paths. Privacy may come from solid walls, layered shrubs, screened edges, or placement that avoids direct views from neighboring homes. The aim is to create enclosure without making the courtyard dark, cramped, or difficult to supervise.
Connect Interior Rooms to the Courtyard
Interior-to-courtyard movement should be direct and easy to understand. Large doors from the living room or kitchen can provide a natural connection, while a covered threshold protects the transition during sun, rain, or changing weather. A loggia can also function as an intermediate room: open to the pool but sheltered enough for dining, reading, or gathering.
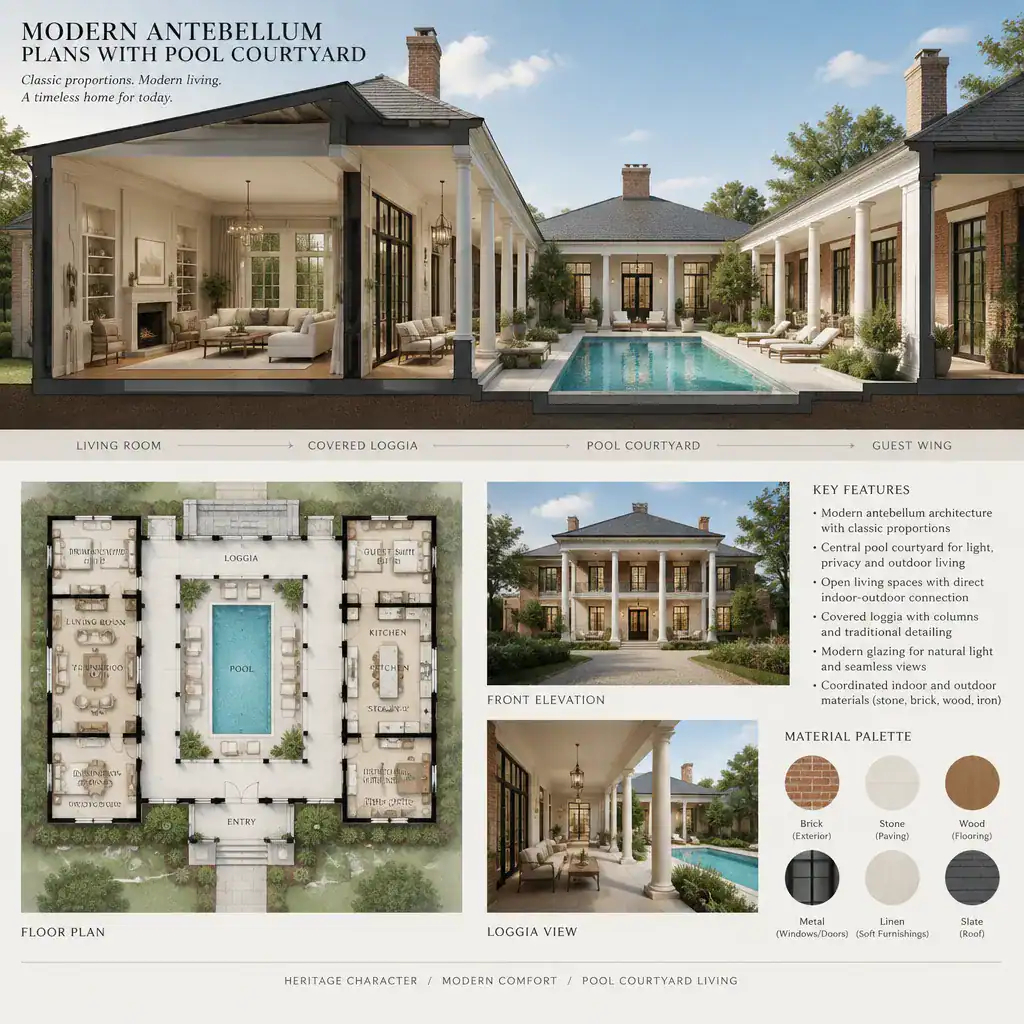
Keep high-activity pool circulation away from bedrooms, studies, and other quiet areas where possible. A powder room, changing area, or secondary bath near the courtyard can reduce wet traffic through the main living spaces. If the plan includes a garage or service entry, consider a route for pool supplies and maintenance that does not interrupt guest areas.
Test the layout with furniture and door swings before committing to it. Seating should not block a principal route to the courtyard, open doors should not collide with tables or lounge furniture, and indoor rugs or finishes near exterior openings should suit frequent use. These small checks often reveal whether the connection is genuinely practical or simply attractive in a drawing.
Use Architectural Details Without Overdecorating
Antebellum influence can be suggested with balanced window groupings, a strong entry axis, simple shutters, and columns or posts that support a porch or loggia. These details are most convincing when they serve the plan, provide shade, frame a view, or establish proportion. A clear structural and climatic purpose keeps the design from becoming overly themed.
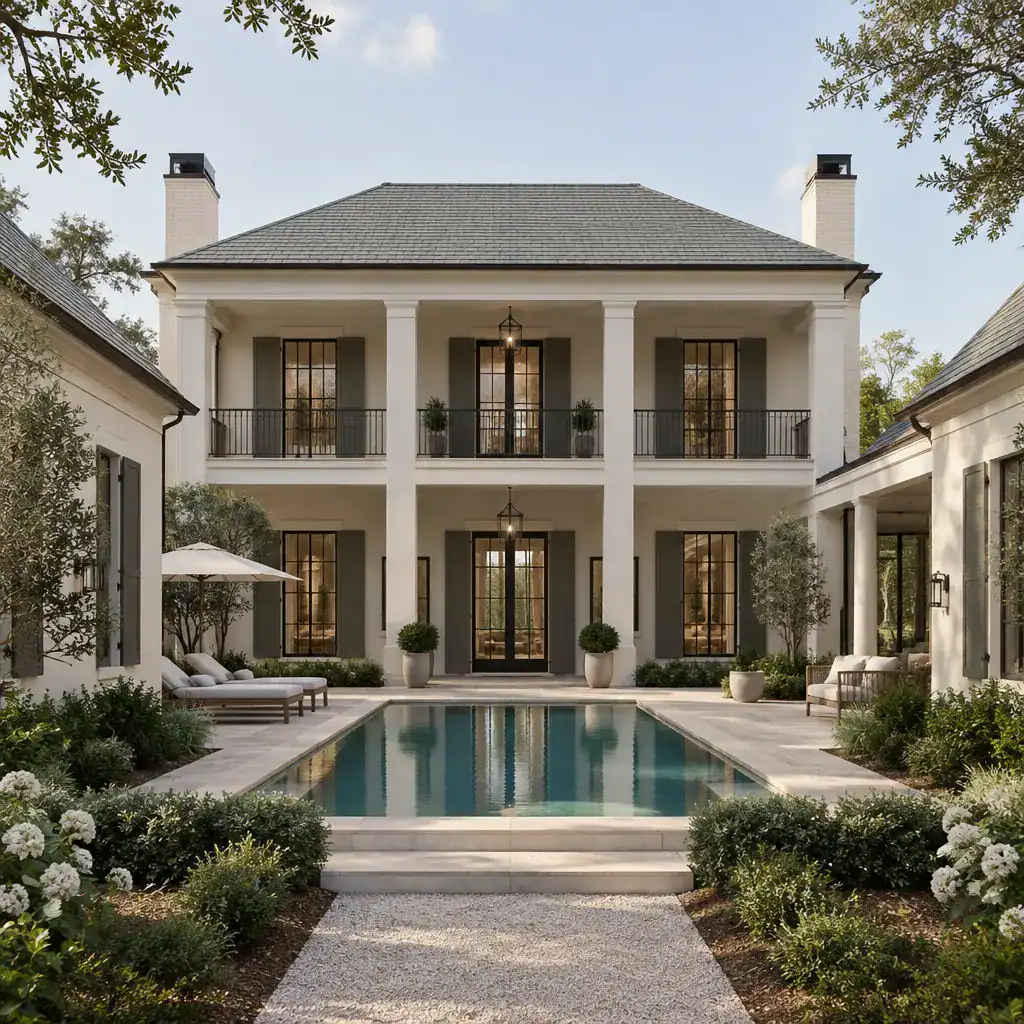
Contemporary materials and simplified trim can keep the composition fresh. Clean-lined glazing, muted exterior colors, restrained metalwork, and uncluttered interiors offer useful contrast to more traditional proportions. Coordinate the front facade, courtyard structure, pool coping, paving, and landscape palette so they read as one design rather than a collection of unrelated features.
When comparing modern antebellum plans with pool courtyard, be cautious about historical-looking elements that add little function. Oversized ornament, unnecessary shutters, or elaborate details that do not suit the climate can distract from the home’s strongest features: its shaded rooms, ordered views, and comfortable outdoor connection.
Review Practical Planning and Privacy Considerations
A well-composed courtyard also needs to work during ordinary daily routines. Trace how residents, guests, pool users, and service providers enter and move through the property. Guests may approach through the main entry and living area, while service access can be directed toward equipment, storage, or landscape zones without crossing the primary entertaining space.
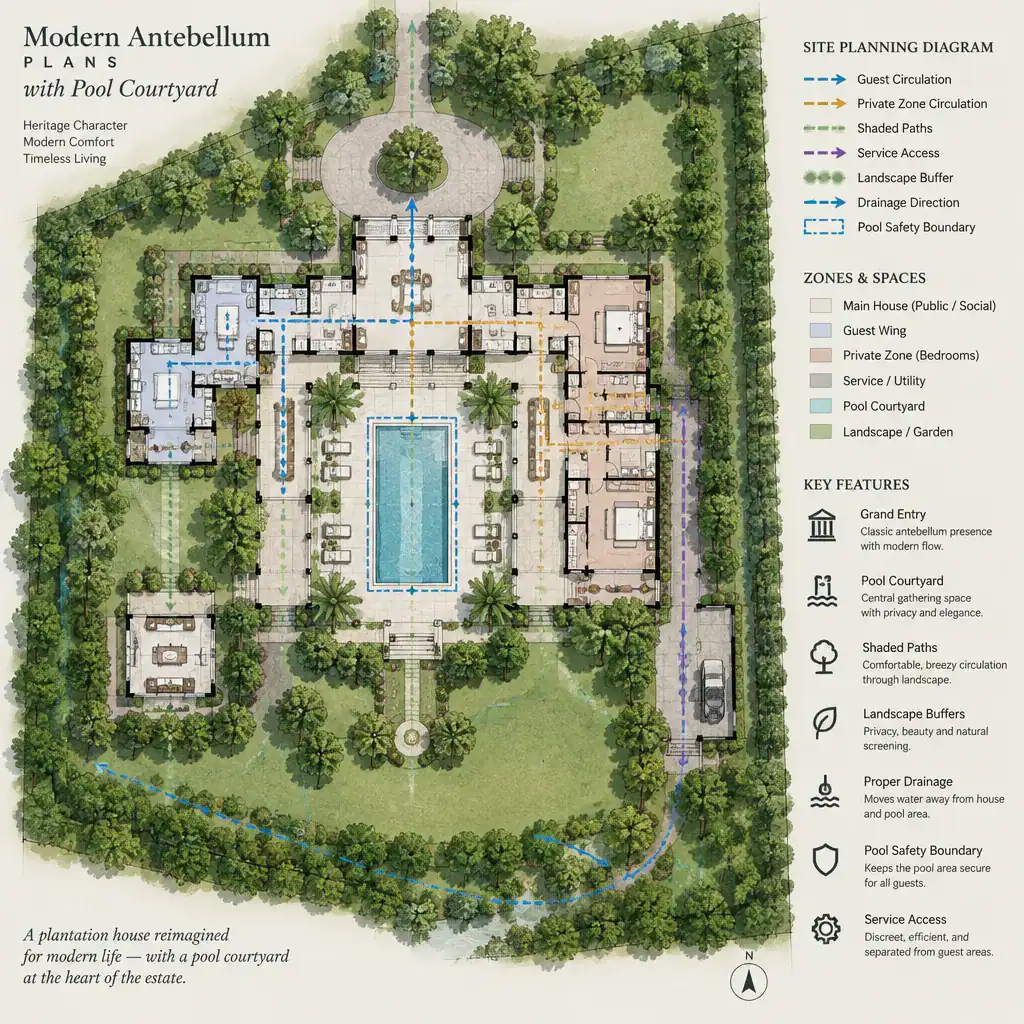
Include storage for towels, cushions, and pool accessories, plus convenient places for changing, cleaning, and equipment access. Address shade, drainage, nighttime lighting, and slip-resistant outdoor surfaces early in the process with qualified local professionals. These practical layers influence comfort, maintenance, and the long-term appearance of the courtyard.
Before construction, verify applicable local requirements for building, pool safety, setbacks, stormwater, accessibility, and site conditions. A concept that looks balanced on paper may need adjustments for lot constraints, utility locations, fencing, gates, or required clearances. Reviewing these factors early protects the overall design intent.
The strongest modern antebellum plans with pool courtyard treat the house, landscape, and water as one connected composition. Prioritize everyday circulation, privacy, maintenance, and local requirements alongside visual character, then use this framework to brief an architect or builder and compare plantation house plans with greater confidence.