
A modern plantation house is a contemporary interpretation of a familiar residential character: balanced proportions, generous porches, strong connections to the landscape, and a welcoming sense of arrival. Rather than copying historical details, this approach refines them through cleaner forms, open living areas, larger glazed openings, and a more restrained material palette.
The result can feel elegant without being overly formal. A symmetrical front elevation may be paired with simplified rooflines, while traditional porch columns can be reimagined with crisp profiles and careful spacing. Inside, rooms can flow more openly into one another and extend naturally toward terraces, gardens, porches, or a private courtyard. The following design directions show how these elements can be combined in different ways to create a modern plantation house that feels cohesive, comfortable, and site-responsive.
Luxury Modern Plantation House
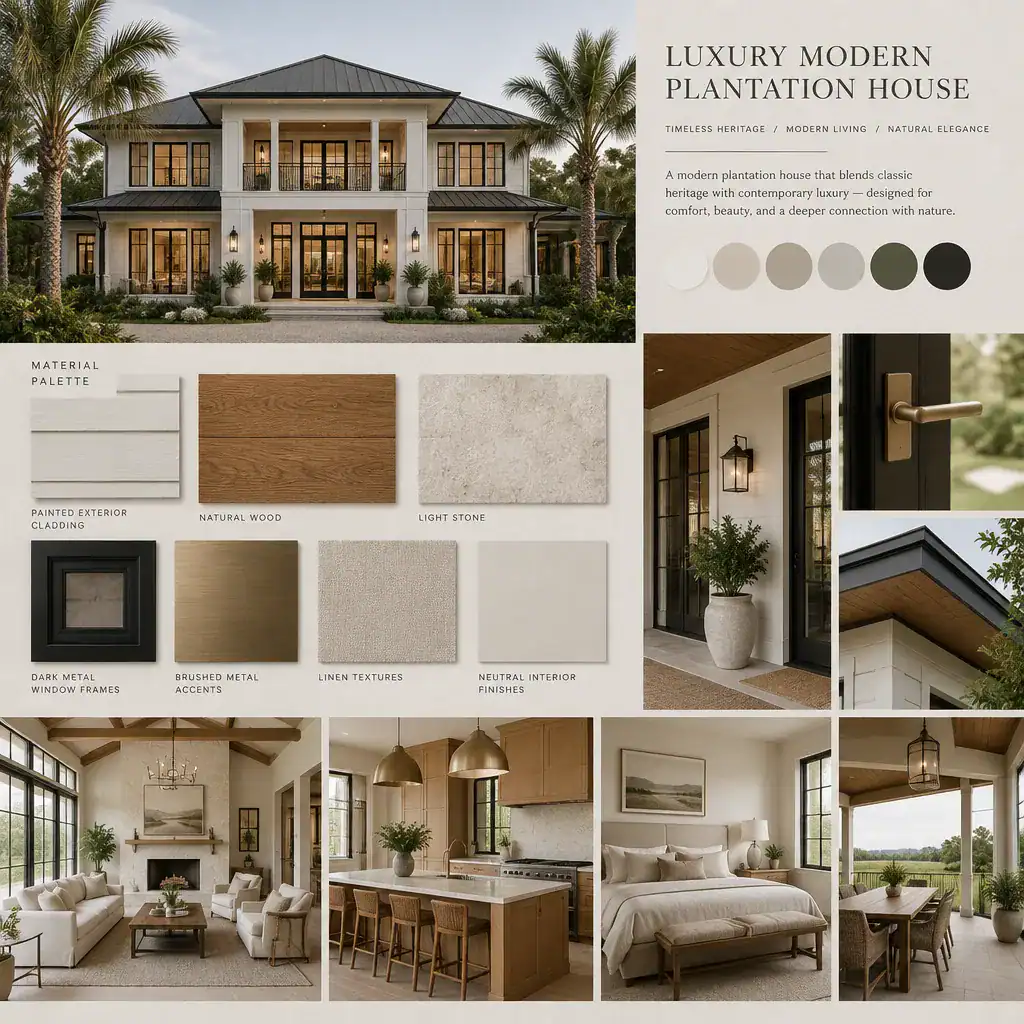
Luxury in a modern plantation house is often expressed through proportion, craftsmanship, and a consistent design language rather than excess ornament. A generous entry sequence, a well-scaled porch, tall windows, and carefully aligned architectural elements can give the home a composed and enduring presence. The goal is to make every transition, from the driveway to the front door and from the living room to the outdoor spaces, feel intentional.
Refined materials can strengthen this character. Brick, natural stone, timber, painted siding, metal accents, and warm interior finishes may be layered in a controlled way, with each material assigned a clear role. Large windows can bring daylight into shared spaces while maintaining a strong facade rhythm, and high ceilings can add openness without making rooms feel disconnected from the human scale.
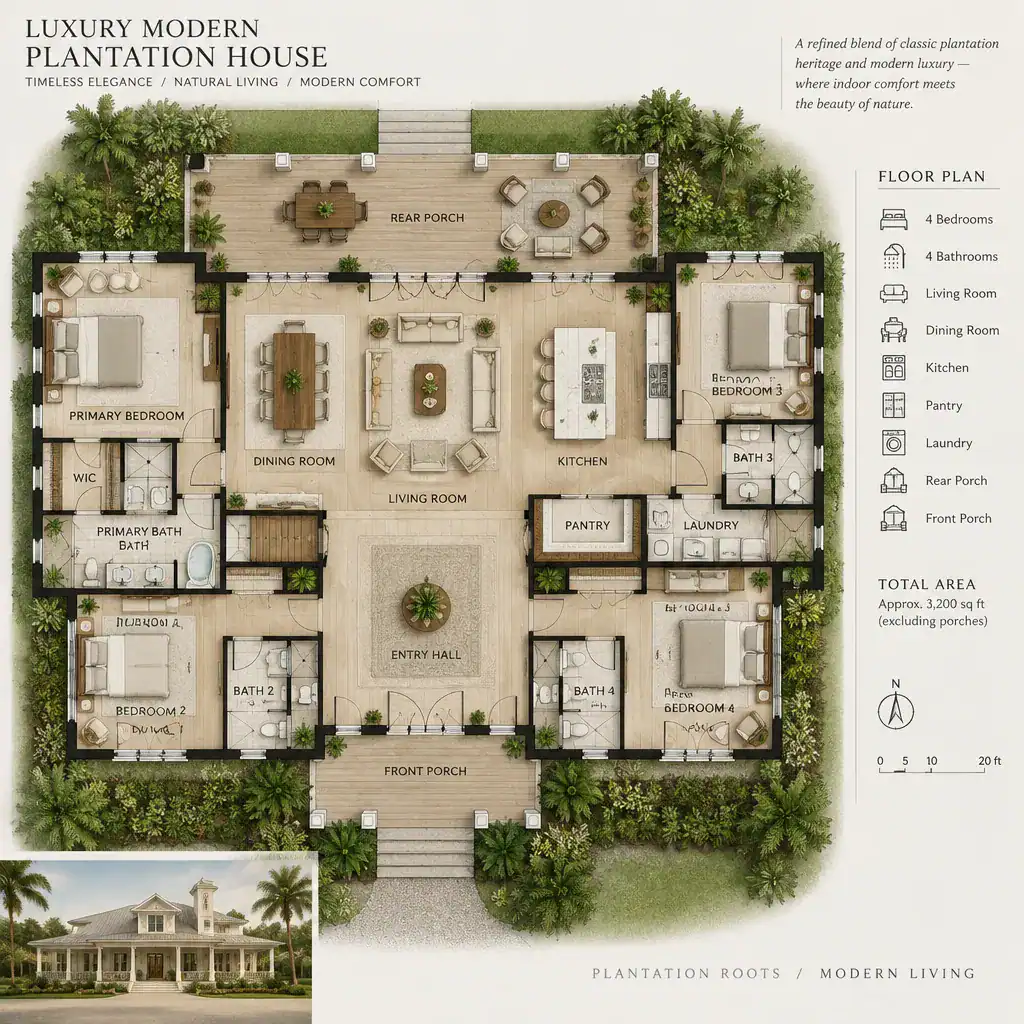
Comfort is equally important. Covered outdoor lounges, screened sitting areas, outdoor dining zones, and wide porch steps can make the exterior part of daily life. When these spaces align with the main living areas, the house gains an easy indoor-outdoor flow that feels both polished and livable.
Two Story Modern Plantation House
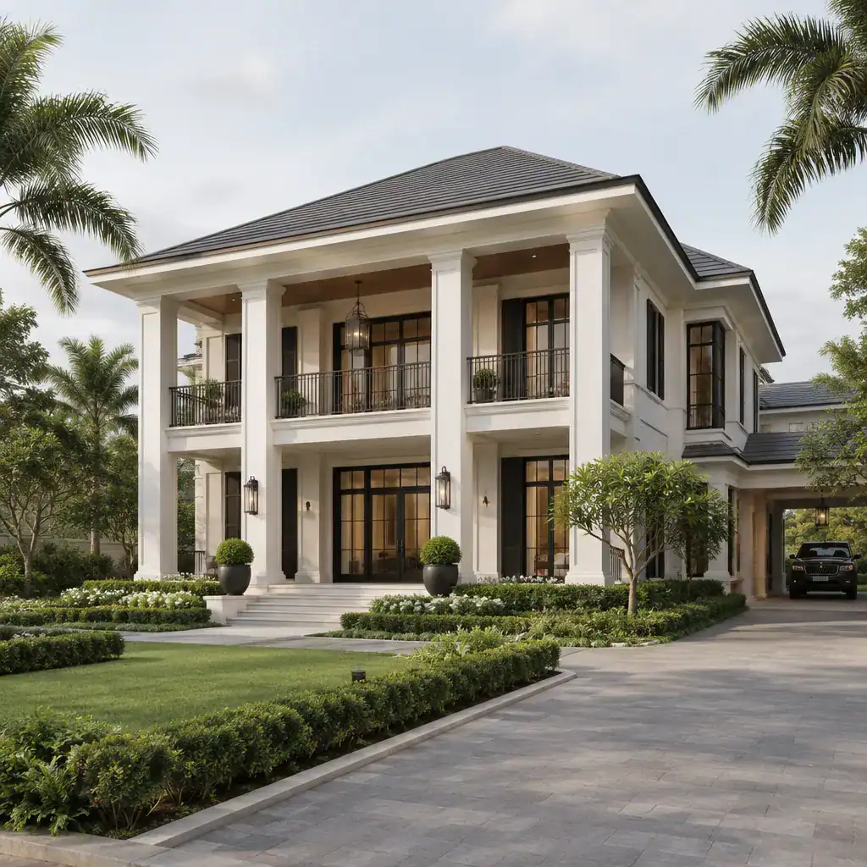
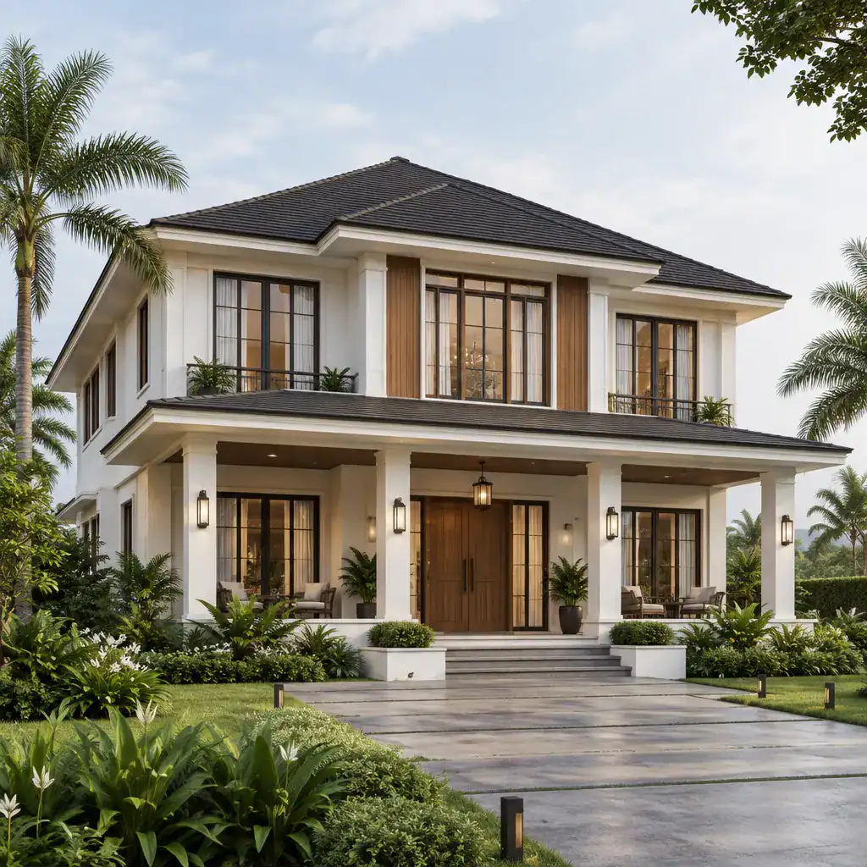
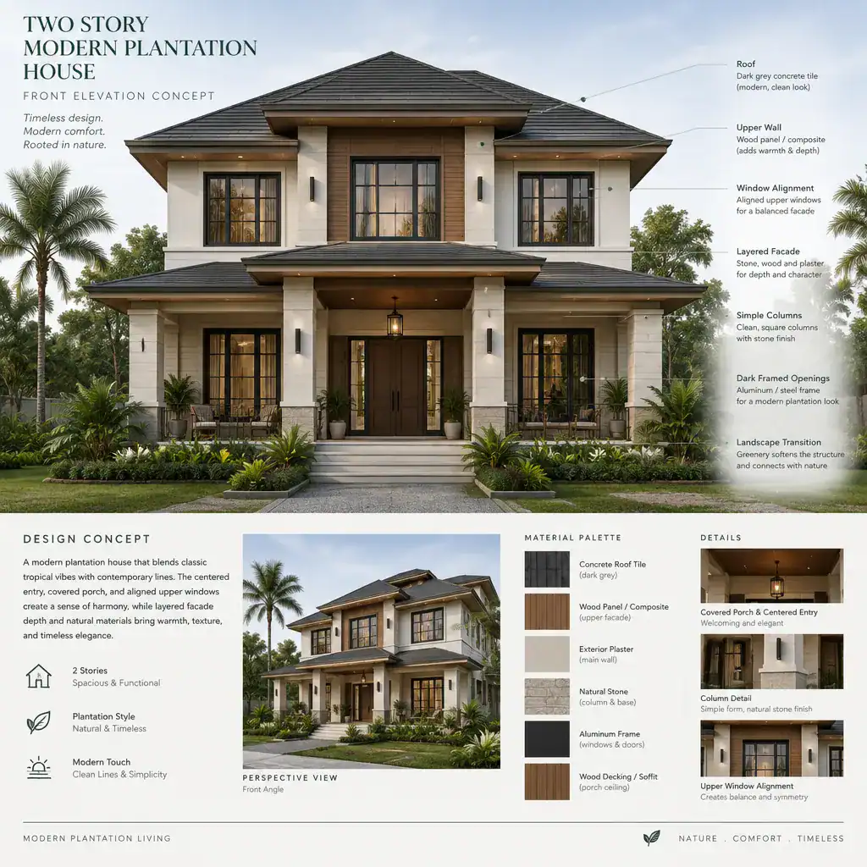
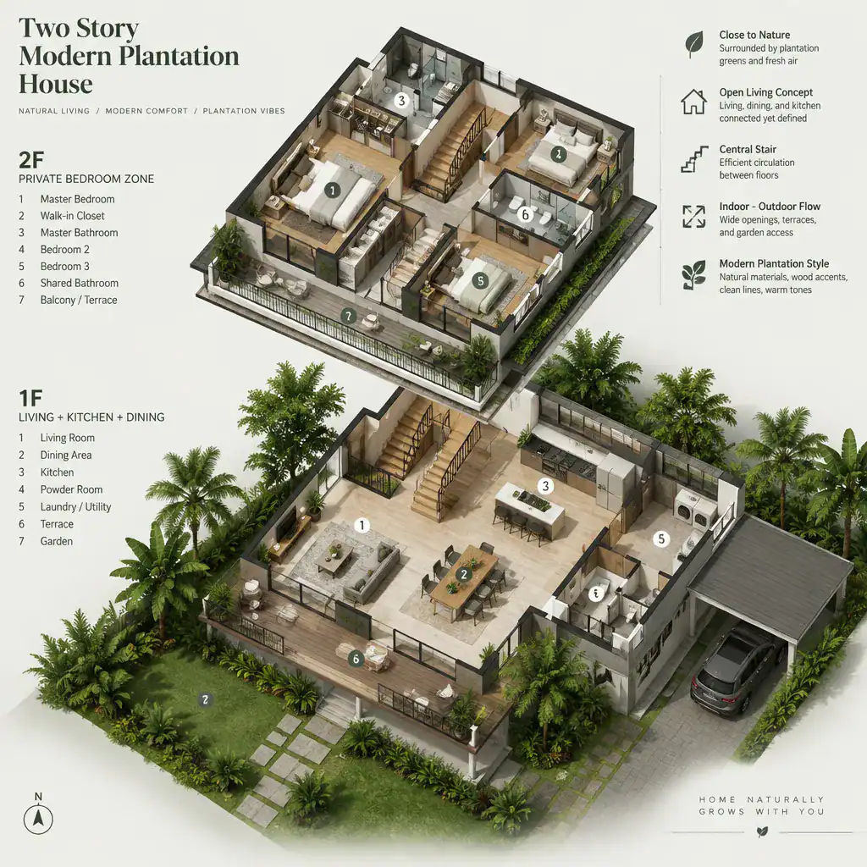
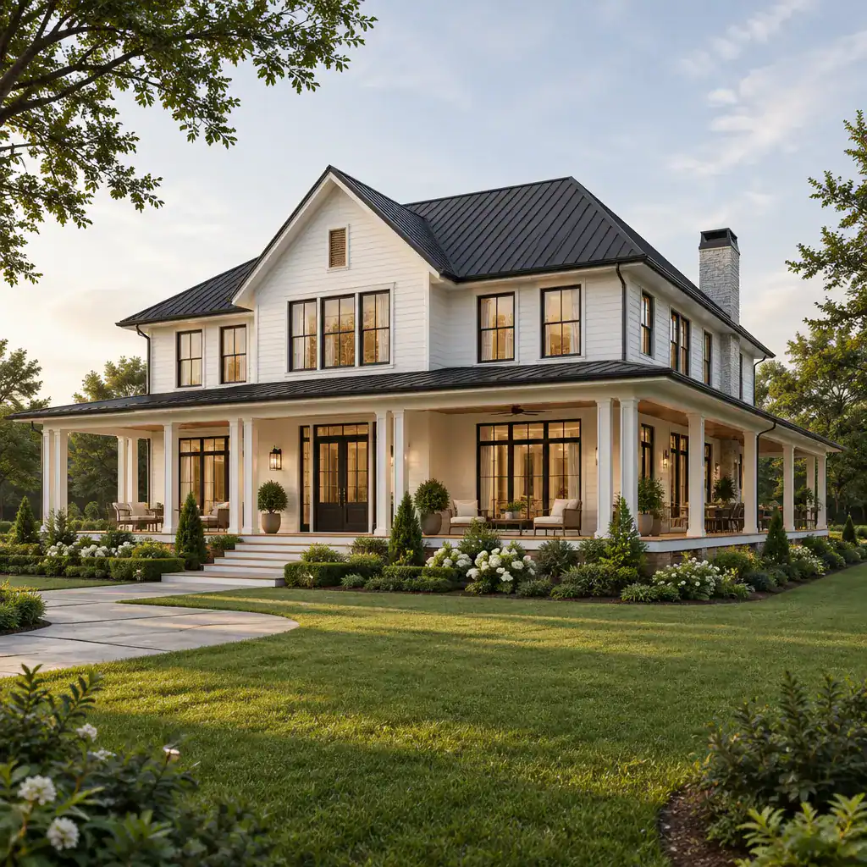
A two-story modern plantation house can create a more prominent vertical presence while retaining the welcoming scale associated with broad porches and balanced wings. The upper floor may hold bedrooms, flexible family spaces, or a private retreat, allowing the ground level to remain focused on gathering, entertaining, and direct access to the landscape.
The central entry is often a useful organizing feature in this arrangement. It can anchor the facade, align with an interior hall or stair, and establish a clear visual connection between the front porch and the rooms beyond. Side wings can remain lower or step back from the main volume to reduce visual heaviness and give the composition a more layered appearance.
Careful coordination is essential. Window alignment, ceiling heights, roof transitions, and porch proportions should work together so the second story feels integrated rather than placed on top of a single-level plan. A well-positioned stair can also support efficient circulation while preserving open sightlines through the home.
Modern Brick Plantation House
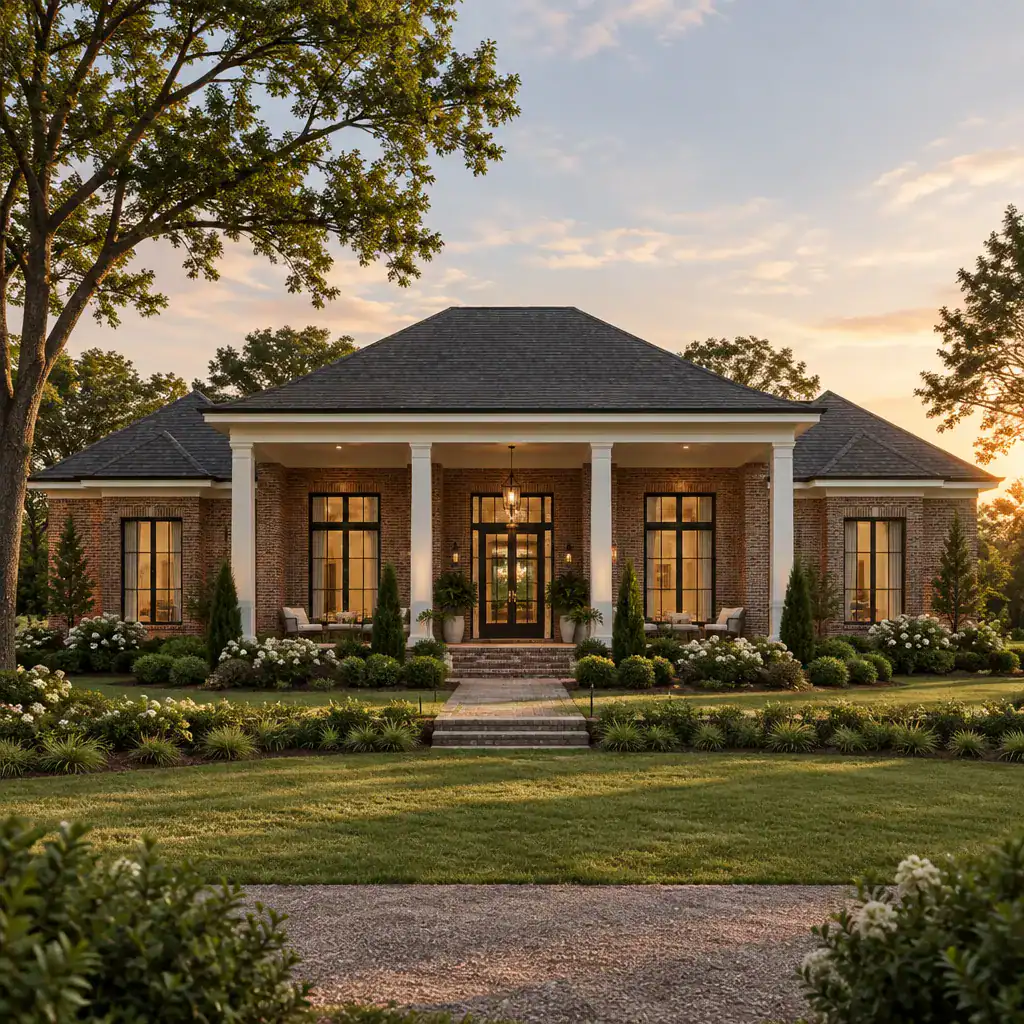
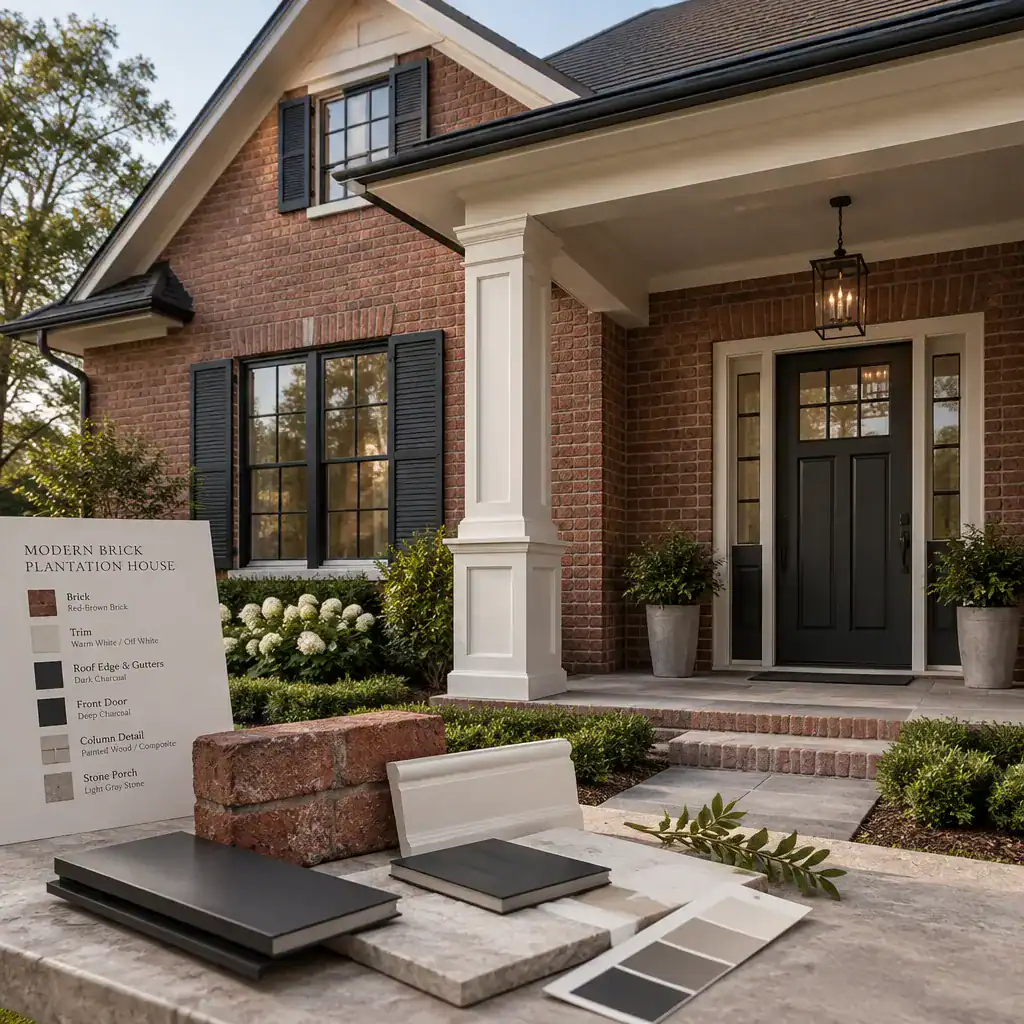
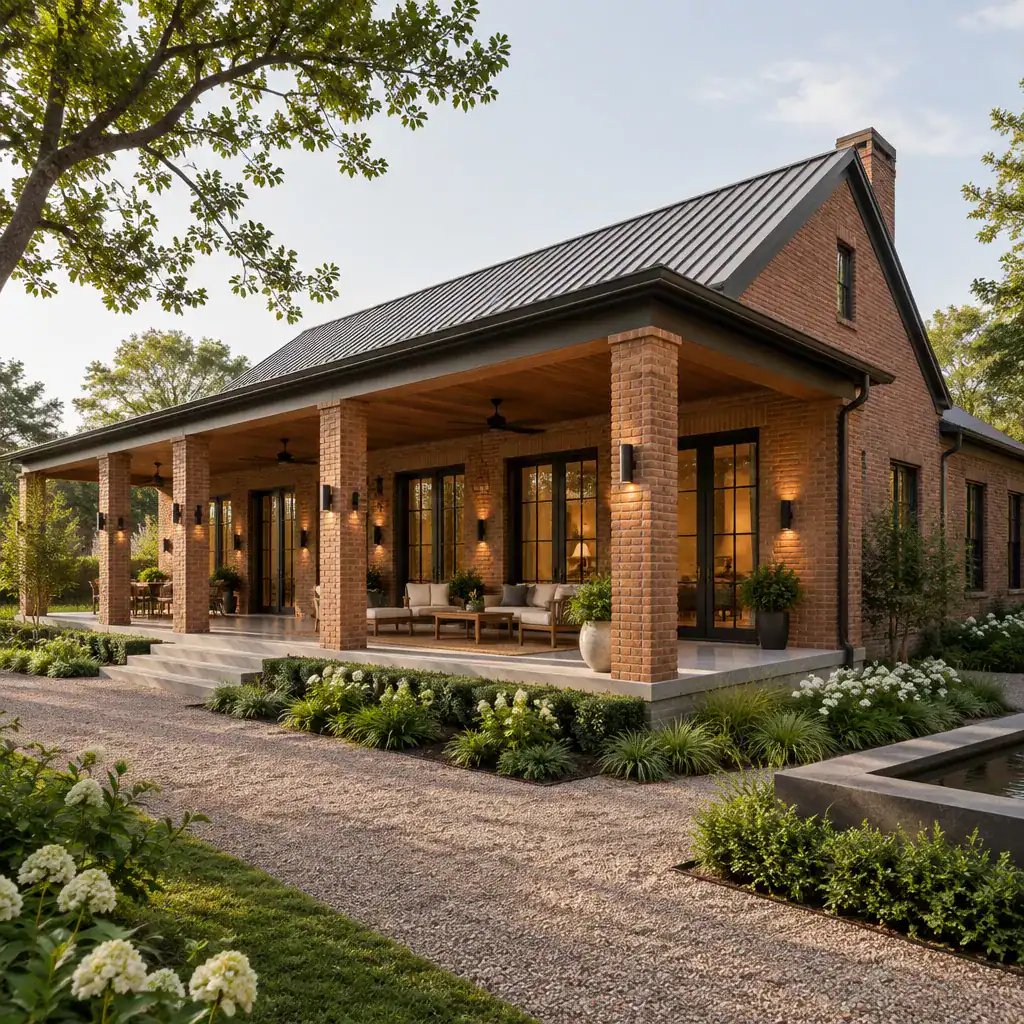
Brick gives a modern plantation house texture, depth, and a visual sense of permanence. It can reference traditional residential architecture while still supporting a contemporary facade when paired with simpler trim, larger windows, restrained roof detailing, and uncluttered porch lines. Brick does not need to dominate every elevation; it may be used across the main structure, as an accent material, or around a central entry volume.
A more modern expression can come from the brick selection and the way it is detailed. Soft tonal variation, pale brick, darker charcoal shades, warm red-brown blends, or limewashed finishes can all create different moods. Clean mortar lines and limited decorative contrast help the material read as part of a calm overall composition rather than as a heavily ornamented surface.
Brick can be balanced with timber porch ceilings, dark-framed windows, painted columns, or subtle metal roofing accents. This combination allows the exterior to retain warmth and familiarity while the broader form remains crisp and current. As with any exterior material, the final palette should relate to the setting, light conditions, and desired maintenance approach.
Modern Plantation House Wraparound Porch
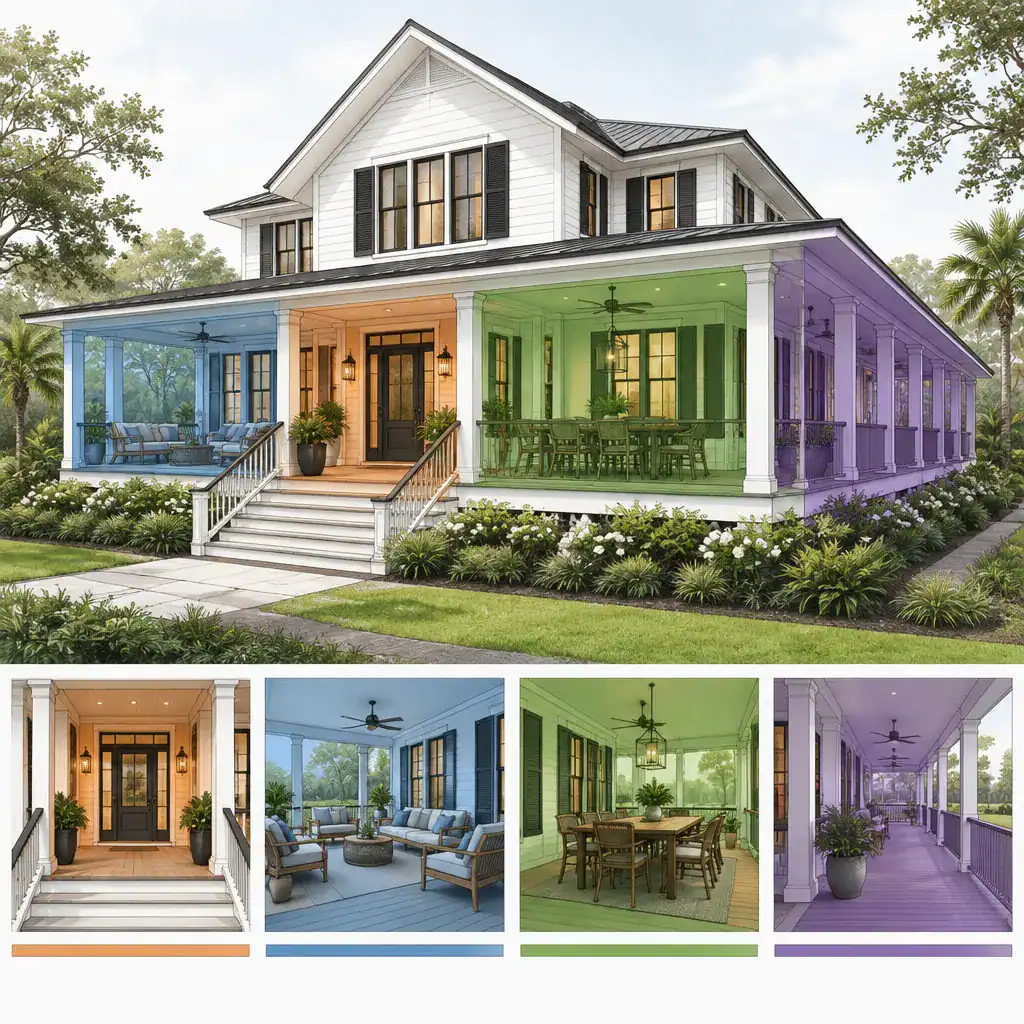
A wraparound porch is one of the most effective ways to connect a modern plantation house to its site. It creates a shaded transition between interior rooms and the surrounding landscape, softens the boundary of the facade, and offers multiple opportunities for sitting, dining, or simply moving around the home under cover.
Visually, the porch can unify the front elevation and continue around a side wing, garden-facing room, or secondary entry. This continuity gives the house a grounded appearance, especially when the porch roof, columns, and flooring are coordinated with the main exterior materials. It can also create a sequence of outdoor zones, from a formal front entry area to a quieter side porch or a more relaxed space near the kitchen and living room.
Porch depth should support the intended use. A shallow porch may frame the facade and provide basic weather protection, while a deeper version can accommodate seating groups, dining furniture, or a screened area. Furniture placement, sunlight, privacy, and the relationship to doors and windows should all be considered early so the porch becomes a useful living space rather than a decorative edge.
Modern Plantation House Column Design
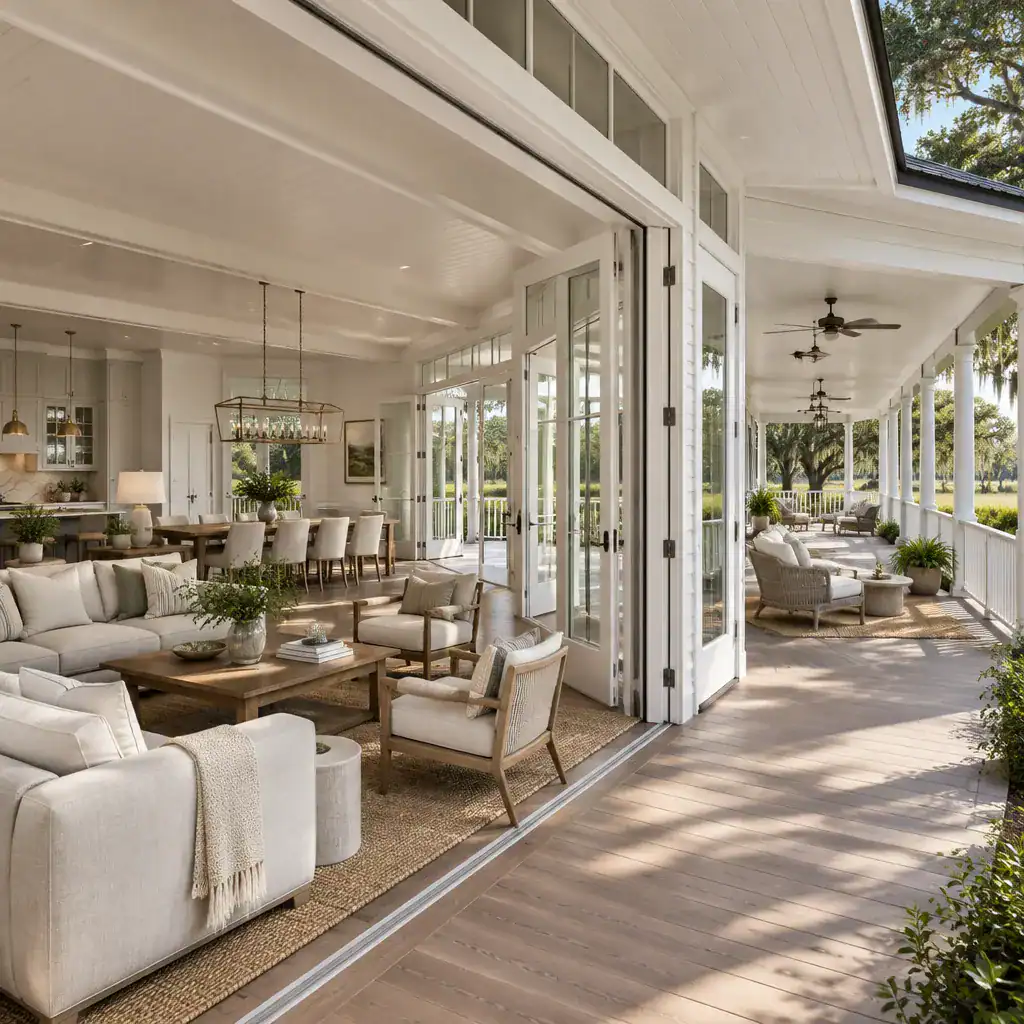
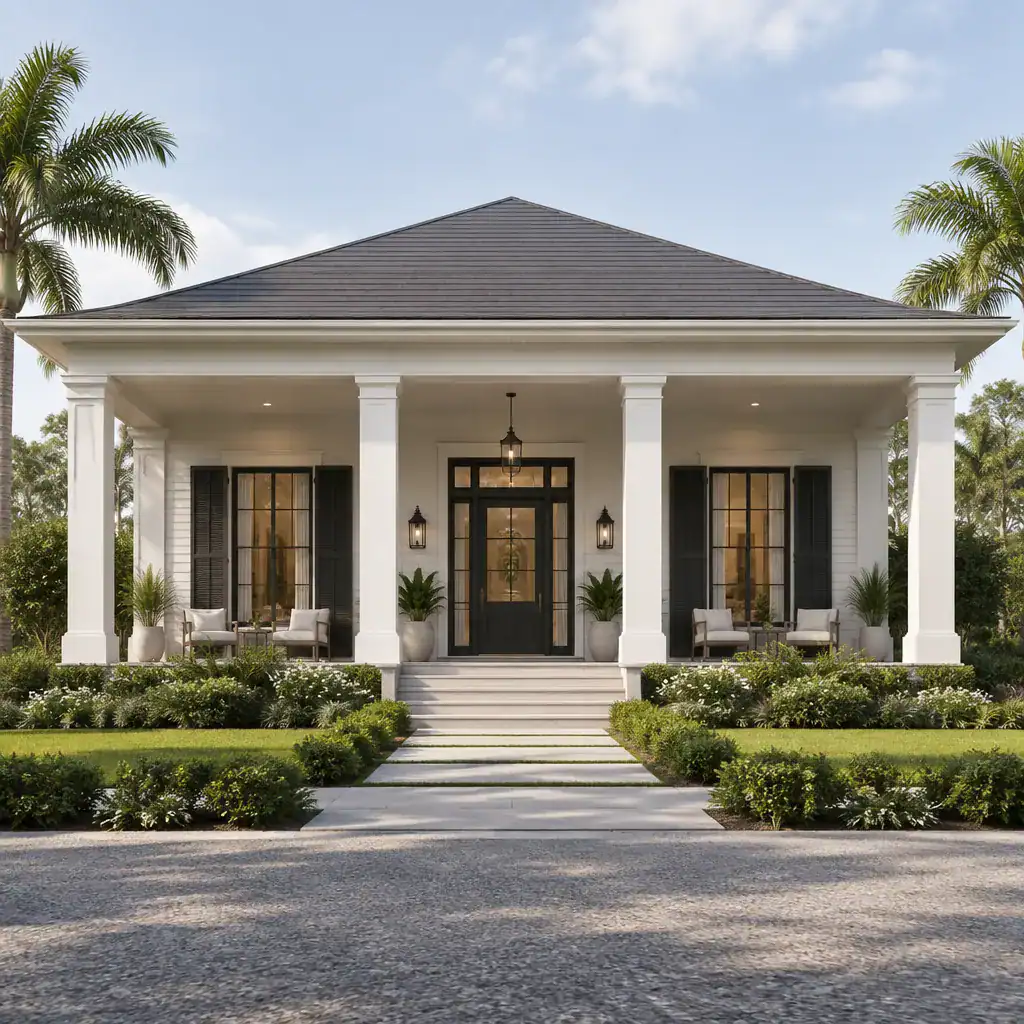
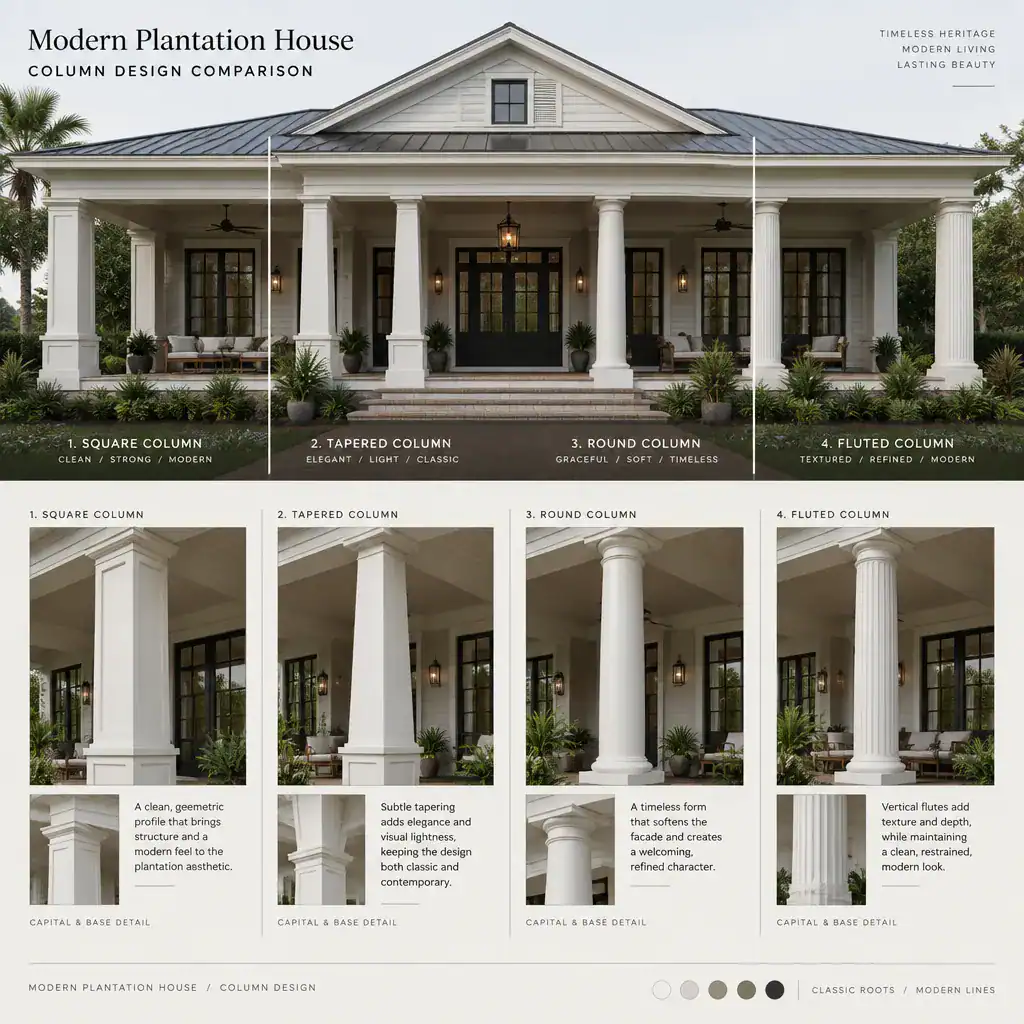
Columns give a plantation-inspired facade its rhythm and help define the porch as a meaningful architectural space. In a modern interpretation, they are often simplified into clean, confident shapes with consistent spacing and minimal decorative layering. The emphasis shifts from ornate profiles to proportion, alignment, and the relationship between vertical supports and the roof they carry.
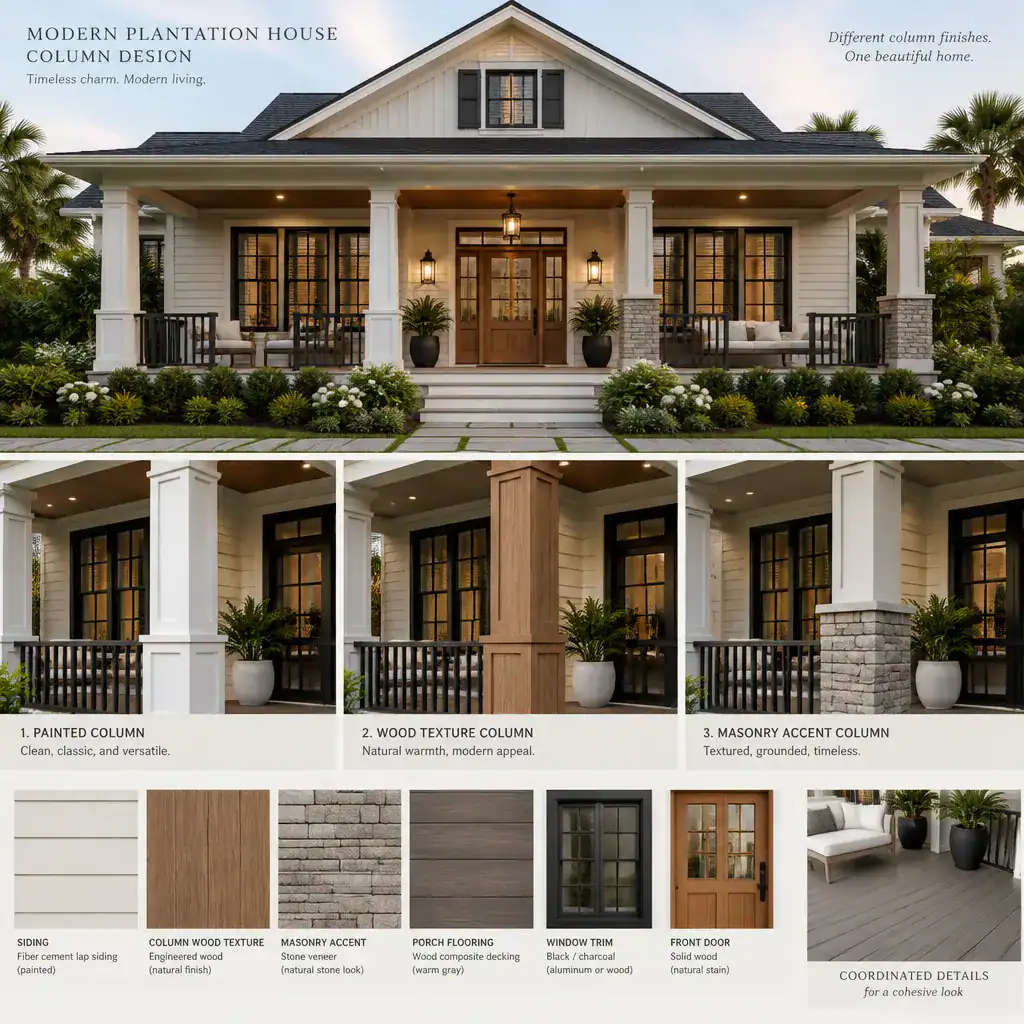
Square columns, tapered forms, slim round supports, or more substantial masonry piers can each create a different character. A slender profile may suit a lighter, more contemporary porch roof, while broader columns can lend visual weight to a tall entry or a substantial brick facade. There is no single correct form; the best choice depends on the scale of the house, the porch depth, the structural approach, and the desired level of traditional reference.
Spacing is especially important. Evenly placed columns can reinforce a balanced facade, frame views toward the entry, and create a comfortable rhythm along a wraparound porch. Their bases, capitals, paint color, and material transitions should be coordinated with the flooring, railings, and exterior walls to keep the design cohesive.
Modern Plantation House Courtyard
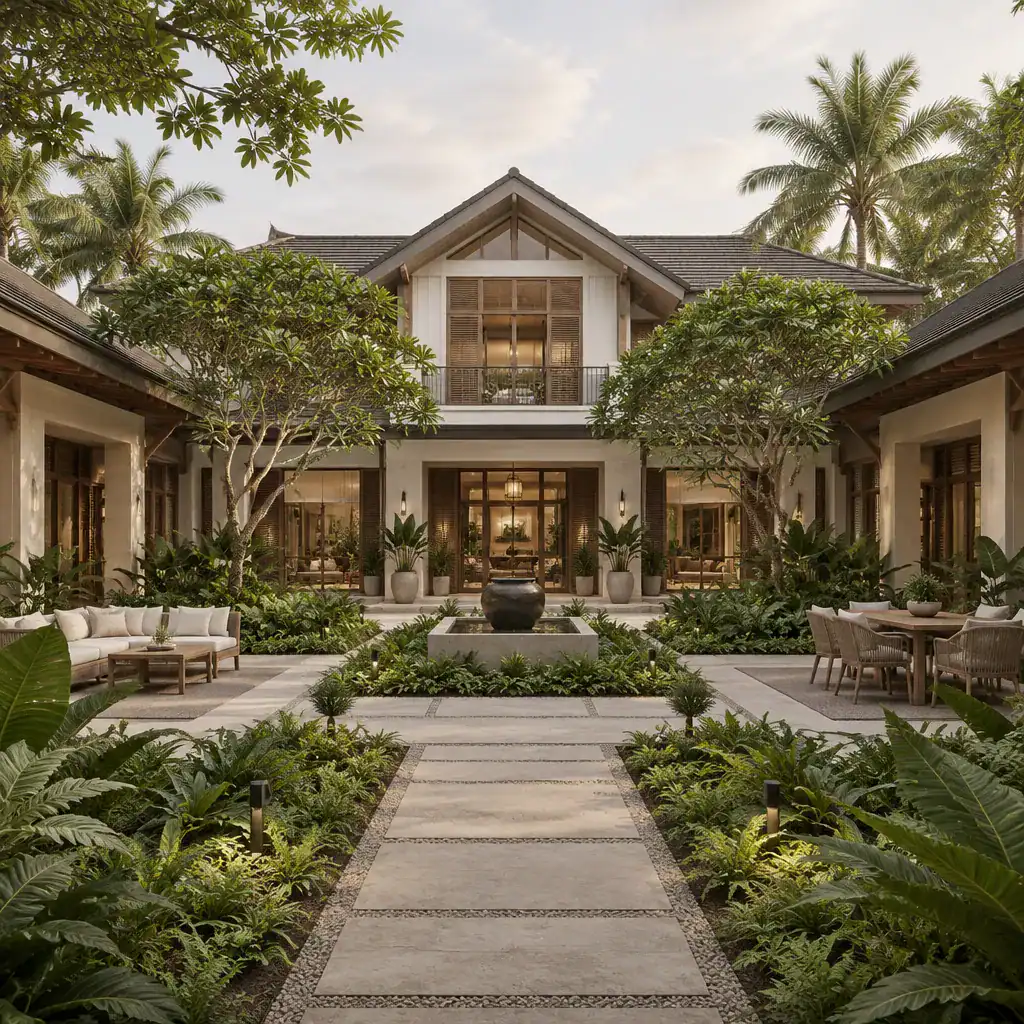
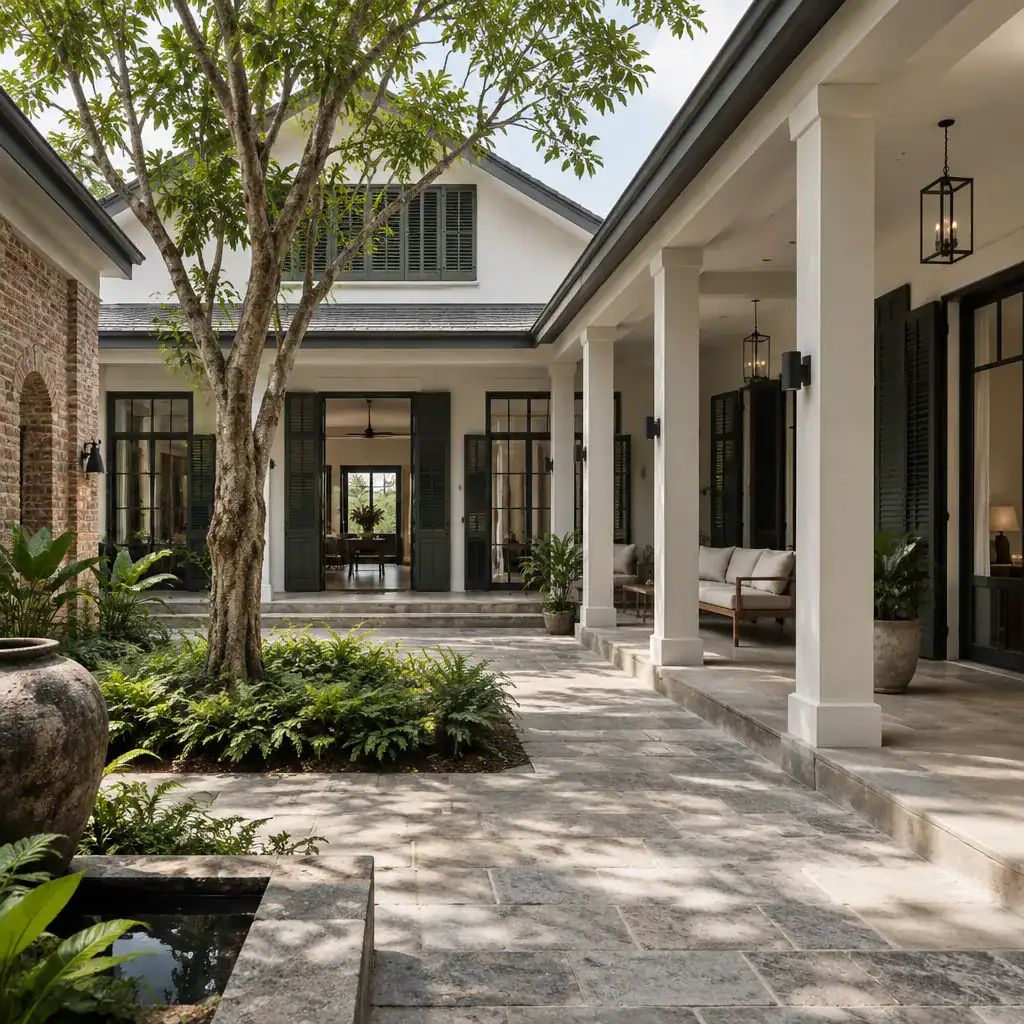
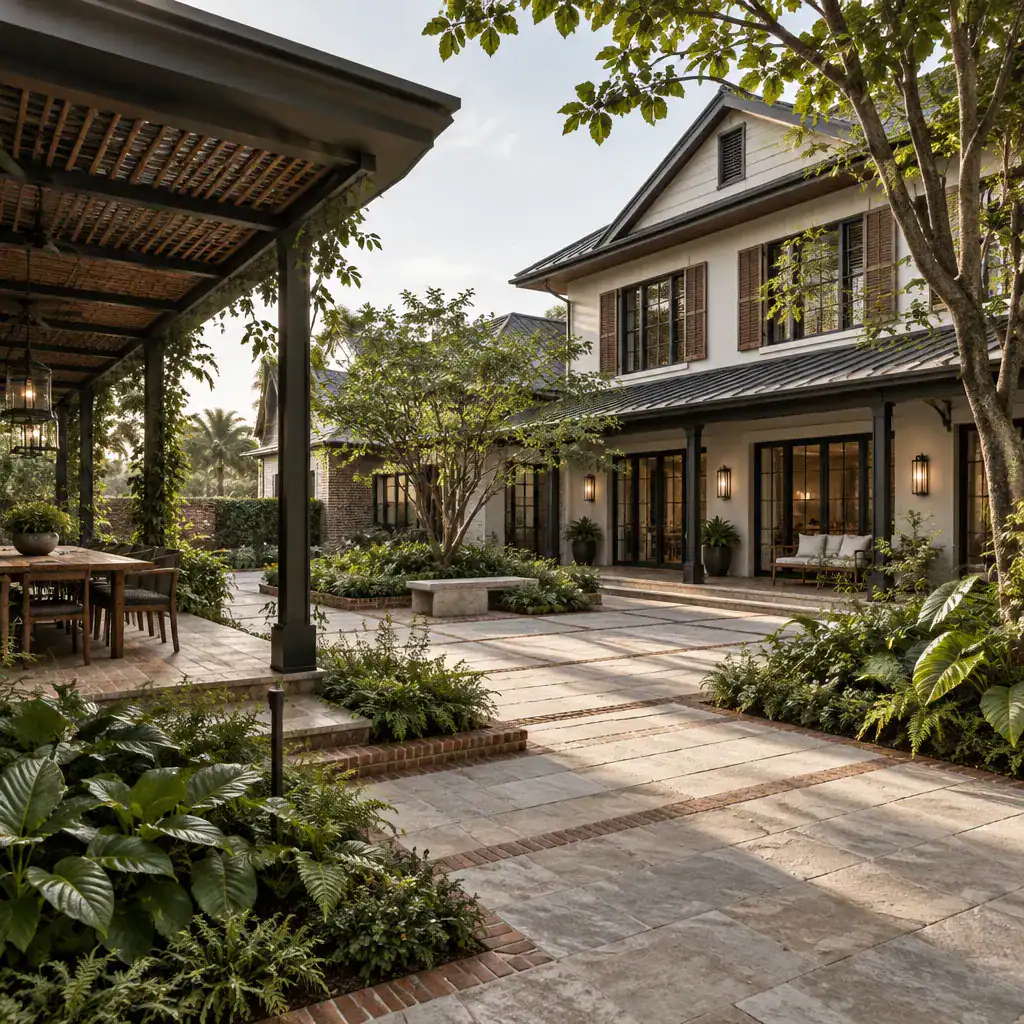
A courtyard offers a more private expression of the indoor-outdoor connection central to many modern plantation house concepts. Positioned between wings, beside the main living areas, or behind the entry sequence, it can become a sheltered outdoor focal point that links rooms while creating separation from the street or neighboring properties.
Unlike a porch that follows the outer edge of the home, a courtyard can organize space from within. Living rooms, kitchens, dining areas, guest suites, or hallways may open toward it through large doors and windows, bringing natural light and garden views into the plan. A courtyard can also create a calm visual destination at the end of an entry axis or circulation path.
Its success depends on thoughtful placement and maintenance planning. Sunlight, drainage, planting, privacy, and access should be considered alongside the way the space will be used. It may contain a simple lawn, paved seating area, water feature, small garden, or outdoor dining setting. When integrated with porches and interior gathering areas, a courtyard can make the home feel more connected, layered, and personal.
A successful modern plantation house does not depend on reproducing every traditional feature. It relies on creating a coherent relationship among the building massing, exterior materials, porch design, column rhythm, circulation, and outdoor spaces. A two-story form may add presence, brick may add warmth and texture, and a wraparound porch or courtyard may strengthen the connection to the site.
As you develop a preferred direction, focus on the combination of elements that best suits the home’s setting and daily routines. Use these ideas as a framework for conversations with an architect, designer, or builder, then shape them into a plan that responds thoughtfully to the property, the desired level of privacy, and the way the household wants to live.