
Farmhouse plans with lofts offer a flexible way to add an elevated living zone without making every room part of a conventional full second floor. The right direction depends on how the loft will be used, whether the household prefers a modern or traditional farmhouse character, the desired home size, the budget scope, and the relationship between the main level and upper spaces.
When comparing plans, look beyond the loft itself. Consider the overall footprint, the openness of the main living area, roof shape and ceiling character, stair location, circulation, privacy, storage, and the ability of the layout to adapt over time. A loft may work as a lounge, study area, hobby zone, flexible retreat, or another plan-specific use, but it should not automatically be assumed to be a bedroom or code-defined habitable space. Its designation and requirements should be confirmed for the selected plan and local jurisdiction.
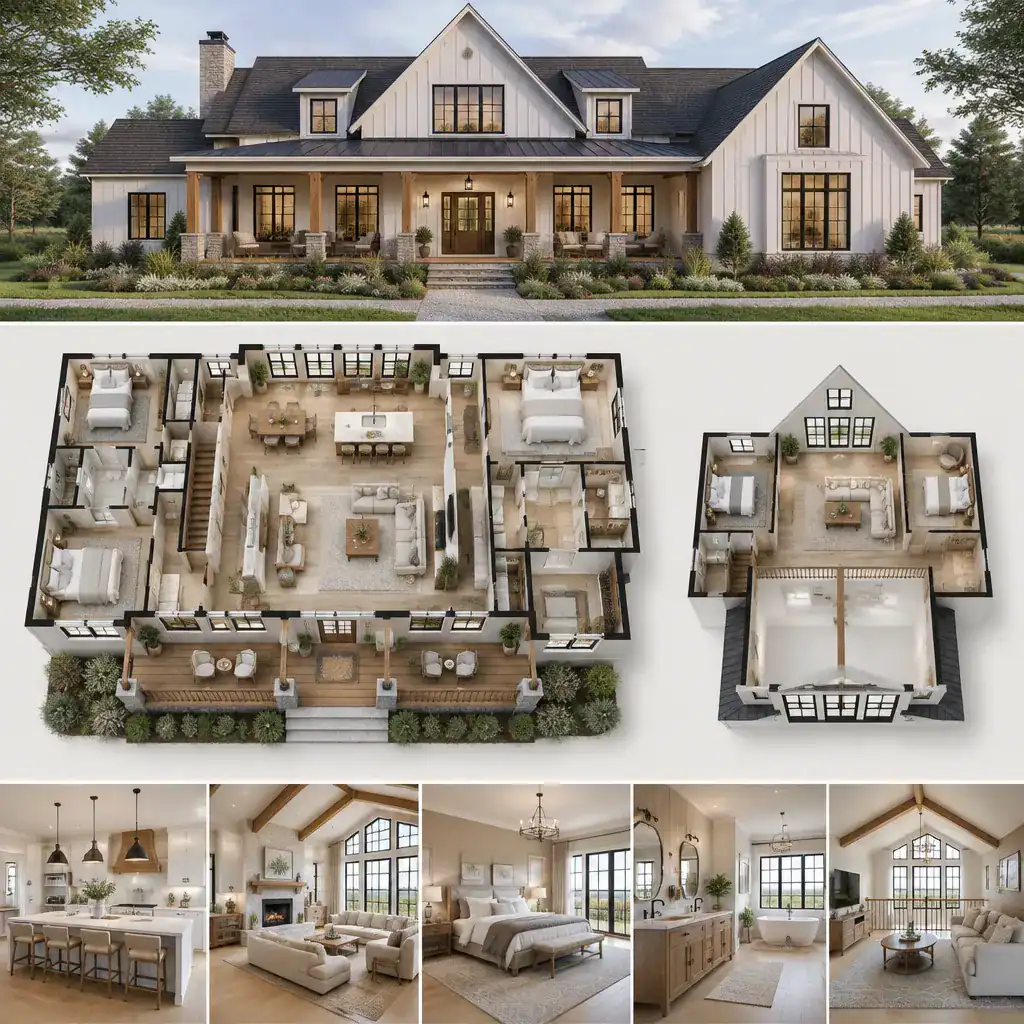
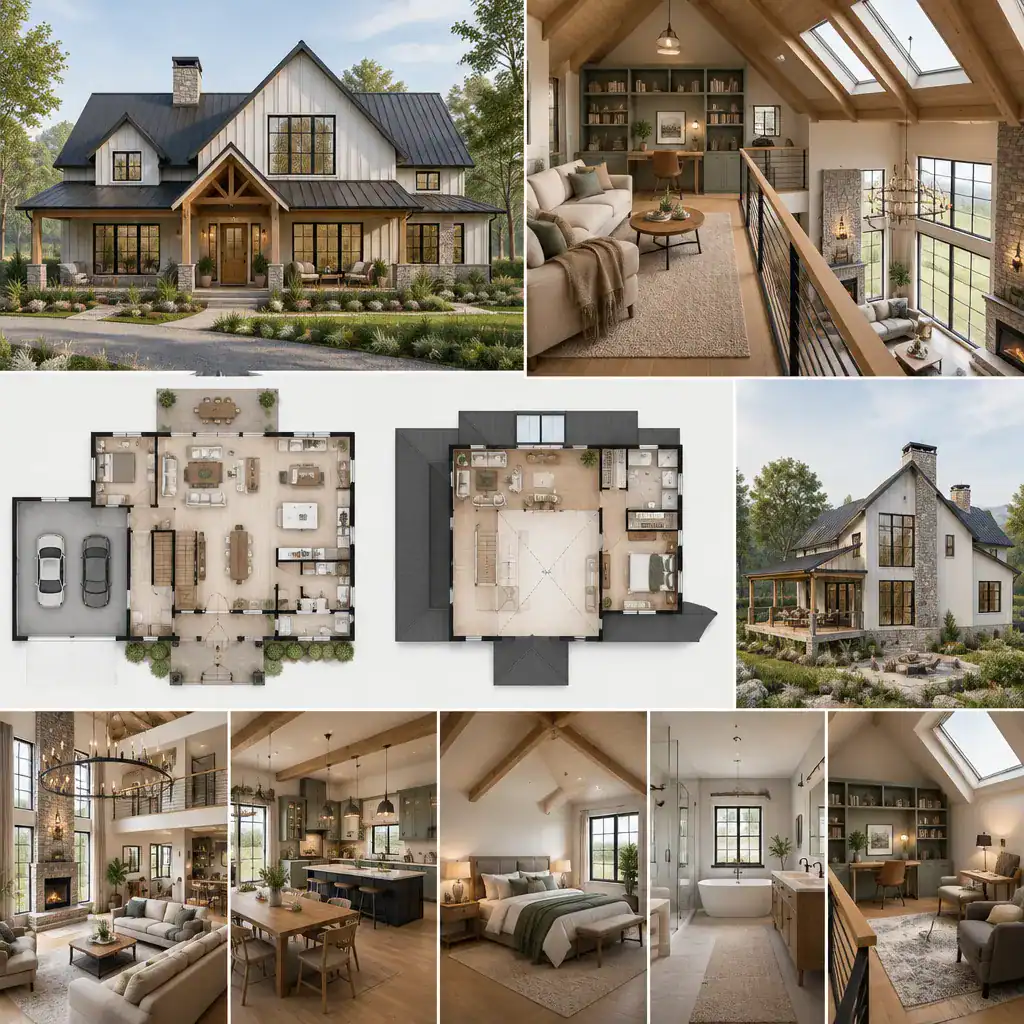
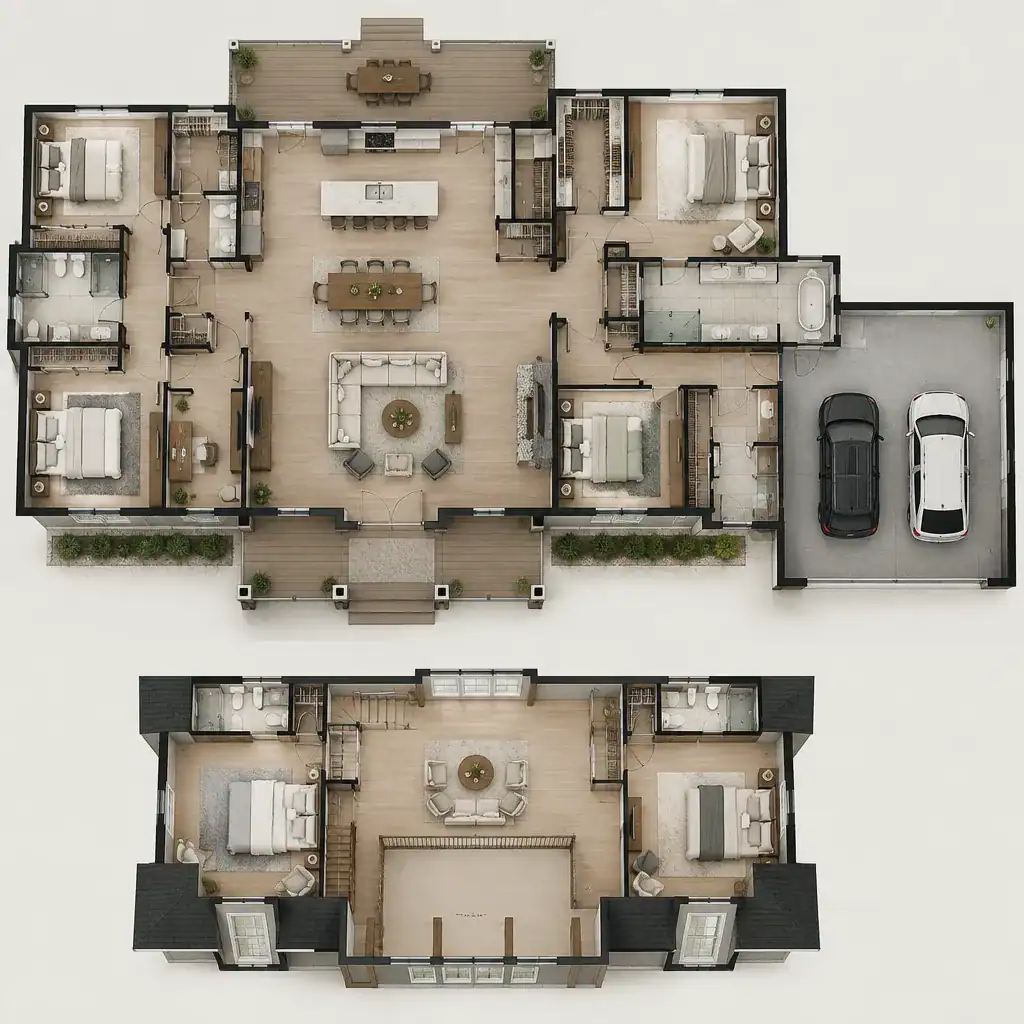
Large Modern Farmhouse Plans With Loft
Large modern farmhouse plans with lofts can suit households looking for generous shared spaces alongside a more contemporary interpretation of farmhouse design. A larger footprint may allow for open kitchens, dining areas, living rooms, storage zones, guest-oriented spaces, or a loft that visually connects with the main gathering area. In some layouts, the loft may overlook a vaulted room; in others, it may sit farther from the central living zone for greater separation.
Modern farmhouse detailing often favors cleaner lines, larger openings, simplified trim, and more open interior connections than a traditional farmhouse approach. The final balance varies by plan, so it is useful to compare whether the added scale supports the household’s daily routines or simply increases circulation and construction scope.
Low Budget Farmhouse Plans With Loft
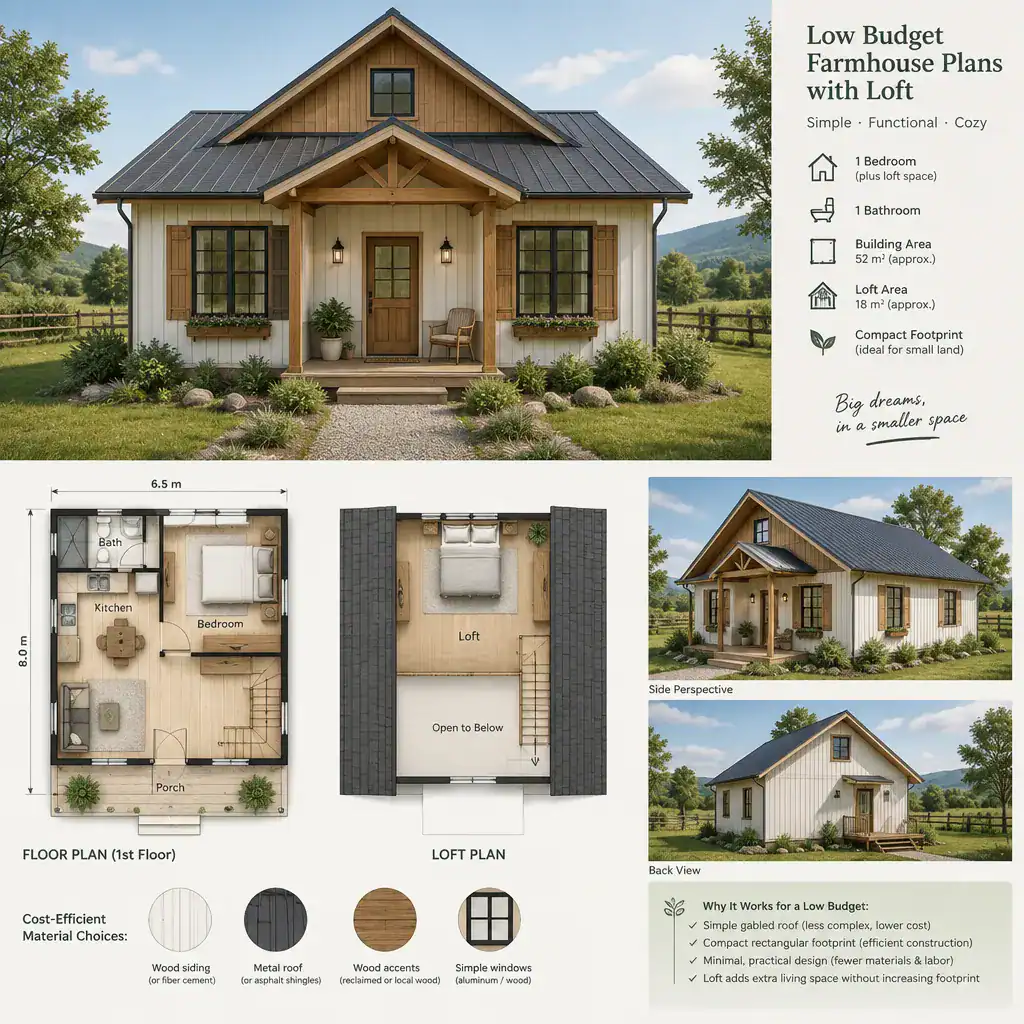
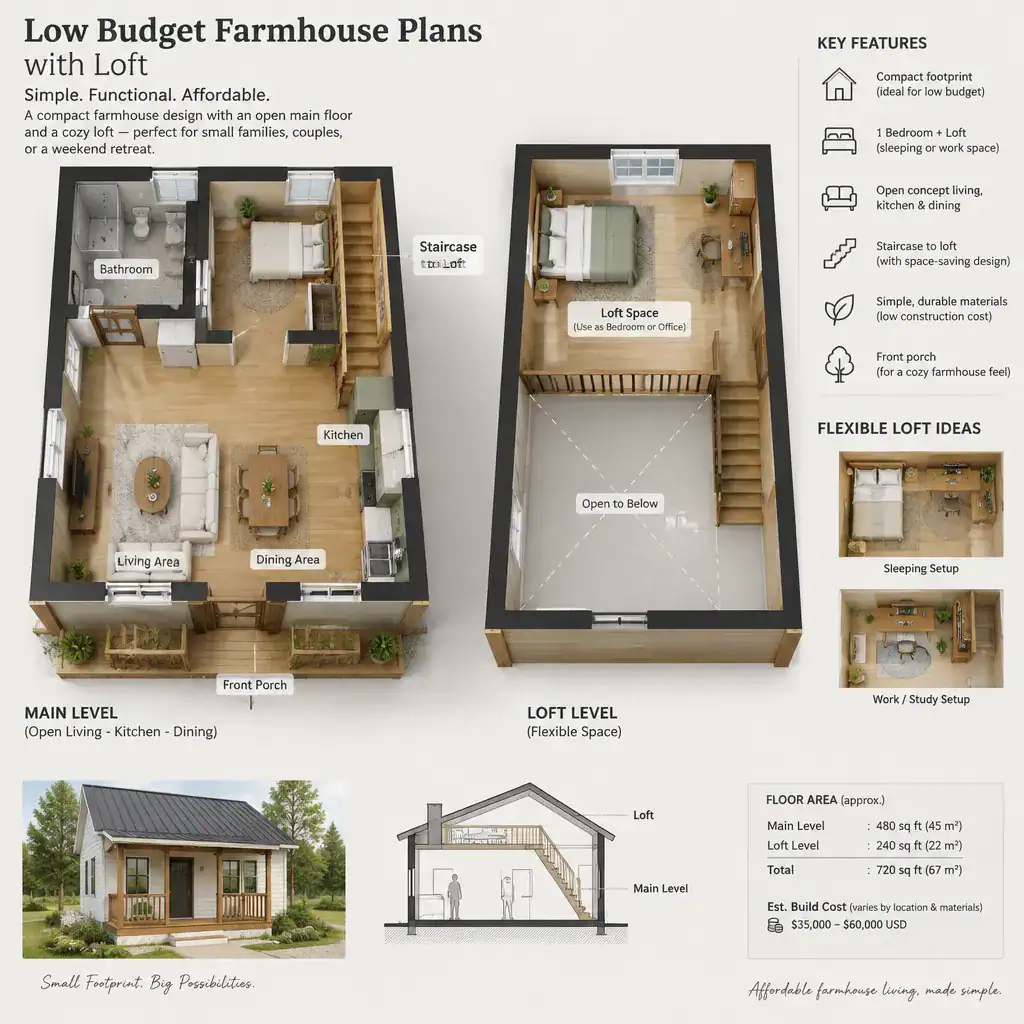
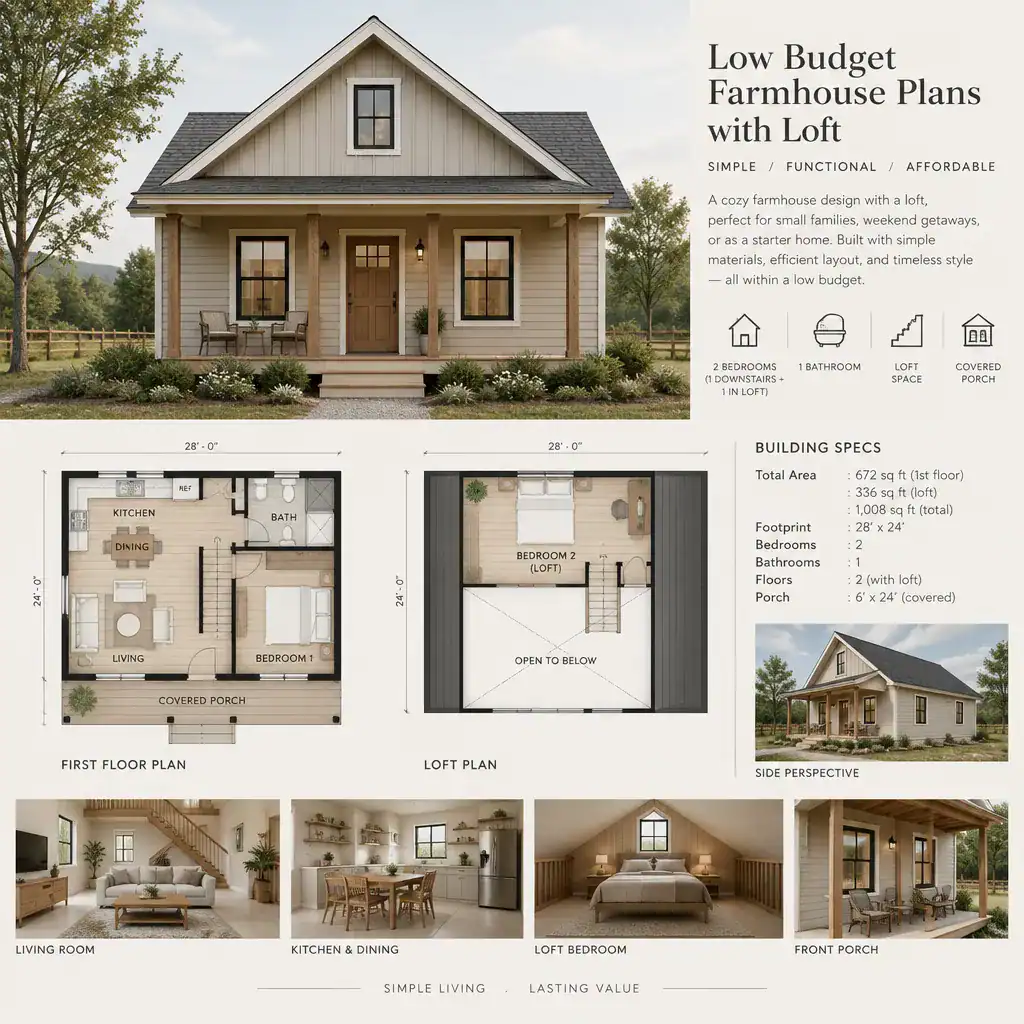
Low-budget farmhouse plans with lofts are best evaluated as cost-conscious concepts rather than promises of a fixed build price. Compact footprints, straightforward roof forms, efficient hallways, practical room groupings, and a carefully limited finish level may help create a more manageable planning direction. A loft can add flexibility, but stairs, roof geometry, guardrails, finishes, and mechanical planning may affect the overall scope.
Compare how much of the home is dedicated to primary living space, storage, circulation, and the loft. Local labor rates, material availability, site access, grading, utilities, code requirements, and any plan modifications can substantially influence final costs. Qualified designers, builders, and local professionals can help assess whether a plan aligns with the intended budget.
Traditional Farmhouse Plans With Loft
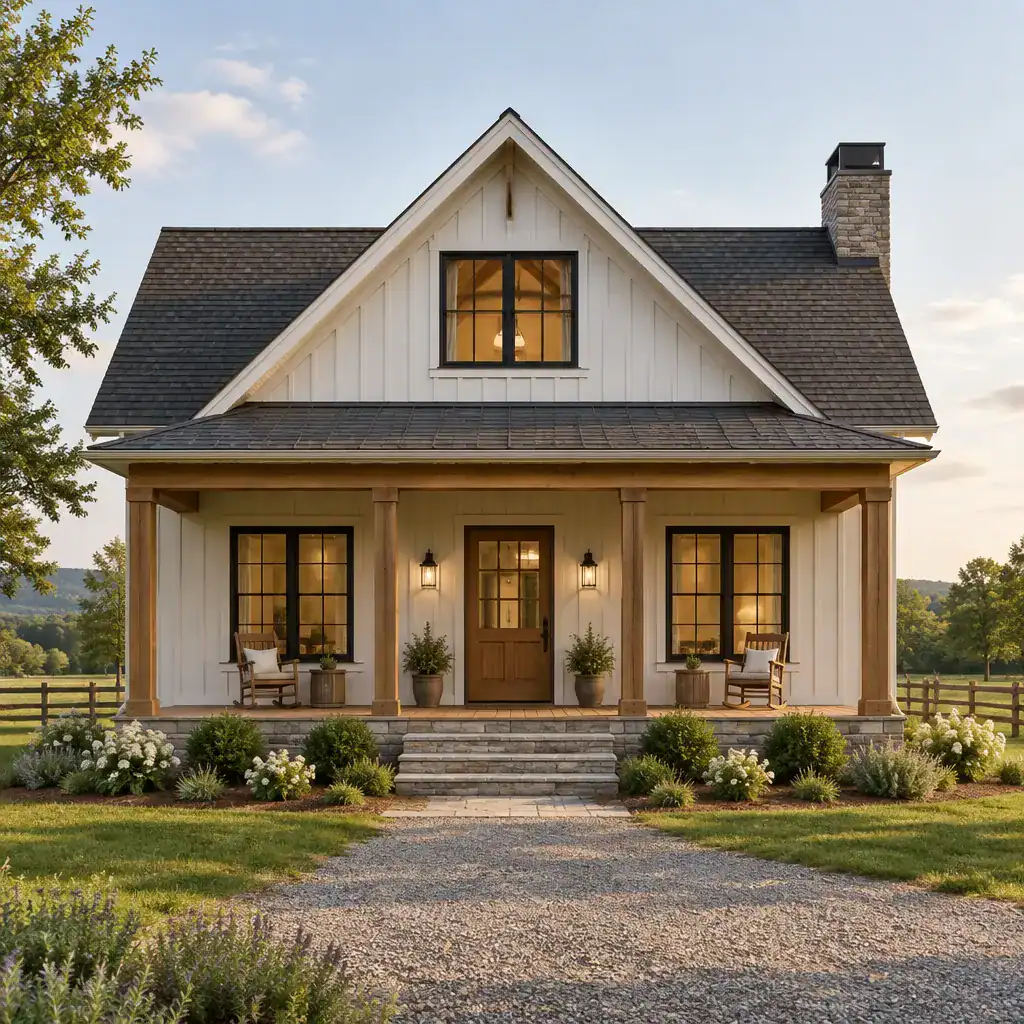
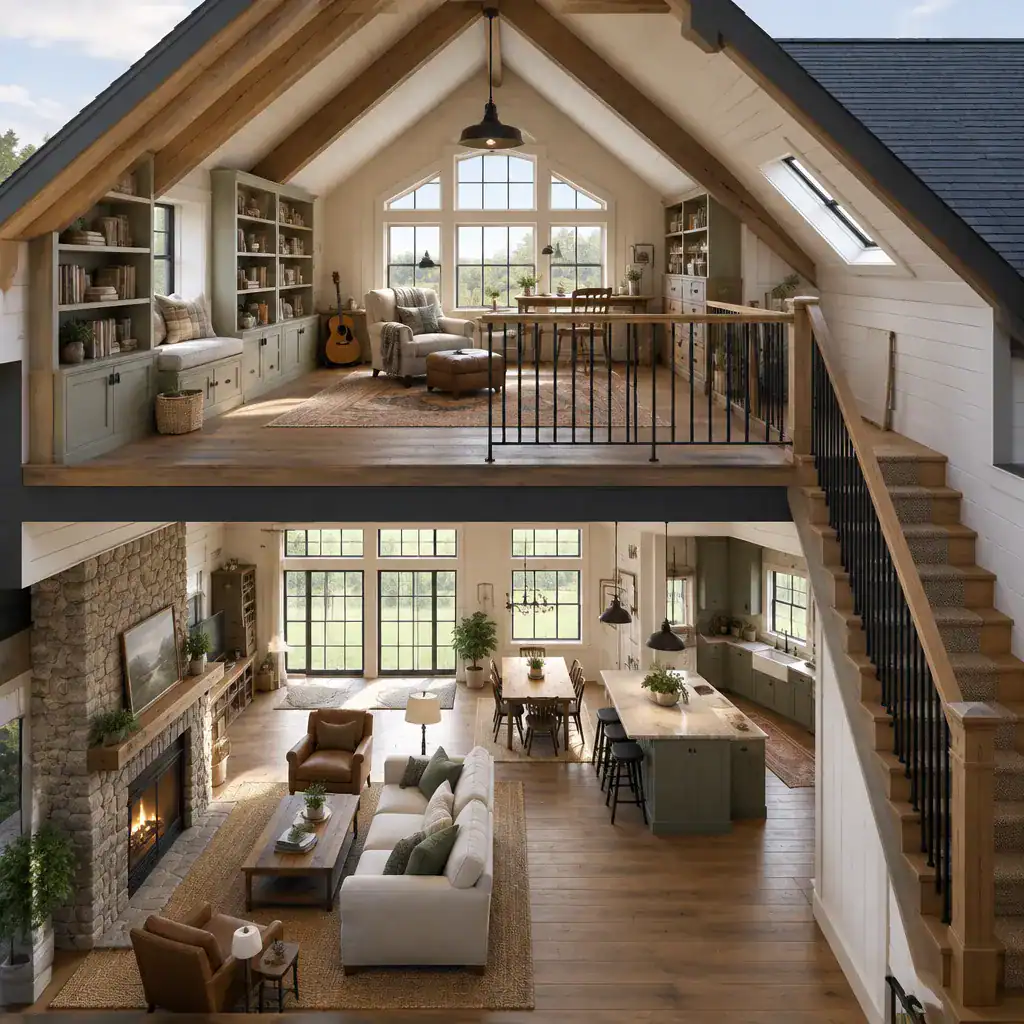
Traditional farmhouse plans with lofts can combine familiar proportions and practical room organization with an additional upper-level zone. This direction may feature recognizable roof forms, porch relationships, balanced facades, and a clear connection between everyday living spaces and outdoor areas. The loft can provide a flexible extension of the plan without changing the overall farmhouse character.
When reviewing traditional-looking options, compare how the stair fits into the entry, hall, or great room; whether the loft is open or enclosed; and how its placement affects privacy below. A plan should not be assigned a particular historical construction method or period style unless its documentation specifically supports that description.
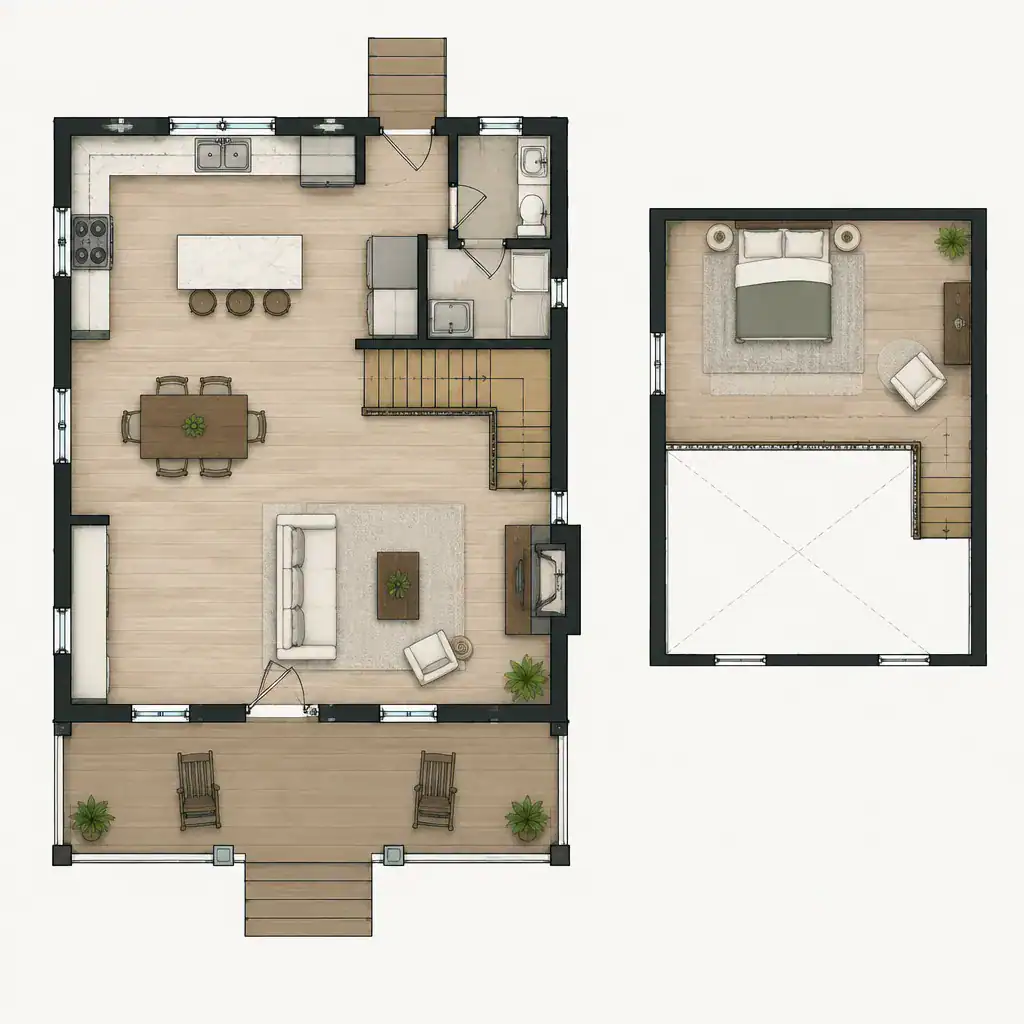
One Story Farmhouse Plans Under 2000 Square Feet With Loft
One-story farmhouse plans under 2000 square feet with a loft appeal to readers who want most daily functions organized on the primary level while retaining an elevated flexible area. This arrangement may keep bedrooms, kitchen functions, and shared living spaces conveniently close together, with the loft used as a secondary zone above or near the main level.
Under 2000 square feet is a useful search filter, but it does not mean every plan has the same usable area, ceiling height, storage capacity, or household suitability. Review the stair location, headroom, roof structure, loft boundaries, storage opportunities, visual openness, and separation from quieter rooms. Confirm the plan’s stated areas and the local requirements that apply to the loft.
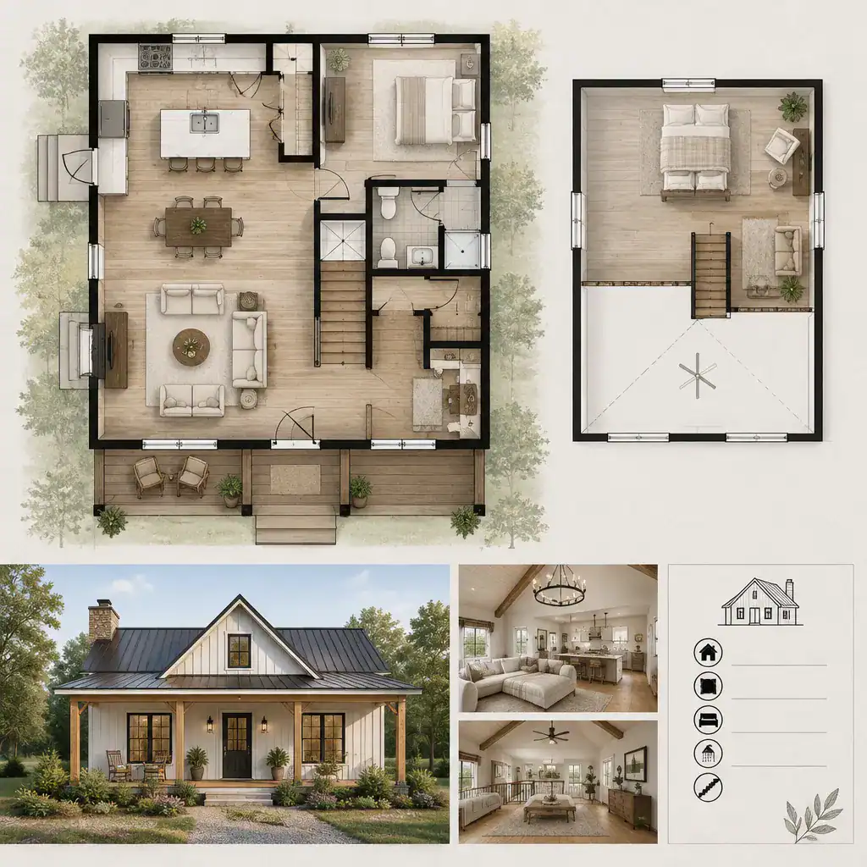
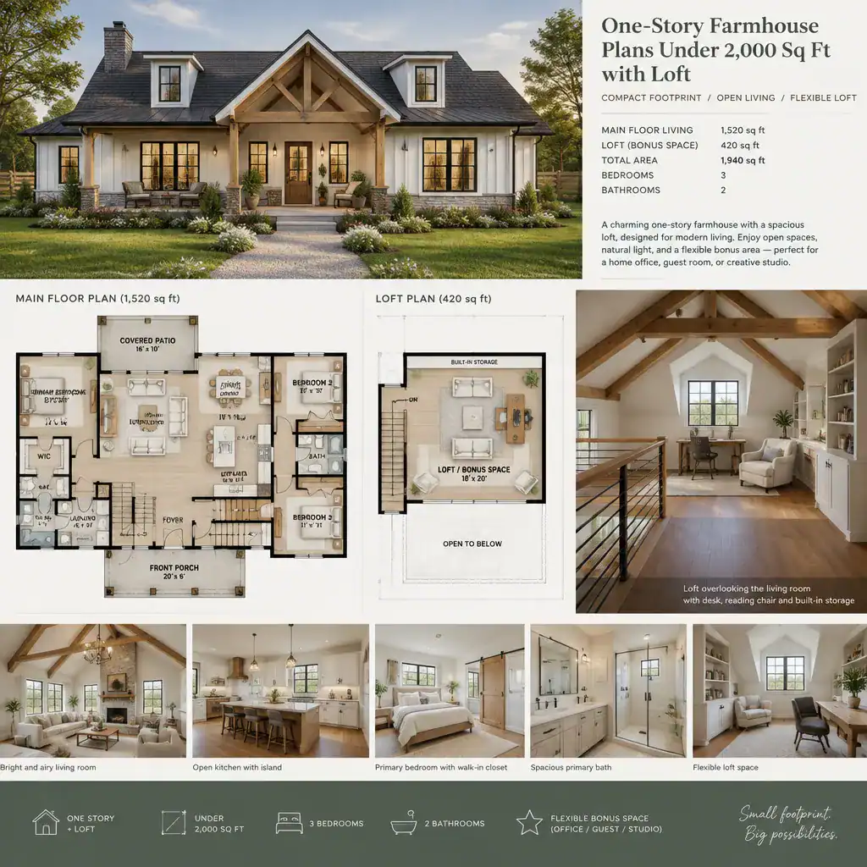
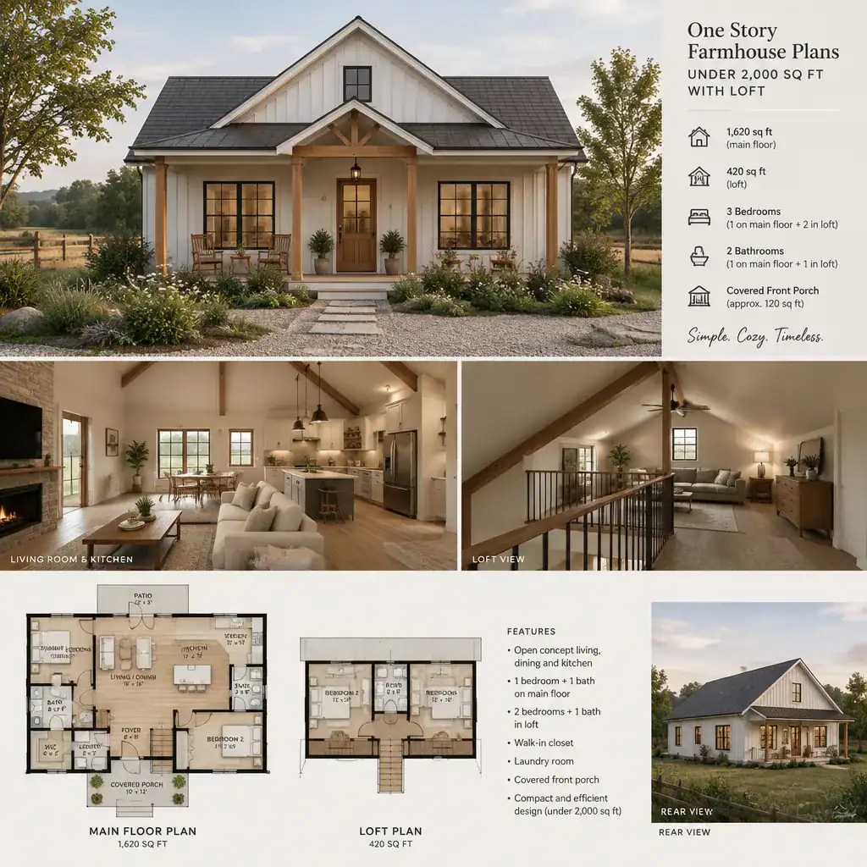
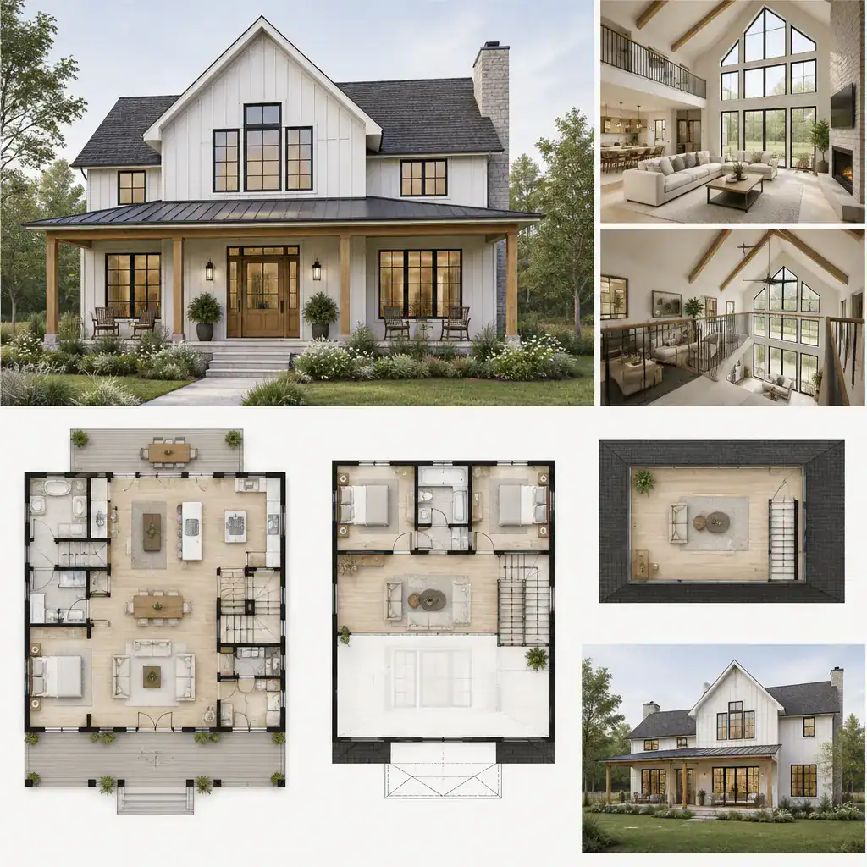
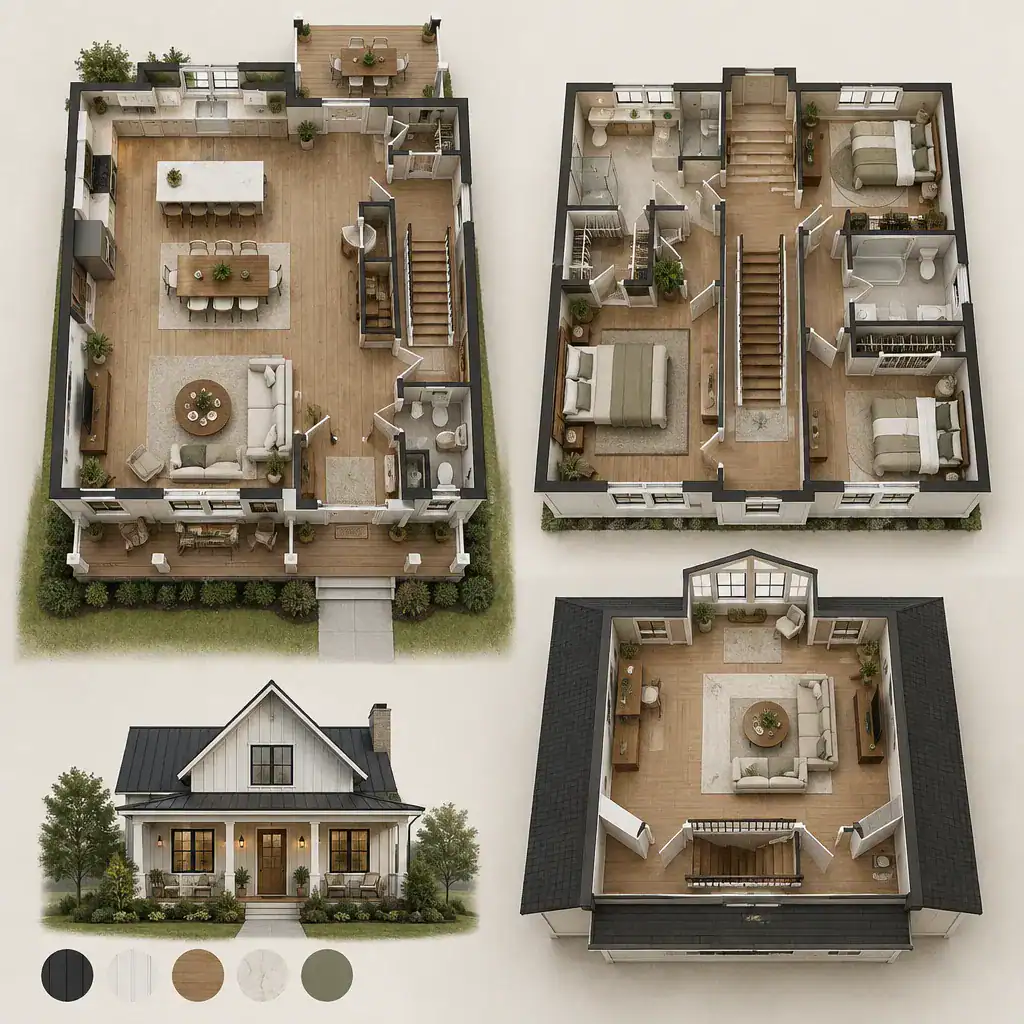
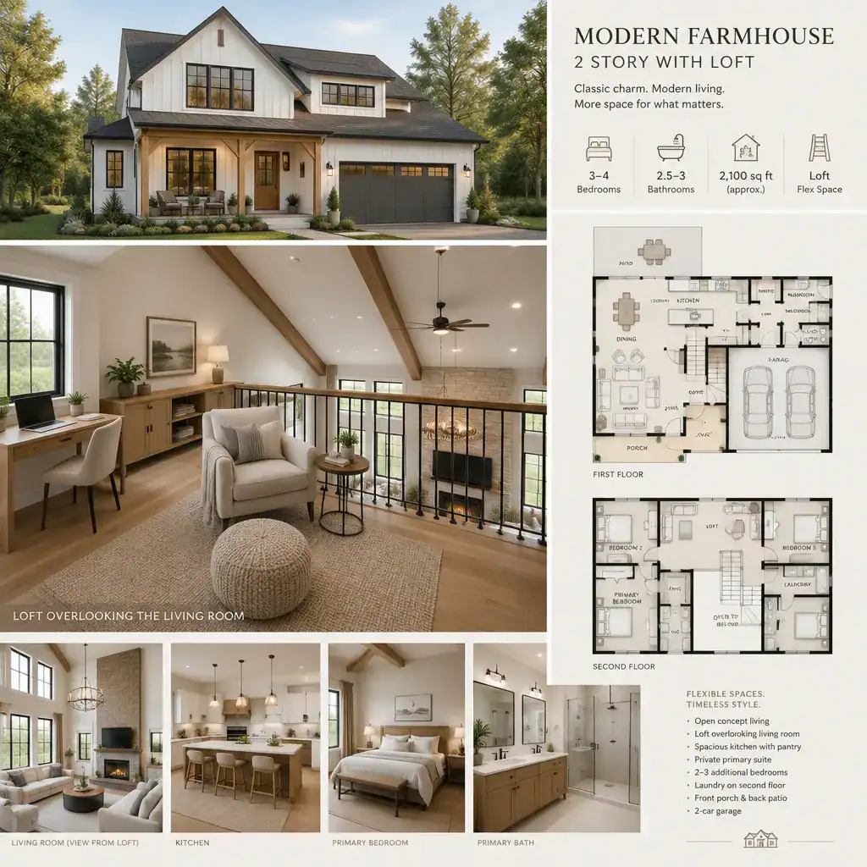
Modern Farmhouse Plans 2 Story With Loft
Modern farmhouse plans with two stories and a loft create a more layered vertical organization. The loft may serve as an extension of the upper floor, a transition between bedroom areas, or a separate flexible space connected to a larger volume below. This can offer more distinct zones within the home, especially when shared areas and private rooms need different levels of separation.
Compared with a primarily one-story arrangement, a two-story concept requires closer attention to stair circulation, daily movement between levels, ceiling volume, sound transfer, and future usability. Some households may value the division of spaces, while others may prefer fewer level changes. The most suitable choice depends on the specific floor plan and the people who will use it.
Simple Modern Farmhouse Plans With Loft
Simple modern farmhouse plans with lofts can be appealing for readers who prefer restrained exterior styling and uncomplicated spatial organization. A simpler approach may use clean roof geometry, direct room relationships, efficient openings, and a loft that is clearly connected to the main living space or positioned as a more private upper retreat.
When comparing these plans, study the relationship between the loft, stairs, storage, major windows, and rooms below. Visual simplicity does not eliminate technical decisions related to structure, insulation, site conditions, local regulations, or construction details. A plan still needs professional review to determine whether it suits the property and project goals.
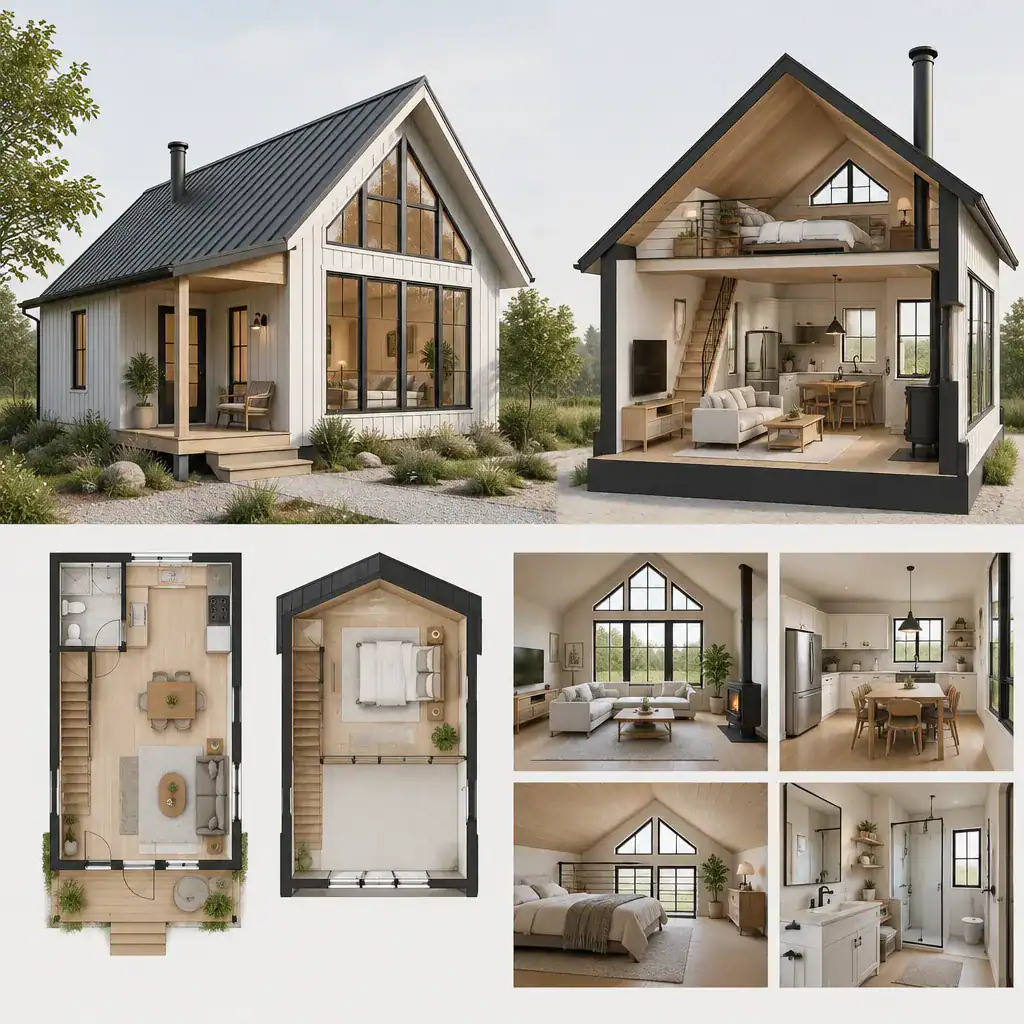
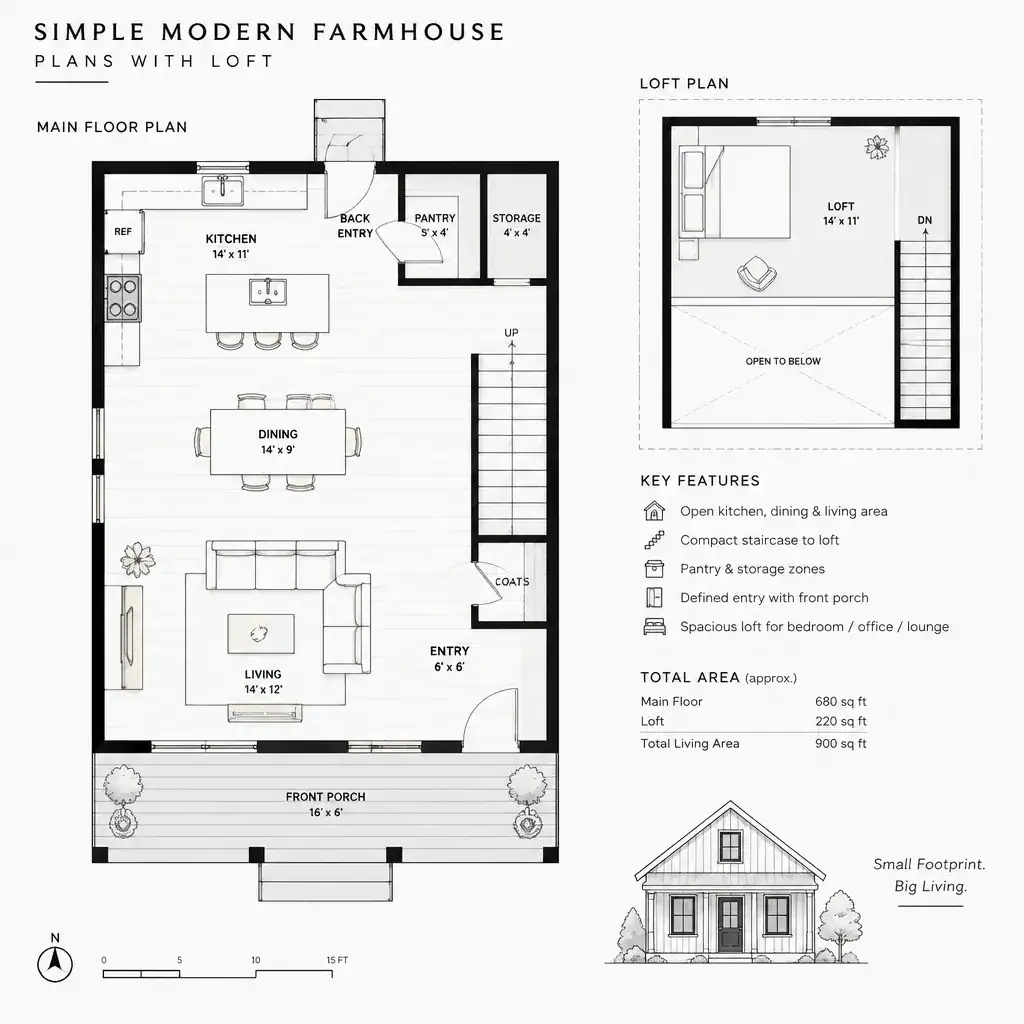
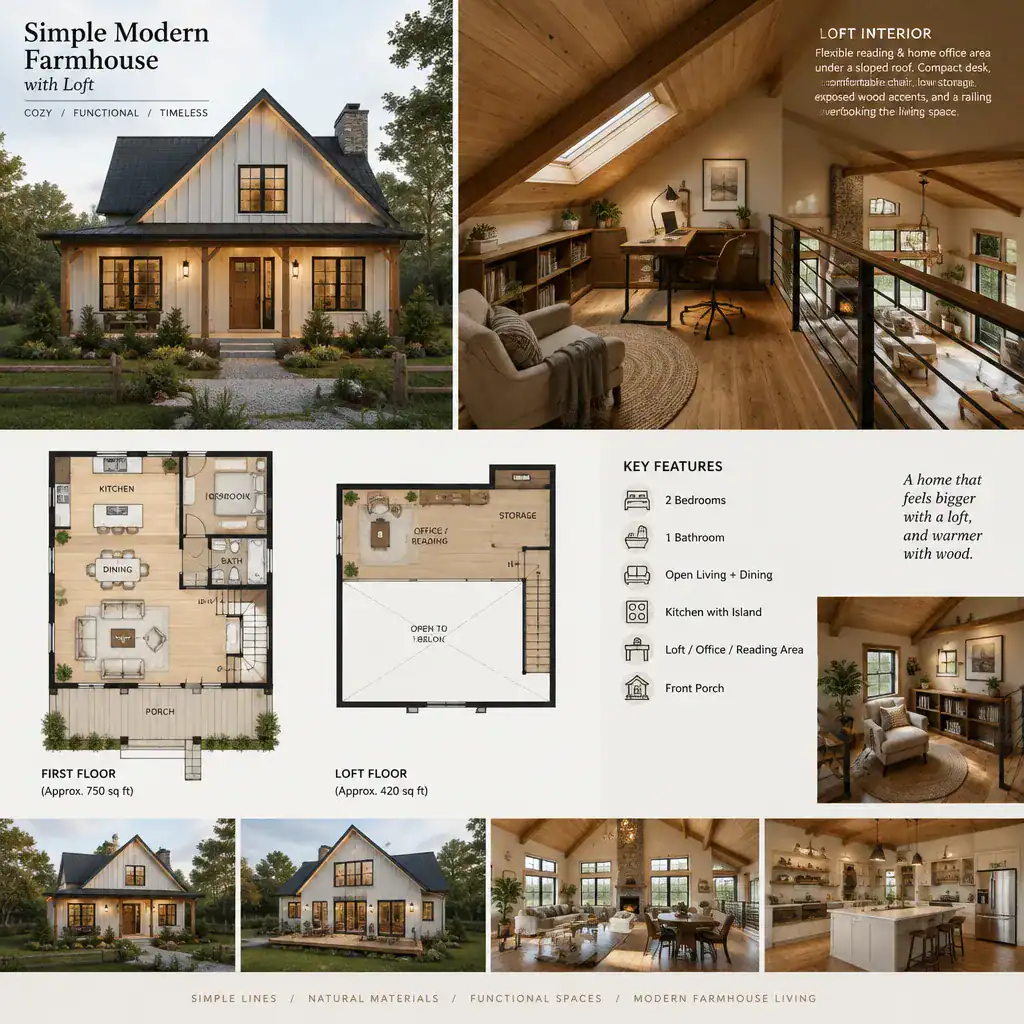
Farmhouse plans with lofts can be compared through several useful lenses. Large modern options may emphasize capacity and open living, low-budget concepts call for careful scope evaluation, traditional plans prioritize familiar farmhouse character, one-story plans favor primary-level living, two-story plans organize space vertically, and simple modern plans focus on restrained planning.
Before selecting a plan, ask how the loft will be used, how much space is genuinely needed, whether the stairs work for the household, and how much privacy and storage are required. Also consider the roof and ceiling relationship, the available budget, the site conditions, local regulations, and whether the loft’s intended designation is supported by the plan. Reviewing these questions with a qualified designer, builder, and local authority can help turn an appealing farmhouse concept into a more informed selection.